762 North 1750th Road










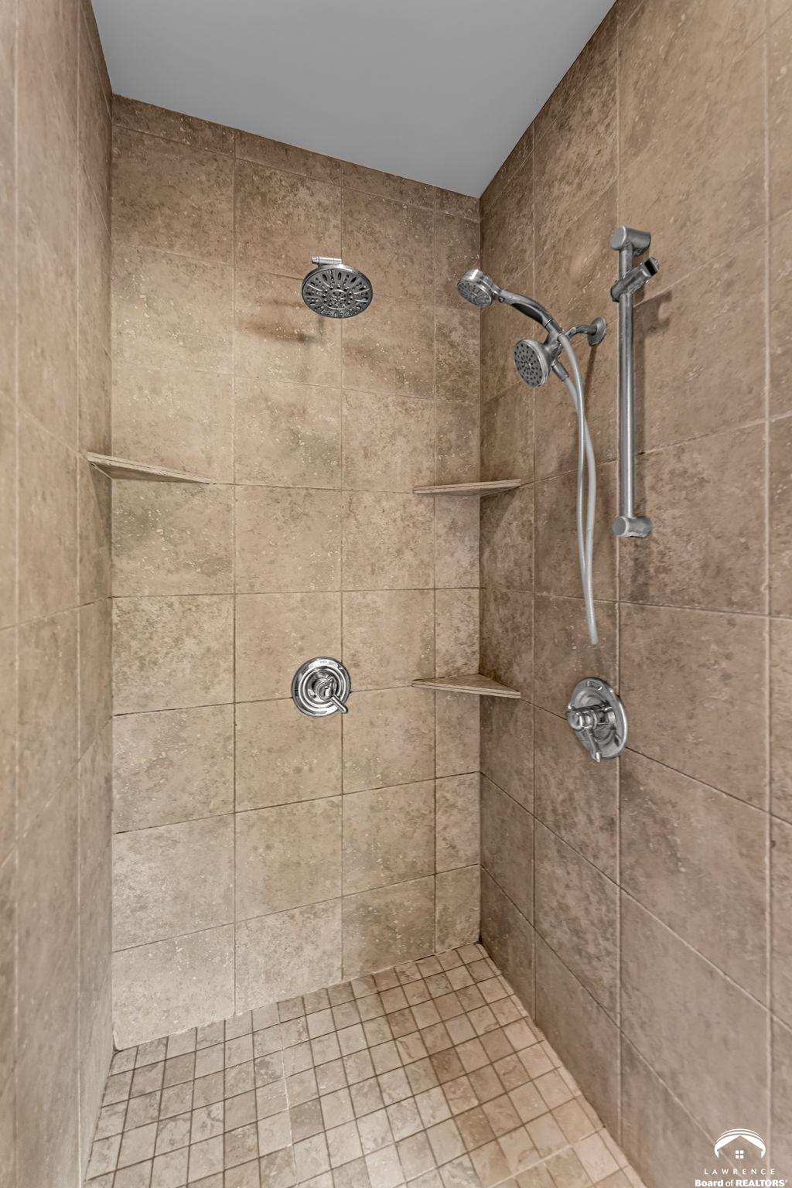


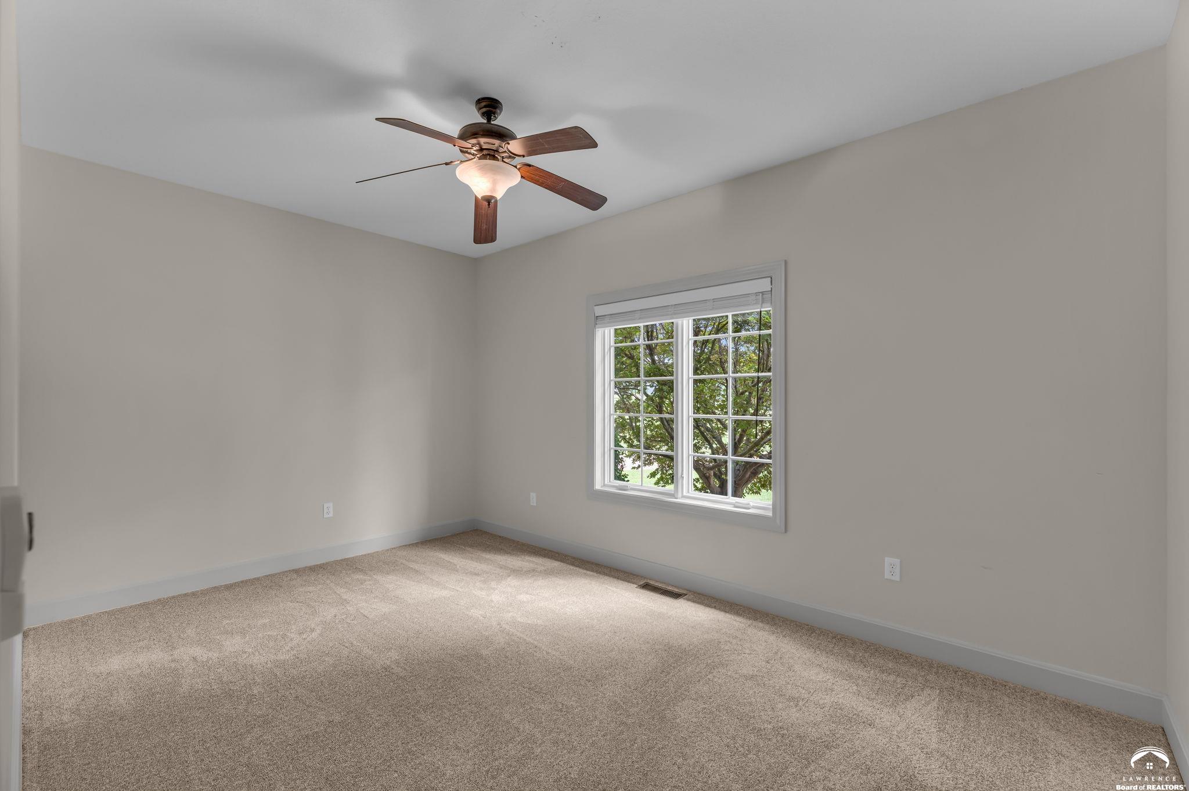


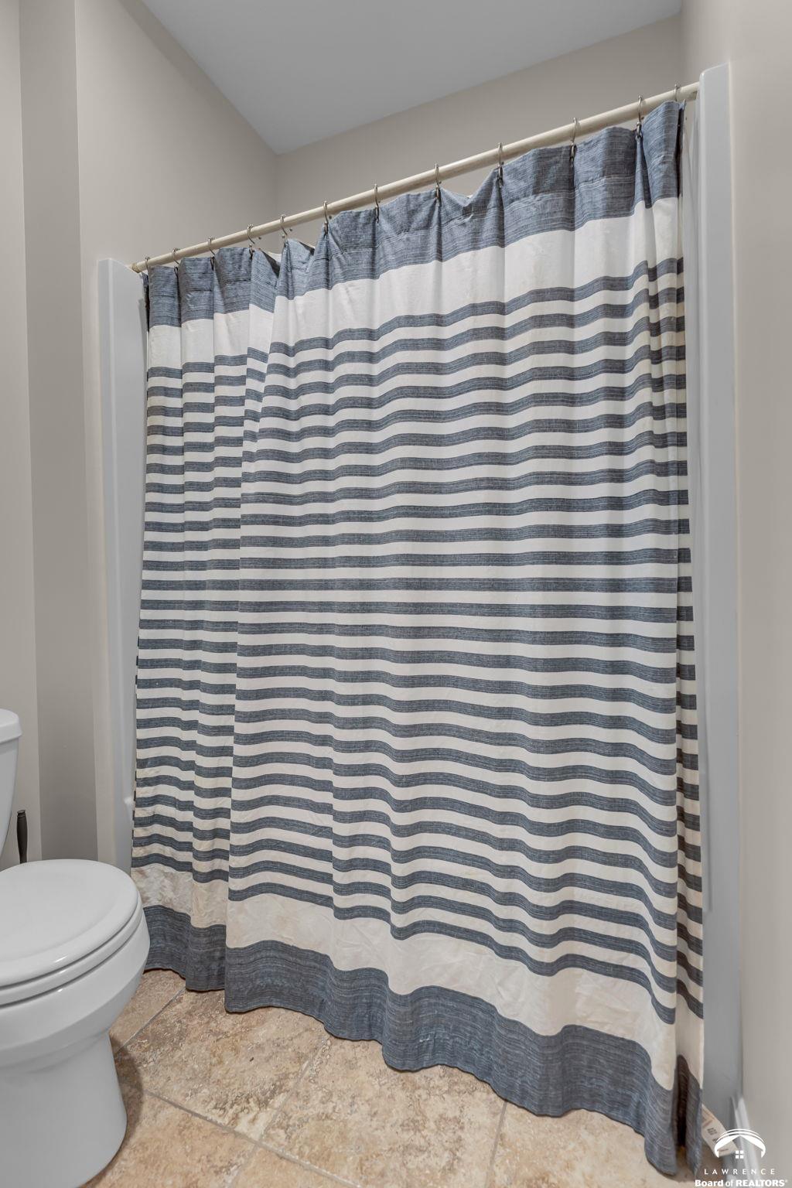


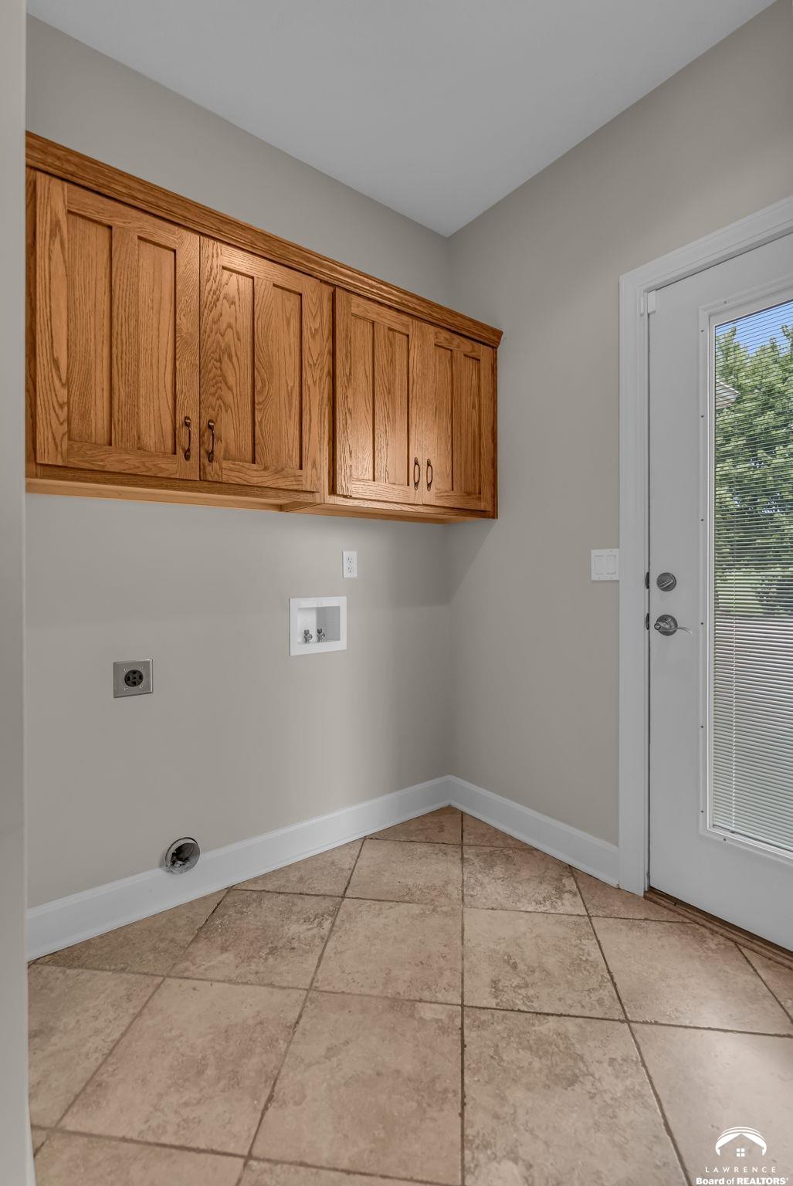


















Description
- Listed by: TOLAND HIPPE 785.838.8968 tolandhippe@kw.com • KW INTEGRITY
Location
Payment Calculator
$5,435 per month
30 year fixed, 6.71% Interest
$4,779
$656
$0
Know your buying power with a preapproval and custom rate in minutes
 1
1Property Information for 762 North 1750th Road
- MLS Type: Residential / Rural Residential
- County: Douglas County
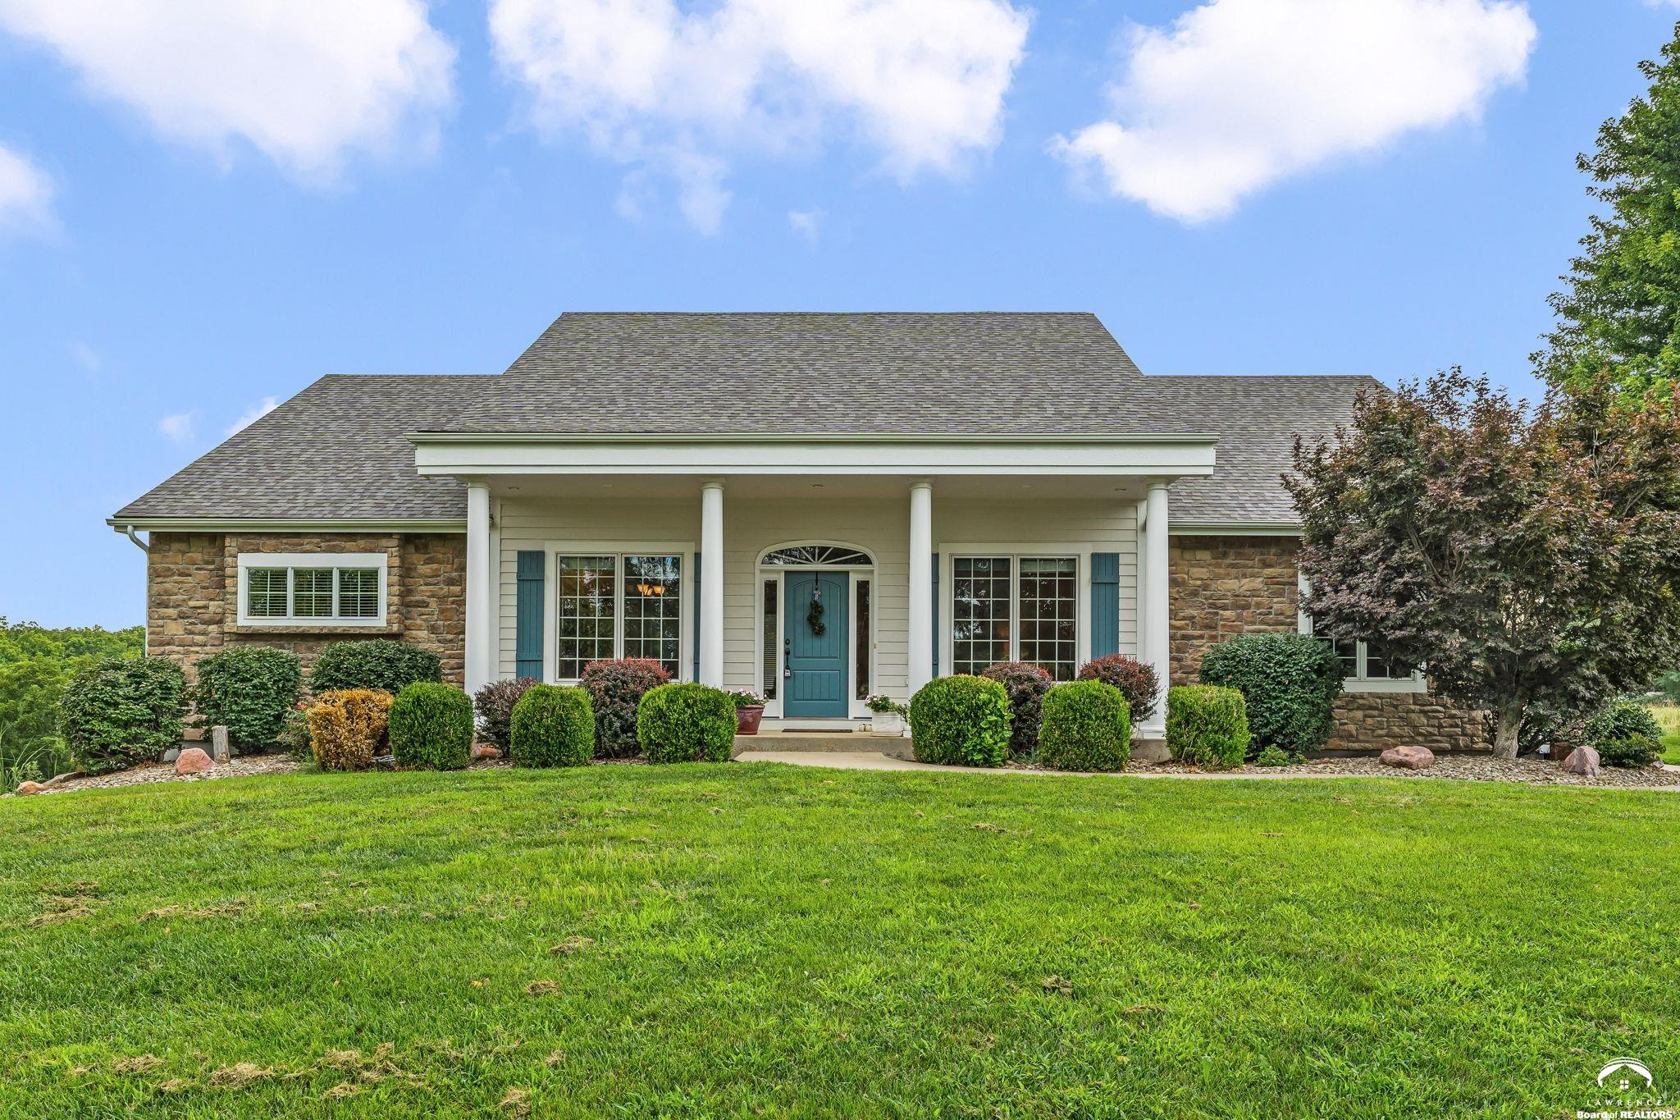
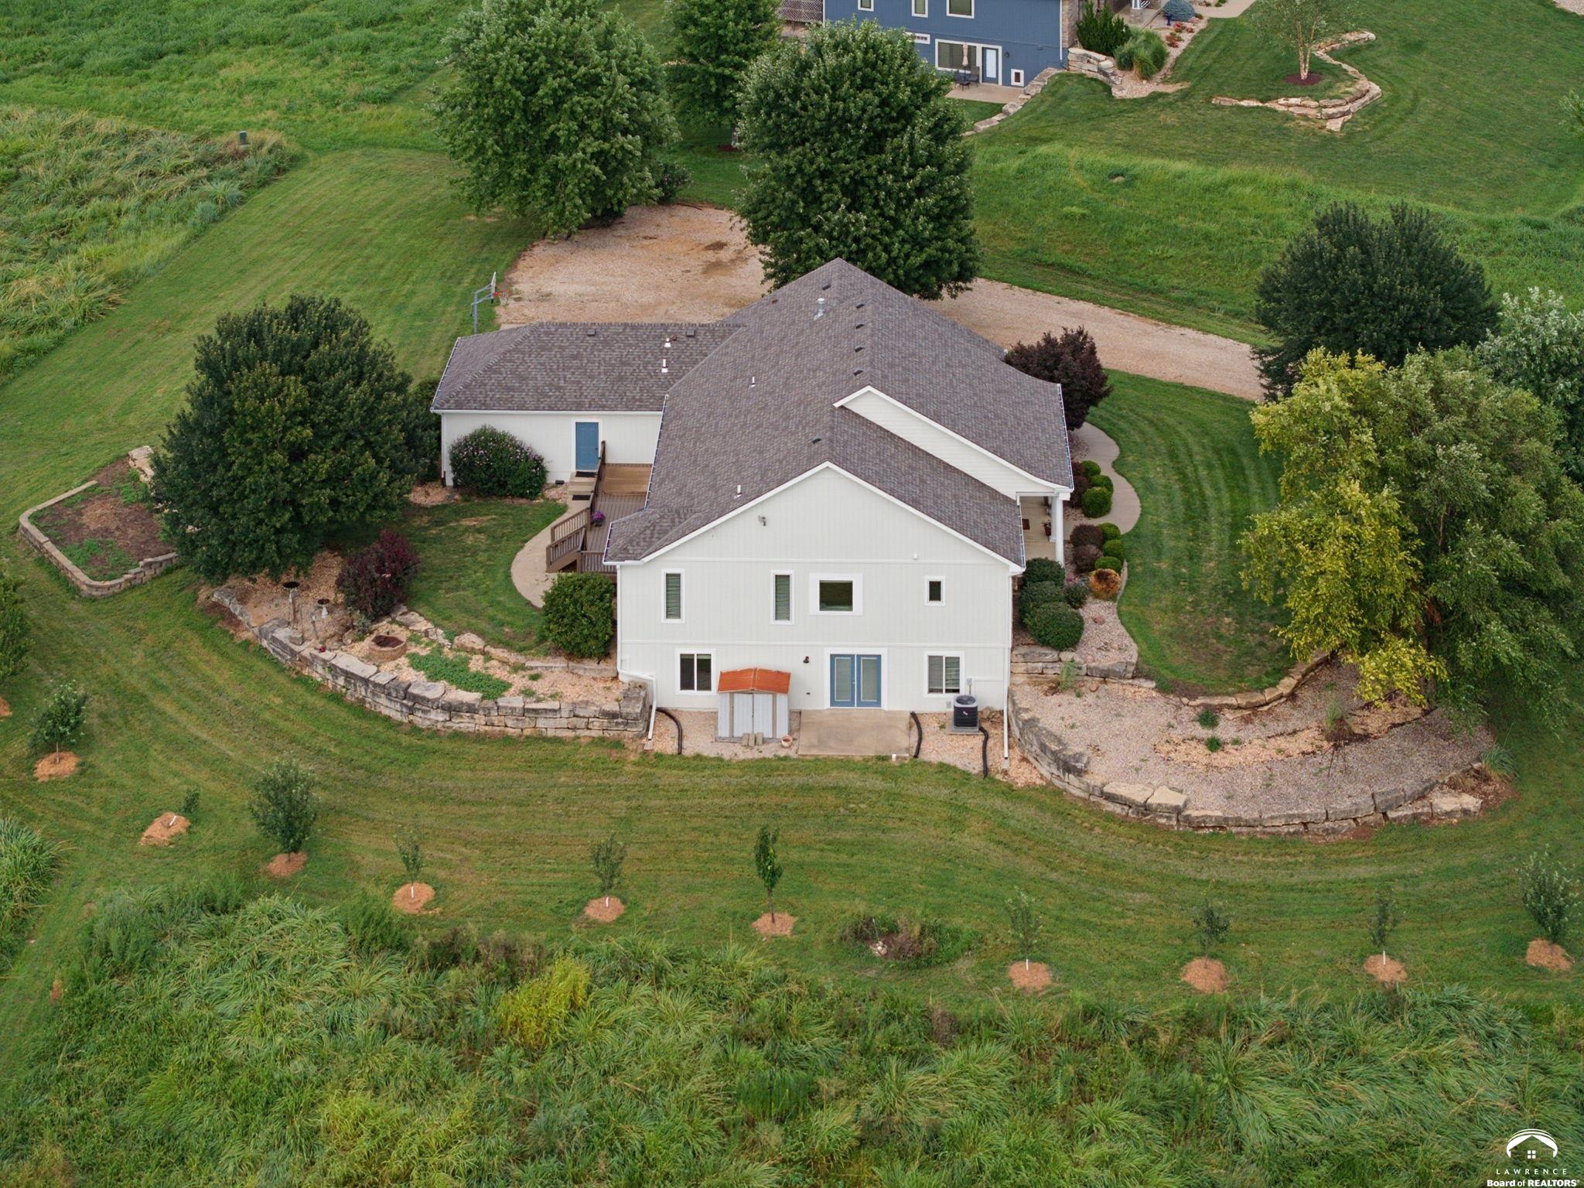
- Style: One Level
- Parking Features: Garage Door Opener
- Township: Kanwaka
- Stories: 1
- Year Built: 2006
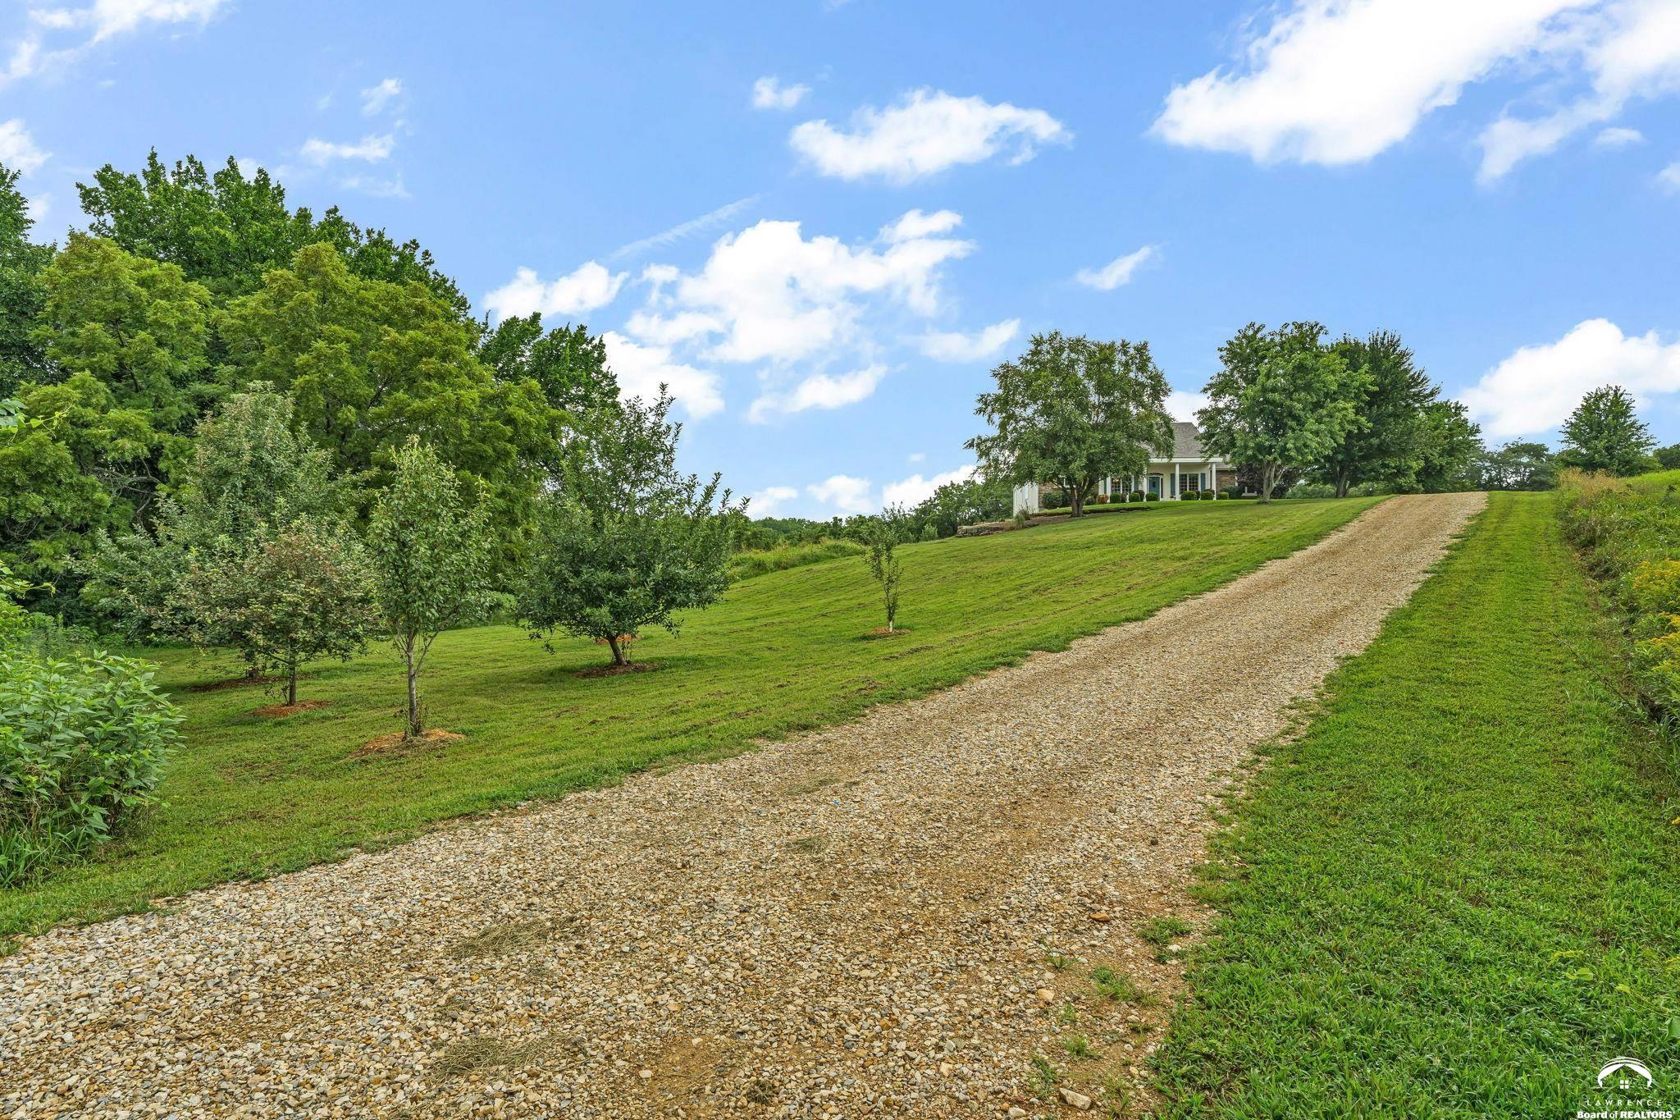
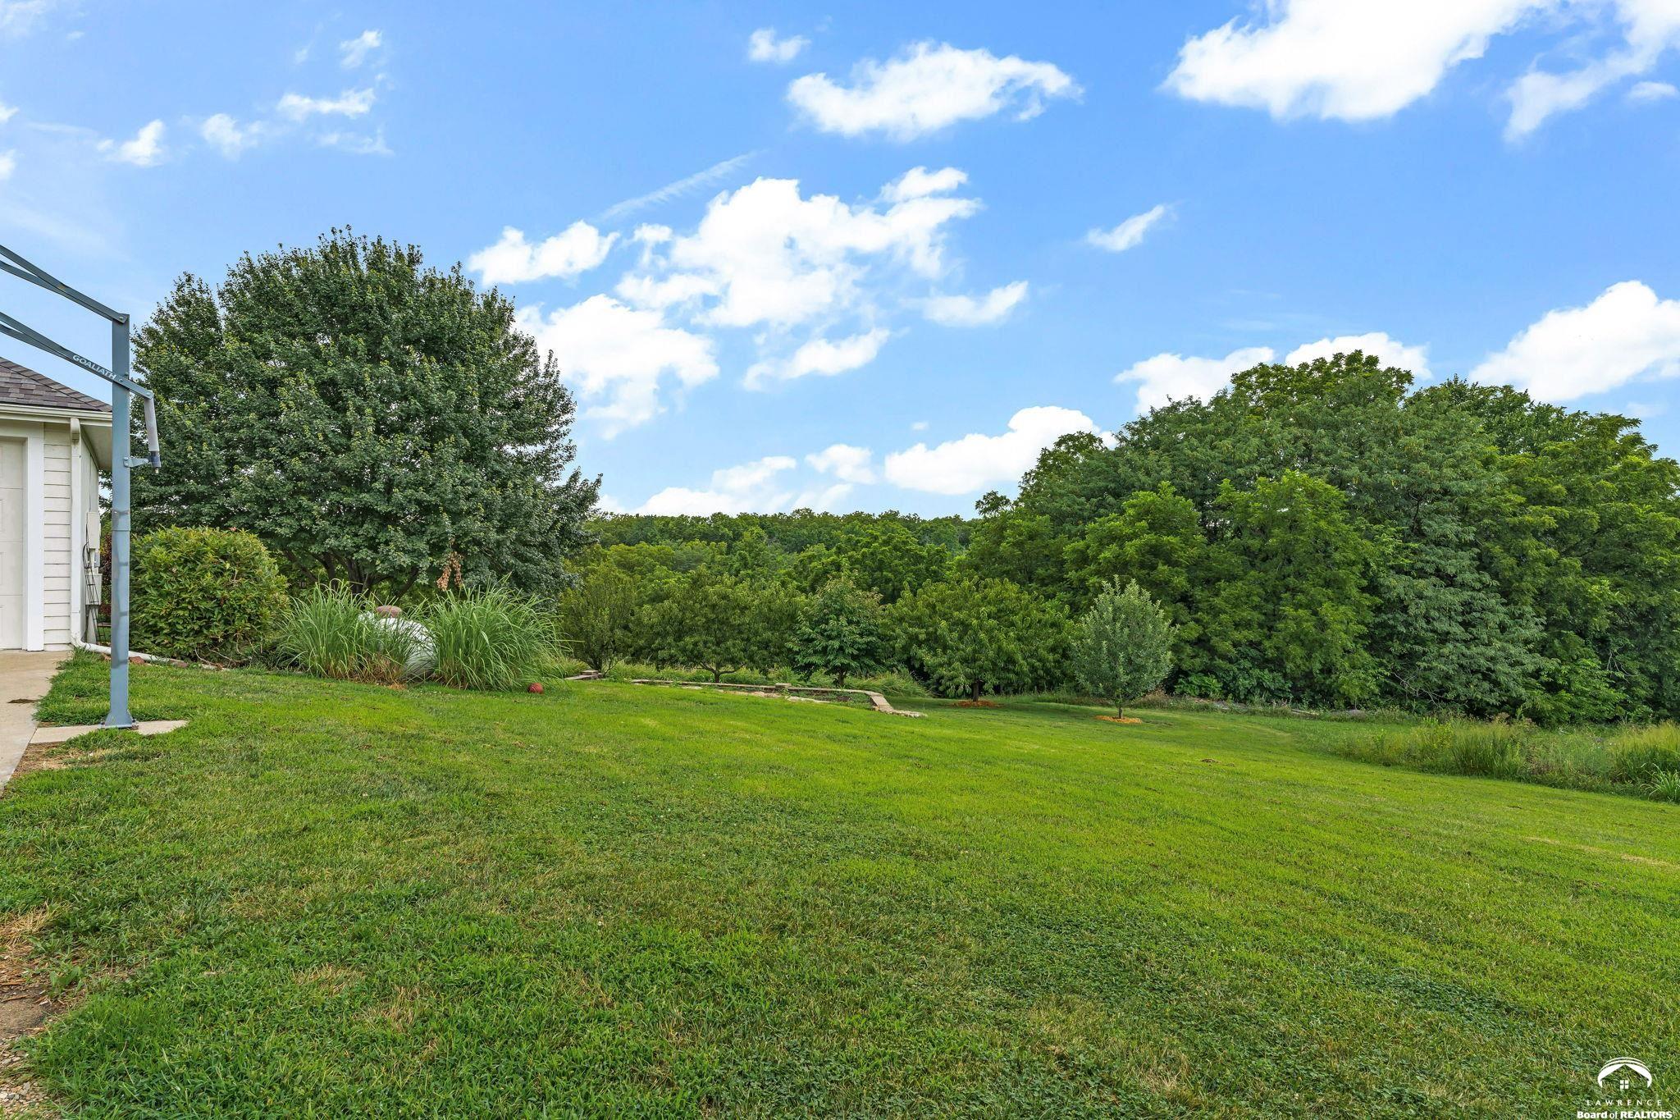
- Lot Size: 5.00 AC / 217,800 SF
- Directions: North on K10 bypass to Farmer's Turnpike, West on Farmer's Turnpike, South on E 800, West on N1750 to house on the right.
- Listing Area: DOUGLAS CO RURAL 5
- Year Built: 2006
- Levels: One
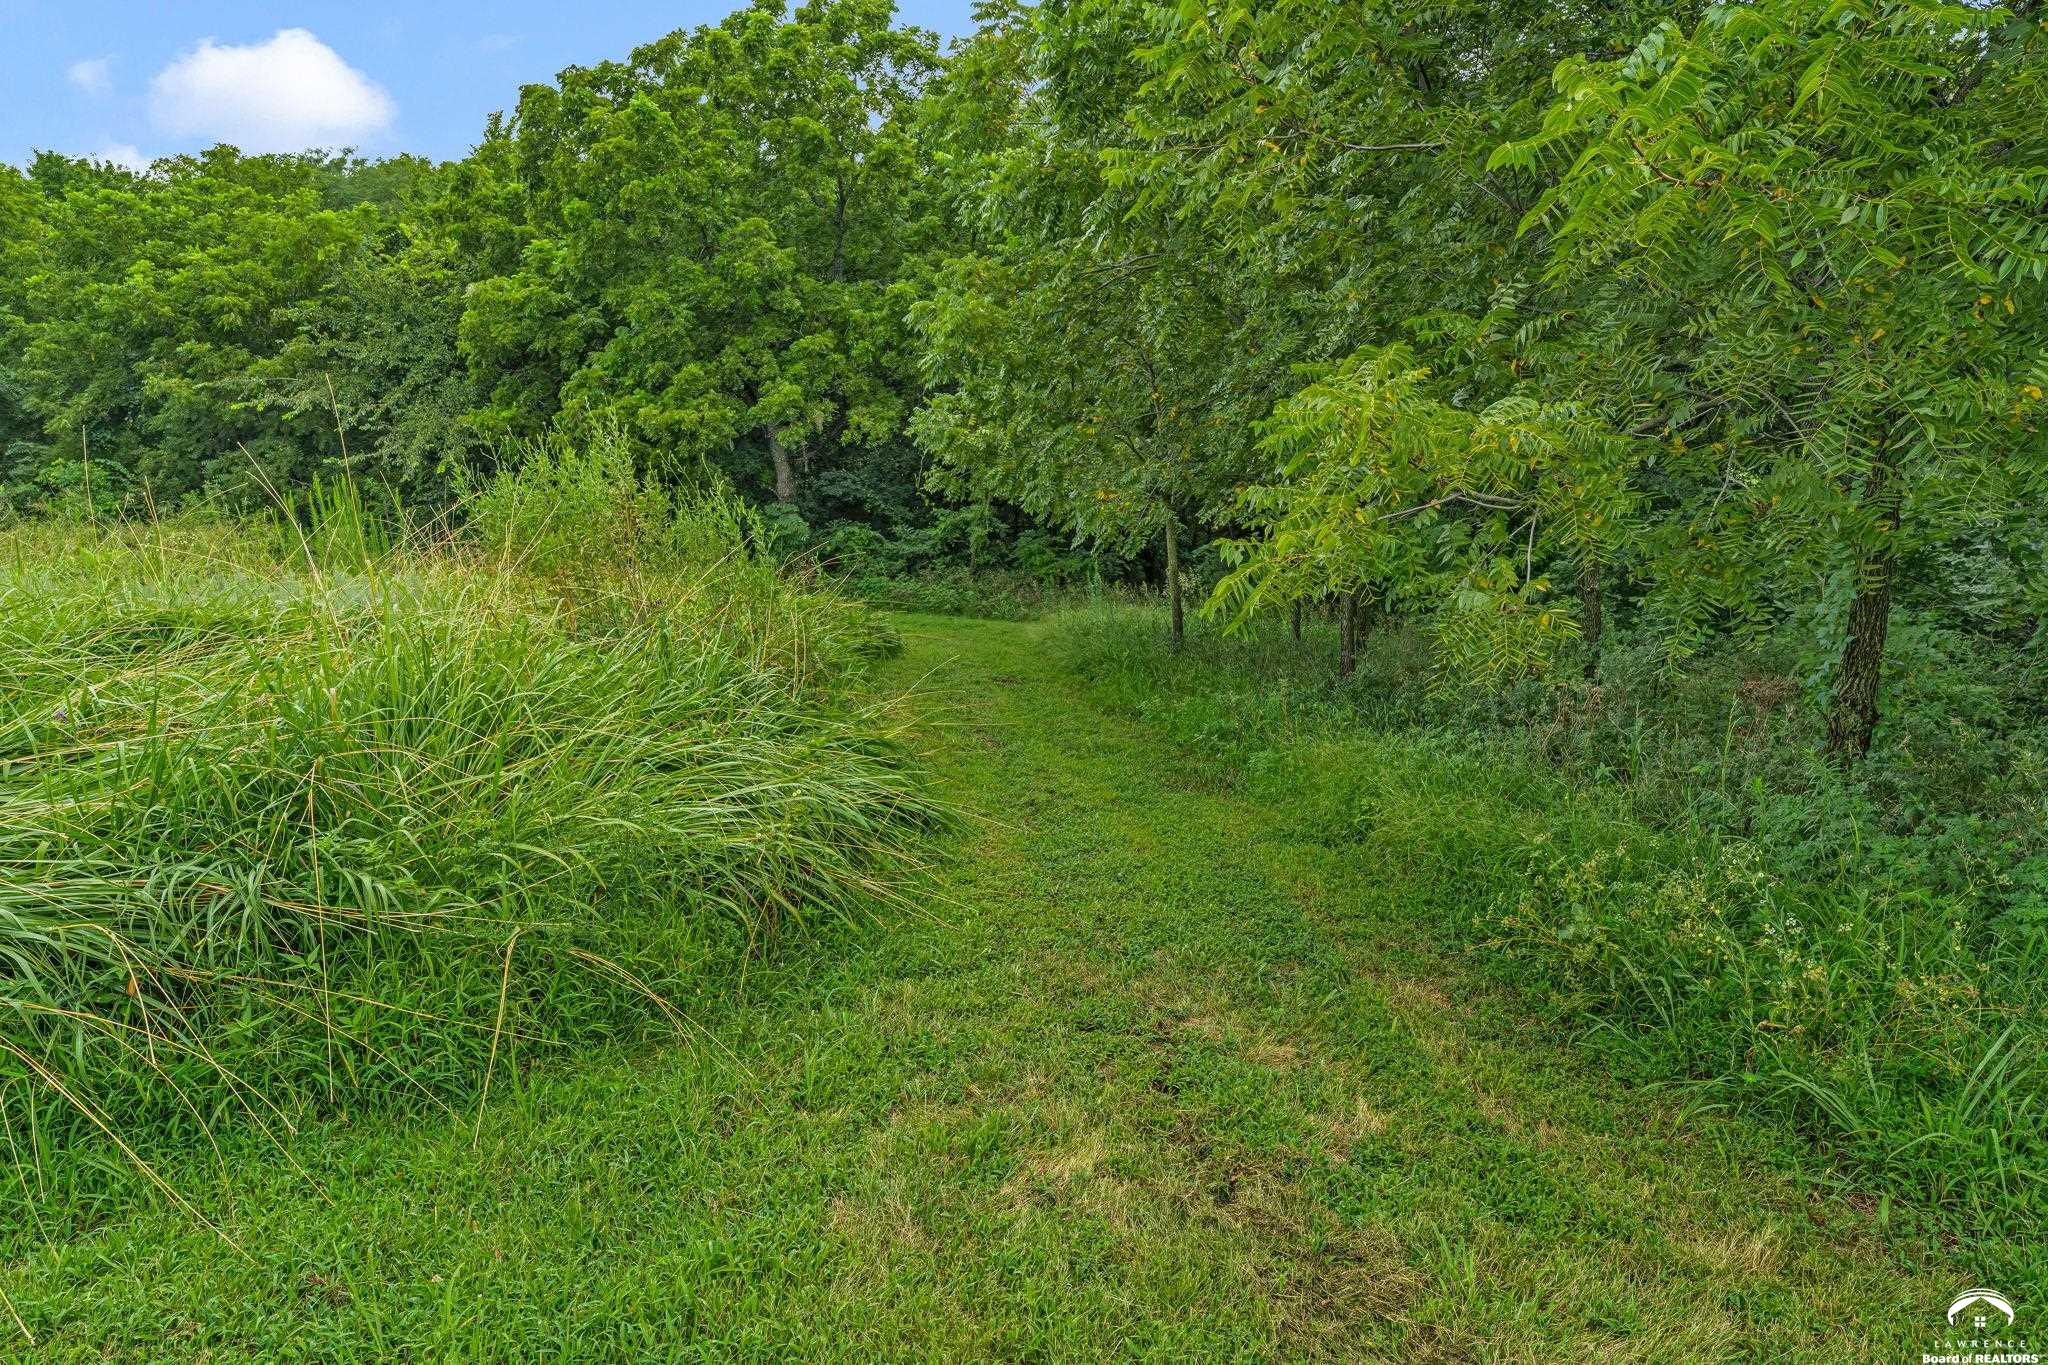
- Lot Features: Wooded
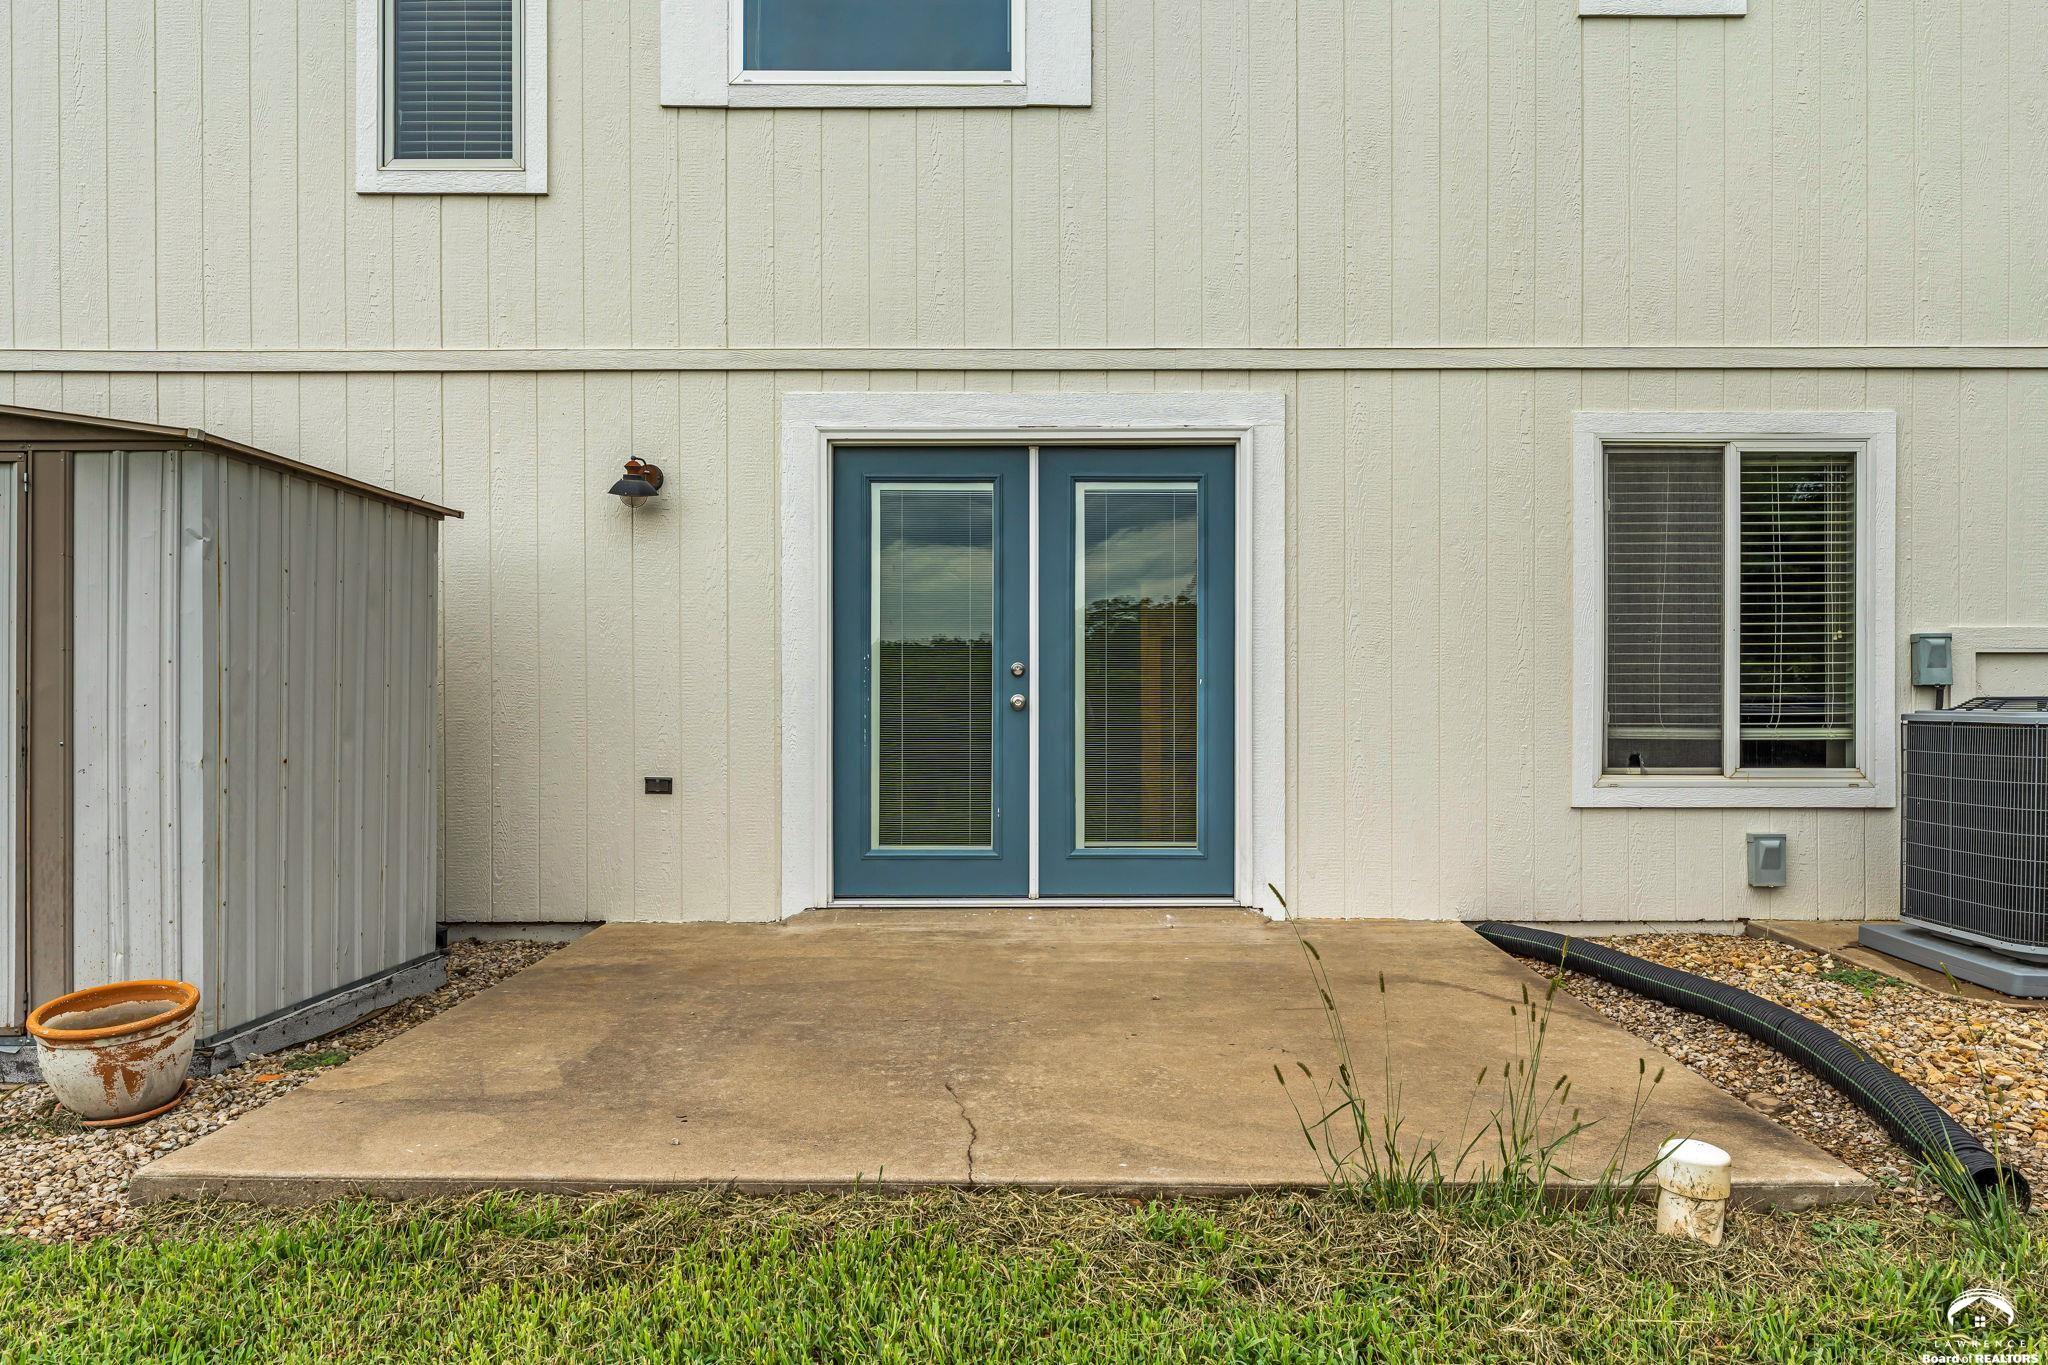
- Patio And Porch Features: Patio, Deck
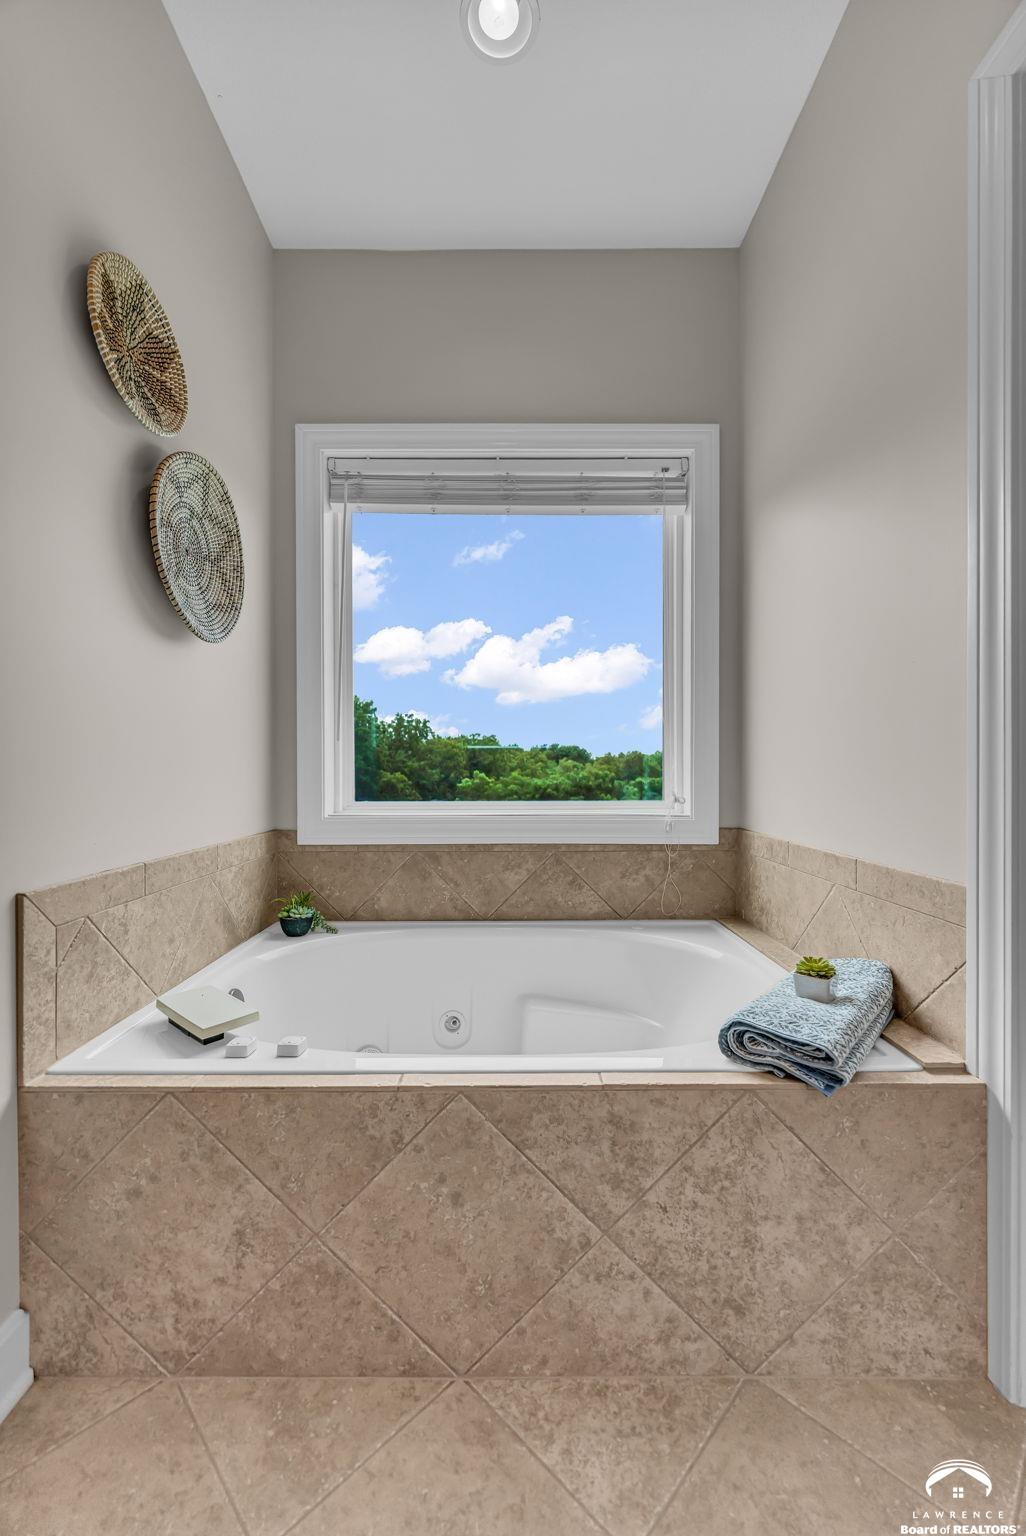
- Spa Features: Bath
- Association: No
- Tax Legal Description: As shown on the deed.
- Tax Year: 2025
- Middle Or Junior School: Southwest
- High School: Free State
- Garage Spaces: 3.0
- Garage Type: Attached
- Virtual Tour URL Unbranded Two: https://first-showing-photography.aryeo.com/sites/ekpxqbxk/unbranded
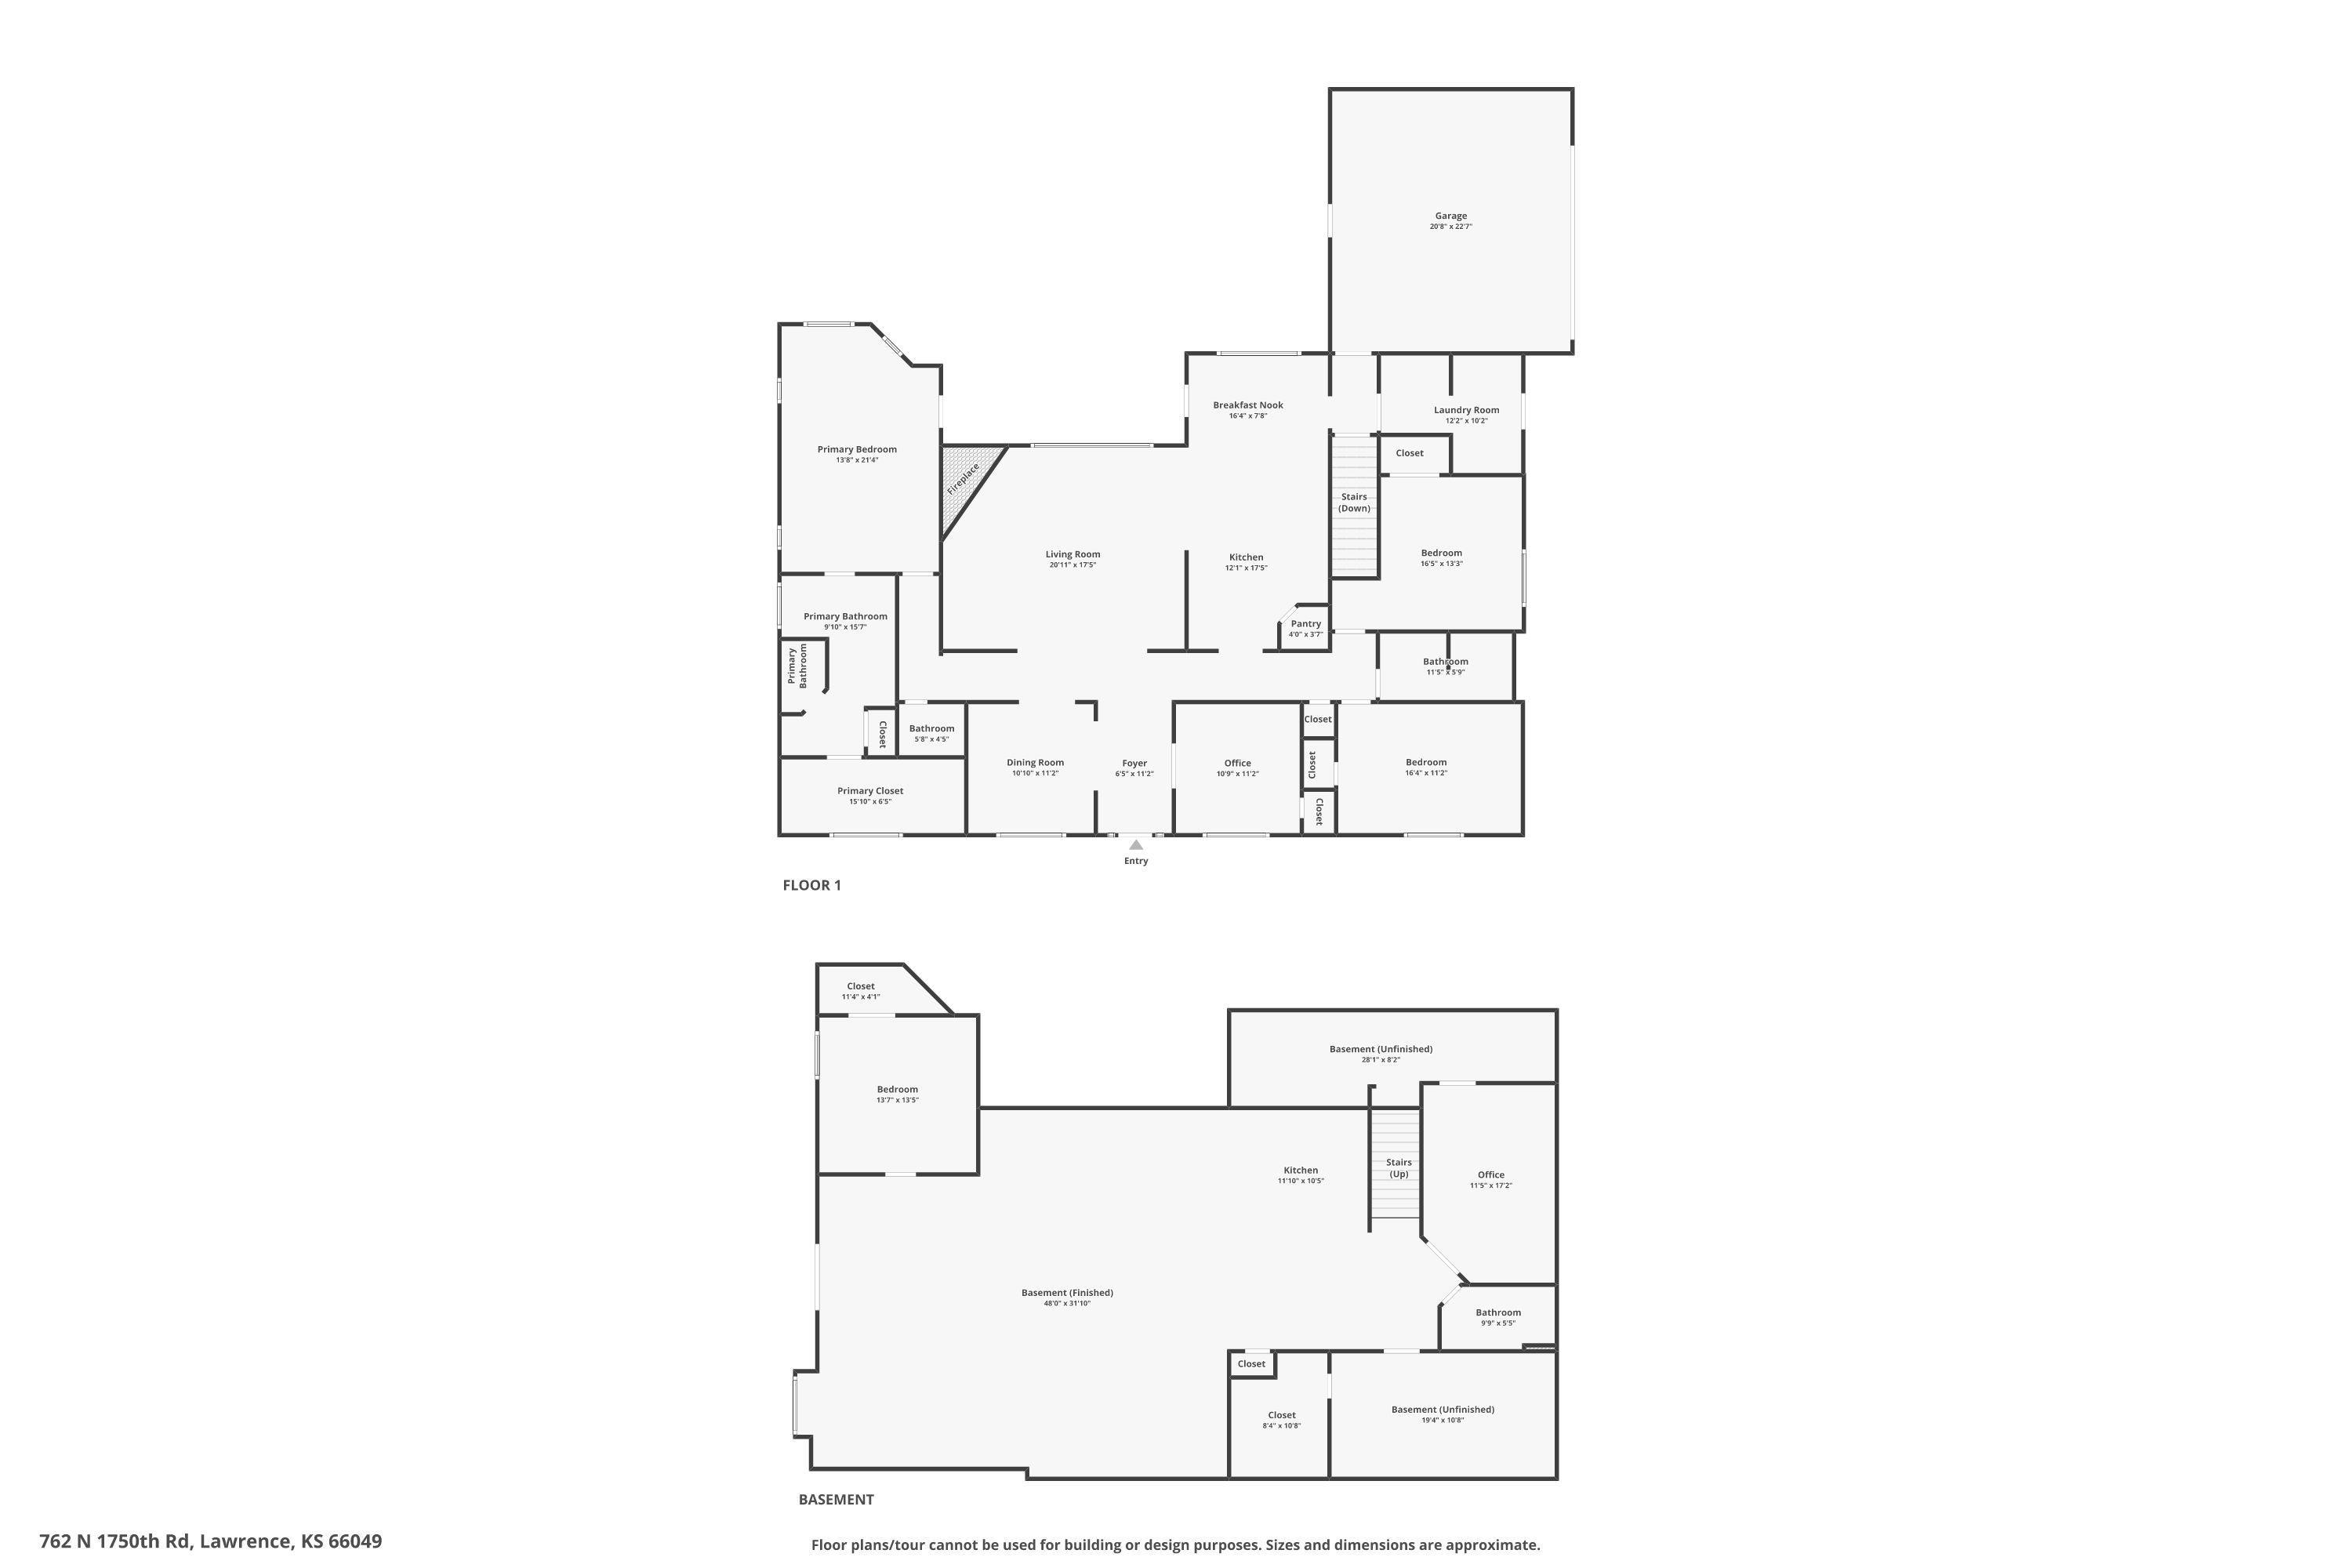
- Approx Finished Square Footage: 4001 - 5000
- Total Square Footage: 4720.0
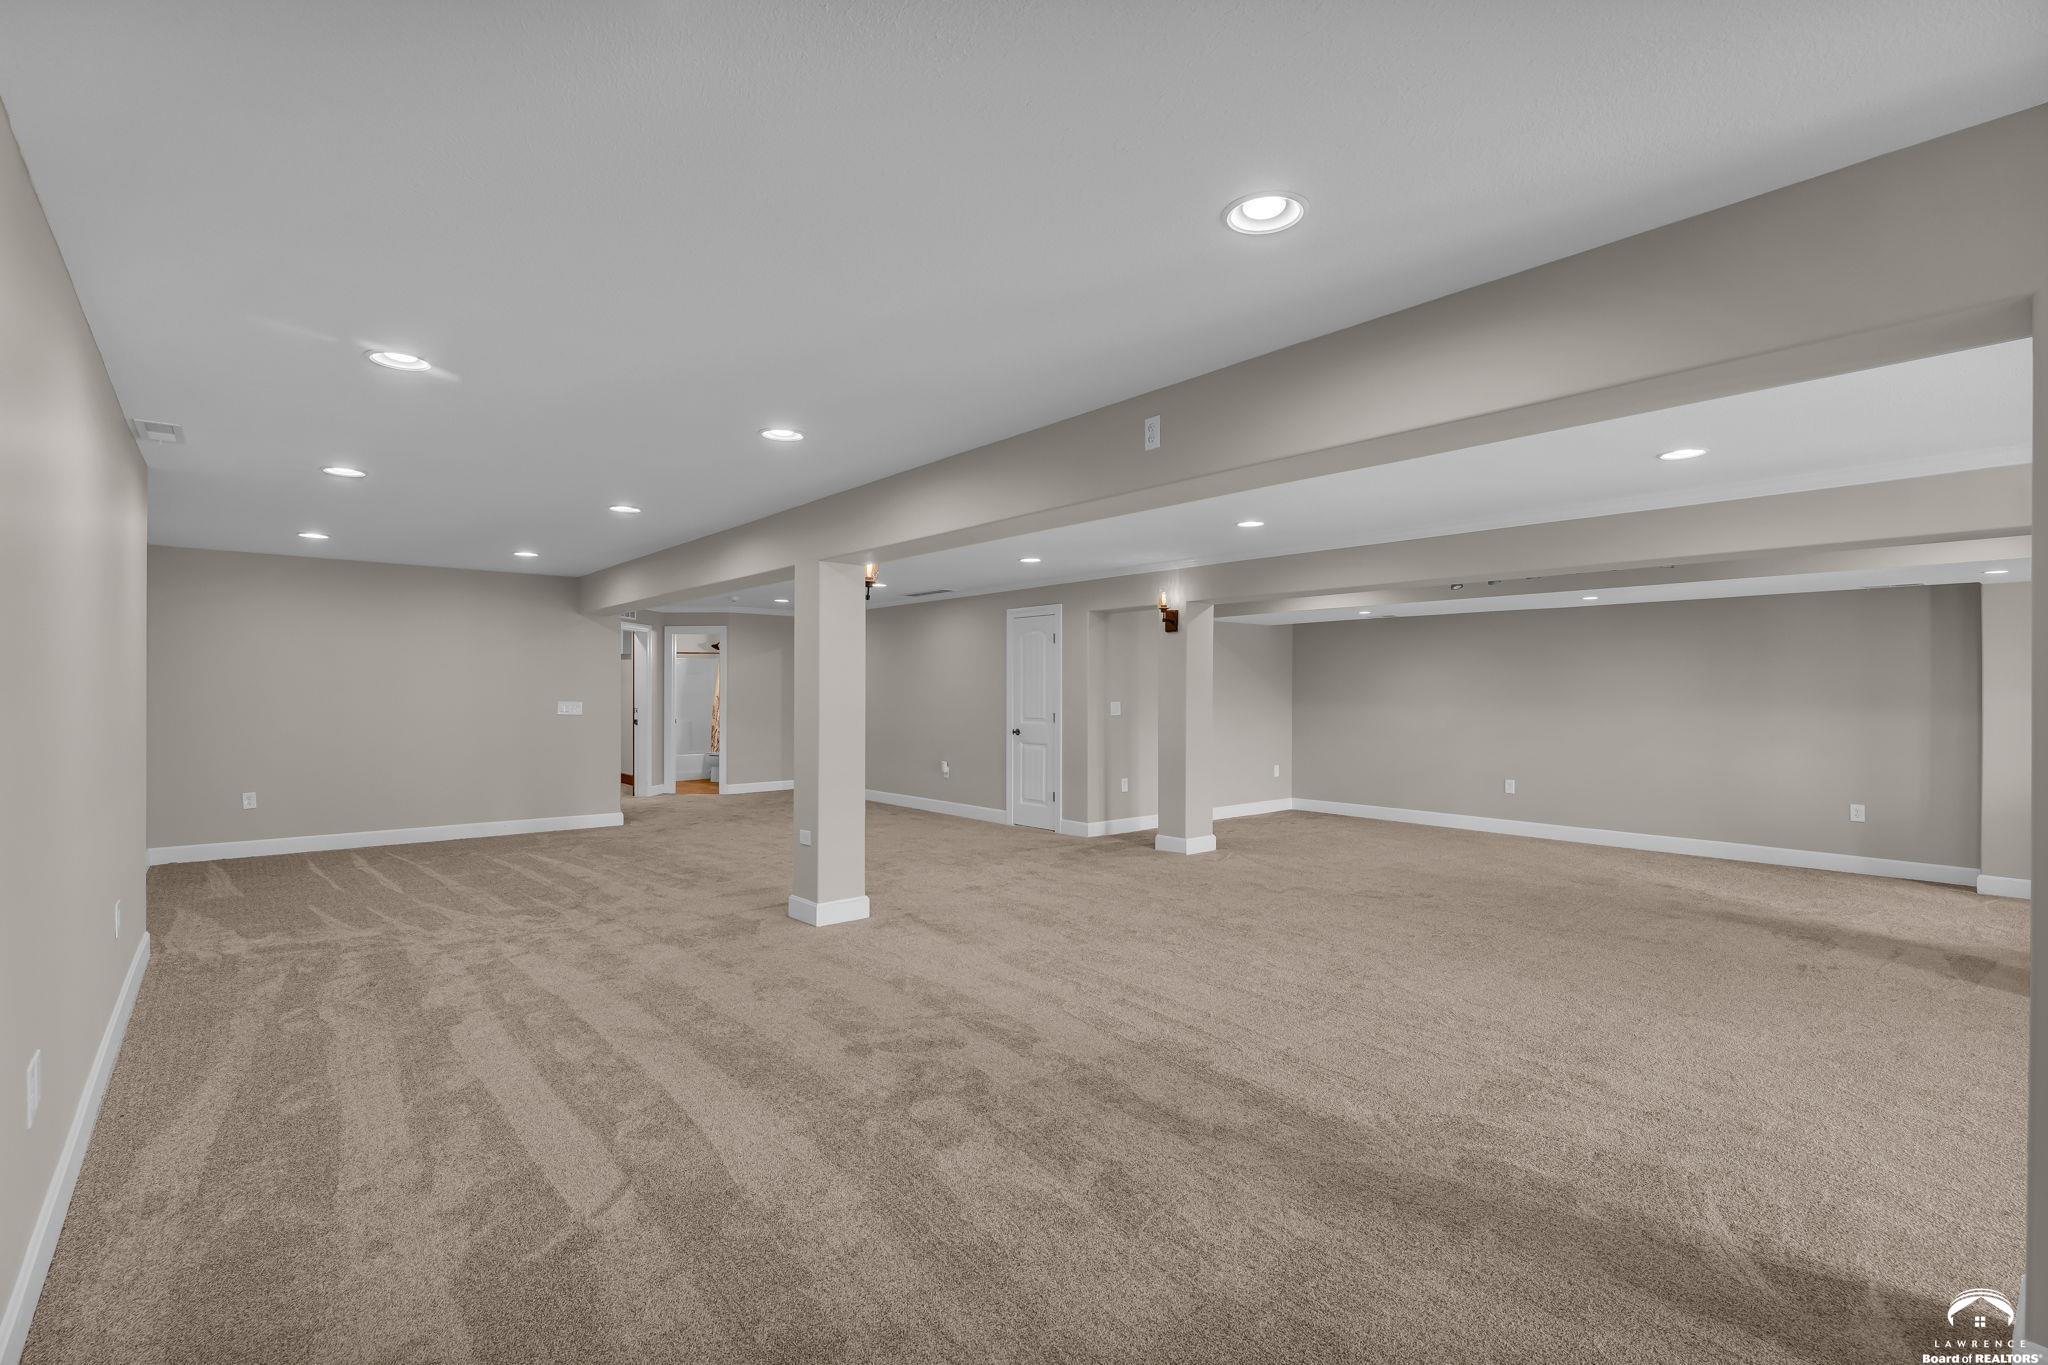
- Below Grade Finished Area: 2250.0
- Total Acres: 5.0
- First Floor Total Square Footage: 2470.0
- Lot Size Acres: 1.1
- Road Frontage Type: Public, Rock
- Road Surface Type: Gravel
- Home Warranty: Cinch Home Services
- Original Builder: Berger
- Ownership Type: Private
- Age: 11 - 20 Years
- Utilities Available: Electricity,Internet,Propane (Leased),Sewer-Septic,Water-Rural
- Utilities: Electricity Available, Internet, Propane - Rent, Water-Rural
- Water Source: Rural
- Construction Materials: Wood Siding, Masonite, Stone Veneer
- Other Structures: None
- Roof: 3D Composition
- Window Features: Double Pane Windows, Vinyl Windows, Casement
- Appliances: Cooktop, Dishwasher, Wall Oven, Disposal, Refrigerator, Microwave
- Cooling: Heat Pump
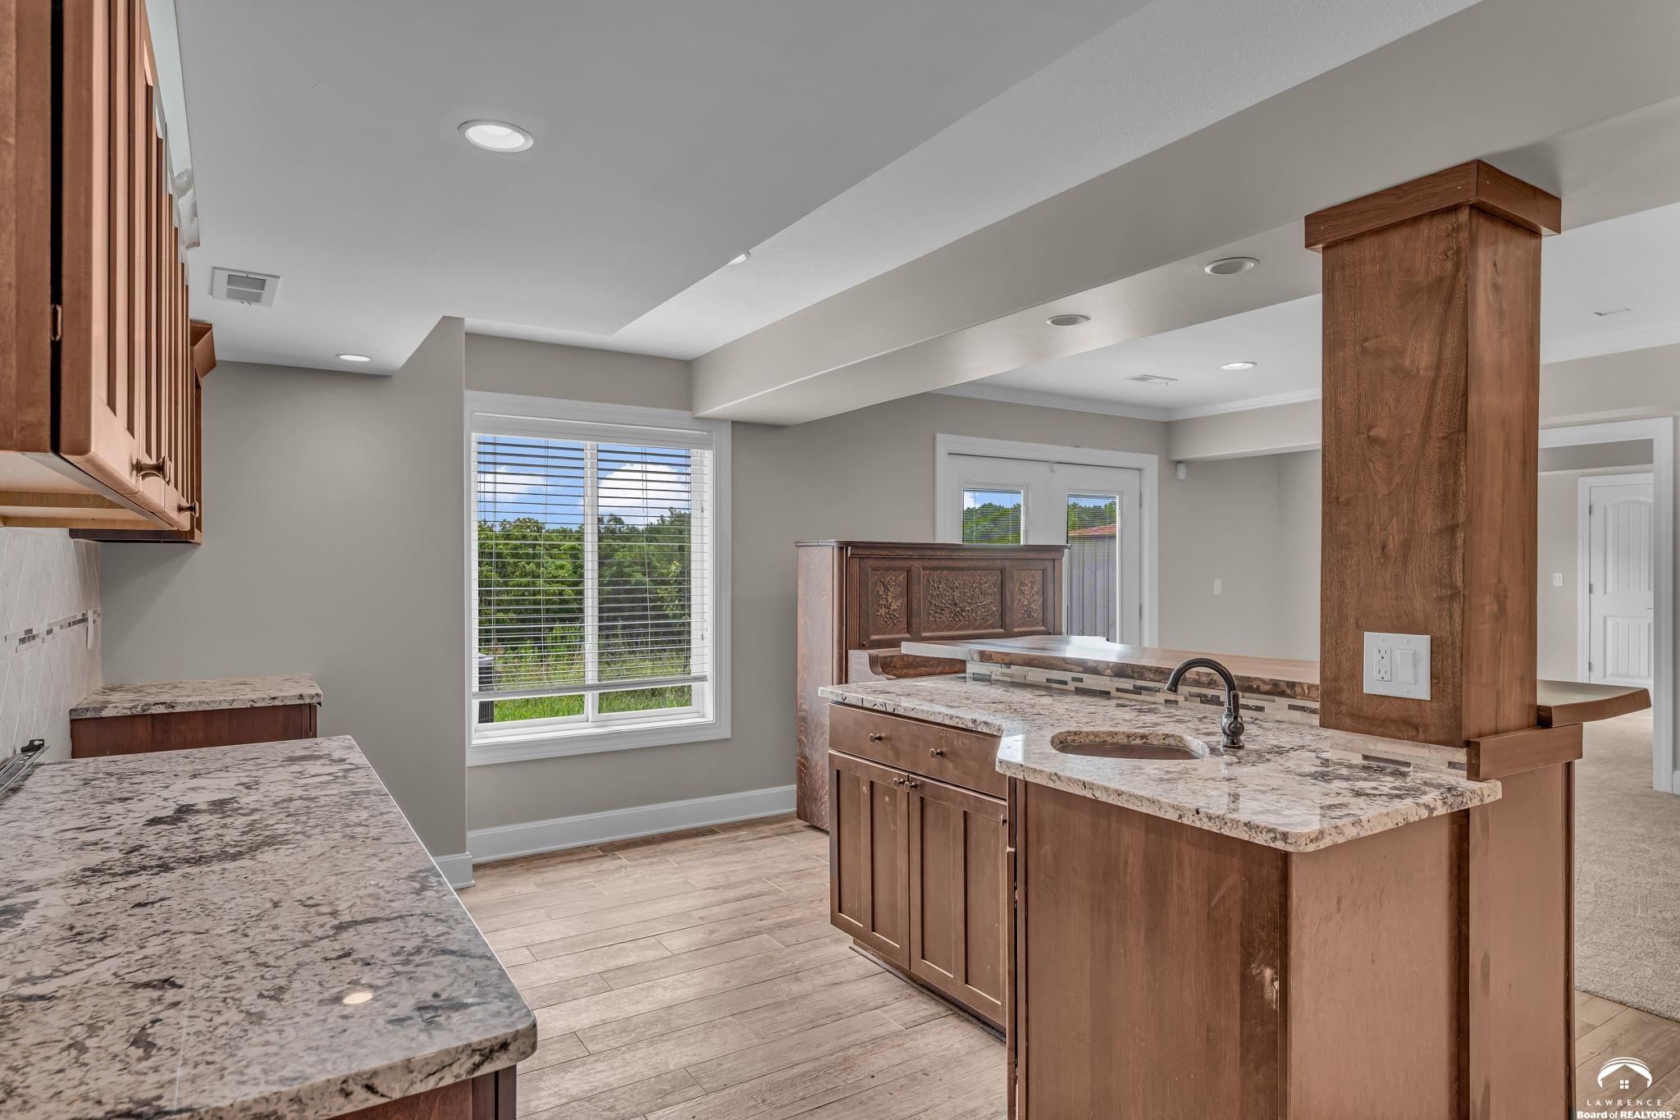
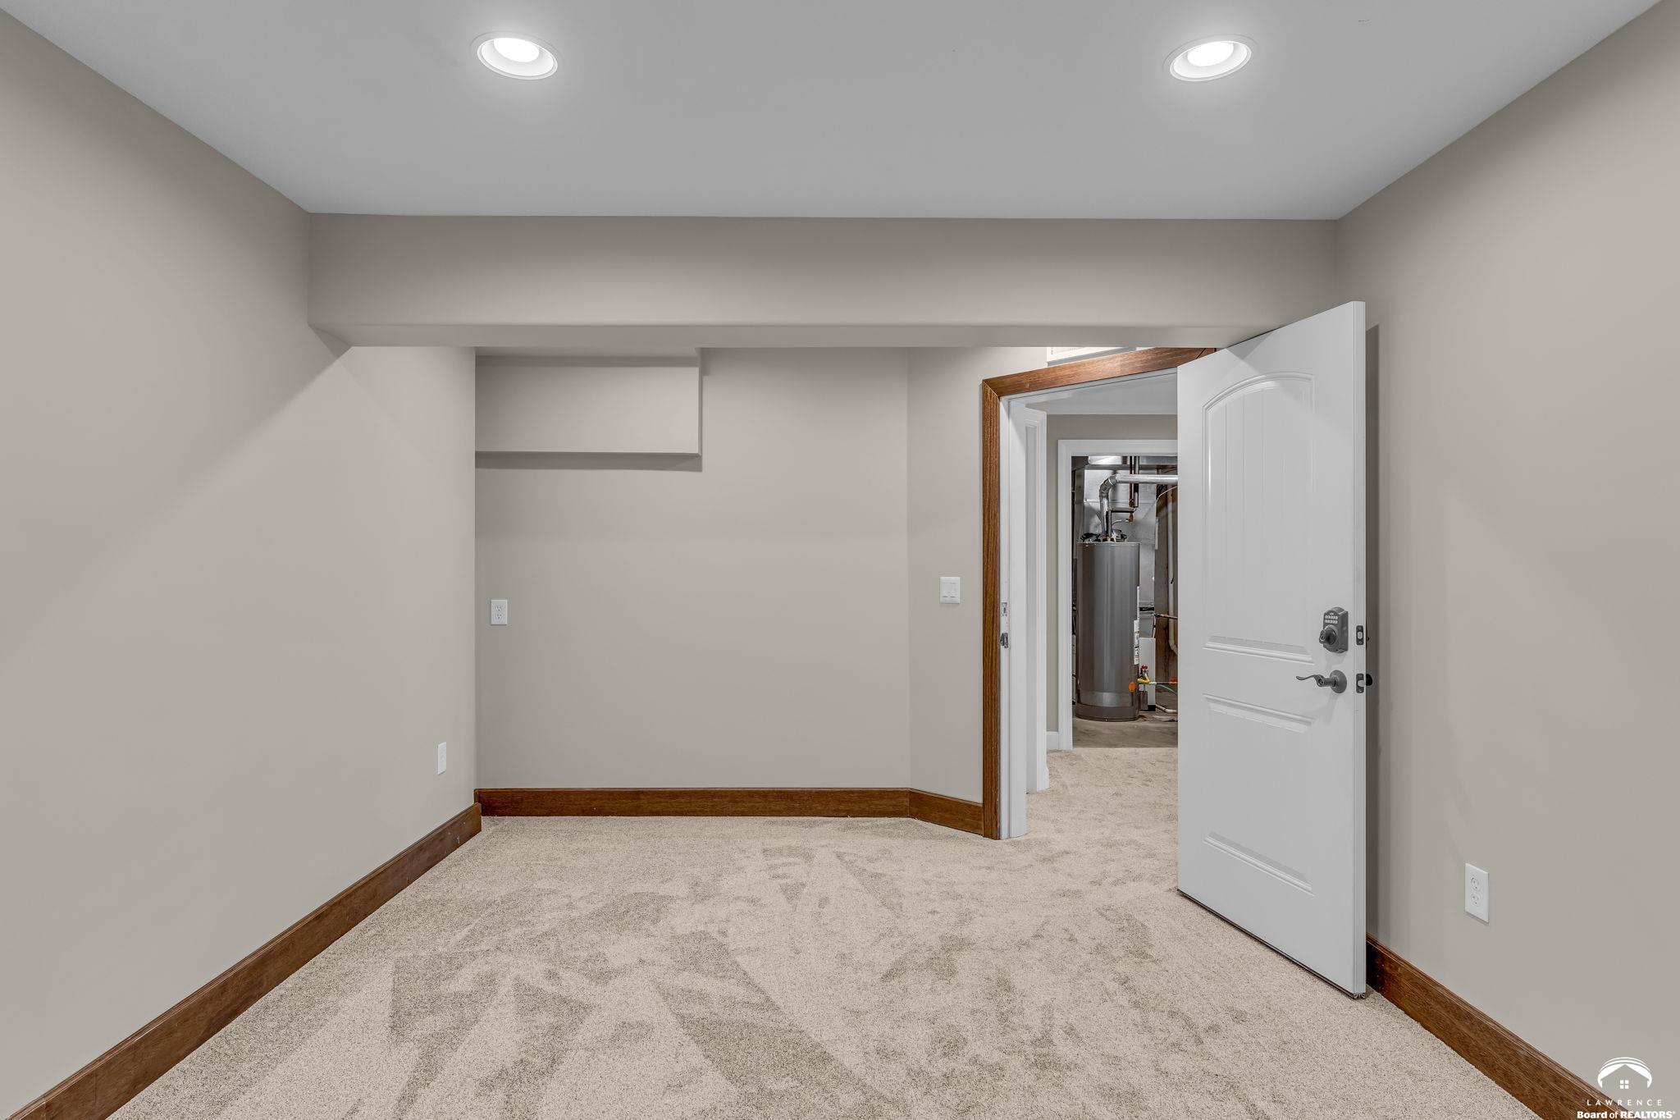
- Basement: Finished, Partially Finished, Walk-Out Access
- Basement: Yes
- Bathrooms Full: 3
- Bathrooms Half: 1
- Bathrooms Three Quarter: 0
- Beds Total: 4
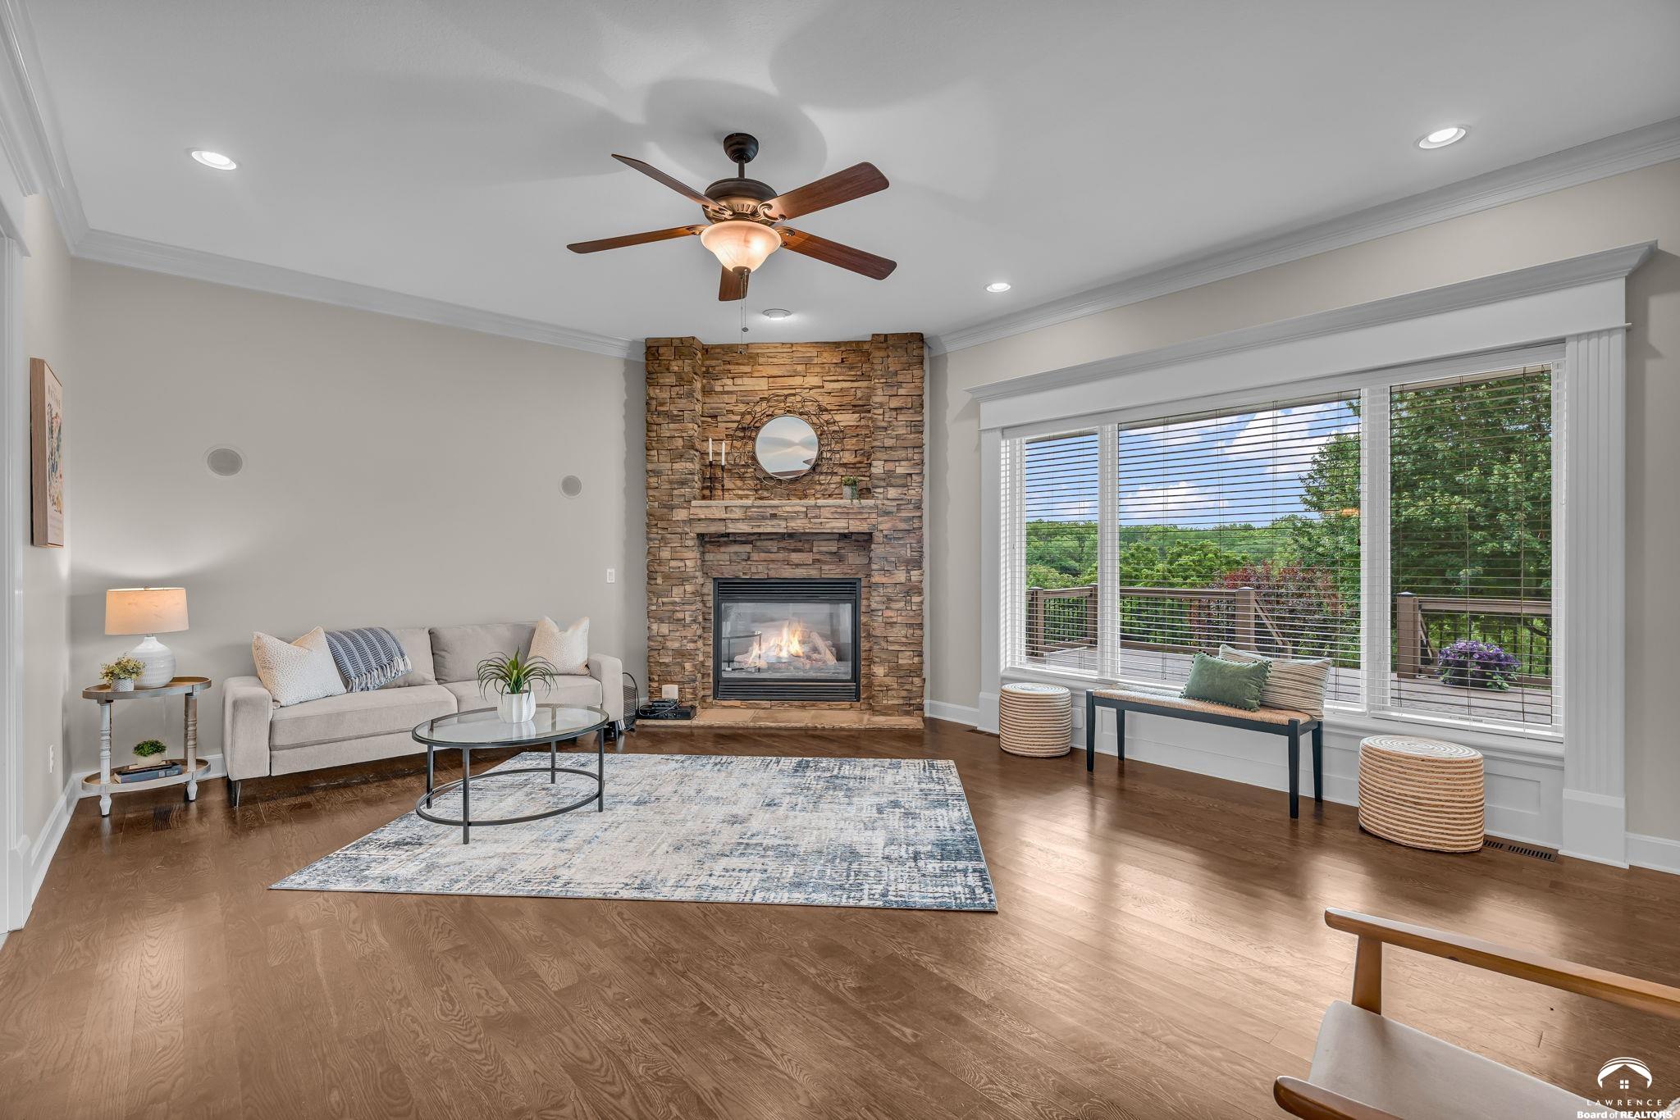
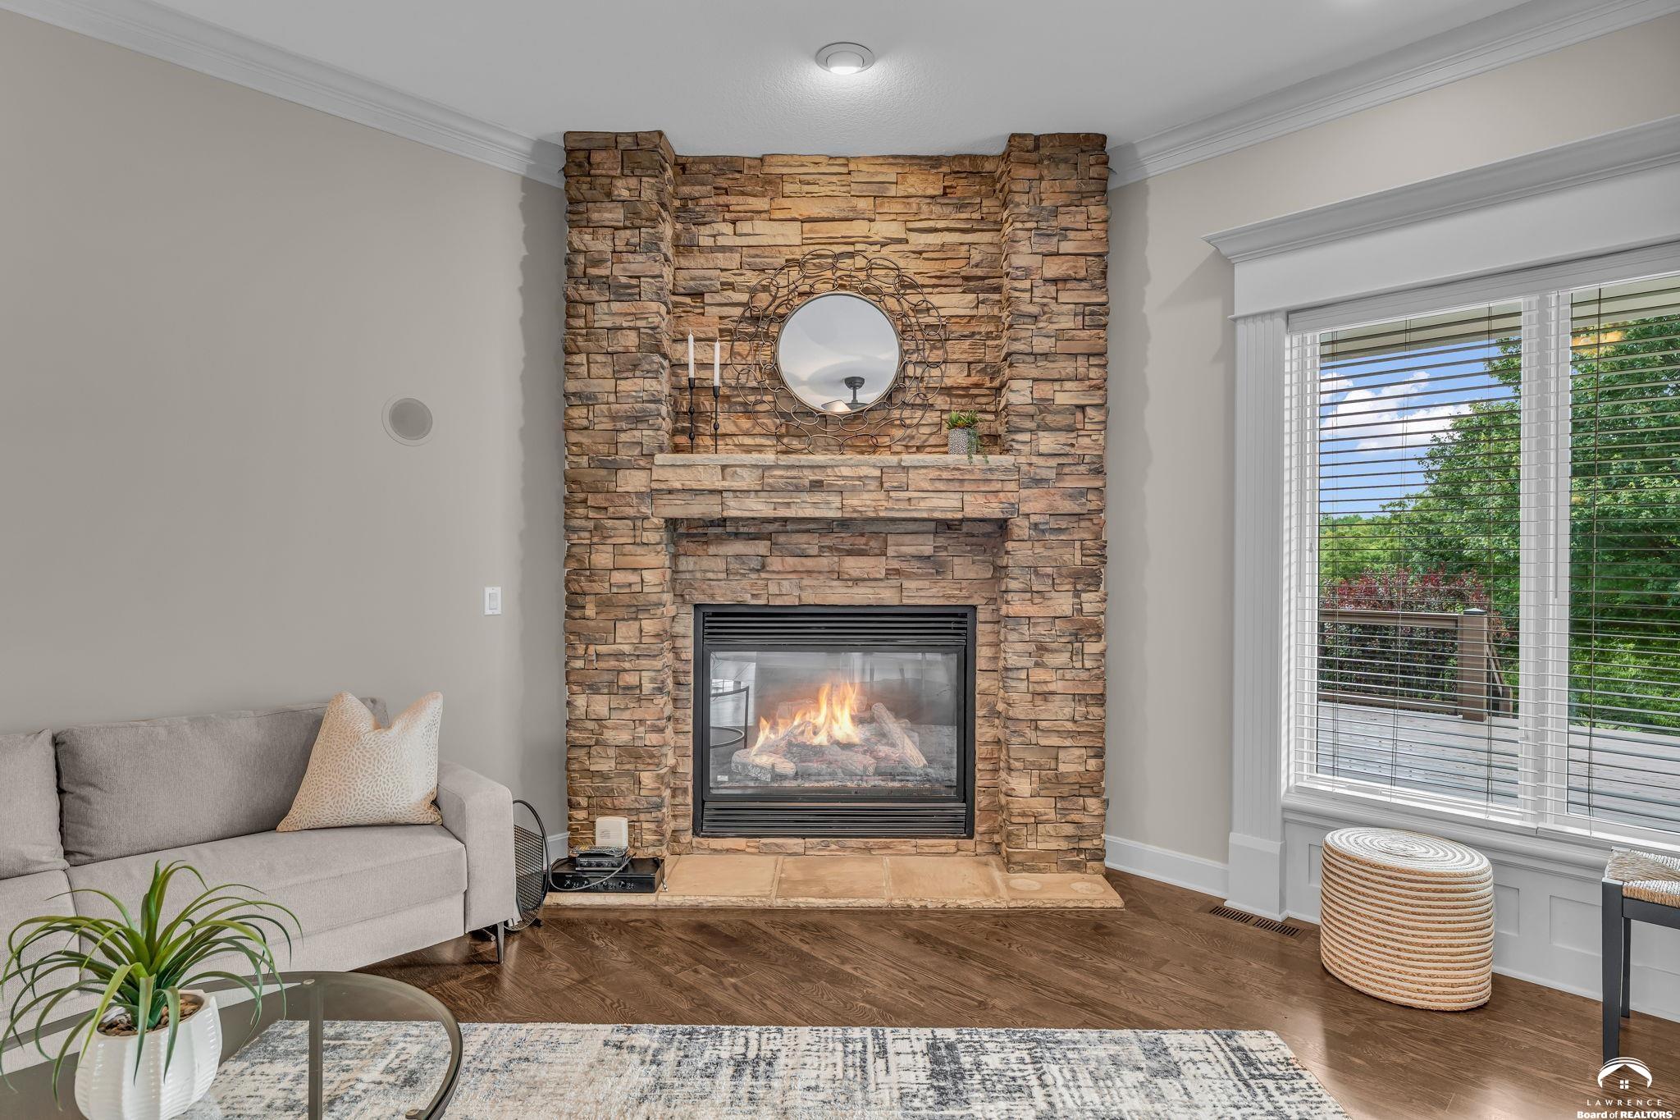
- Fireplace Features: One, Direct Vent Gas, Living Room
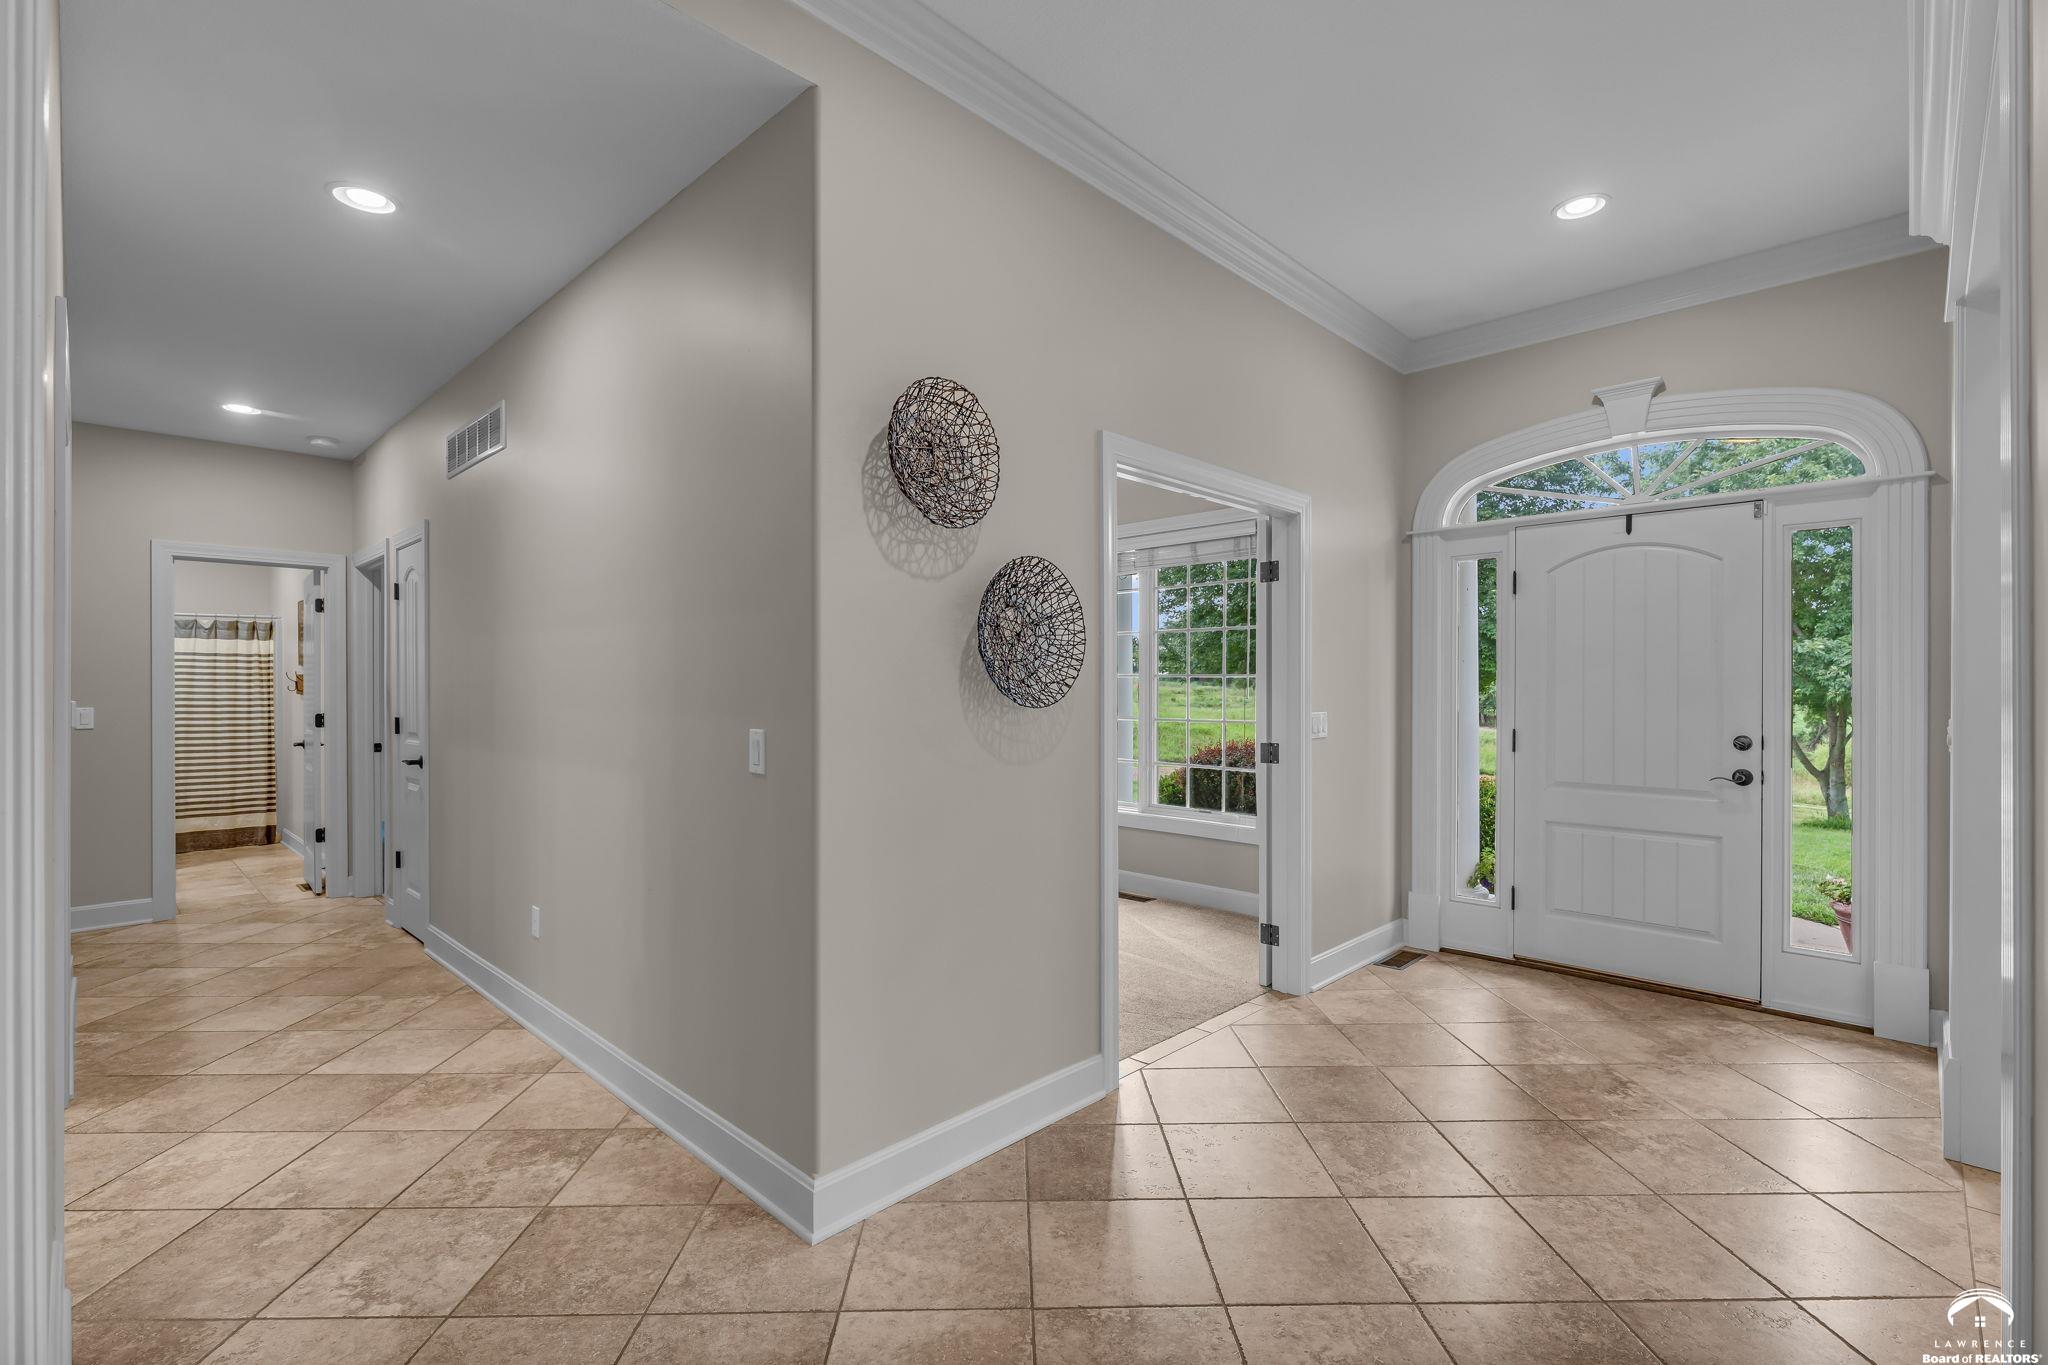
- Flooring Type: Carpet, Hardwood, Tile
- Heating: Heat Pump
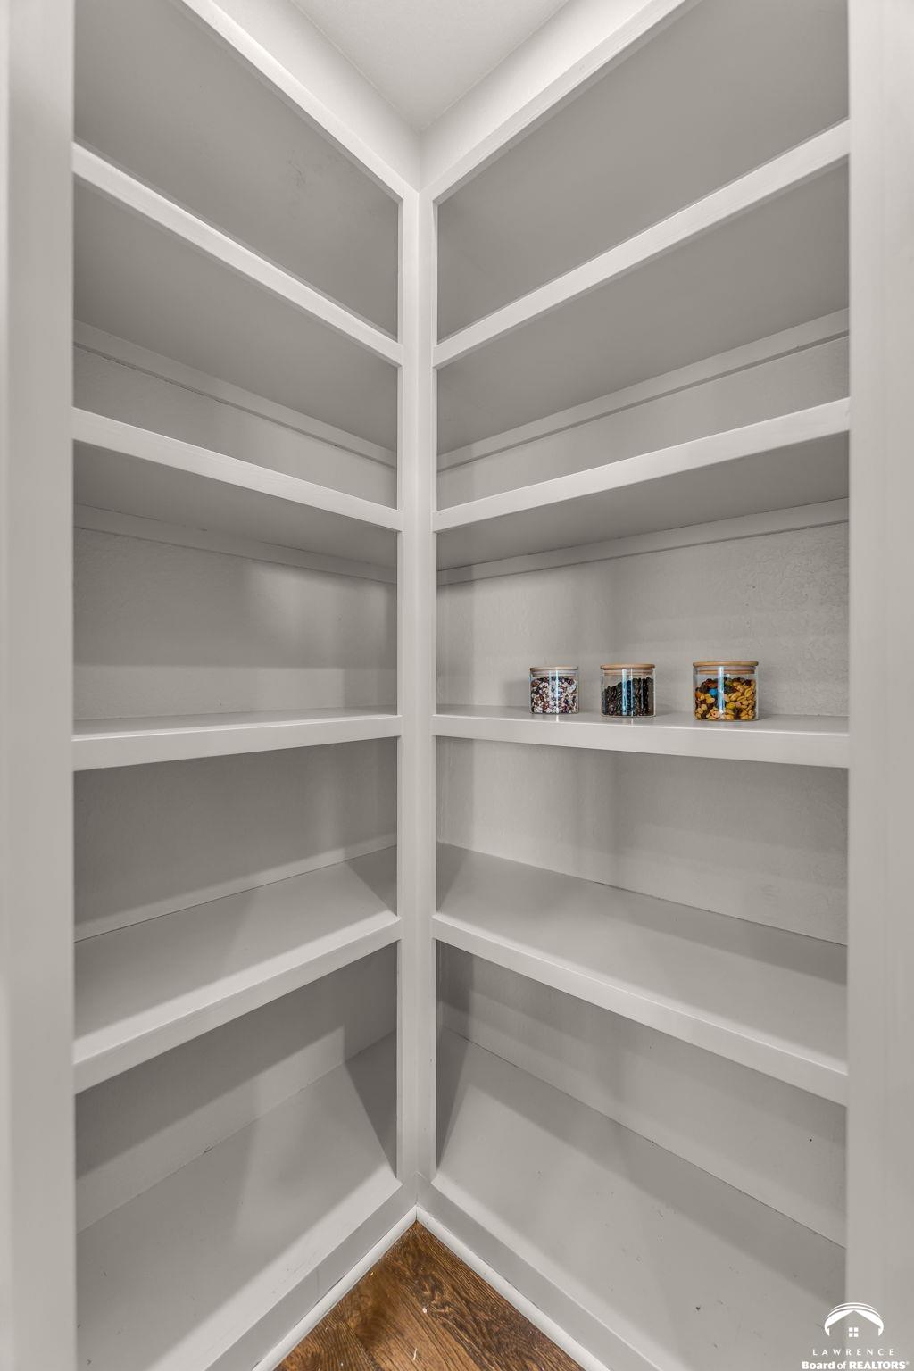
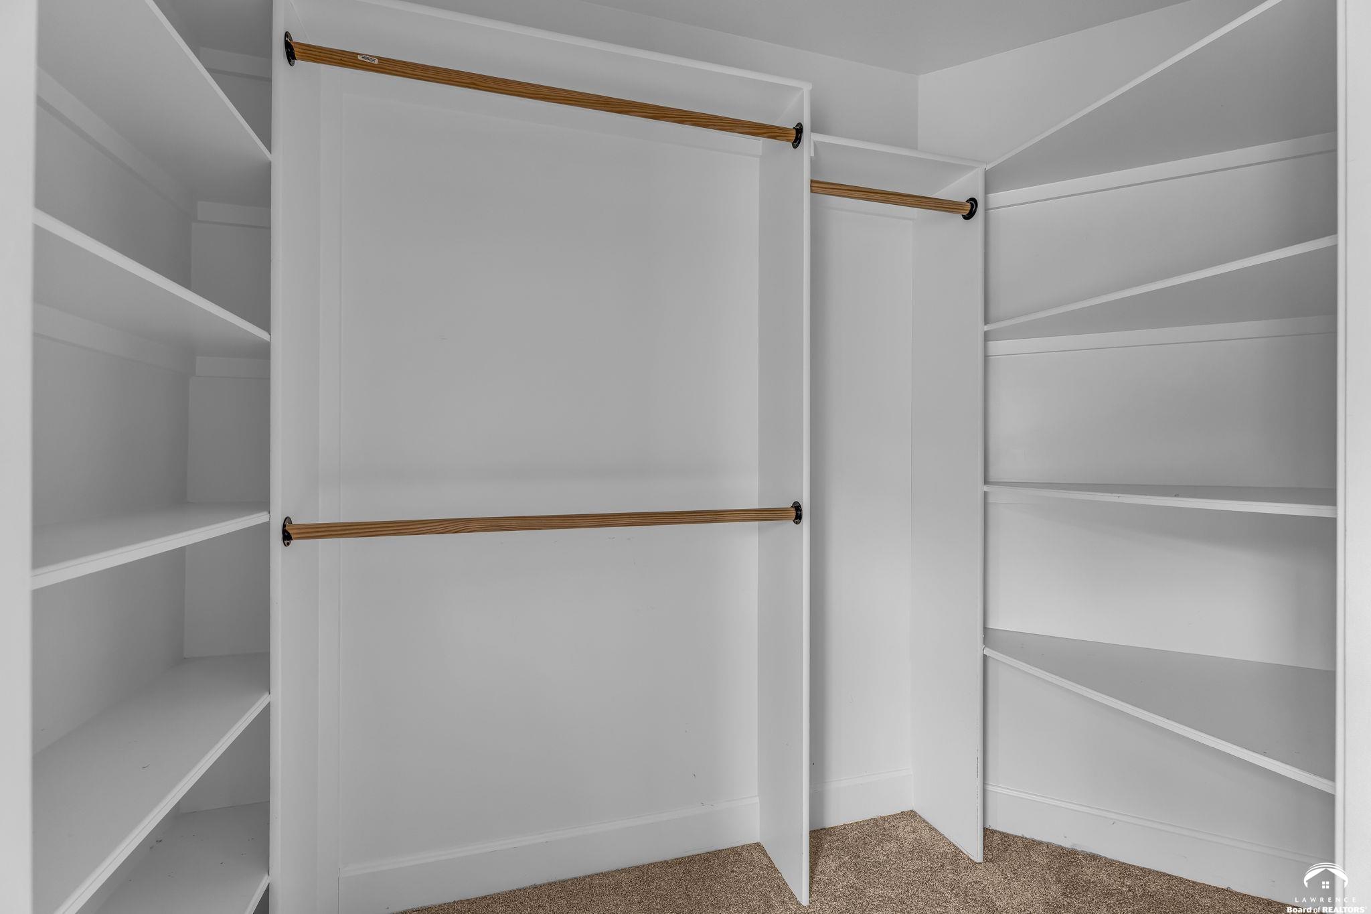
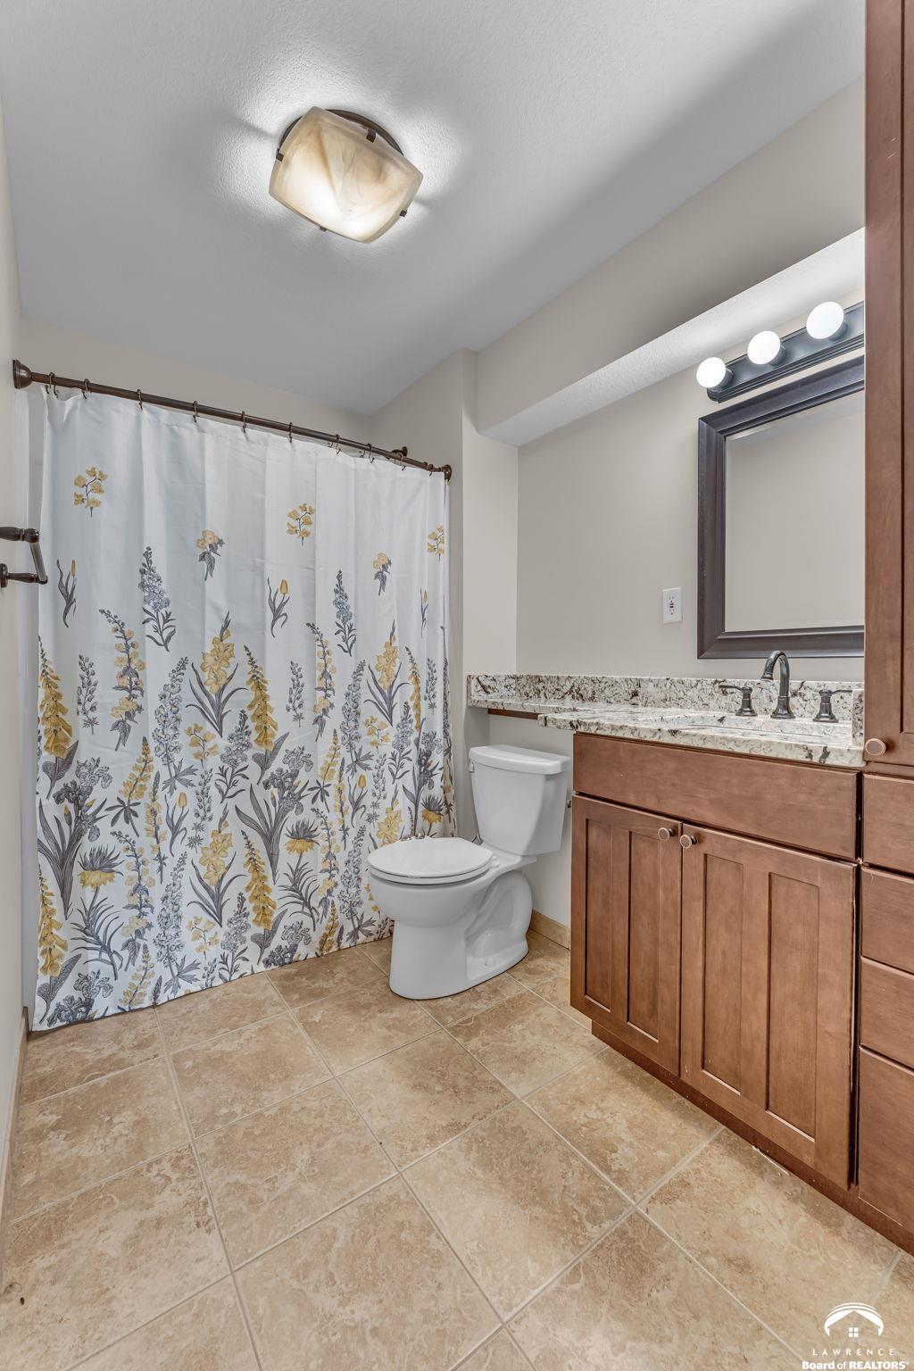
- Interior Features: Paddle Fan, Hot Tub, Central Vacuum, Eat-in Kitchen, Pantry, Walk-In Closet(s)
- Bath Areas: 4
- Conforming Bedrooms: 4
- Other Equipment: Irrigation Equipment
- Room Dimensions: 20x16
- Room Level: First
- Room Type: Living Room
- Room Dimensions: 11x10
- Room Level: First
- Room Type: Dining Room
- Room Dimensions: 14x11
- Room Level: First
- Room Type: Kitchen
- Room Level: Basement
- Room Type: Family Room
- Room Dimensions: 9x6
- Room Level: First
- Room Type: Utility Room
- Room Dimensions: 20x13
- Room Level: First
- Room Type: Primary Bedroom
- Room Dimensions: 15x10
- Room Level: First
- Room Type: Bedroom 2
- Room Dimensions: 12x12
- Room Level: First
- Room Type: Bedroom 3
- Room Level: Basement
- Room Type: Bedroom 4
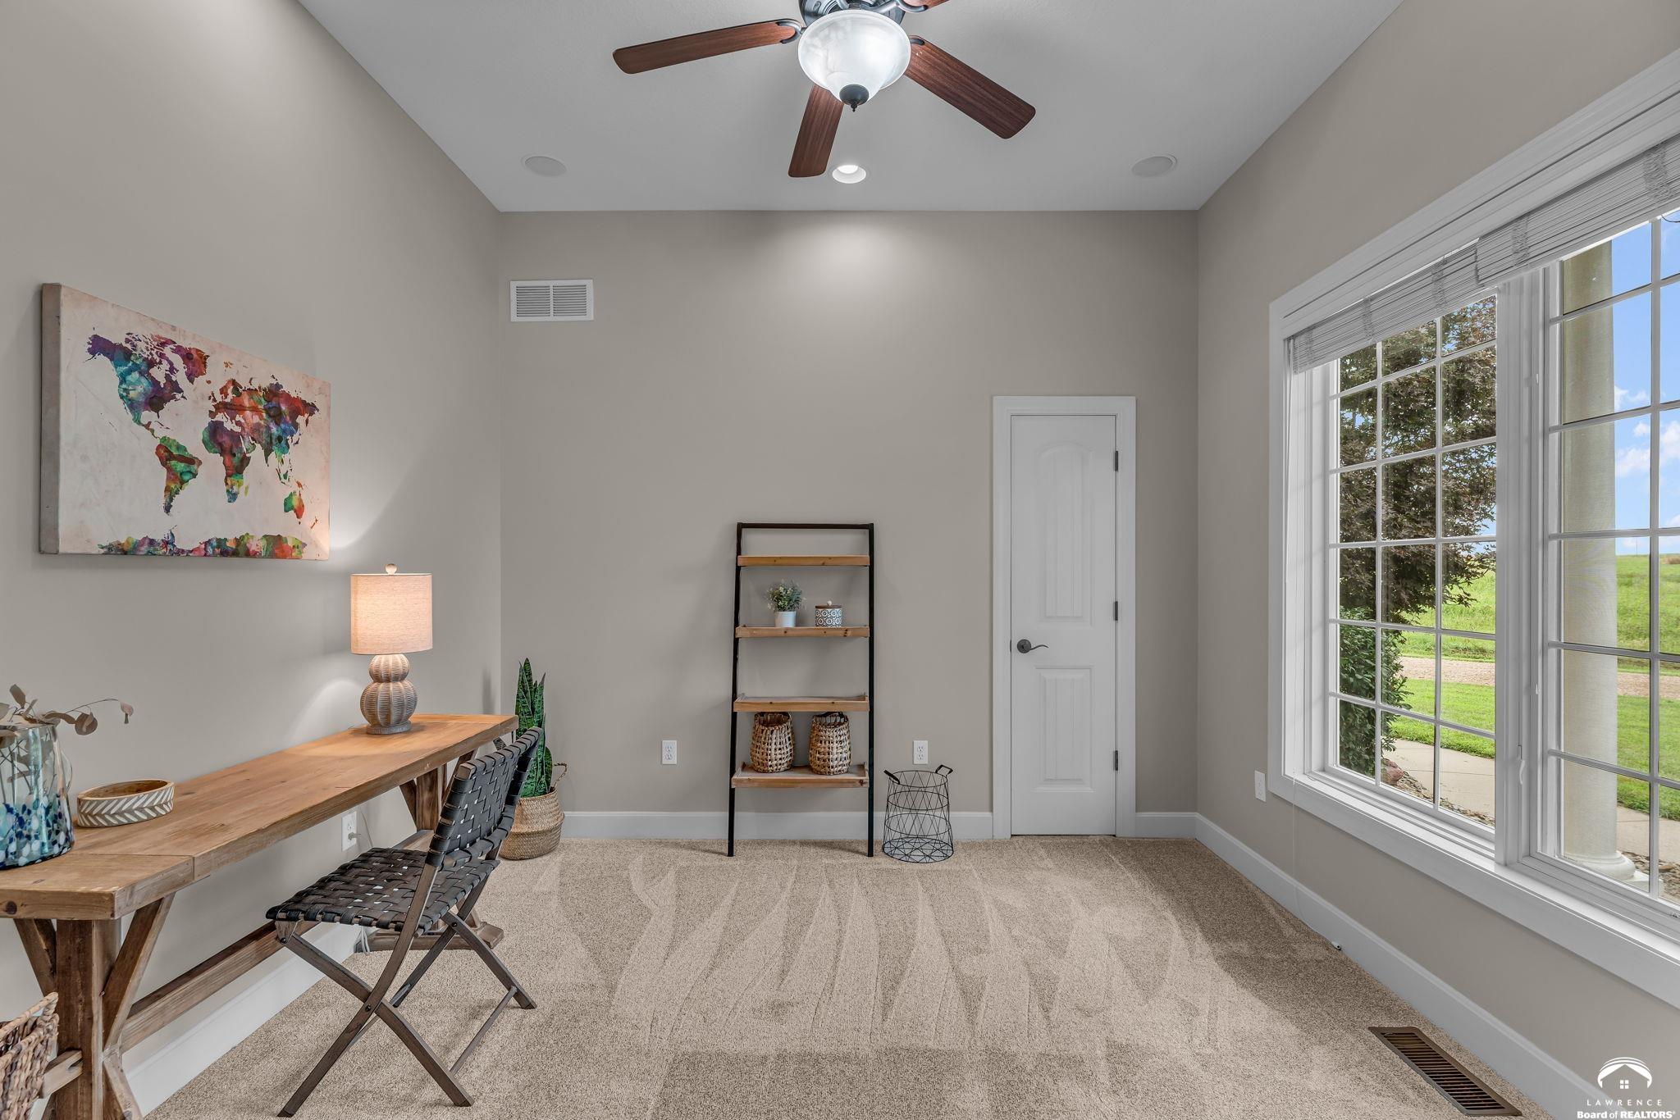
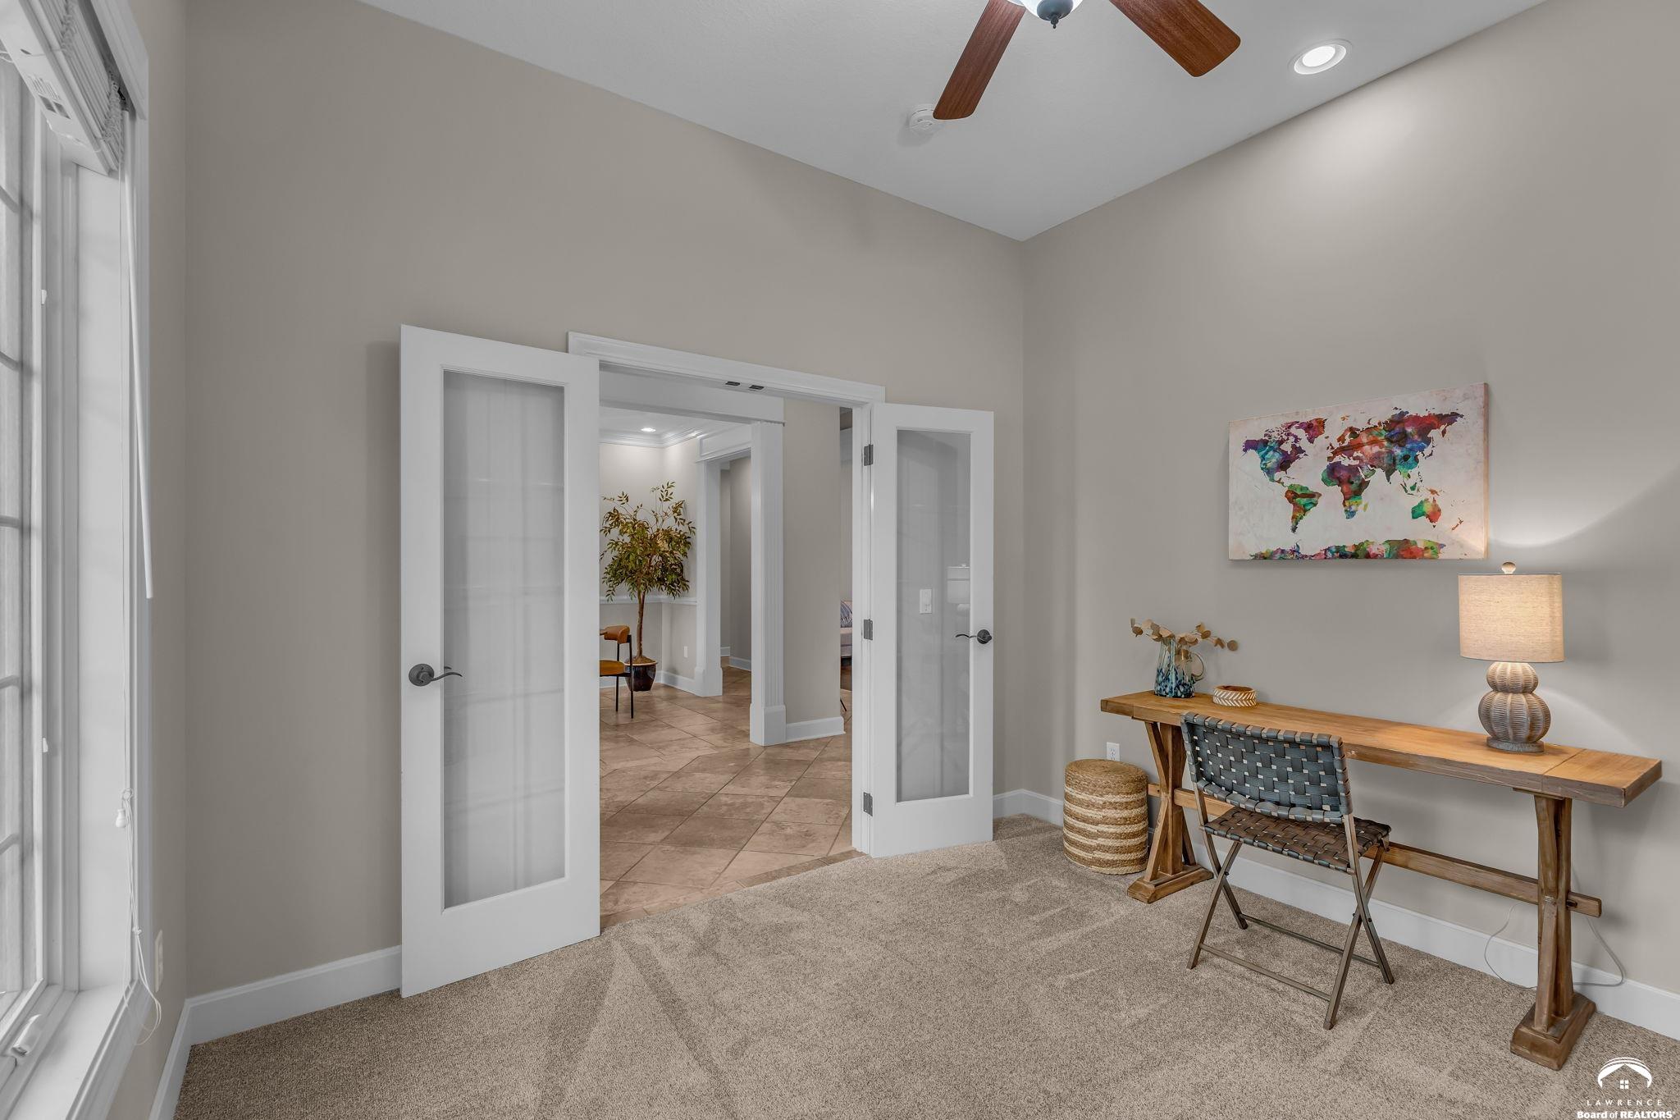
- Room Description: Office
- Room Dimensions: 11x10
- Room Level: First
- Room Type: Additional Room
- Room Description: Eat In Kit
- Room Dimensions: 11x11
- Room Type: Additional Room 2
Property History for 762 North 1750th Road
| Date | Event & Source | Price | Appreciation |
|---|---|---|---|
| Sep 9, 2026 | Price Change Lawrence Board of Realtors #166171 | $924,900 | — |
| Aug 10, 2026 | Price Change Lawrence Board of Realtors #166171 | $1,119,000 | — |
| Jul 30, 2026 | Listed (Active) Lawrence Board of Realtors #166171 | $1,199,000 | — |
| Nov 22, 2014 | Sold HEARTLANDMLS #1908798 | — | |
| Nov 21, 2014 | Sold Lawrence Board of Realtors #135215 | — | |
| Oct 14, 2014 | Pending Lawrence Board of Realtors #135215 | — | |
| Oct 13, 2014 | Pending HEARTLANDMLS #1908798 | — | |
| Oct 11, 2014 | Listed (Active) Lawrence Board of Realtors #135215 | $429,000 | — |
| Oct 11, 2014 | Listed (Active) HEARTLANDMLS #1908798 | $429,000 | — |
| Date | Event & Source | Price |
|---|---|---|
| 09/09/2026 | Price Change Lawrence Board of Realtors #166171 | $924,900 |
| 08/10/2026 | Price Change Lawrence Board of Realtors #166171 | $1,119,000 |
| 07/30/2026 | Listed (Active) Lawrence Board of Realtors #166171 | $1,199,000 |
| 11/22/2014 | Sold HEARTLANDMLS #1908798 | — |
| 11/21/2014 | Sold Lawrence Board of Realtors #135215 | — |
| 10/14/2014 | Pending Lawrence Board of Realtors #135215 | — |
| 10/13/2014 | Pending HEARTLANDMLS #1908798 | — |
| 10/11/2014 | Listed (Active) Lawrence Board of Realtors #135215 | $429,000 |
| 10/11/2014 | Listed (Active) HEARTLANDMLS #1908798 | $429,000 |
For completeness, we often displays two records for one sale: the MLS record and the public record.
Public Records for 762 North 1750th Road
Schools near 762 North 1750th Road
Rating | School | Type | Grades | Distance |
|---|---|---|---|---|
| Public - | K to 5 | |||
| Public - | 6 to 8 | |||
| Public - | 9 to 12 | |||
| Charter - | K to 12 |
Rating | School | Distance |
|---|---|---|
Langston Hughes Elementary School PublicK to 5 | ||
Lawrence Southwest Middle School Public6 to 8 | ||
Lawrence Free State High School Public9 to 12 | ||
Lawrence Virtual School CharterK to 12 |
School ratings and boundaries are provided by GreatSchools.org and Pitney Bowes. This information should only be used as a reference. Proximity or boundaries shown here are not a guarantee of enrollment. Please reach out to schools directly to verify all information and enrollment eligibility.
Similar Homes
New listings in 66049


Explore Nearby Homes
- Alvamar Homes for Sale
- Clinton Township - Douglas County Homes for Sale
- Deerfield Homes for Sale
- Fall Creek Farms Homes for Sale
- Gateway Homes for Sale
- Grant Township - Douglas County Homes for Sale
- Hillcrest Homes for Sale
- Kanwaka Township - Douglas County Homes for Sale
- Kentucky Township - Jefferson County Homes for Sale
- Lecompton Township - Douglas County Homes for Sale
- Monterey Homeowners Homes for Sale
- Perry Park Homes for Sale
- Pinckney Homes for Sale
- Quail Run Homes for Sale
- Rural Township - Jefferson County Homes for Sale
- Lawrence Homes for Sale
- Berryton Homes for Sale
- Lecompton Homes for Sale
- Perry Homes for Sale
- Tecumseh Homes for Sale
- Grantville Homes for Sale
- Eudora Homes for Sale
- Topeka Homes for Sale
- Tonganoxie Homes for Sale
- Linwood Homes for Sale
- McLouth Homes for Sale
- Oskaloosa Homes for Sale
- Baldwin City Homes for Sale
- De Soto Homes for Sale
- Overbrook Homes for Sale
- 66073 Homes for Sale
- 66047 Homes for Sale
- 66050 Homes for Sale
- 66409 Homes for Sale
- 66044 Homes for Sale
- 66045 Homes for Sale
- 66046 Homes for Sale
- 66524 Homes for Sale
- 66542 Homes for Sale
- 66066 Homes for Sale
- 66006 Homes for Sale
- 66054 Homes for Sale
- 66025 Homes for Sale
- 66052 Homes for Sale
- 66086 Homes for Sale
No guarantee, warranty or representation of any kind is made regarding the completeness or accuracy of any information, descriptions or measurements (including square footage measurements and property condition), such should be independently verified through appropriate means, including, but not limited to, in person inspection and public records, and Compass International Holdings, its subsidiaries, affiliates and independently owned and operated franchisees, and their affiliated agents and associated third parties expressly disclaim any liability in connection therewith. Photos may be virtually staged or digitally enhanced and may not reflect actual property conditions. Offers of compensation are subject to change at the seller's discretion. No financial or legal advice provided. Equal Housing Opportunity.
Listing Courtesy of KW INTEGRITY
Based on information submitted to the MLS GRID as of 09/14/2026 02:01 PM. All data is obtained from various sources and may not have been verified by broker or MLS GRID. Supplied Open House Information is subject to change without notice. All information should be independently reviewed and verified for accuracy. Properties may or may not be listed by the office/agent presenting the information. Properties displayed may be listed or sold by various participants in the MLS. IDX information is provided exclusively for consumers’ personal, non-commercial use and may not be used for any purpose other than to identify prospective properties consumers may be interested in purchasing. The data is deemed reliable but is not guaranteed by MLS GRID. Use of the MLS GRID data may be subject to an end user license agreement prescribed by the applicable MLS of the Member Participant, if any, and as amended from time to time.
