786 Westminster Road
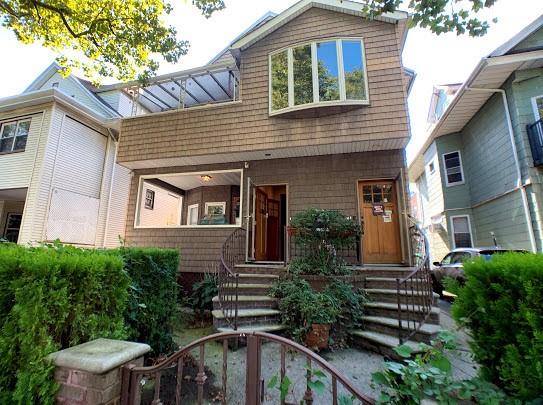
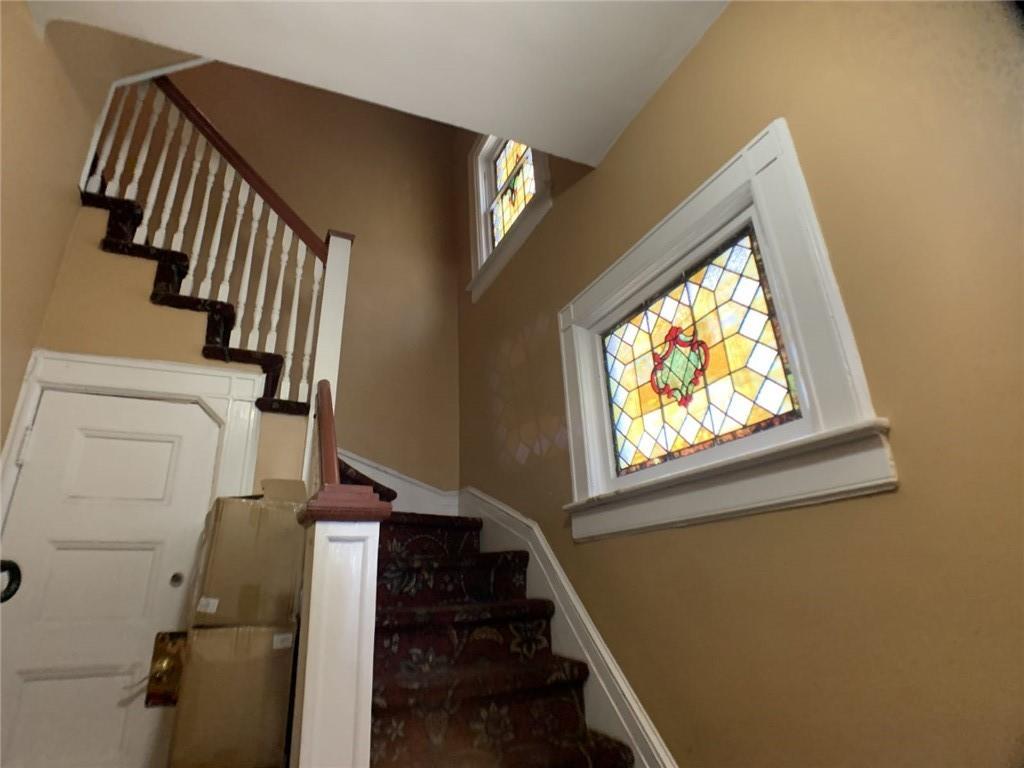
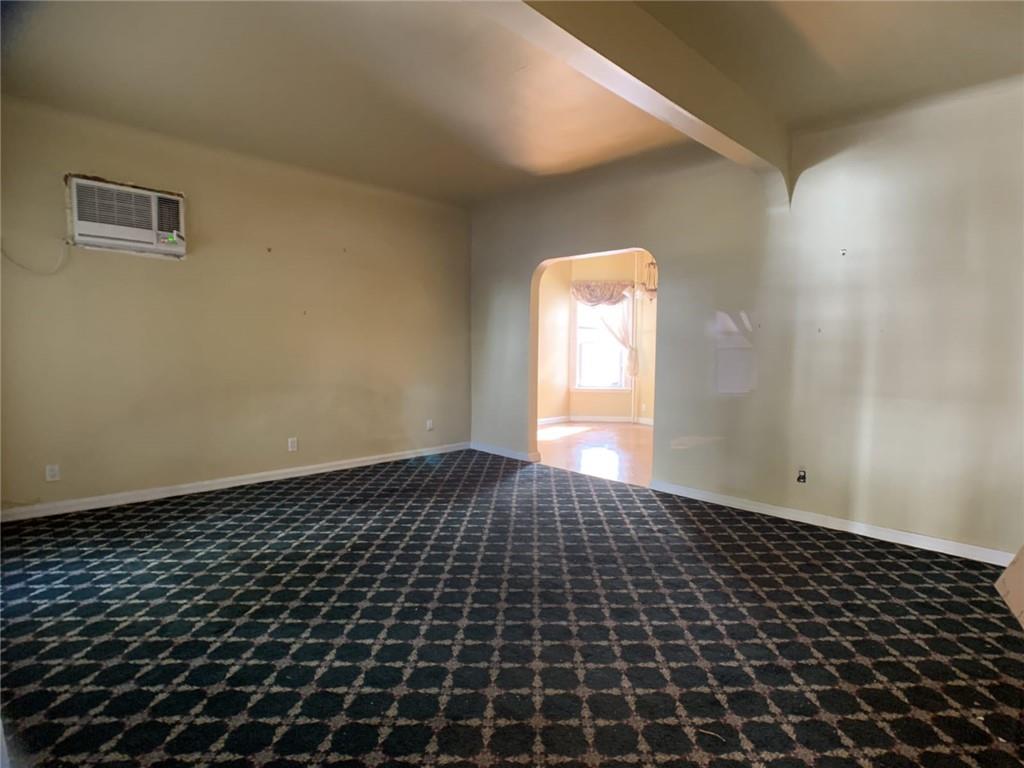
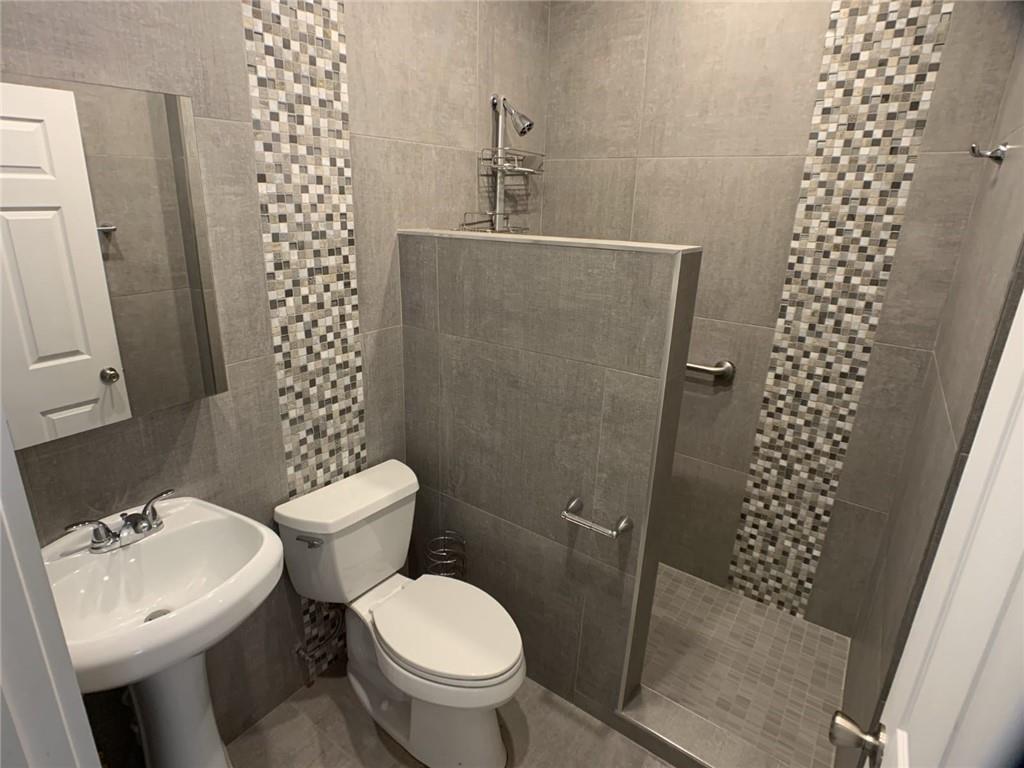
786 Westminster Road, West Midwood
Description
- Listed by: Nehama Zango • Brisman Realty 5 Spaces

Amenities
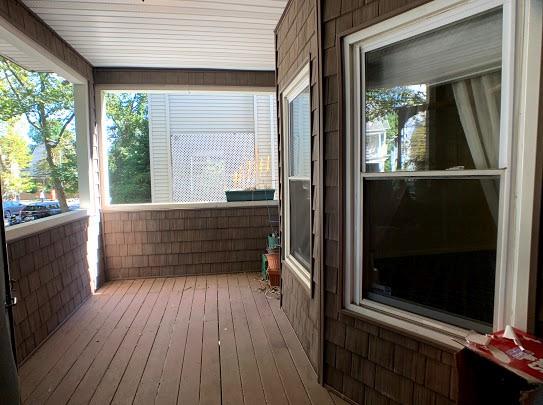
- Porch
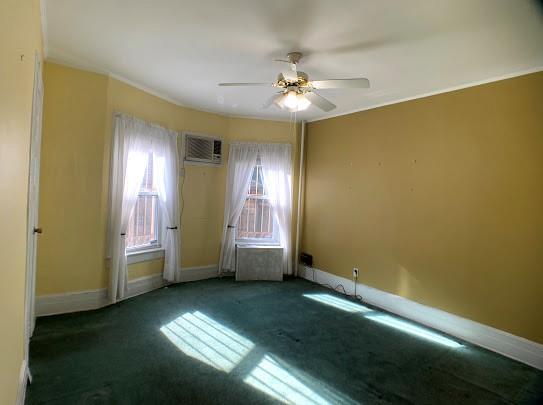
- Parquet Floors
- Washer / Dryer in Unit
- Formal Dining Room
- Garage
- Basement
- Private Outdoor Space
- Parking Included
- Lowrise
Location
Sold By Brisman Realty
$9,292 per month
30 year fixed, 7.03% Interest
$8,515
$777
$0
 1
1Property Information for 786 Westminster Road
Property Details
- MLS ID: 443646
- Taxes: $9,319 / year
- MLS Type: Residential
- County: Kings County
Building Information
- Stories: 2
- Residences: 2
- Year Built: 1905
- Building Size: 26.5' x 44'
- Building Sq. Ft: 2,332 SF
- Lot Size: 4,000 SF / 40' x 100'
- Building Age: Pre-war
- Building Type: House
Summary
- Block: 6686
- Cross Street Name: Glenwood Rd
- Cross Street Name: Avenue H
- Zoning: R2
- Roof: Pitched
- Residential Features: Dishwasher, Dryer, Porch, Refrigerator, Washer
- Parking Attributes: 5 Spaces
- Parking Feature Single: Private Drive
- Financing: Bank Mortgage
- Tax Amount: 9319.0
Property
- Sq Ft Total: 3391
- Yard: Back
- Lot Number: 43
- Lot Size Irregular YN: No
- Lot Size Length: 100
- Lot Size Width: 40
- Heat Delivery: Steam/Radiator
- Heating Fuel: Oil
- AC Units: 5+
- Hot Water: Gas
Interior and Exterior Features
- Basement Amenities: Finished
- Baths Three Quarter: 2.0
- Foundation Details: Block
- Flooring: Hardwood
- Unit Count: 0
- Building Amenities: NONE
- Style: Victorian
- Construction Materials: Wood Frame
- Electric: Circuit Breakers
- Exterior: Other
- Handicap Access YNU: No
Multi Family
- Building Footprint Sq Ft: 1188.0
- Building Length: 44.0
- Building Type: Detached
- Building Width: 27.0
Agent
- Sale Type: Arm's Length
- Selling Agent MUI: 1483588.0
Rental
- Owner Occupied: No
Property History for 786 Westminster Road
| Date | Event & Source | Price |
|---|---|---|
| 11/24/2021 | Sold BKMLS #443646 | $1,475,000 |
| 11/24/2021 | Contract Signed BKMLS #443646 | — |
| 11/24/2021 | $1,475,000 | |
| 11/10/2020 | Price Change BKMLS #443646 | $1,595,000 |
| 11/10/2020 | Price Change BKMLS #443646 | $1,475,000 |
| 09/14/2020 | Listed (Active) BKMLS #443646 | $1,650,000 |
For completeness, we often displays two records for one sale: the MLS record and the public record.
Public records
786 Westminster Road
Total Finished SqFt
3,391 SqFtLot Size
4,000 SqFtYear Built
1905Zoning
R2APN
3066860043Schools near 786 Westminster Road
Rating | School | Type | Grades | Distance |
|---|---|---|---|---|
| Public - | PK to 5 | |||
| Public - | 6 to 8 | |||
| Public - | 9 to 12 | |||
| Public - | 6 to 8 |
Rating | School | Distance |
|---|---|---|
P.S. 217 Colonel David Marcus School PublicPK to 5 | ||
Jhs 62 Ditmas Public6 to 8 | ||
Midwood High School Public9 to 12 | ||
Middle 890 Public6 to 8 |
School ratings and boundaries are provided by GreatSchools.org and Pitney Bowes. This information should only be used as a reference. Proximity or boundaries shown here are not a guarantee of enrollment. Please reach out to schools directly to verify all information and enrollment eligibility.
Neighborhood Map and Transit
Similar Homes
Explore Nearby Homes
- Central Brooklyn Homes for Sale
- Ditmas Park Homes for Sale
- East Midwood Homes for Sale
- Fiske Terrace Homes for Sale
- Gravesend Homes for Sale
- Kensington Homes for Sale
- Manhattan Terrace Homes for Sale
- Mapleton Homes for Sale
- Midwood Homes for Sale
- Midwood Manor Homes for Sale
- Midwood Park Homes for Sale
- Ocean Parkway Homes for Sale
- Southern Brooklyn Homes for Sale
- South Midwood Homes for Sale
- Southwestern Brooklyn Homes for Sale
- New York Homes for Sale
- Brooklyn Homes for Sale
- Queens Homes for Sale
- Staten Island Homes for Sale
- Bayonne Homes for Sale
- Jersey City Homes for Sale
- Manhattan Homes for Sale
- Hoboken Homes for Sale
- Newark Homes for Sale
- Weehawken Homes for Sale
- Union City Homes for Sale
- Elizabeth Homes for Sale
- Middletown Homes for Sale
- Kearny Homes for Sale
- North Bergen Homes for Sale
- 11229 Homes for Sale
- 11210 Homes for Sale
- 11218 Homes for Sale
- 11223 Homes for Sale
- 11226 Homes for Sale
- 11204 Homes for Sale
- 11219 Homes for Sale
- 11234 Homes for Sale
- 11203 Homes for Sale
- 11214 Homes for Sale
- 11228 Homes for Sale
- 11215 Homes for Sale
- 11220 Homes for Sale
- 11235 Homes for Sale
- 11225 Homes for Sale
No guarantee, warranty or representation of any kind is made regarding the completeness or accuracy of any information, descriptions or measurements (including square footage measurements and property condition), such should be independently verified through appropriate means, including, but not limited to, in person inspection and public records, and Compass International Holdings, its subsidiaries, affiliates and independently owned and operated franchisees, and their affiliated agents and associated third parties expressly disclaim any liability in connection therewith. Photos may be virtually staged or digitally enhanced and may not reflect actual property conditions. Offers of compensation are subject to change at the seller's discretion. No financial or legal advice provided. Equal Housing Opportunity.
Listing Courtesy of Brisman Realty
This information is not verified for authenticity or accuracy and is not guaranteed and may not reflect all real estate activity in the market. ©2026 The Real Estate Board of New York, Inc., All rights reserved. The source of the displayed data is either the property owner or public record provided by non-governmental third parties. It is believed to be reliable but not guaranteed. This information is provided exclusively for consumers’ personal, non-commercial use. The data relating to real estate for sale on this website comes in part from the IDX Program of OneKey® MLS. Information Copyright 2026, OneKey® MLS. All data is deemed reliable but is not guaranteed accurate by Compass, Inc., its subsidiaries, affiliates and their agents and associated third parties. See Terms of Service for additional restrictions. Compass · Tel: 212-913-9058 · New York, NY Listing information for certain New York City properties provided courtesy of the Real Estate Board of New York’s Residential Listing Service (the "RLS"). The information contained in this listing has not been verified by the RLS and should be verified by the consumer. The listing information provided here is for the consumer’s personal, non-commercial use. Retransmission, redistribution or copying of this listing information is strictly prohibited except in connection with a consumer's consideration of the purchase and/or sale of an individual property. This listing information is not verified for authenticity or accuracy and is not guaranteed and may not reflect all real estate activity in the market. ©2026 The Real Estate Board of New York, Inc., all rights reserved. This information is not guaranteed, should be independently verified and may not reflect all real estate activity in the market. Offers of compensation set forth here are for other RLSParticipants only and may not reflect other agreements between a consumer and their broker.©2026 The Real Estate Board of New York, Inc., All rights reserved.