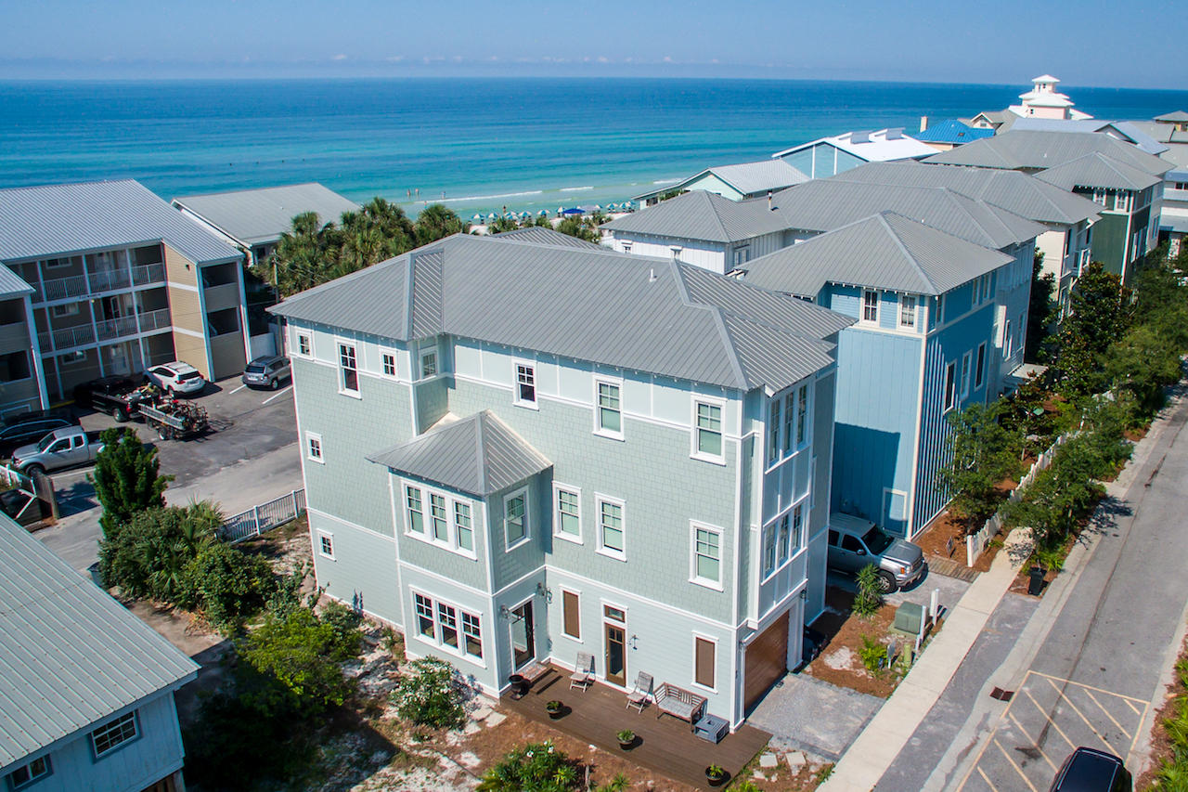
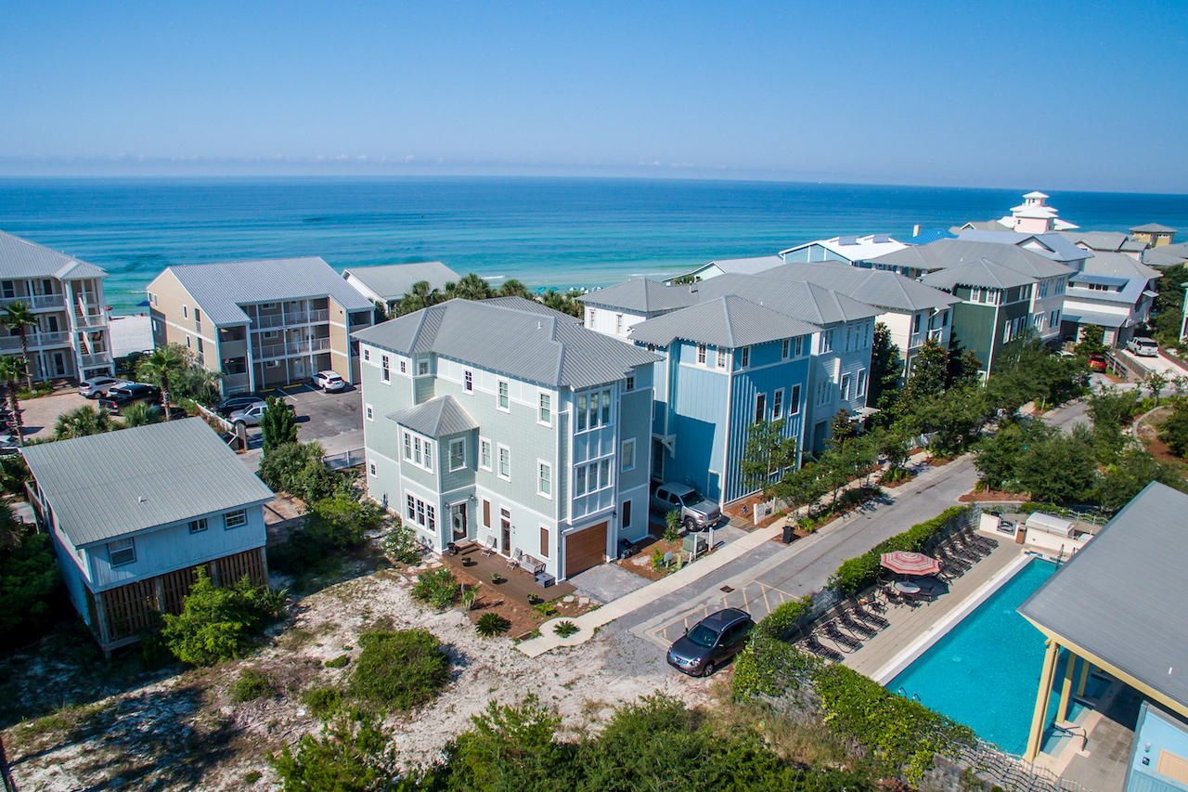
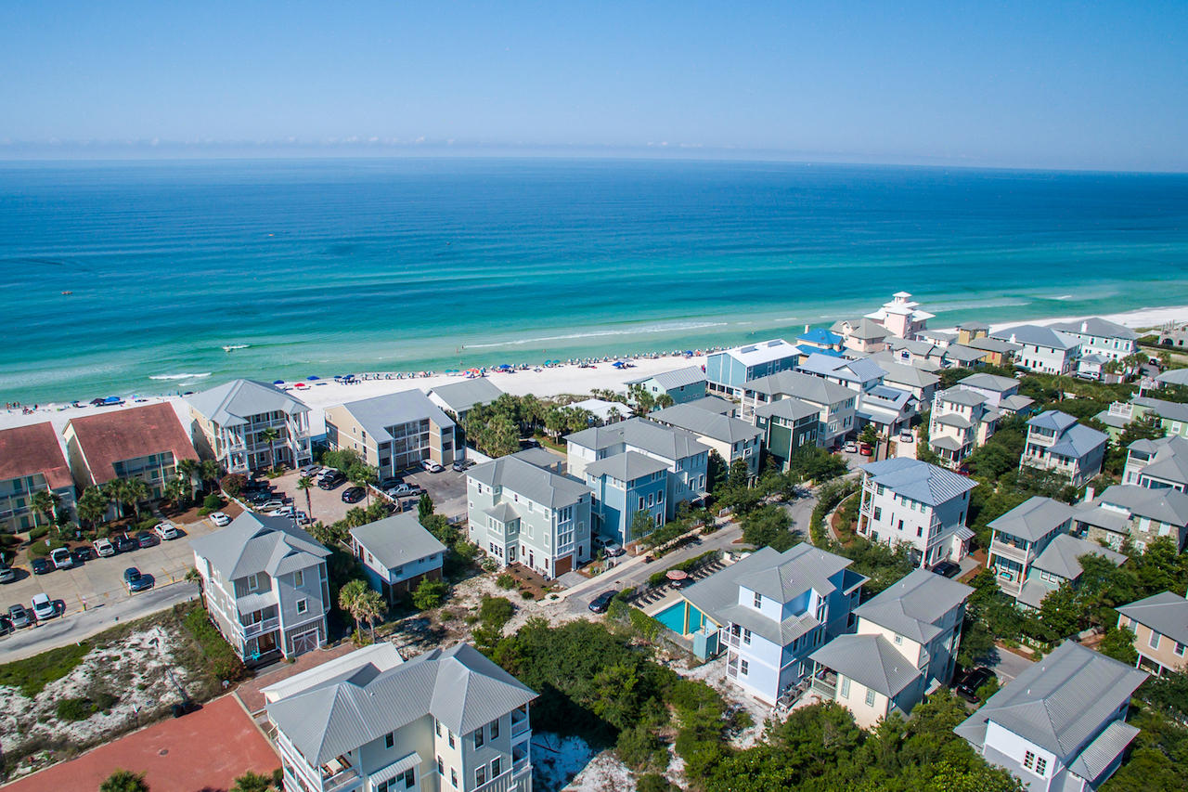
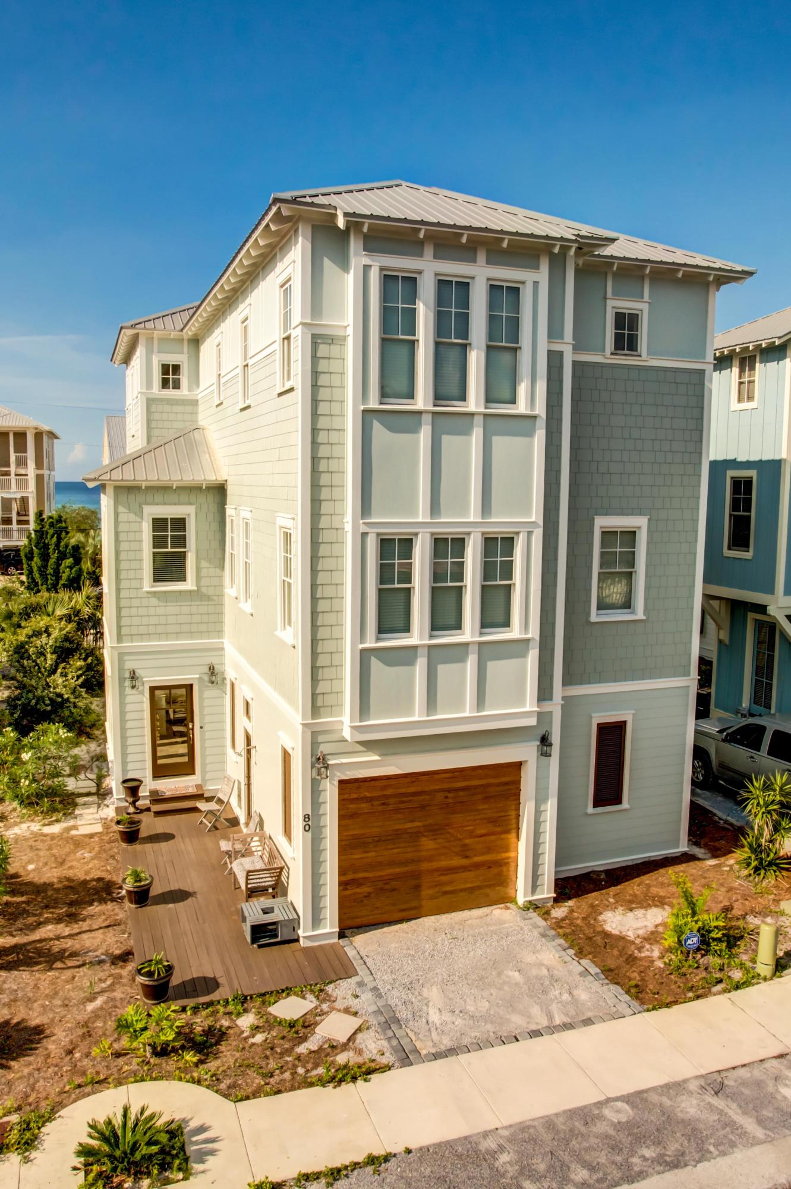
80 Chelsea Loop Road
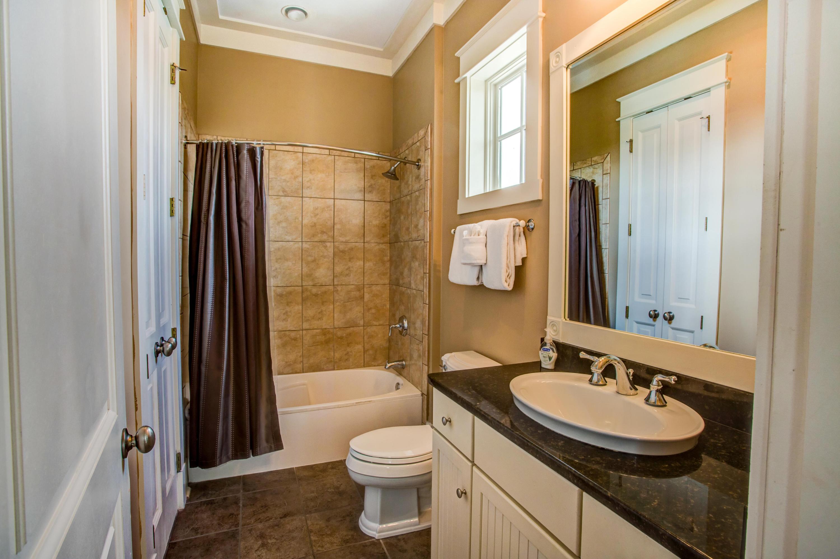
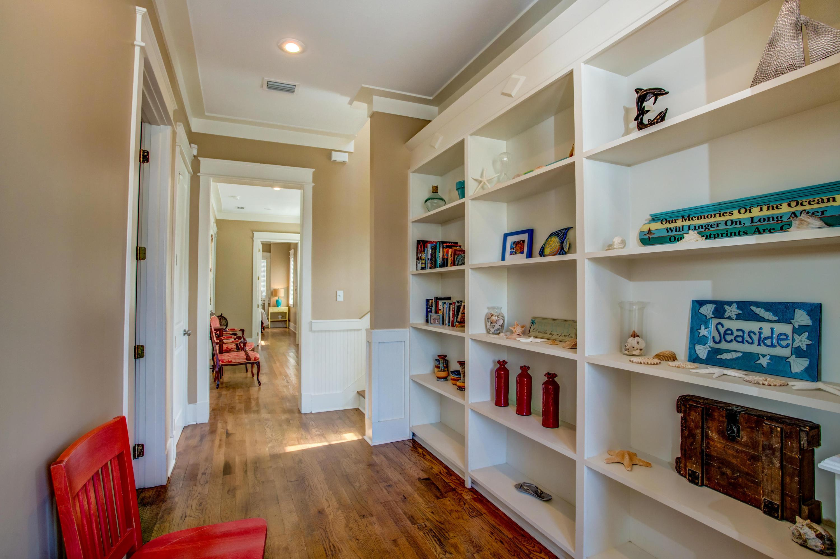

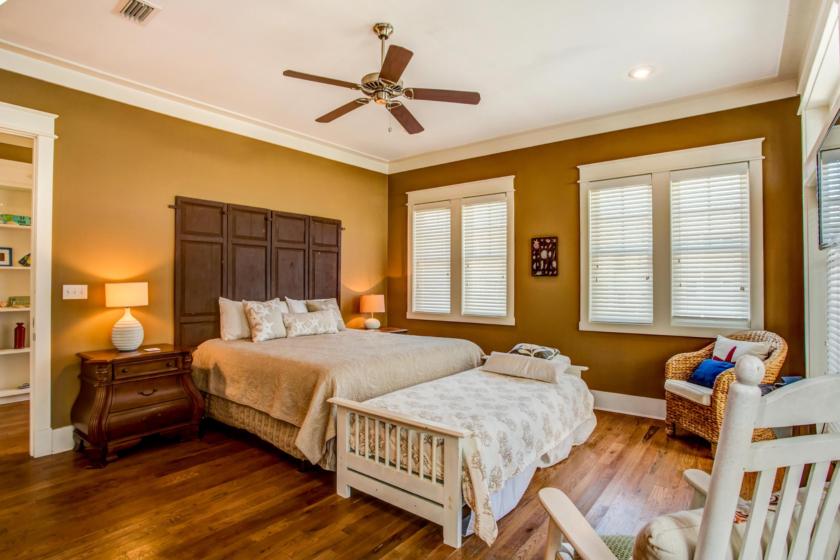
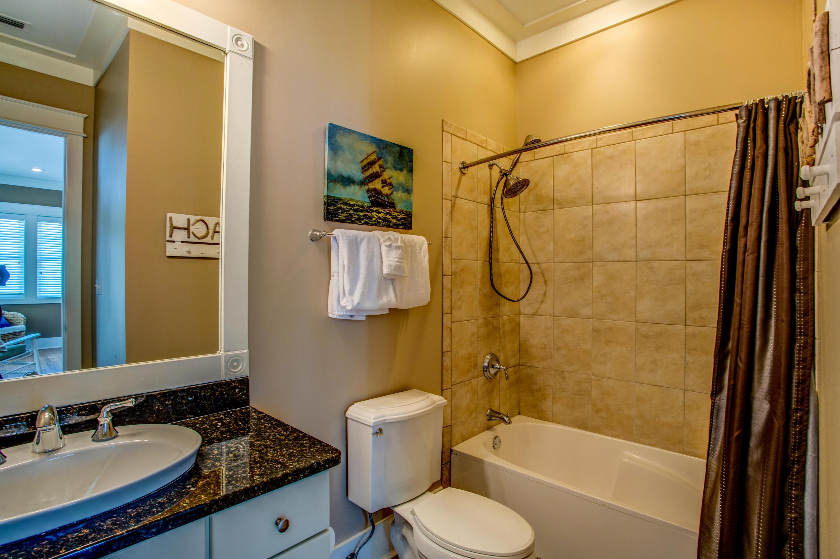
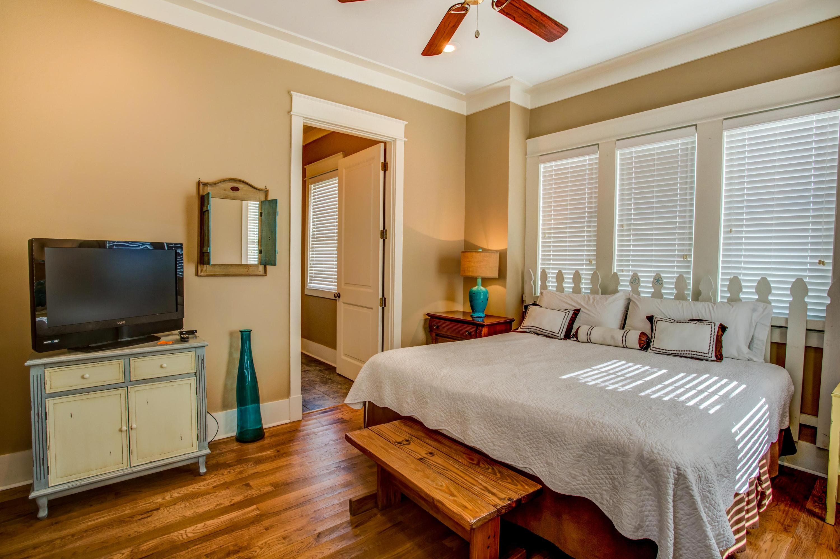
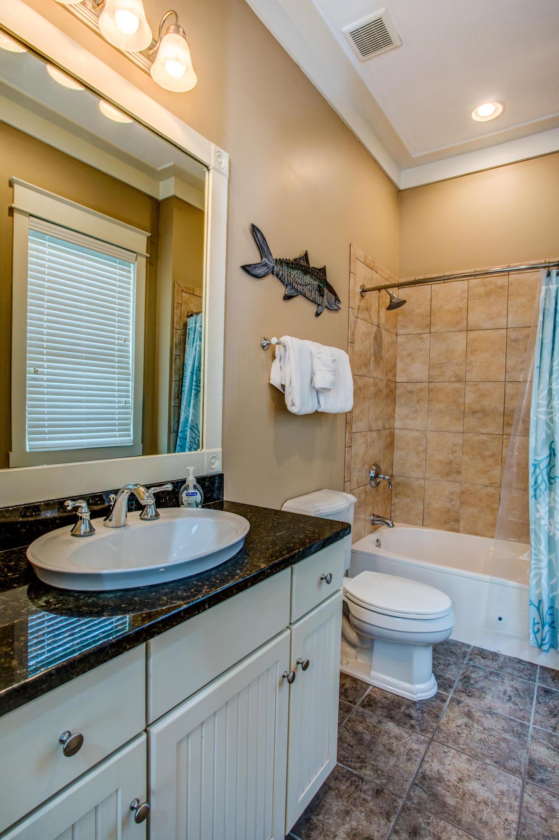
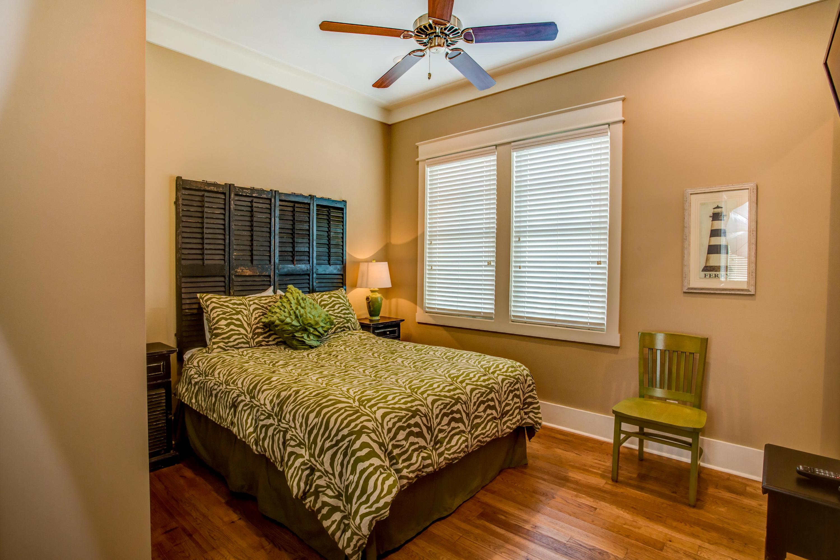
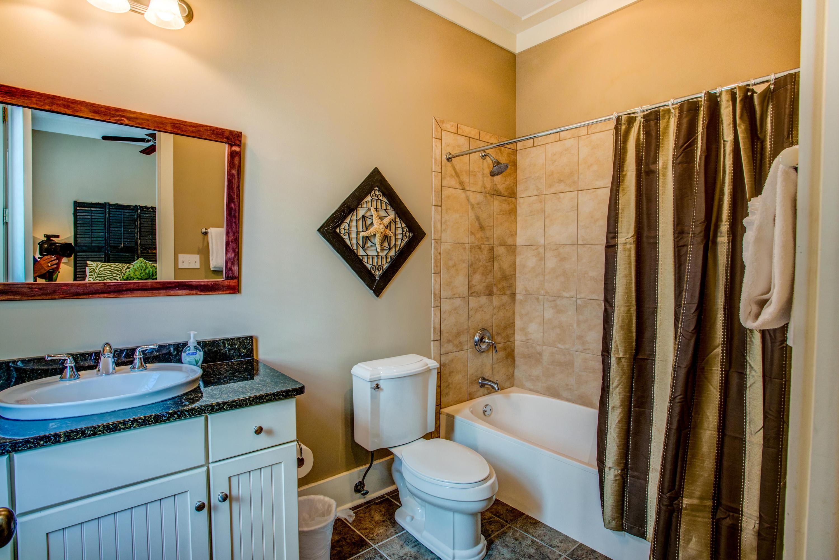



Description

Location
Sold By RE/MAX Coastal Properties
Payment Calculator
$7,950 per month
30 year fixed, 7.03% Interest
$6,433
$1,372
$145
Know your buying power with a preapproval and custom rate in minutes
 1
1Property Information for 80 Chelsea Loop Road
- MLS Type: Residential / Detached Single Family
- County: Walton County
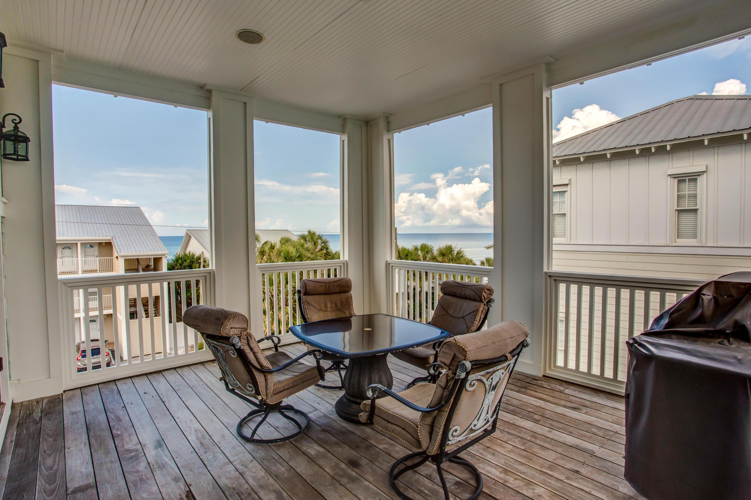
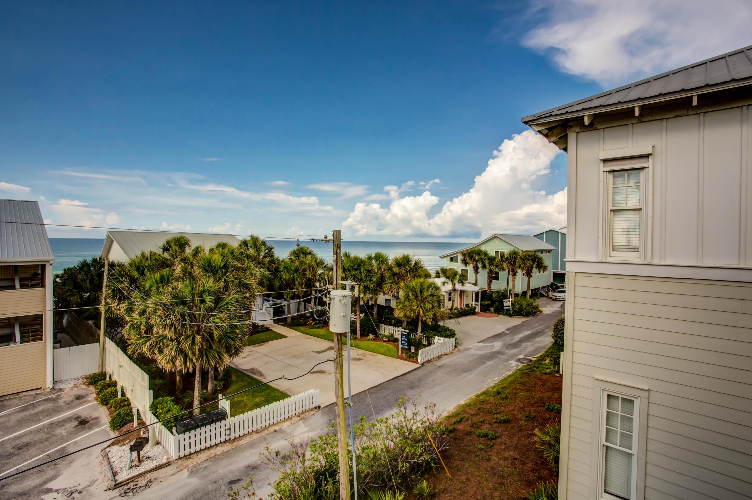
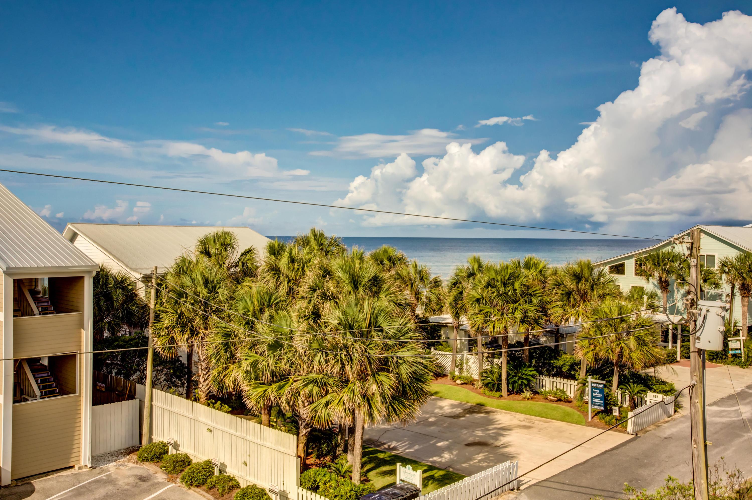
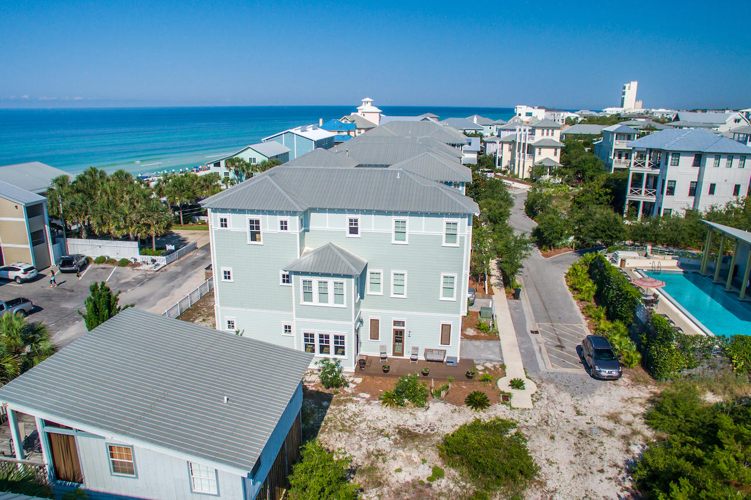
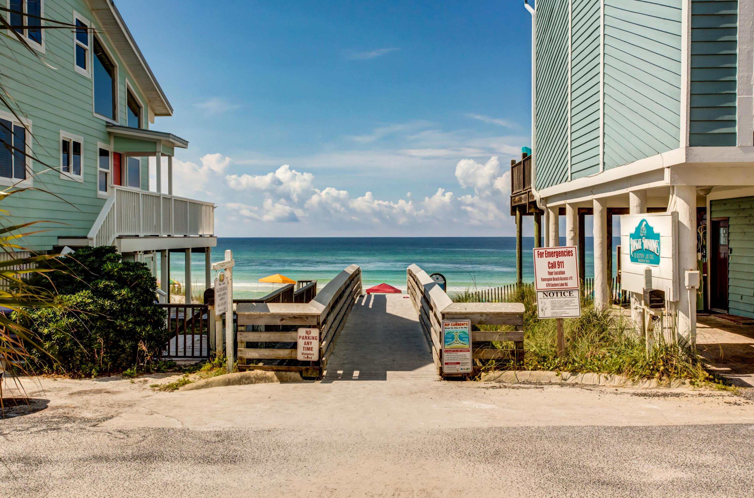
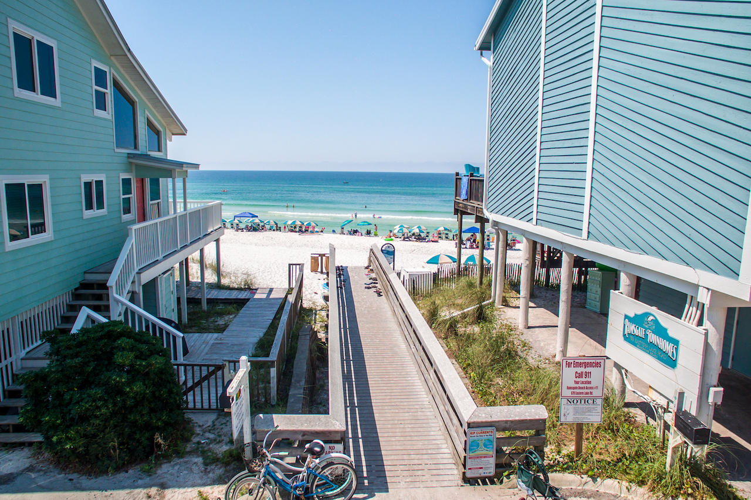
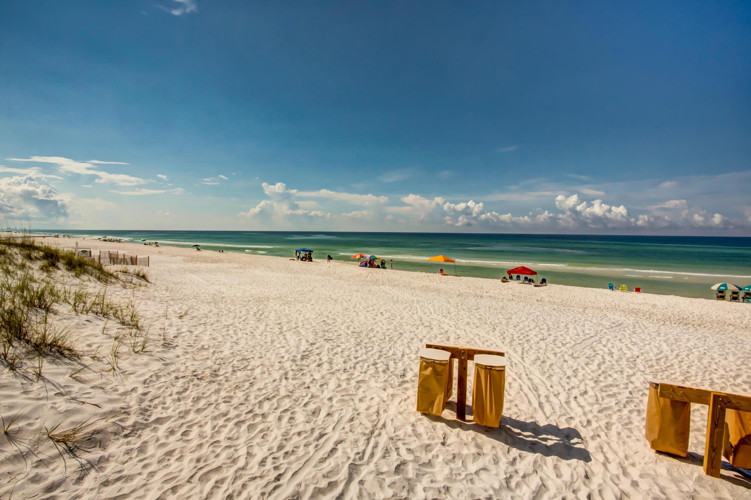
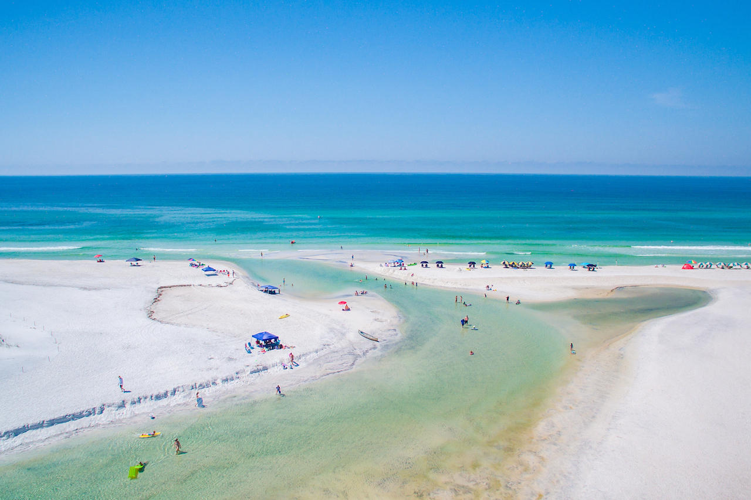
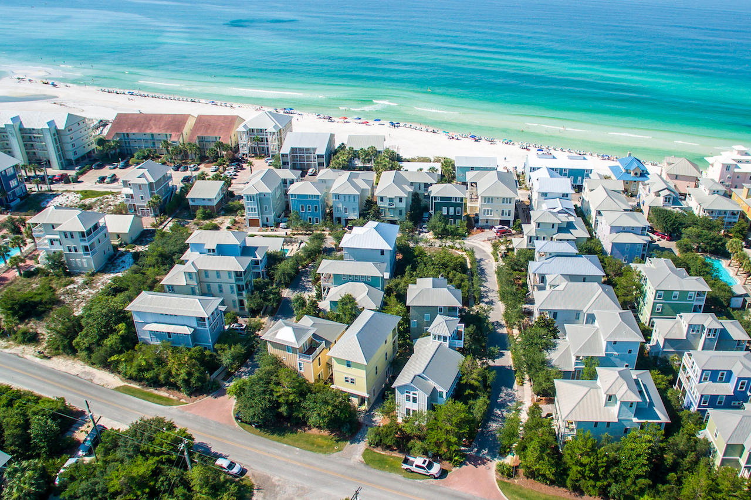
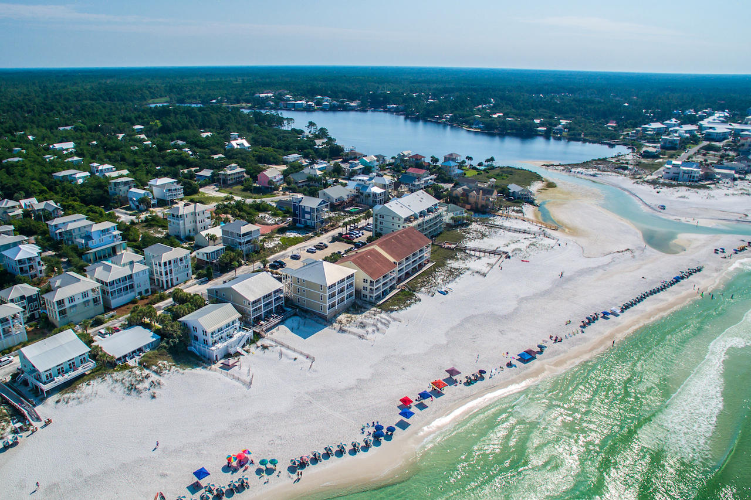
- View: Gulf
- Zoning: Resid Single Family
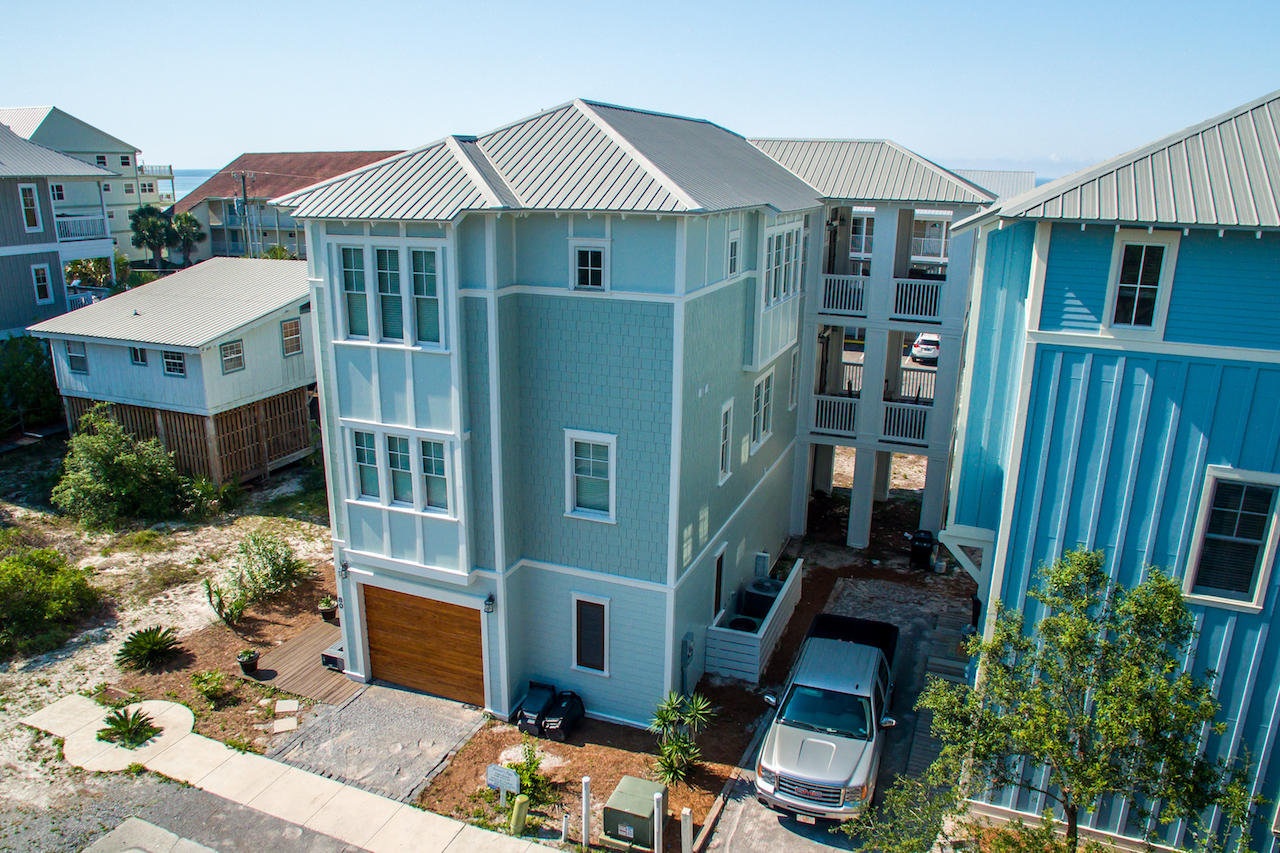
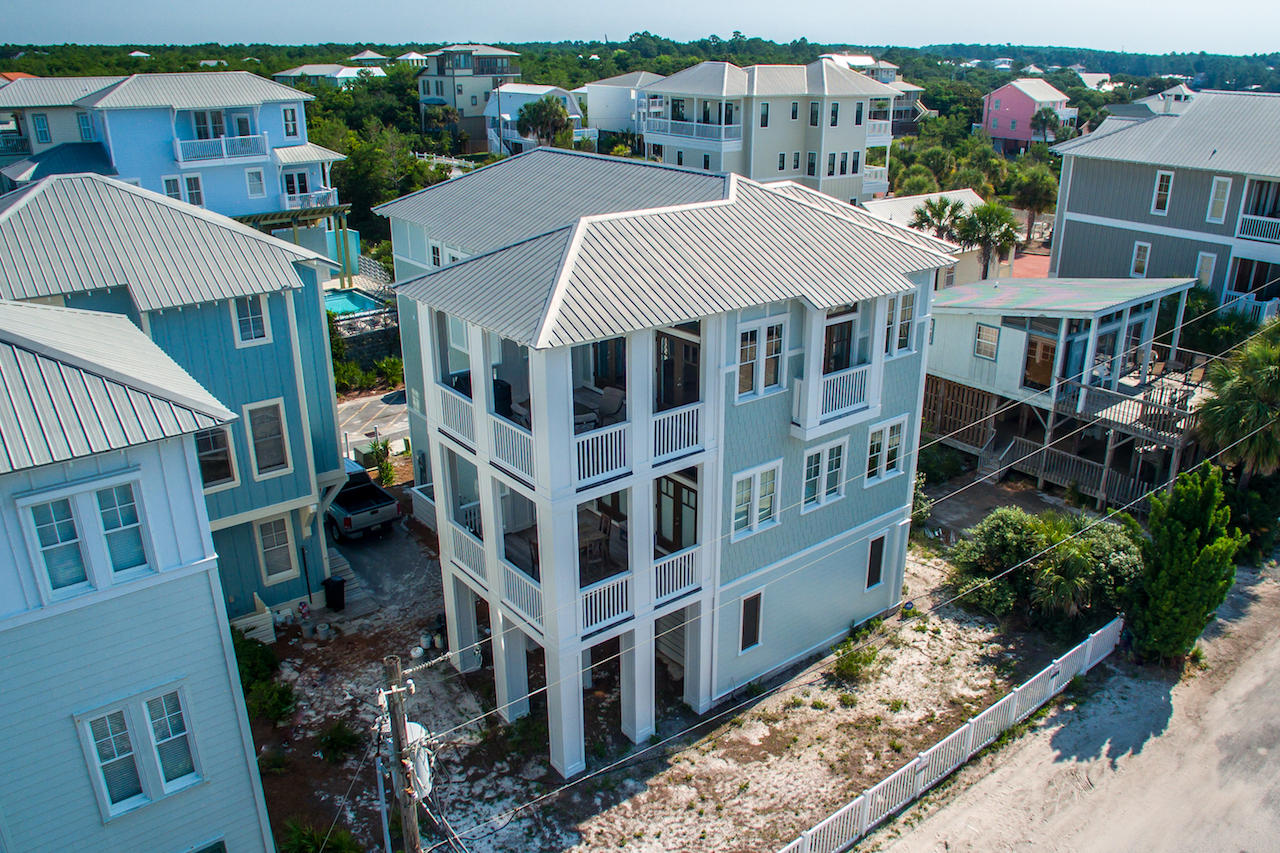
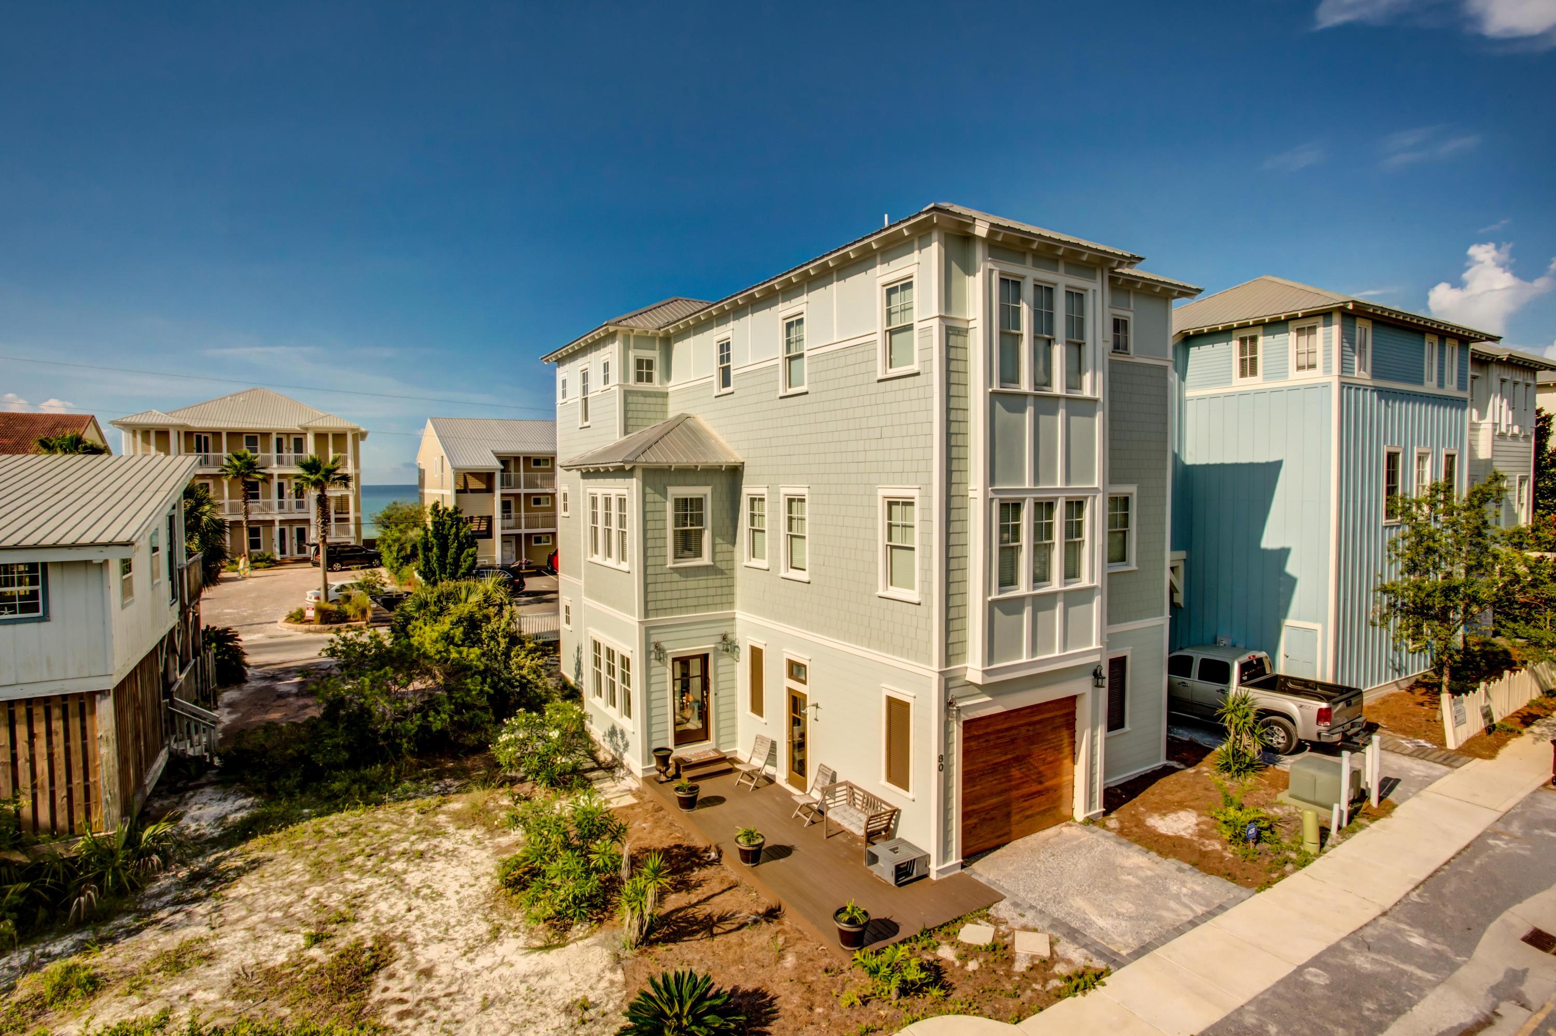
- Architectural Style: Beach House
- Subdivision Name: SUMMER'S EDGE
- Stories: 3
- Year Built: 2008
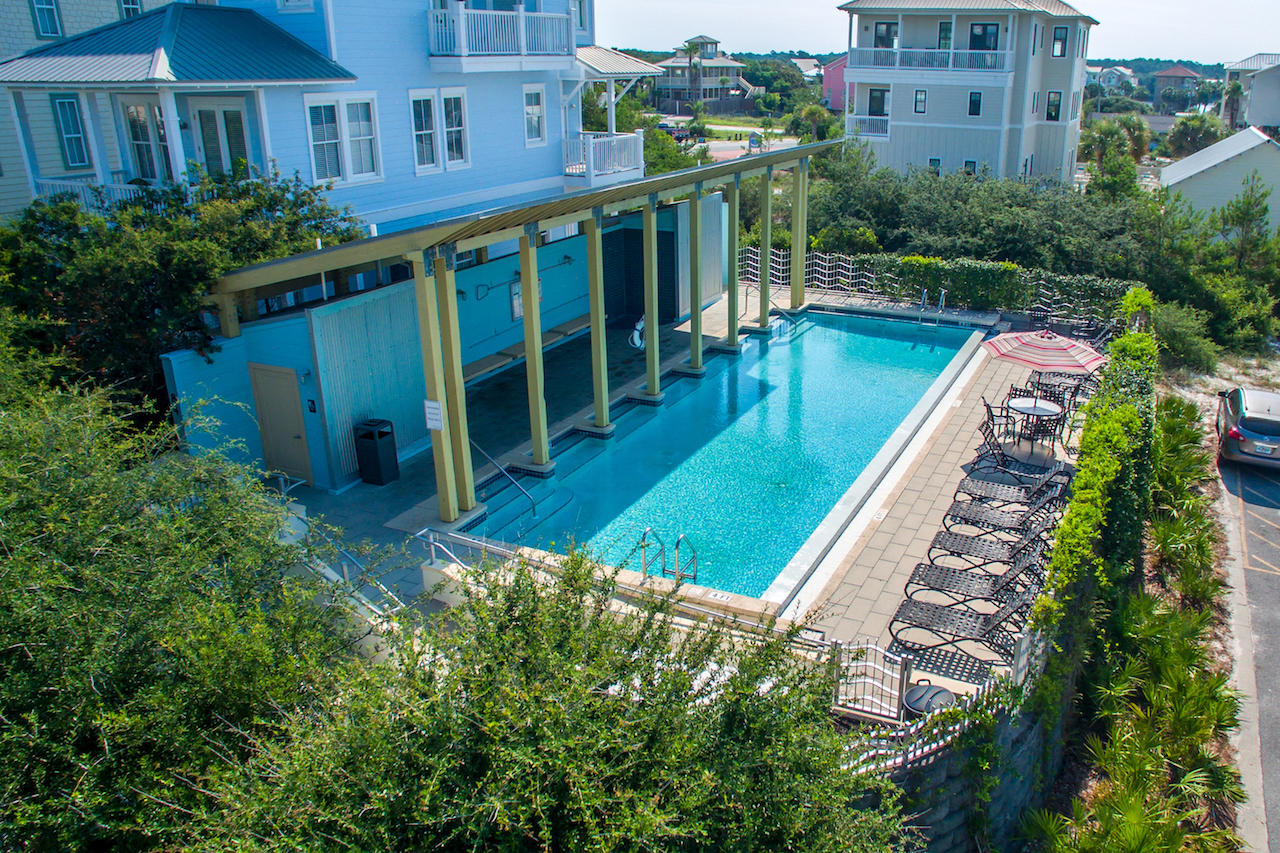
- Community Features: Pool
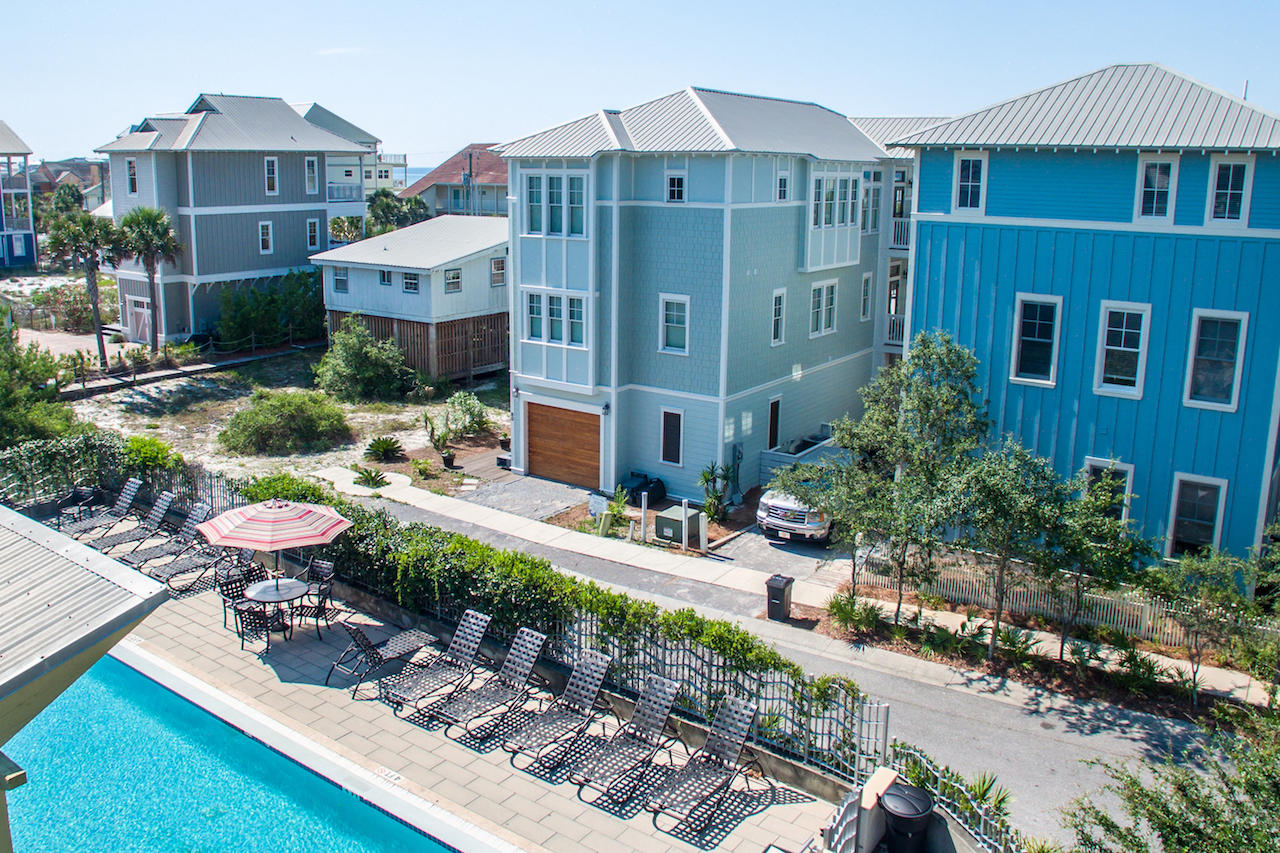
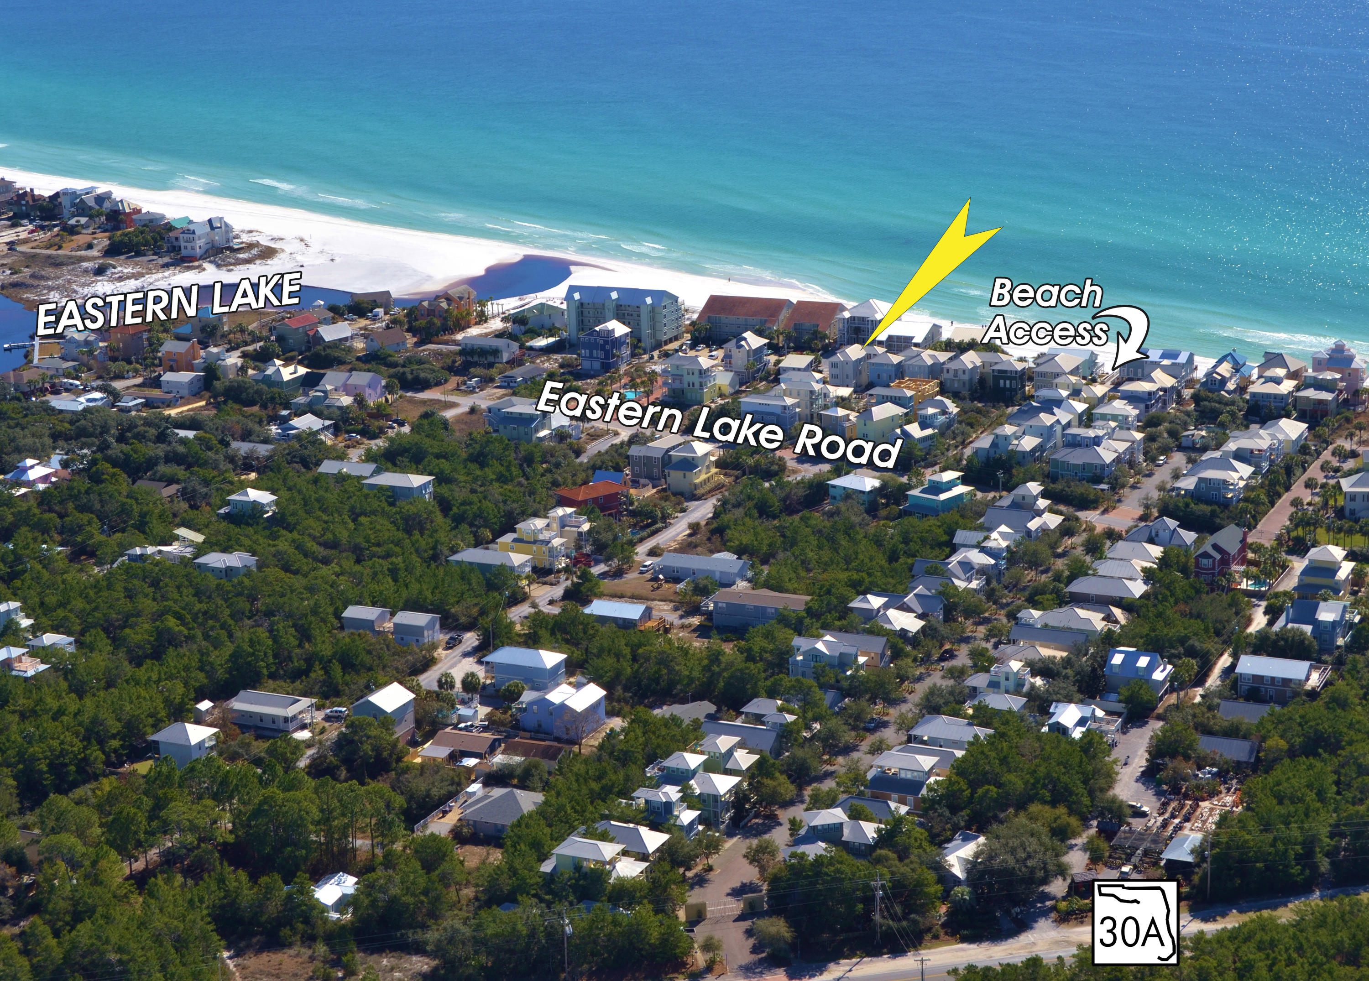
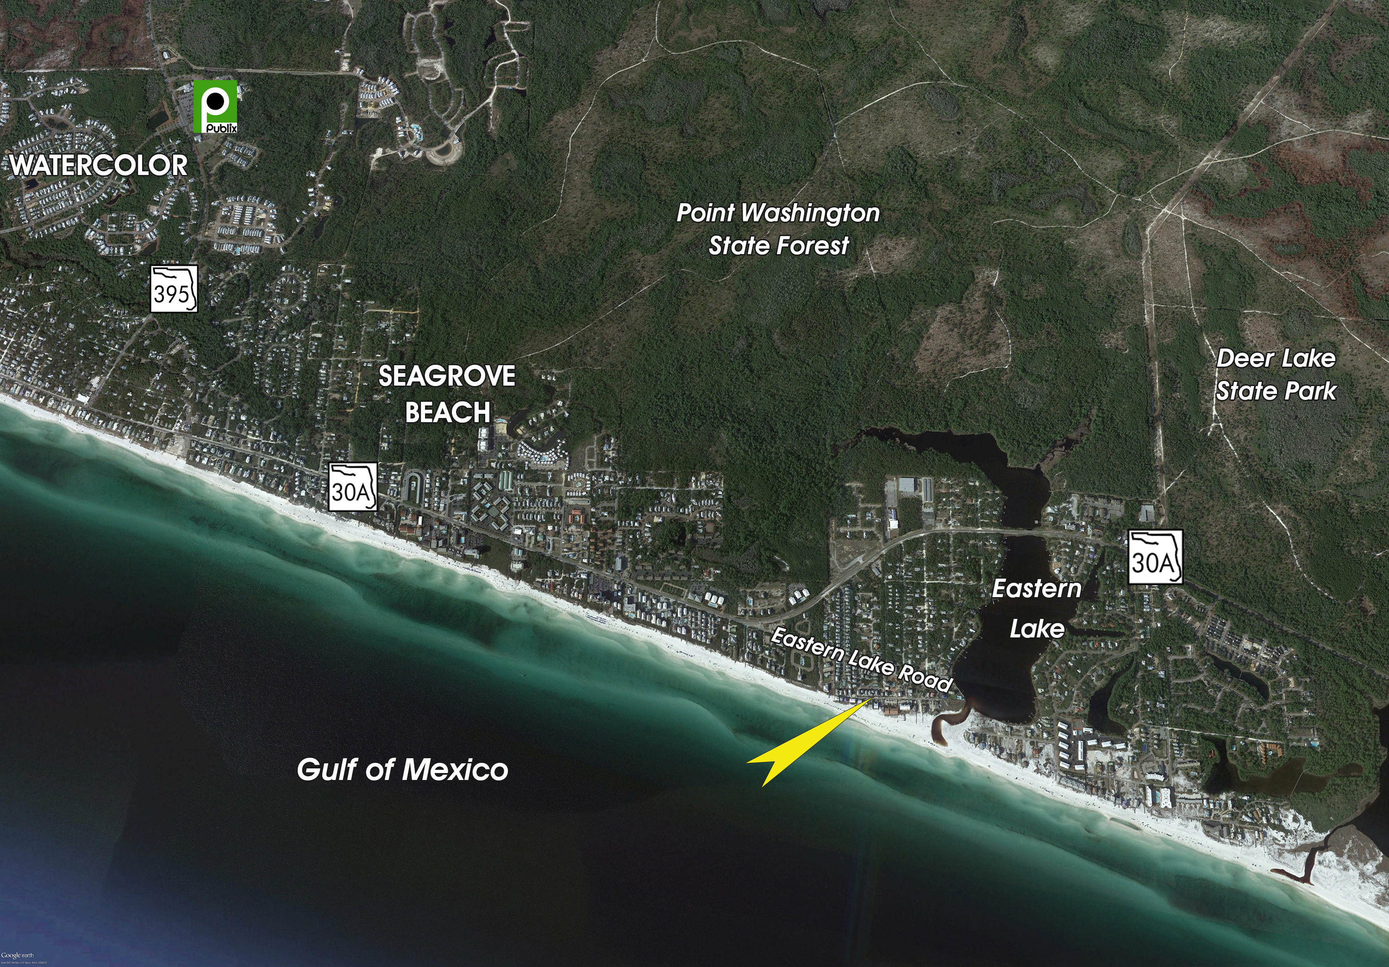
- Directions: From the intersection of 395 and 30-A, go east about 1-3/4 miles and take the fork in the road to the right. This is Eastern Lake Road. Take a right onto Chelsea Loop and follow around to the blue house beside the pool.
- MLS Area Minor: 1806 - S of of 30A/East
- MLS Area Major: 18 - 30A East
- Latitude: 30.307652
- Longitude: -86.098898
- Location Tax and Legal:Sub Area: 1806 - S of of 30A/East
- Location Tax and Legal:Elementary School: Bay
- Location Tax and Legal:Middle School: Emerald Coast
- Location Tax and Legal:High School: South Walton
- Location Tax and Legal:Legal Description: LOT 7, SUMMERS EDGE 4TH ADD
- Project Facilities: Pool2
- Association Fee Frequency: Quarterly
- Association Fee2: $435
- Tax Legal Description: LOT 7, SUMMERS EDGE 4TH ADD
- Parcel Number: 24-3S-19-25476-000-0070
- Association Fee: $0
- Association YN: Yes
- Elementary School: Bay
- Middle Or Junior School: Emerald Coast
- High School: South Walton
- Attached Garage YN: No
- Parking Features: Garage, Golf Cart Enclosed, Guest
- Garage Spaces: 3.0
- General Property Info:Driveway Spaces: 2.0
- Parking Features: Garage3, Golf Cart Enclosed, Guest
- Building Area Source: County PA Records
- Lot Size Dimensions: 40 x 43 x 25 x 40 x 65 x 80
- Lot Size Acres: 0.0
- Lot Size Area: 0.0
- Lot Size Units: Acres
- Property Condition: Construction Complete
- Lot Features: Within 1/2 Mile to Water
- Building Area Total: 3110.0
- Lot Size Square Feet: 0.0
- General Property Info:SqFt Source: County PA Records
- Waterview: Gulf2
- Lot Features: Within 12 Mile to Water
- Floor Plans Count: 0.0
- Property Type: Residential
- Year Built: 2008.0
- Property Sub Type: Detached Single Family
- New Construction YN: No
- General Property Info:Sub-Type: Detached Single Family
- General Property Info:Design: Beach House
- Listing Info Tax Legal:Homestead: false
- Construction Status: Construction Complete
- Construction Siding: Foundation On Piling, Roof Metal
- Occupancy Status: Vacation Rental
- Utilities: Electric
- Electric: True
- Utilities: Electric
- Energy: AC - Central Elect
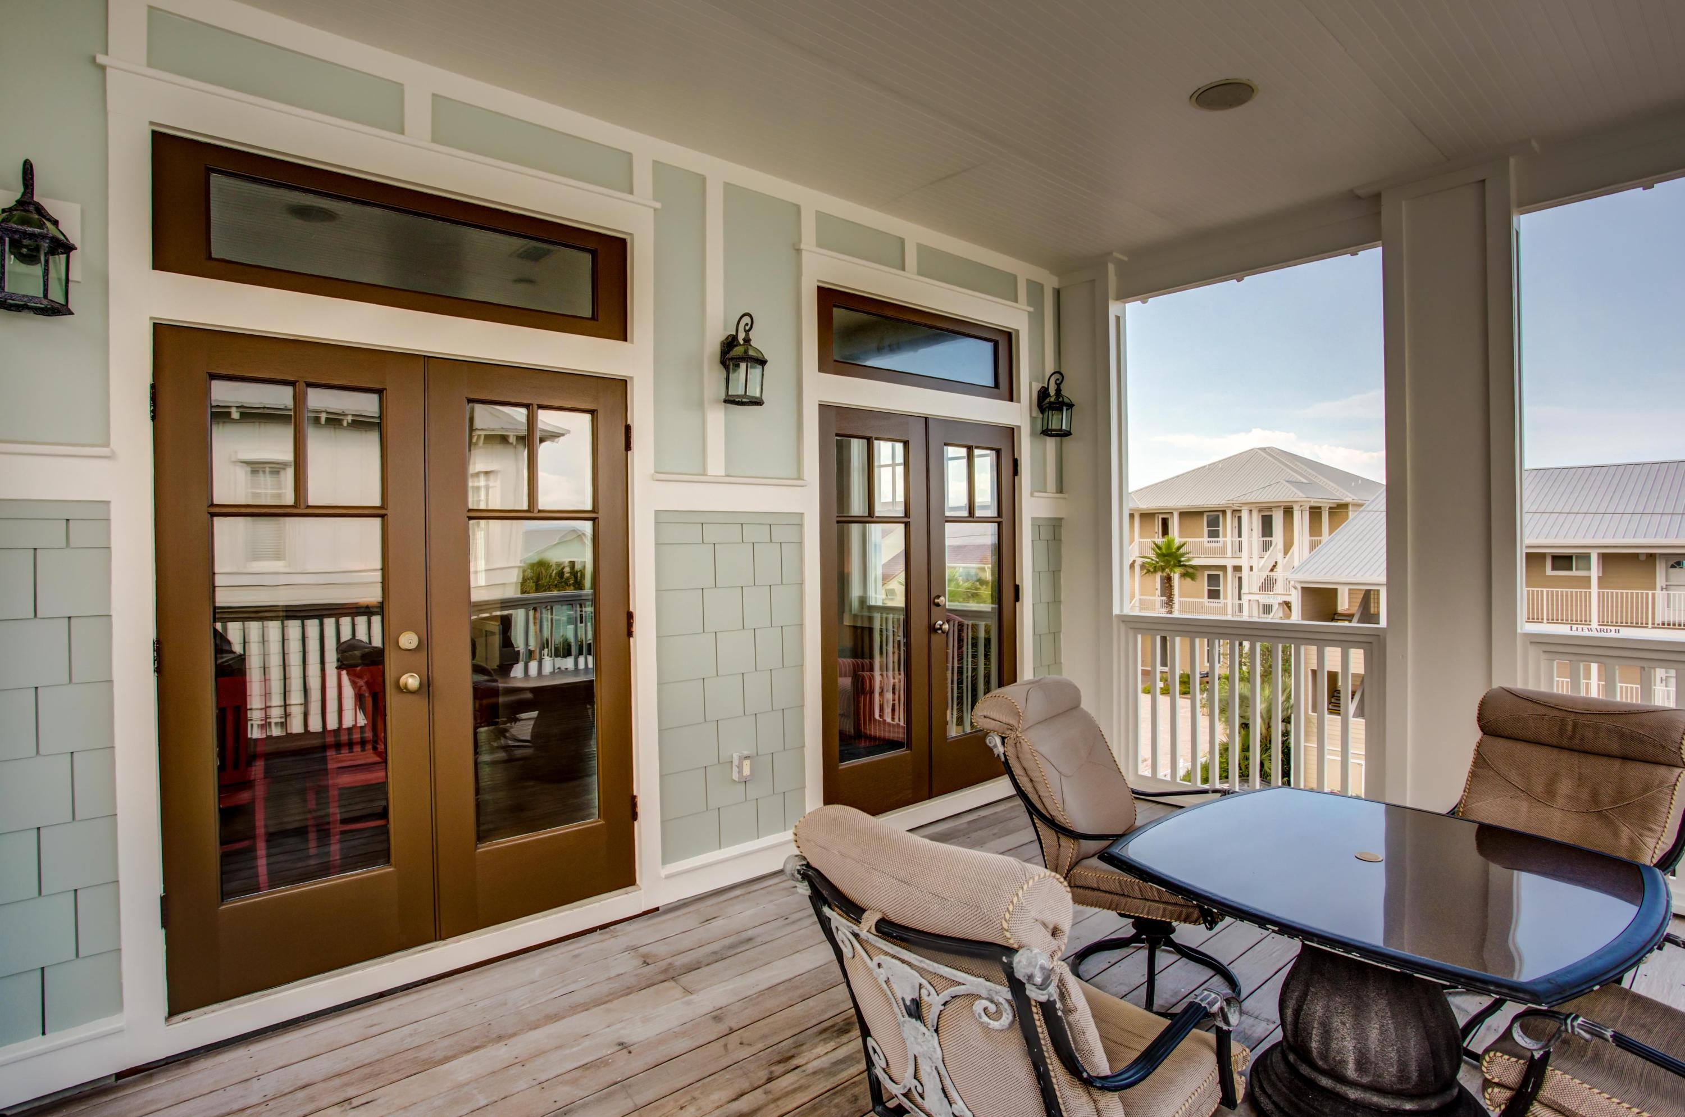
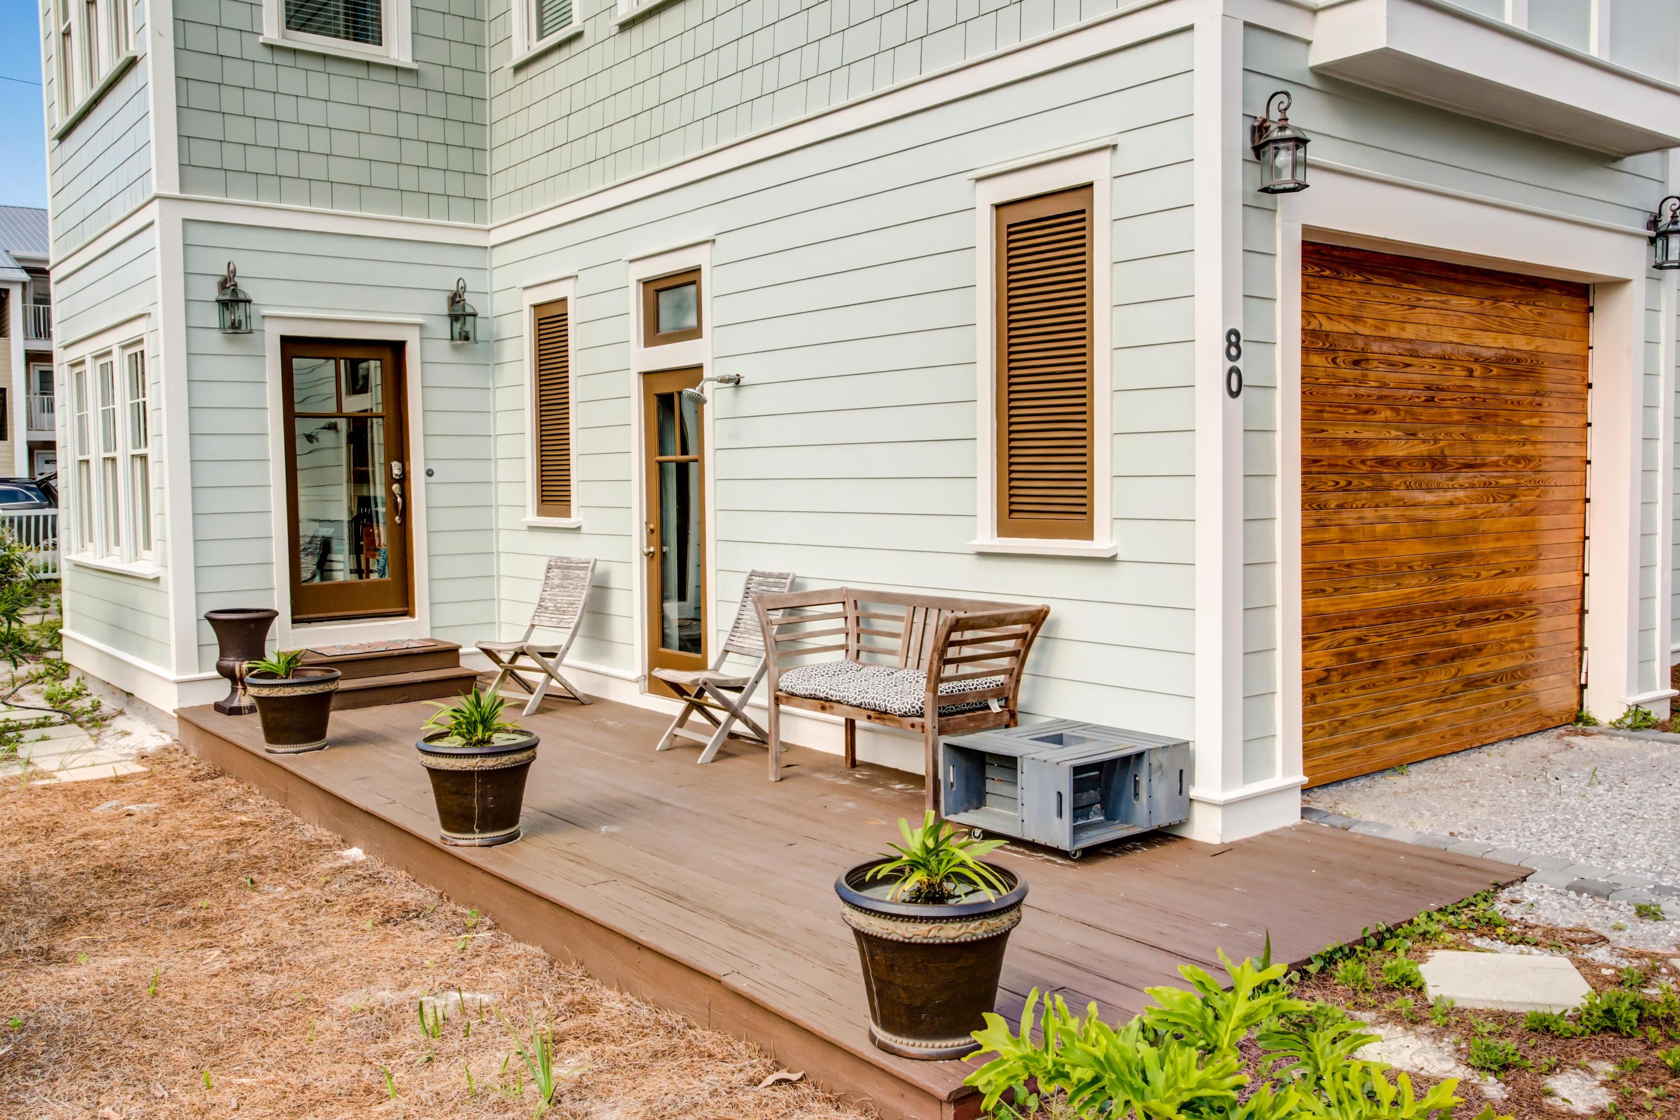
- Exterior Features: Deck Covered, Porch Open
- Construction Materials: Foundation On Piling, Roof Metal
- Stories: 3.0
- Pool Features: Pool Type
- General Property Info:Pool: Yes
- General Property Info:Pool Type: Community
- Exterior: Deck Covered, Porch Open
- Cooling: Central Air
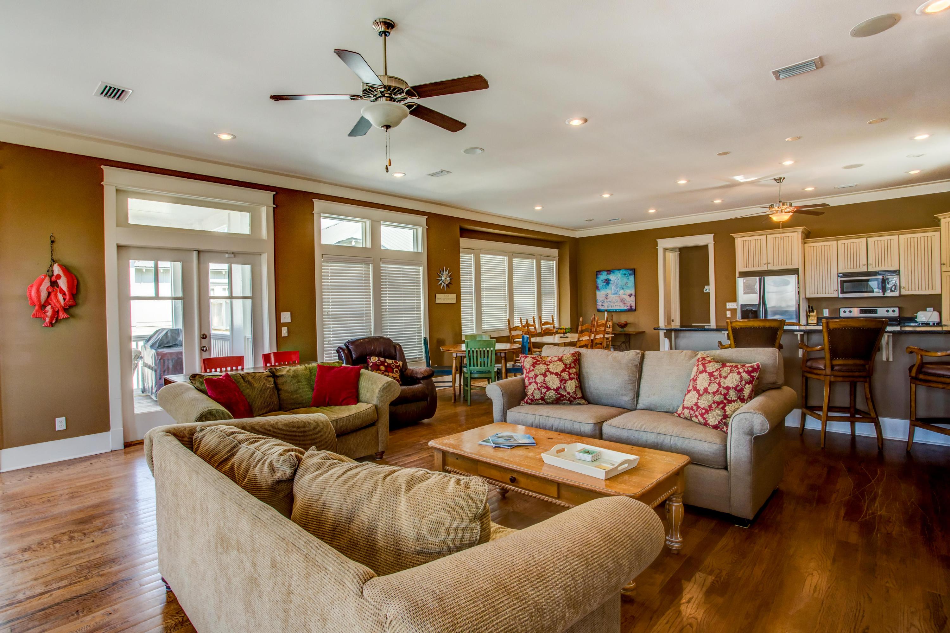
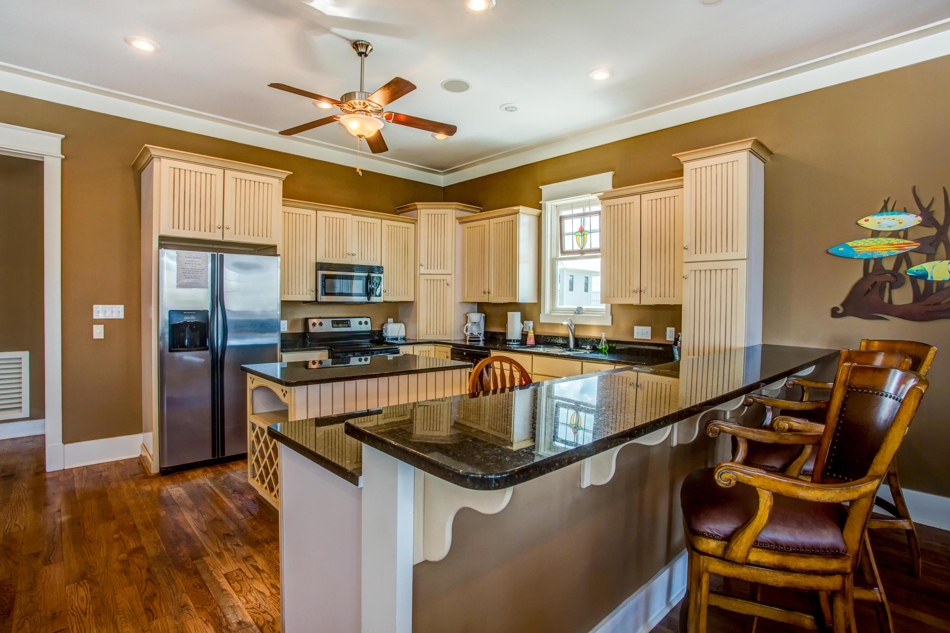
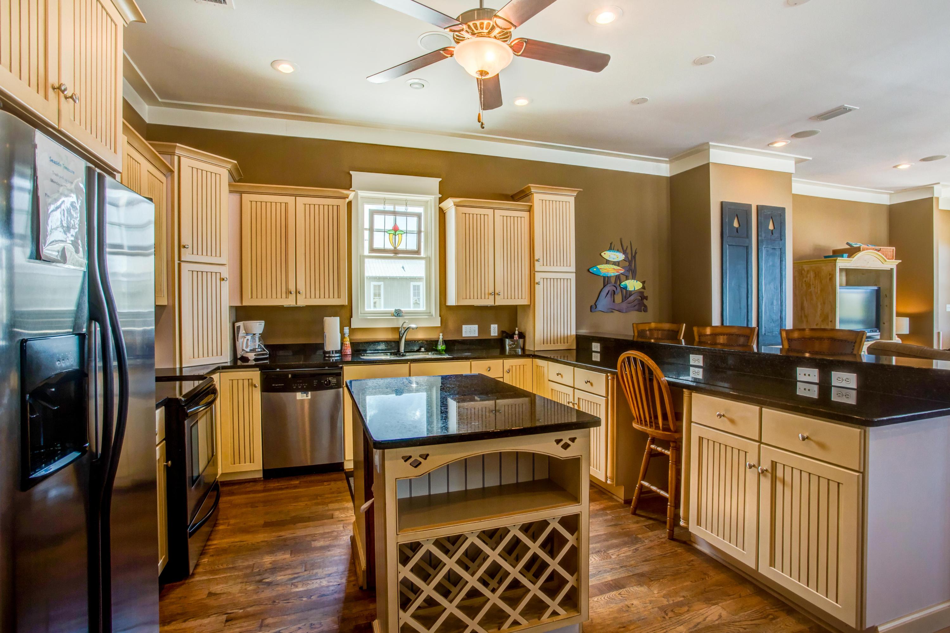
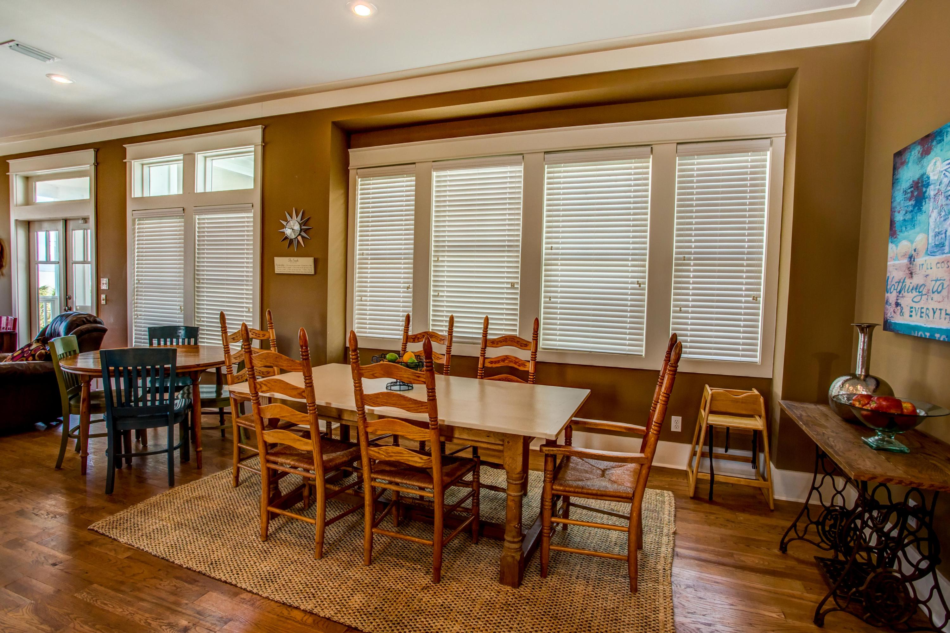
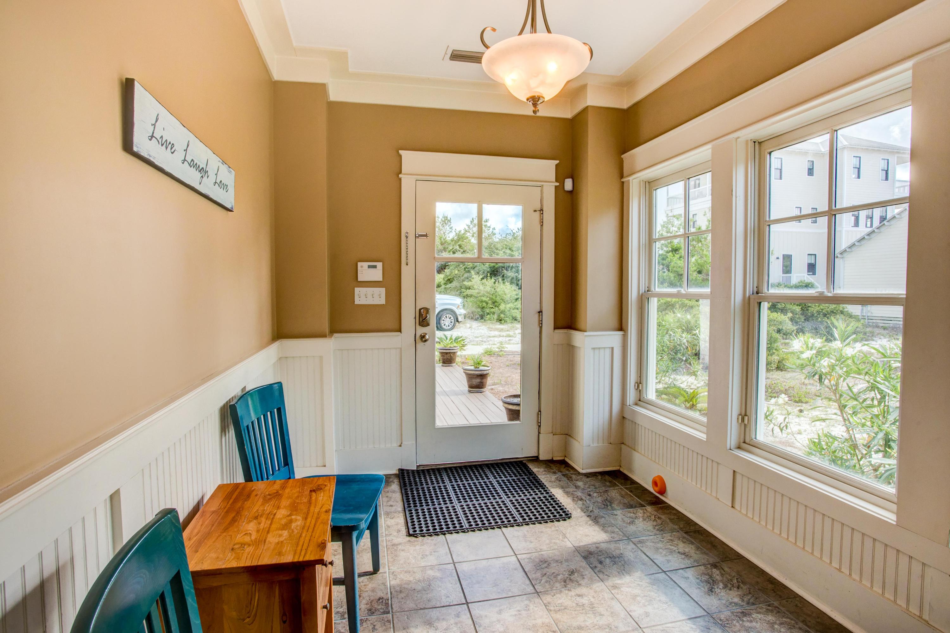
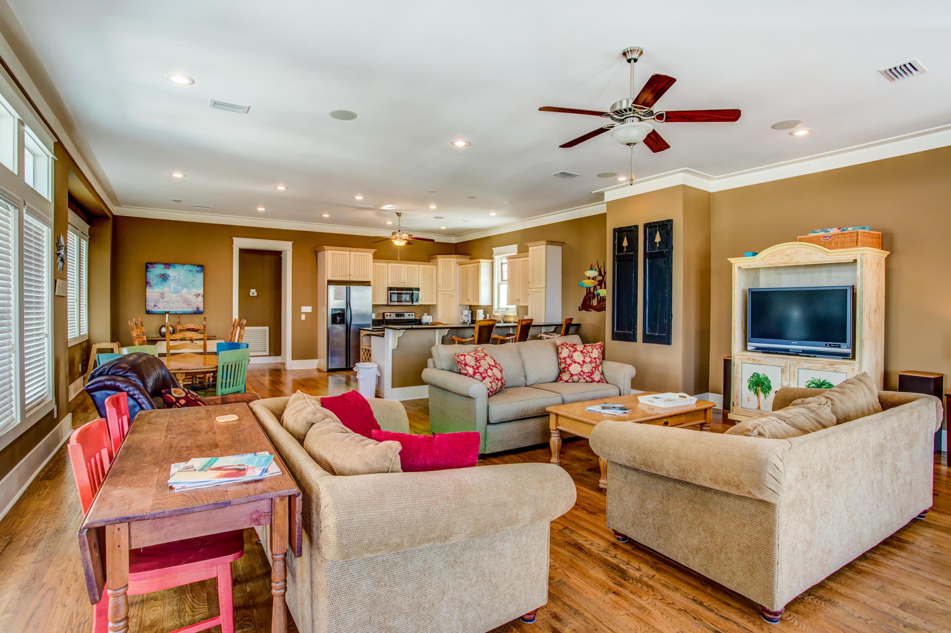
- Interior Features: Breakfast Bar, Built-In Bookcases, Ceiling Crwn Molding, Floor Laminate, Floor Tile, Furnished - All, Lighting Recessed
- Room Type: Master Bedroom, Bedroom, Kitchen, Living Room, Den, Balcony
- Rooms Total: 9.0
- Bathrooms Total Integer: 5.0
- Bathrooms Total Decimal: 4.5
- Bathrooms Total Notational: 4.1
- Cooling YN: Yes
- Bedrooms Total: 4.0
- Bathrooms Full: 4.0
- Bathrooms Half: 1.0
- Interior: Breakfast Bar, Built-In Bookcases, Ceiling Crwn Molding, Floor Laminate, Floor Tile, Furnished - All, Lighting Recessed
- Appliances: Dishwasher, Refrigerator
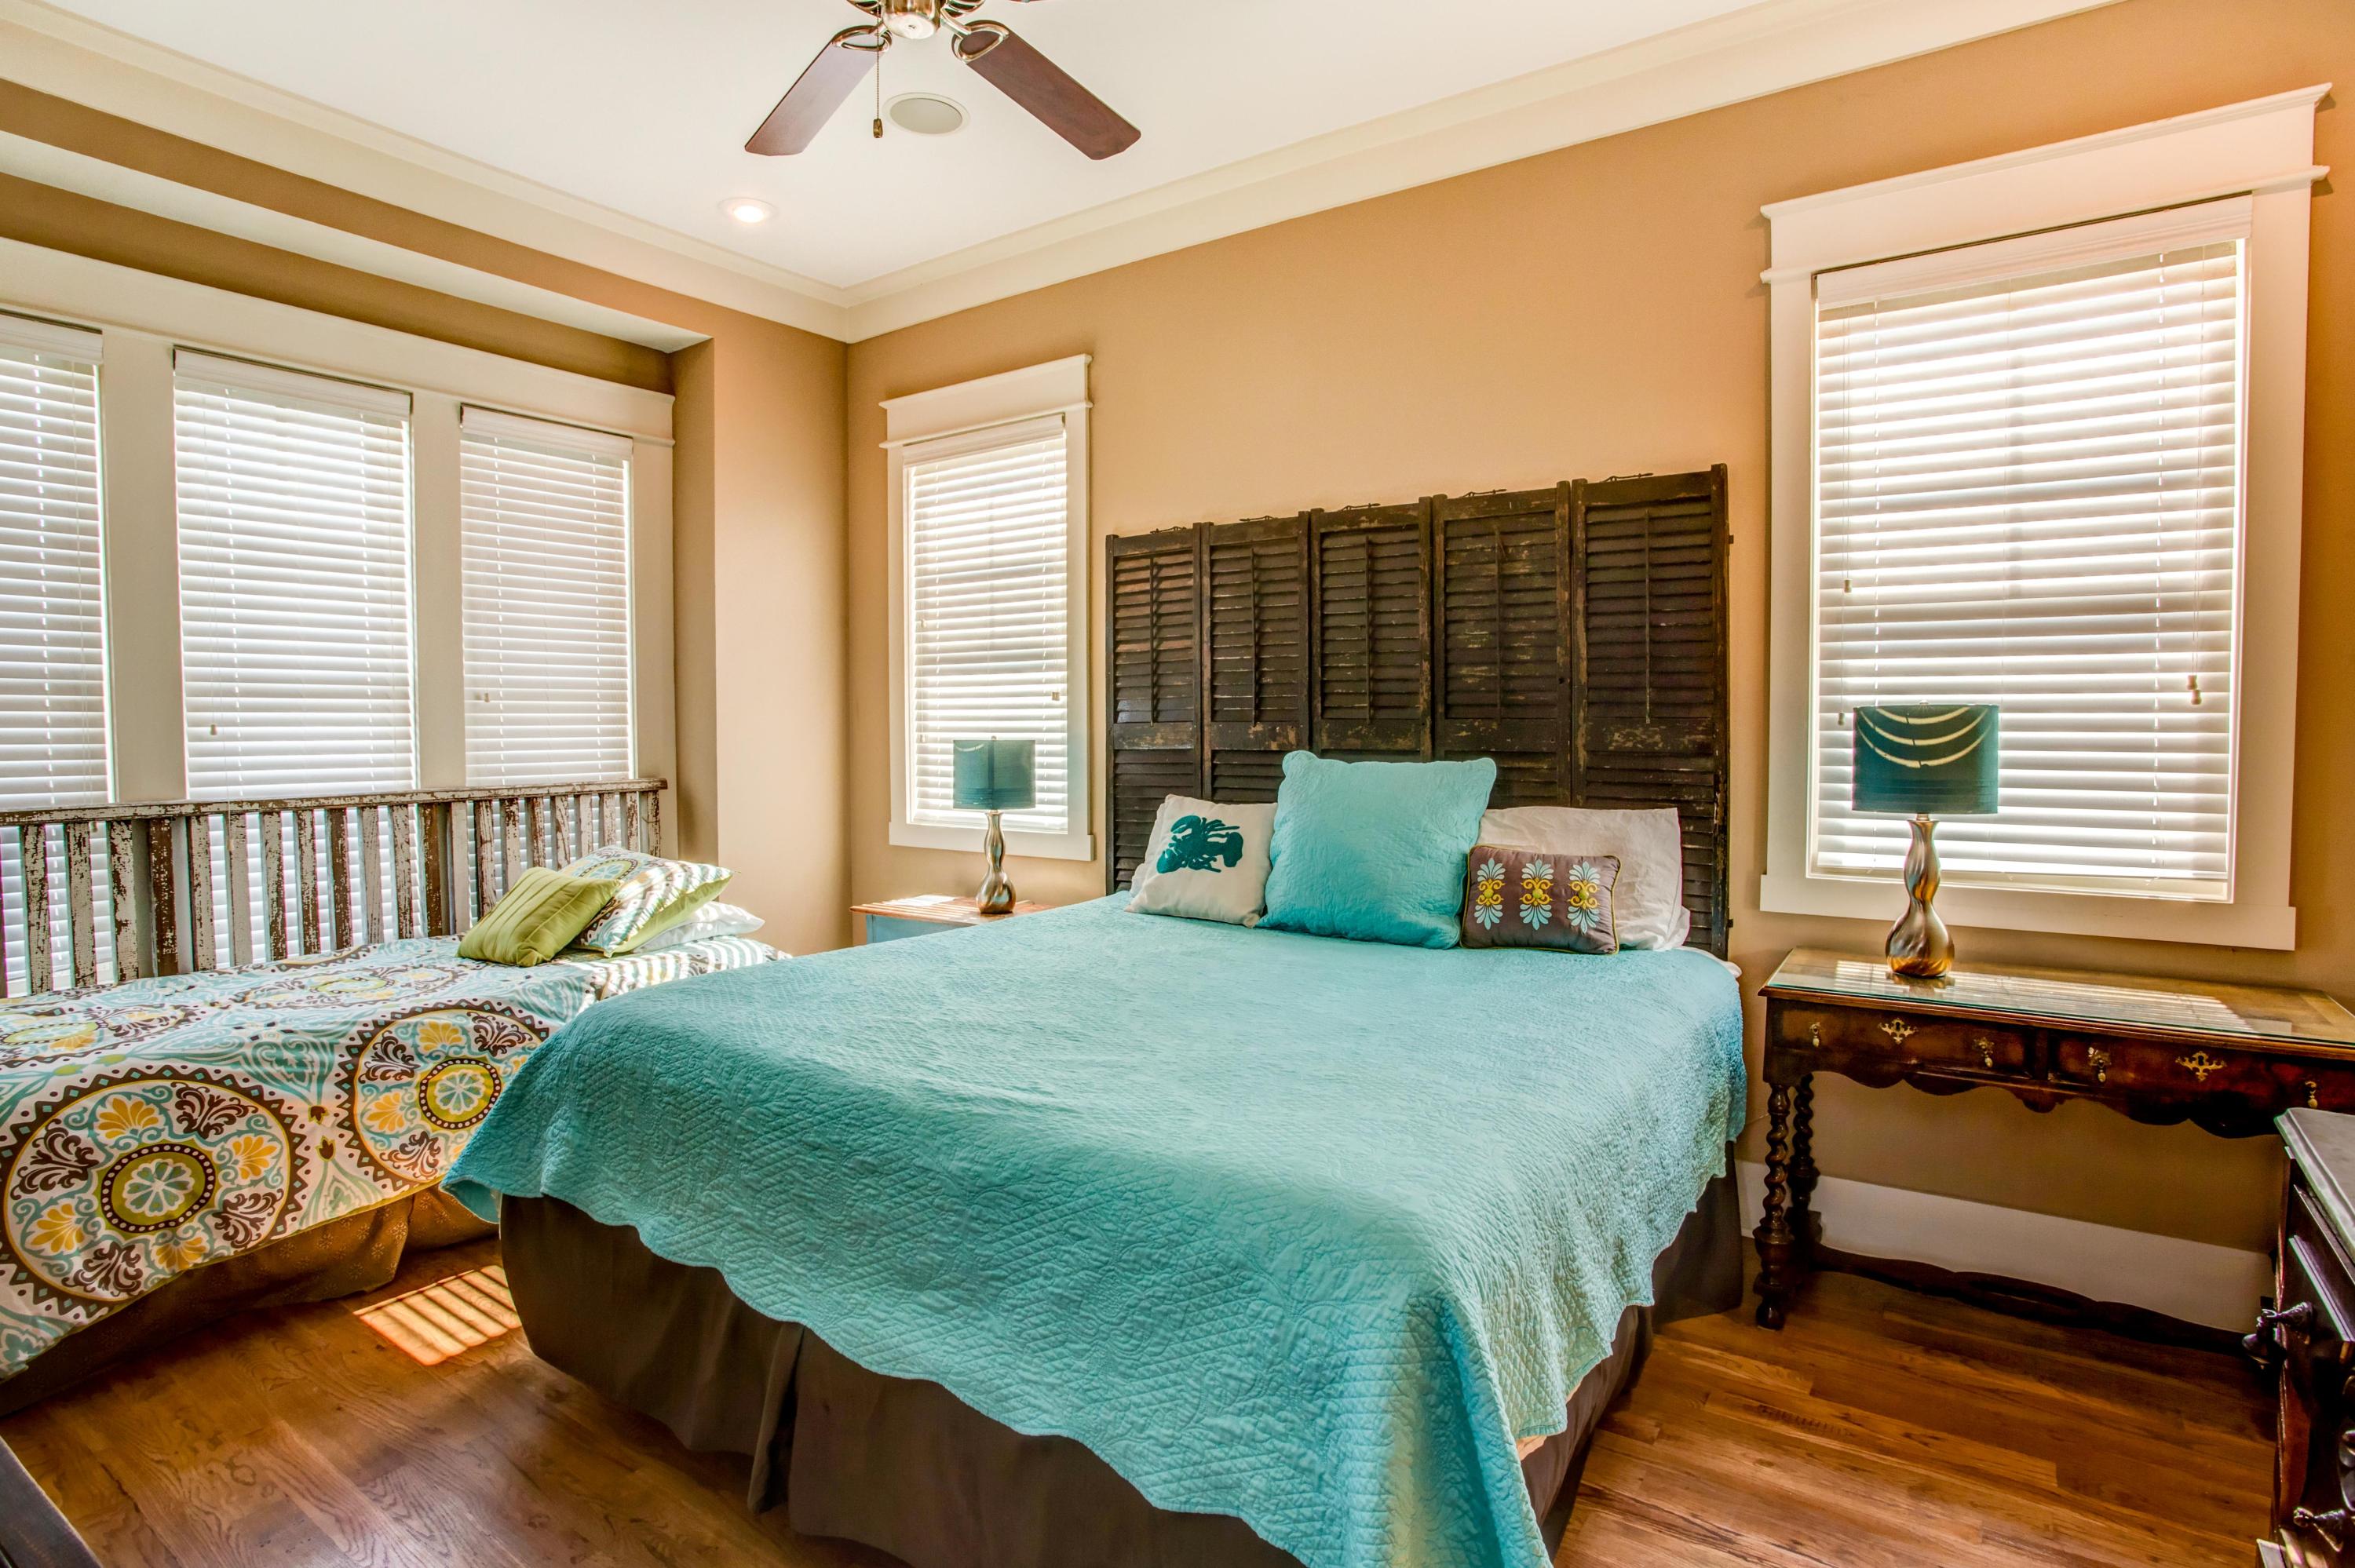
- Room Type: Master Bedroom
- Room Level: Second
- Room Length: 16.0
- Room Width: 14.0
- Room Dimensions: 16 x 14
- Room Type: Bedroom
- Room Level: Second
- Room Length: 15.0
- Room Width: 10.0
- Room Dimensions: 15 x 10
- Room Type: Bedroom
- Room Level: Second
- Room Length: 15.0
- Room Width: 12.0
- Room Dimensions: 15 x 12
- Room Type: Kitchen
- Room Level: Third
- Room Length: 24.0
- Room Width: 12.0
- Room Description: Eat-in Kitchen
- Room Dimensions: 24 x 12
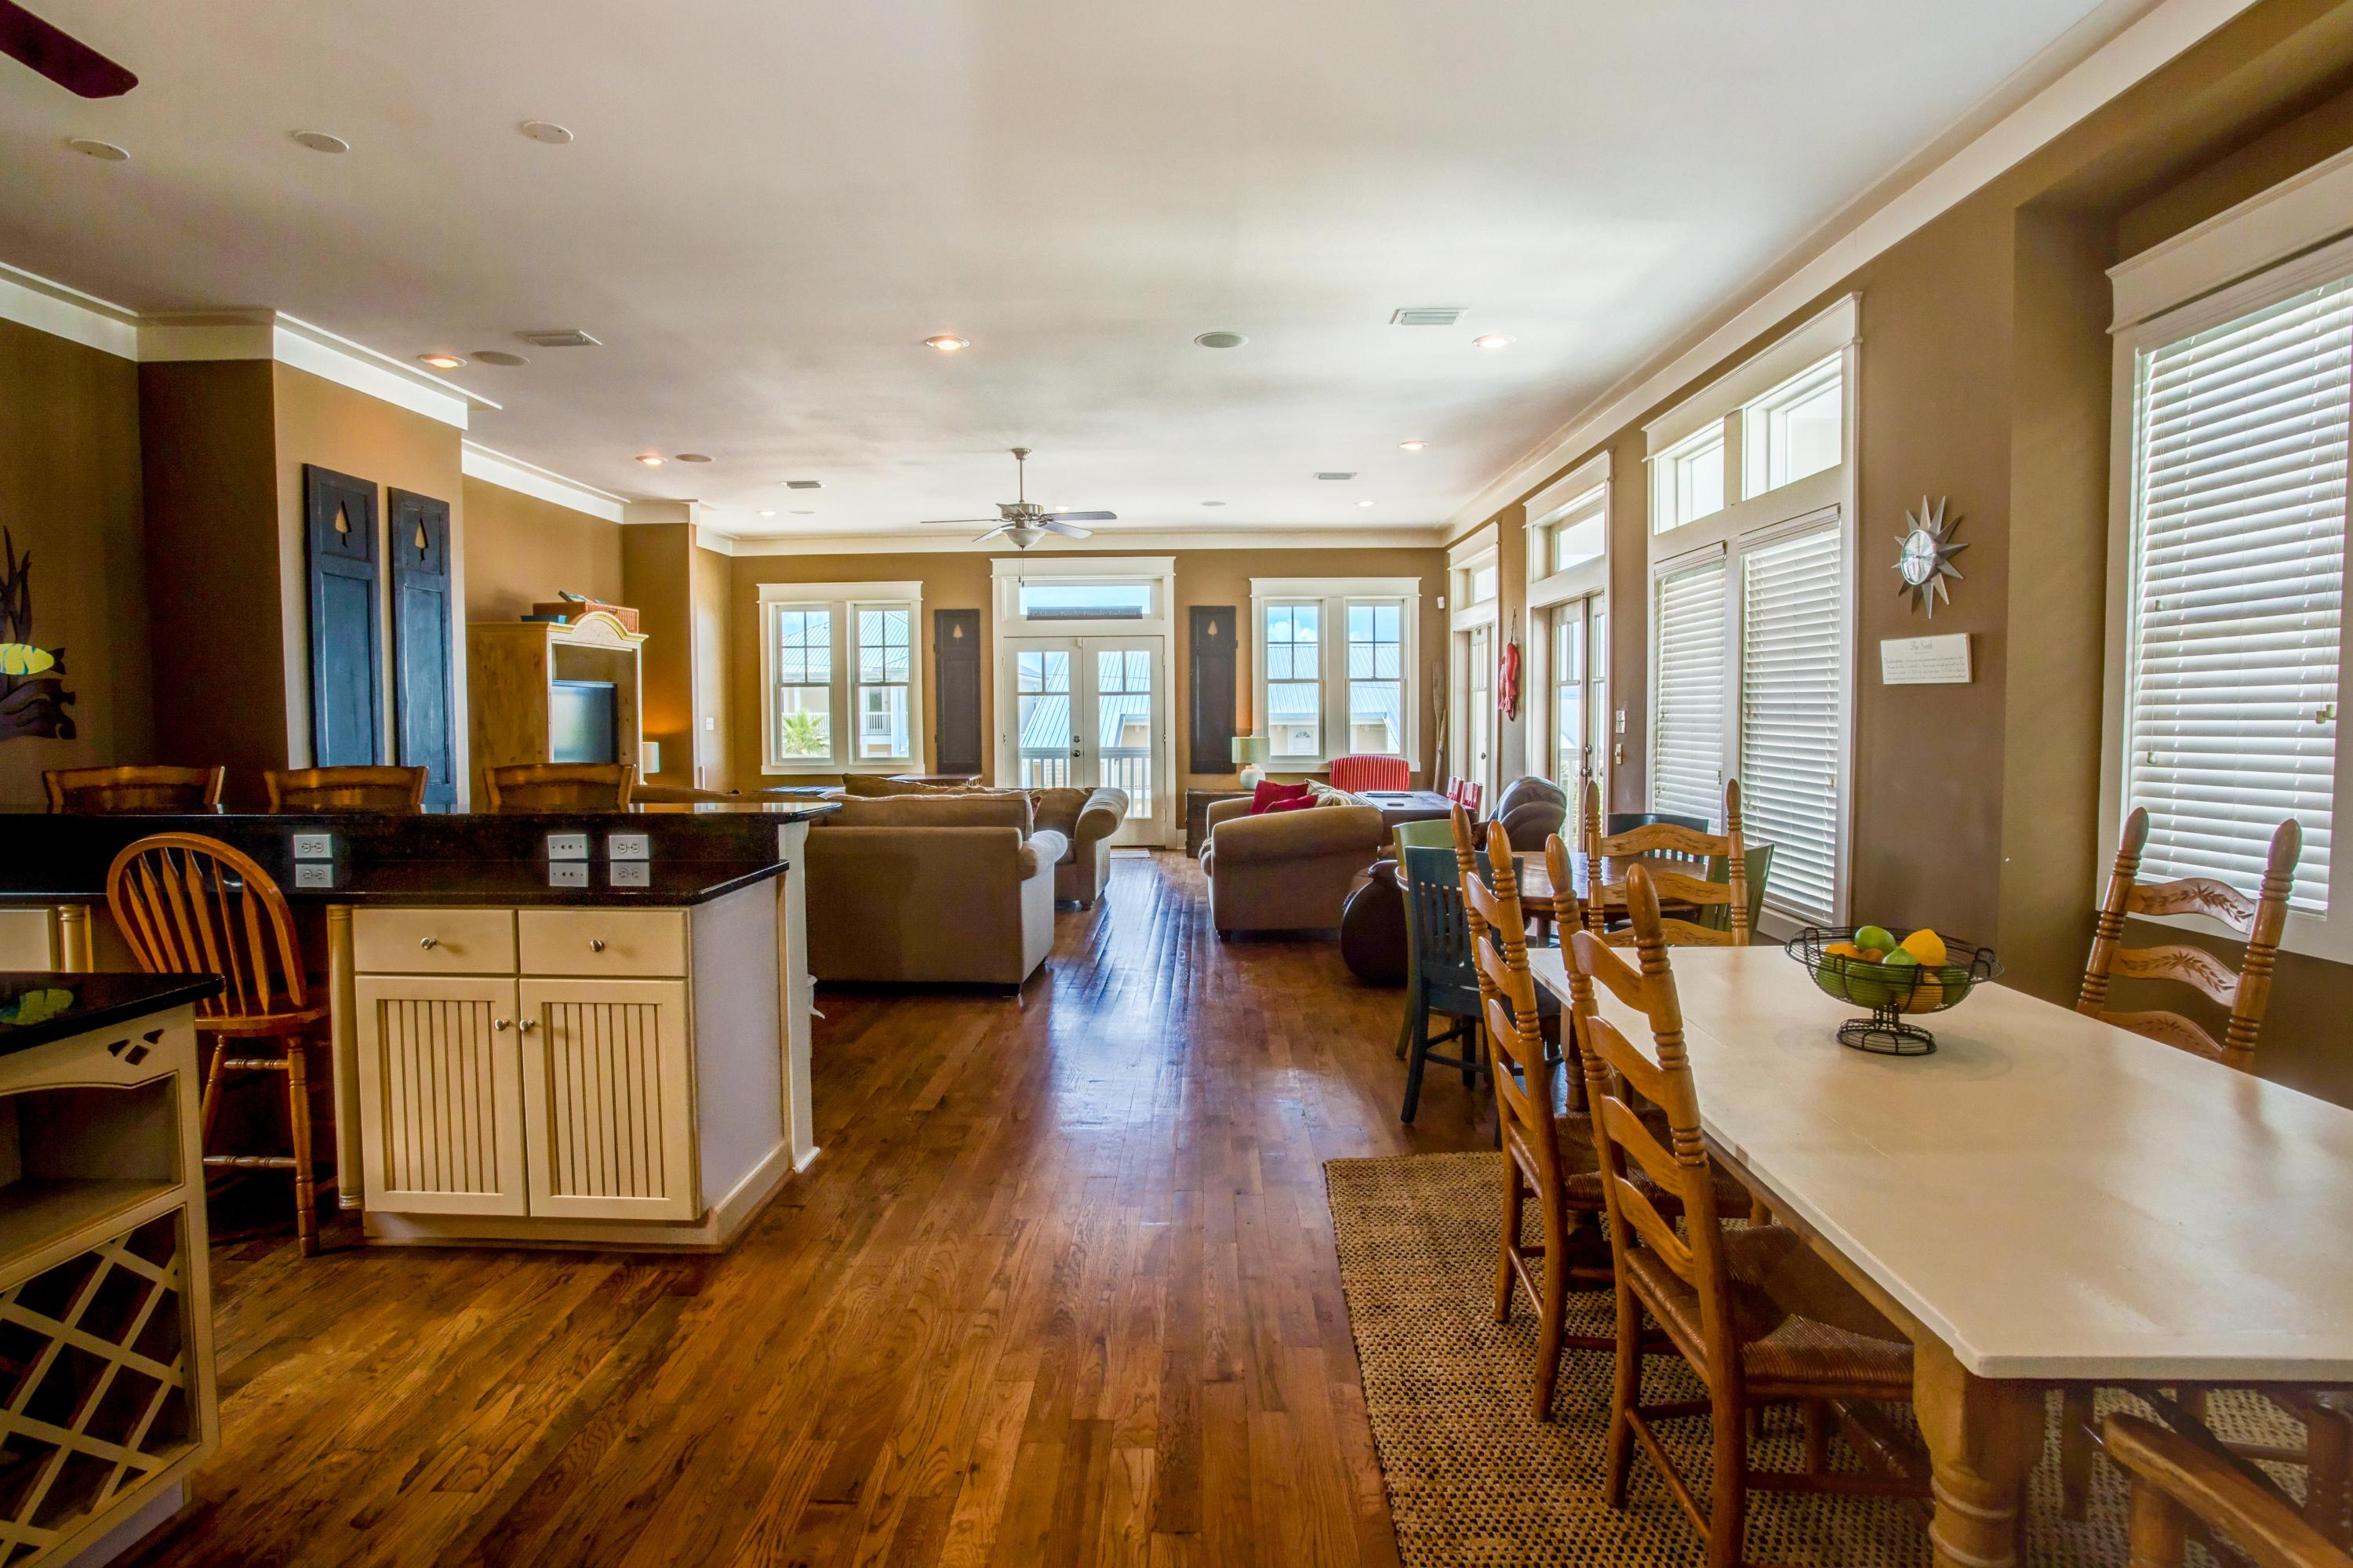
- Room Type: Living Room
- Room Level: Third
- Room Length: 24.0
- Room Width: 12.0
- Room Dimensions: 24 x 12
- Room Type: Den
- Room Level: Second
- Room Length: 13.0
- Room Width: 10.0
- Room Dimensions: 13 x 10
- Room Type: Bedroom
- Room Level: Third
- Room Length: 16.0
- Room Dimensions: 16 x 12
- Room Type: Balcony
- Room Level: Second
- Room Length: 16.0
- Room Width: 14.0
- Room Dimensions: 16 x 14
- Room Type: Balcony
- Room Level: Third
- Room Length: 16.0
- Room Width: 14.0
- Room Dimensions: 16 x 14
- General Property Info:Immediate Occupancy: true
- Listing Info Tax Legal:Is Subject Leased: false
Property History for 80 Chelsea Loop Road
| Date | Event & Source | Price | Appreciation |
|---|---|---|---|
| Mar 10, 2017 | Sold ECAR #754856 | $1,205,000 | — |
| Feb 9, 2017 | Pending ECAR #754856 | — | |
| Jun 14, 2016 | Listed (Active) ECAR #754856 | $1,295,000 | — |
| Jun 7, 2016 | Withdrawn ECAR #745344 | — | |
| Jan 25, 2016 | Listed (Active) ECAR #745344 | $1 | — |
| Oct 1, 2010 | Sold (Public Record) Public Record #298093089 | $540,000 | — |
| Sep 6, 2010 | Expired ECAR #533416 | — | |
| Mar 6, 2010 | Listed (Active) ECAR #533416 | $995,000 | — |
| Jan 22, 2010 | Expired ECAR #516971 | — | |
| May 22, 2009 | Listed (Active) ECAR #516971 | $1,295,000 | — |
| Date | Event & Source | Price |
|---|---|---|
| 03/10/2017 | Sold ECAR #754856 | $1,205,000 |
| 02/09/2017 | Pending ECAR #754856 | — |
| 06/14/2016 | Listed (Active) ECAR #754856 | $1,295,000 |
| 06/07/2016 | Withdrawn ECAR #745344 | — |
| 01/25/2016 | Listed (Active) ECAR #745344 | $1 |
| 10/01/2010 | Sold (Public Record) Public Record #298093089 | $540,000 |
| 09/06/2010 | Expired ECAR #533416 | — |
| 03/06/2010 | Listed (Active) ECAR #533416 | $995,000 |
| 01/22/2010 | Expired ECAR #516971 | — |
| 05/22/2009 | Listed (Active) ECAR #516971 | $1,295,000 |
For completeness, we often displays two records for one sale: the MLS record and the public record.
Public Records for 80 Chelsea Loop Road
Schools near 80 Chelsea Loop Road
Rating | School | Type | Grades | Distance |
|---|---|---|---|---|
| Public - | K to 5 | |||
| Public - | 6 to 8 | |||
| Public - | 9 to 12 | |||
| Public - | K to 12 |
Rating | School | Distance |
|---|---|---|
Dune Lakes Elementary School PublicK to 5 | ||
Emerald Coast Middle School Public6 to 8 | ||
South Walton High School Public9 to 12 | ||
WALTON VIRTUAL SCHOOL WCSD-7023 PublicK to 12 |
School ratings and boundaries are provided by GreatSchools.org and Pitney Bowes. This information should only be used as a reference. Proximity or boundaries shown here are not a guarantee of enrollment. Please reach out to schools directly to verify all information and enrollment eligibility.
Similar Homes
New listings in 32459


$449,000
- 2
- Bedrooms
- 2
- Bathrooms
- 940
- Square Feet

$949,000
- 4
- Bedrooms
- 4
- Bathrooms
- 2,452
- Square Feet
- Unavailable
- Acres


$1,195,000
- 3
- Bedrooms
- 3
- Bathrooms
- 1,794
- Square Feet
- 0.11
- Acres

$1,999,890
- 4
- Bedrooms
- 3
- Bathrooms
- 2,216
- Square Feet
- 0.27
- Acres

Nearby home values
| Address | Sold price | Beds | Baths | Sqft | Lot (Sqft) |
|---|---|---|---|---|---|
This home: 80 Chelsea Loop Road, Santa Rosa Beach, FL 32459 | $1,205,000 | 4 | 5 | 3,110 | – |
$460,000 | 4 | 3 | 1,870 | 1,742 | |
$460,000 | 4 | 4 | 1,870 | 1,935 | |
– | 2 | 1 | 576 | 6,839 | |
$2,200,000 | 4 | 5 | 3,262 | – | |
$165,500 | 1 | 1 | 650 | – | |
$785,000 | – | – | – | 11,325 | |
– | – | 1 | 870 | 3,980 | |
$890,000 | 3 | 3 | 2,128 | 2,590 | |
$839,000 | 1 | 1 | 670 | – | |
$755,000 | 1 | 1 | 670 | – | |
$776,000 | 1 | 1 | 720 | – | |
$735,000 | 1 | 1 | 670 | – | |
– | – | – | – | 321 | |
$2,875,000 | 4 | 4 | 2,736 | – | |
$390,000 | – | – | – | 4,791 |
Explore Nearby Homes
- 30A East Homes for Sale
- 30A West Homes for Sale
- Beach Highlands Homes for Sale
- Beachside Villas Homes for Sale
- Blue Gulf Resort Homes for Sale
- Blue Mountain Beach Homes for Sale
- Church Street Village Homes for Sale
- Cypress Dunes Homes for Sale
- Driftwood Estates Homes for Sale
- Eagle Bay Homes for Sale
- Escada Homes for Sale
- Grayton Beach Homes for Sale
- Gulf Shore Manor Homes for Sale
- Lakeside at Blue Mountain Beach Homes for Sale
- NatureWalk at Seagrove Homes for Sale
- Santa Rosa Beach Homes for Sale
- Miramar Beach Homes for Sale
- Watersound Homes for Sale
- Seacrest Homes for Sale
- Rosemary Beach Homes for Sale
- Freeport Homes for Sale
- Inlet Beach Homes for Sale
- Destin Homes for Sale
- Panama City Beach Homes for Sale
- Niceville Homes for Sale
- Ebro Homes for Sale
- Valparaiso Homes for Sale
- Eglin AFB Homes for Sale
- Fort Walton Beach Homes for Sale
- Shalimar Homes for Sale
- 32550 Homes for Sale
- 32461 Homes for Sale
- 32462 Homes for Sale
- 32439 Homes for Sale
- 32455 Homes for Sale
- 32413 Homes for Sale
- 32578 Homes for Sale
- 32437 Homes for Sale
- 32541 Homes for Sale
- 32435 Homes for Sale
- 32542 Homes for Sale
- 32580 Homes for Sale
- 32409 Homes for Sale
- 32548 Homes for Sale
- 32579 Homes for Sale
No guarantee, warranty or representation of any kind is made regarding the completeness or accuracy of any information, descriptions or measurements (including square footage measurements and property condition), such should be independently verified through appropriate means, including, but not limited to, in person inspection and public records, and Compass International Holdings, its subsidiaries, affiliates and independently owned and operated franchisees, and their affiliated agents and associated third parties expressly disclaim any liability in connection therewith. Photos may be virtually staged or digitally enhanced and may not reflect actual property conditions. Offers of compensation are subject to change at the seller's discretion. No financial or legal advice provided. Equal Housing Opportunity.
Listing Courtesy of Somers & Company
The data relating to real estate for sale/lease on this web site come in part from a cooperative data exchange program of the Emerald Coast Association of REALTORS, Central Panhandle Association of REALTORS, Pensacola Association of REALTORS and Capital Area Technology & REALTOR Services. The properties displayed may not be all of the properties in the MLS's database, or all of the properties listed with Brokers participating in the cooperative data exchange program. Information deemed reliable but not guaranteed. Copyright© 2026 Emerald Coast Association of REALTORS, Central Panhandle Association of REALTORS, Pensacola Association of REALTORS and Capital Area Technology & REALTOR Services. All Rights Reserved.