801 North Spoede Road
Description
Location
Sold By Realty Shop
Payment Calculator
$4,815 per month
30 year fixed, 6.71% Interest
$4,134
$681
$0
Know your buying power with a preapproval and custom rate in minutes
 1
1Property Information for 801 North Spoede Road
- Taxes: $8,171 / year
- MLS Type: Residential / Residential
- County: St. Louis County
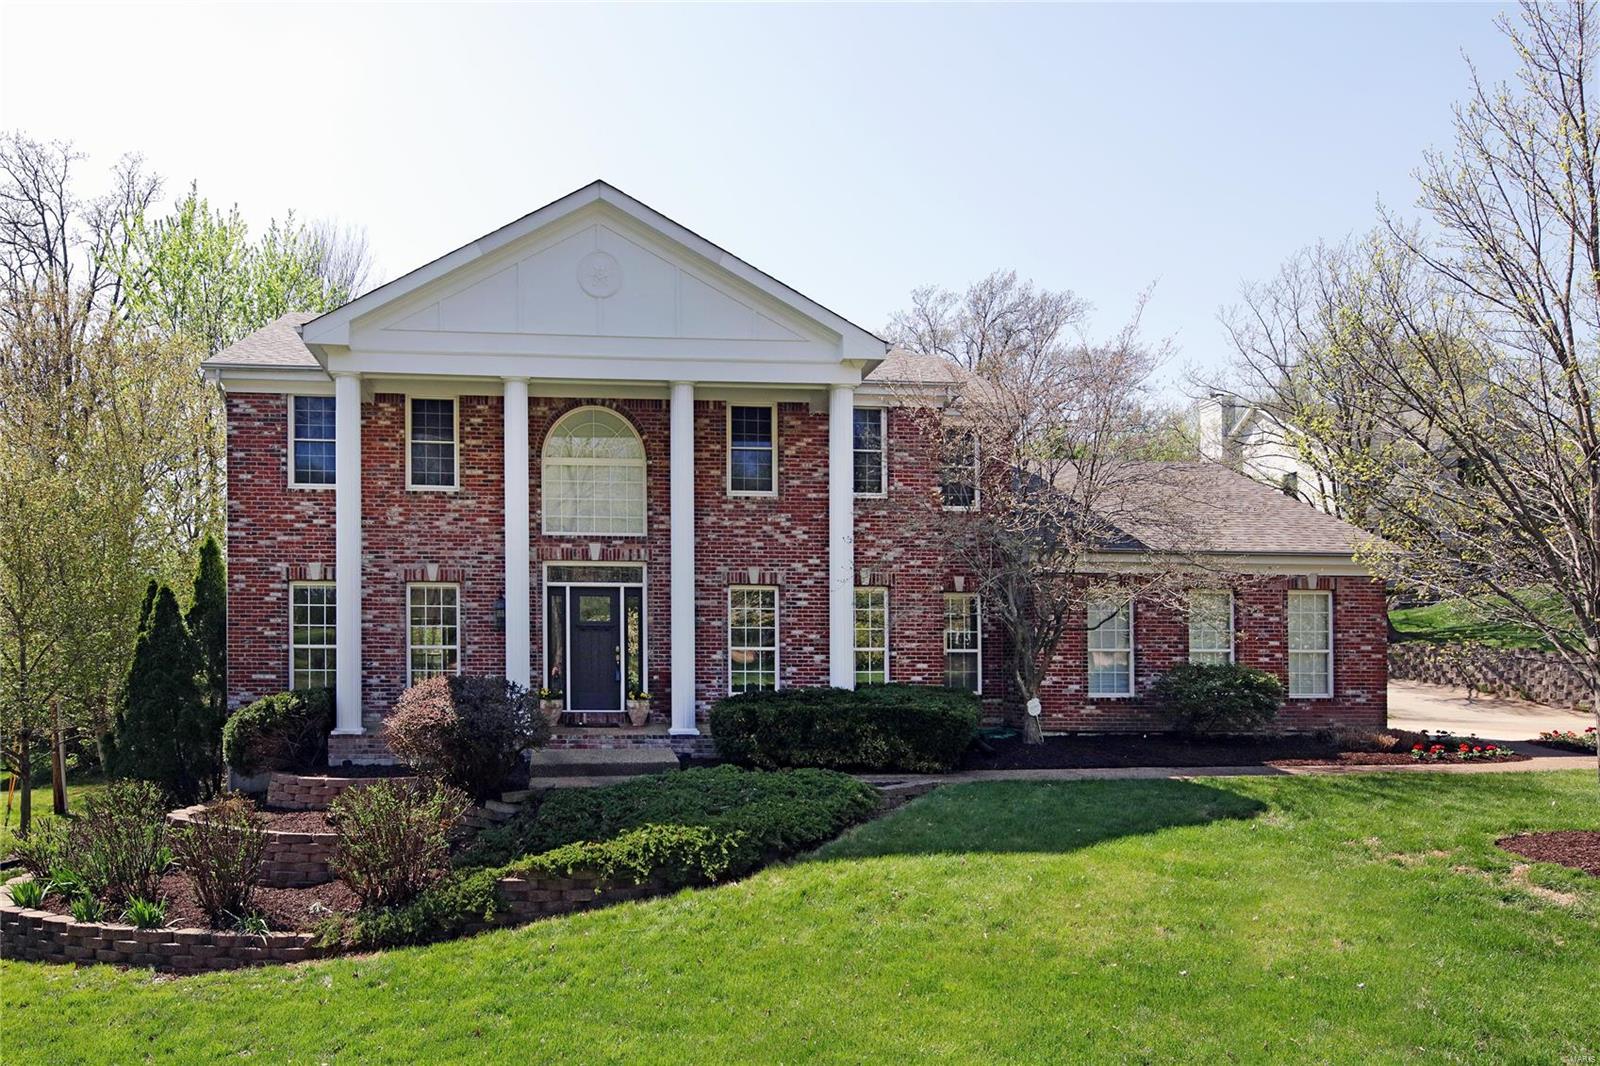
- Architectural Style: Colonial, Traditional
- Style Description: Other
- Waterfront: No
- Cross Street: Olive Boulevard
- Year Built: 1996
- Lot Size: 0.34 AC / 14,810 SF
- City: St Louis
- County Or Parish: St Louis
- Directions: Spoede Road south of Olive on west side
- Latitude: 38.670059
- Longitude: -90.415273
- Postal Code: 63141
- State Or Province: MO
- Sub division Name: Spoede Place
- Postal Code Plus 4: 7747
- List AOR: St. Louis Association of REALTOR
- Parcel Number: 17N-62-0702
- Tax Annual Amount: $8,171.00
- Tax Year: 2018
- Township: Creve Coeur
- Attached Garage: Yes
- Carport Spaces: 0.0
- Carport: No
- Garage Spaces: 3.0
- Garage: Yes
- Parking Features: Attached Garage, Garage Door Opener, Rear/Side Entry
- Driveway: Concrete
- Elementary School: Spoede Elem.
- High School: Ladue Horton Watkins High
- High School District: Ladue
- Middle Or Junior School: Ladue Middle
- Virtual Tour URL Unbranded: https://www.tourfactory.com/idxr2576892
- Living Area: 4216.0
- Lot Features: Level Lot, Wooded
- Lot Size Acres: 0.34
- Lot Size Dimensions: 119/119 x 128/128
- Lot Size Source: County Records
- Lot Size Square Feet: 14810.0
- Lot Number: 1
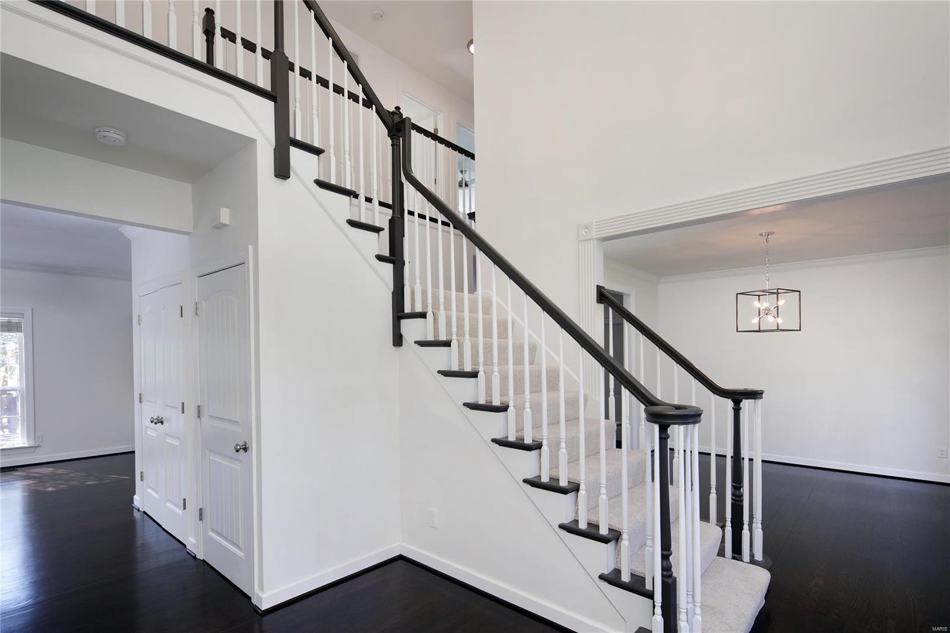
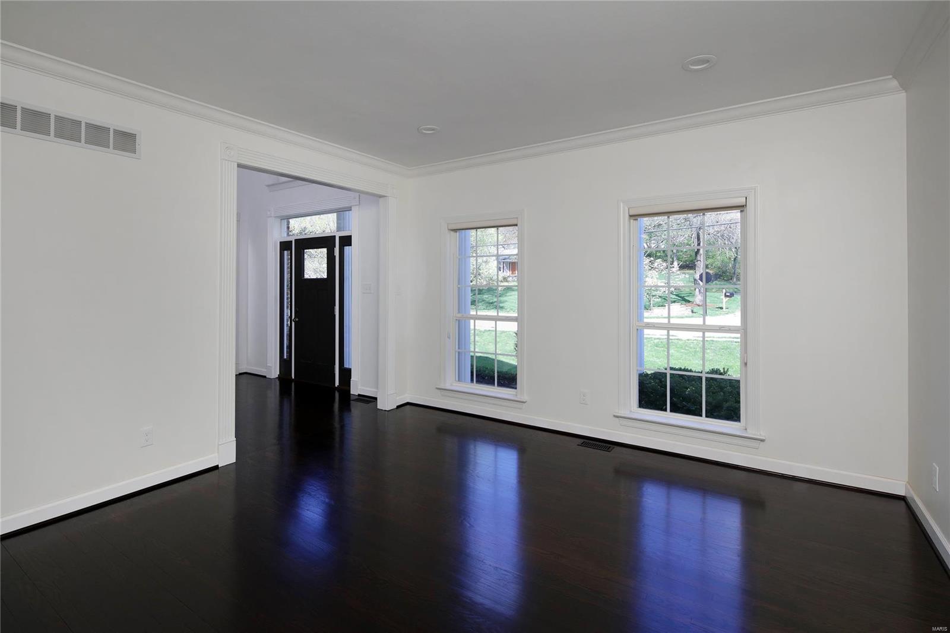
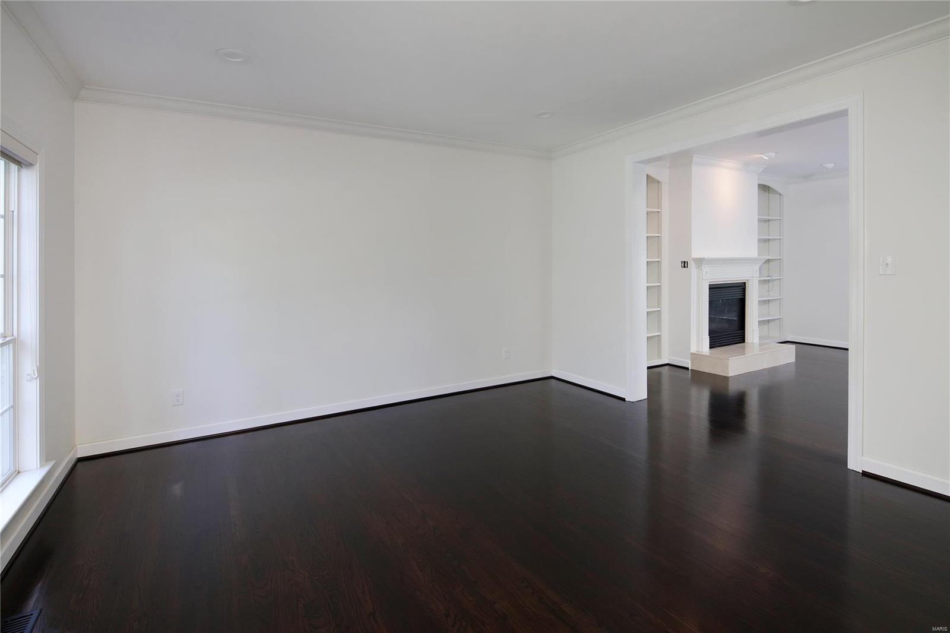
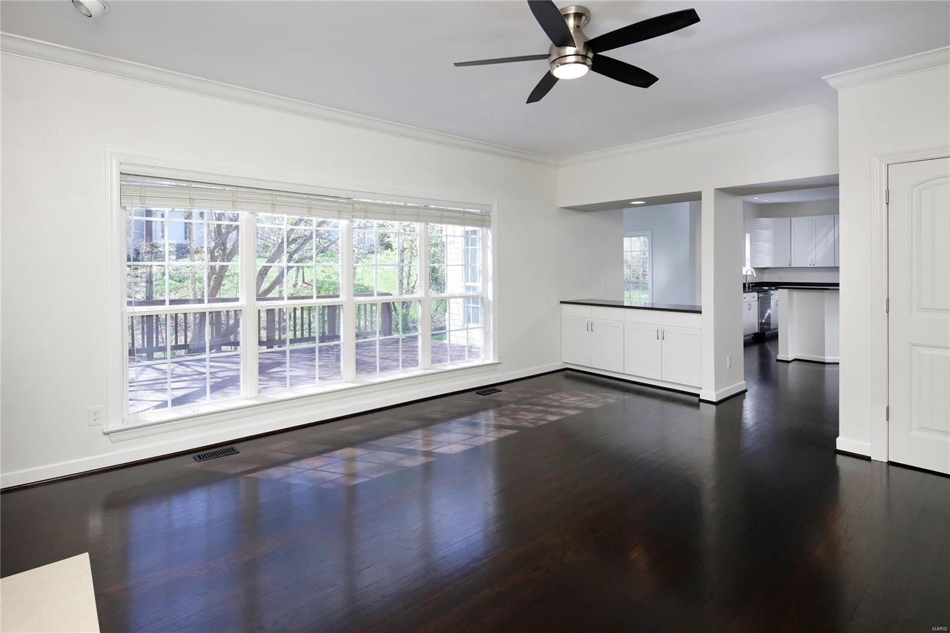
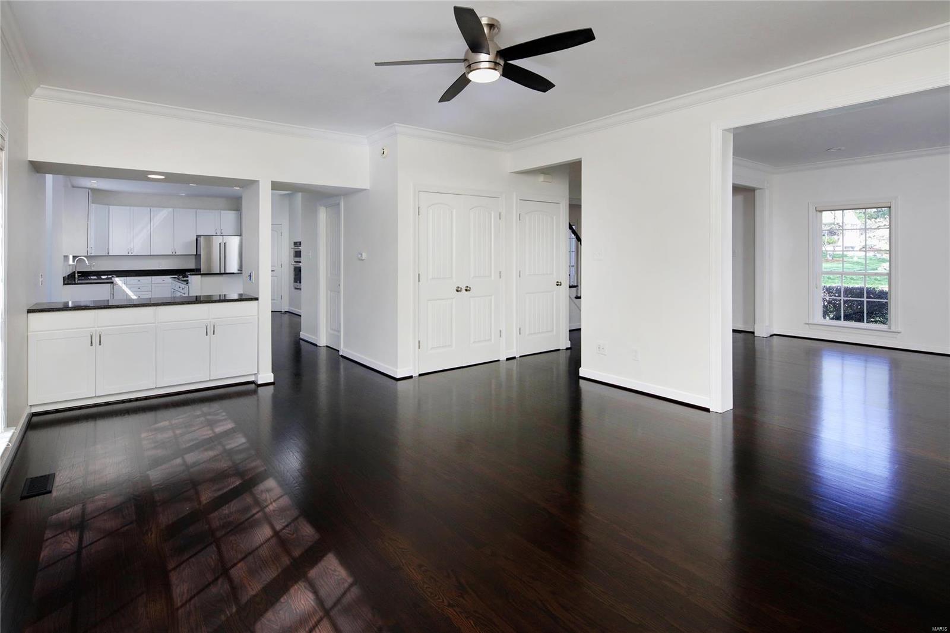
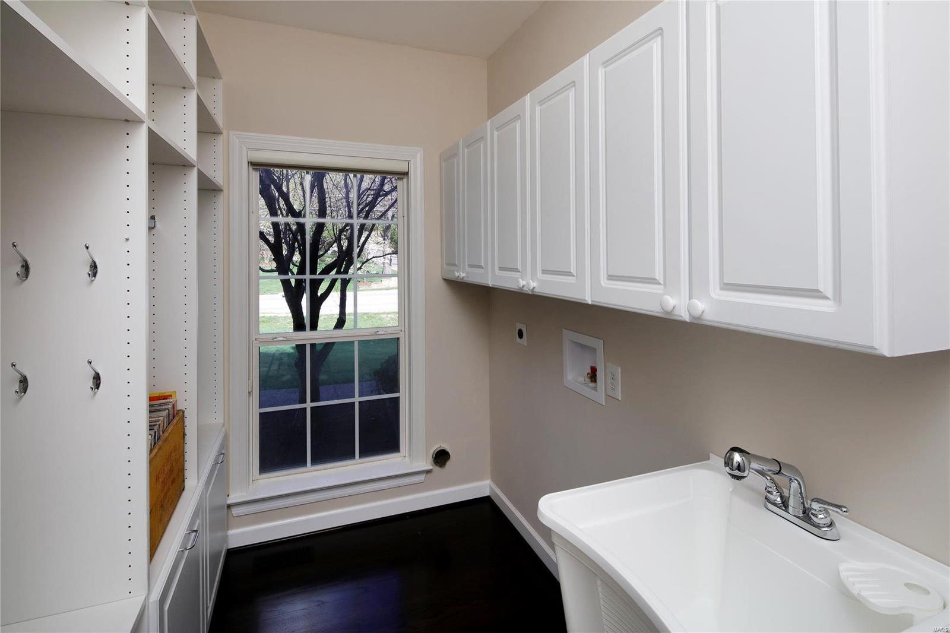
- Special Areas: 2 Story Entry Foyer,Family Room,Living Room,Main Floor Laundry
- Property Sub Type: Residential
- Property Type: Residential
- Above Grade Finished Area: 3194.0
- Above Grade Finished Area Source: Public Records
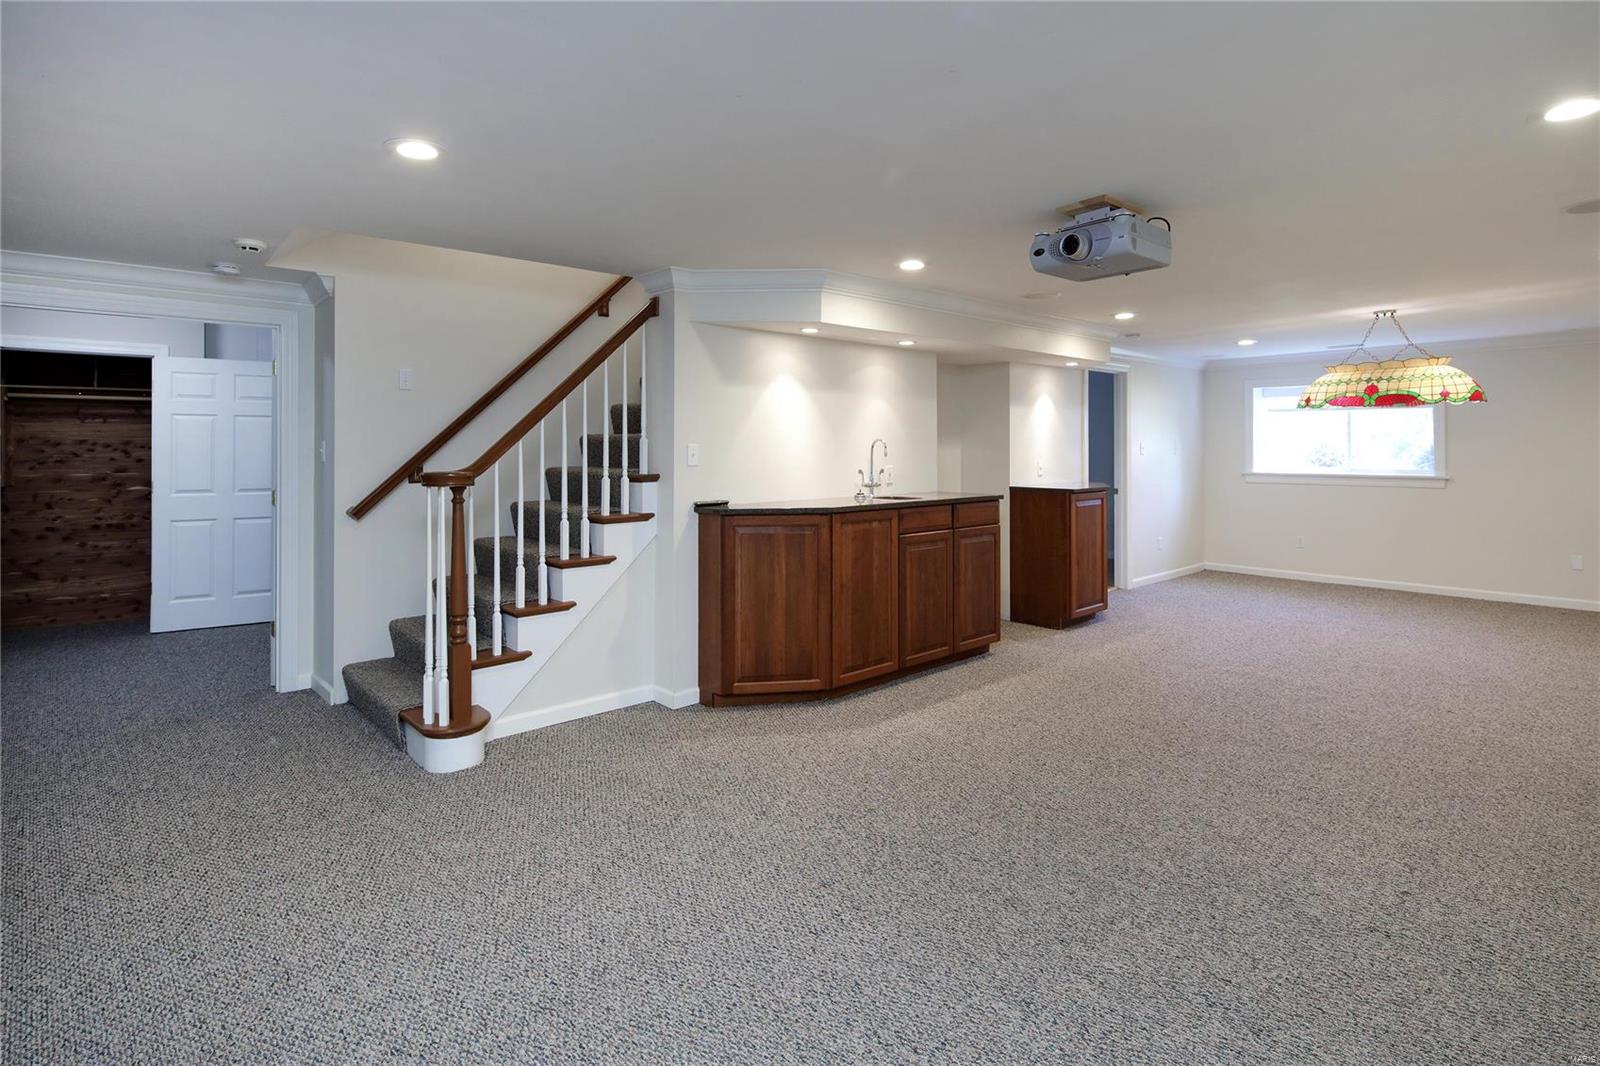
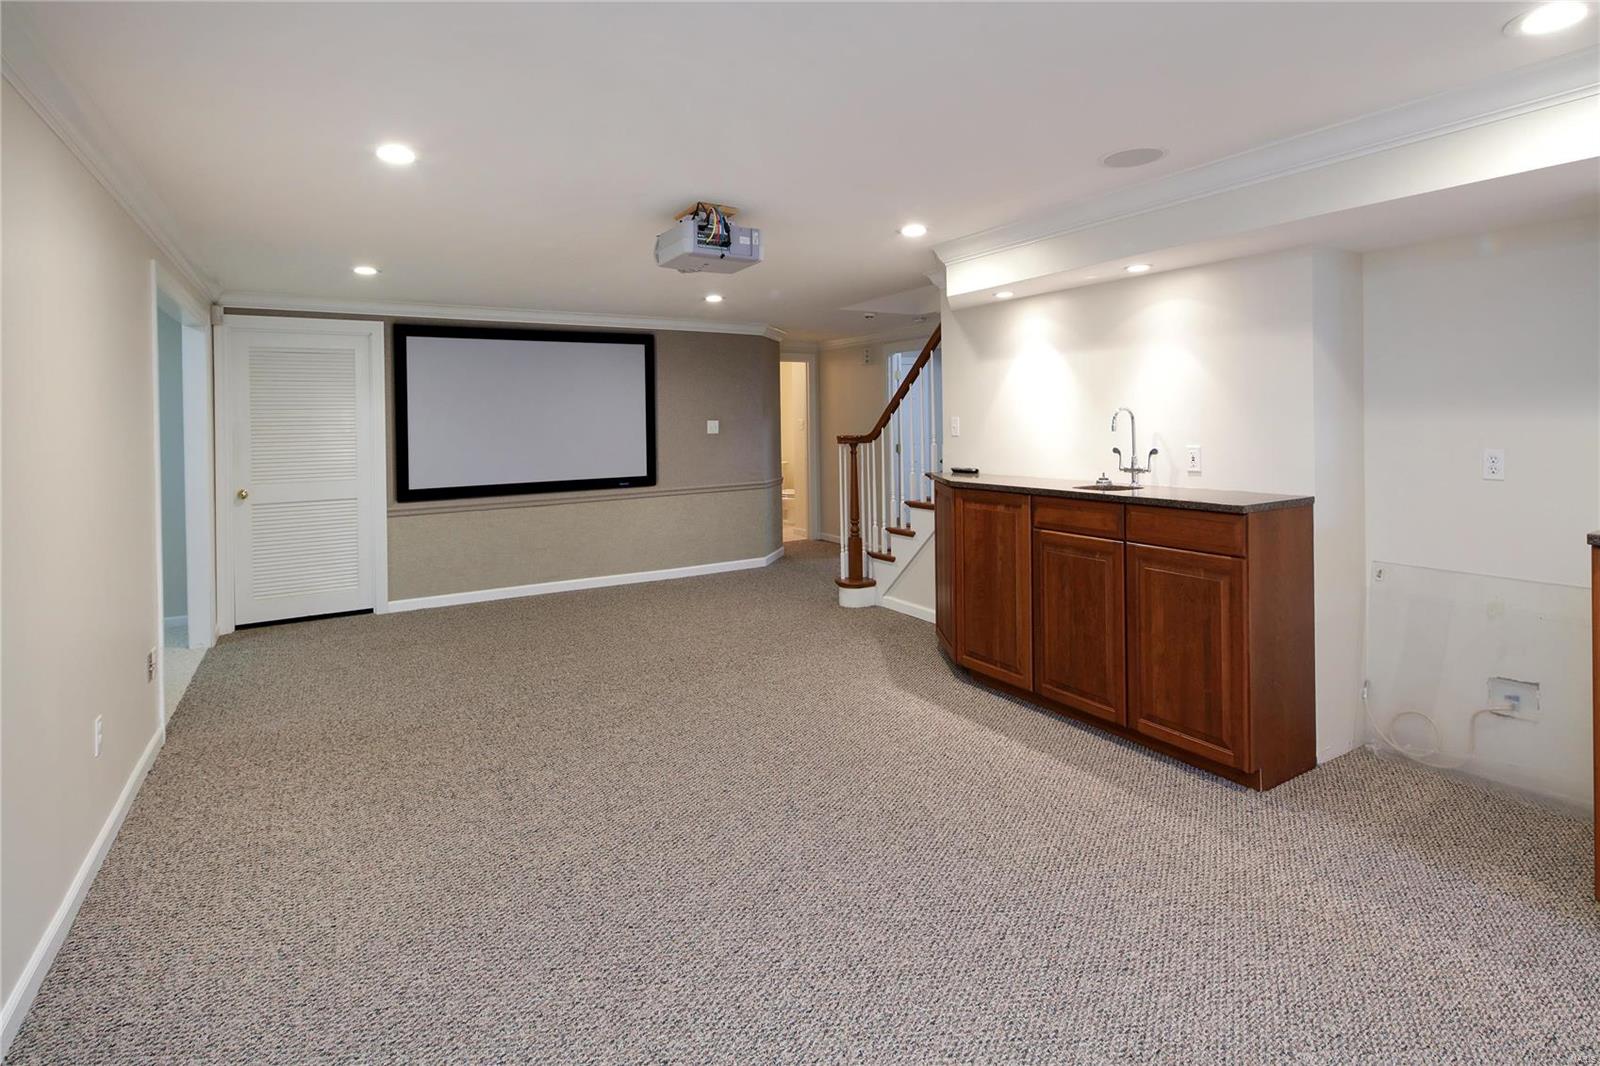
- Below Grade Finished Area: 1022.0
- Below Grade Finished Area Source: Other
- Documents Count: 3
- Photos Count: 31
- Videos Count: 1
- Year Built: 1996
- Disclosures: Unknown, Flood Plain No, Limited Seller Discl
- Age: 23
- Construction Materials: Brk/Stn Veneer Frnt, Vinyl Siding
- Ownership Type: Private
- BuyerFinancing: Cash
- Sewer: Public Sewer
- Water Source: Public
- Pool Private: No
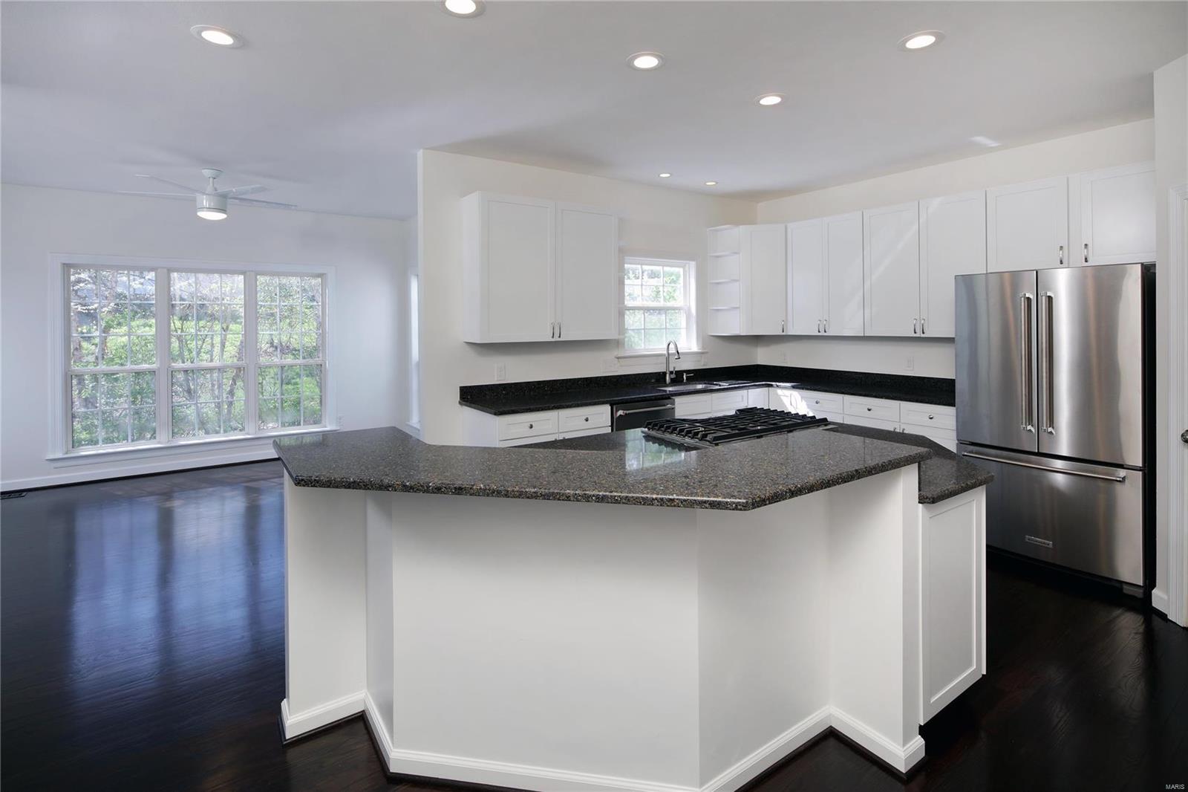
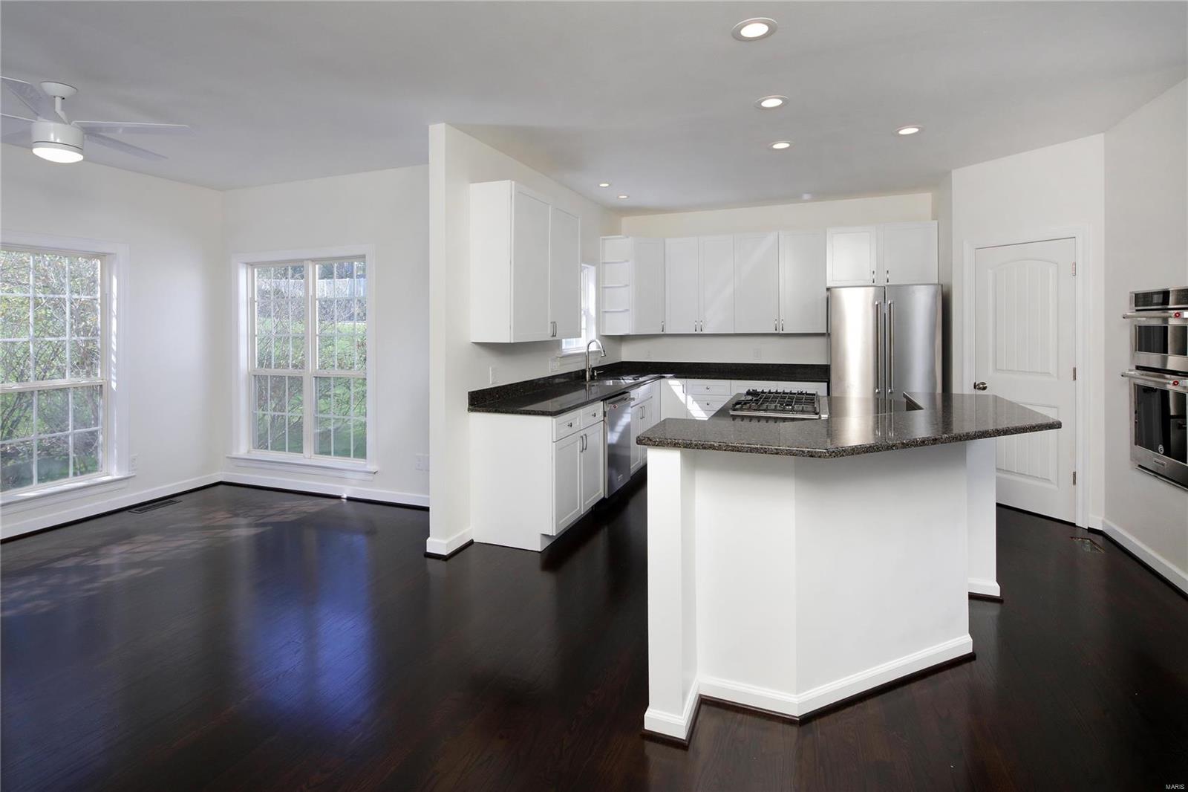
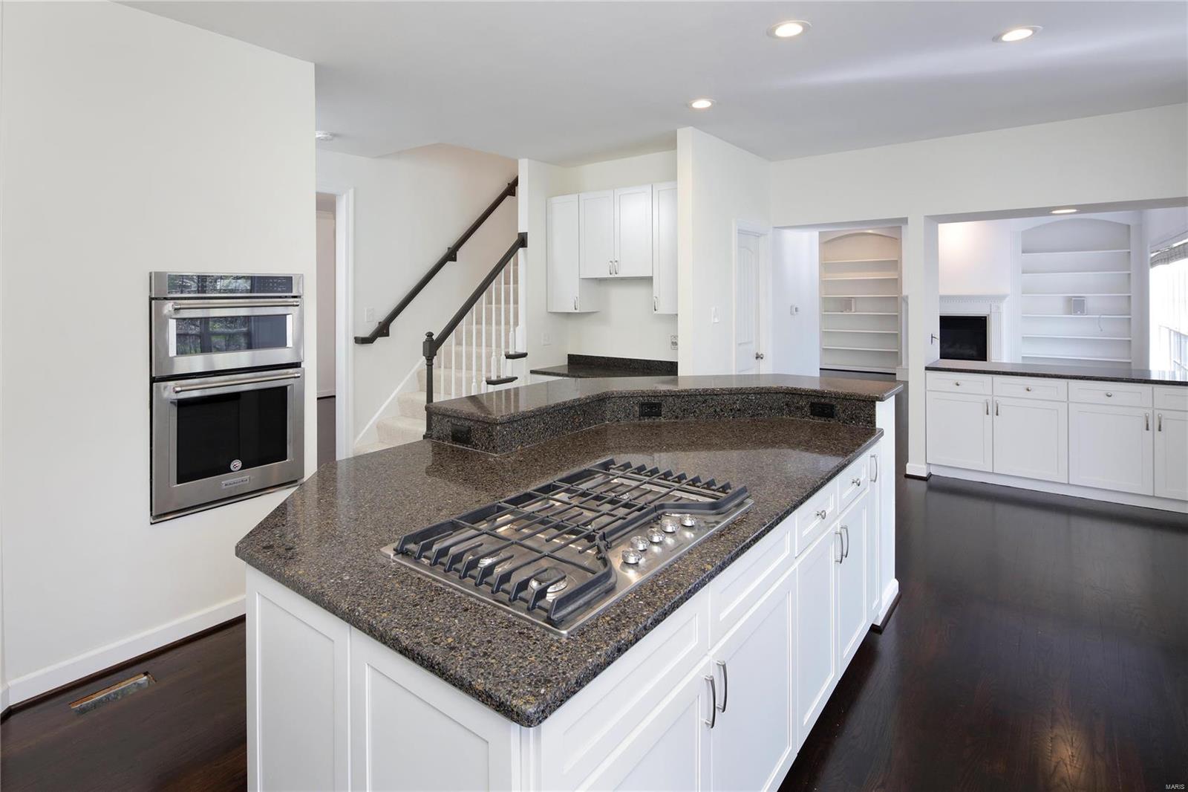
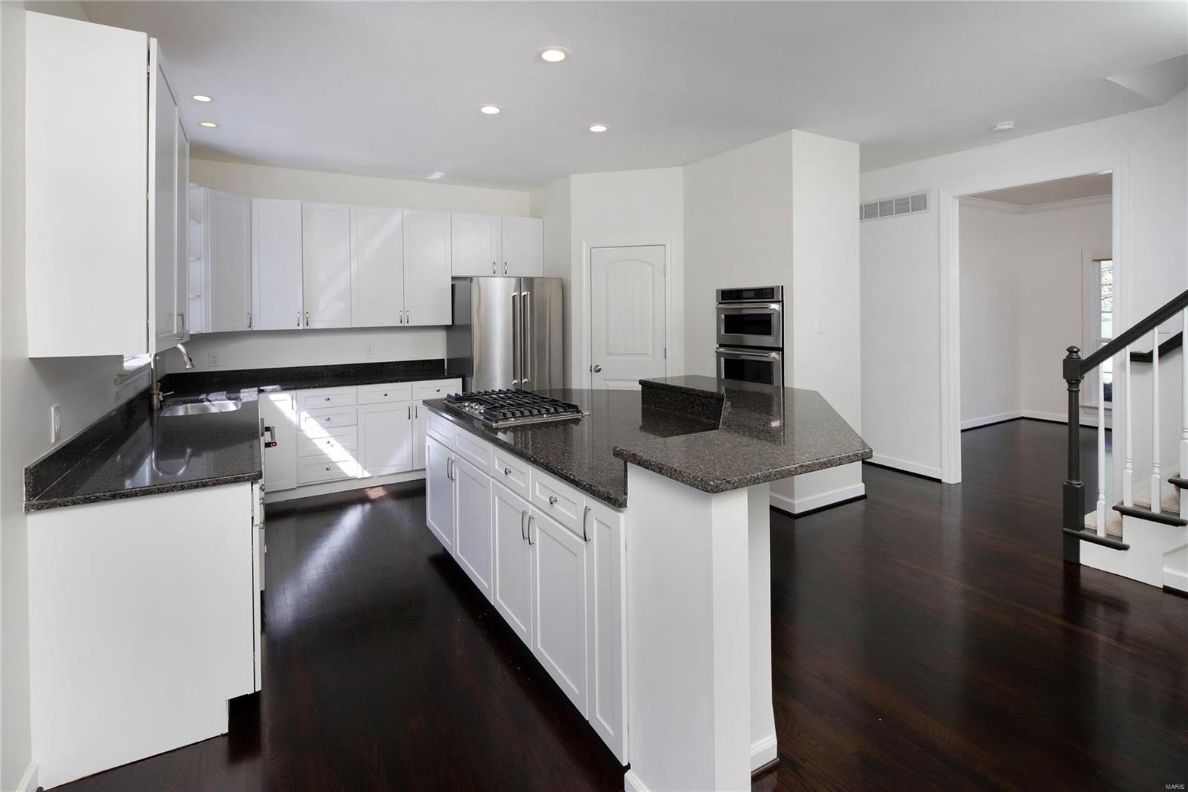
- Appliances: Dishwasher, Disposal, Double Oven, Gas Cooktop, Microwave, Range
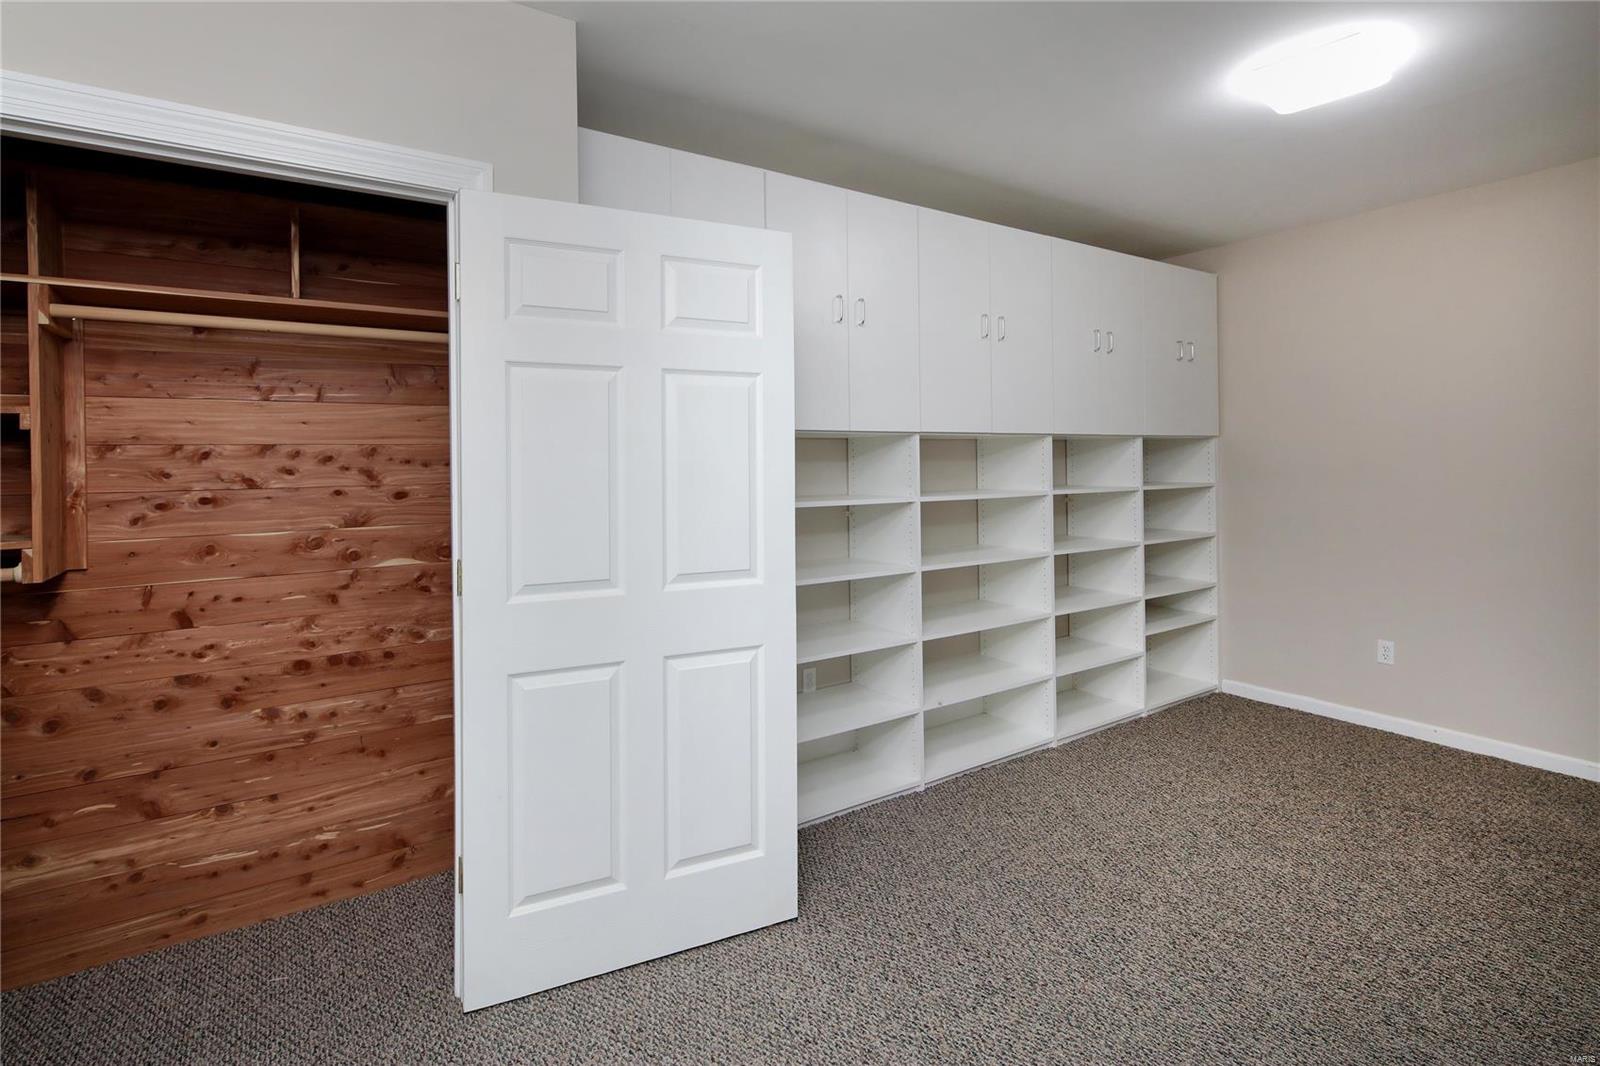
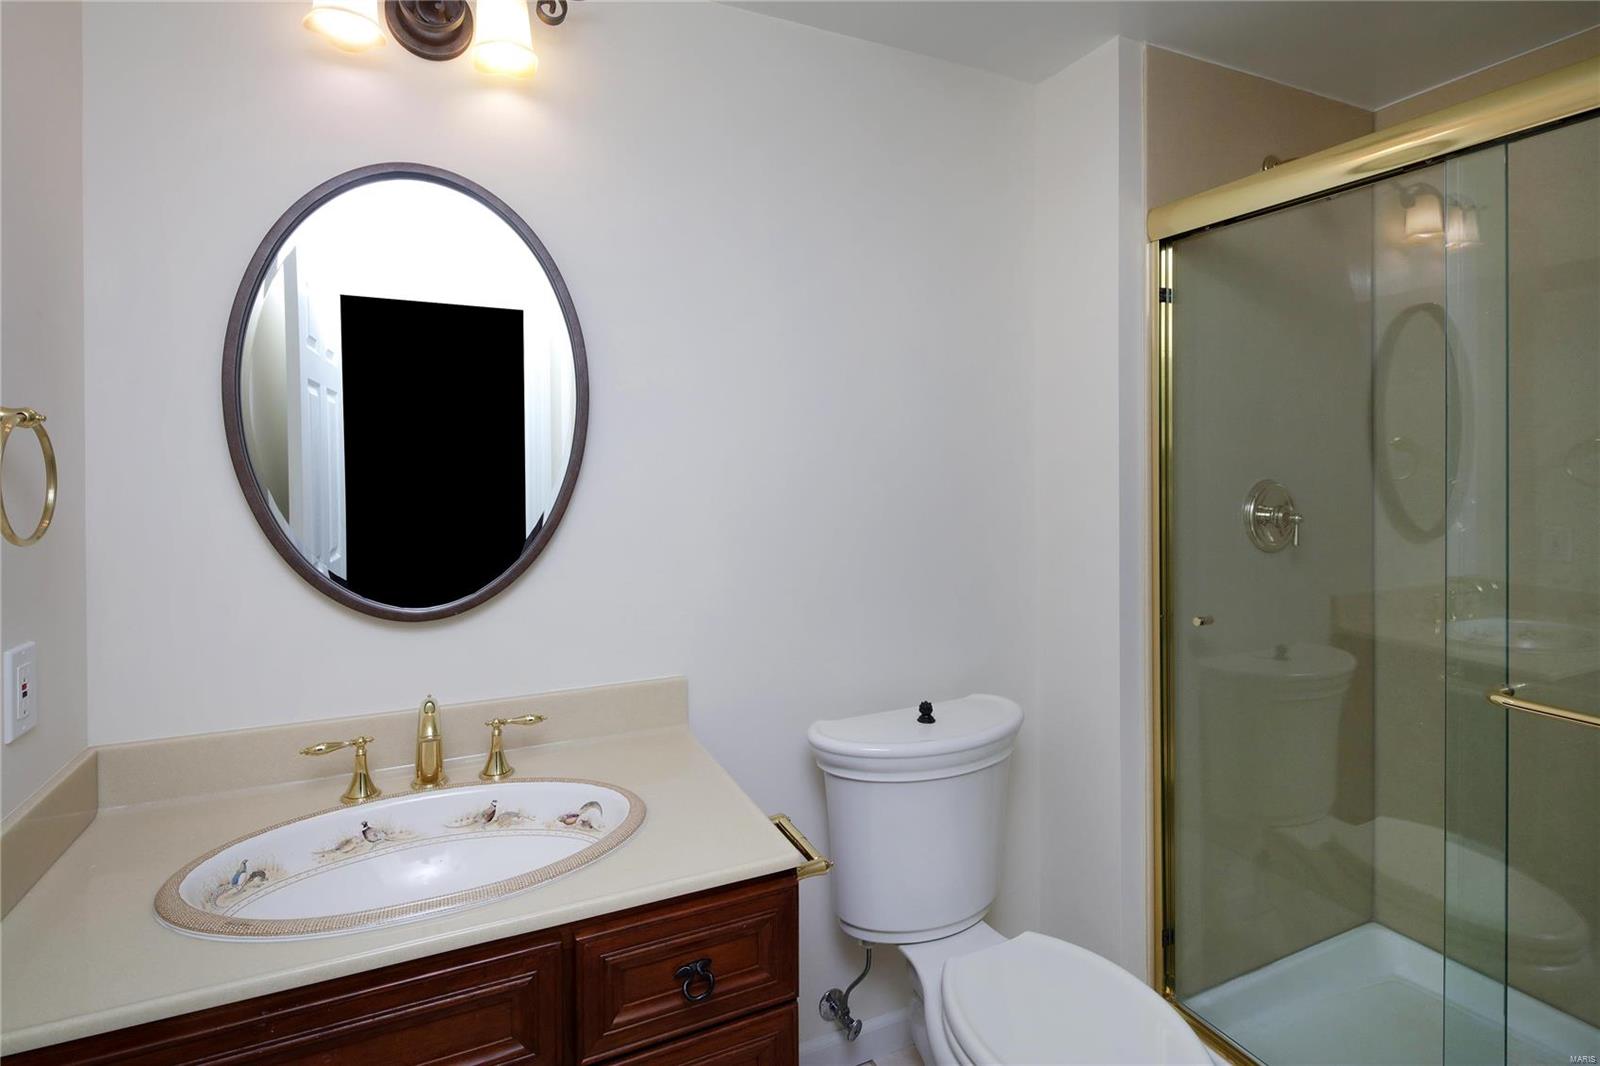
- Basement: Bathroom in LL, Partially Finished, Concrete, Rec/Family Area
- Basement YN: Yes
- Levels: Two
- Main Level Bathrooms: 0.0
- Main Level Bedrooms: 0.0
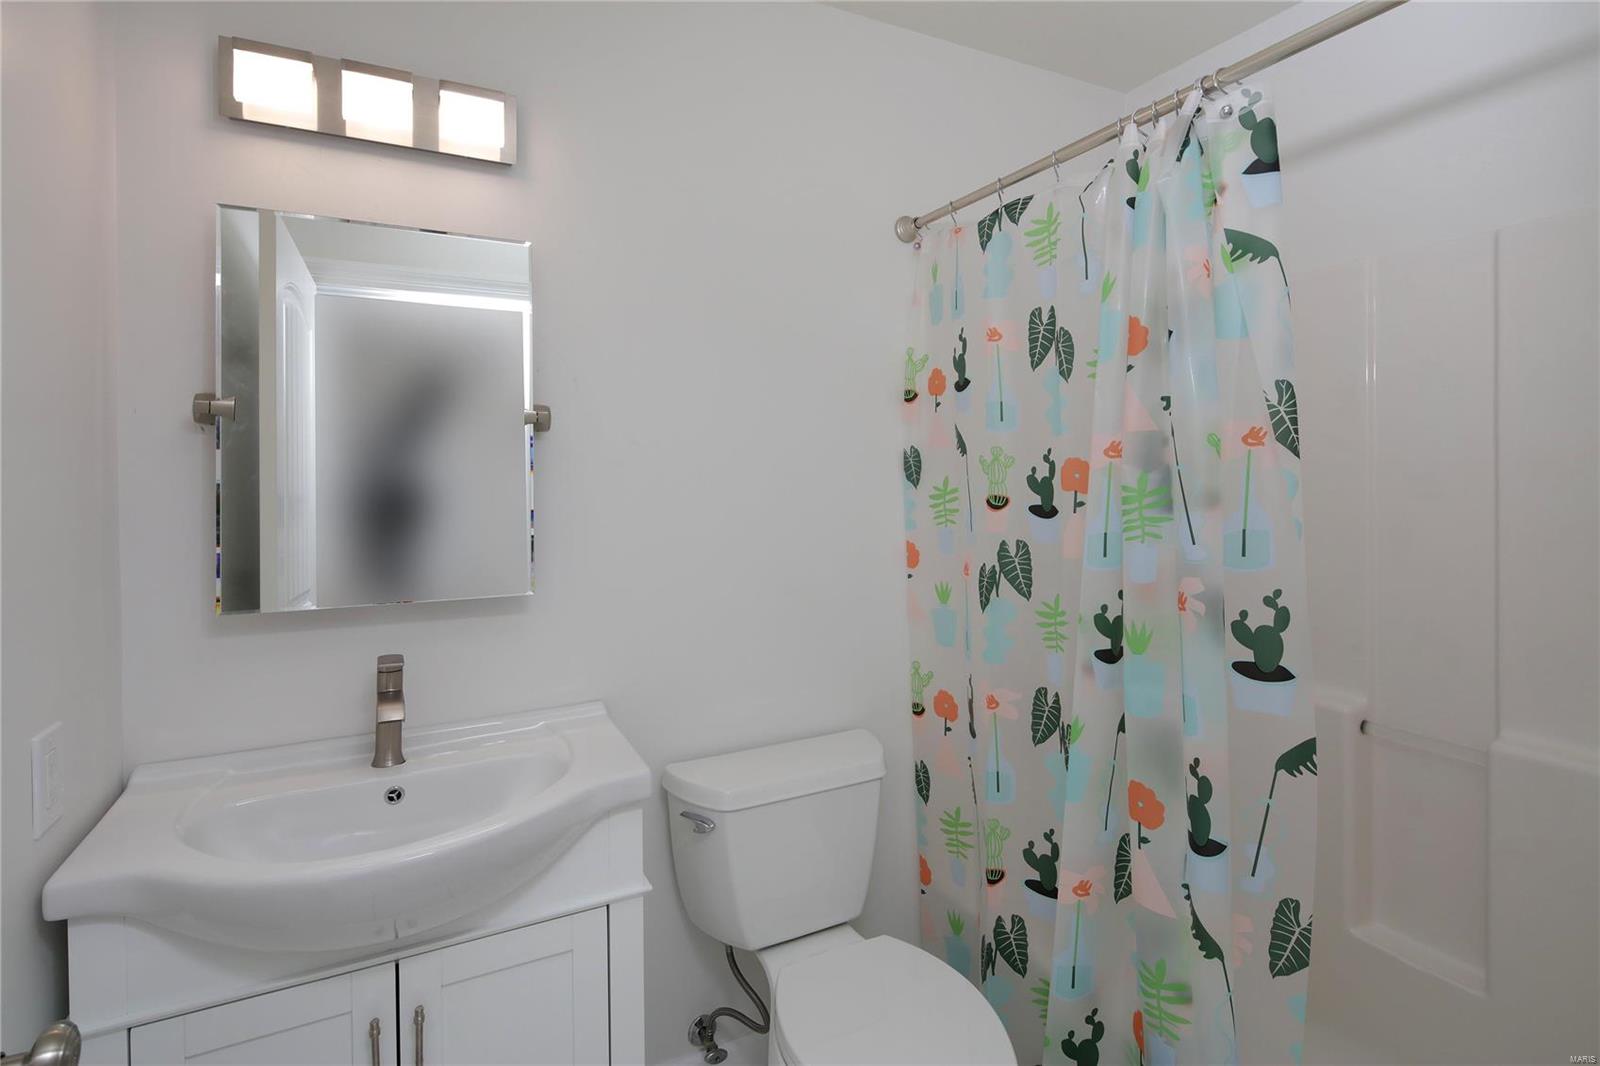
- Bathrooms Full: 4
- Bathrooms Half: 1
- Bathrooms Total Integer: 5
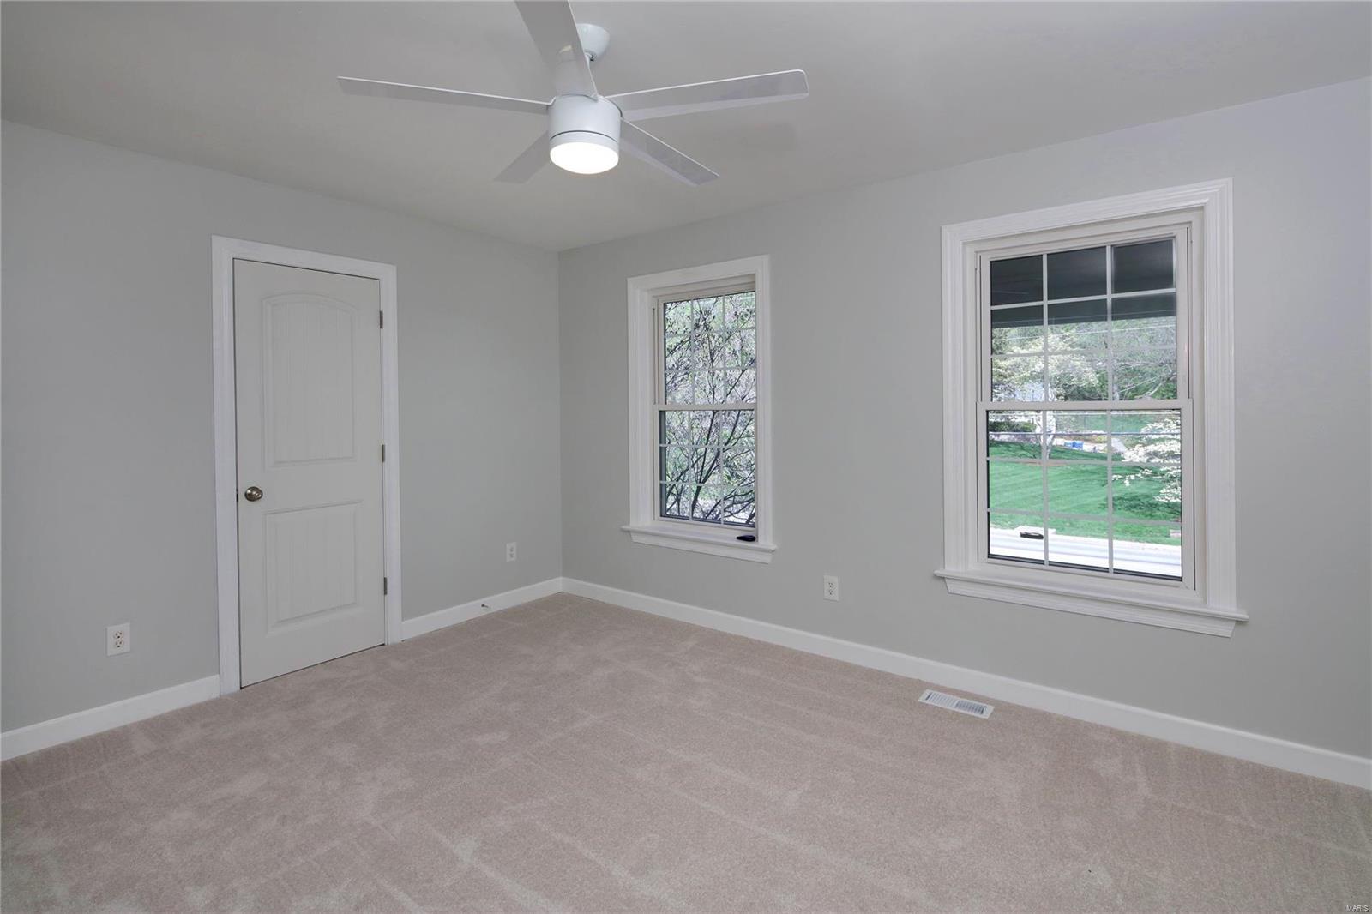
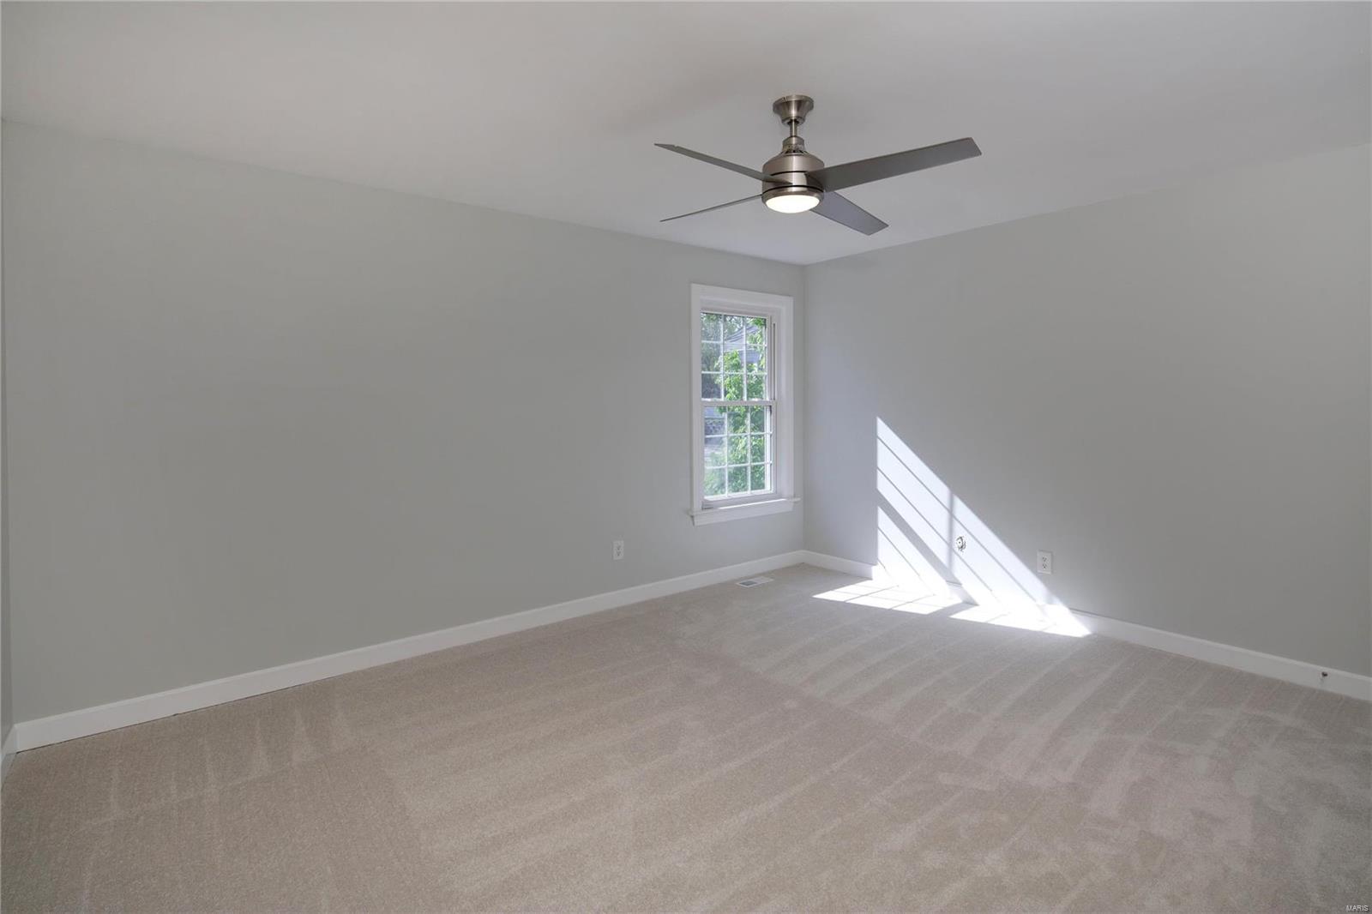
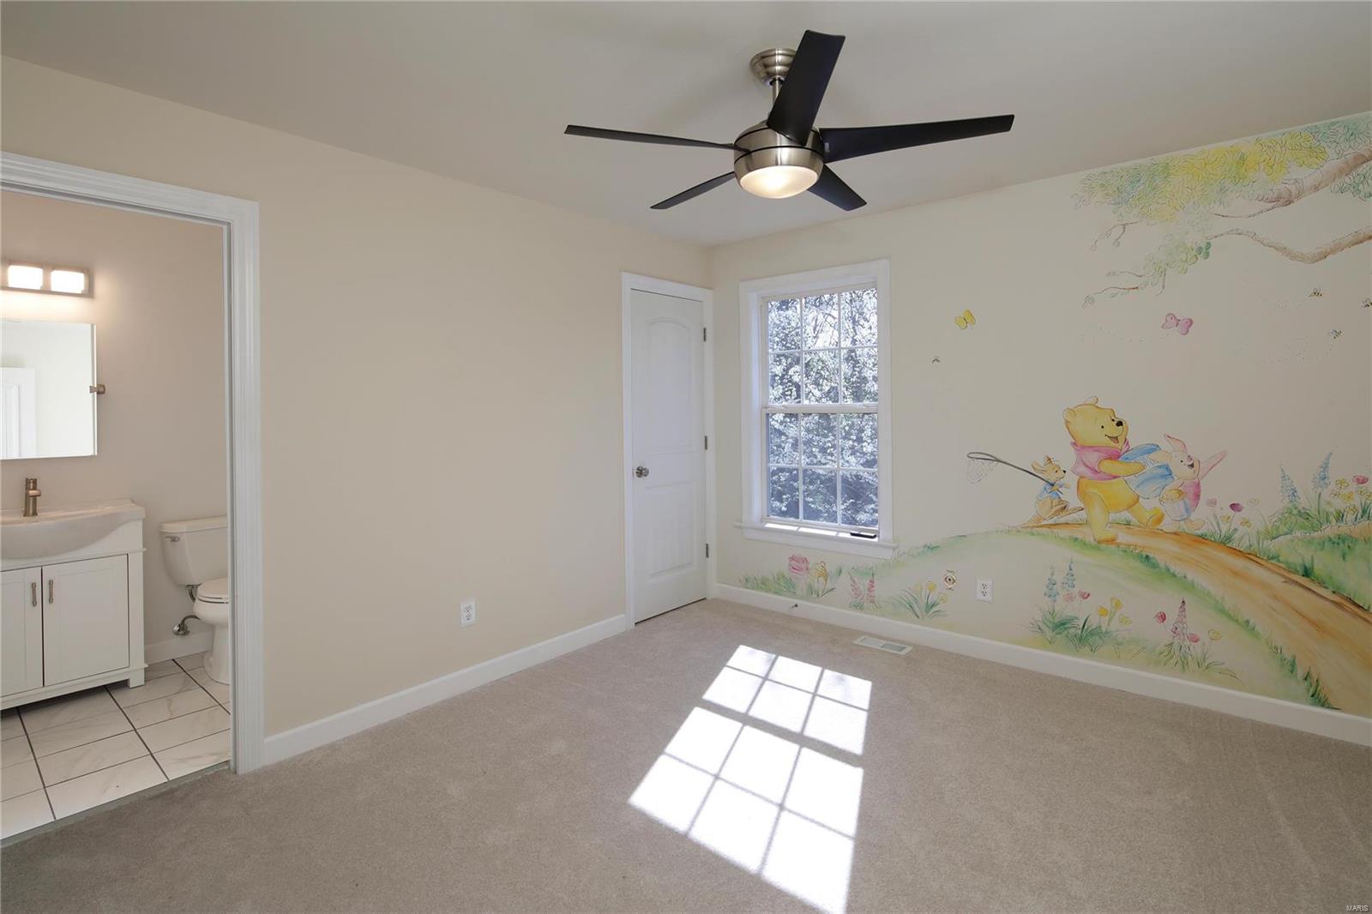
- Bedrooms Total: 5
- Low Full Baths: 1
- Low half Baths: 0
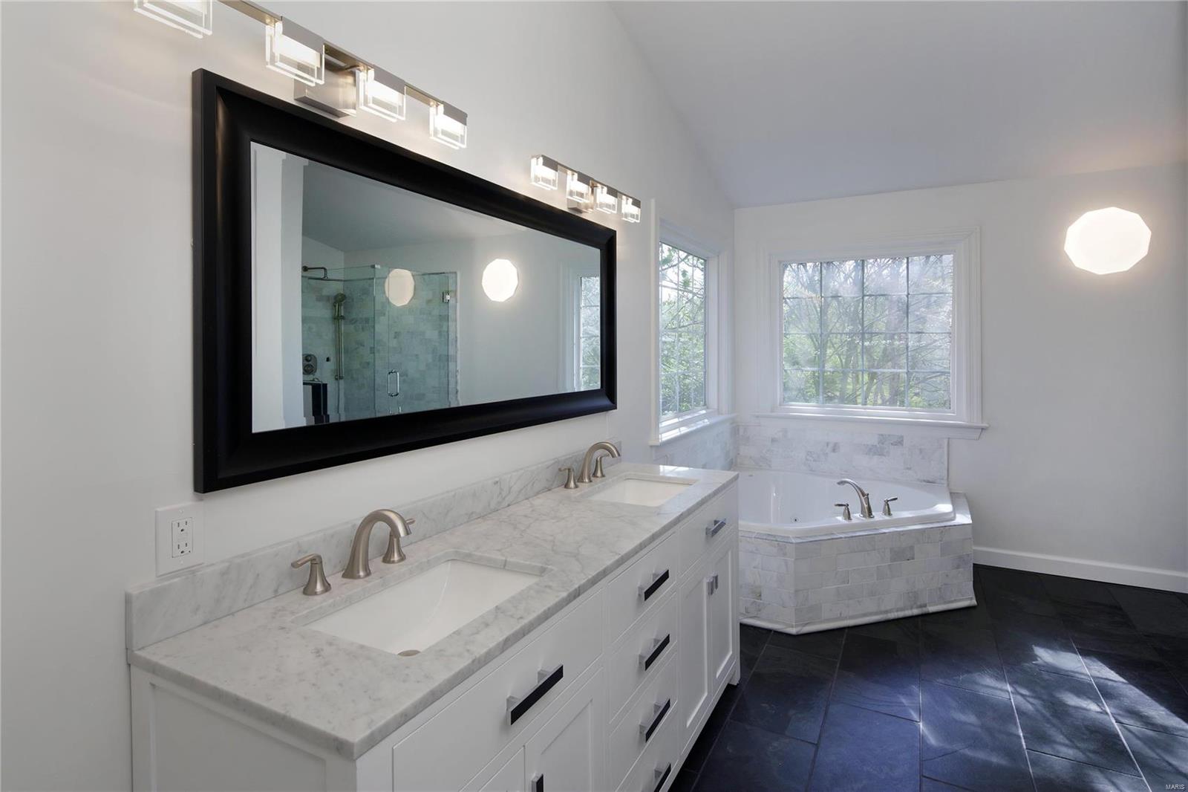
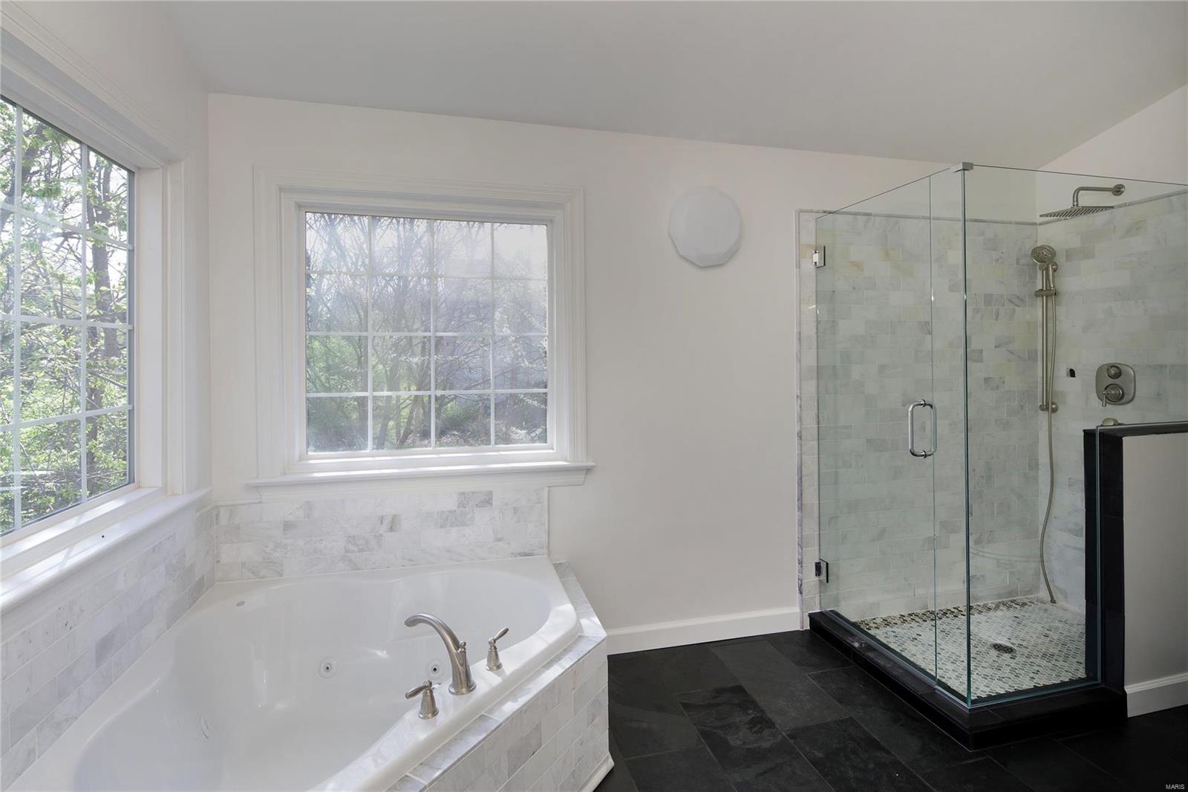
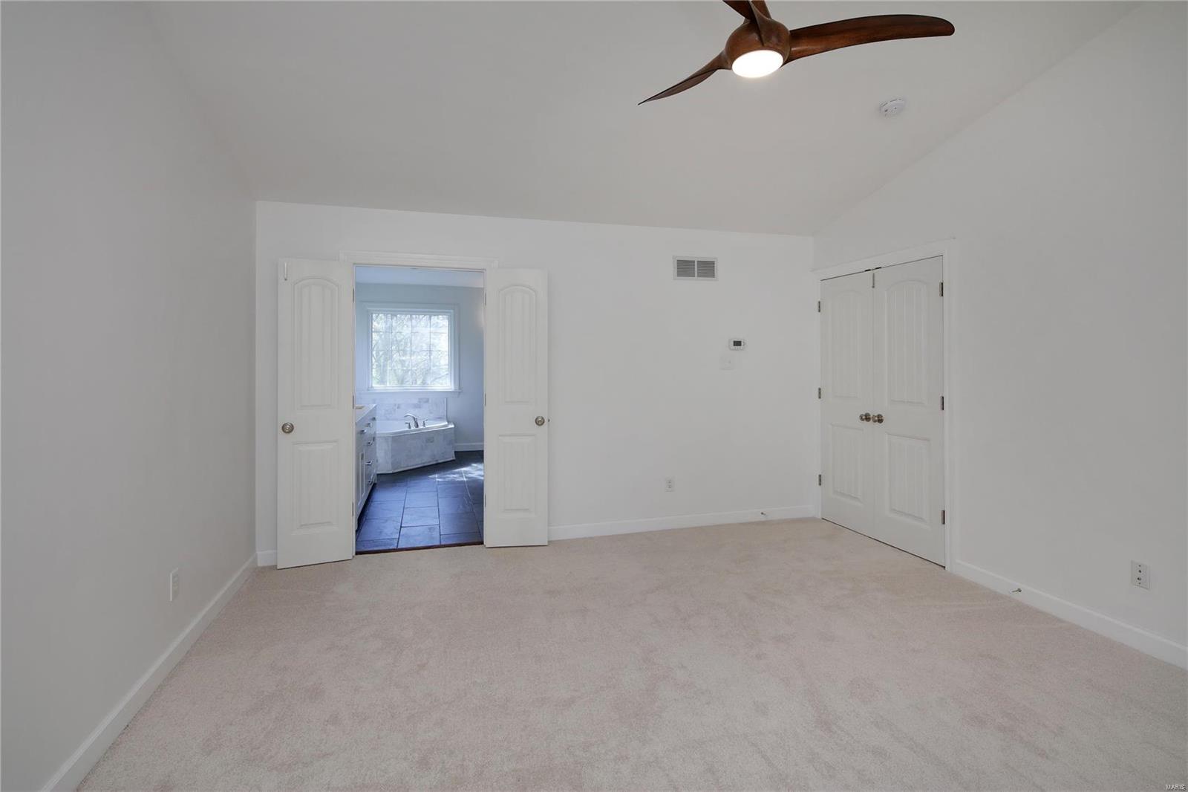
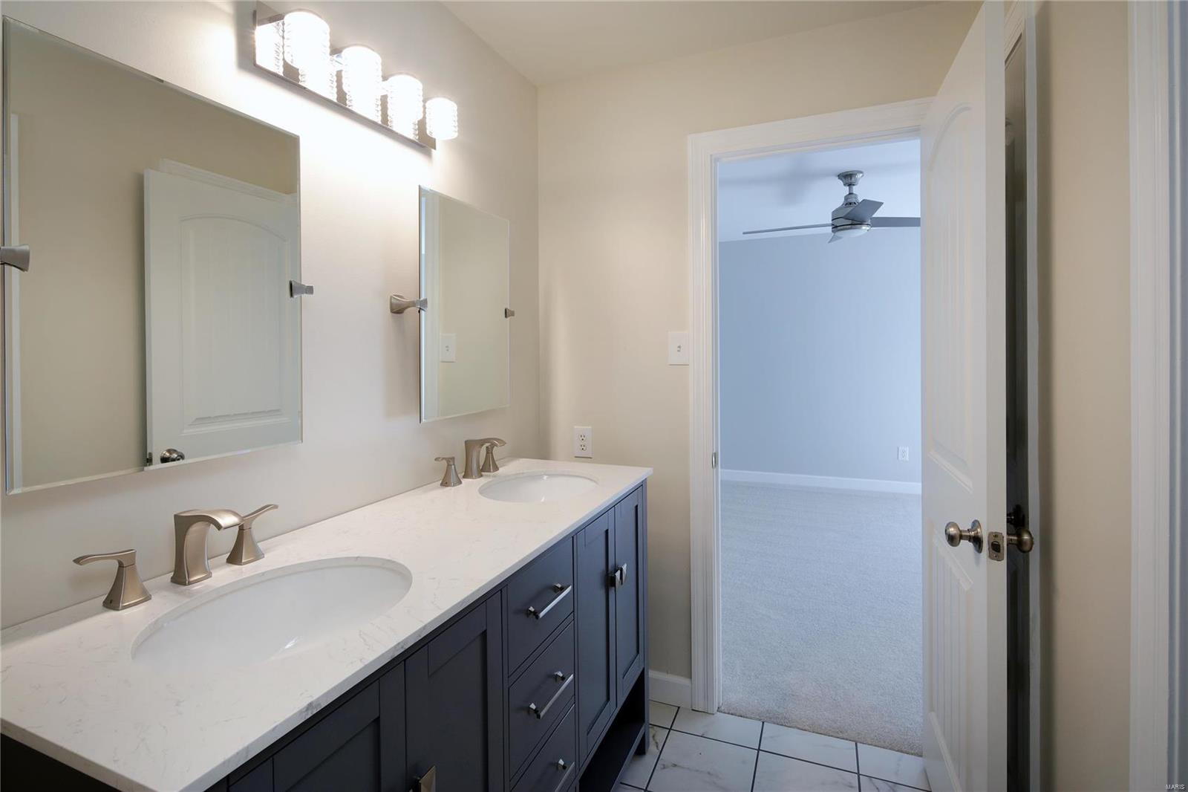
- Primary Bath Description: Double Sink,Full Bath,Whirlpool & Sep Shwr
- Upper Full Baths: 3
- Upper Half Baths: 0
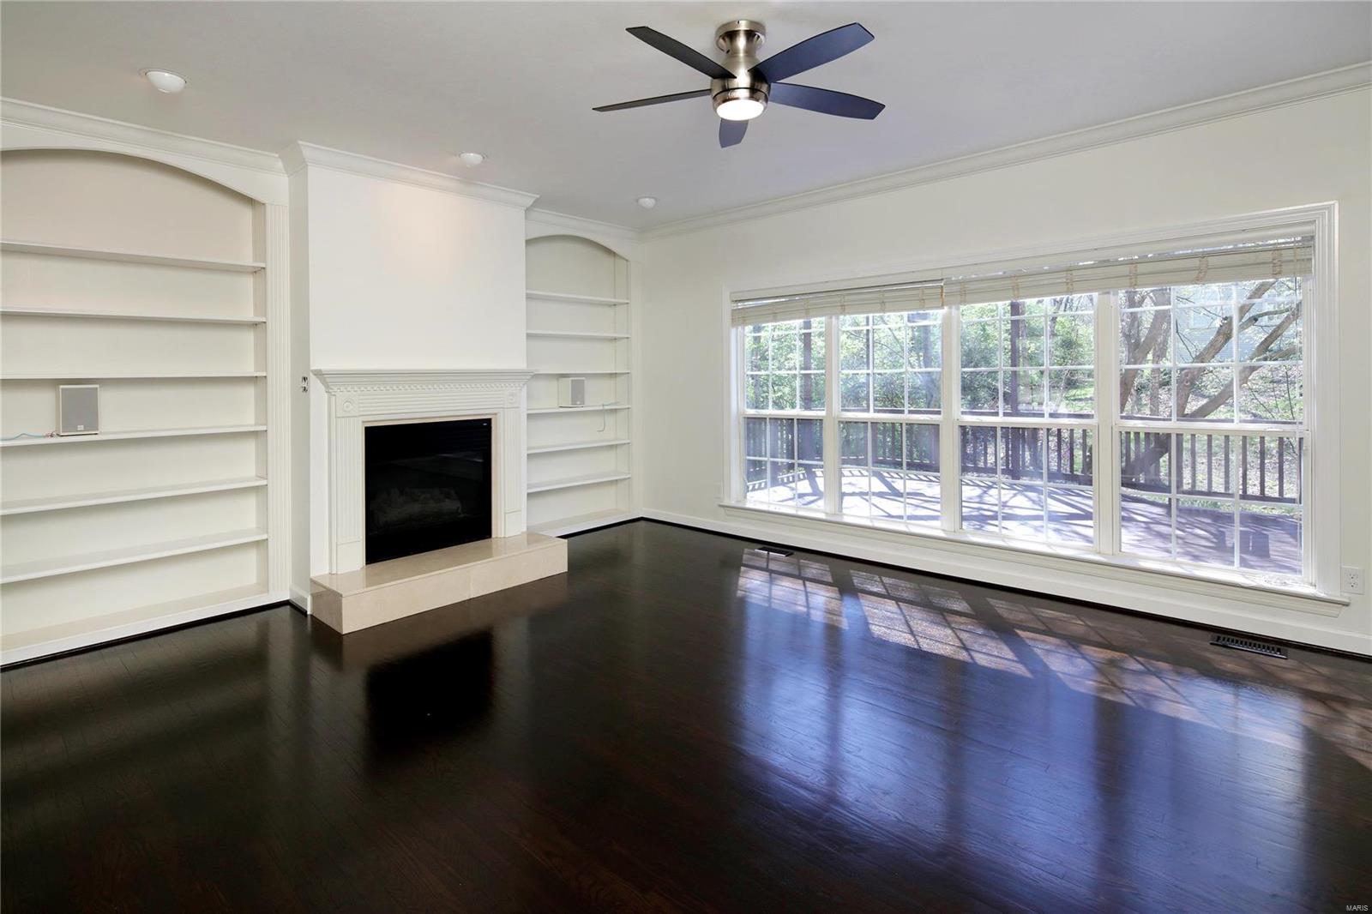
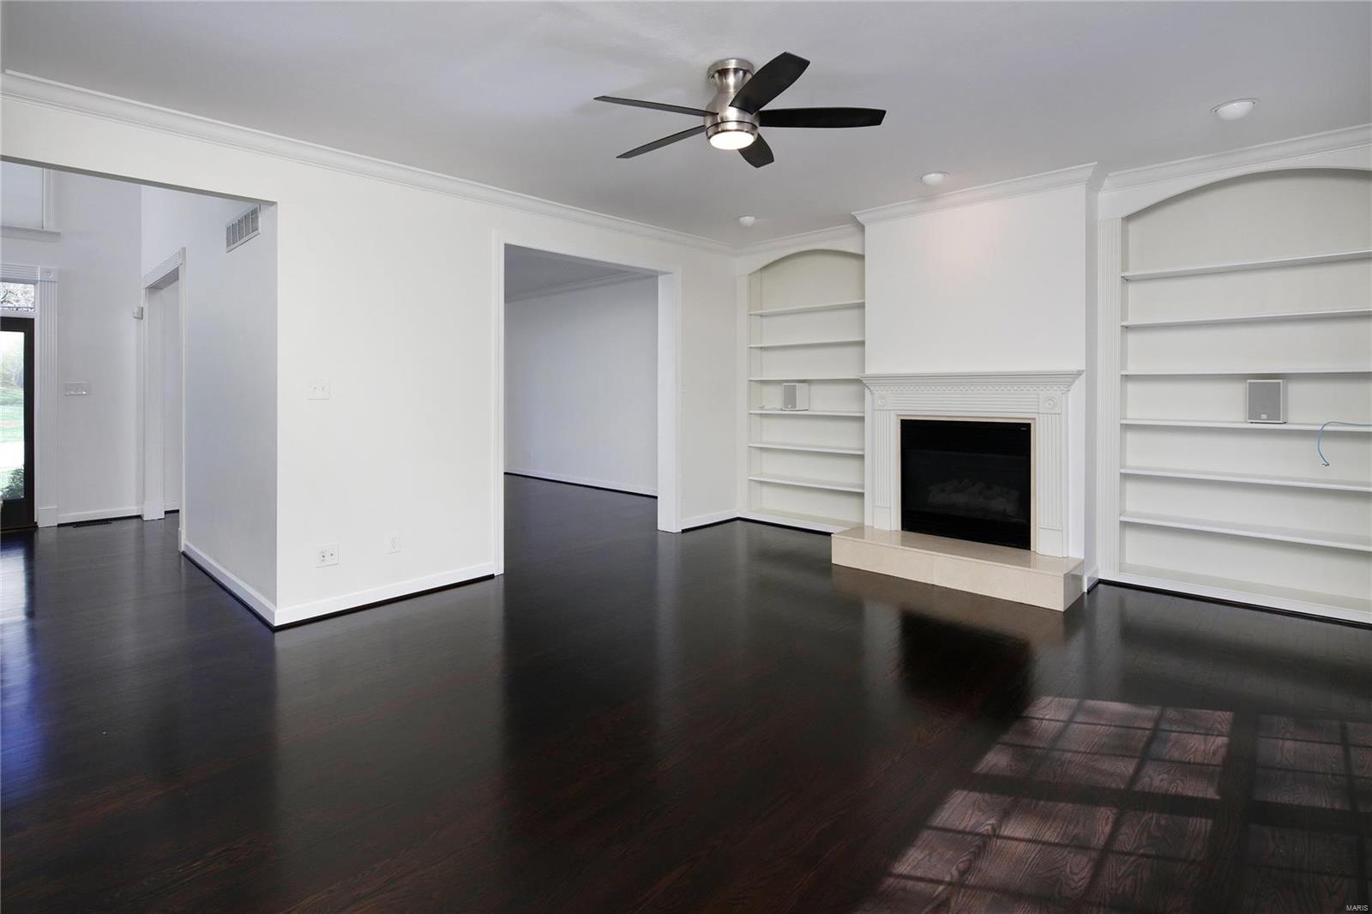
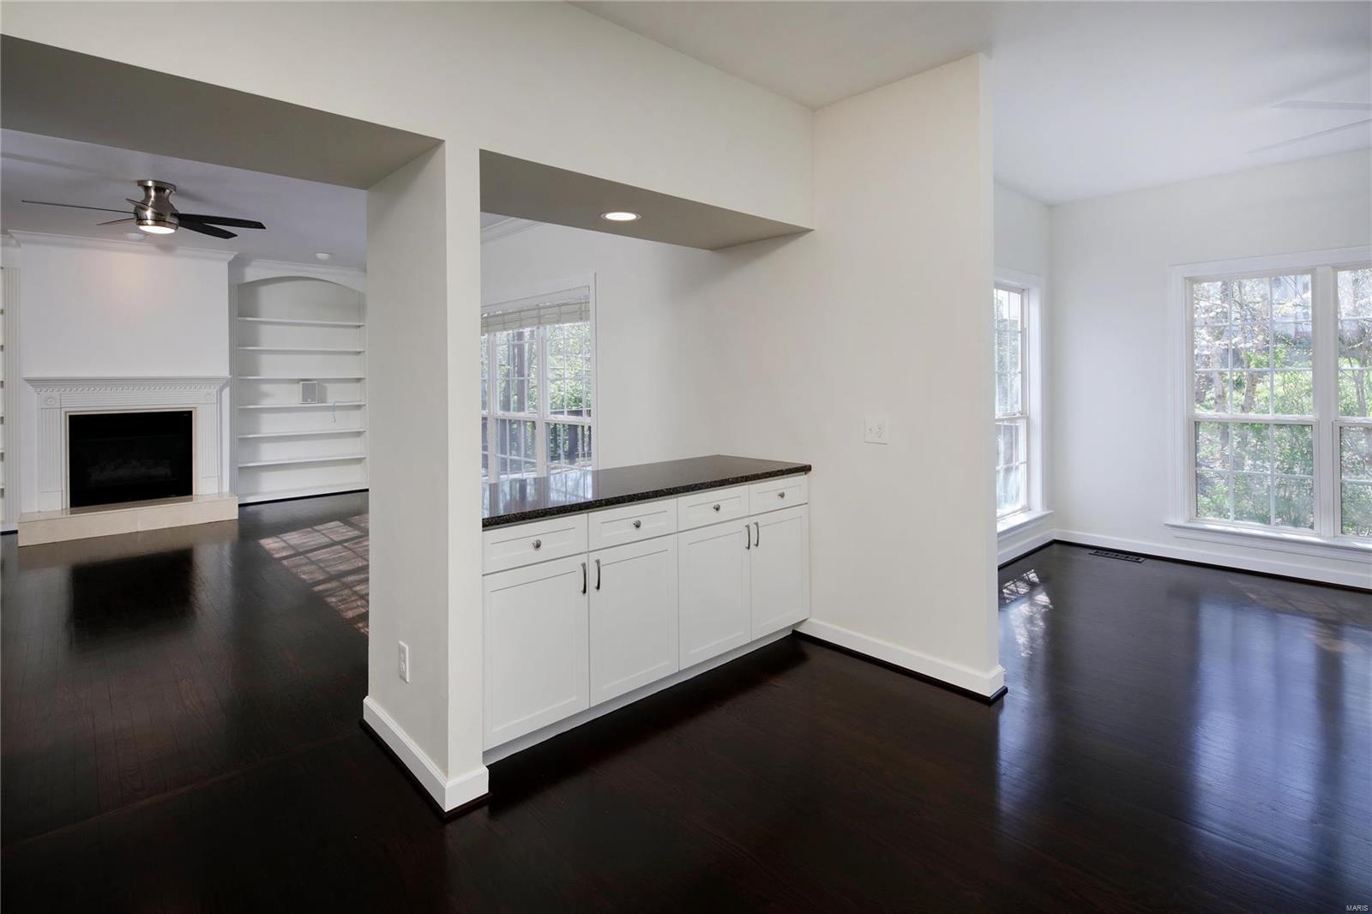
- Fireplace Location: Family Room
- Heat Source: Gas
- Cable Available: 1
- Cooling: Other, Electric, Zoned
- Fireplace Features: Gas
- Fireplaces Total: 1
- Fireplace: Yes
- Heating: Forced Air, Zoned
- Heating YN: Yes
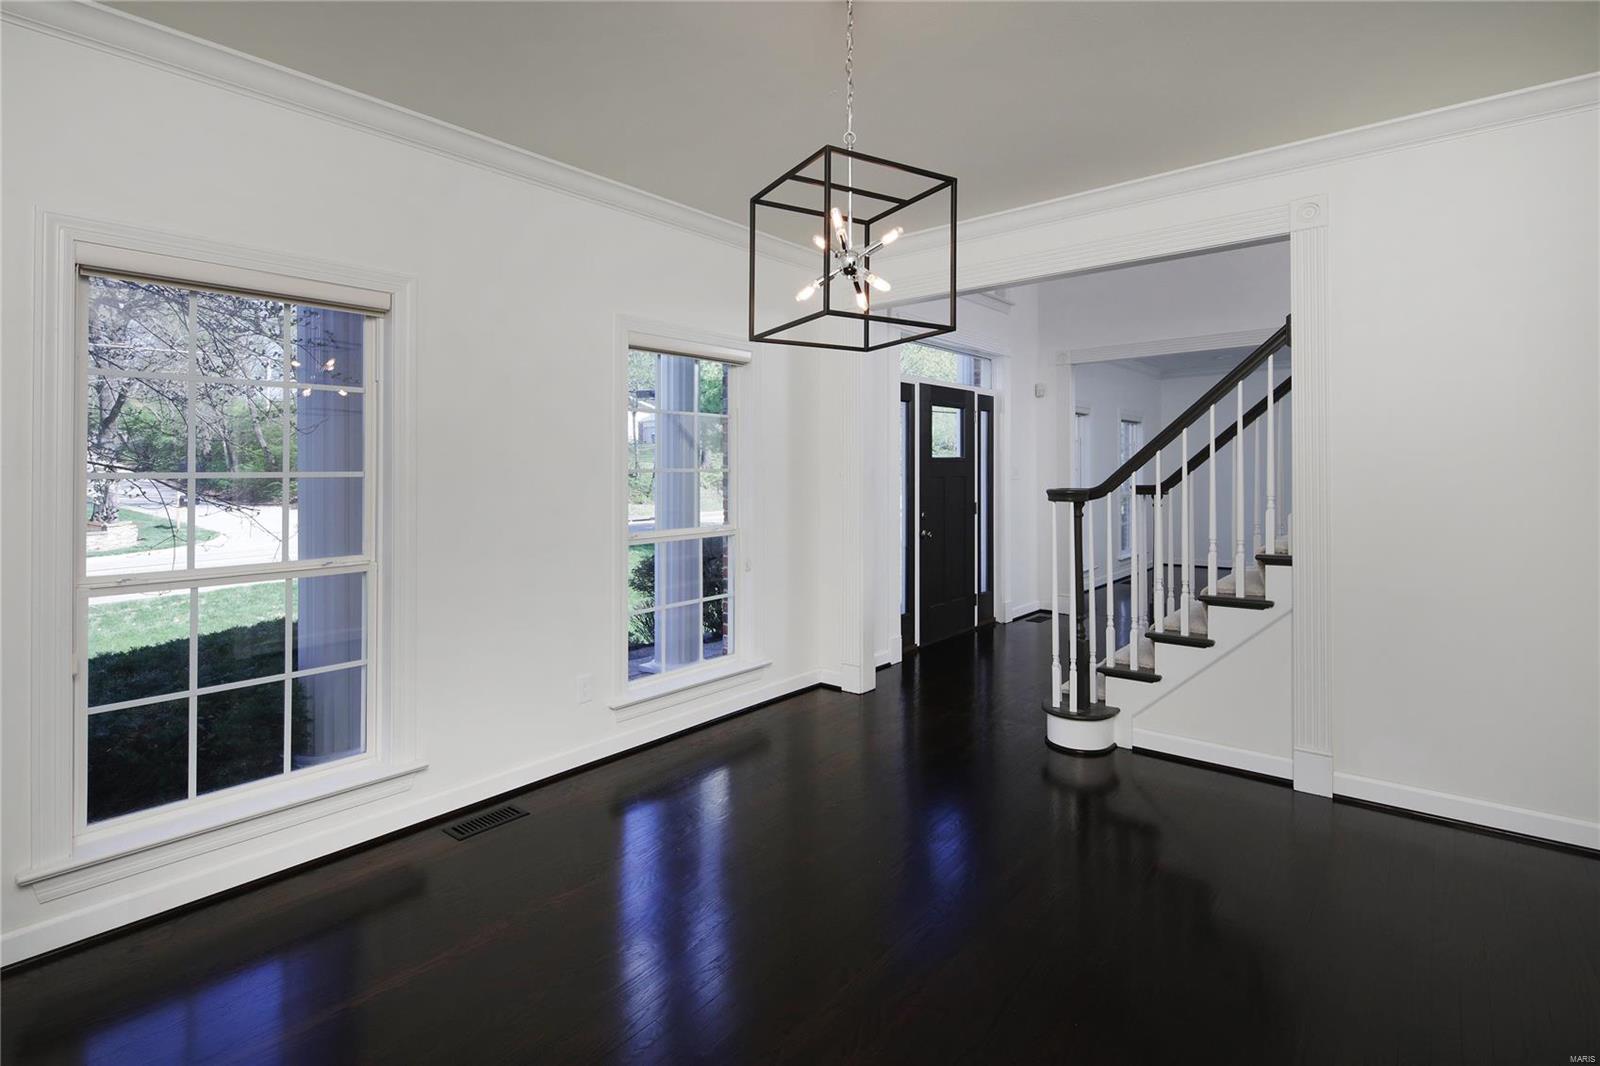
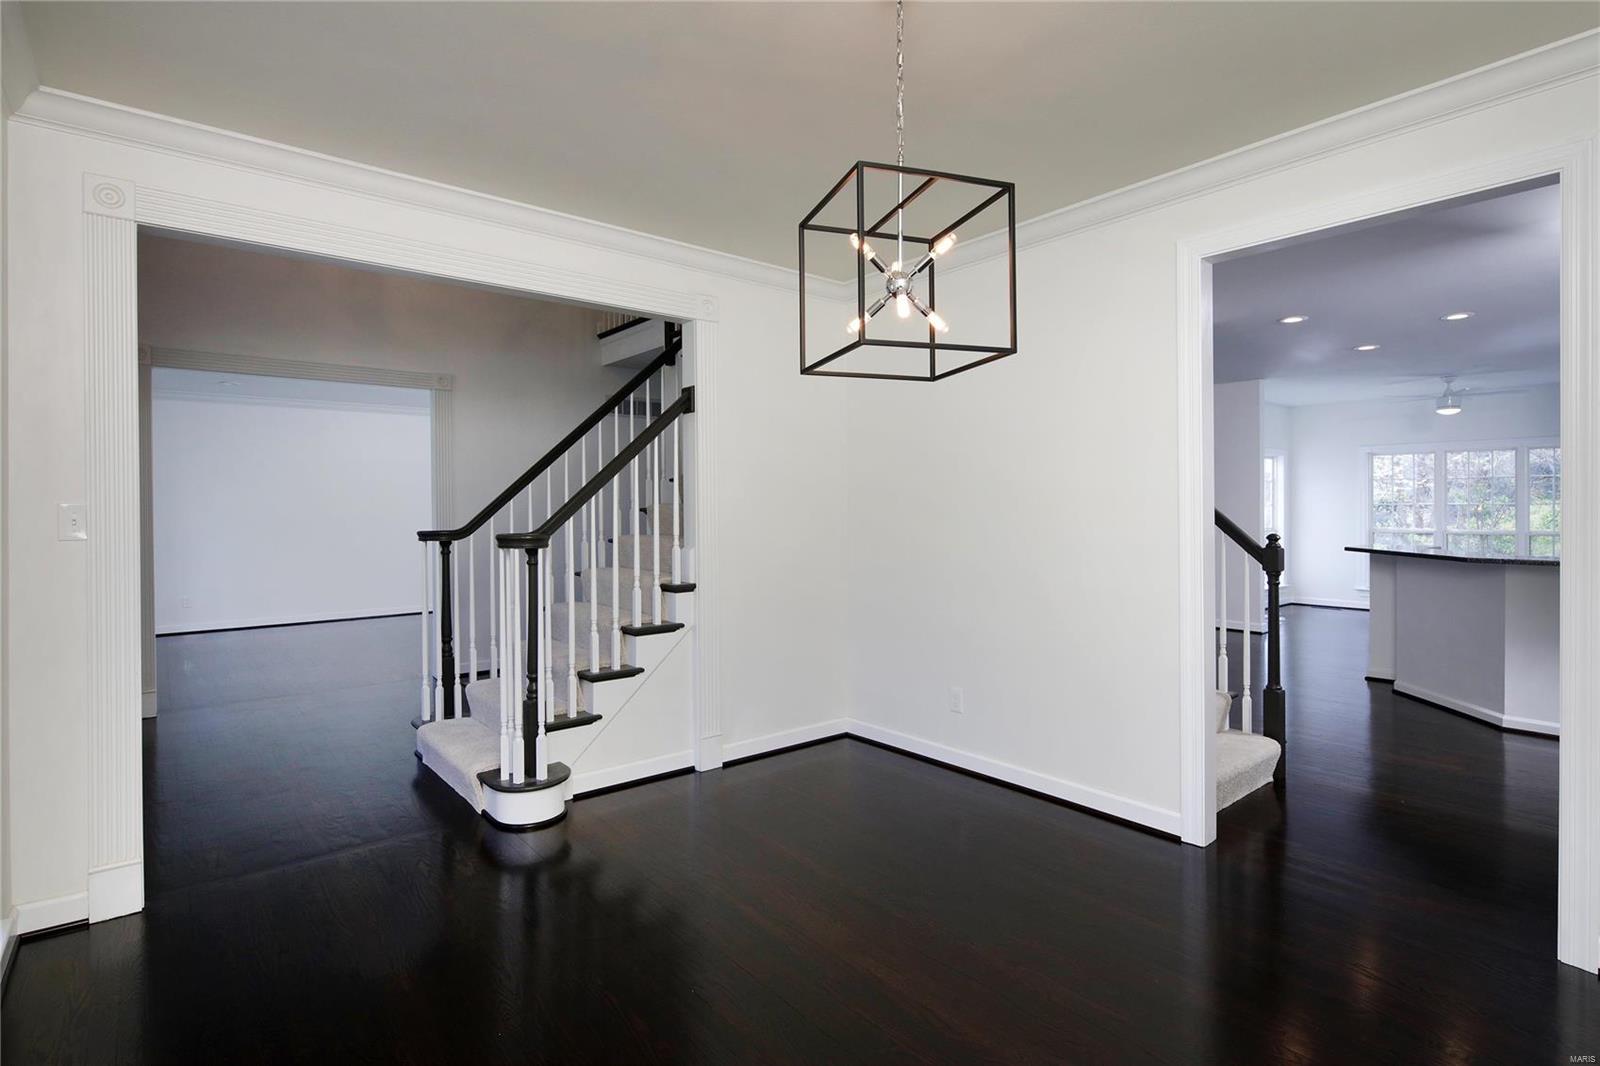
- Interior Features: Bookcases, Center Hall Plan, Open Floorplan, Carpets, Window Treatments, Walk-in Closet(s), Some Wood Floors
- Dining: Separate Dining
- Rooms Total: 10
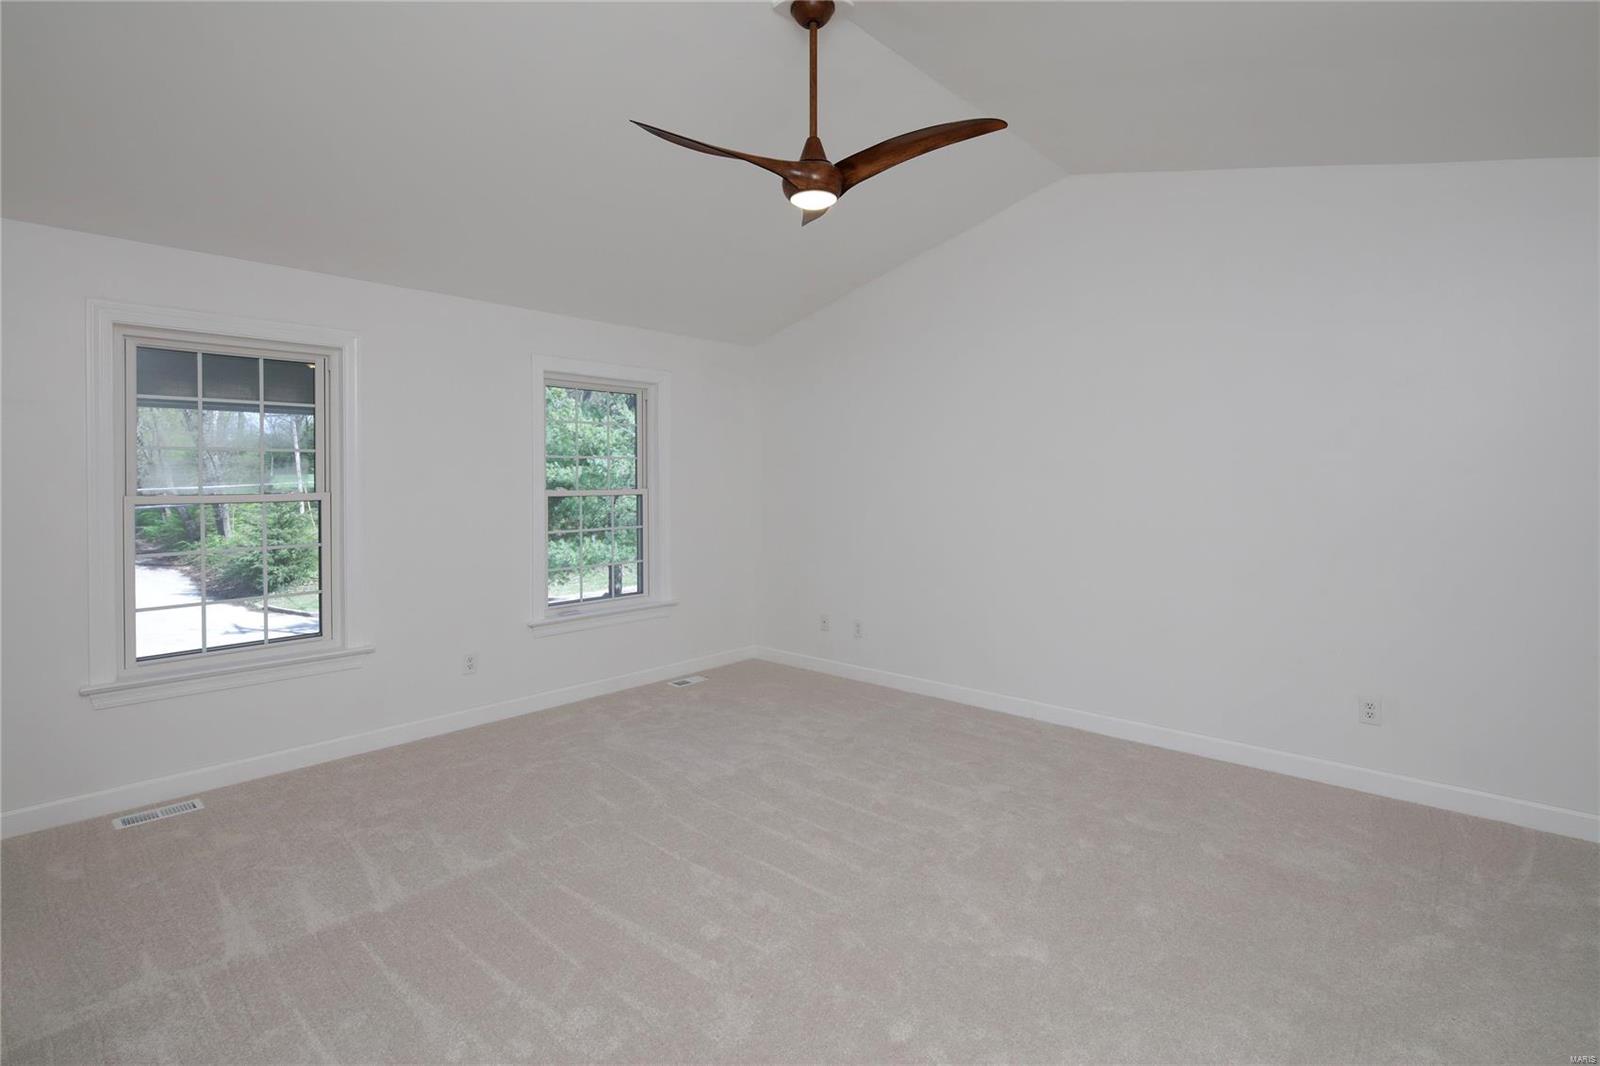
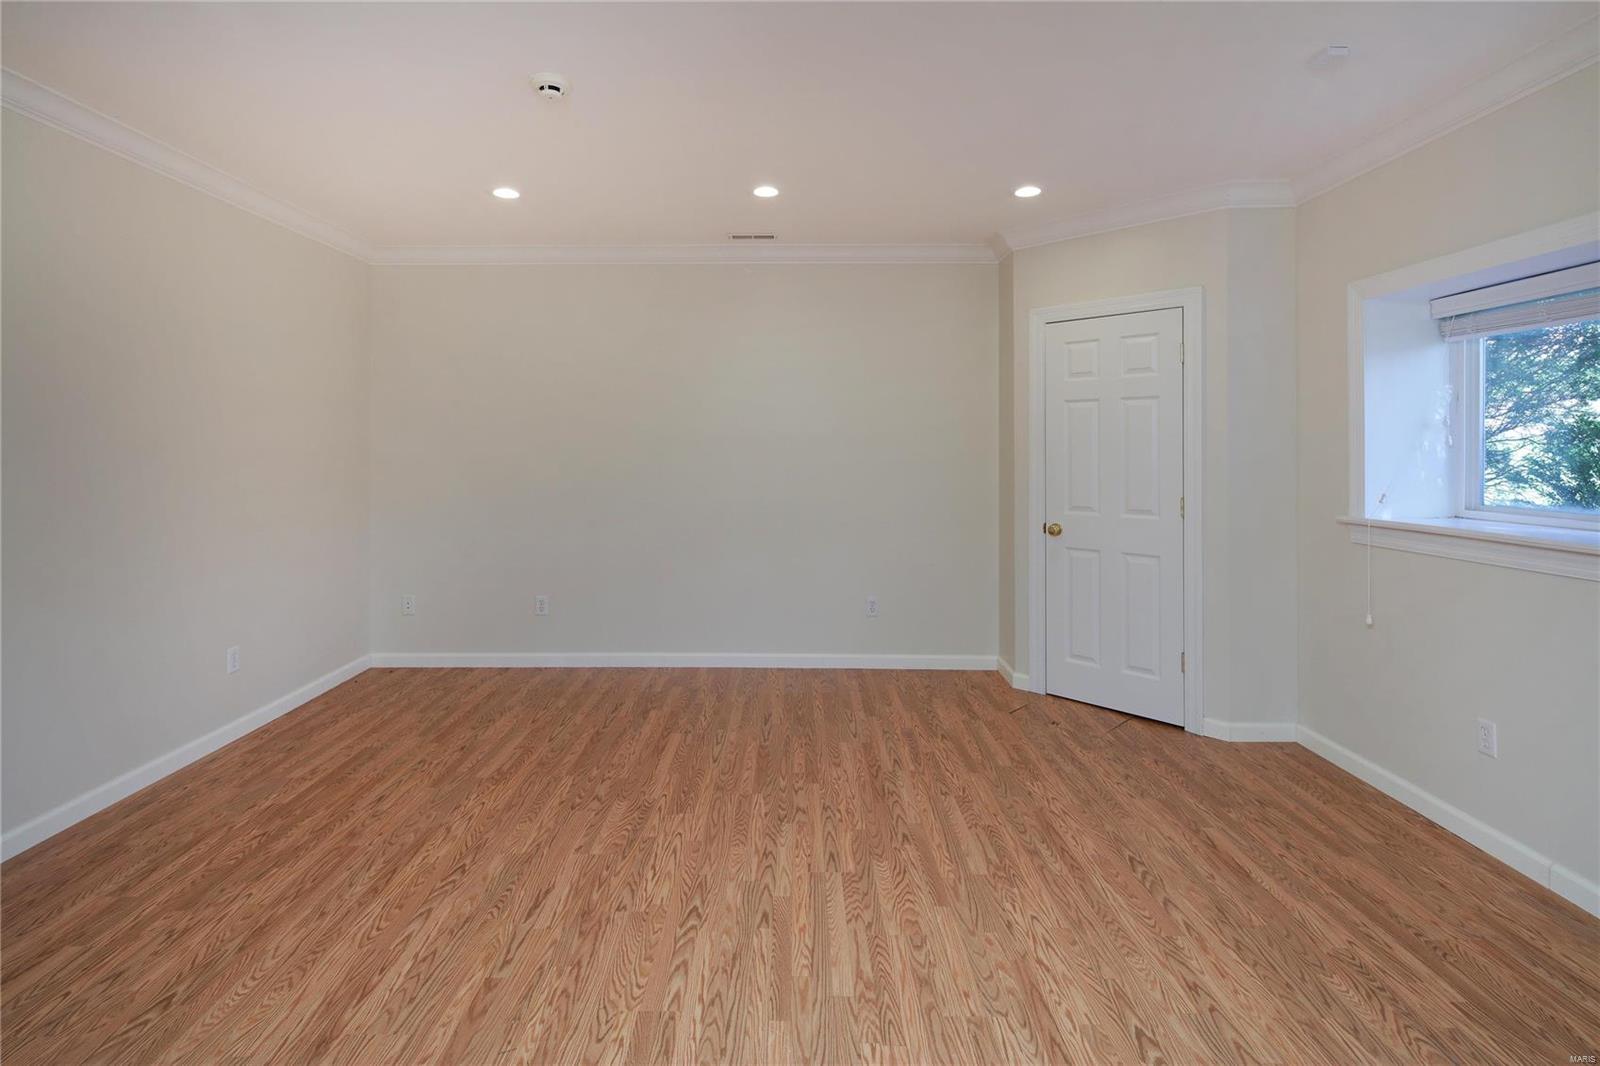
- Bedroom Description: Possible Extra Lw Lv,Master Bdr. Suite
- Main and Upper Beds: 4
- Lower Beds: 1
- Upper Beds: 4
- Kitchen: Breakfast Bar,Center Island,Granite Countertops,Pantry
- Miscellaneous: Security Alarm-Owned,Home Protection Plcy,Near Public Trans,Smoke Alarm/Detec
Property History for 801 North Spoede Road
| Date | Event & Source | Price | Appreciation |
|---|---|---|---|
| May 28, 2019 | Closed MARIS #19014570 | $800,000 | — |
| May 22, 2019 | Pending MARIS #19014570 | — | |
| May 17, 2019 | Closed (Public Record) Public Record #648631331 | $800,000 | +93.5% / yr |
| Apr 18, 2019 | Listed (Active) MARIS #19014570 | $800,000 | — |
| Aug 30, 2018 | Closed (Public Record) Public Record #630155749 | $500,000 | — |
| Date | Event & Source | Price |
|---|---|---|
| 05/28/2019 | Closed MARIS #19014570 | $800,000 |
| 05/22/2019 | Pending MARIS #19014570 | — |
| 05/17/2019 | Closed (Public Record) Public Record #648631331 | $800,000 +93.5% / yr |
| 04/18/2019 | Listed (Active) MARIS #19014570 | $800,000 |
| 08/30/2018 | Closed (Public Record) Public Record #630155749 | $500,000 |
For completeness, we often displays two records for one sale: the MLS record and the public record.
Public Records for 801 North Spoede Road
Schools near 801 North Spoede Road
Rating | School | Type | Grades | Distance |
|---|---|---|---|---|
| Public - | K to 4 | |||
| Public - | 5 | |||
| Public - | 6 to 8 | |||
| Public - | 9 to 12 |
Rating | School | Distance |
|---|---|---|
Spoede Elementary School PublicK to 4 | ||
Ladue Fifth Grade Center Public5 | ||
Ladue Middle School Public6 to 8 | ||
Ladue Horton Watkins High School Public9 to 12 |
School ratings and boundaries are provided by GreatSchools.org and Pitney Bowes. This information should only be used as a reference. Proximity or boundaries shown here are not a guarantee of enrollment. Please reach out to schools directly to verify all information and enrollment eligibility.
Similar Homes
Explore Nearby Homes
- Clayton Township - St. Louis County Homes for Sale
- Country Life Acres Homes for Sale
- Creve Coeur Homes for Sale
- Creve Coeur Township - St. Louis County Homes for Sale
- Downtown Creve Coeur Homes for Sale
- Ladue Homes for Sale
- Maryland Heights Township - St. Louis County Homes for Sale
- Missouri River Township - St. Louis County Homes for Sale
- Town and Country Homes for Sale
- Westwood Homes for Sale
- West End Park Homes for Sale
- Olivette Homes for Sale
- Lafayette Township - St. Louis County Homes for Sale
- Chesterfield Township - St. Louis County Homes for Sale
- Overland Homes for Sale
- Frontenac Homes for Sale
- Chesterfield Homes for Sale
- Maryland Heights Homes for Sale
- Des Peres Homes for Sale
- Ballwin Homes for Sale
- Manchester Homes for Sale
- Kirkwood Homes for Sale
- St. Ann Homes for Sale
- Bridgeton Homes for Sale
- Webster Groves Homes for Sale
- Valley Park Homes for Sale
- St. Charles Homes for Sale
- Fenton Homes for Sale
- Earth City Homes for Sale
- St. Louis Homes for Sale
- 63146 Homes for Sale
- 63132 Homes for Sale
- 63131 Homes for Sale
- 63124 Homes for Sale
- 63017 Homes for Sale
- 63043 Homes for Sale
- 63011 Homes for Sale
- 63114 Homes for Sale
- 63122 Homes for Sale
- 63021 Homes for Sale
- 63304 Homes for Sale
- 63105 Homes for Sale
- 63074 Homes for Sale
- 63117 Homes for Sale
- 63130 Homes for Sale
No guarantee, warranty or representation of any kind is made regarding the completeness or accuracy of any information, descriptions or measurements (including square footage measurements and property condition), such should be independently verified through appropriate means, including, but not limited to, in person inspection and public records, and Compass International Holdings, its subsidiaries, affiliates and independently owned and operated franchisees, and their affiliated agents and associated third parties expressly disclaim any liability in connection therewith. Photos may be virtually staged or digitally enhanced and may not reflect actual property conditions. Offers of compensation are subject to change at the seller's discretion. No financial or legal advice provided. Equal Housing Opportunity.
Based on information submitted to the MLS GRID as of 04/10/2020 05:49 PM. All data is obtained from various sources and may not have been verified by broker or MLS GRID. Supplied Open House Information is subject to change without notice. All information should be independently reviewed and verified for accuracy. Properties may or may not be listed by the office/agent presenting the information. Properties displayed may be listed or sold by various participants in the MLS. IDX information is provided exclusively for consumers’ personal, non-commercial use and may not be used for any purpose other than to identify prospective properties consumers may be interested in purchasing. The data is deemed reliable but is not guaranteed by MLS GRID. Use of the MLS GRID data may be subject to an end user license agreement prescribed by the applicable MLS of the Member Participant, if any, and as amended from time to time.