8012 Fort Hunt Road






Description
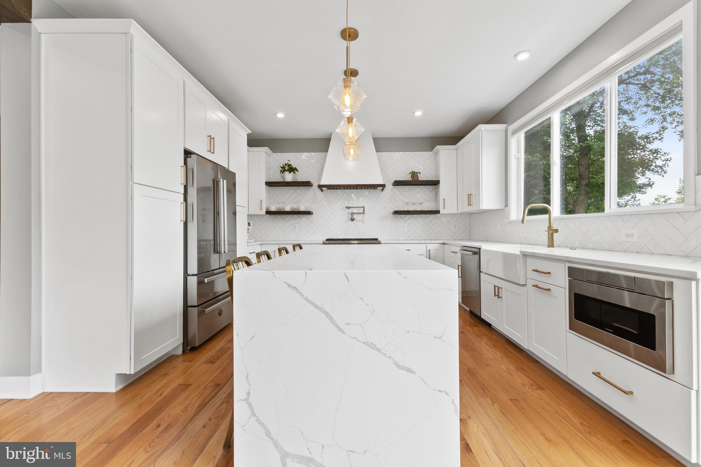
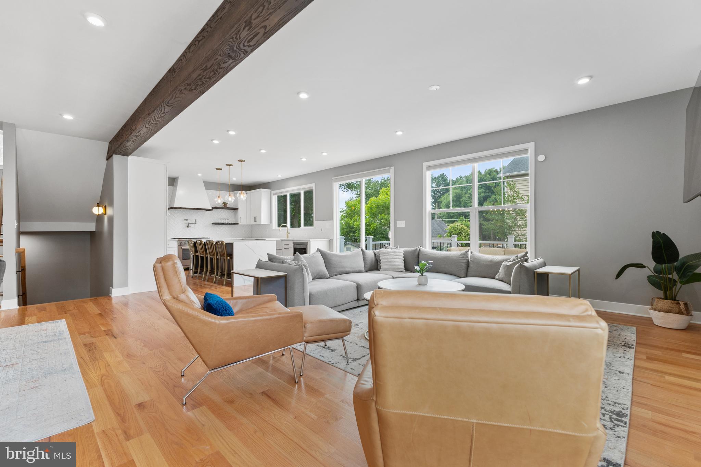
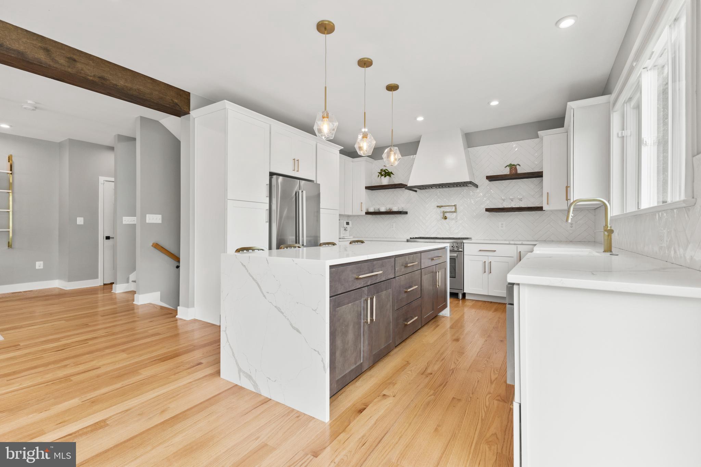
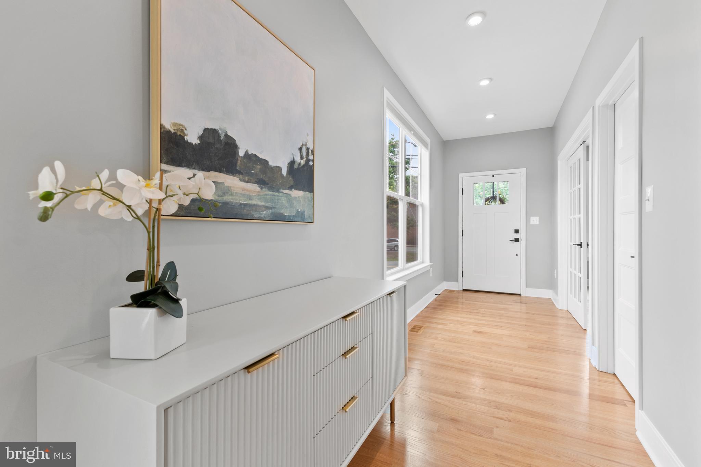
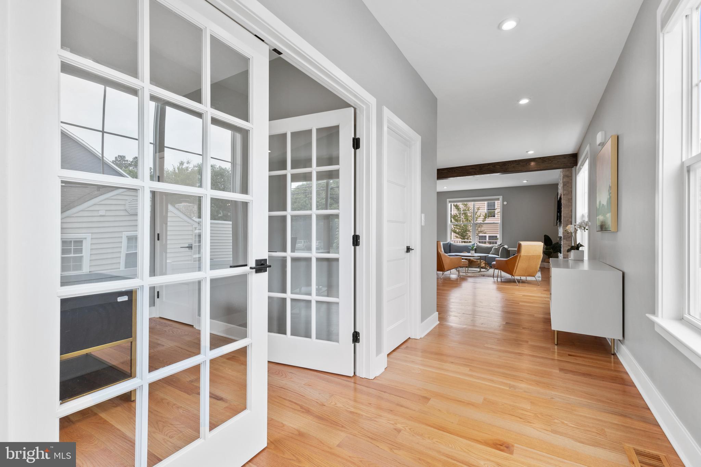
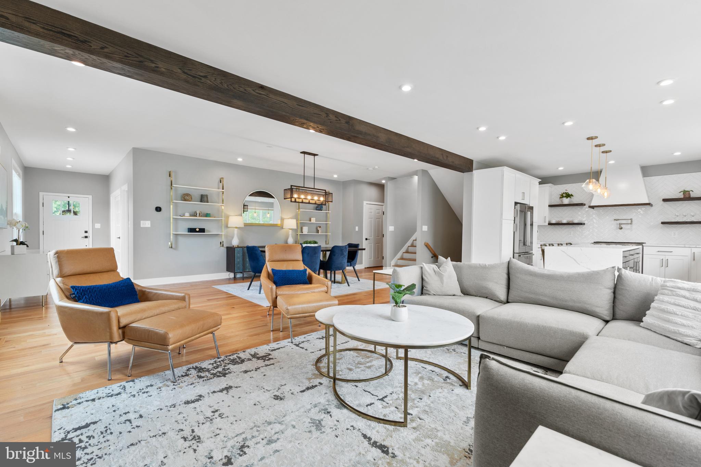
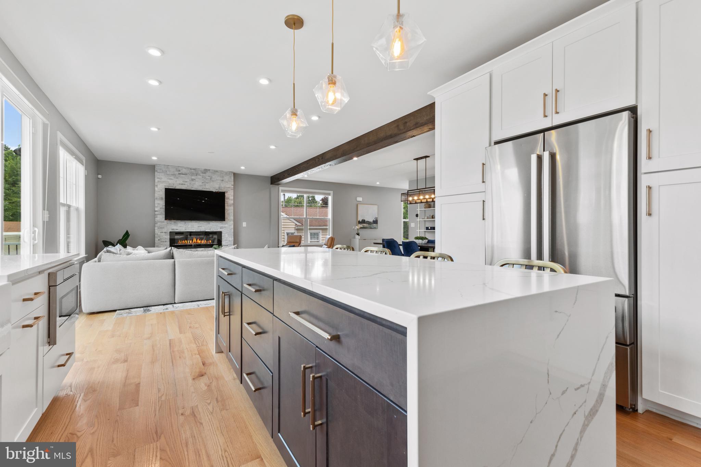
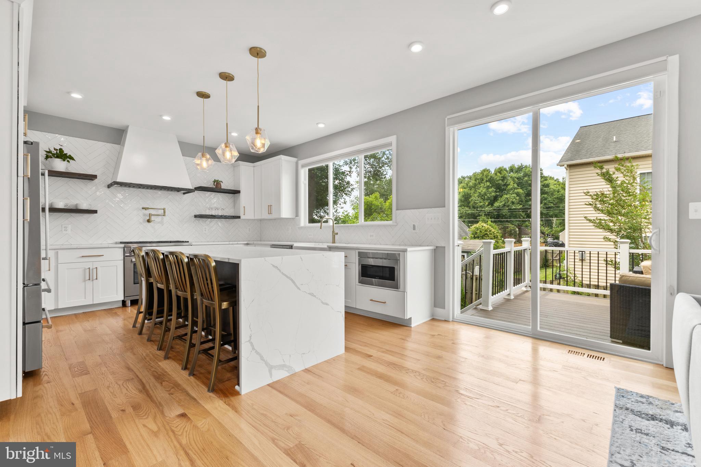
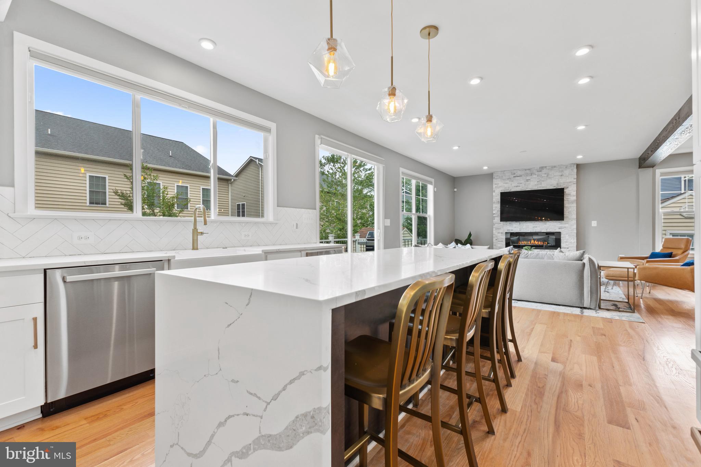
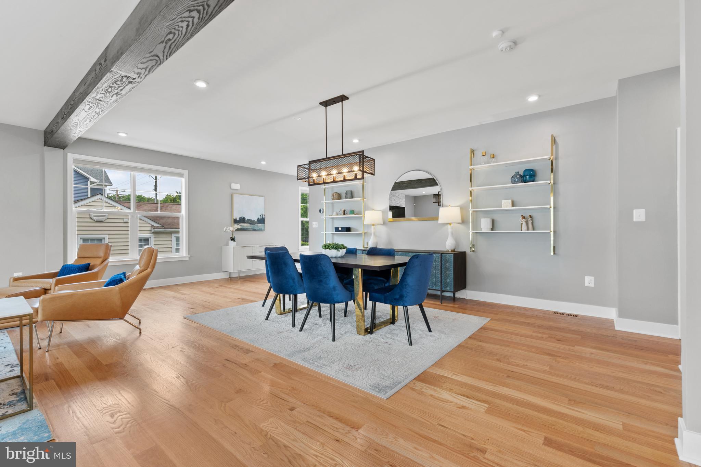
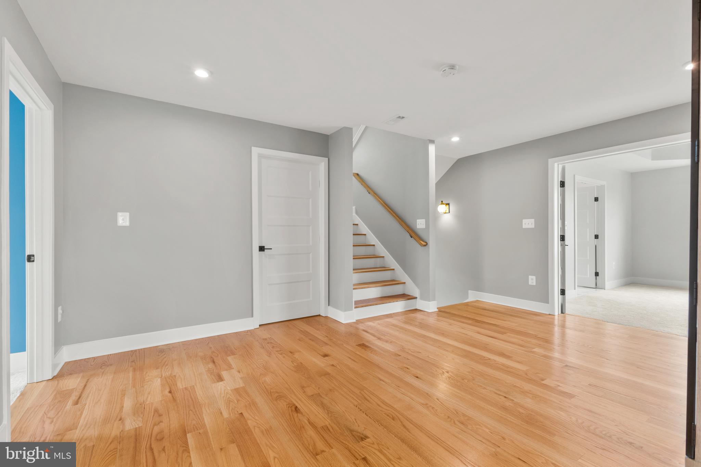
Bertazzoni 36 inch dual fuel range - 6 gas burners w/ electric oven with custom range hood, 4 open shelves, and pot filler. 30 inch white fireclay...2 years young in sought after Hollin Hall (Waynewood Elementary!) Prepared to be WOW'D! Four fully finished levels offering open concept kitchen, family, and dining room, main level office, 4 inch red oak hardwood floors, 5 panel solid core doors with black hardware, 9 ft ceilings, designer lighting, and 2 car garage. Designer and Chef Grade kitchen featuring:
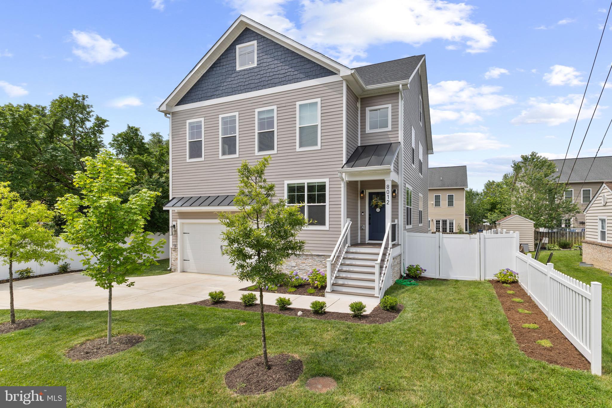
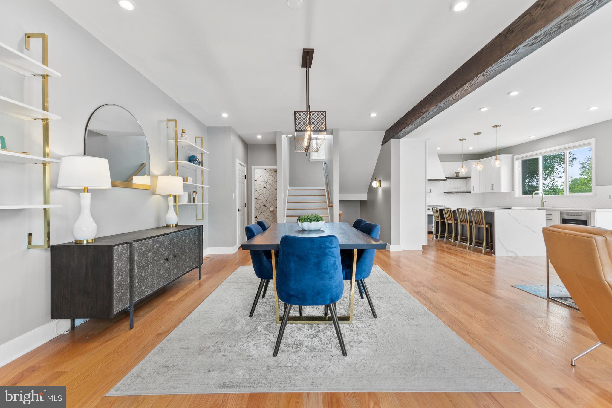
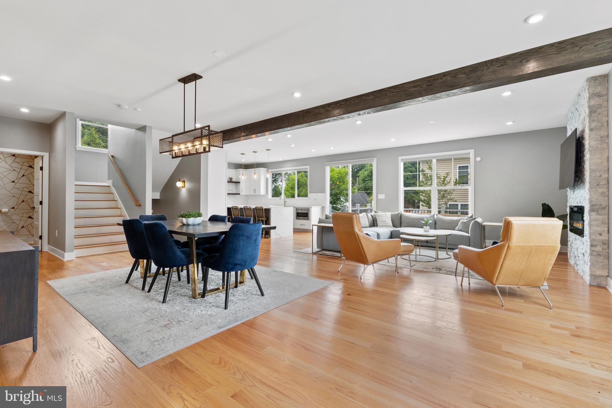
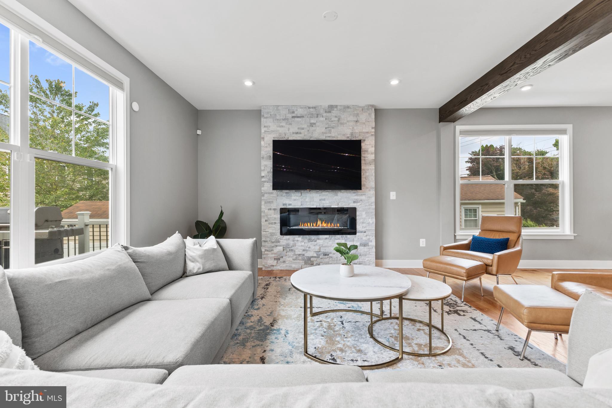
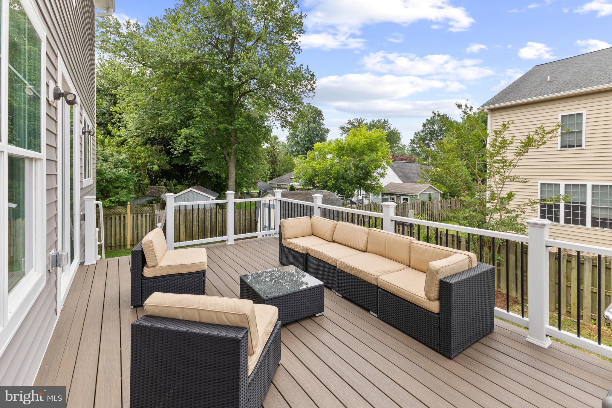
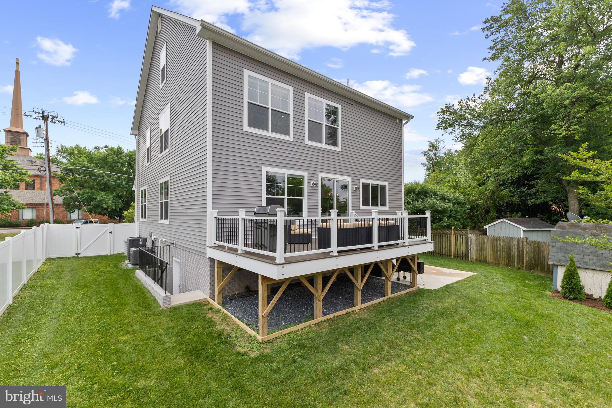
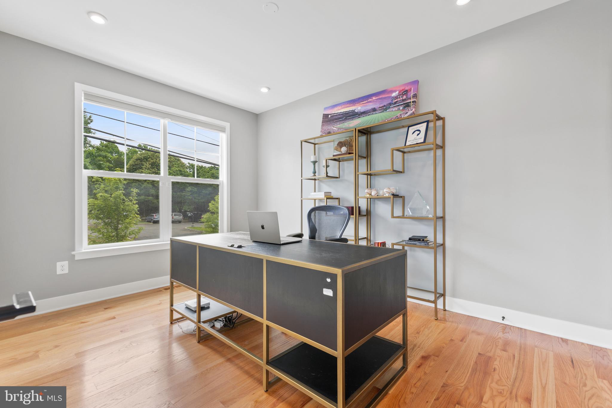
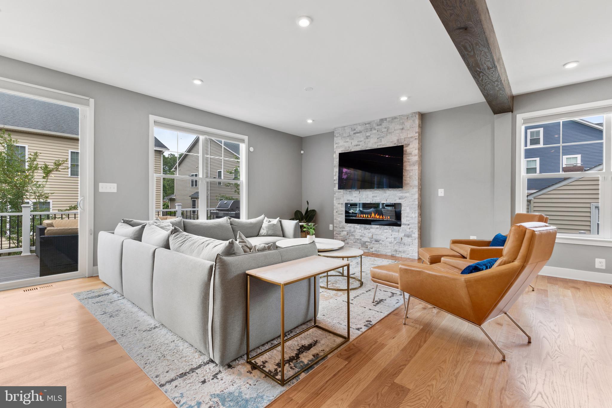
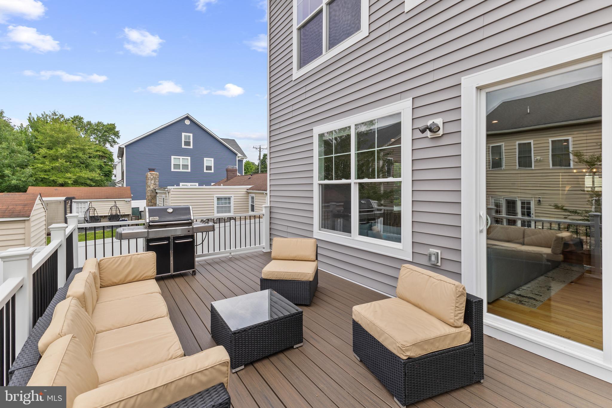
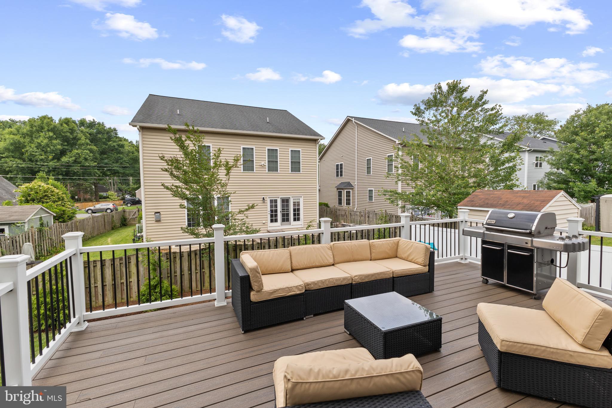
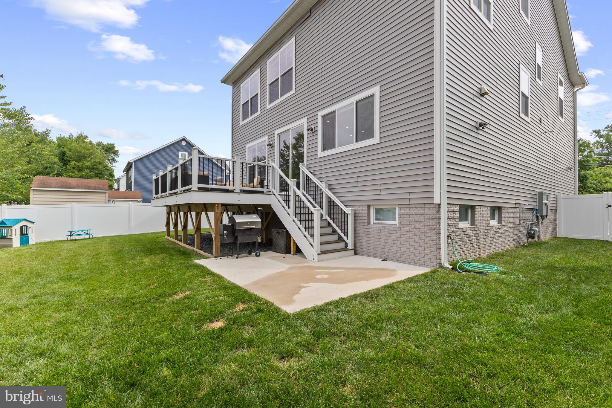
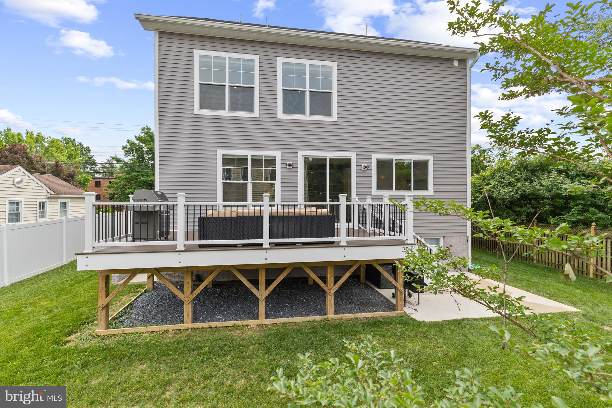
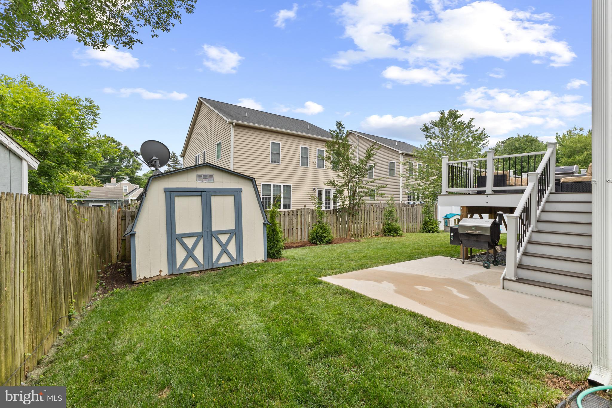
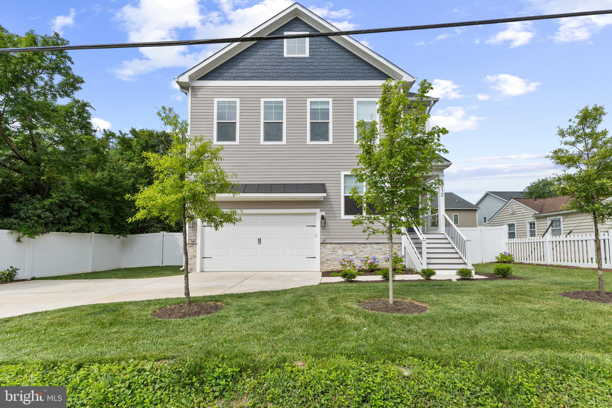
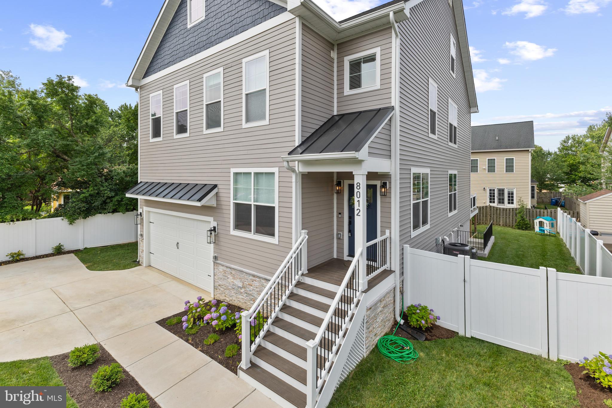
Bertazzoni 36 inch dual fuel range - 6 gas burners w/ electric oven with custom range hood, 4 open shelves, and pot filler. 30 inch white fireclay farm sink, quartz countertops with waterfall island, Wolf brand soft close cabinet, West Elm Pendant lights, oversized subway backsplash laid herringbone, Bertazzoni 4 door fridge and dishwasher. Main level also offers a stacked stone accent wall with fireplace, exposed wood beams, sunny office, charming powder room. Exterior Features include a poured concrete driveway, fully fenced backyard, expansive trex deck and welcoming front porch, concrete patio, hardie and vinyl siding, stacked stone front, landscaped yard, double pane jeld wen windows.
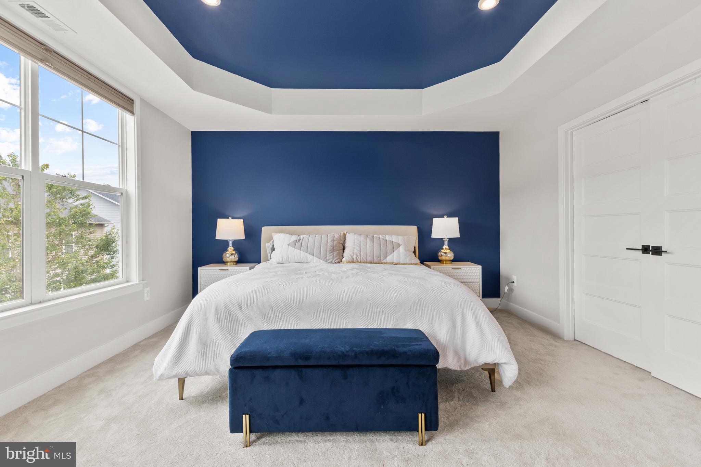
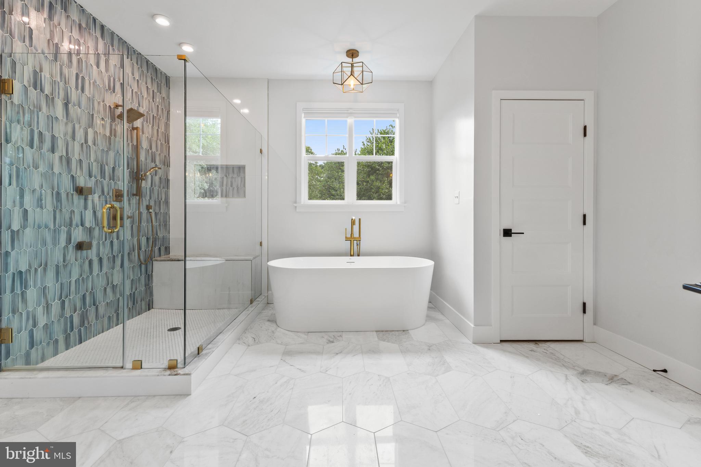
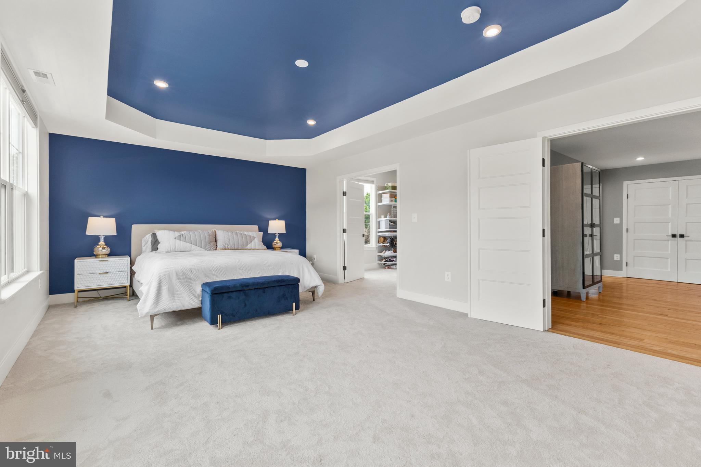
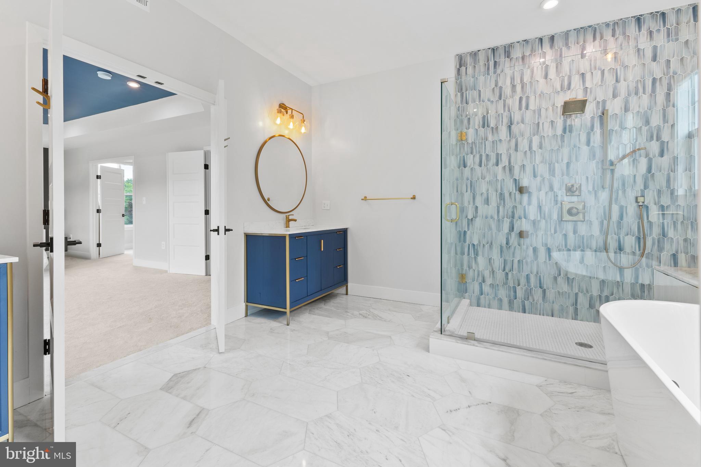
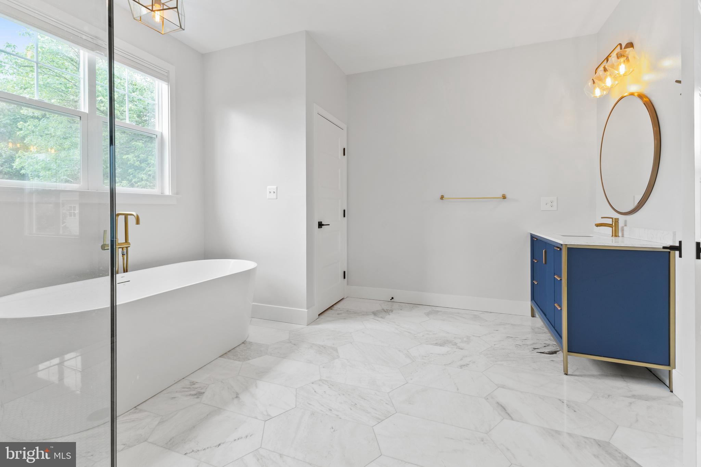
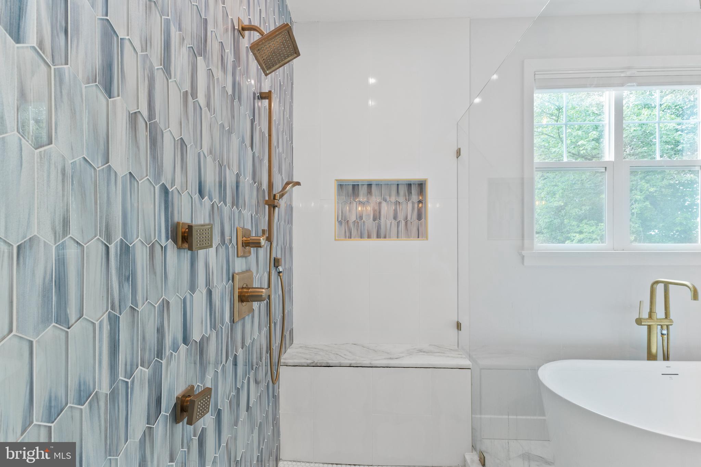
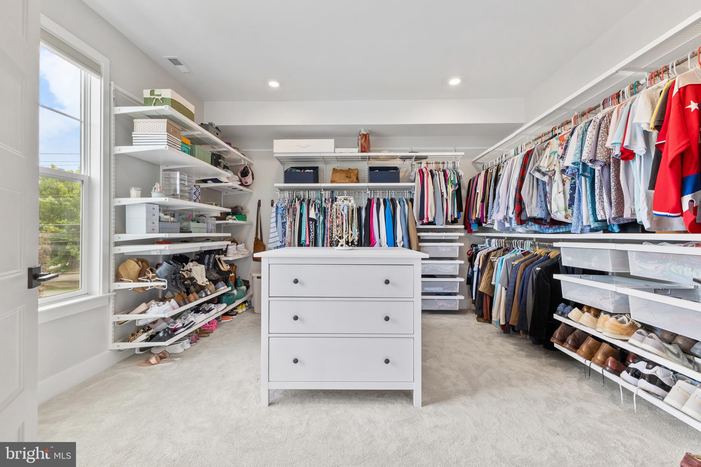
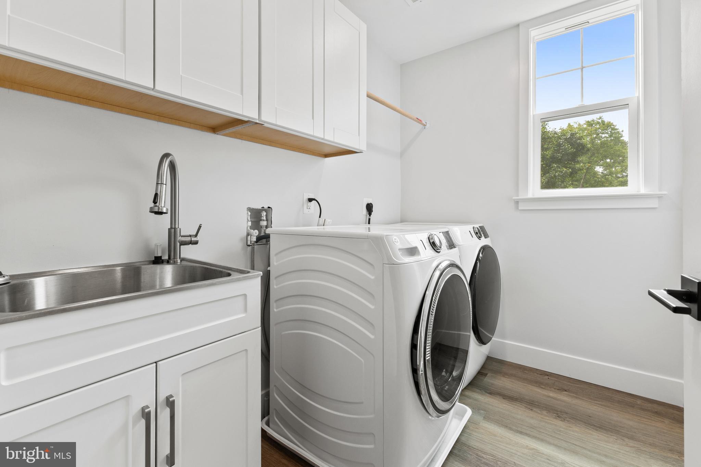
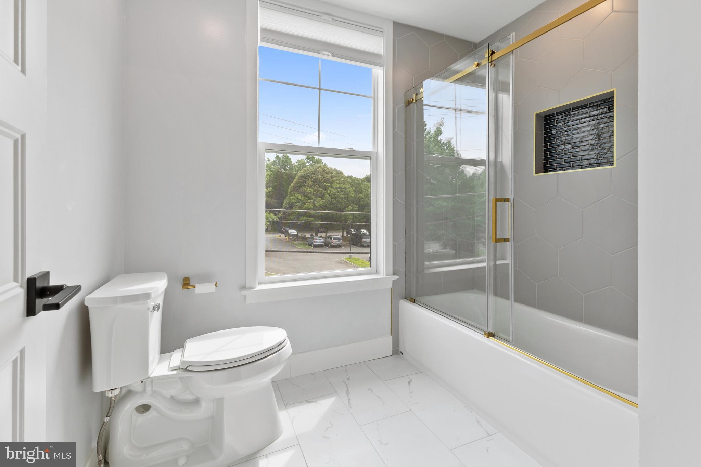
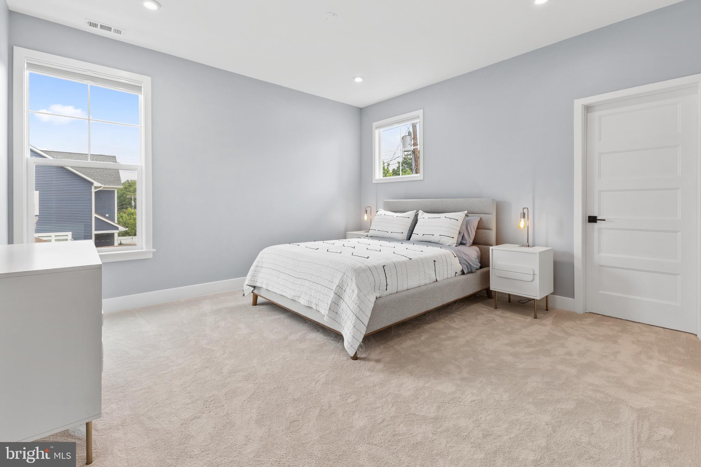
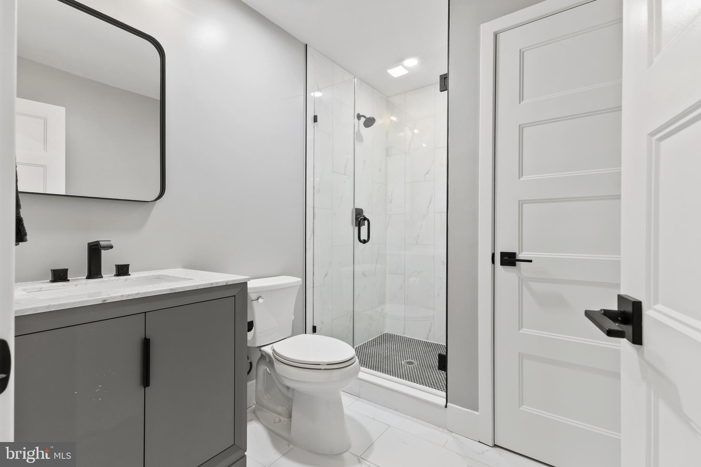
3rd floor features Primary Suite with bedroom sized walk in closet and luxury marble bathroom. Bedroom level laundry room with cabinets, drying rod, and sink. 2 additional large bedrooms share buddy-bath.
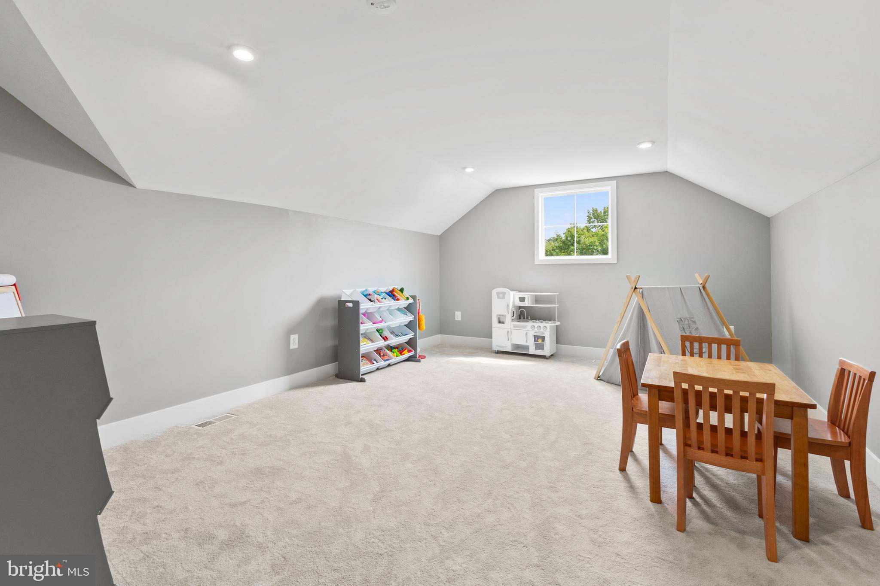
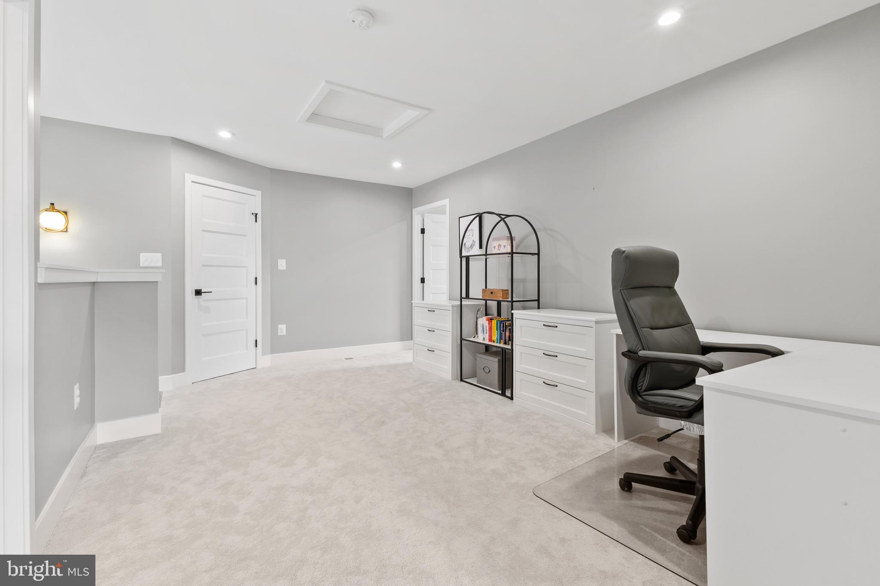
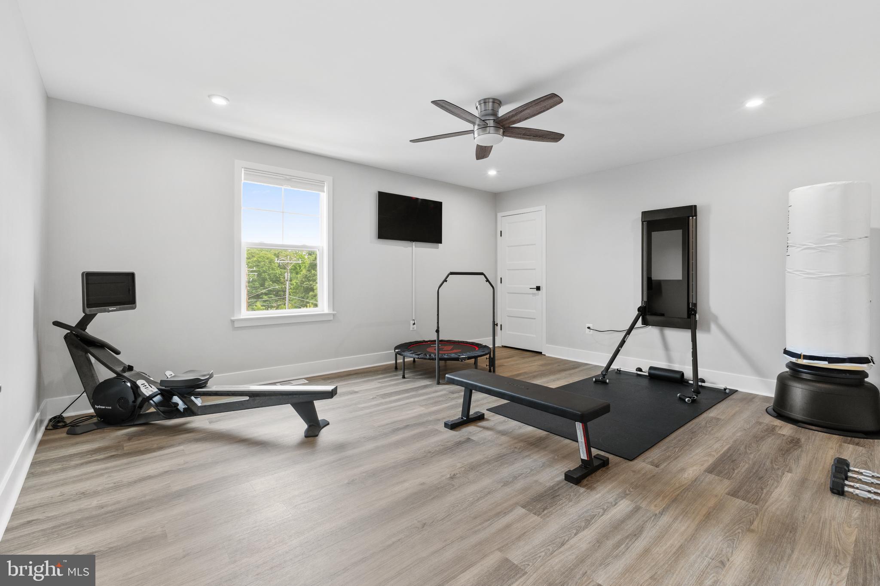
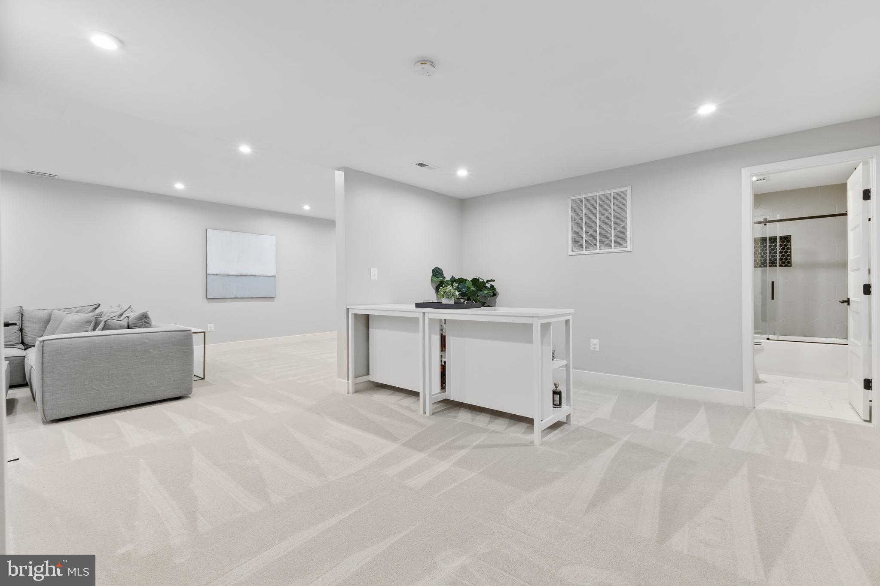
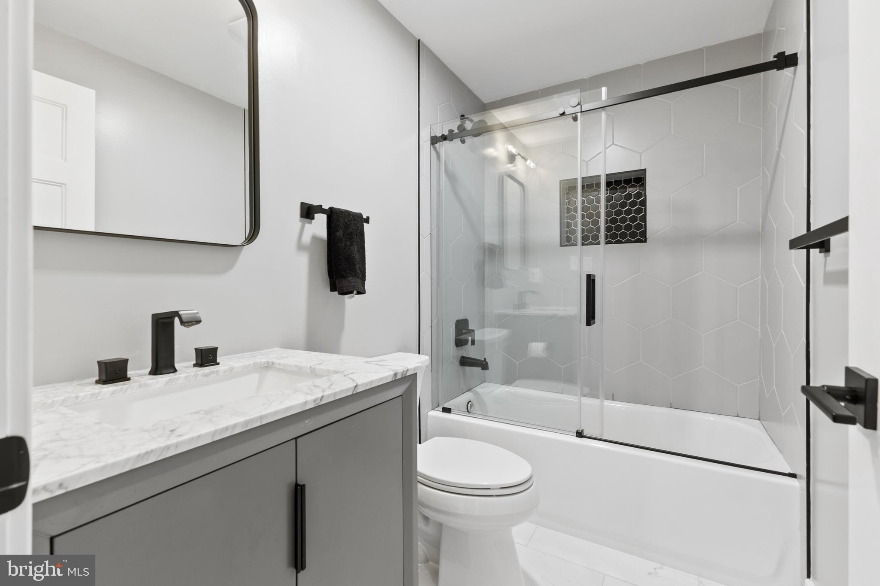
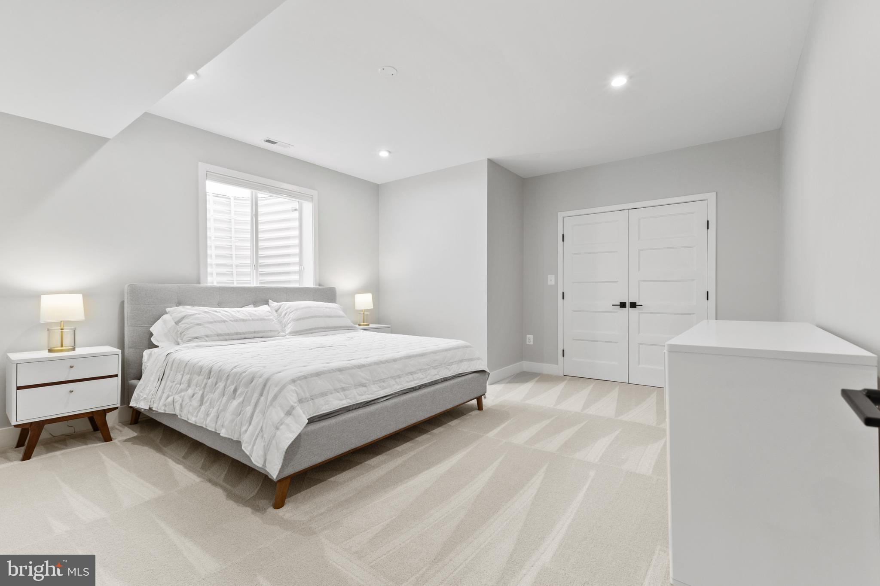
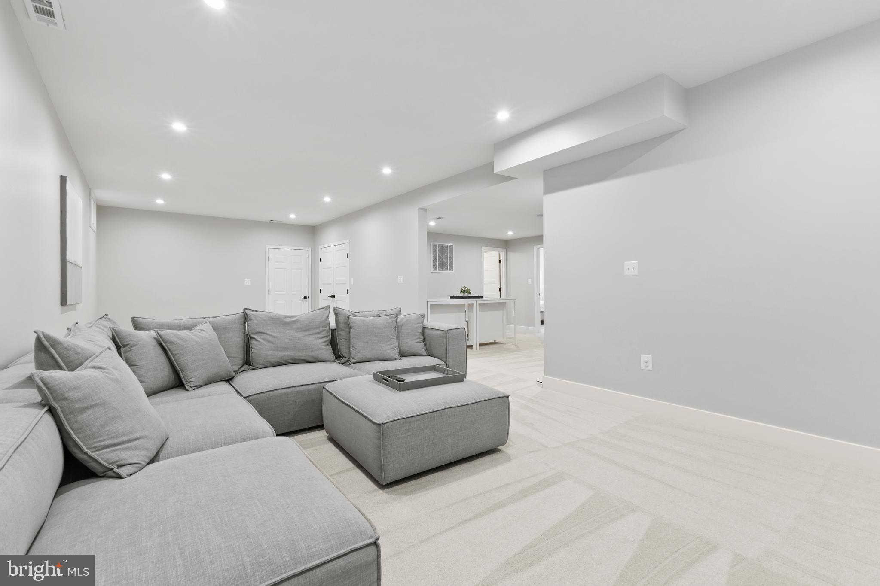
4th story features a loft, legal bedroom, and playroom and/or office and tons of storage! Fully finished walk out lower level with wet bar rough in, legal bedroom with full bath and recreation room. Location is everything! Walk to parks, Hollin Hall Shopping Center, bike trail, parks and playgrounds, Mount Vernon Park association (Pool), senior center, tennis courts, churches, Potomac River, and River Farm. Open Sunday 6/9 from 1-3.
- Listed by: Phyllis G Patterson 703.408.4232 ppatterson@ttrsir.com • TTR Sotheby's International Realty

Location
Sold By Coldwell Banker Realty
$8,010 per month
30 year fixed, 7.03% Interest
$6,935
$1,075
$0
 1
1Property Information for 8012 Fort Hunt Road
Property Details
- Taxes: $12,903 / year
- MLS Type: Residential / Fee Simple
- County: Fairfax County
- Tax ID Number: 1022 03 0033
- Ownership: Fee Simple
- Condo Coop Association: No
- HOA: No
- Structure Type: Detached
- Style: Craftsman, Colonial
- Levels/Stories: 4
- Furnished: Unfurnished
- Waterfront: No
- Garage: Yes
- Subdivision: HOLLIN HALL VILLAGE
- Subdivision: HOLLIN HALL VILLAGE (FAIRFAX VA)
- Legal Subdivision: HOLLIN HALL VILLAGE
- Total Parking Spaces: 2
- Central Air: Yes
- Basement: Yes
- Above Grade Finished SQFT: 4,198.00
- Above Grade Fin SQFT Source: Estimated
- Below Grade Finished SQFT: 1,286.00
- Below Grade Fin SQFT Source: Estimated
- Below Grade Unfinished SQFT: 80.00
- Below Grade Unfin SQFT Source: Estimated
- Total Below Grade SQFT: 1,366.00
- Total Below Grade SQFT Source: Estimated
- New Construction: No
- Garage SQFT: 400
Building Information
- Stories: 4
- Year Built: 2022
- Lot Size: 0.15 AC / 6,714 SF
Location
- In City Limits: No
- Transportation: Airport less than 10 miles, Bus Stop less than 1 mile, Metro/Subway Station 1 to 3 miles
- School District Name: FAIRFAX COUNTY PUBLIC SCHOOLS
- School District County ID: 121138392980
- SchoolDistrictSource: Listing Agent
- Elementary School: WAYNEWOOD (FAIRFAX VA)
- ElementarySchoolSource: Listing Agent
- Middle Or Junior School: SANDBURG (FAIRFAX VA)
- MiddleSchoolSource: Listing Agent
- High School: WEST POTOMAC (FAIRFAX VA)
- County: FAIRFAX
Waterfront / Water Access
- Water View: No
- Water Access: No
- Water Oriented: No
- Navigable Water: No
- Tidal Water: No
- Riparian Rights Y/N: No
Association / Community Info
- Senior Community: No
Taxes and Assessment
- Tax Year: 2023
- Tax Assessed Value: $1,143,360
- Year Assessed: 2023
- County Tax: $12,520
- Improvement Assessed Value: $908,360
- City Town Tax: $0
- Land Assessed Value: $235,000
- Clean Green Assessed: No
- Land Use Code: 011
- Section: 2
- Refuse Fee: $490
- Zoning: 130
- Tax Lot: 33
- School Tax: $0
- Tax Page Number: 1022
- Automatically Update Tax Values Y/N: Yes
Lease Information
- Pets Allowed: Yes
- Pet Restrictions: No Pet Restrictions
Rooms
- # Bathrooms Count Main Level: 1
- # Bathrooms Half Main Level: 1
- # Bedrooms Count All Upper Levels: 4
- # Bathrooms Count All Upper Levels: 3
- # Bathrooms Full All Upper Levels: 3
- # Bedrooms Count Upper Level: 3
- # Bathrooms Count Upper Level: 2
- # Bathrooms Full Upper Level: 2
- # Bedrooms Count Upper Level: 1
- # Bathrooms Count Upper Level: 1
- # Bathrooms Full Upper Level: 1
- # Bedrooms All Lower Levels: 1
- # Bathrooms All Lower Levels: 1
- # Bathrooms Full All Lower Levels: 1
- # Bedrooms Lower Level: 1
- # Bathrooms Lower Level: 1
- # Bathrooms Full Lower Level: 1
- Room List: Living Room, Dining Room, Primary Bedroom, Bedroom 2, Bedroom 4, Kitchen, Bedroom 1, Exercise Room, Laundry, Loft, Office, Recreation Room, Bathroom 1, Bathroom 3, Primary Bathroom
- Stories: Lower 1, Main, Upper 1, Upper 2
Rooms Information
- Room Type: Loft
- Room Level: Upper 2
- Room Exists: Yes
- Room Description: Living Room
- Room Type: Primary Bedroom
- Room Level: Upper 1
- Room Exists: Yes
- Room Description: Kitchen
- Room Type: Bathroom 1
- Room Level: Third
- Room Exists: Yes
- Room Description: Bathroom 3
- Room Type: Primary Bathroom
- Room Level: Second
- Room Exists: Yes
- Room Description: Bathroom 1
- Room Type: Laundry
- Room Level: Second
- Room Exists: Yes
- Room Description: Bedroom 2
- Room Type: Bedroom 1
- Room Level: Third
- Room Exists: Yes
- Room Description: Loft
- Room Type: Bedroom 2
- Room Level: Second
- Room Exists: Yes
- Room Description: Laundry
- Room Type: Bedroom 4
- Room Level: Third
- Room Exists: Yes
- Room Description: Bedroom 4
- Room Type: Bathroom 3
- Room Level: Upper 2
- Room Exists: Yes
- Room Description: Dining Room
- Room Type: Exercise Room
- Room Level: Upper 2
- Room Exists: Yes
- Room Description: Recreation Room
- Room Type: Dining Room
- Room Level: Third
- Room Exists: Yes
- Room Description: Exercise Room
- Room Type: Office
- Room Level: Second
- Room Exists: Yes
- Room Description: Primary Bathroom
- Room Type: Living Room
- Room Level: Main
- Room Exists: Yes
- Room Type: Kitchen
- Room Level: Main
- Room Exists: Yes
- Room Type: Recreation Room
- Room Level: Lower 1
- Room Exists: Yes
Building Info
- Total Finished SQFT: 5,484.00
- Total Finished SQFT Source: Estimated
- Tax Total Finished SQFT: 2,996.00
- Total SQFT: 5,564.00
- Total SQFT Source: Estimated
- Construction Materials: Combination
- Roof: Architectural Shingle
- Wall and Ceiling Types: 9'+ Ceilings, Beamed Ceilings
- Flooring Type: Carpet, Hardwood
- Basement Type: Full
- Foundation Details: Concrete Perimeter
- Room and Floor: Bathrooms Half-Main Level-1, Bedrooms-Upper Level 1-1, Bedrooms-Upper Level 1-2, Bedrooms-Upper Level 1-3, Bedrooms-Lower Level 1-1, Bathrooms Full-Upper Level 1-1, Bathrooms Full-Upper Level 1-2, Bathrooms Full-Lower Level 1-1, Bedrooms-Upper Level 2-1, Bathrooms Full-Upper Level 2-1
- # Bathrooms Full: 4
- # Bathrooms Half: 1
- Other Structure: Above Grade, Below Grade
Lot / Land Information
- Lot Size Source: Assessor
- Fencing: Fully
- Parcel ID: 19443471
Parking
- Type Of Parking: Attached Garage
- Num of Attached Garage Spaces: 2
- Total Garage Spaces: 2
- Parking Features: Concrete Driveway
- Garage Features: Garage - Front Entry
Interior Features
- Interior Features: Crown Moldings, Exposed Beams, Family Room Off Kitchen, Floor Plan - Open, Kitchen - Island, Primary Bath(s), Recessed Lighting, Upgraded Countertops, Walk-in Closet(s), Window Treatments, Wood Floors
- Fireplace: Yes
- Fireplaces Count: 1
- Fireplace Features: Gas/Propane
- Appliances: Built-In Microwave, Commercial Range, Disposal, Dishwasher, Dryer, Energy Efficient Appliances, Exhaust Fan, Oven/Range - Gas, Range Hood, Refrigerator, Stainless Steel Appliances, Washer, Water Heater - Tankless
- Accessibility Features: None
- Security Features: Exterior Cameras, Electric Alarm
- Window Features: Double Pane, Energy Efficient
- Laundry Type: Has Laundry, Upper Floor
Exterior Features
- Outdoor Living Structures: Deck(s)
- Pool: No Pool
Utilities
- Utilities: Electric Available, Natural Gas Available, Sewer Available, Water Available
- Heating: Yes
- Cooling Type: Central A/C, Zoned
- Cooling Fuel: Electric
- Heating Type: 90% Forced Air, Central, Heat Pump(s), Zoned
- Heating Fuel: Natural Gas
- Hot Water: Natural Gas, Tankless
- Water Source: Public
- Sewer Septic: Public Sewer
- Electric Service: 200+ Amp Service
Property History for 8012 Fort Hunt Road
| Date | Event & Source | Price | Appreciation |
|---|---|---|---|
| Jul 29, 2024 | Closed Williamsburg Multiple Listing Service #BMTVAFX2184126 | $1,299,000 | — |
| Jul 29, 2024 | Closed BRIGHT #VAFX2184126 | $1,299,000 | — |
| Jul 23, 2024 | Closed (Public Record) Public Record #1538766853 | $1,299,000 | +34.7% / yr |
| Jun 11, 2024 | Pending BRIGHT #VAFX2184126 | — | |
| Jun 11, 2024 | Active Under Contract BRIGHT #VAFX2184126 | — | |
| Jun 6, 2024 | Listed (Active) BRIGHT #VAFX2184126 | $1,299,000 | — |
| Jun 6, 2024 | Listed (Active) Williamsburg Multiple Listing Service #BMTVAFX2184126 | $1,299,000 | — |
| Apr 28, 2021 | Closed BRIGHT #VAFX1169658 | $1,000,000 | — |
| Apr 23, 2021 | Closed (Public Record) Public Record #1459133035 | $493,500 | — |
| Mar 16, 2021 | Pending BRIGHT #VAFX1169658 | — | |
| Dec 17, 2020 | Price Change BRIGHT #VAFX1169658 | $889,000 | — |
| Nov 23, 2020 | Listed (Active) BRIGHT #VAFX1169658 | $899,900 | — |
| Date | Event & Source | Price |
|---|---|---|
| 07/29/2024 | Closed Williamsburg Multiple Listing Service #BMTVAFX2184126 | $1,299,000 |
| 07/29/2024 | Closed BRIGHT #VAFX2184126 | $1,299,000 |
| 07/23/2024 | Closed (Public Record) Public Record #1538766853 | $1,299,000 +34.7% / yr |
| 06/11/2024 | Pending BRIGHT #VAFX2184126 | — |
| 06/11/2024 | Active Under Contract BRIGHT #VAFX2184126 | — |
| 06/06/2024 | Listed (Active) BRIGHT #VAFX2184126 | $1,299,000 |
| 06/06/2024 | Listed (Active) Williamsburg Multiple Listing Service #BMTVAFX2184126 | $1,299,000 |
| 04/28/2021 | Closed BRIGHT #VAFX1169658 | $1,000,000 |
| 04/23/2021 | Closed (Public Record) Public Record #1459133035 | $493,500 |
| 03/16/2021 | Pending BRIGHT #VAFX1169658 | — |
| 12/17/2020 | Price Change BRIGHT #VAFX1169658 | $889,000 |
| 11/23/2020 | Listed (Active) BRIGHT #VAFX1169658 | $899,900 |
For completeness, we often displays two records for one sale: the MLS record and the public record.
Public records
8012 Fort Hunt Road
Beds
4Baths
4.5Total Finished SqFt
2,996 SqFtAbove Grade Finished SqFt
2,996 SqFtStories
2Lot Size
6,714 SqFtSchools near 8012 Fort Hunt Road
Rating | School | Type | Grades | Distance |
|---|---|---|---|---|
| Public - | PK to 6 | |||
| Public - | 7 to 8 | |||
| Public - | 9 to 12 | |||
| Public - | 9 to 12 |
Rating | School | Distance |
|---|---|---|
Waynewood Elementary School PublicPK to 6 | ||
Sandburg Middle School Public7 to 8 | ||
West Potomac High School Public9 to 12 | ||
Bryant Alternative High School Public9 to 12 |
School ratings and boundaries are provided by GreatSchools.org and Pitney Bowes. This information should only be used as a reference. Proximity or boundaries shown here are not a guarantee of enrollment. Please reach out to schools directly to verify all information and enrollment eligibility.
Neighborhood Map and Transit
Similar Homes
Explore Nearby Homes
- Fort Hunt Homes for Sale
- Hollin Hall Village Homes for Sale
- Hybla Valley Homes for Sale
- Maryland Homes for Sale
- Mount Vernon Homes for Sale
- Stratford Landing Homes for Sale
- Virginia Homes for Sale
- Waynewood Homes for Sale
- Belle Haven Homes for Sale
- Hollin Hills Homes for Sale
- Groveton Homes for Sale
- Village at Gum Springs Homes for Sale
- Woodlawn Homes for Sale
- Bucknell Manor Homes for Sale
- South Fort Foote Village Homes for Sale
- Fort Washington Homes for Sale
- Accokeek Homes for Sale
- Alexandria Homes for Sale
- Fort Belvoir Homes for Sale
- Washington Homes for Sale
- Oxon Hill Homes for Sale
- Clinton Homes for Sale
- Bryans Road Homes for Sale
- Waldorf Homes for Sale
- Temple Hills Homes for Sale
- Springfield Homes for Sale
- Arlington Homes for Sale
- Lorton Homes for Sale
- Brandywine Homes for Sale
- Naval Anacost Annex Homes for Sale
- 22309 Homes for Sale
- 20607 Homes for Sale
- 20744 Homes for Sale
- 22306 Homes for Sale
- 22307 Homes for Sale
- 22303 Homes for Sale
- 20616 Homes for Sale
- 20745 Homes for Sale
- 22314 Homes for Sale
- 20032 Homes for Sale
- 22310 Homes for Sale
- 22060 Homes for Sale
- 22315 Homes for Sale
- 22301 Homes for Sale
- 20735 Homes for Sale
No guarantee, warranty or representation of any kind is made regarding the completeness or accuracy of any information, descriptions or measurements (including square footage measurements and property condition), such should be independently verified through appropriate means, including, but not limited to, in person inspection and public records, and Compass International Holdings, its subsidiaries, affiliates and independently owned and operated franchisees, and their affiliated agents and associated third parties expressly disclaim any liability in connection therewith. Photos may be virtually staged or digitally enhanced and may not reflect actual property conditions. Offers of compensation are subject to change at the seller's discretion. No financial or legal advice provided. Equal Housing Opportunity.
Listing Courtesy of TTR Sotheby's International Realty
© 2026 Bright MLS. All rights reserved. All information is deemed reliable, but accuracy is not guaranteed. Listing information is from various brokers who participate in IDX and not all listings may be visible on the site. The property information being provided is for the consumer’s personal, non-commercial use and may not be used for any purpose other than to identify prospective properties consumers may be interested in purchasing. Data last updated on 07/29/2024 05:21 PM