8013 Maple Ridge Road




Description
Move-in ready, in the perfect downtown Bethesda location, welcome to 8013 Maple Ridge Road, Bethesda. Tucked on a tree-lined heart of Battery Park, where sidewalks lead to tennis matches, downtown brunches, and the Metro, this classic Colonial was reimagined from the studs up in 2017 to deliver timeless character with modern comfort.
Step inside to discover the just-right-sized house: four bedrooms, four-and-one-half baths, and no...Battery Park, Bethesda | 8013 Maple Ridge Road | A Classic Reimagined
Move-in ready, in the perfect downtown Bethesda location, welcome to 8013 Maple Ridge Road, Bethesda. Tucked on a tree-lined heart of Battery Park, where sidewalks lead to tennis matches, downtown brunches, and the Metro, this classic Colonial was reimagined from the studs up in 2017 to deliver timeless character with modern comfort.
Step inside to discover the just-right-sized house: four bedrooms, four-and-one-half baths, and no wasted space. Taking advantage of the ideal urban-yet-suburban leafy-green lot, the home's floorplan celebrates connections of life inside and out.
Formal entry from the gorgeous front porch? Check. Muddy boots and worn-out pups spilling into the back mudroom? Check! Whatever your lifestyle, or guest event, the home can handle it with style and grace.
The open-concept kitchen and family room are soaked in natural light, ideal for casual mornings or lively evenings. The kitchen is outfitted with today's fixtures and finishes - stainless steel appliances, an island with quartz countertops, designer lighting, and custom tile accents. The family room is smartly designed for game nights around the table or movie-watching in front of the fireplace. The adjacent mudroom just off the driveway and the jewel-box powder room on the main level keep life convenient and clutter-free.
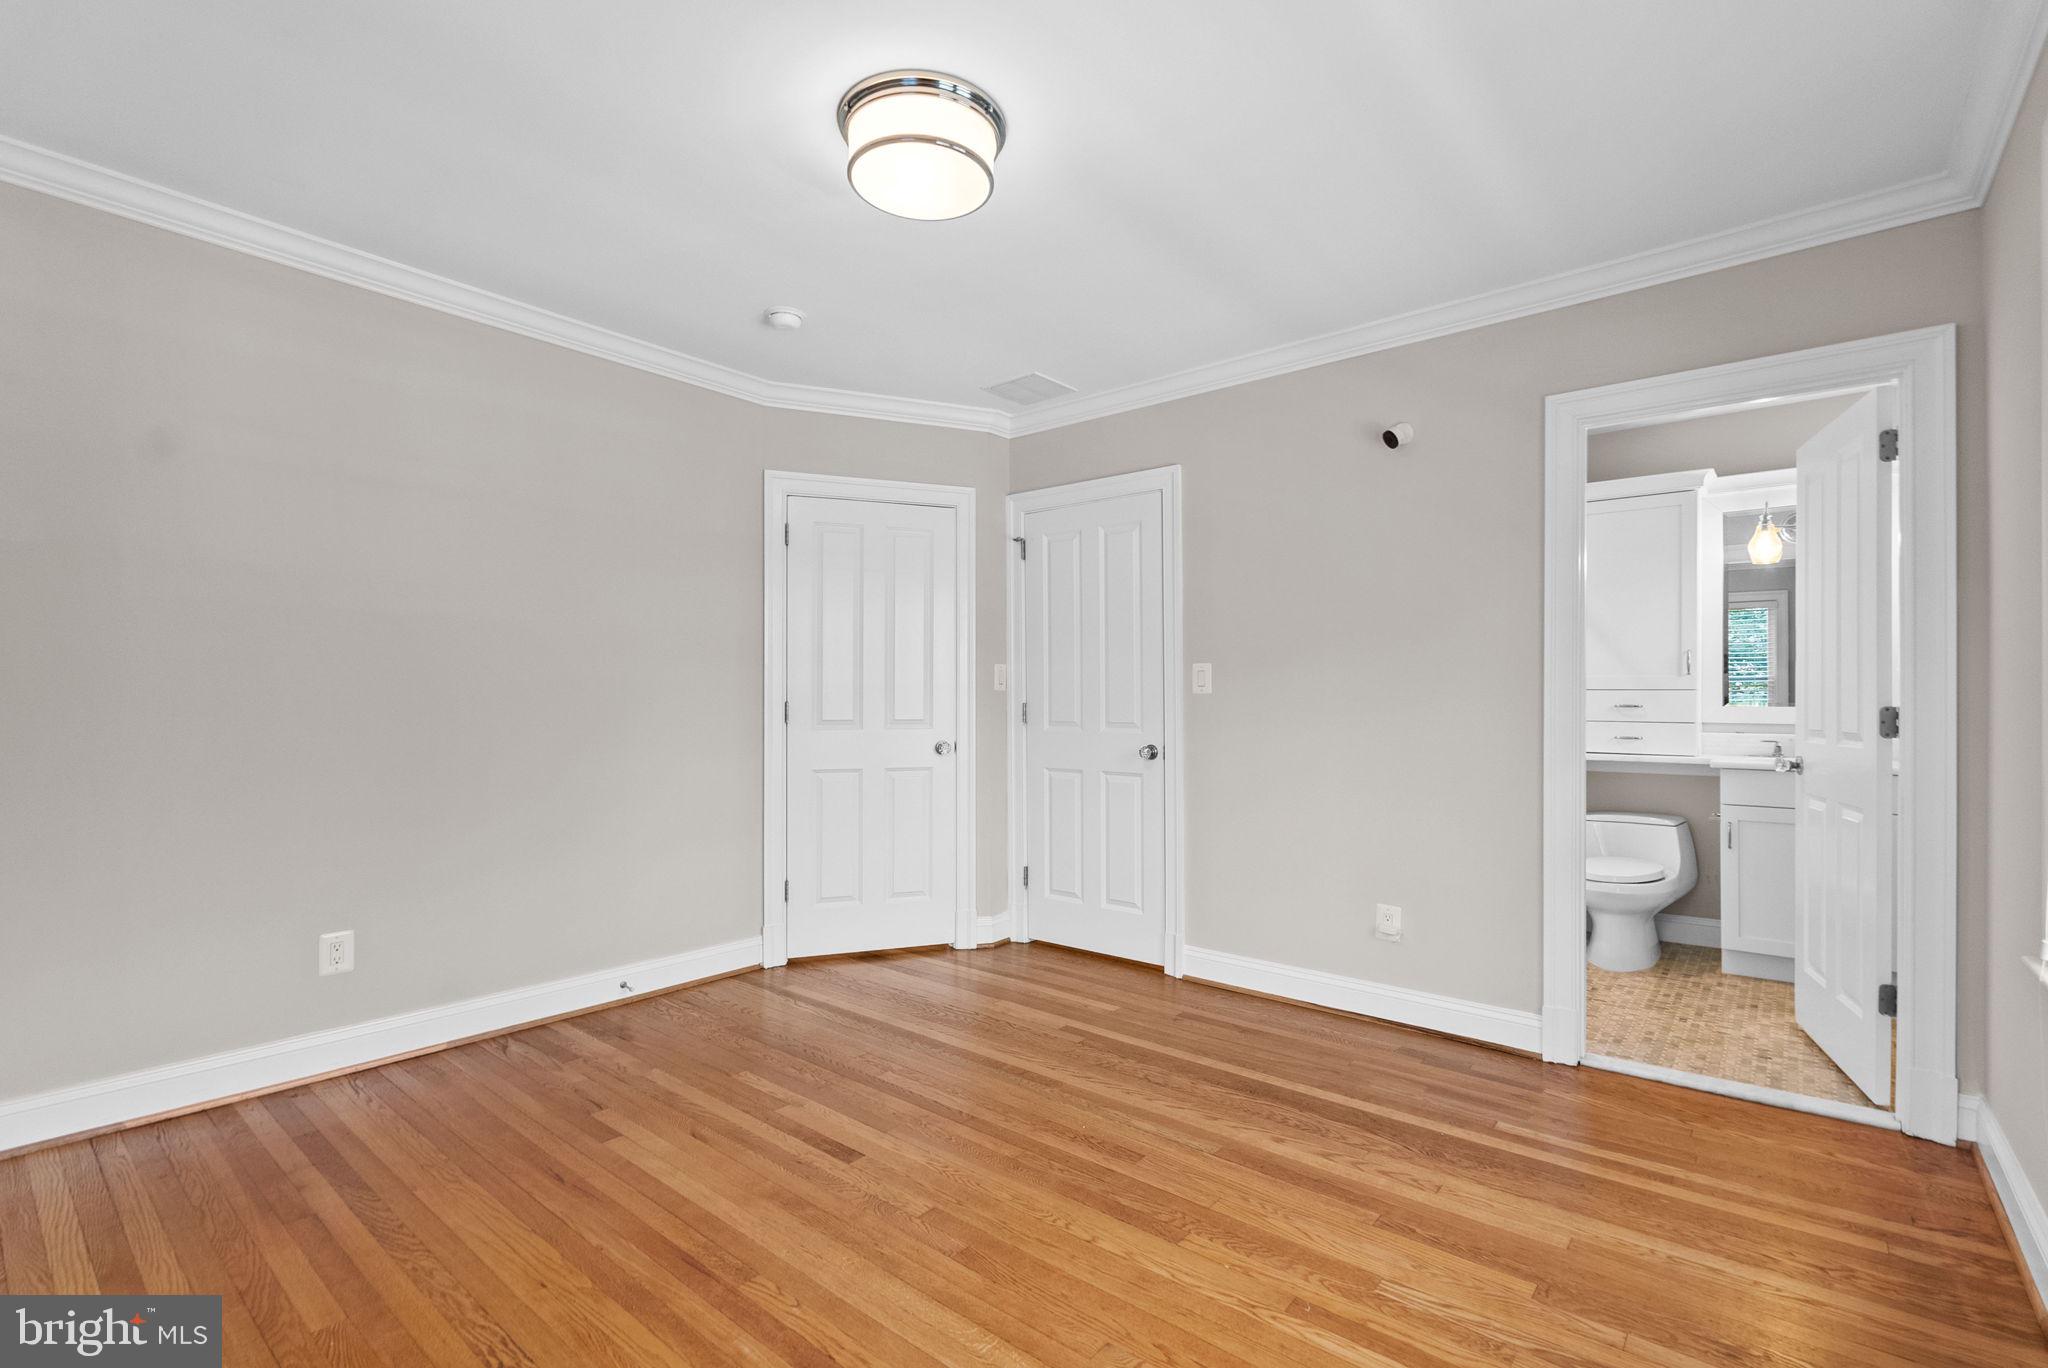
Upstairs, the spacious primary suite is a true retreat, with a spa-like bath, walk-in closet, and laundry on the same level (because you do deserve it all). Two additional bedrooms with large closets and private en suite baths. Downstairs, the fully finished lower level with private entrance offers flex space with the fourth bedroom, updated full bath, and light-filled rec room perfect for guests, work, or play.
Peace-of-mind is guaranteed with the updates throughout - replacement windows, flooring, newer appliances, HVAC, central air, and new roof (2017 & 2025) - making sure life is easy from day one. And outside? The inviting front porch, along with the private bluestone patio out back and mature gardens, is ready for lemonade-sipping, cocktail-hour lounging, and everything in between.
Just blocks to Bethesda Metro, the clubhouse and tennis courts of Battery Park, and all the shops, dining, and entertainment of Bethesda Row. Inbound for Bethesda Elementary, Westland Middle, and B-CC High School, and minutes to NIH, Suburban Hospital, and Walter Reed.
8013 Maple Ridge Road isn’t just turnkey. It’s the rare combination of charm, location, and modern living that buyers wait all year for. Make this your move-in moment.
Listing Agent

Location
Sold By Long & Foster Real Estate, Inc.
Payment Calculator
$11,671 per month
30 year fixed, 7.03% Interest
$10,117
$1,554
$0
Know your buying power with a preapproval and custom rate in minutes
 1
1Property Information for 8013 Maple Ridge Road
- Taxes: $18,653 / year
- MLS Type: Residential / Fee Simple
- County: Montgomery County
- Buyer's Agent Compensation: 2.5%
- Tax ID Number: 160700441238
- Ownership: Fee Simple
- Condo Coop Association: No
- HOA: No
- Structure Type: Detached
- Style: Colonial, Transitional
- Levels/Stories: 2
- Waterfront: No
- Garage: No
- Subdivision: BATTERY PARK
- Subdivision: BATTERY PARK (MONTGOMERY MD)
- Cross Street: Park Lane
- Legal Subdivision: BATTERY PARK
- Municipality: Battery Park
- Total Parking Spaces: 2
- Central Air: Yes
- Basement: Yes
- Above Grade Finished SQFT: 2,500.00
- Above Grade Fin SQFT Source: Estimated
- Below Grade Finished SQFT: 1,200.00
- Below Grade Fin SQFT Source: Estimated
- Below Grade Unfinished SQFT: .00
- Below Grade Unfin SQFT Source: Estimated
- Total Below Grade SQFT: 1,200.00
- Total Below Grade SQFT Source: Estimated
- New Construction: No
- Stories: 2
- Year Built: 1922
- Lot Size: 0.15 AC / 6,528 SF
- In City Limits: Yes
- Transportation: Metro/Subway Station less than 1 mile, Bus Stop less than 1 mile
- School District Name: MONTGOMERY COUNTY PUBLIC SCHOOLS
- School District County ID: 121138126809
- SchoolDistrictSource: 3rd Party
- Elementary School: BETHESDA (MONTGOMERY MD)
- ElementarySchoolSource: 3rd Party
- Middle Or Junior School: WESTLAND (MONTGOMERY MD)
- MiddleSchoolSource: 3rd Party
- High School: BETHESDA-CHEVY CHASE (MONTGOMERY MD)
- HighSchoolSource: 3rd Party
- County: MONTGOMERY
- Water View: No
- Water Access: No
- Water Oriented: No
- Navigable Water: No
- Tidal Water: No
- Riparian Rights Y/N: No
- Property Manager Y/N: No
- Senior Community: No
- Tax Year: 2024
- Tax Assessed Value: $1,534,600
- Year Assessed: 2025
- County Tax: $16,863
- Improvement Assessed Value: $958,800
- City Town Tax: $585
- Land Assessed Value: $715,400
- Special Assessment Pymnt: Annually
- Clean Green Assessed: No
- Front Foot Fee: $0
- Front Foot Fee Payment Frequency: Annually
- Land Use Code: R
- Refuse Fee: $478
- Agricultural Tax Due: No
- Historic: No
- Zoning: R60
- Tax Lot: P1
- School Tax: $0
- Automatically Update Tax Values Y/N: Yes
- # Bedrooms Count Main Level: 0
- # Bathrooms Count Main Level: 1
- # Bathrooms Full Main Level: 0
- # Bathrooms Half Main Level: 1
- # Bedrooms Count All Upper Levels: 3
- # Bathrooms Count All Upper Levels: 3
- # Bathrooms Full All Upper Levels: 3
- # Bathrooms Half All Upper Levels: 0
- # Bedrooms Count Upper Level: 3
- # Bathrooms Count Upper Level: 3
- # Bathrooms Full Upper Level: 3
- # Bathrooms Half Upper Level: 0
- # Bedrooms All Lower Levels: 1
- # Bathrooms All Lower Levels: 1
- # Bathrooms Full All Lower Levels: 1
- # Bathrooms Half All Lower Levels: 0
- # Bedrooms Lower Level: 1
- # Bathrooms Lower Level: 1
- # Bathrooms Full Lower Level: 1
- # Bathrooms Half Lower Level: 0
- Room List: Living Room, Dining Room, Primary Bedroom, Bedroom 2, Bedroom 3, Bedroom 4, Kitchen, Family Room, Laundry, Storage Room, Utility Room, Bathroom 2, Bathroom 3, Primary Bathroom
- Stories: Lower 1, Main, Upper 1
- Room Type: Kitchen
- Room Level: Main
- Room Exists: Yes
- Room Type: Bedroom 4
- Room Level: Lower 1
- Room Exists: Yes
- Room Type: Dining Room
- Room Level: Main
- Room Exists: Yes
- Room Features: Flooring - HardWood
- Room Type: Family Room
- Room Level: Main
- Room Exists: Yes
- Room Features: Flooring - HardWood
- Room Type: Living Room
- Room Level: Main
- Room Exists: Yes
- Room Features: Flooring - HardWood
- Room Type: Storage Room
- Room Level: Lower 1
- Room Exists: Yes
- Room Type: Utility Room
- Room Level: Lower 1
- Room Exists: Yes
- Room Type: Primary Bedroom
- Room Level: Upper 1
- Room Exists: Yes
- Room Type: Primary Bathroom
- Room Level: Upper 1
- Room Exists: Yes
- Room Type: Bedroom 2
- Room Level: Upper 1
- Room Exists: Yes
- Room Features: Attached Bathroom
- Room Type: Bathroom 2
- Room Level: Upper 1
- Room Exists: Yes
- Room Type: Bedroom 3
- Room Level: Upper 1
- Room Exists: Yes
- Room Features: Attached Bathroom
- Room Type: Bathroom 3
- Room Level: Upper 1
- Room Exists: Yes
- Room Type: Laundry
- Room Level: Upper 1
- Room Exists: Yes
- Year Major Reno Remodel: 2017
- Total Finished SQFT: 3,700.00
- Total Finished SQFT Source: Estimated
- Total SQFT: 3,700.00
- Total SQFT Source: Estimated
- Construction Materials: Brick, Combination, Brick Front
- Flooring Type: Hardwood
- Basement Type: Side Entrance, Connecting Stairway, Daylight, Partial, Fully Finished, Outside Entrance
- Foundation Details: Block
- Room and Floor: Bathrooms Half-Main Level-1, Bedrooms-Upper Level 1-1, Bedrooms-Upper Level 1-2, Bedrooms-Upper Level 1-3, Bedrooms-Lower Level 1-1, Bathrooms Full-Upper Level 1-1, Bathrooms Full-Upper Level 1-2, Bathrooms Full-Upper Level 1-3, Bathrooms Full-Lower Level 1-1
- # Bathrooms Full: 4
- # Bathrooms Half: 1
- Other Structure: Above Grade, Below Grade
- Lot Size Source: Assessor
- Lot Features: Corner, Landscaping, Trees/Wooded
- Road Responsibility: City/County
- Parcel ID: 13862766
- Ground Rent Exists: No
- Type Of Parking: Off Street, Driveway, On Street
- Driveway - # of Spaces: 2
- Total Garage Spaces: 0
- Interior Features: Family Room Off Kitchen, Kitchen - Table Space, Dining Area, Kitchen - Eat-In, Chair Railings, Upgraded Countertops, Crown Moldings, Primary Bath(s), Wood Floors, Floor Plan - Open, Floor Plan - Traditional
- Fireplace: Yes
- Fireplaces Count: 1
- Fireplace Features: Gas/Propane, Mantel(s)
- Appliances: Washer/Dryer Hookups Only, Cooktop, Dishwasher, Disposal, ENERGY STAR Dishwasher, ENERGY STAR Freezer, ENERGY STAR Refrigerator, Exhaust Fan, Icemaker, Microwave, Oven - Self Cleaning, Oven/Range - Gas, Water Heater - High-Efficiency
- Accessibility Features: None
- Laundry Type: Upper Floor
- Exterior Features: Sidewalks
- Outdoor Living Structures: Brick, Deck(s), Patio(s), Porch(es), Wrap Around
- Pool: No Pool
- Utilities: Cable TV Available
- Heating: Yes
- Cooling Type: Central A/C, Zoned
- Cooling Fuel: Electric
- Heating Type: Central, 90% Forced Air
- Heating Fuel: Natural Gas
- Hot Water: Natural Gas
- Water Source: Public
- Sewer Septic: Public Sewer
- List Agent AOR: Greater Capital Area Association of REALTORS
Property History for 8013 Maple Ridge Road
| Date | Event & Source | Price | Appreciation |
|---|---|---|---|
| Aug 22, 2025 | Closed (Public Record) Public Record #1911002579 | $1,895,000 | +1.2% / yr |
| Aug 22, 2025 | Closed BRIGHT #MDMC2190360 | $1,895,000 | — |
| Aug 4, 2025 | Pending BRIGHT #MDMC2190360 | — | |
| Aug 4, 2025 | Active Under Contract BRIGHT #MDMC2190360 | — | |
| Jul 24, 2025 | Listed (Active) BRIGHT #MDMC2190360 | $1,895,000 | — |
| Dec 28, 2017 | Closed (Public Record) Public Record #613365587 | $1,730,000 | — |
| Dec 28, 2017 | Closed BRIGHT #1000056339 | $1,730,000 | — |
| Dec 4, 2017 | Pending BRIGHT #1000056339 | — | |
| Aug 17, 2017 | Listed (Active) BRIGHT #1000056339 | $1,800,000 | — |
| Jun 1, 2017 | Closed BRIGHT #1002548111 | $855,000 | — |
| Apr 4, 2017 | Pending BRIGHT #1002548111 | — | |
| Apr 4, 2017 | Listed (Active) BRIGHT #1002548111 | $869,000 | — |
| Date | Event & Source | Price |
|---|---|---|
| 08/22/2025 | Closed (Public Record) Public Record #1911002579 | $1,895,000 +1.2% / yr |
| 08/22/2025 | Closed BRIGHT #MDMC2190360 | $1,895,000 |
| 08/04/2025 | Pending BRIGHT #MDMC2190360 | — |
| 08/04/2025 | Active Under Contract BRIGHT #MDMC2190360 | — |
| 07/24/2025 | Listed (Active) BRIGHT #MDMC2190360 | $1,895,000 |
| 12/28/2017 | Closed (Public Record) Public Record #613365587 | $1,730,000 |
| 12/28/2017 | Closed BRIGHT #1000056339 | $1,730,000 |
| 12/04/2017 | Pending BRIGHT #1000056339 | — |
| 08/17/2017 | Listed (Active) BRIGHT #1000056339 | $1,800,000 |
| 06/01/2017 | Closed BRIGHT #1002548111 | $855,000 |
| 04/04/2017 | Pending BRIGHT #1002548111 | — |
| 04/04/2017 | Listed (Active) BRIGHT #1002548111 | $869,000 |
For completeness, we often displays two records for one sale: the MLS record and the public record.
Public Records for 8013 Maple Ridge Road
Schools near 8013 Maple Ridge Road
Rating | School | Type | Grades | Distance |
|---|---|---|---|---|
| Public - | K to 5 | |||
| Public - | 6 to 8 | |||
| Public - | 9 to 12 | |||
| Public - | PK to 12 |
Rating | School | Distance |
|---|---|---|
Bethesda Elementary School PublicK to 5 | ||
Westland Middle School Public6 to 8 | ||
Bethesda-Chevy Chase High School Public9 to 12 | ||
Stephen Knolls School PublicPK to 12 |
School ratings and boundaries are provided by GreatSchools.org and Pitney Bowes. This information should only be used as a reference. Proximity or boundaries shown here are not a guarantee of enrollment. Please reach out to schools directly to verify all information and enrollment eligibility.

Neighborhood Map and Transit
Similar Homes
Explore Nearby Homes
- Alta Vista Homes for Sale
- Bradley Hills Homes for Sale
- Bradley Village Homes for Sale
- Bradmoor Homes for Sale
- Chevy Chase Town Homes for Sale
- Chevy Chase View Homes for Sale
- Crescent Plaza Homes for Sale
- Edgemoor Homes for Sale
- Glenbrook Village Homes for Sale
- Kenwood Homes for Sale
- Landon Village Homes for Sale
- Maryland Homes for Sale
- South Kensington Homes for Sale
- The Christopher Homes for Sale
- Whitehall Condominium Homes for Sale
- North Bethesda Homes for Sale
- Garrett Park Homes for Sale
- Chevy Chase Homes for Sale
- Bethesda Homes for Sale
- Kensington Homes for Sale
- Potomac Homes for Sale
- Silver Spring Homes for Sale
- Washington Homes for Sale
- Rockville Homes for Sale
- Glen Echo Homes for Sale
- Cabin John Homes for Sale
- McLean Homes for Sale
- Arlington Homes for Sale
- Takoma Park Homes for Sale
- Sandy Spring Homes for Sale
- 20894 Homes for Sale
- 20896 Homes for Sale
- 20895 Homes for Sale
- 20892 Homes for Sale
- 20815 Homes for Sale
- 20817 Homes for Sale
- 20852 Homes for Sale
- 20889 Homes for Sale
- 20816 Homes for Sale
- 20906 Homes for Sale
- 20902 Homes for Sale
- 20854 Homes for Sale
- 20910 Homes for Sale
- 20015 Homes for Sale
- 20016 Homes for Sale
No guarantee, warranty or representation of any kind is made regarding the completeness or accuracy of any information, descriptions or measurements (including square footage measurements and property condition), such should be independently verified through appropriate means, including, but not limited to, in person inspection and public records, and Compass International Holdings, its subsidiaries, affiliates and independently owned and operated franchisees, and their affiliated agents and associated third parties expressly disclaim any liability in connection therewith. Photos may be virtually staged or digitally enhanced and may not reflect actual property conditions. Offers of compensation are subject to change at the seller's discretion. No financial or legal advice provided. Equal Housing Opportunity.
© 2026 Bright MLS. All rights reserved. All information is deemed reliable, but accuracy is not guaranteed. Listing information is from various brokers who participate in IDX and not all listings may be visible on the site. The property information being provided is for the consumer’s personal, non-commercial use and may not be used for any purpose other than to identify prospective properties consumers may be interested in purchasing. Data last updated on 08/25/2025 02:11 PM