809 Rivergate Pl





























Description
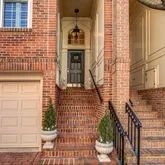
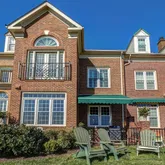
Rarely available, this...OPEN 3/28, 1-3PM! Welcome to 809 Rivergate place in Charming Old Town, Alexandria! This completely renovated Snowden Model -- down to studs -- is one of four units with stellar River views and is the only home in Rivergate with extensive interior redesign from builder's original floorplan to achieve living space optimization. The list price of this unique townhome is higher than recent sales prices of other unchanged Snowden models, reflecting over $400K in remodeling costs.
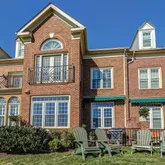
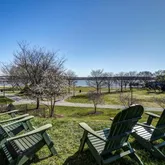
Rarely available, this spectacular 4-Level, 3-Bedroom + Bonus Room, 3.5-Bath luxury townhome, located in a private Old Town Waterfront community, is one of only four residences with similar square footage that has unobstructed waterfront views!
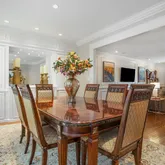
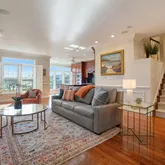
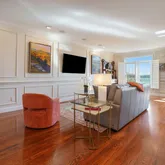
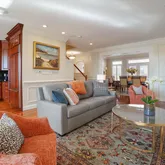
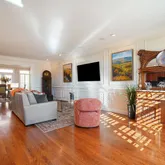
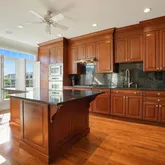
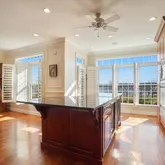
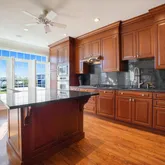
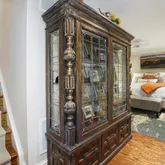
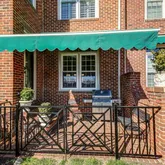
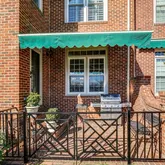
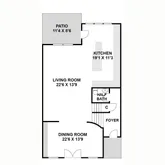
The property underwent an extensive custom renovation (down to the studs) in 2004, which included a detailed architectural redesign of virtually every room in the property. All electrical and plumbing systems were completely revamped. Dry wall was replaced and filled with double sound resistant insulation. The project created a dramatic main-level living space with 9-foot ceilings, which boasts a modern open floorplan, an expansive living room, an open-style luxury kitchen with a custom-designed island, and an elegant formal dining room with the capacity to seat private large parties. From any of these vantage points, stunning river views can be observed through a river-facing wall of Georgian Palladian Windows. An attractive rear brick patio, is accessible from the kitchen for grilling and outside activities. ALL IS PERFECT FOR EVERYDAY LIVING AND ENTERTAINING!
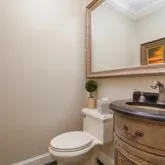
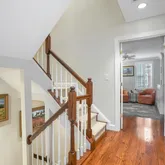
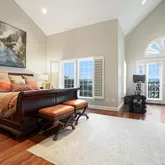
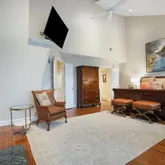
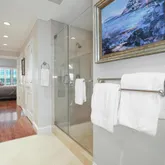
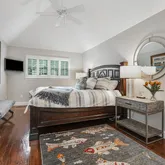
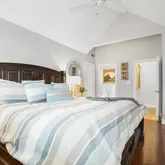
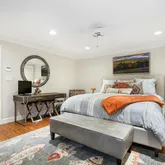
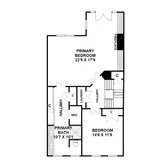
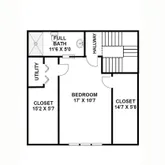
In addition, replacement hardwood floors grace each level of the property. The spectacular primary bedroom suite was tastefully updated; and boasts vaulted ceilings, a separate sitting space, and walls of windows and river views. Two remaining upper-level bedrooms (bedrooms #2 & #3) were reconfigured; the bonus room on the lower-level was also completely redesigned. The lower-level bonus has an adjoining bath, and is large enough that this space could also be used as a recreation room if desired. All interior marble baths have been renovated. All exterior doors and windows were replaced in 2017. The roof was replaced in 2016. A Sunair auto-retractable patio awning was installed in 2017. The new garage door was installed 2018. Interior recessed lighting was added in 2017. A property sound system was also installed. The wireless security system was first updated in 2017, and then upgraded again to 5G technology in 2021.
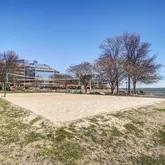
The attention to detail given to the residence is truly amazing. Fabulously located - parks, walking paths, restaurants, stores, and more - only steps away. The property is exceptional, unlike any other luxury residence which has come to market on the Old Town Waterfront.
Listing Agents
![Peter Sarro]()
P: (703)-625-3028
![Susan Leavitt]()
P: (703)-855-2267


Property Details for 809 Rivergate Place
Property Details for 809 Rivergate Place
| Status | Closed |
|---|---|
| MLS # | VAAX2022264 |
| Days on Market | 57 |
| Taxes | $18,708 / year |
| HOA Fees | $599 / quarter |
| Condo/Co-op Fees | - |
| Property Type | Townhouse |
| MLS Type | Residential / Fee Simple |
| Year Built | 1995 |
| Lot Size | 0.04 AC / 1,608 SF |
| County | Alexandria Independent City |
Location
Sold By McEnearney Associates, Inc.
Building Information for 809 Rivergate Place
Payment Calculator
$12,697 per month
30 year fixed, 6.36% Interest
$10,938
$1,559
$200
Know your buying power with a preapproval and custom rate in minutes
 1
1Property Information for 809 Rivergate Place
- In City Limits: Yes
- Transportation: Airport less than 10 miles, Metro/Subway Station less than 1 mile
- School District Name: ALEXANDRIA CITY PUBLIC SCHOOLS
- School District County ID: 121139111593
- SchoolDistrictSource: Listing Agent
- Elementary School: JEFFERSON-HOUSTON (ALEXANDRIA CITY VA)
- ElementarySchoolSource: Listing Agent
- Middle Or Junior School: JEFFERSON-HOUSTON (ALEXANDRIA CITY VA)
- MiddleSchoolSource: Listing Agent
- High School: ALEXANDRIA CITY (ALEXANDRIA CITY VA)
- HighSchoolSource: Listing Agent
- County: ALEXANDRIA CITY
- Water View: Yes
- Water Access: No
- Water Oriented: Yes
- Navigable Water: No
- Tidal Water: No
- Water Body Name: Potomac River
- Water Body Type: River
- Riparian Rights Y/N: No
- HOA Name: RIVERGATE HOMEOWNERS ASSOCIATION
- HOA Phone: 703-642-3246
- HOA Condo Coop Fee Includes: Common Area Maintenance, Management, Reserve Funds
- HOA Condo Coop Amenities: Common Grounds
- Property Manager Y/N: Yes
- Senior Community: No
- Type of Condo: Home Owner Association
- Tax Year: 2023
- Tax Assessed Value: $1,762,163
- Year Assessed: 2023
- County Tax: $0
- Improvement Assessed Value: $0
- City Town Tax: $18,708
- Land Assessed Value: $988,472
- Clean Green Assessed: No
- Land Use Code: 58
- Loss Mitigation Fee: No
- Historic: No
- Zoning: W-1
- Tax Lot: 48
- School Tax: $0
- Automatically Update Tax Values Y/N: Yes
- Pets Allowed: Yes
- Pet Restrictions: Cats OK, Dogs OK
- Concessions: No
- # Bedrooms Count Main Level: 0
- # Bathrooms Count Main Level: 1
- # Bathrooms Full Main Level: 0
- # Bathrooms Half Main Level: 1
- # Bedrooms Count All Upper Levels: 3
- # Bathrooms Count All Upper Levels: 2
- # Bathrooms Full All Upper Levels: 2
- # Bedrooms Count Upper Level: 2
- # Bathrooms Count Upper Level: 1
- # Bathrooms Full Upper Level: 1
- # Bedrooms Count Upper Level: 1
- # Bathrooms Count Upper Level: 1
- # Bathrooms Full Upper Level: 1
- # Bedrooms All Lower Levels: 0
- # Bathrooms All Lower Levels: 1
- # Bathrooms Full All Lower Levels: 1
- # Bedrooms Lower Level: 0
- # Bathrooms Lower Level: 1
- # Bathrooms Full Lower Level: 1
- Room List: Living Room, Dining Room, Primary Bedroom, Bedroom 2, Bedroom 3, Kitchen, Foyer, Bathroom 3, Bonus Room, Primary Bathroom, Full Bath, Half Bath
- Stories: Lower 1, Main, Upper 1, Upper 2
- Room Type: Foyer
- Room Level: Main
- Room Exists: Yes
- Room Features: Flooring - Marble, Cathedral/Vaulted Ceiling, Attached Bathroom
- Room Type: Living Room
- Room Level: Main
- Room Exists: Yes
- Room Features: Flooring - HardWood, Crown Molding, Window Treatments, Chair Rail
- Room Type: Dining Room
- Room Level: Main
- Room Exists: Yes
- Room Features: Flooring - HardWood, Crown Molding, Window Treatments, Built-Ins, Formal Dining Room
- Room Type: Kitchen
- Room Length: 19.0
- Room Width: 11.0
- Room Level: Main
- Room Exists: Yes
- Room Features: Countertop(s) - Granite, Crown Molding, Double Sink, Flooring - HardWood, Island, Kitchen - Eat-in, Kitchen - Gas Cooking, Kitchen - Electric Cooking, Window Treatments, Built-Ins, Ceiling Fan(s)
- Room Type: Primary Bedroom
- Room Length: 23.0
- Room Width: 18.0
- Room Level: Upper 1
- Room Exists: Yes
- Room Features: Attached Bathroom, Built-Ins, Cathedral/Vaulted Ceiling, Ceiling Fan(s), Fireplace - Gas, Flooring - HardWood, Walk-In Closet(s), Window Treatments, Primary Bedroom - Sitting Area
- Room Type: Primary Bathroom
- Room Level: Upper 1
- Room Exists: Yes
- Room Features: Flooring - Marble, Built-Ins, Ceiling Fan(s), Window Treatments, Countertop(s) - Granite
- Room Type: Bedroom 2
- Room Length: 15.0
- Room Width: 12.0
- Room Level: Upper 1
- Room Exists: Yes
- Room Features: Ceiling Fan(s), Flooring - HardWood, Window Treatments, Built-Ins
- Room Type: Bedroom 3
- Room Length: 17.0
- Room Width: 11.0
- Room Level: Upper 2
- Room Exists: Yes
- Room Features: Ceiling Fan(s), Flooring - HardWood, Window Treatments, Walk-In Closet(s)
- Room Type: Full Bath
- Room Length: 12.0
- Room Width: 5.0
- Room Level: Upper 2
- Room Exists: Yes
- Room Features: Countertop(s) - Granite, Flooring - Marble
- Room Type: Half Bath
- Room Level: Main
- Room Exists: Yes
- Room Features: Countertop(s) - Granite, Flooring - Other
- Room Type: Bathroom 3
- Room Level: Lower 1
- Room Exists: Yes
- Room Features: Countertop(s) - Granite, Flooring - Marble, Tub Shower
- Room Type: Bonus Room
- Room Length: 14.0
- Room Width: 14.0
- Room Level: Lower 1
- Room Exists: Yes
- Room Features: Attached Bathroom, Flooring - HardWood
- Year Major Reno Remodel: 2004
- Total Finished SQFT: 2,832.00
- Total Finished SQFT Source: Assessor
- Tax Total Finished SQFT: 2,832.00
- Total SQFT: 2,832.00
- Total SQFT Source: Assessor
- Main Entrance Orientation: West
- Construction Materials: Brick, Frame
- Roof: Asphalt
- Wall and Ceiling Types: Dry Wall
- Flooring Type: Hardwood, Marble
- Basement Type: Fully Finished, Garage Access, Improved
- Foundation Details: Other
- Room and Floor: Bathrooms Half-Main Level-1, Bedrooms-Upper Level 1-1, Bedrooms-Upper Level 1-2, Bathrooms Full-Upper Level 1-1, Bathrooms Full-Lower Level 1-1, Bedrooms-Upper Level 2-1, Bathrooms Full-Upper Level 2-1
- # Bathrooms Full: 3
- # Bathrooms Half: 1
- Other Structure: Above Grade, Below Grade
- Lot Size Source: Assessor
- Lot Features: Adjoins - Open Space, Adjoins - Public Land, Backs - Parkland, Rear Yard
- Fencing: Wrought Iron
- Location Type: River
- Parcel ID: 18310098
- Type Of Parking: Parking Garage
- Parking Garage - # of Spaces: 2
- Total Garage Spaces: 2
- Garage Features: Additional Storage Area, Garage - Front Entry, Garage Door Opener, Inside Access
- Interior Features: Built-Ins, Ceiling Fan(s), Crown Moldings, Dining Area, Floor Plan - Open, Formal/Separate Dining Room, Kitchen - Eat-In, Kitchen - Gourmet, Kitchen - Island, Intercom, Primary Bath(s), Recessed Lighting, Stall Shower, Tub Shower, Walk-in Closet(s), Window Treatments, Wood Floors, Combination Kitchen/Living
- Fireplace: Yes
- Fireplaces Count: 1
- Fireplace Features: Gas/Propane, Fireplace - Glass Doors, Mantel(s), Marble
- Appliances: Cooktop, Dishwasher, Disposal, Dryer - Front Loading, Exhaust Fan, Extra Refrigerator/Freezer, Oven - Wall, Refrigerator, Stainless Steel Appliances, Washer - Front Loading, Washer/Dryer Stacked, Built-In Microwave
- Accessibility Features: 2+ Access Exits
- Security Features: Electric Alarm, Security System, Fire Detection System
- Window Features: Palladian
- Laundry Type: Upper Floor, Washer In Unit, Dryer In Unit
- Virtual Tour URL Unbranded: https://www.realtourinc.com/tours/1029961?t=mris
- Exterior Features: BBQ Grill, Exterior Lighting, Awning(s)
- Outdoor Living Structures: Patio(s), Brick
- Pool: No Pool
- Utilities: Electric Available, Natural Gas Available
- Heating: Yes
- Cooling Type: Heat Pump(s), Central A/C
- Cooling Fuel: Electric
- Heating Type: Heat Pump(s), Forced Air
- Heating Fuel: Natural Gas
- Hot Water: Natural Gas
- Water Source: Public
- Sewer Septic: Public Sewer
- List Agent AOR: Greater Capital Area Association of REALTORS
Property History for 809 Rivergate Place
| Date | Event & Source | Price | Appreciation |
|---|---|---|---|
| Jul 14, 2023 | Closed BRIGHT #VAAX2022264 | $2,195,000 | — |
| Jul 6, 2023 | Closed (Public Record) Public Record #1515042781 | $2,195,000 | +6.9% / yr |
| May 26, 2023 | Pending BRIGHT #VAAX2022264 | — | |
| May 26, 2023 | Active Under Contract BRIGHT #VAAX2022264 | — | |
| May 7, 2023 | Price Change BRIGHT #VAAX2022264 | $2,295,000 | — |
| Mar 31, 2023 | Listed (Active) BRIGHT #VAAX2022264 | $2,349,000 | — |
| Sep 6, 2019 | Closed (Public Record) Public Record #1333415593 | $1,700,000 | — |
| Jun 28, 2001 | Closed BRIGHT #VAAX161066 | $975,000 | — |
| Jun 3, 2001 | Pending BRIGHT #VAAX161066 | — | |
| May 9, 2001 | Listed (Active) BRIGHT #VAAX161066 | $965,000 | — |
| Feb 11, 1999 | Closed BRIGHT #VAAX175522 | $728,000 | — |
| Dec 2, 1998 | Pending BRIGHT #VAAX175522 | — | |
| Nov 16, 1998 | Listed (Active) BRIGHT #VAAX175522 | $749,000 | — |
| Date | Event & Source | Price |
|---|---|---|
| 07/14/2023 | Closed BRIGHT #VAAX2022264 | $2,195,000 |
| 07/06/2023 | Closed (Public Record) Public Record #1515042781 | $2,195,000 +6.9% / yr |
| 05/26/2023 | Pending BRIGHT #VAAX2022264 | — |
| 05/26/2023 | Active Under Contract BRIGHT #VAAX2022264 | — |
| 05/07/2023 | Price Change BRIGHT #VAAX2022264 | $2,295,000 |
| 03/31/2023 | Listed (Active) BRIGHT #VAAX2022264 | $2,349,000 |
| 09/06/2019 | Closed (Public Record) Public Record #1333415593 | $1,700,000 |
| 06/28/2001 | Closed BRIGHT #VAAX161066 | $975,000 |
| 06/03/2001 | Pending BRIGHT #VAAX161066 | — |
| 05/09/2001 | Listed (Active) BRIGHT #VAAX161066 | $965,000 |
| 02/11/1999 | Closed BRIGHT #VAAX175522 | $728,000 |
| 12/02/1998 | Pending BRIGHT #VAAX175522 | — |
| 11/16/1998 | Listed (Active) BRIGHT #VAAX175522 | $749,000 |
For completeness, we often displays two records for one sale: the MLS record and the public record.
Public Records for 809 Rivergate Place
Schools near 809 Rivergate Place
Rating | School | Type | Grades | Distance |
|---|---|---|---|---|
| Public - | PK to 8 | |||
| Public - | 9 to 12 | |||
| Private - | 3 to 12 |
Rating | School | Distance |
|---|---|---|
Jefferson-Houston PreK-8 School PublicPK to 8 | ||
Alexandria City High School Public9 to 12 | ||
Commonwealth Academy Private3 to 12 |
School ratings and boundaries are provided by GreatSchools.org and Pitney Bowes. This information should only be used as a reference. Proximity or boundaries shown here are not a guarantee of enrollment. Please reach out to schools directly to verify all information and enrollment eligibility.
Neighborhood Map and Transit
Similar Homes
Explore Nearby Homes
- Cameron Park Homes for Sale
- Carlyle Towers Condominiums Homes for Sale
- Clover-College Park Homes for Sale
- Eisenhower East Homes for Sale
- Fort Ellsworth Condominiums Homes for Sale
- Huntington Homes for Sale
- King Street Metro-Eisenhower Avenue Homes for Sale
- Maryland Homes for Sale
- Northeast Alexandria Homes for Sale
- North Ridge-Rosemont Homes for Sale
- Old Town Homes for Sale
- Parker-Gray Historic District Homes for Sale
- Port Royal Condominiums Homes for Sale
- Quaker Hill Homes for Sale
- Seminary Walk Condominiums Homes for Sale
- Alexandria Homes for Sale
- Washington Homes for Sale
- Arlington Homes for Sale
- Fort Washington Homes for Sale
- Naval Anacost Annex Homes for Sale
- Oxon Hill Homes for Sale
- Fort Myer Homes for Sale
- Springfield Homes for Sale
- Washington Navy Yard Homes for Sale
- Annandale Homes for Sale
- Temple Hills Homes for Sale
- Fort Belvoir Homes for Sale
- Suitland Homes for Sale
- Clinton Homes for Sale
- Falls Church Homes for Sale
- 20032 Homes for Sale
- 20375 Homes for Sale
- 20744 Homes for Sale
- 22202 Homes for Sale
- 22301 Homes for Sale
- 22302 Homes for Sale
- 22303 Homes for Sale
- 22304 Homes for Sale
- 22305 Homes for Sale
- 22307 Homes for Sale
- 20745 Homes for Sale
- 22310 Homes for Sale
- 22206 Homes for Sale
- 20242 Homes for Sale
- 22306 Homes for Sale
No guarantee, warranty or representation of any kind is made regarding the completeness or accuracy of descriptions or measurements (including square footage measurements and property condition), such should be independently verified, and Compass, Inc., its subsidiaries, affiliates and their agents and associated third parties expressly disclaims any liability in connection therewith. Photos may be virtually staged or digitally enhanced and may not reflect actual property conditions. Offers of compensation are subject to change at the discretion of the seller. No financial or legal advice provided. Equal Housing Opportunity. Subject to change at any time. Compass, Inc., its subsidiaries, affiliates and their agents and associated third parties make no guarantee, warranty or representation regarding the accuracy of any waterfront feature, water view or waterfront view.
© 2026 Bright MLS. All rights reserved. All information is deemed reliable, but accuracy is not guaranteed. Listing information is from various brokers who participate in IDX and not all listings may be visible on the site. The property information being provided is for the consumer’s personal, non-commercial use and may not be used for any purpose other than to identify prospective properties consumers may be interested in purchasing. Data last updated on 07/15/2023 07:29 PM