8094 Leeds Manor Road








Description
Kitchen Remodel, 2020
Updated Half Bath, 2020
Sunroom Addition, 2019
New exterior doors, 2018
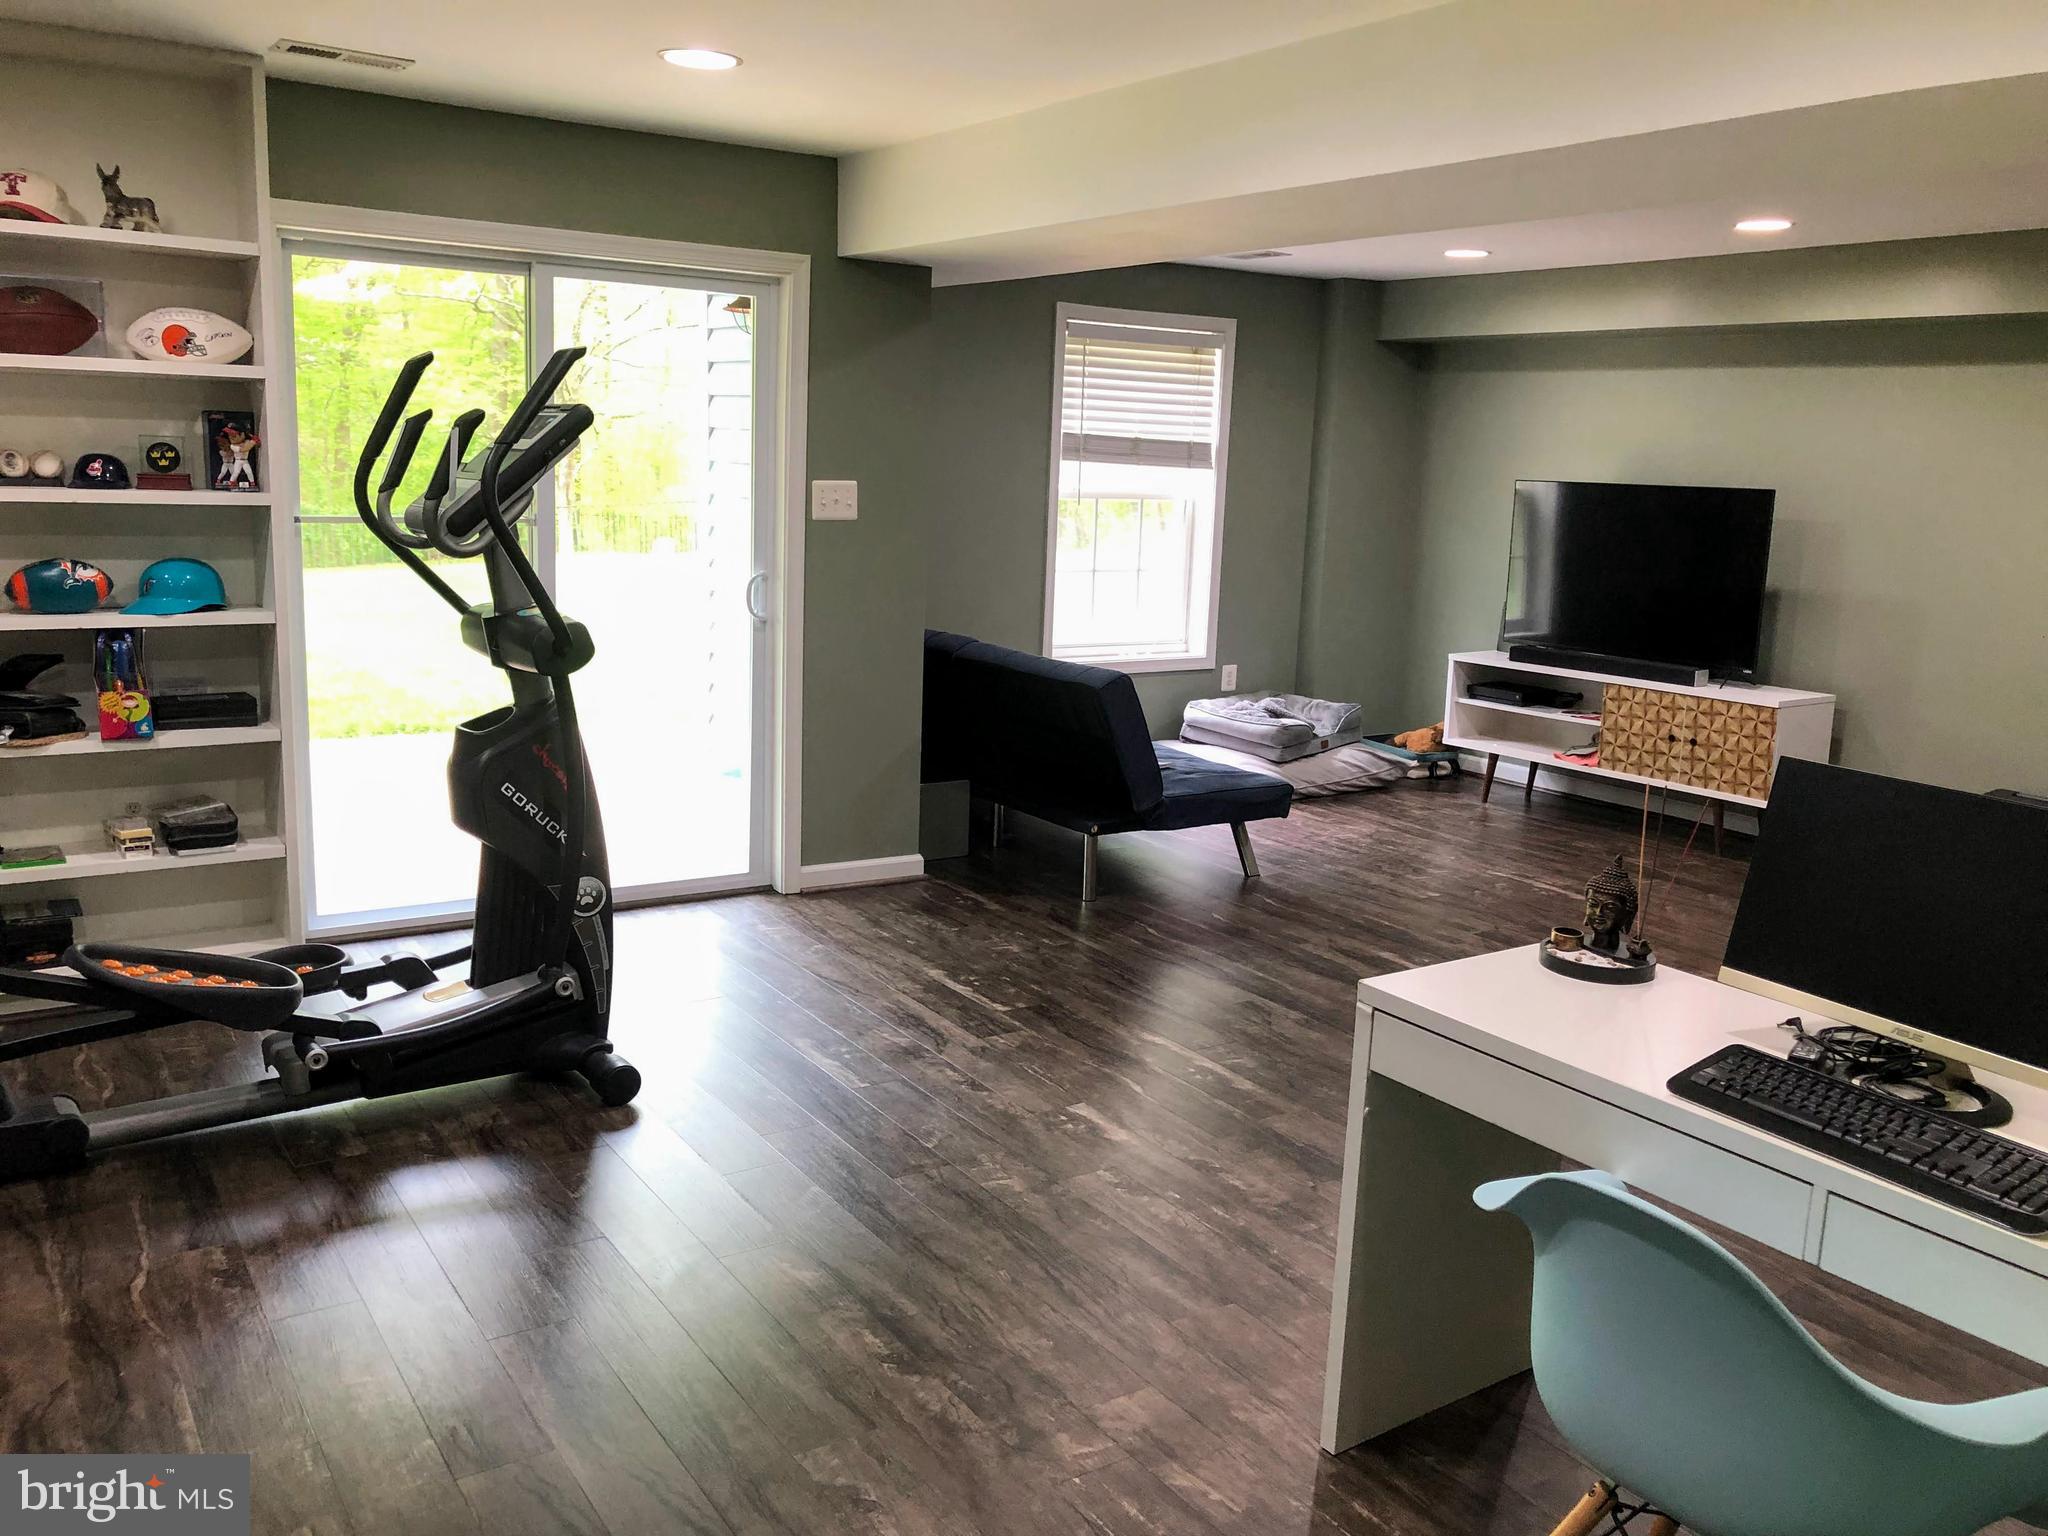
Basement Remodel, 2017
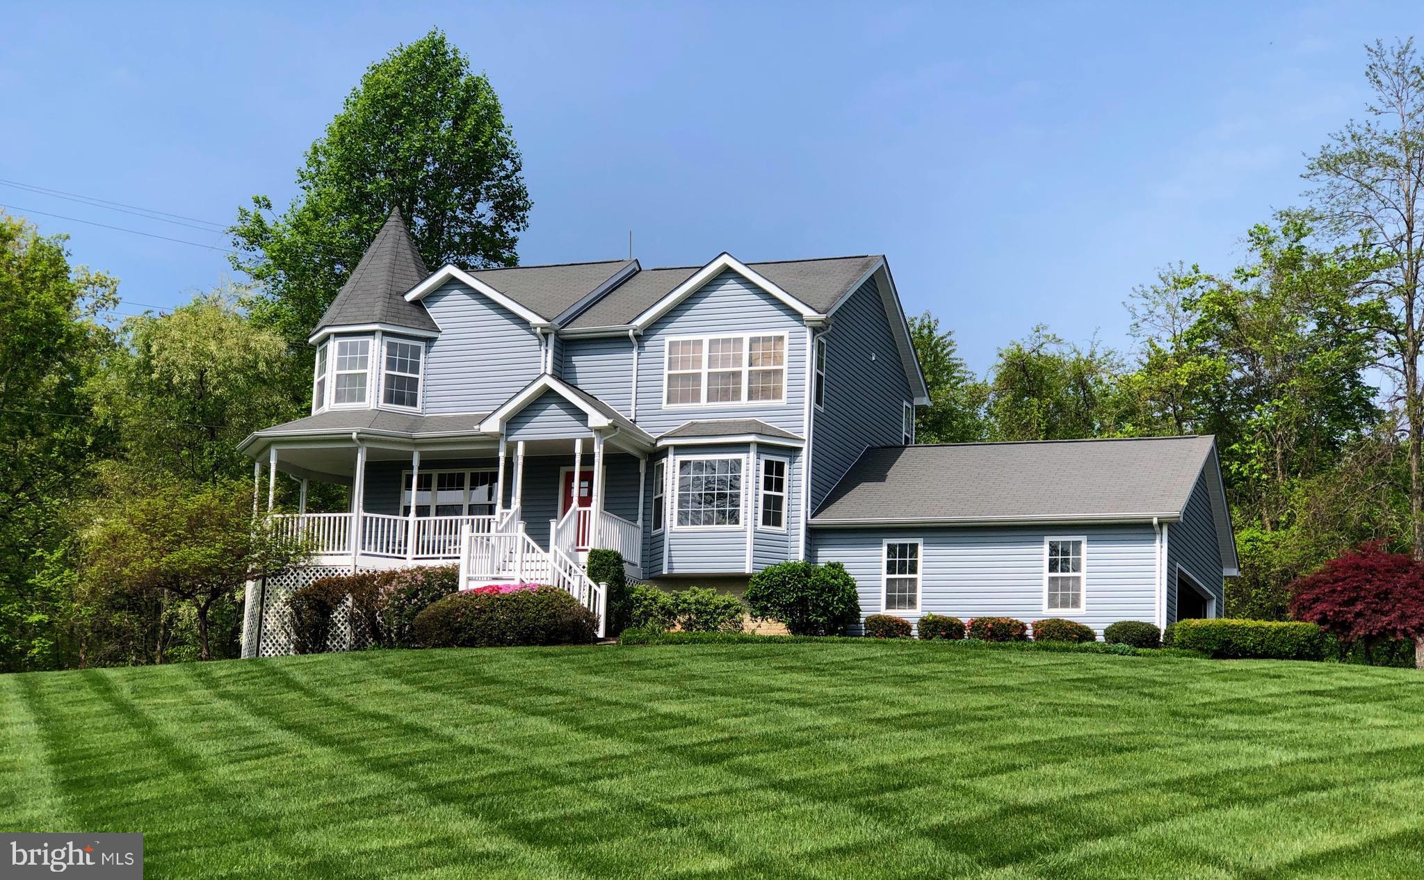
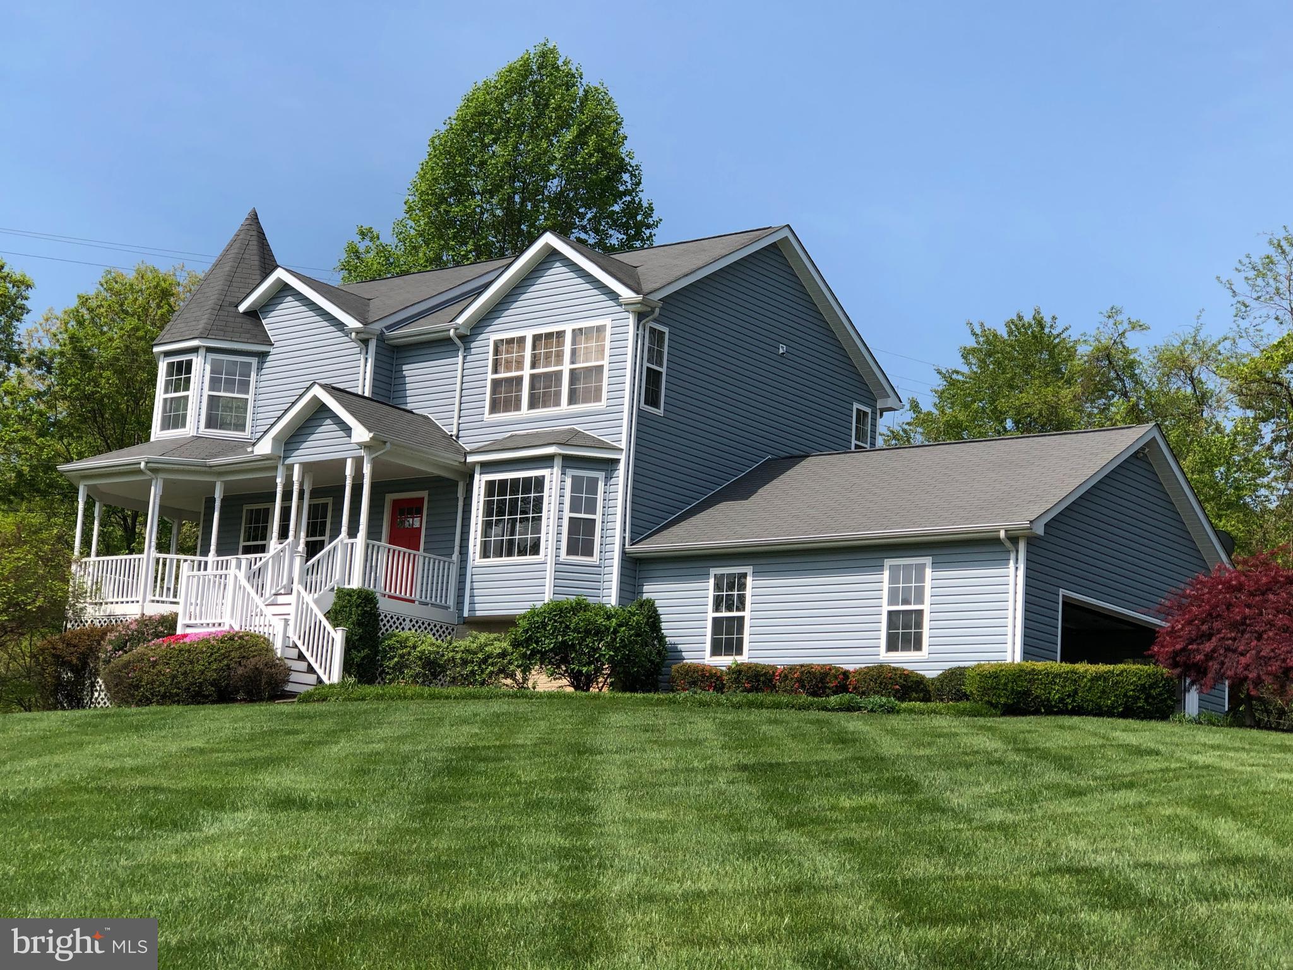
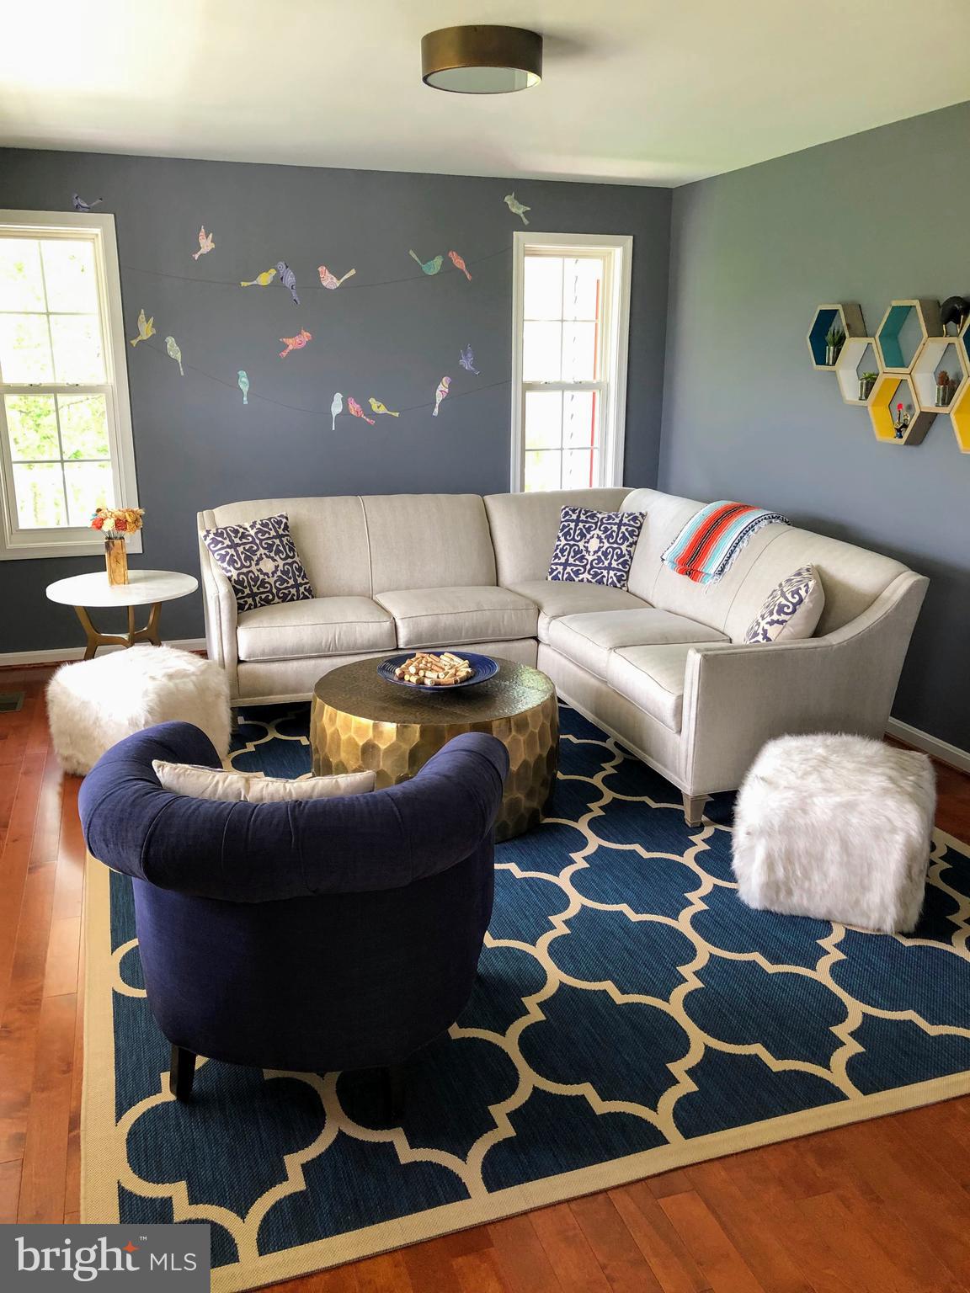
As you enter and hang your coat in the foyer closet, you are welcomed by gleaming hardwood floors. The open light-filled separate living room and dining room flow seamlessly into a new gourmet kitchen equipped with granite countertops, an island, built-in pantries, and stainless steel appliances. Make yourself your favorite beverage or grab your favorite book and cozy up only a few steps from the kitchen in a recently added sunroom. With large glass windows and skylights, emulate the feeling of being outdoors while relaxing indoors with an abundance of natural light surrounded by mature trees. Just off the kitchen is an updated half bath, a flex living space featuring a gas fireplace, and downstairs access to a large walkout basement that includes a full bathroom, bar, plenty of storage, and entry to the 2-car garage. The upper level showcases a primary suite running the entire side of the house with ample space for a king size bed, a walk-in closet, a sitting area in front of a bay window overlooking the grounds, and an en-suite bathroom with separate soaking tub and shower. Bedrooms 2 and 3 are charming with natural light, ample closet space, and share a full hallway bathroom. An upper-level laundry in the hallway round out the second floor!
- Listed by: Tameka Fernandes 540.226.2512 tameka@nationalrealty.biz • National Realty, LLC

Location
Sold By Keller Williams Chantilly Ventures, LLC
$3,484 per month
30 year fixed, 7.03% Interest
$3,123
$361
$0
 1
1Property Information for 8094 Leeds Manor Road
Property Details
- Taxes: $4,327 / year
- MLS Type: Residential / Fee Simple
- County: Fauquier County
- Tax ID Number: 6944-90-5981
- Ownership: Fee Simple
- Condo Coop Association: No
- HOA: No
- Structure Type: Detached
- Style: Victorian
- Levels/Stories: 3
- Waterfront: No
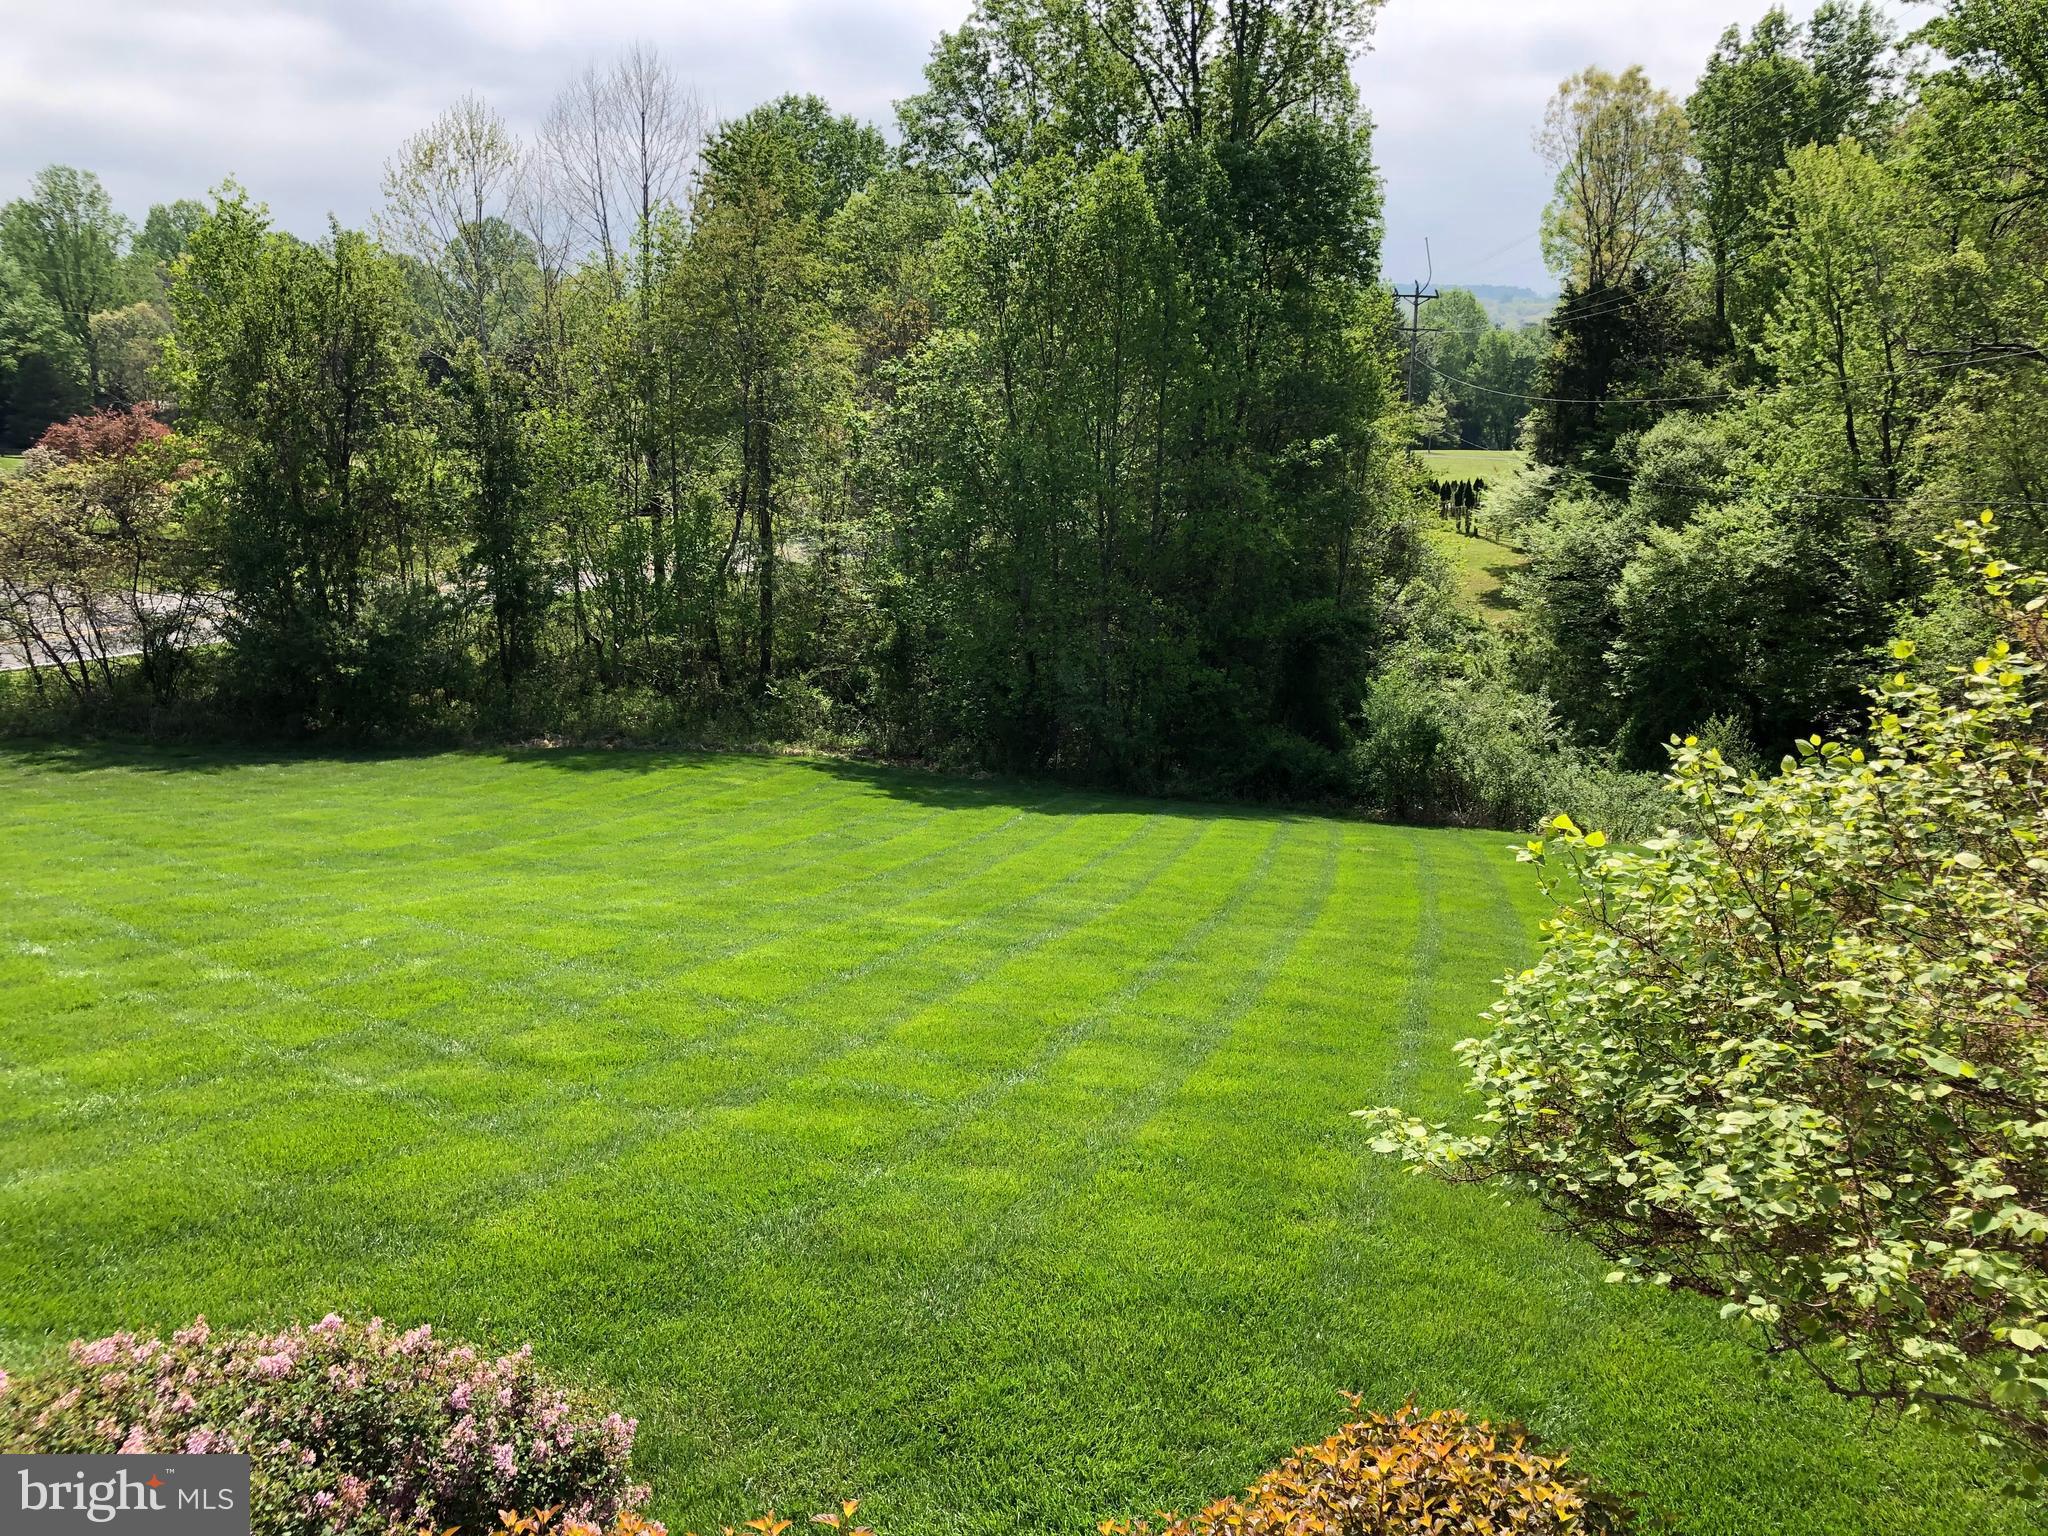
- Views: Garden/Lawn, Street, Trees/Woods
- Garage: Yes
- Expected On Market Date: 05-08-2022
- Subdivision: WATERLOO
- Subdivision: WATERLOO (FAUQUIER VA)
- Total Parking Spaces: 2
- Central Air: Yes
- Basement: Yes
- Room Count: 10
- Above Grade Finished SQFT: 2,072.00
- Above Grade Fin SQFT Source: Assessor
- Above Grade Unfinished SQFT: 624.00
- Above Grade Unfin SQFT Source: Estimated
- Below Grade Finished SQFT: 832.00
- Below Grade Fin SQFT Source: Assessor
- Below Grade Unfinished SQFT: 1,004.00
- Below Grade Unfin SQFT Source: Estimated
- Total Below Grade SQFT: 1,836.00
- Total Below Grade SQFT Source: Estimated
- New Construction: No
- Property Condition: Excellent, Very Good
Building Information
- Stories: 3
- Year Built: 2002
- Lot Size: 1.11 AC / 48,147 SF
Location
- In City Limits: No
- School District Name: FAUQUIER COUNTY PUBLIC SCHOOLS
- School District County ID: 121140614887
- SchoolDistrictSource: 3rd Party
- Elementary School: JAMES G. BRUMFIELD (FAUQUIER VA)
- ElementarySchoolSource: 3rd Party
- Middle Or Junior School: W.C. TAYLOR (FAUQUIER VA)
- MiddleSchoolSource: 3rd Party
- High School: FAUQUIER (FAUQUIER VA)
- HighSchoolSource: 3rd Party
- County: FAUQUIER
- Topography: Sloping
Waterfront / Water Access
- Water View: No
- Water Access: No
- Water Oriented: No
- Navigable Water: No
- Tidal Water: No
- Riparian Rights Y/N: No
Association / Community Info
- Property Manager Y/N: No
- Senior Community: No
- Association Recreation Fee Y/N: No
Taxes and Assessment
- Tax Year: 2022
- Tax Assessed Value: $479,200
- Year Assessed: 2022
- County Tax: $3,632
- Improvement Assessed Value: $337,200
- Land Assessed Value: $142,000
- Special Assessment Pymnt: Annually
- Clean Green Assessed: No
- Historic: No
- Zoning: RA
- Automatically Update Tax Values Y/N: Yes
- TaxDataUpdatedYN: Yes
Lease Information
- Concessions: No
Rooms
- # Bedrooms Count Main Level: 0
- # Bathrooms Count Main Level: 1
- # Bathrooms Half Main Level: 1
- # Bedrooms Count All Upper Levels: 3
- # Bathrooms Count All Upper Levels: 2
- # Bathrooms Full All Upper Levels: 2
- # Bedrooms Count Upper Level: 3
- # Bathrooms Count Upper Level: 2
- # Bathrooms Full Upper Level: 2
- # Bedrooms All Lower Levels: 0
- # Bathrooms All Lower Levels: 1
- # Bathrooms Full All Lower Levels: 1
- # Bedrooms Lower Level: 0
- # Bathrooms Lower Level: 1
- # Bathrooms Full Lower Level: 1
- Room List: Living Room, Dining Room, Primary Bedroom, Bedroom 2, Bedroom 3, Kitchen, Family Room, Basement, Foyer, Sun/Florida Room, Laundry, Storage Room, Utility Room, Bathroom 3, Primary Bathroom, Full Bath, Half Bath
- Stories: Lower 1, Main, Upper 1
Rooms Information
- Room Description: Utility Room
- Room Description: Sun/Florida Room
- Room Description: Basement
- Room Description: Kitchen
- Room Level: Second
- Room Description: Laundry
- Room Level: Second
- Room Description: Primary Bedroom
- Room Description: Storage Room
- Room Description: Dining Room
- Room Description: Bathroom 3
- Room Description: Half Bath
- Room Description: Family Room
- Room Level: Second
- Room Description: Bedroom 2
Building Info
- Builder Name: GIBRALTER HOMES
- Total Finished SQFT: 2,904.00
- Total Finished SQFT Source: Assessor
- Tax Total Finished SQFT: 2,904.00
- Total SQFT: 4,532.00
- Total SQFT Source: Estimated
- Construction Materials: Vinyl Siding, Concrete, Asphalt
- Roof: Asphalt
- Flooring Type: Hardwood, Partially Carpeted, Luxury Vinyl Plank, Ceramic Tile
- Basement Type: Connecting Stairway, Garage Access, Interior Access, Walkout Level, Full
- Foundation Details: Concrete Perimeter
- Room and Floor: Bathrooms Half-Main Level-1, Bedrooms-Upper Level 1-1, Bedrooms-Upper Level 1-2, Bedrooms-Upper Level 1-3, Bathrooms Full-Upper Level 1-1, Bathrooms Full-Upper Level 1-2, Bathrooms Full-Lower Level 1-1
- # Bathrooms Full: 3
- # Bathrooms Half: 1
- Other Structure: Shed
Lot / Land Information
- Lot Size Source: Assessor
- Lot Features: Backs to Trees, Cleared, Landscaping, Partly Wooded, Sloping, Other
- Location Type: Suburban
- Parcel ID: 21419821
Parking
- Type Of Parking: Driveway, Attached Garage
- Num of Attached Garage Spaces: 2
- Total Garage Spaces: 2
- Parking Features: Asphalt Driveway, Paved Driveway, Private
- Garage Features: Garage Door Opener, Garage - Side Entry, Basement Garage, Inside Access
Interior Features
- Interior Features: Formal/Separate Dining Room, Built-Ins, Ceiling Fan(s), Pantry, Upgraded Countertops, Water Treat System, Carpet, Floor Plan - Open, Kitchen - Island, Primary Bath(s), Recessed Lighting, Skylight(s), Soaking Tub, Tub Shower, Walk-in Closet(s), Wood Floors
- View: Garden, Trees/Woods
- Fireplace: Yes
- Fireplaces Count: 1
- Fireplace Features: Gas/Propane, Heatilator, Mantel(s), Insert
- Appliances: Dishwasher, Dryer, Icemaker, Microwave, Oven/Range - Electric, Refrigerator, Stainless Steel Appliances, Washer, Water Heater
- Accessibility Features: None
- Window Features: Bay/Bow, Double Hung, Skylights, Casement
- Laundry Type: Upper Floor
Exterior Features
- Spa: No
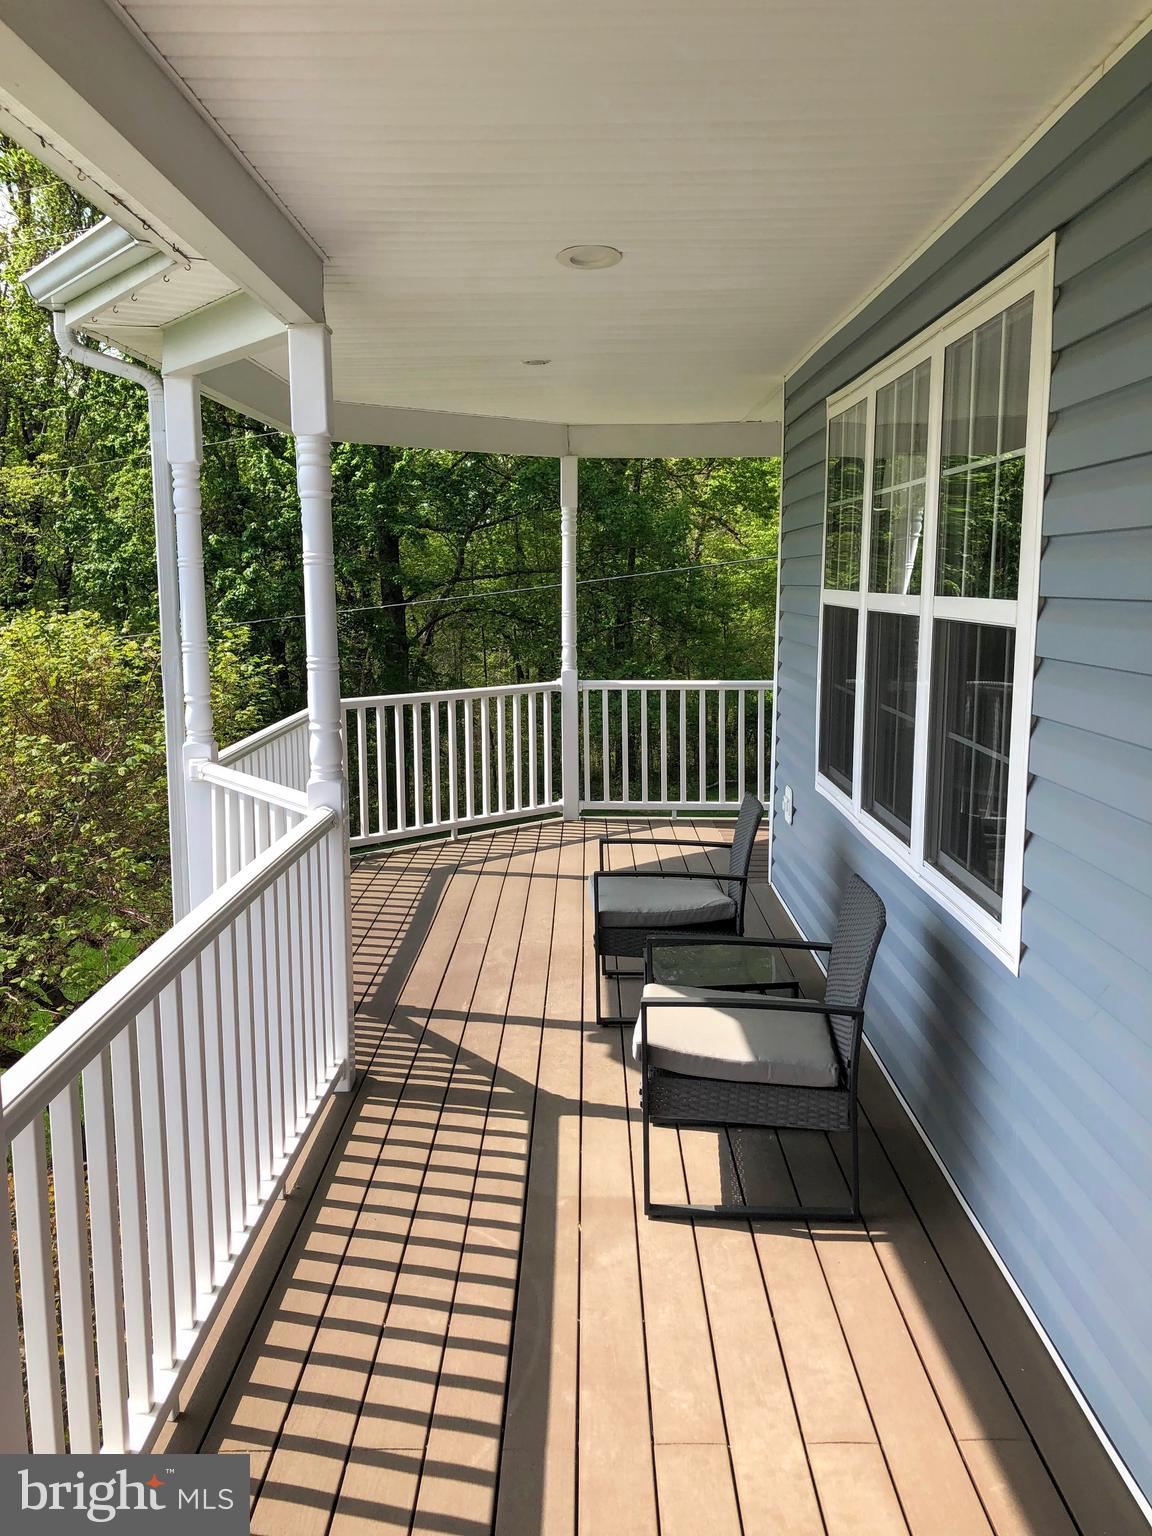
- Outdoor Living Structures: Patio(s), Porch(es), Wrap Around, Enclosed, Roof
- Pool: No Pool
Utilities
- Utilities: Cable TV Available, Electric Available, Propane
- Heating: Yes
- Cooling Type: Central A/C, Heat Pump(s), Ceiling Fan(s)
- Cooling Fuel: Electric
- Heating Type: Heat Pump(s)
- Heating Fuel: Propane - Owned
- Hot Water: Bottled Gas, 60+ Gallon Tank
- Water Source: Well
- Sewer Septic: On Site Septic, Septic = # of BR
Property History for 8094 Leeds Manor Road
| Date | Event & Source | Price | Appreciation |
|---|---|---|---|
| Sep 30, 2026 | Temp Off Market Harrisonburg-Rockingham AOR #VAFQ2004416 | — | |
| Jul 15, 2022 | Closed Williamsburg Multiple Listing Service #BMTVAFQ2004416 | $585,000 | — |
| Jul 15, 2022 | Closed BRIGHT #VAFQ2004416 | $585,000 | — |
| Jul 11, 2022 | Closed (Public Record) Public Record #1494307303 | $585,000 | +5.7% / yr |
| May 21, 2022 | Pending BRIGHT #VAFQ2004416 | — | |
| May 21, 2022 | Active Under Contract BRIGHT #VAFQ2004416 | — | |
| May 8, 2022 | Listed (Active) Harrisonburg-Rockingham AOR #VAFQ2004416 | $579,000 | — |
| May 7, 2022 | Listed (Active) BRIGHT #VAFQ2004416 | $579,000 | — |
| May 6, 2022 | Listed (Active) Williamsburg Multiple Listing Service #BMTVAFQ2004416 | $579,000 | — |
| Mar 9, 2012 | Closed (Public Record) Public Record #325896254 | $330,900 | — |
| Mar 9, 2012 | Closed BRIGHT #1003809852 | $330,900 | — |
| Jan 24, 2012 | Pending BRIGHT #1003809852 | — | |
| Jan 8, 2012 | Listed (Active) BRIGHT #1003809852 | $334,900 | — |
| Dec 31, 2011 | Expired BRIGHT #1006847110 | $349,900 | — |
| Jul 6, 2011 | Listed (Active) BRIGHT #1006847110 | $359,900 | — |
| Jul 1, 2011 | Expired BRIGHT #1006768560 | $369,900 | — |
| Oct 30, 2010 | Listed (Active) BRIGHT #1006768560 | $384,900 | — |
| Date | Event & Source | Price |
|---|---|---|
| 09/30/2026 | Temp Off Market Harrisonburg-Rockingham AOR #VAFQ2004416 | — |
| 07/15/2022 | Closed Williamsburg Multiple Listing Service #BMTVAFQ2004416 | $585,000 |
| 07/15/2022 | Closed BRIGHT #VAFQ2004416 | $585,000 |
| 07/11/2022 | Closed (Public Record) Public Record #1494307303 | $585,000 +5.7% / yr |
| 05/21/2022 | Pending BRIGHT #VAFQ2004416 | — |
| 05/21/2022 | Active Under Contract BRIGHT #VAFQ2004416 | — |
| 05/08/2022 | Listed (Active) Harrisonburg-Rockingham AOR #VAFQ2004416 | $579,000 |
| 05/07/2022 | Listed (Active) BRIGHT #VAFQ2004416 | $579,000 |
| 05/06/2022 | Listed (Active) Williamsburg Multiple Listing Service #BMTVAFQ2004416 | $579,000 |
| 03/09/2012 | Closed (Public Record) Public Record #325896254 | $330,900 |
| 03/09/2012 | Closed BRIGHT #1003809852 | $330,900 |
| 01/24/2012 | Pending BRIGHT #1003809852 | — |
| 01/08/2012 | Listed (Active) BRIGHT #1003809852 | $334,900 |
| 12/31/2011 | Expired BRIGHT #1006847110 | $349,900 |
| 07/06/2011 | Listed (Active) BRIGHT #1006847110 | $359,900 |
| 07/01/2011 | Expired BRIGHT #1006768560 | $369,900 |
| 10/30/2010 | Listed (Active) BRIGHT #1006768560 | $384,900 |
For completeness, we often displays two records for one sale: the MLS record and the public record.
Public records
8094 Leeds Manor Road
Beds
3Baths
3.5Total Finished SqFt
2,904 SqFtAbove Grade Finished SqFt
2,072 SqFtFinished Basement SqFt
832 SqFtUnfinished Basement SqFt
1,004 SqFtSchools near 8094 Leeds Manor Road
Rating | School | Type | Grades | Distance |
|---|---|---|---|---|
| Public - | PK to 5 | |||
| Public - | 6 to 8 | |||
| Public - | 9 to 12 |
Rating | School | Distance |
|---|---|---|
James G. Brumfield Elementary School PublicPK to 5 | ||
W.C. Taylor Middle School Public6 to 8 | ||
Fauquier High School Public9 to 12 |
School ratings and boundaries are provided by GreatSchools.org and Pitney Bowes. This information should only be used as a reference. Proximity or boundaries shown here are not a guarantee of enrollment. Please reach out to schools directly to verify all information and enrollment eligibility.
Similar Homes
Explore Nearby Homes
- Rectortown Homes for Sale
- Virginia Homes for Sale
- New Baltimore Homes for Sale
- Leeds Square Homes for Sale
- Bull Run Mountain Estates Homes for Sale
- Evergreen Farm Homes for Sale
- Dominion Valley Country Club Homes for Sale
- South Market Homes for Sale
- Opal Homes for Sale
- Haymarket Crossing Homes for Sale
- Goose Creek Homes for Sale
- Westmarket Homes for Sale
- Market Center Condominiums Homes for Sale
- Madison Crescent Homes for Sale
- Shenandoah Farms Homes for Sale
- Amissville Homes for Sale
- The Plains Homes for Sale
- Marshall Homes for Sale
- Delaplane Homes for Sale
- Middleburg Homes for Sale
- Hume Homes for Sale
- Upperville Homes for Sale
- Castleton Homes for Sale
- Jeffersonton Homes for Sale
- Warrenton Homes for Sale
- Huntly Homes for Sale
- Rixeyville Homes for Sale
- Markham Homes for Sale
- Broad Run Homes for Sale
- Flint Hill Homes for Sale
- 20106 Homes for Sale
- 20117 Homes for Sale
- 20144 Homes for Sale
- 20184 Homes for Sale
- 20186 Homes for Sale
- 22639 Homes for Sale
- 20198 Homes for Sale
- 22724 Homes for Sale
- 22643 Homes for Sale
- 20187 Homes for Sale
- 22627 Homes for Sale
- 20137 Homes for Sale
- 20135 Homes for Sale
- 20141 Homes for Sale
- 22737 Homes for Sale
No guarantee, warranty or representation of any kind is made regarding the completeness or accuracy of any information, descriptions or measurements (including square footage measurements and property condition), such should be independently verified through appropriate means, including, but not limited to, in person inspection and public records, and Compass International Holdings, its subsidiaries, affiliates and independently owned and operated franchisees, and their affiliated agents and associated third parties expressly disclaim any liability in connection therewith. Photos may be virtually staged or digitally enhanced and may not reflect actual property conditions. Offers of compensation are subject to change at the seller's discretion. No financial or legal advice provided. Equal Housing Opportunity.
Listing Courtesy of National Realty, LLC
© 2026 Bright MLS. All rights reserved. All information is deemed reliable, but accuracy is not guaranteed. Listing information is from various brokers who participate in IDX and not all listings may be visible on the site. The property information being provided is for the consumer’s personal, non-commercial use and may not be used for any purpose other than to identify prospective properties consumers may be interested in purchasing. Data last updated on 07/16/2022 12:04 AM