81 Henning Road
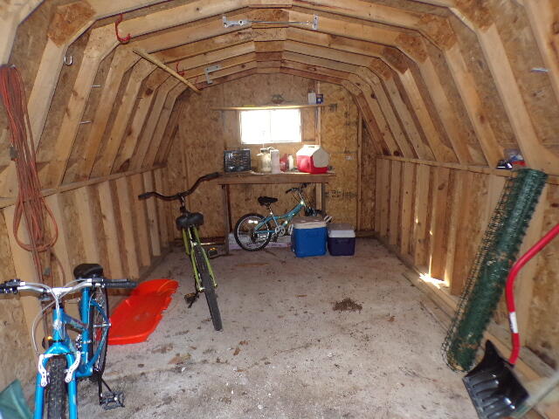
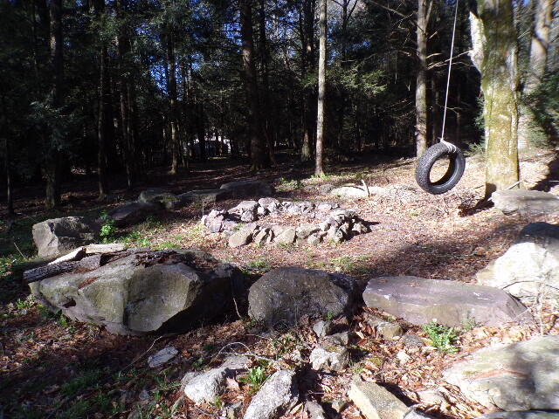
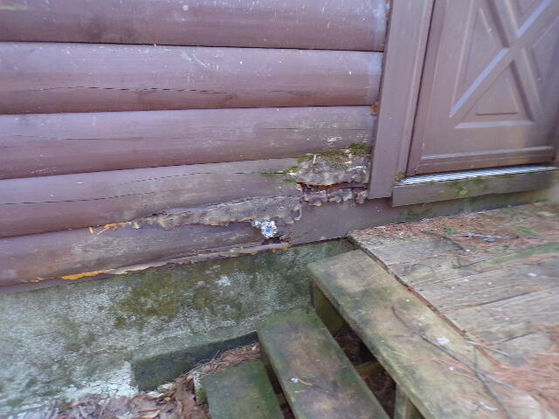
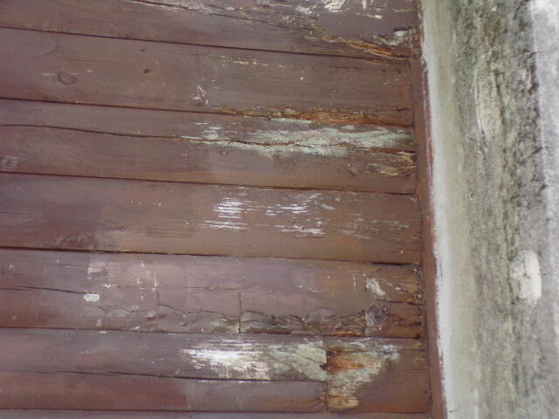
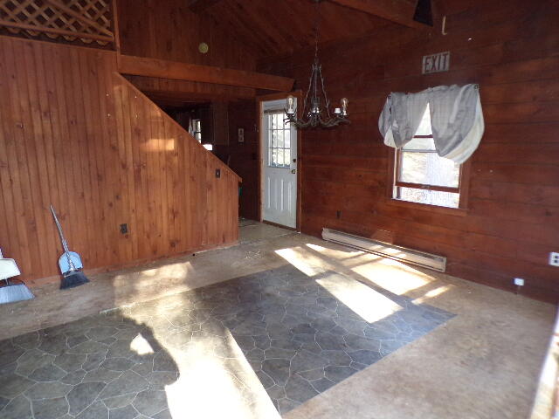
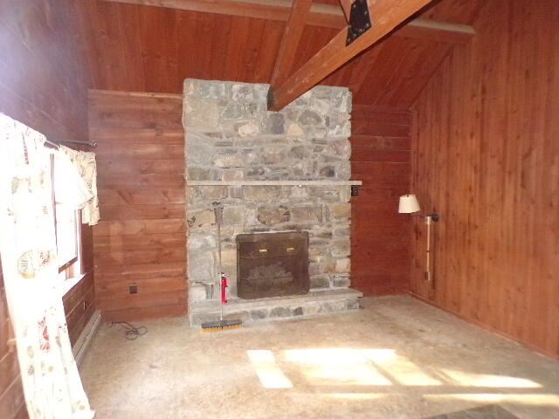
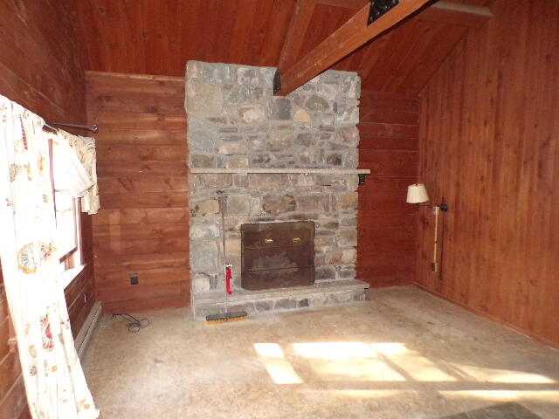
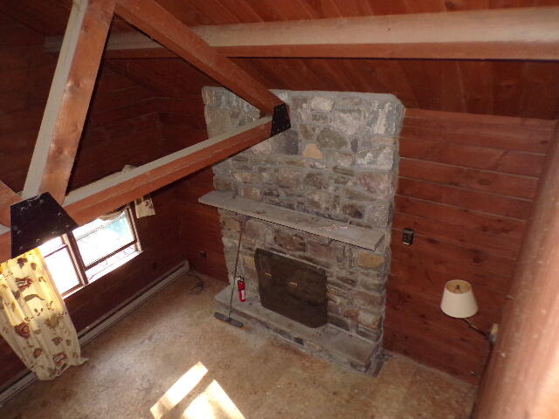
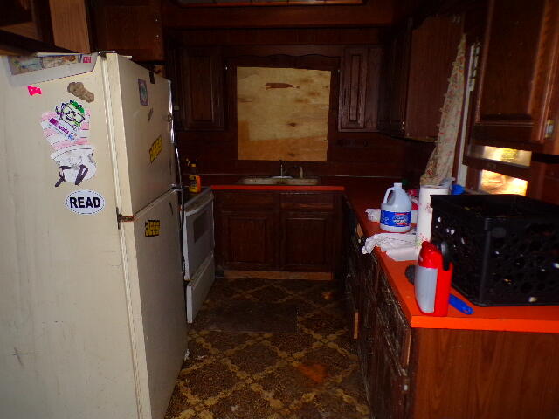
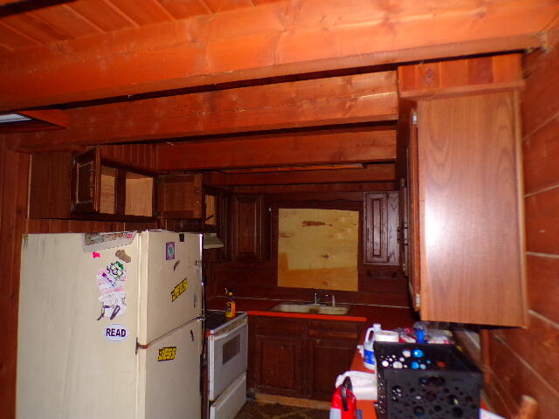
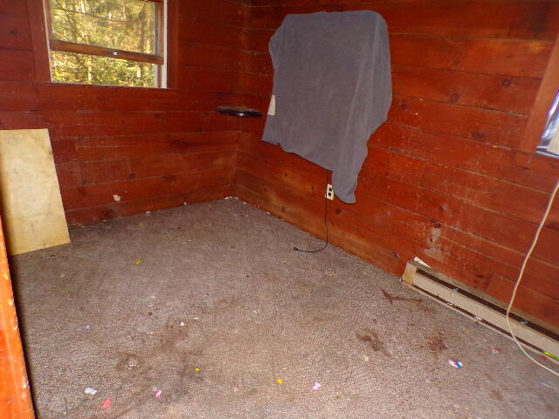

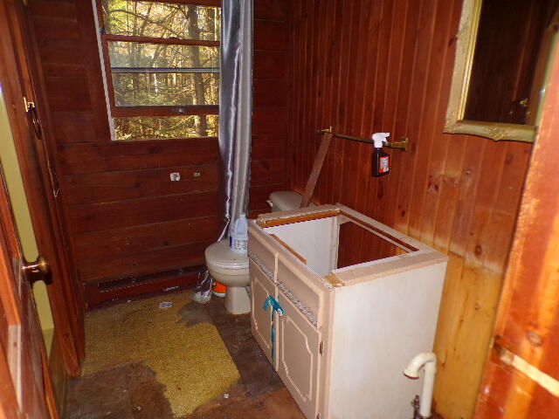
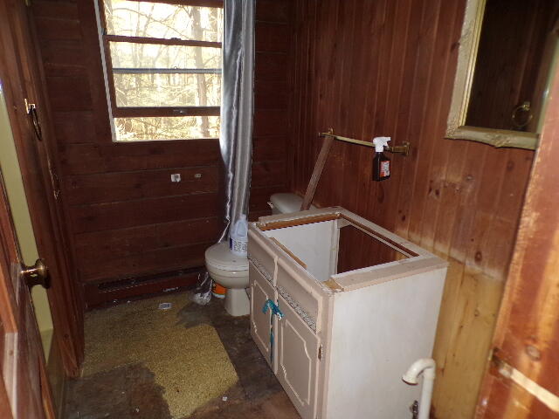
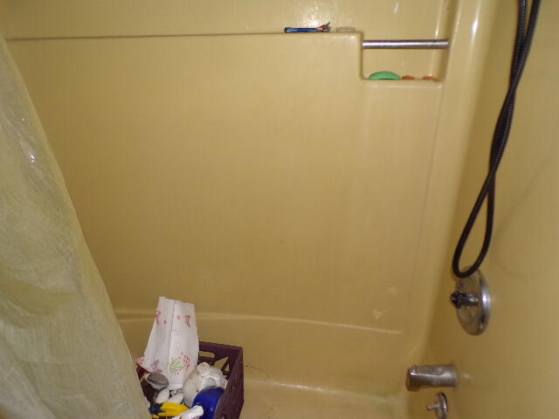
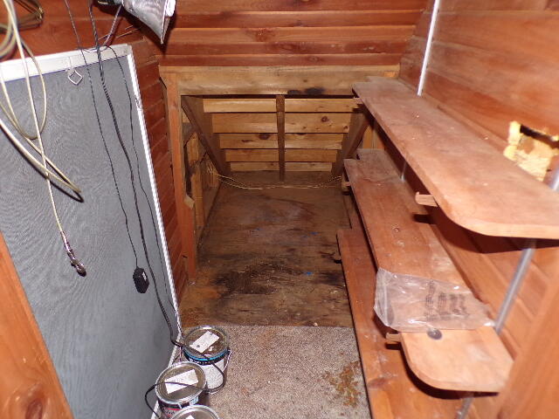
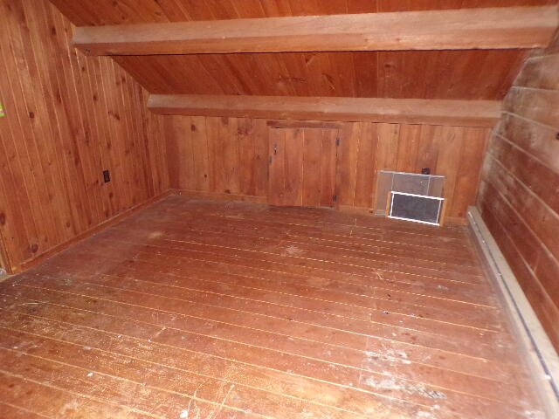
Description
- Listed by: John Keely 570.350.1675 jkeely@kw.com Brokerage DRE #RO302109 • Keller Williams Real Estate - West End

Recent comparable sales
Median sold price
$182,000
Avg days on market
64
Sale-to-list ratio
95.1%
Albrightsville, PA
9 comparable properties found

$182,000
Sold 02/05/25
- 2
- Bedrooms
- 1
- Bathrooms
- 768
- Square Feet
- 0.51
- Acres

$251,000
Sold 11/14/25
- 2
- Bedrooms
- 1
- Bathrooms
- 885
- Square Feet
- 0.46
- Acres

$145,000
Sold 08/26/26
- 1
- Bedrooms
- 1
- Bathrooms
- 630
- Square Feet
- 0.28
- Acres

$128,625
Sold 12/06/24
- 2
- Bedrooms
- 2
- Bathrooms
- 1,010
- Square Feet
- 0.9
- Acres

Location
Sold By Leon R Ross Brokers, LLC
Payment Calculator
$812 per month
30 year fixed, 7.03% Interest
$640
$172
$0
Know your buying power with a preapproval and custom rate in minutes
 1
1Property Information for 81 Henning Road
- Taxes: $2,058 / year
- MLS Type: Residential / Single Family Residence
- County: Carbon County
- Zoning Description: Residential
- Zoning: Resi
- View: No
- Senior Community: No
- Subdivision Name: None
- General Property Information : Senior Community: No
- Stories: 2
- Year Built: 1979
- Lot Size: 1.35 AC / 58,806 SF
- Directions: Route 534 on other side of Rt 903. Turn left on Henning. Proceed down the lane. Home will be on the right. Sits a little off the road. Mail box across the street.
- MLS Area Major: Kidder South
- County Or Parish: Carbon
- Latitude: 41.014659
- Longitude: -75.601421
- General Property Information : View: No
- General Property Information : Water Body Access: No
- General Property Information : Sign On Property: Yes
- Association Fee: $.00
- Association: No
- Tax Map Number: 21-21-A10.21
- Tax Book Number: 906/722
- Parcel Number: 21-21-A10.21
- Tax Year: 2025
- Tax Annual Amount: $2,057.53
- General Property Information : Association: No
- Carport: No
- Garage Spaces: 2.0
- Garage: No
- Parking Total: 7.0
- Open Parking: No
- General Property Information : Garage: No
- General Property Information : Carport: No
- General Property Information : Open Parking: No
- General Property Information : Parking Total: 7.0
- Parking Features : Off Street: Yes
- Parking Features : Driveway: Yes
- Parking Features : Circular Driveway: Yes
- Parking Features : Gravel: Yes
- District High School: Jim Thorpe Area
- Elementary School District: Jim Thorpe
- Middle Or Junior School District: Jim Thorpe
- Above Grade Finished Area: 775.0
- Below Grade Finished Area: 0.0
- Building Area Source: Public Records
- Lot Size Acres: 1.35
- Living Area: 775.0
- Living Area Source: Public Records
- Building Area Total: 775.0
- Lot Size Area: 1.35
- Lot Size Units: Acres
- Lot Size Square Feet: 58806.0
- General Property Information : Above Grade Finished Area: 775.0
- General Property Information : Below Grade Finished Area: 0.0
- General Property Information : Living Area: 775.0
- General Property Information : Living Area Source: Public Records
- General Property Information : Above Grade Unfinished Area: 0.0
- General Property Information : Below Grade Unfinished Area: 0.0
- General Property Information : Building Area Source: Public Records
- General Property Information : Lot Size Acres: 1.35
- Structure Type : House: Yes
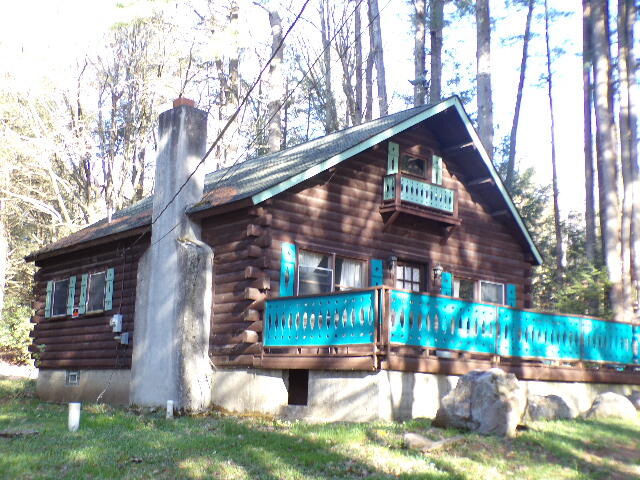
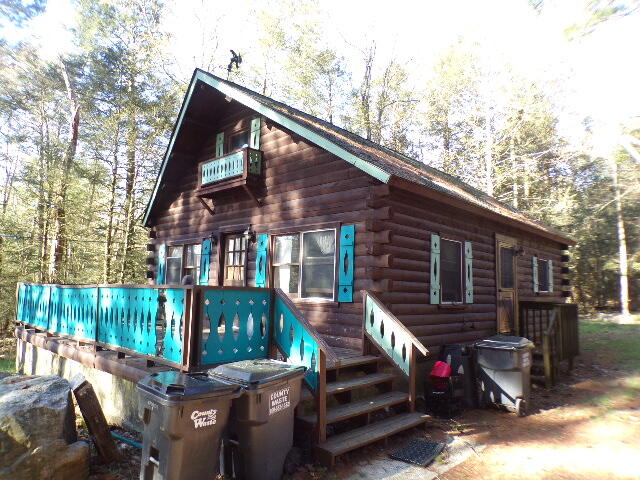
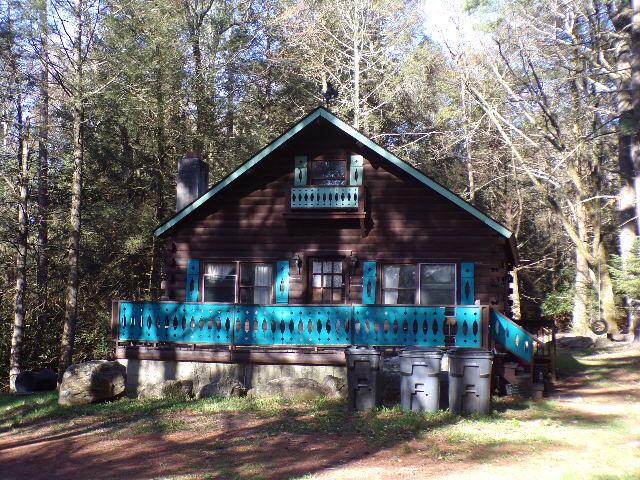
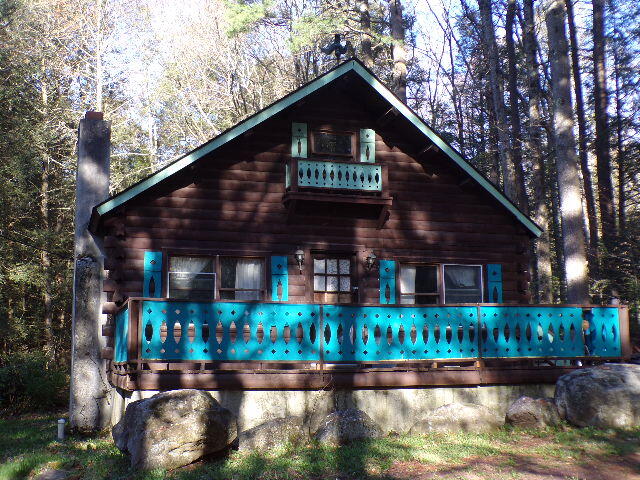
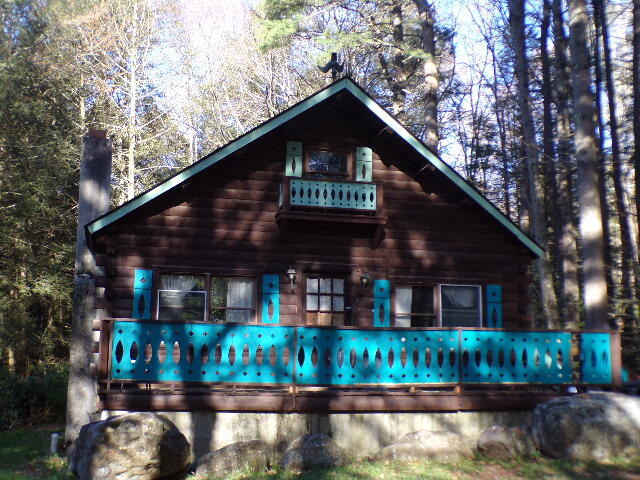
- Architectural Style : Cabin: Yes
- Architectural Style : Chalet: Yes
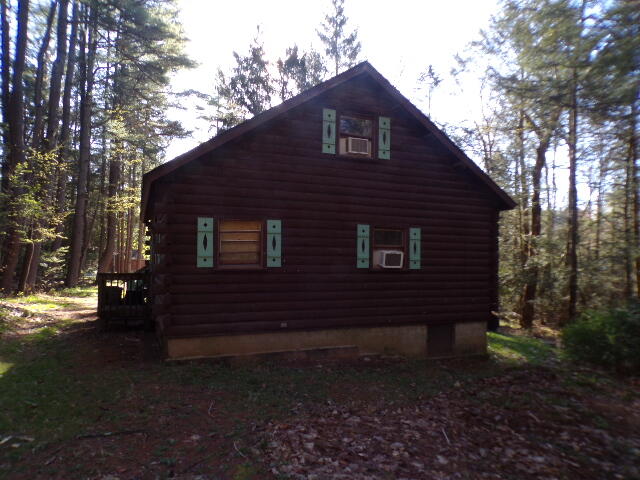
- Architectural Style : Log Home: Yes
- Construction Materials : Log: Yes
- Construction Materials : Wood Siding: Yes
- Lot Features : Irregular Lot: Yes
- Lot Features : Many Trees: Yes
- Lot Features : Wooded: Yes
- Road Frontage Type : State Road: Yes
- Road Surface Type : Paved: Yes
- Road Responsibility : Public Maintained Road: Yes
- Possession : Close Of Escrow: Yes
- Year Built Source: Public Records
- Year Built Details: Unknown
- Owner Name: Walsh Ann
- Floor Plans Count: 0
- Property Type: Residential,Single Family Residence
- Year Built: 1979
- Property Sub Type: Single Family Residence
- Contract Information : Owner Name: Walsh Ann
- General Property Information : Year Built Source: Public Records
- Current Use : Residential: Yes
- Electric: Yes
- General Property Information : Power Production/Storage: No
- Electric : 200+ Amp Service: Yes
- Water Source : Well: Yes
- Sewer : On Site Septic: Yes
- Utilities : Phone Available: Yes
- Utilities : Cable Available: Yes
- Horse: No
- Stories Total: 2
- Stories: 2
- Pool Private: No
- General Property Information : Pool Private: No
- General Property Information : Horse: No
- Roof : Fiberglass: Yes
- Roof : Shingle: Yes
- Patio And Porch Features : Deck: Yes
- Basement: No
- Fireplace: Yes
- Fireplaces Total: 1
- Spa: No
- Rooms Total: 6
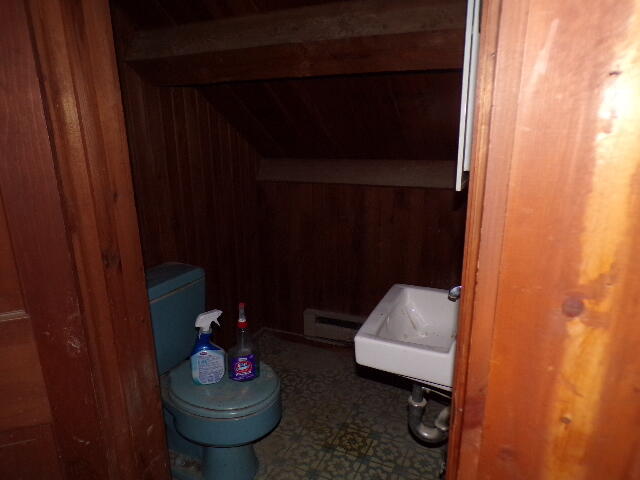
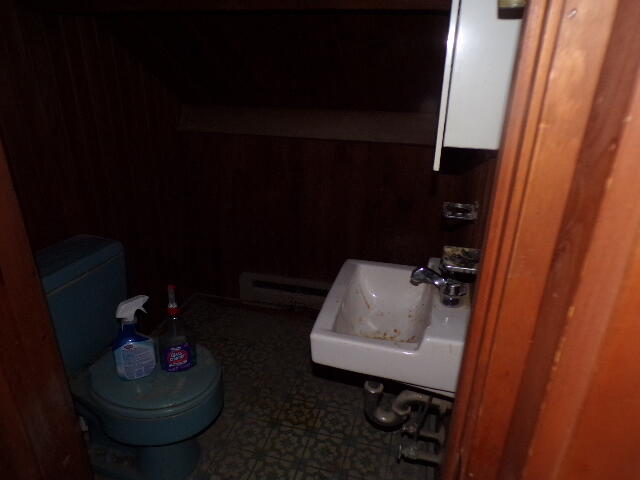
- Bathrooms Total Integer: 2
- Bathrooms Total Decimal: 1.5
- Bathrooms Total Notational: 1.1
- Cooling: Yes
- Heating: Yes
- Bedrooms Total: 2
- Bathrooms Full: 1
- Bathrooms Half: 1
- General Property Information : Rooms Total: 6.0
- General Property Information : Bathrooms Half: 1.0
- General Property Information : Stories: 2.0
- General Property Information : Fireplace: Yes
- General Property Information : Basement: No
- General Property Information : Attic Features: No
- General Property Information : Smart Home Features: No
- General Property Information : Spa: No
- Interior Features : Laminate Counters: Yes
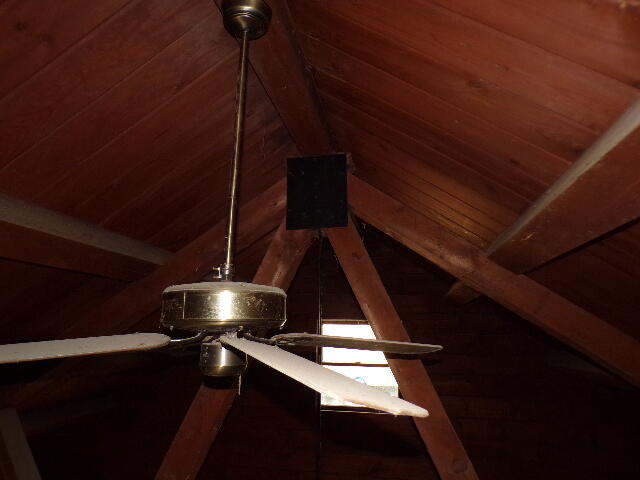
- Interior Features : Cathedral Ceiling(s): Yes
- Interior Features : Vaulted Ceiling(s): Yes
- Fireplace Features : Fireplaces Total: 1
- Fireplace Features : Living Room: Yes
- Fireplace Features : Stone: Yes
- Laundry Features : Main Level: Yes
- Laundry Features : Electric Dryer Hookup: Yes
- Laundry Features : Washer Hookup: Yes
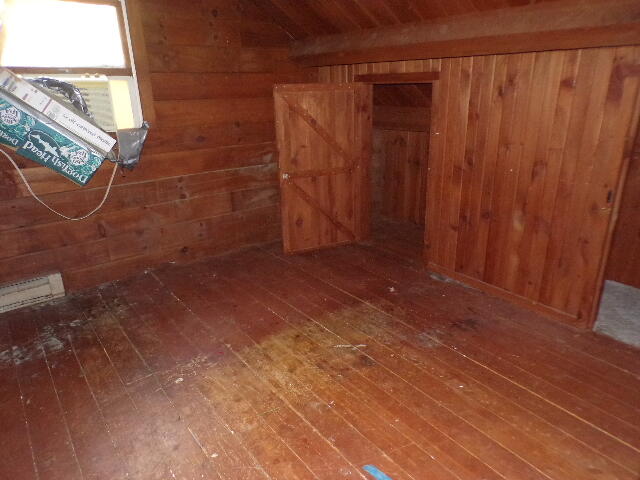
- Flooring : Vinyl: Yes
- Flooring : None: Yes
- Window Features : Insulated Windows: Yes
- Window Features : Shutters: Yes
- Basement : Concrete: Yes
- Basement : Crawl Space: Yes
- Basement : Sump Pump: Yes
- Foundation Details : Block: Yes
- Foundation Details : Concrete Perimeter: Yes
- Cooling : Ceiling Fan(s): Yes
- Cooling : Window Unit(s): Yes
- Heating : Baseboard: Yes
- Heating : Electric: Yes
- Appliances : Range: Yes
- Appliances : Electric Range: Yes
- Appliances : Refrigerator: Yes
- Appliances : Dishwasher: Yes
- Appliances : Range Hood: Yes
- Appliances : Washer: Yes
- Appliances : Dryer: Yes
- Appliances : Washer/Dryer Stacked: Yes
- Room Types : Living Room: Yes
- Room Types : Bathroom 2: Yes
- Room Types : Bathroom 2 Level: Main
- Room Types : Living Room Level: Main
- Room Types : Dining Room: Yes
- Room Types : Bedroom 2: Yes
- Room Types : Bedroom 2 Level: Main
- Room Types : Dining Room Level: Main
- Room Types : Kitchen: Yes
- Room Types : Kitchen Level: Main
- Room Types : Primary Bathroom: Yes
- Room Types : Primary Bathroom Level: Second
- Room Types : Primary Bedroom: Yes
- Room Types : Primary Bedroom Level: Second
- Furnished: Unfurnished
- Sign On Property: Yes
- Occupant Type: Owner
- Contract Information : Occupant Type: Owner
Property History for 81 Henning Road
| Date | Event & Source | Price | Appreciation |
|---|---|---|---|
| Jun 10, 2025 | Closed (Public Record) Public Record #1618869893 | $119,900 | — |
| Jun 10, 2025 | Closed PMAR #PM-131716 | $119,900 | — |
| Jun 10, 2025 | Closed GLVRMLS #756596 | $119,900 | — |
| May 2, 2025 | Pending PMAR #PM-131716 | — | |
| May 1, 2025 | Pending GLVRMLS #756596 | — | |
| Apr 30, 2025 | Listed (Active) GLVRMLS #756596 | $119,900 | — |
| Apr 30, 2025 | Listed (Active) PMAR #PM-131716 | $119,900 | — |
| Date | Event & Source | Price |
|---|---|---|
| 06/10/2025 | Closed (Public Record) Public Record #1618869893 | $119,900 |
| 06/10/2025 | Closed PMAR #PM-131716 | $119,900 |
| 06/10/2025 | Closed GLVRMLS #756596 | $119,900 |
| 05/02/2025 | Pending PMAR #PM-131716 | — |
| 05/01/2025 | Pending GLVRMLS #756596 | — |
| 04/30/2025 | Listed (Active) GLVRMLS #756596 | $119,900 |
| 04/30/2025 | Listed (Active) PMAR #PM-131716 | $119,900 |
For completeness, we often displays two records for one sale: the MLS record and the public record.
Public Records for 81 Henning Road
Schools near 81 Henning Road
Rating | School | Type | Grades | Distance |
|---|---|---|---|---|
| Public - | PK to 8 | |||
| Public - | 9 to 12 | |||
| Public - | PK to 8 |
Rating | School | Distance |
|---|---|---|
Penn/Kidder Campus PublicPK to 8 | ||
Jim Thorpe Area Senior High School Public9 to 12 | ||
L B Morris El School PublicPK to 8 |
School ratings and boundaries are provided by GreatSchools.org and Pitney Bowes. This information should only be used as a reference. Proximity or boundaries shown here are not a guarantee of enrollment. Please reach out to schools directly to verify all information and enrollment eligibility.
Similar Homes
New listings in 18210


$100,000
- 2
- Bedrooms
- 1
- Bathrooms
- 320
- Square Feet
- Unavailable
- Acres

$115,000
- 1
- Bedrooms
- 1
- Bathrooms
- 320
- Square Feet
- Unavailable
- Acres

$100,000
- 2
- Bedrooms
- 1
- Bathrooms
- 320
- Square Feet
- Unavailable
- Acres

$95,000
- 1
- Bedrooms
- 1
- Bathrooms
- 320
- Square Feet
- Unavailable
- Acres

$100,000
- 1
- Bedrooms
- 1
- Bathrooms
- 320
- Square Feet
- Unavailable
- Acres
Nearby home values
| Address | Sold price | Beds | Baths | Sqft | Lot (Sqft) |
|---|---|---|---|---|---|
This home: 81 Henning Road, Albrightsville, PA 18210 | $119,900 | 2 | 2 | 775 | 58,806 |
$72,000 | 2 | 2 | 946 | – | |
$40,000 | 2 | – | 784 | 5,227 | |
$225,000 | 2 | 2 | 2,016 | 10,890 | |
$109,500 | 2 | 2 | 845 | 871 | |
– | 2 | 1 | 996 | 22,216 | |
$79,900 | 3 | 2 | 1,220 | 19,602 | |
$103,000 | 3 | 2 | 1,000 | 522,720 | |
$95,000 | 2 | 1 | 1,030 | 10,890 | |
$110,000 | 3 | 2 | 1,008 | 21,780 | |
$10,000 | – | – | – | – | |
$5,000 | – | – | – | 21,780 | |
$5,000 | – | – | – | 21,780 | |
$13,000 | – | – | – | 12,196 | |
$7,000 | – | – | – | 12,632 | |
$22,000 | – | – | – | 56,192 |
Explore Nearby Homes
- Birch Hollow Estates Homes for Sale
- Chestnuthill Township - Monroe County Homes for Sale
- Holiday Pocono Homes for Sale
- Indian Mountain Lake Homes for Sale
- Kidder Township - Carbon County Homes for Sale
- Penn Forest Township - Carbon County Homes for Sale
- Polk Township - Monroe County Homes for Sale
- Sierra View Homes for Sale
- Towamensing Trails Homes for Sale
- Tunkhannock Township - Monroe County Homes for Sale
- Sun Valley Homes for Sale
- Pleasant Valley Estates Homes for Sale
- Brier Crest Woods Homes for Sale
- Pleasant Valley West Homes for Sale
- Laurelwoods Homes for Sale
- Albrightsville Homes for Sale
- Long Pond Homes for Sale
- Blakeslee Homes for Sale
- Pocono Lake Homes for Sale
- Lehighton Borough Homes for Sale
- Lake Harmony Homes for Sale
- Tobyhanna Homes for Sale
- Effort Homes for Sale
- Brodheadsville Homes for Sale
- Scotrun Homes for Sale
- White Haven Homes for Sale
- Kresgeville Homes for Sale
- Kunkletown Homes for Sale
- Gilbert Homes for Sale
- Tannersville Homes for Sale
- 18661 Homes for Sale
- 18058 Homes for Sale
- 18229 Homes for Sale
- 18330 Homes for Sale
- 18610 Homes for Sale
- 18624 Homes for Sale
- 18360 Homes for Sale
- 18347 Homes for Sale
- 18334 Homes for Sale
- 18235 Homes for Sale
- 18353 Homes for Sale
- 18255 Homes for Sale
- 18331 Homes for Sale
- 18322 Homes for Sale
- 18333 Homes for Sale
No guarantee, warranty or representation of any kind is made regarding the completeness or accuracy of any information, descriptions or measurements (including square footage measurements and property condition), such should be independently verified through appropriate means, including, but not limited to, in person inspection and public records, and Compass International Holdings, its subsidiaries, affiliates and independently owned and operated franchisees, and their affiliated agents and associated third parties expressly disclaim any liability in connection therewith. Photos may be virtually staged or digitally enhanced and may not reflect actual property conditions. Offers of compensation are subject to change at the seller's discretion. No financial or legal advice provided. Equal Housing Opportunity.
Listing Courtesy of Keller Williams Real Estate - West End
Based on information from one of the following Multiple Listing Services: BRIGHT, Greater LeHigh Valley Regional MLS, Greator Scranton Board of REALTORS® and Pocono Mountains Association of REALTORS®. Information being provided is for the visitor’s personal, noncommercial use and may not be used for any purpose other than to identify prospective properties visitor may be interested in purchasing. The data contained herein is copyrighted by BRIGHT, Greater LeHigh Valley Regional MLS, Greator Scranton Board of REALTORS® and Pocono Mountains Association of REALTORS® is protected by all applicable copyright laws. Any dissemination of this information is in violation of copyright laws and is strictly prohibited. Property information referenced on this web site comes from the Internet Data Exchange (IDX) program of the MLS. This web site may reference real estate listing(s) held by a brokerage firm other than the broker and/or agent who owns this web site. For the avoidance of doubt, the accuracy of all information, regardless of source, is deemed reliable but not guaranteed and should be personally verified through personal inspection by and/or with the appropriate professionals.