8128 Viola Street















Description
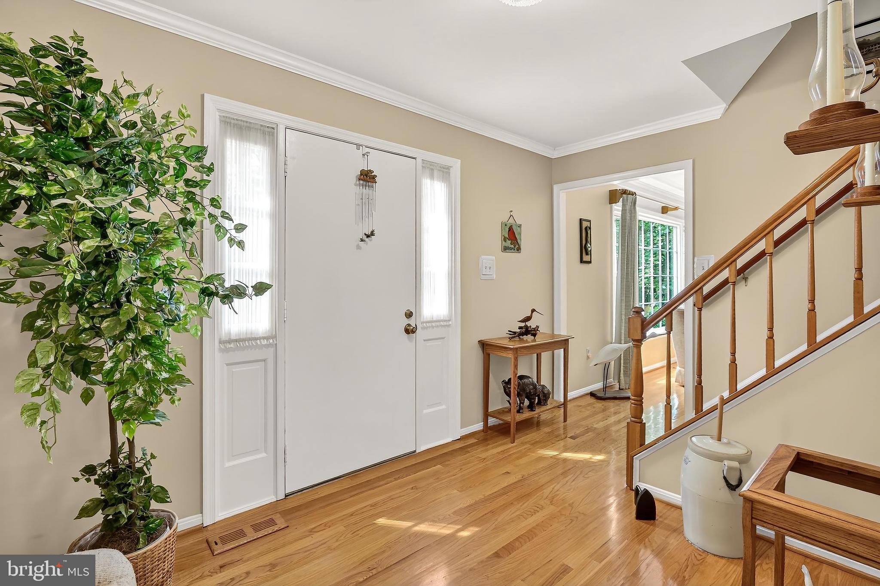
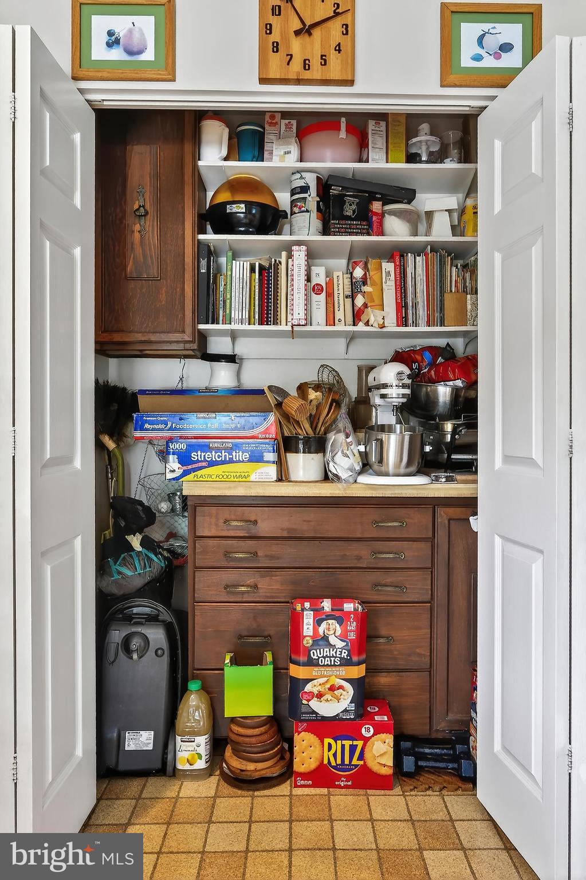
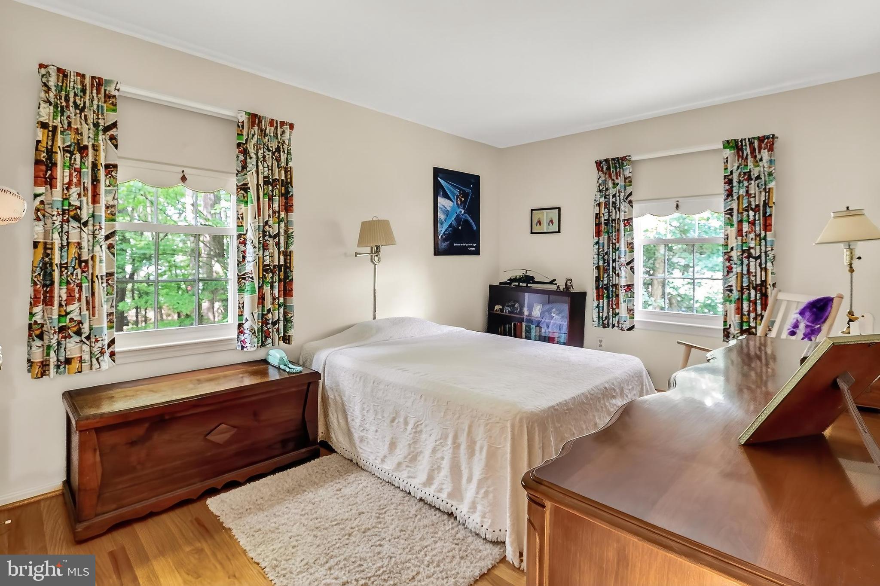
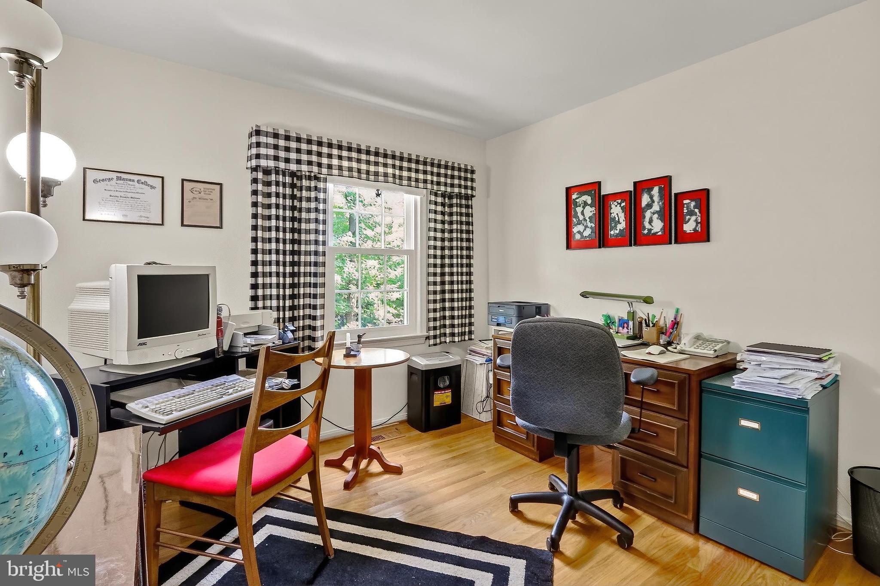
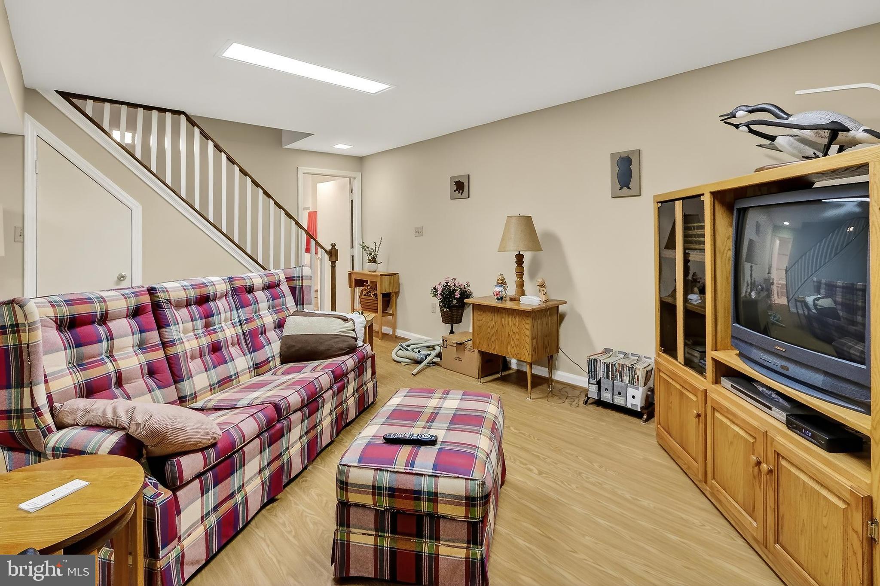
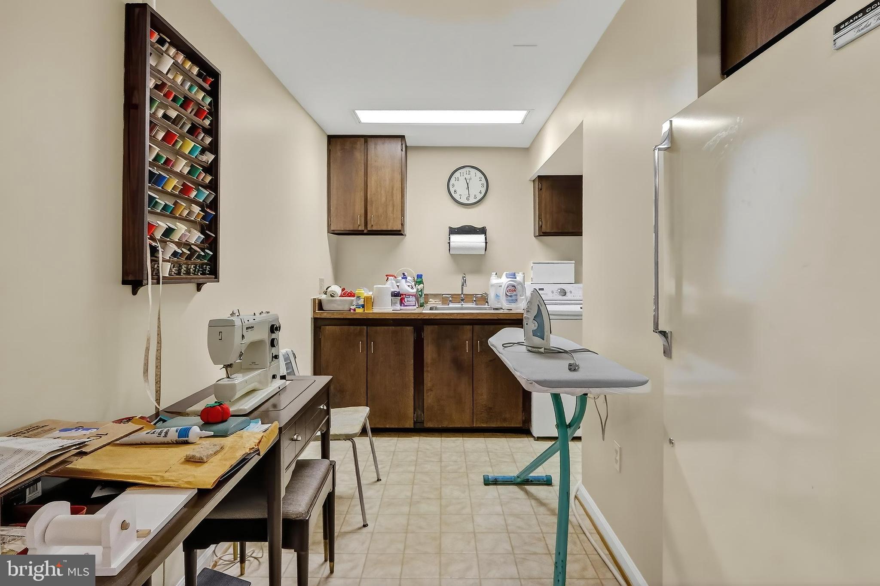
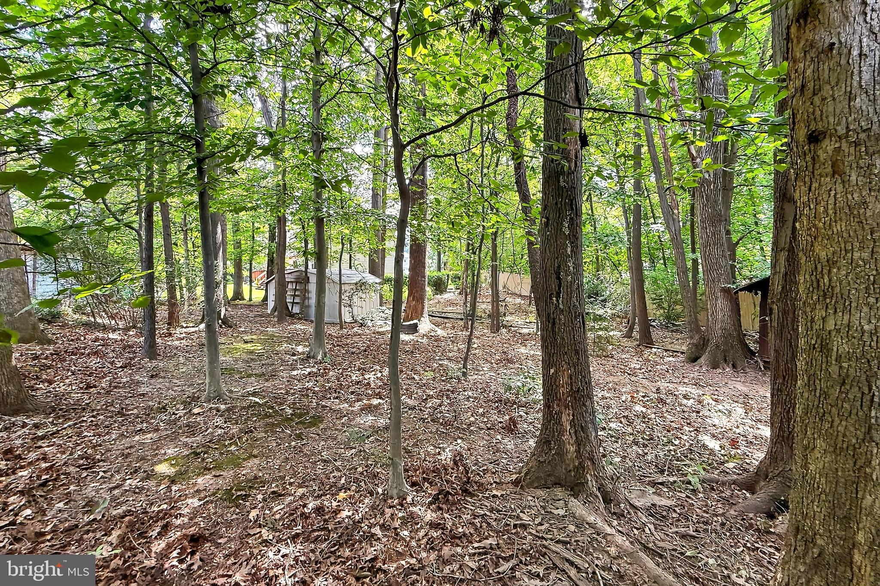
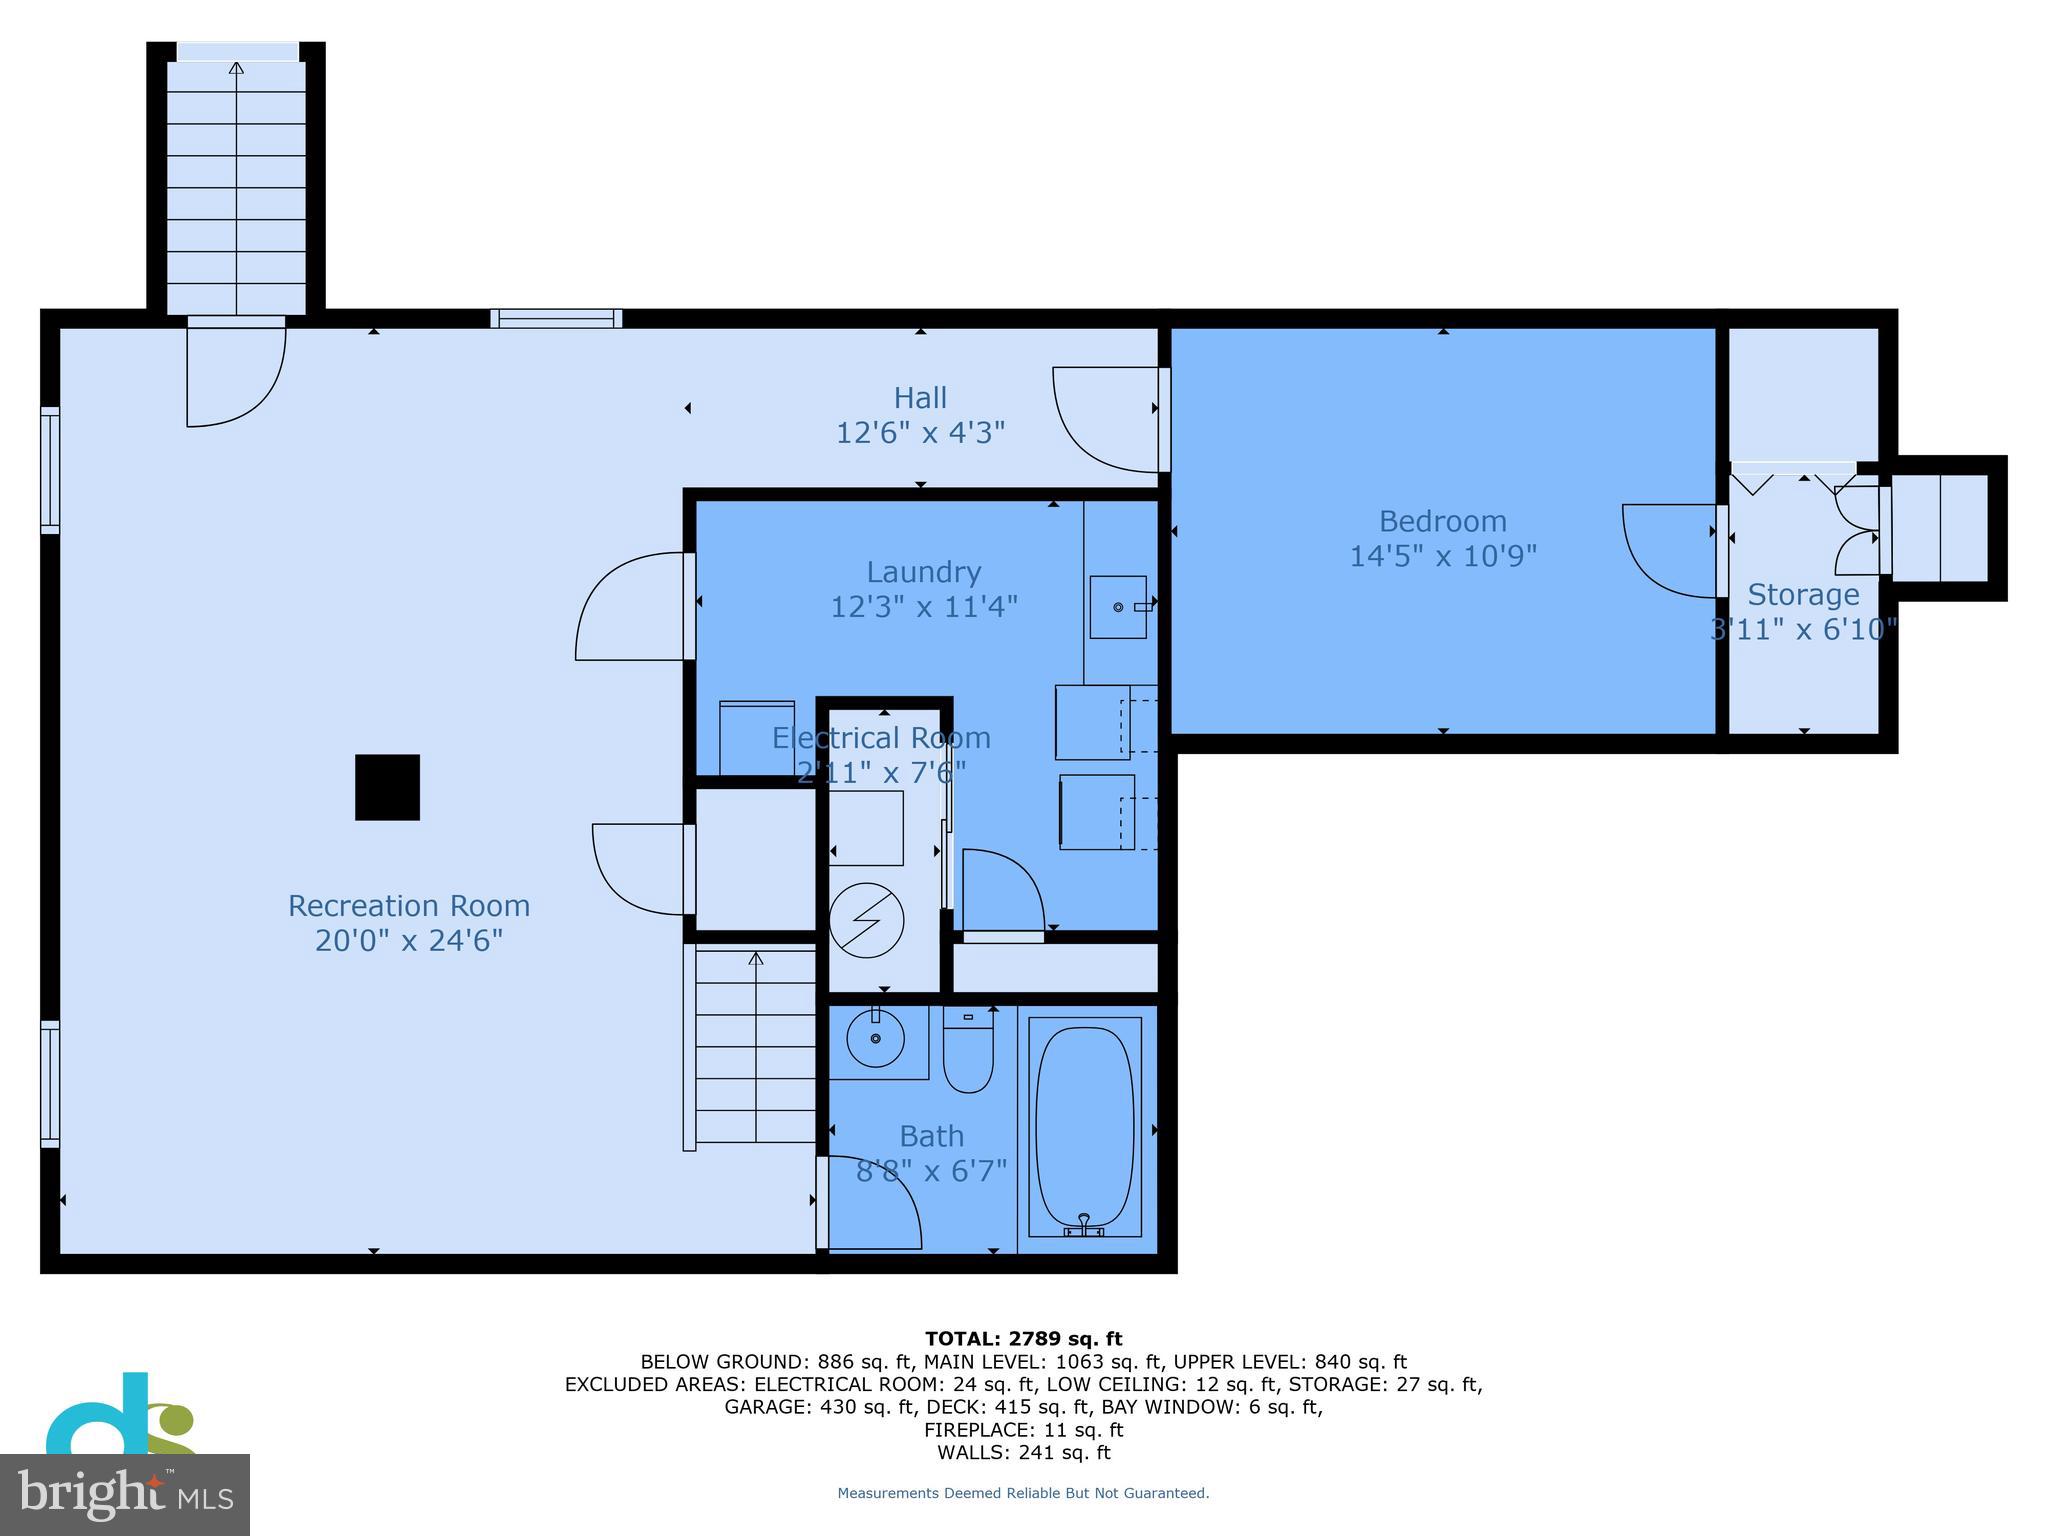
2024 at cost of $25K, including Coretex flooring of waterproof engineered vinyl. PDS stairs to Attic from garage. Extra insulatioon added in attics. Gutter guards including Gutter Helmet. Waterline behind Refrigerator for IceMaker. Replaced 2 sets of Sliding Glass Doors with quality Pella. Please ask me for further details on any of these improvements! This well maintained 4-bedroom, 3.5-bath home blends timeless craftsmanship with everyday comfort in a location that makes commuting effortless and evenings peaceful. From its classic brick-and-siding façade and dual-car garage to the flagstone pathway and expansive deck. All the big ticket items have been taken care of so all you need to do is add your own personal further updates to your taste and needs. Step through the open foyer into sun-filled living spaces adorned with gleaming hardwood floors and soft hues. The living room invites relaxation under a cascade of natural light from the wide triple window, while the adjacent formal dining area adds ease of entertaining. The eat-in kitchen features wood cabinets, a spacious pantry (plumbed for 2nd laundry), and easy- care flooring that flows into the breakfast nook—perfectly positioned for morning light and quiet coffee moments, with a newer Pella Sliding Glass Door to your Deck. The family room offers a cozy gathering space anchored by a Natural Gas brick fireplace wall, enhanced with a wet bar for effortless entertaining. A 2nd sliding glass door opens to the beautifully landscaped backyard, where a deck perfect for outdoor dining leads to the lawn surrounded by mature plantings. A large shed will hold your tools and lawn mower. There is a large out lot with trees for shade and space for outdoor activities. The owner installed a dry rock bed and extended all the downspouts to this area to mitigate any water flow toward the house. See more detail in the folder in the house. Upstairs, the spacious primary bedroom features rich hardwoods and an en suite bath with a dual-sink vanity and glass-enclosed shower. Three additional bedrooms, each airy and cheerful, share a stylish hall bath with thoughtful finishes. The lower level expands the possibilities with a generous recreation room, flexible den, full bath with a jetted tub, and a laundry center/utility room for ultimate convenience. The high efficiency gas furnace is new, 2/25; not all homes here have gas service. Set within a tranquil neighborhood, this home offers proximity to major commuter routes including the Fairfax County Parkway, I-95 Express Lanes, and the Springfield Metro. Nearby destinations like Cardinal Forest Shopping Center, Old Keene Mill Center & Springfield Town Center provide access to local shops and dining. The Pohick Creek Stream Valley Park including the Hidden Pond Nature Center provide nearby recreational opportunities. A neighborhood swim club, Rolling Forest Recreation Association, is nearby. With classic charm, modern comfort, and an unbeatable location, this home is more than move-in ready—it’s ready to be yours.
- Listed by: Patricia A Sawhney 703.395.9214 patsawhney42@gmail.com • RE/MAX Realty Group

Location
Sold By Realty FC
$5,500 per month
30 year fixed, 7.03% Interest
$4,671
$779
$50
 1
1Property Information for 8128 Viola Street
Property Details
- Taxes: $9,347 / year
- MLS Type: Residential / Fee Simple
- County: Fairfax County
- Tax ID Number: 0894 08 0147A
- Ownership: Fee Simple
- Condo Coop Association: No
- HOA: Yes
- Entry Floor Number: 2
- Structure Type: Detached
- Style: Colonial
- Levels/Stories: 3
- Furnished: No
- Waterfront: No
- Views: Garden/Lawn, Trees/Woods
- Garage: Yes
- Expected On Market Date: 07-26-2025
- Subdivision: ROLLING FOREST
- Subdivision: ROLLING FOREST (FAIRFAX VA)
- Cross Street: ROLLING RD.
- Legal Subdivision: ROLLING FOREST
- Total Parking Spaces: 2
- Central Air: Yes
- Basement: Yes
- Above Grade Finished SQFT: 1,953.00
- Above Grade Fin SQFT Source: Assessor
- Below Grade Finished SQFT: 886.00
- Below Grade Fin SQFT Source: Estimated
- Below Grade Unfinished SQFT: .00
- Below Grade Unfin SQFT Source: Assessor
- Total Below Grade SQFT: 886.00
- Total Below Grade SQFT Source: Estimated
- New Construction: No
- Building Winterized Y/N: No
- Property Condition: Excellent
Building Information
- Stories: 3
- Year Built: 1977
- Lot Size: 0.45 AC / 19,609 SF
Location
- In City Limits: No
- Transportation: Bus Stop less than 1 mile
- School District Name: FAIRFAX COUNTY PUBLIC SCHOOLS
- School District County ID: 121138392980
- SchoolDistrictSource: 3rd Party
- Elementary School: ROLLING VALLEY (FAIRFAX VA)
- ElementarySchoolSource: 3rd Party
- High School: WEST SPRINGFIELD (FAIRFAX VA)
- HighSchoolSource: 3rd Party
- County: FAIRFAX
Waterfront / Water Access
- Water View: No
- Water Access: No
- Water Oriented: No
- Navigable Water: No
- Tidal Water: No
- Riparian Rights Y/N: No
Association / Community Info
- HOA Name: WINTER FOREST HOA
- HOA Condo Coop Fee Includes: Trash, Common Area Maintenance
- HOA Condo Coop Amenities: Tot Lots/Playground
- Property Manager Y/N: Yes
- Senior Community: No
- Association Recreation Fee Y/N: No
- Type of Condo: Home Owner Association
Taxes and Assessment
- Tax Year: 2025
- Tax Assessed Value: $808,590
- Year Assessed: 2025
- County Tax: $9,076
- Improvement Assessed Value: $473,590
- City Town Tax: $0
- Land Assessed Value: $335,000
- Clean Green Assessed: No
- Municipal Trash: No
- Land Use Code: 011
- Section: 1C
- Refuse Fee: $0
- Loss Mitigation Fee: No
- Agricultural Tax Due: No
- Historic: No
- Zoning: 303
- Tax Lot: 147A
- School Tax: $0
- Tax Page Number: 894
- Automatically Update Tax Values Y/N: Yes
Lease Information
- Pets Allowed: Yes
- Pet Restrictions: No Pet Restrictions
Rooms
- # Bathrooms Count Main Level: 1
- # Bathrooms Half Main Level: 1
- # Bedrooms Count All Upper Levels: 4
- # Bathrooms Count All Upper Levels: 2
- # Bathrooms Full All Upper Levels: 2
- # Bedrooms Count Upper Level: 4
- # Bathrooms Count Upper Level: 2
- # Bathrooms Full Upper Level: 2
- # Bathrooms All Lower Levels: 1
- # Bathrooms Full All Lower Levels: 1
- # Bathrooms Lower Level: 1
- # Bathrooms Full Lower Level: 1
- Room List: Living Room, Dining Room, Primary Bedroom, Bedroom 2, Bedroom 3, Bedroom 4, Kitchen, Family Room, Den, Laundry, Recreation Room, Storage Room, Bathroom 2, Bathroom 3, Primary Bathroom, Half Bath
- Stories: Lower 1, Main, Upper 1
Rooms Information
- Room Type: Bedroom 4
- Room Length: 11.0
- Room Width: 9.0
- Room Level: Upper 1
- Room Exists: Yes
- Room Features: Flooring - HardWood
- Room Type: Bathroom 2
- Room Length: 9.0
- Room Width: 5.0
- Room Level: Upper 1
- Room Exists: Yes
- Room Features: Flooring - Ceramic Tile, Bathroom - Tub Shower
- Room Type: Living Room
- Room Length: 17.0
- Room Width: 13.0
- Room Level: Main
- Room Exists: Yes
- Room Features: Flooring - HardWood
- Room Type: Dining Room
- Room Length: 13.0
- Room Width: 12.0
- Room Level: Main
- Room Exists: Yes
- Room Features: Flooring - HardWood
- Room Type: Family Room
- Room Length: 20.0
- Room Width: 15.0
- Room Level: Main
- Room Exists: Yes
- Room Features: Flooring - HardWood, Fireplace - Gas
- Room Type: Half Bath
- Room Length: 6.0
- Room Width: 5.0
- Room Level: Main
- Room Exists: Yes
- Room Features: Flooring - Ceramic Tile
- Room Type: Kitchen
- Room Length: 17.0
- Room Width: 13.0
- Room Level: Main
- Room Exists: Yes
- Room Features: Flooring - HardWood
- Room Type: Recreation Room
- Room Length: 25.0
- Room Width: 20.0
- Room Level: Lower 1
- Room Exists: Yes
- Room Features: Flooring - Engineered Wood
- Room Type: Laundry
- Room Length: 12.0
- Room Width: 11.0
- Room Level: Lower 1
- Room Exists: Yes
- Room Type: Den
- Room Length: 14.0
- Room Width: 11.0
- Room Level: Lower 1
- Room Exists: Yes
- Room Features: Flooring - Engineered Wood
- Room Type: Bathroom 3
- Room Length: 9.0
- Room Width: 7.0
- Room Level: Lower 1
- Room Exists: Yes
- Room Features: Bathroom - Jetted Tub
- Room Type: Storage Room
- Room Length: 11.0
- Room Width: 7.0
- Room Level: Lower 1
- Room Exists: Yes
- Room Type: Primary Bathroom
- Room Length: 9.0
- Room Width: 8.0
- Room Level: Upper 3
- Room Exists: Yes
- Room Features: Flooring - Ceramic Tile, Bathroom - Stall Shower
- Room Type: Bedroom 2
- Room Length: 15.0
- Room Width: 10.0
- Room Level: Upper 1
- Room Exists: Yes
- Room Features: Flooring - HardWood
- Room Type: Primary Bathroom
- Room Length: 9.0
- Room Width: 8.0
- Room Level: Upper 1
- Room Exists: Yes
- Room Features: Flooring - Ceramic Tile, Bathroom - Stall Shower
- Room Type: Bedroom 3
- Room Length: 11.0
- Room Width: 10.0
- Room Level: Upper 1
- Room Exists: Yes
- Room Features: Flooring - HardWood
- Room Type: Primary Bedroom
- Room Length: 21.0
- Room Width: 13.0
- Room Level: Upper 1
- Room Exists: Yes
- Room Features: Flooring - HardWood
Building Info
- Builder Name: RICHLYNN
- Total Finished SQFT: 2,839.00
- Total Finished SQFT Source: Estimated
- Tax Total Finished SQFT: 1,953.00
- Total SQFT: 2,839.00
- Total SQFT Source: Estimated
- Floors In Unit Count: 3
- Main Entrance Orientation: South
- Construction Materials: Aluminum Siding
- Flooring Type: Hardwood, Ceramic Tile, Vinyl
- Basement Type: Daylight, Partial, Connecting Stairway, Fully Finished, Heated, Improved, Interior Access, Outside Entrance
- Foundation Details: Slab
- Room and Floor: Bathrooms Half-Main Level-1, Bedrooms-Upper Level 1-1, Bedrooms-Upper Level 1-2, Bedrooms-Upper Level 1-3, Bedrooms-Upper Level 1-4, Bathrooms Full-Upper Level 1-1, Bathrooms Full-Upper Level 1-2, Bathrooms Full-Lower Level 1-1
- # Bathrooms Full: 3
- # Bathrooms Half: 1
- Other Structure: Shed
Lot / Land Information
- Lot Size Source: Assessor
- Road Surface Type: Black Top
- Road Responsibility: State
- Fencing: Board
- Location Type: Suburban
- Parcel ID: 19407258
- Additional Parcels: No
Parking
- Type Of Parking: Driveway, Attached Garage
- Num of Attached Garage Spaces: 2
- Total Garage Spaces: 2
- Parking Features: Asphalt Driveway
- Garage Features: Garage - Front Entry, Garage Door Opener, Oversized
Interior Features
- Interior Features: Attic/House Fan, Attic, Bathroom - Jetted Tub, Bathroom - Stall Shower, Bathroom - Tub Shower, Ceiling Fan(s), Crown Moldings, Family Room Off Kitchen, Floor Plan - Open, Floor Plan - Traditional, Formal/Separate Dining Room, Kitchen - Eat-In, Kitchen - Table Space, Pantry, Primary Bath(s), Window Treatments, Wood Floors
- Fireplace: Yes
- Fireplaces Count: 1
- Fireplace Features: Brick, Gas/Propane, Mantel(s), Screen
- Appliances: Dishwasher, Disposal, Dryer, Dryer - Front Loading, Exhaust Fan, Oven - Single, Oven/Range - Electric, Refrigerator, Washer, Water Heater
- Accessibility Features: None
- Door Features: Sliding Glass, Storm
- Window Features: Double Hung, Storm, Wood Frame
- Laundry Type: Dryer In Unit, Basement, Hookup, Main Floor, Washer In Unit
Exterior Features
- Spa: No
- Exterior Features: Gutter System, Outbuilding(s)
- Outdoor Living Structures: Deck(s)
- Pool: Yes - Community
- Horse: No
Utilities
- Utilities: Cable TV, Electric Available, Natural Gas Available, Phone Connected, Phone Available, Under Ground, Water Available, Sewer Available
- Heating: Yes
- Cooling Type: Central A/C, Ceiling Fan(s)
- Cooling Fuel: Electric
- Heating Type: Central, Forced Air
- Heating Fuel: Natural Gas
- Hot Water: Natural Gas
- Water Source: Public
- Sewer Septic: Public Sewer
- Electric Service: 150 Amps
- Internet Services: Fiber Optic
Property History for 8128 Viola Street
| Date | Event & Source | Price | Appreciation |
|---|---|---|---|
| Sep 9, 2025 | Closed BRIGHT #VAFX2258140 | $875,000 | — |
| Sep 5, 2025 | Closed (Public Record) Public Record #1912630450 | $875,000 | — |
| Aug 23, 2025 | Pending BRIGHT #VAFX2258140 | — | |
| Aug 23, 2025 | Active Under Contract BRIGHT #VAFX2258140 | — | |
| Jul 25, 2025 | Listed (Active) BRIGHT #VAFX2258140 | $875,000 | — |
| Date | Event & Source | Price |
|---|---|---|
| 09/09/2025 | Closed BRIGHT #VAFX2258140 | $875,000 |
| 09/05/2025 | Closed (Public Record) Public Record #1912630450 | $875,000 |
| 08/23/2025 | Pending BRIGHT #VAFX2258140 | — |
| 08/23/2025 | Active Under Contract BRIGHT #VAFX2258140 | — |
| 07/25/2025 | Listed (Active) BRIGHT #VAFX2258140 | $875,000 |
For completeness, we often displays two records for one sale: the MLS record and the public record.
Public records
8128 Viola Street
Beds
4Baths
2.5Total Finished SqFt
1,953 SqFtAbove Grade Finished SqFt
1,953 SqFtStories
2Lot Size
19,609 SqFtSchools near 8128 Viola Street
Rating | School | Type | Grades | Distance |
|---|---|---|---|---|
| Public - | PK to 6 | |||
| Public - | 7 to 8 | |||
| Public - | 9 to 12 | |||
| Public - | PK to 12 |
Rating | School | Distance |
|---|---|---|
Rolling Valley Elementary School PublicPK to 6 | ||
Irving Middle School Public7 to 8 | ||
West Springfield High School Public9 to 12 | ||
Key Center School PublicPK to 12 |
School ratings and boundaries are provided by GreatSchools.org and Pitney Bowes. This information should only be used as a reference. Proximity or boundaries shown here are not a guarantee of enrollment. Please reach out to schools directly to verify all information and enrollment eligibility.
Similar Homes
Explore Nearby Homes
- Cardinal Forest Homes for Sale
- Cardinal Forest Condominiums Homes for Sale
- Charlestown Homes for Sale
- Hunter Village Homes for Sale
- Keene Mill Manor Homes for Sale
- Keene Mill Village Homes for Sale
- Kings Park Homes for Sale
- Newington Homes for Sale
- Newington Forest Homes for Sale
- North Springfield Homes for Sale
- Orange Hunt Estates Homes for Sale
- Ramblewood at Daventry Condominiums Homes for Sale
- Rolling Forest Homes for Sale
- Shannon Station Homes for Sale
- The Timbers Homes for Sale
- Springfield Homes for Sale
- Burke Homes for Sale
- Annandale Homes for Sale
- Fairfax Station Homes for Sale
- Lorton Homes for Sale
- Fort Belvoir Homes for Sale
- Fairfax Homes for Sale
- Alexandria Homes for Sale
- Occoquan Homes for Sale
- Oakton Homes for Sale
- Vienna Homes for Sale
- Dunn Loring Homes for Sale
- Woodbridge Homes for Sale
- Falls Church Homes for Sale
- Clifton Homes for Sale
- 22015 Homes for Sale
- 22153 Homes for Sale
- 22151 Homes for Sale
- 22150 Homes for Sale
- 22003 Homes for Sale
- 22039 Homes for Sale
- 22032 Homes for Sale
- 22079 Homes for Sale
- 22315 Homes for Sale
- 22304 Homes for Sale
- 22312 Homes for Sale
- 22310 Homes for Sale
- 22060 Homes for Sale
- 22031 Homes for Sale
- 22030 Homes for Sale
No guarantee, warranty or representation of any kind is made regarding the completeness or accuracy of any information, descriptions or measurements (including square footage measurements and property condition), such should be independently verified through appropriate means, including, but not limited to, in person inspection and public records, and Compass International Holdings, its subsidiaries, affiliates and independently owned and operated franchisees, and their affiliated agents and associated third parties expressly disclaim any liability in connection therewith. Photos may be virtually staged or digitally enhanced and may not reflect actual property conditions. Offers of compensation are subject to change at the seller's discretion. No financial or legal advice provided. Equal Housing Opportunity.
Listing Courtesy of RE/MAX Realty Group
© 2026 Bright MLS. All rights reserved. All information is deemed reliable, but accuracy is not guaranteed. Listing information is from various brokers who participate in IDX and not all listings may be visible on the site. The property information being provided is for the consumer’s personal, non-commercial use and may not be used for any purpose other than to identify prospective properties consumers may be interested in purchasing. Data last updated on 07/20/2026 03:01 PM