835 Woodgrove Road


























Description
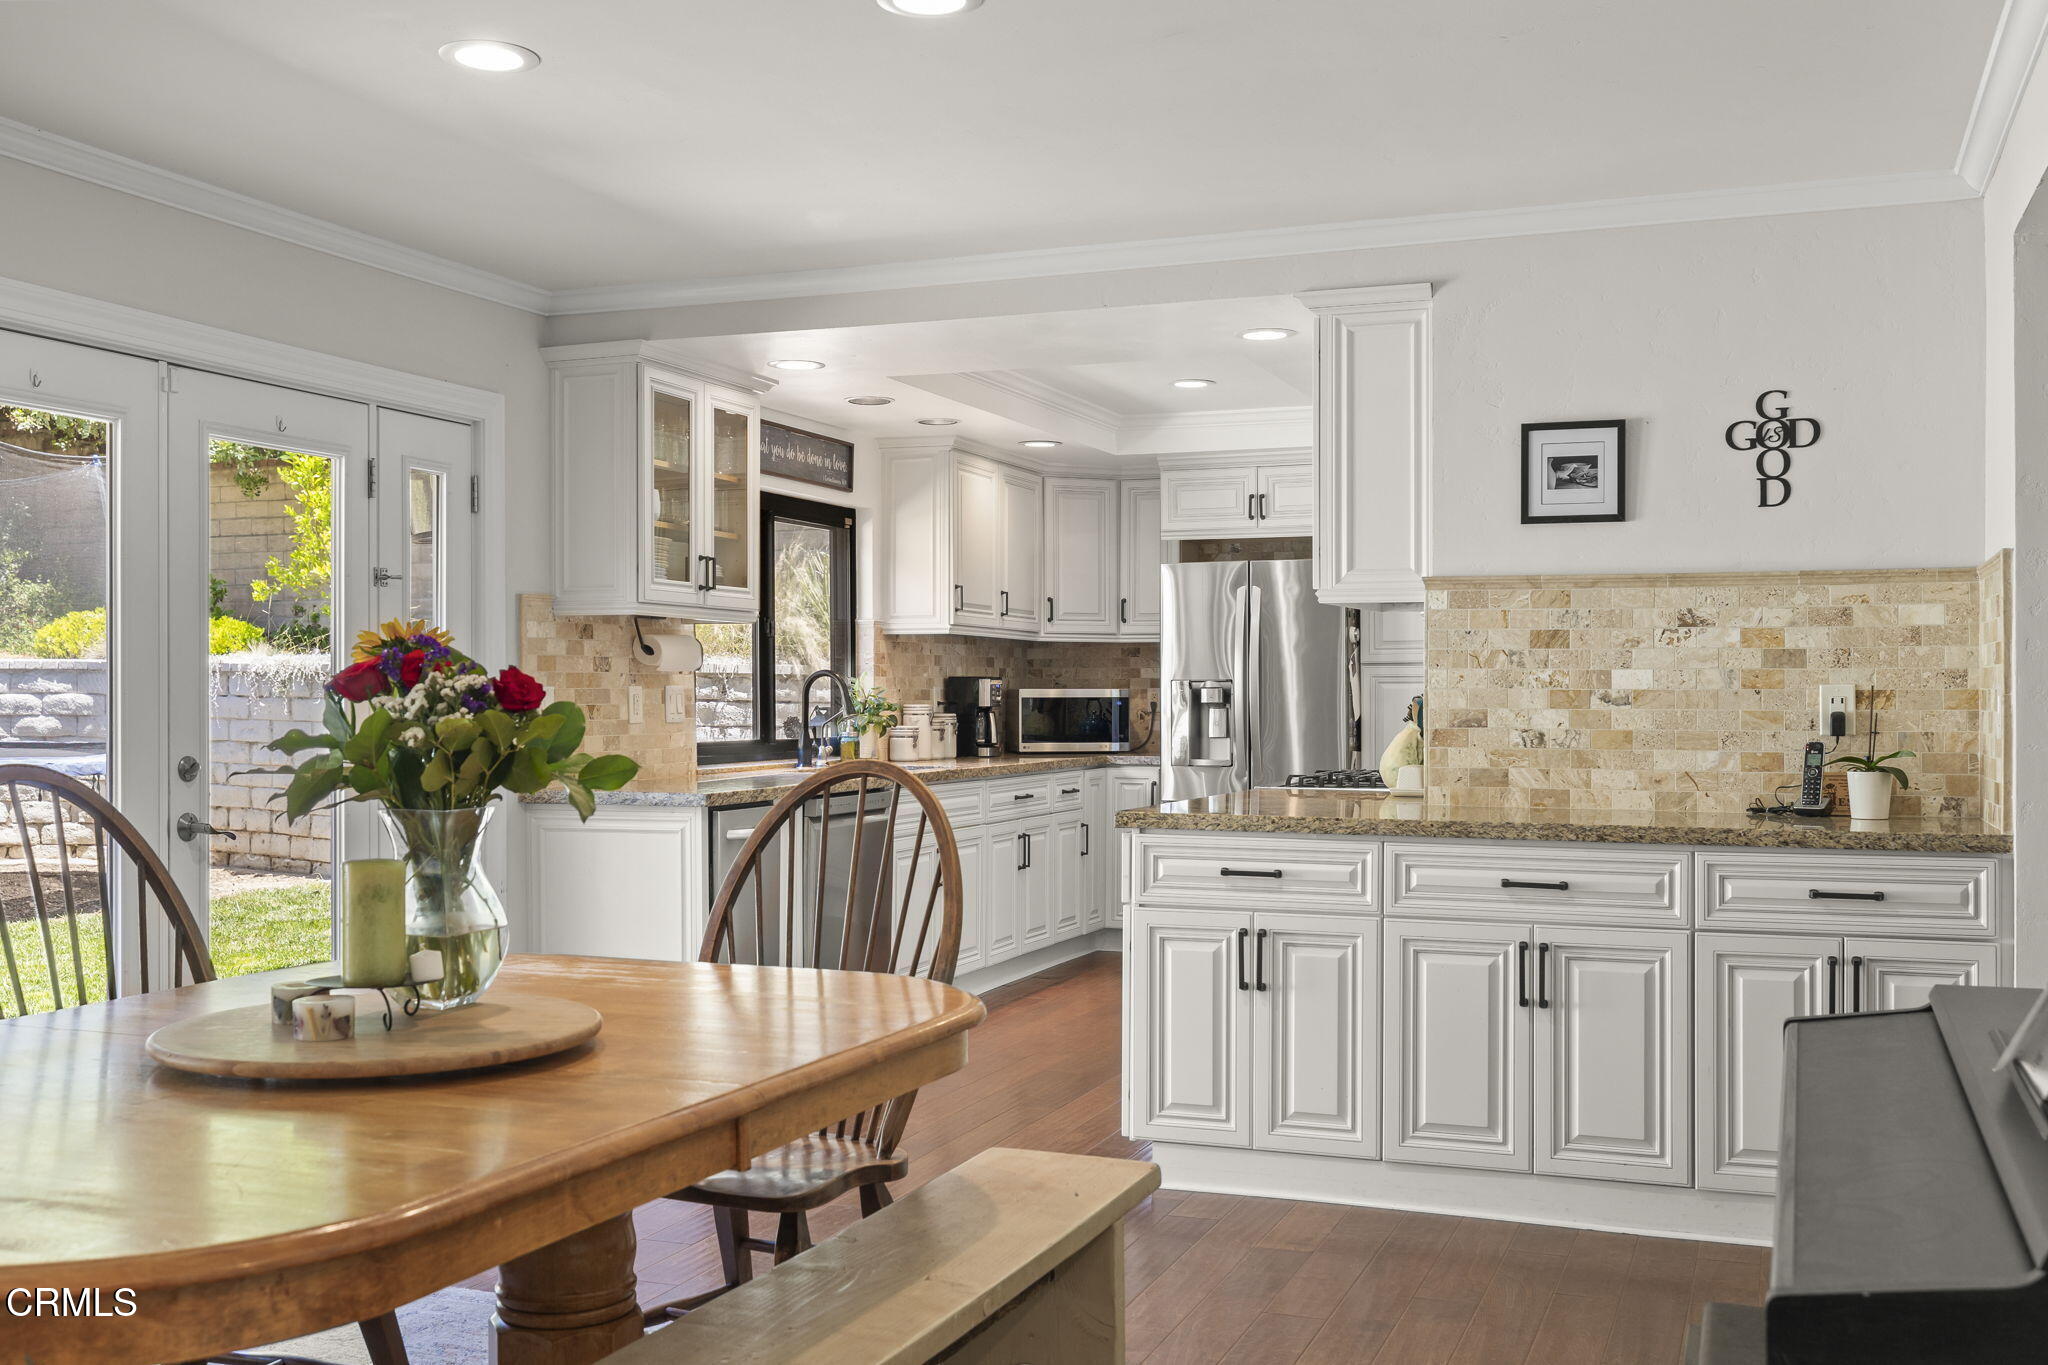
Nestled in the desirable Stonehedge tract, this spacious 6-bedroom, 5-bathroom home offers 2,879 square feet of thoughtfully designed living space—ideal for growing families or those who love to host. The home features a well-balanced floor plan with three bedrooms on the main level and three more upstairs. The updated kitchen, renovated in 2017, is the heart of the home, showcasing antique white custom cabinetry with soft-close drawers, granite countertops,...Welcome to 835 Woodgrove, Fillmore, CA
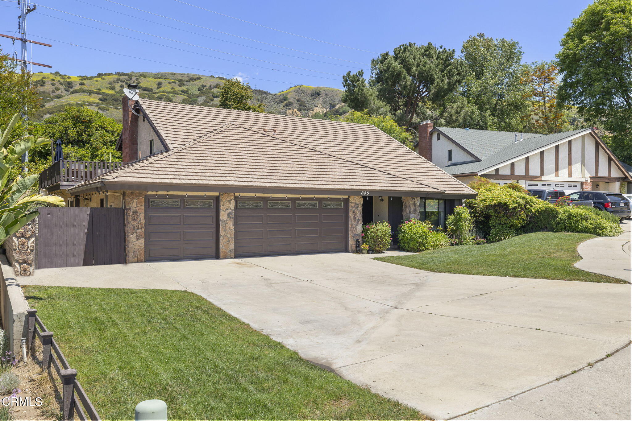
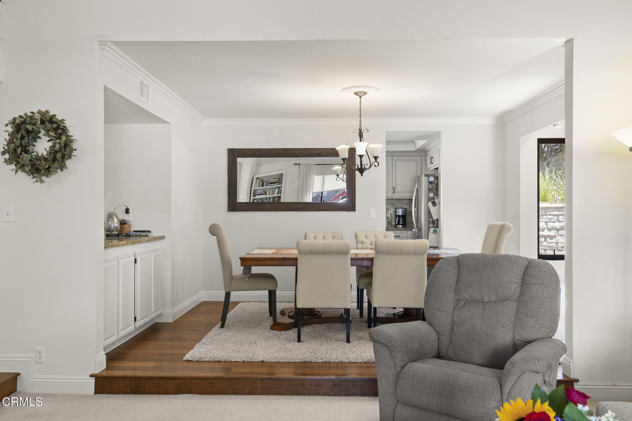
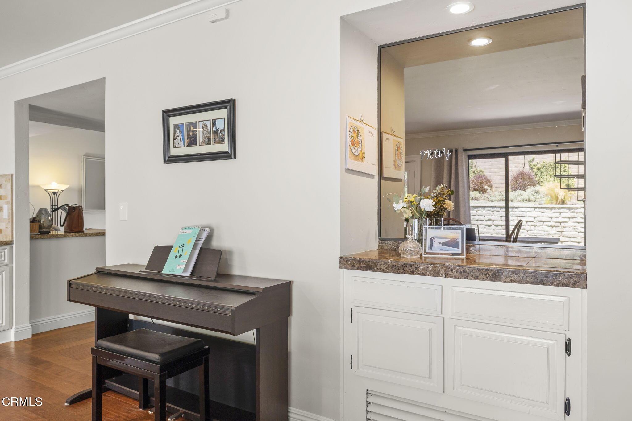
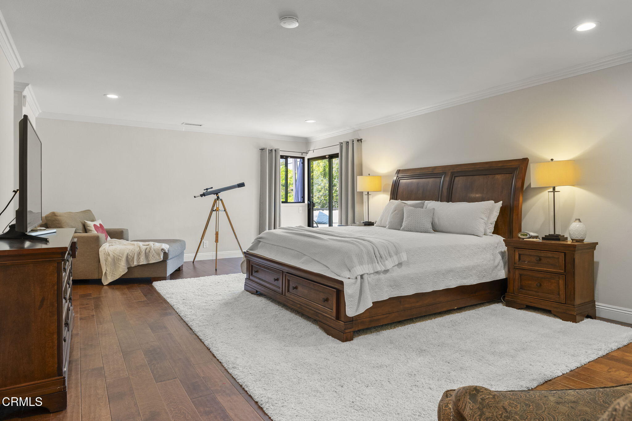
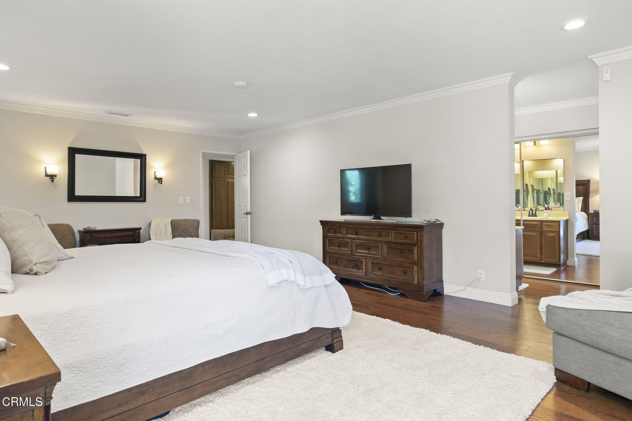
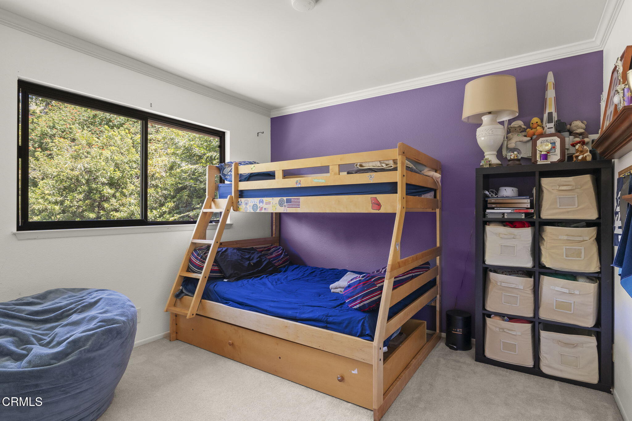
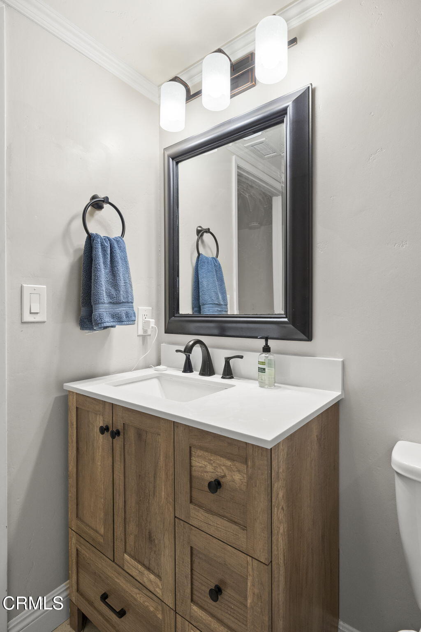
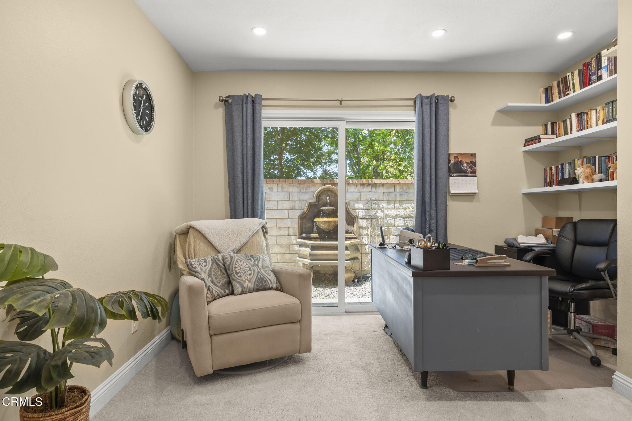
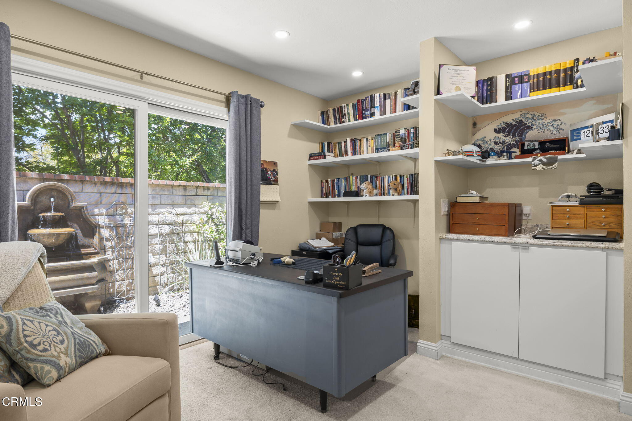
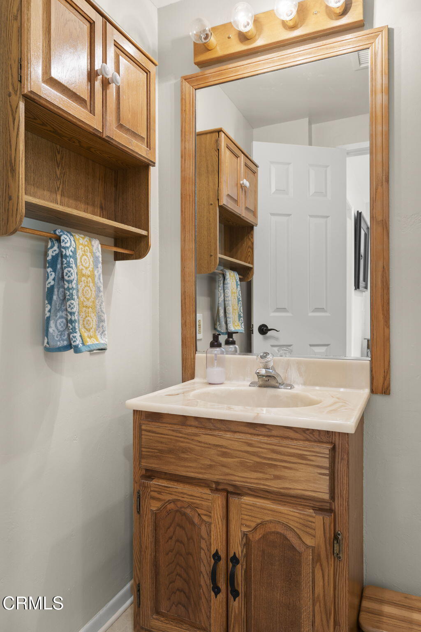
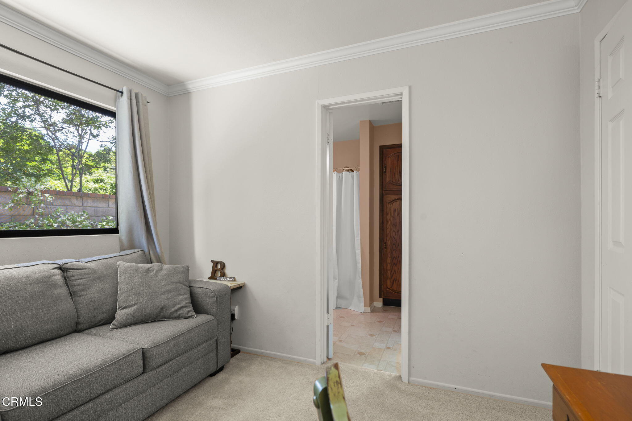
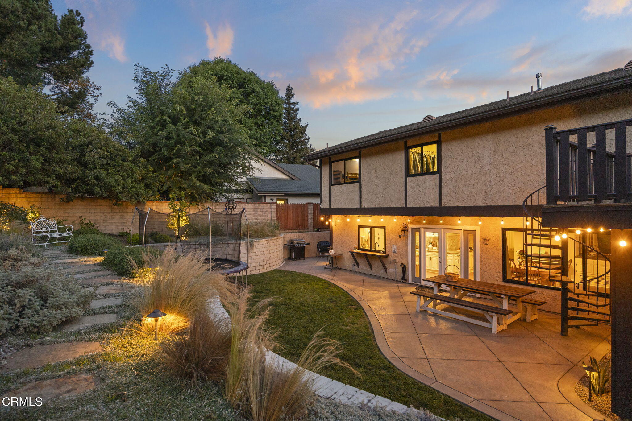
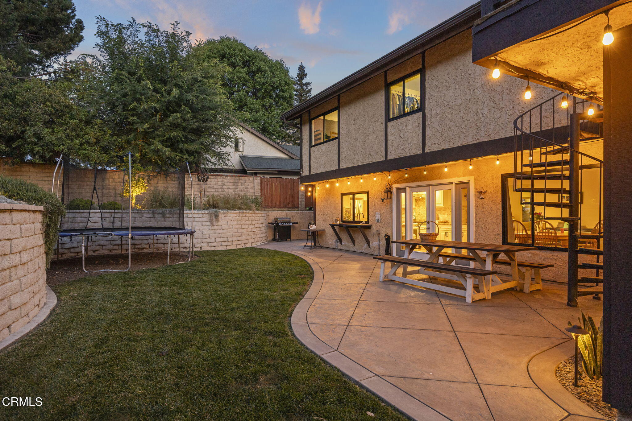
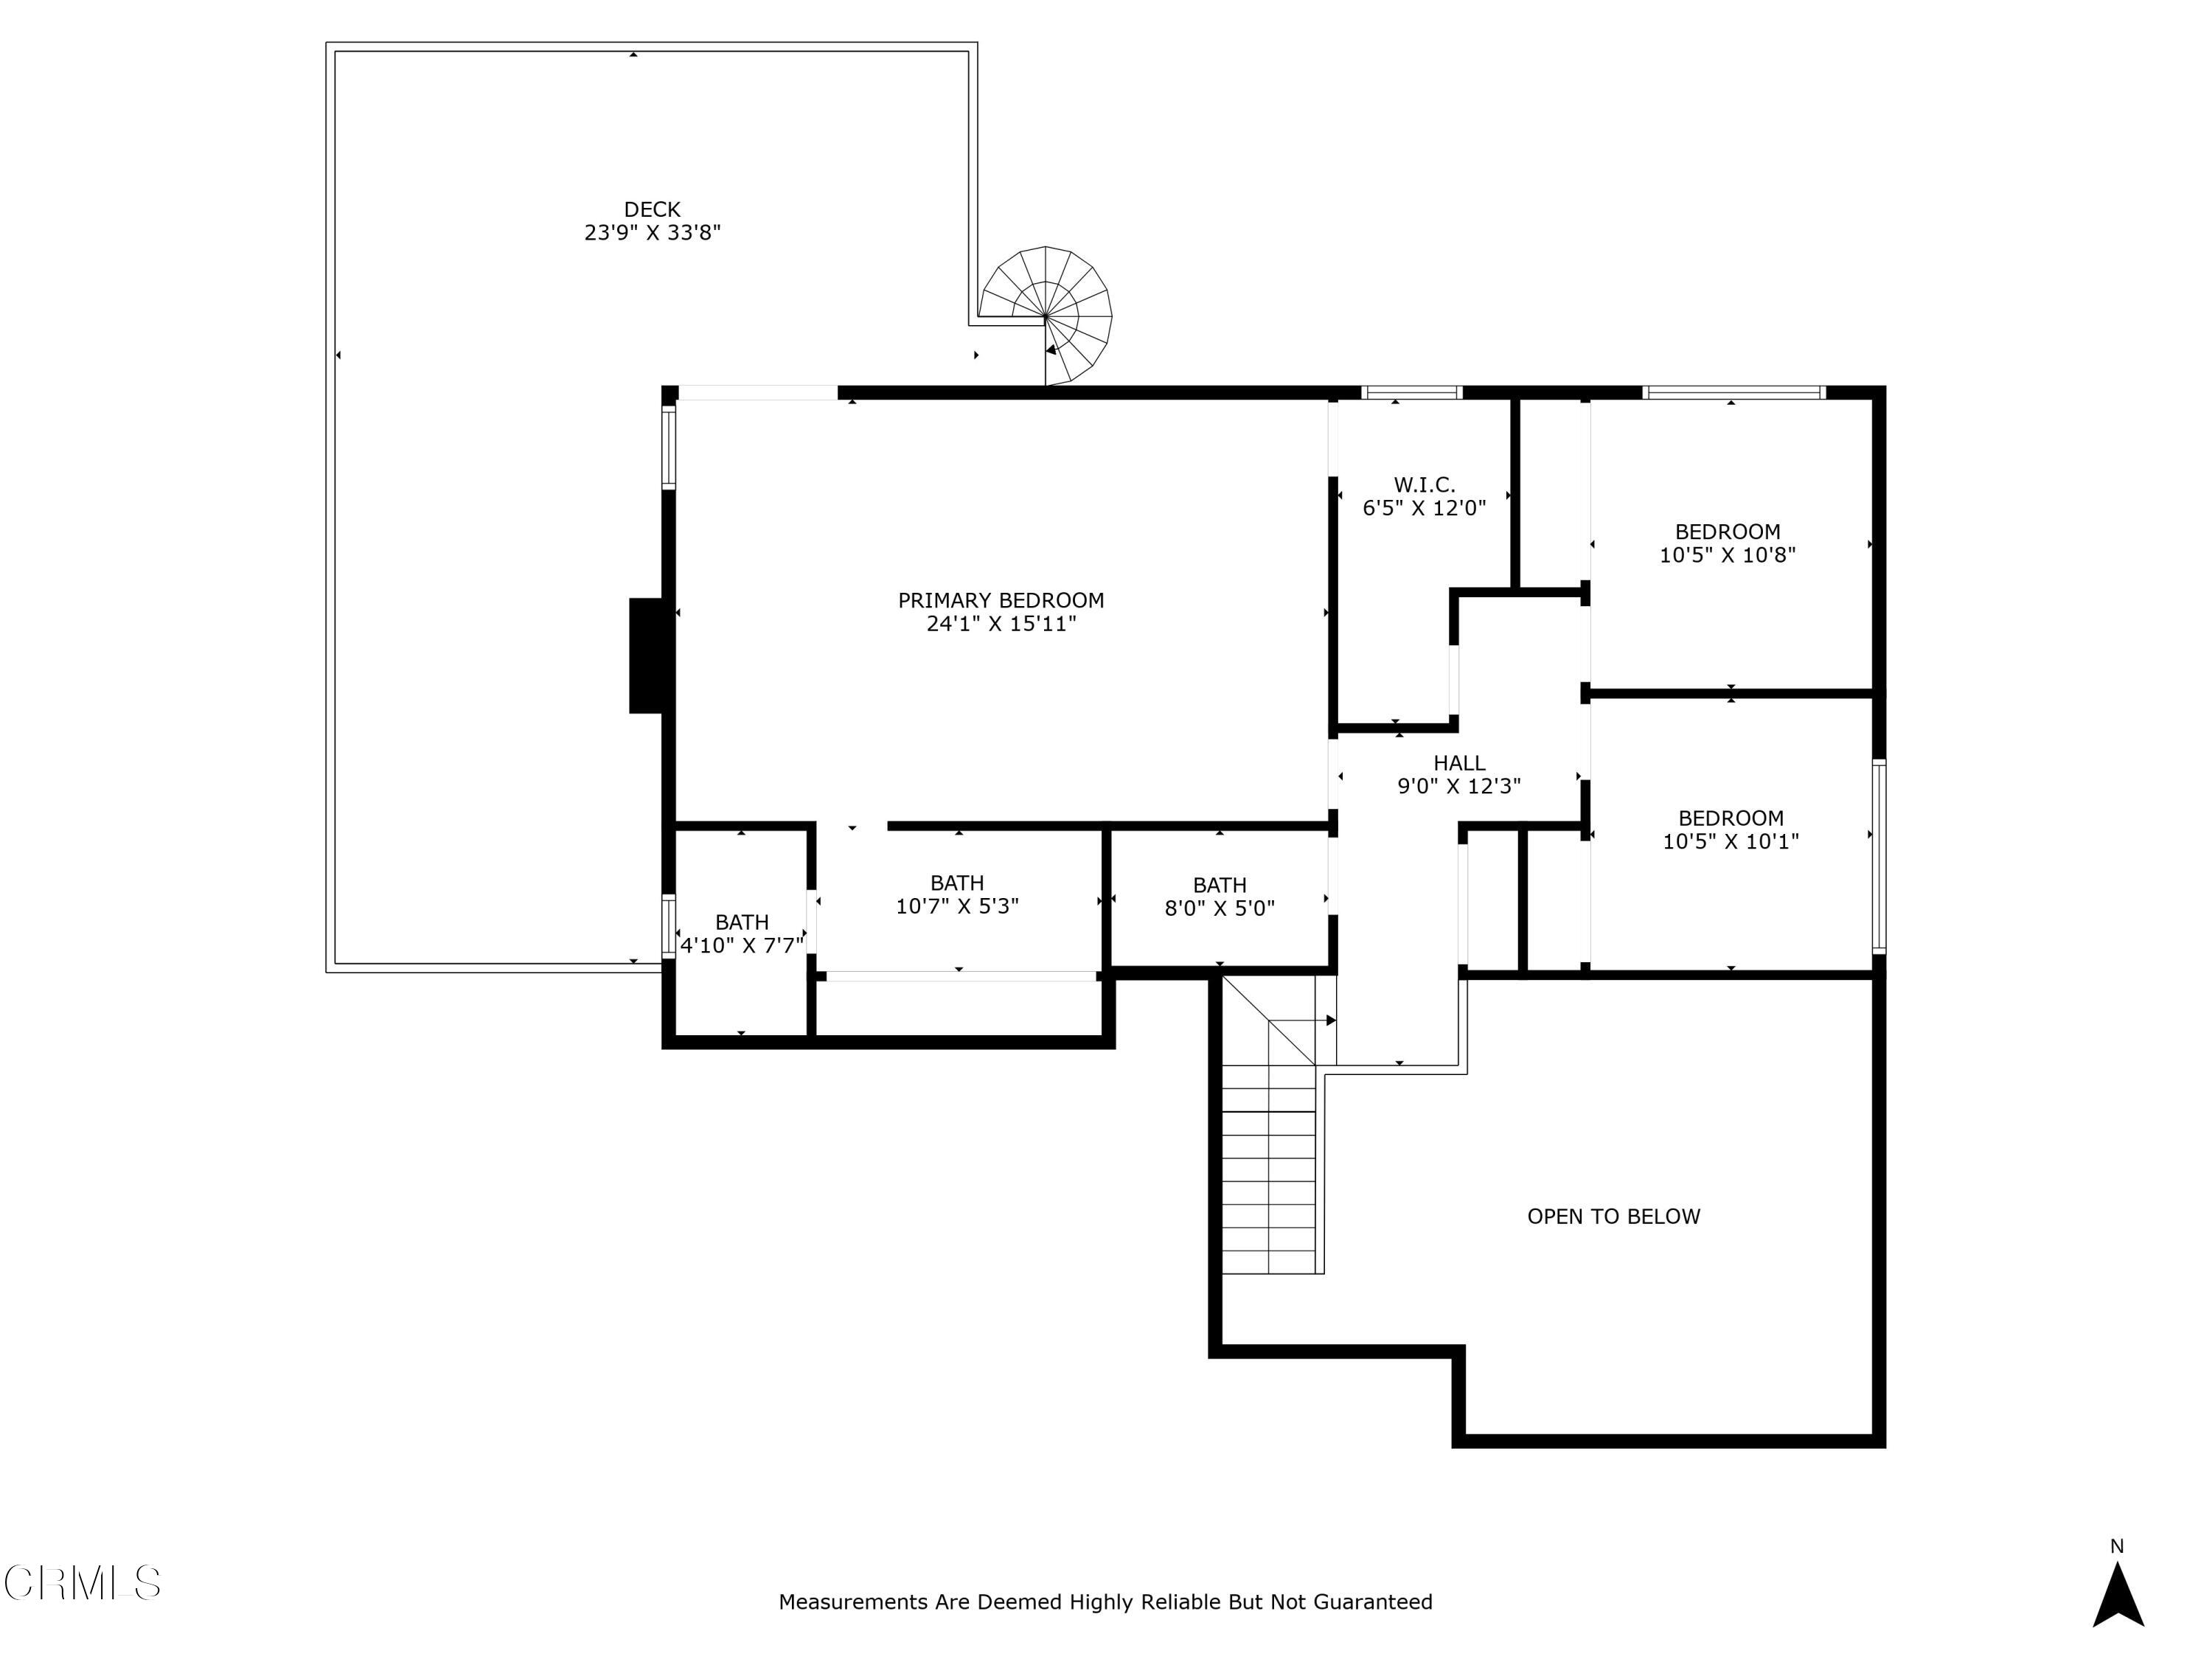
Nestled in the desirable Stonehedge tract, this spacious 6-bedroom, 5-bathroom home offers 2,879 square feet of thoughtfully designed living space—ideal for growing families or those who love to host. The home features a well-balanced floor plan with three bedrooms on the main level and three more upstairs. The updated kitchen, renovated in 2017, is the heart of the home, showcasing antique white custom cabinetry with soft-close drawers, granite countertops, a stainless steel utility sink, and sleek stainless steel appliances. It conveniently connects to both the formal dining room and the family room, offering a seamless flow for everyday living and entertaining. Downstairs, you'll find three bedrooms, two full bathrooms, and an additional hall bath for guests. One of the downstairs bedrooms enjoys direct access to the side yard, as well as to a bathroom and the laundry room—perfect for multigenerational living or guest privacy. Upstairs, two bedrooms share a full bath, while the generously sized primary suite occupies a private wing of the home. The primary suite includes space for a vanity or sitting area and opens directly onto a second-story deck—an ideal spot for peaceful outdoor living, complete with a private staircase to the backyard. The suite also features two closets: a large one located in the bathroom area and a spacious walk-in closet that could easily double as a hobby room or home office, offering flexible use depending on your needs. Comfort and convenience continue throughout the home, which includes abundant storage—including attic space—and a modern HVAC system with two smart thermostats to help you manage indoor temperatures efficiently. The recently updated backyard is fully landscaped and designed for both relaxation and play. A stamped concrete patio provides a comfortable area for entertaining, while the adjacent lawn is ideal for children's activities. Additional highlights include a three-car garage, a spacious driveway, and ample parking within a larger-than-average cul-de-sac. At the center of the cul-de-sac, a stunning Silk Floss Tree adds seasonal beauty with its fall blooms. Don't miss this rare opportunity to own a beautifully updated home in sought-after Uptown Fillmore. Properties like this don't come around often!
- Listed by: Samuel Dunbar DRE #02019958 Brokerage DRE #02014174 • The Dunbar Group sam.e.dunbar@gmail.com
- Listed by: Scott A Dunbar DRE #01242893 Brokerage DRE #02014174 • The Dunbar Group

Location
Sold By Realty ONE Group Summit, Laurie Meyer, DRE #01907070
Payment Calculator
$5,421 per month
30 year fixed, 7.03% Interest
$4,725
$696
$0
Know your buying power with a preapproval and custom rate in minutes
 1
1Property Information for 835 Woodgrove Road
- MLS Type: Residential / Single Family Residence
- County: Ventura County
- Architectural Style: Traditional
- Subdivision Name: Stonehedge - 256601
- Garage Spaces: 3.00
- View: Valley
- Stories: 2
- Year Built: 1981
- Lot Size: 0.20 AC / 8,749 SF
- Building Area Total: 2,879.00
- Community Features: Curbs, Hiking, Valley, Street Lights, Storm Drains, Sidewalks, Park, Dog Park
- City: Fillmore
- Country: US
- Direction Faces: South
- Directions: Exit Hwy 126 north onto Central, make a left onto Stonehedge, then right onto Woodgrove Rd.
- Area: VC55 - Fillmore
- Postal Code Plus4: 1028
- Unparsed Address: 835 Woodgrove Road, Fillmore, CA 93015
- Attached Garage: Yes
- Association Fee: $.00
- Tax Other Annual Assessment Amount: $.00
- Tax Tract: 256602
- Videos Count: 0
- Additional Parcels: No
- Lot Features: Sprinklers, Cul-De-Sac, Front Yard, Lawn, Sprinklers In Front, Sprinklers In Rear, Sprinklers Manual, Yard, Back Yard
- Lot Size Acres: .20
- Lot Size Square Feet: 8,749.00
- Lot Size Area: 8,749.00
- Lot Size Units: Square Feet
- Parcel Number: 0500101425
- Road Frontage Type: City Street
- Zoning: R1
- Property Type: Residential, Single Family Residence
- Property Sub Type: Single Family Residence
- Common Walls: Detached/No Common Walls
- Documents Count: 1
- Entry Location: Ground level
- Property Attached: No
- Sign On Property: Yes
- Year Built Source: Assessor
- Senior Community: No
- Cooling: Central Air, See Remarks
- Cooling: Yes
- Electric: Standard
- Sewer: Public Sewer
- Utilities: Cable Available, Underground Utilities, Sewer Connected, Natural Gas Connected, Electricity Connected
- Water Source: Public
- Construction Materials: Wood Siding
- Exterior Features: Lighting
- Fencing: Wood
- Foundation Details: Slab
- Pool Features: None
- Pool Private: No
- Pool: No
- Roof: Concrete
- Security Features: Smoke Detector(s), Carbon Monoxide Detector(s)
- Spa Features: None
- Spa: No
- Stories Total: 2
- Structure Type: House
- Appliances: Dishwasher, Gas Oven, Microwave, Gas Water Heater, Trash Compactor
- Bathrooms Full: 4
- Bathrooms Three Quarter: 0
- Total Bathrooms: 5
- Fireplace Features: None
- Fireplace: No
- Flooring: Laminate
- Heating: Central, Natural Gas, Fireplace(s)
- Heating: Yes
- Interior Features: Bar, Block Walls, Granite Counters, In-Law Floorplan, Pantry, Recessed Lighting, Stone Counters, Kitchen Open to Family Room, Remodeled Kitchen, Utility Sink
- Laundry Features: Individual Room
- Living Area: 2,879.00
- Living Area Source: Assessor
- Living Area Units: Square Feet
- Main Level Bathrooms: 2
- Main Level Bedrooms: 3
- View: Yes
- Levels: Two
- Special Listing Conditions: Standard
Property History for 835 Woodgrove Road
| Date | Event & Source | Price | Appreciation |
|---|---|---|---|
| Aug 15, 2025 | Sold CLAW #V1-29976VC | $885,000 | — |
| Aug 15, 2025 | Sold VCF #V1-29976 | $885,000 | — |
| Aug 15, 2025 | Sold CRMLS #V1-29976 | $885,000 | — |
| Aug 7, 2025 | Pending VCF #V1-29976 | — | |
| Aug 6, 2025 | Pending CRMLS #V1-29976 | — | |
| Aug 5, 2025 | Sold (Public Record) Public Record #1909468888 | $885,000 | +4.9% / yr |
| Jul 16, 2025 | Accepting Backup Offers VCF #V1-29976 | — | |
| Jul 15, 2025 | Accepting Backup Offers CRMLS #V1-29976 | — | |
| Jul 15, 2025 | Pending CLAW #V1-29976VC | — | |
| Jul 15, 2025 | Pending VCF #V1-29976 | — | |
| Jun 18, 2025 | Price Change CLAW #V1-29976VC | $899,000 | — |
| Jun 18, 2025 | Price Change VCF #V1-29976 | $899,000 | — |
| Jun 18, 2025 | Price Change VCF #V1-29976 | $885,000 | — |
| Jun 18, 2025 | Price Change CRMLS #V1-29976 | $899,000 | — |
| May 15, 2025 | Listed (Active) VCF #V1-29976 | $939,000 | — |
| May 14, 2025 | Listed (Active) CRMLS #V1-29976 | $939,000 | — |
| May 14, 2025 | Listed (Active) CLAW #V1-29976VC | $939,000 | — |
| Nov 30, 2018 | Sold CRMLS #218012572 | $639,000 | — |
| Nov 30, 2018 | Sold VCF #V0-218012572 | $639,000 | — |
| Nov 30, 2018 | Sold CLAW #218012572VC | $639,000 | — |
| Nov 15, 2018 | Pending VCF #V0-218012572 | — | |
| Nov 15, 2018 | Pending CLAW #218012572VC | — | |
| Nov 15, 2018 | Pending CRMLS #218012572 | — | |
| Oct 13, 2018 | Sold (Public Record) Public Record #635660011 | $639,000 | +6.6% / yr |
| Oct 9, 2018 | Accepting Backup Offers CRMLS #218012572 | — | |
| Oct 5, 2018 | Listed (Active) CLAW #218012572VC | $639,000 | — |
| Oct 5, 2018 | Listed (Active) VCF #V0-218012572 | $639,000 | — |
| Oct 5, 2018 | Listed (Active) CRMLS #218012572 | $639,000 | — |
| Oct 10, 2013 | Sold CRMLS #13011315 | $462,500 | — |
| Oct 10, 2013 | Sold VCF #V0-13011315 | $462,500 | — |
| Oct 10, 2013 | Sold CLAW #13011315VC | $462,500 | — |
| Sep 17, 2013 | Sold (Public Record) Public Record #369757220 | $462,500 | — |
| Sep 16, 2013 | Pending CLAW #13011315VC | — | |
| Sep 16, 2013 | Pending VCF #V0-13011315 | — | |
| Sep 16, 2013 | Pending CRMLS #13011315 | — | |
| Aug 6, 2013 | Listed (Active) VCF #V0-13011315 | $495,000 | — |
| Aug 6, 2013 | Listed (Active) CRMLS #13011315 | $495,000 | — |
| Aug 6, 2013 | Listed (Active) CLAW #13011315VC | $495,000 | — |
| Date | Event & Source | Price |
|---|---|---|
| 08/15/2025 | Sold CLAW #V1-29976VC | $885,000 |
| 08/15/2025 | Sold VCF #V1-29976 | $885,000 |
| 08/15/2025 | Sold CRMLS #V1-29976 | $885,000 |
| 08/07/2025 | Pending VCF #V1-29976 | — |
| 08/06/2025 | Pending CRMLS #V1-29976 | — |
| 08/05/2025 | Sold (Public Record) Public Record #1909468888 | $885,000 +4.9% / yr |
| 07/16/2025 | Accepting Backup Offers VCF #V1-29976 | — |
| 07/15/2025 | Accepting Backup Offers CRMLS #V1-29976 | — |
| 07/15/2025 | Pending CLAW #V1-29976VC | — |
| 07/15/2025 | Pending VCF #V1-29976 | — |
| 06/18/2025 | Price Change CLAW #V1-29976VC | $899,000 |
| 06/18/2025 | Price Change VCF #V1-29976 | $899,000 |
| 06/18/2025 | Price Change VCF #V1-29976 | $885,000 |
| 06/18/2025 | Price Change CRMLS #V1-29976 | $899,000 |
| 05/15/2025 | Listed (Active) VCF #V1-29976 | $939,000 |
| 05/14/2025 | Listed (Active) CRMLS #V1-29976 | $939,000 |
| 05/14/2025 | Listed (Active) CLAW #V1-29976VC | $939,000 |
| 11/30/2018 | Sold CRMLS #218012572 | $639,000 |
| 11/30/2018 | Sold VCF #V0-218012572 | $639,000 |
| 11/30/2018 | Sold CLAW #218012572VC | $639,000 |
| 11/15/2018 | Pending VCF #V0-218012572 | — |
| 11/15/2018 | Pending CLAW #218012572VC | — |
| 11/15/2018 | Pending CRMLS #218012572 | — |
| 10/13/2018 | Sold (Public Record) Public Record #635660011 | $639,000 +6.6% / yr |
| 10/09/2018 | Accepting Backup Offers CRMLS #218012572 | — |
| 10/05/2018 | Listed (Active) CLAW #218012572VC | $639,000 |
| 10/05/2018 | Listed (Active) VCF #V0-218012572 | $639,000 |
| 10/05/2018 | Listed (Active) CRMLS #218012572 | $639,000 |
| 10/10/2013 | Sold CRMLS #13011315 | $462,500 |
| 10/10/2013 | Sold VCF #V0-13011315 | $462,500 |
| 10/10/2013 | Sold CLAW #13011315VC | $462,500 |
| 09/17/2013 | Sold (Public Record) Public Record #369757220 | $462,500 |
| 09/16/2013 | Pending CLAW #13011315VC | — |
| 09/16/2013 | Pending VCF #V0-13011315 | — |
| 09/16/2013 | Pending CRMLS #13011315 | — |
| 08/06/2013 | Listed (Active) VCF #V0-13011315 | $495,000 |
| 08/06/2013 | Listed (Active) CRMLS #13011315 | $495,000 |
| 08/06/2013 | Listed (Active) CLAW #13011315VC | $495,000 |
For completeness, we often displays two records for one sale: the MLS record and the public record.
Public Records for 835 Woodgrove Road
Schools near 835 Woodgrove Road
Rating | School | Type | Grades | Distance |
|---|---|---|---|---|
| Public - | K to 5 | |||
| Public - | 6 to 8 | |||
| Public - | 9 to 12 | |||
| Public - | K to 12 |
Rating | School | Distance |
|---|---|---|
San Cayetano Elementary School PublicK to 5 | ||
Fillmore Middle School Public6 to 8 | ||
Fillmore Senior High School Public9 to 12 | ||
Heritage Valley Independent Study PublicK to 12 |
School ratings and boundaries are provided by GreatSchools.org and Pitney Bowes. This information should only be used as a reference. Proximity or boundaries shown here are not a guarantee of enrollment. Please reach out to schools directly to verify all information and enrollment eligibility.
Similar Homes
Explore Nearby Homes
- Harvest at Limoneira Homes for Sale
- Hitch Ranch Homes for Sale
- North Moorpark Homes for Sale
- Central Simi Valley Homes for Sale
- Moorpark Highlands Homes for Sale
- Richmond Homes for Sale
- The Oaks Homes for Sale
- Simi Valley Town Center Homes for Sale
- Newhall Ranch Homes for Sale
- Downtown Santa Paula Homes for Sale
- Park Street Homes for Sale
- McKevett Heights Homes for Sale
- Campus Park Homes for Sale
- Santa Paula Historic District Homes for Sale
- South Seventh Street Homes for Sale
- Fillmore Homes for Sale
- Piru Homes for Sale
- Santa Paula Homes for Sale
- Moorpark Homes for Sale
- Simi Valley Homes for Sale
- Val Verde Homes for Sale
- Somis Homes for Sale
- Lake Elizabeth Homes for Sale
- Stevenson Ranch Homes for Sale
- Castaic Homes for Sale
- Valencia Homes for Sale
- Thousand Oaks Homes for Sale
- Camarillo Homes for Sale
- Santa Clarita Homes for Sale
- Chatsworth Homes for Sale
- 93063 Homes for Sale
- 91321 Homes for Sale
- 93021 Homes for Sale
- 93040 Homes for Sale
- 93060 Homes for Sale
- 93066 Homes for Sale
- 91384 Homes for Sale
- 93065 Homes for Sale
- 93023 Homes for Sale
- 91381 Homes for Sale
- 91355 Homes for Sale
- 93036 Homes for Sale
- 93012 Homes for Sale
- 91311 Homes for Sale
- 91360 Homes for Sale
No guarantee, warranty or representation of any kind is made regarding the completeness or accuracy of any information, descriptions or measurements (including square footage measurements and property condition), such should be independently verified through appropriate means, including, but not limited to, in person inspection and public records, and Compass International Holdings, its subsidiaries, affiliates and independently owned and operated franchisees, and their affiliated agents and associated third parties expressly disclaim any liability in connection therewith. Photos may be virtually staged or digitally enhanced and may not reflect actual property conditions. Offers of compensation are subject to change at the seller's discretion. No financial or legal advice provided. Equal Housing Opportunity.
Listing Courtesy of The Dunbar Group, Samuel Dunbar, DRE #02019958; The Dunbar Group, Scott A Dunbar, DRE #01242893
Based on information from one of the following Multiple Listing Services: CRMLS, CLAW, I-Tech, ROWMLS, GPSMLS, SDMLS, VCRDS/PFAR, Idyllwild Association of Realtors, Ojai Valley Board of REALTORS and/or AVMLS. Information being provided is for the visitor’s personal, noncommercial use and may not be used for any purpose other than to identify prospective properties visitor may be interested in purchasing. The data contained herein is copyrighted by CRMLS, CLAW, I-Tech, ROWMLS, GPSMLS, SDMLS, VCRDS/PFAR, Idyllwild Association of Realtors, Ojai Valley Board of REALTORS and/or AVMLS is protected by all applicable copyright laws. Any dissemination of this information is in violation of copyright laws and is strictly prohibited. Property information referenced on this web site comes from the Internet Data Exchange (IDX) program of the MLS. This web site may reference real estate listing(s) held by a brokerage firm other than the broker and/or agent who owns this web site. For the avoidance of doubt, the accuracy of all information, regardless of source, is deemed reliable but not guaranteed and should be personally verified through personal inspection by and/or with the appropriate professionals.