8475 Cascade Court
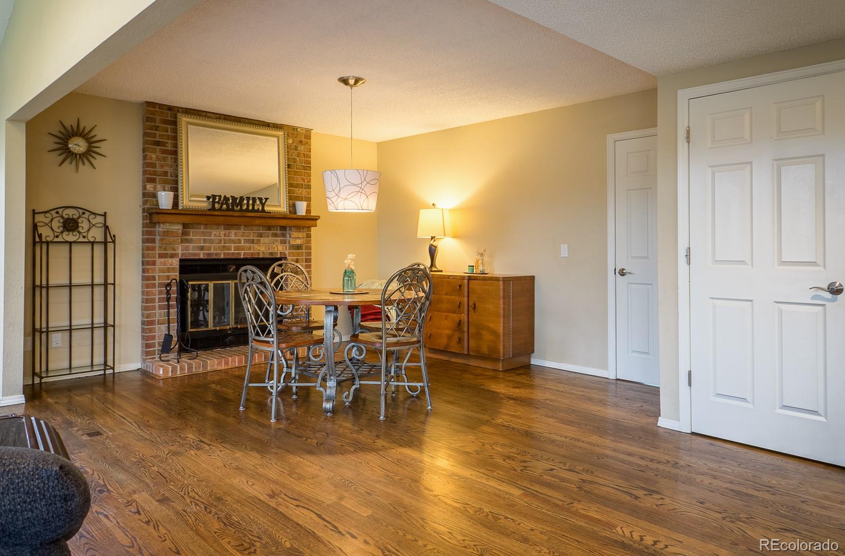
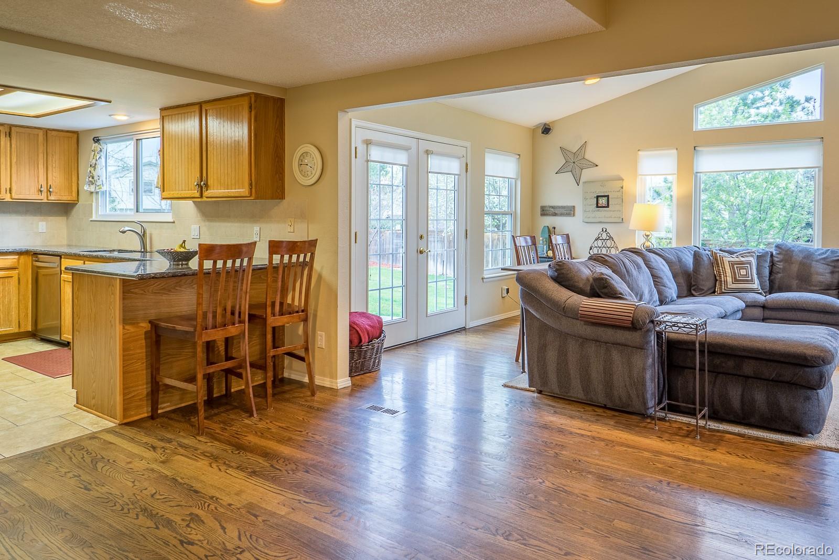
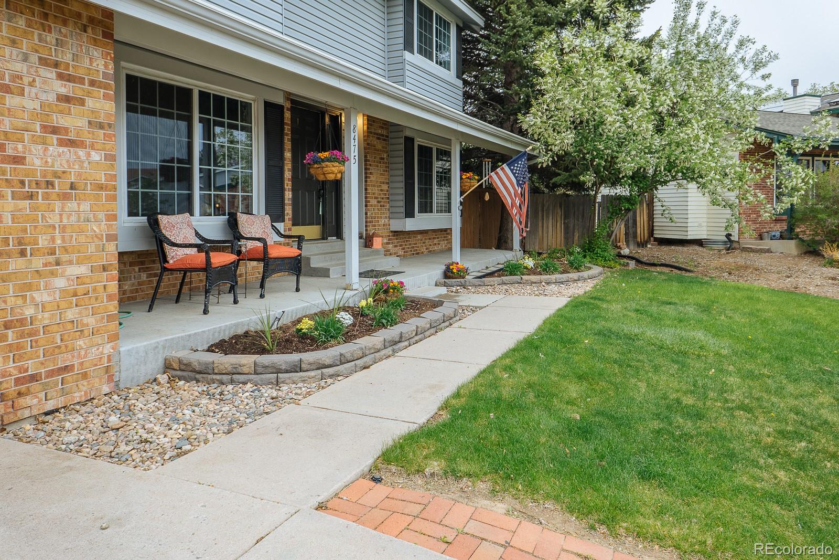
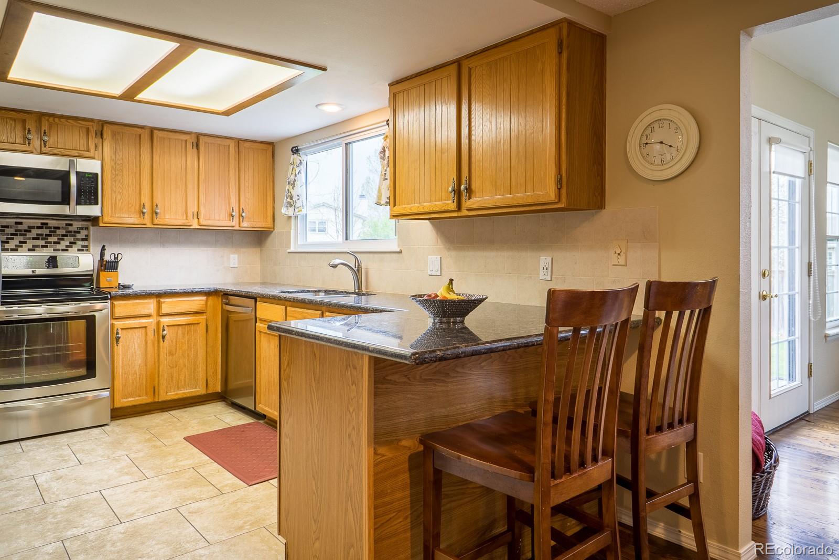
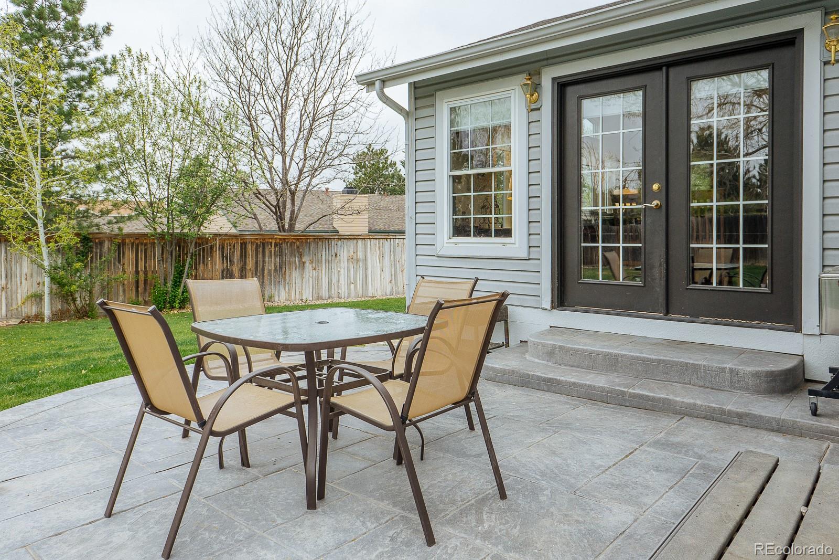
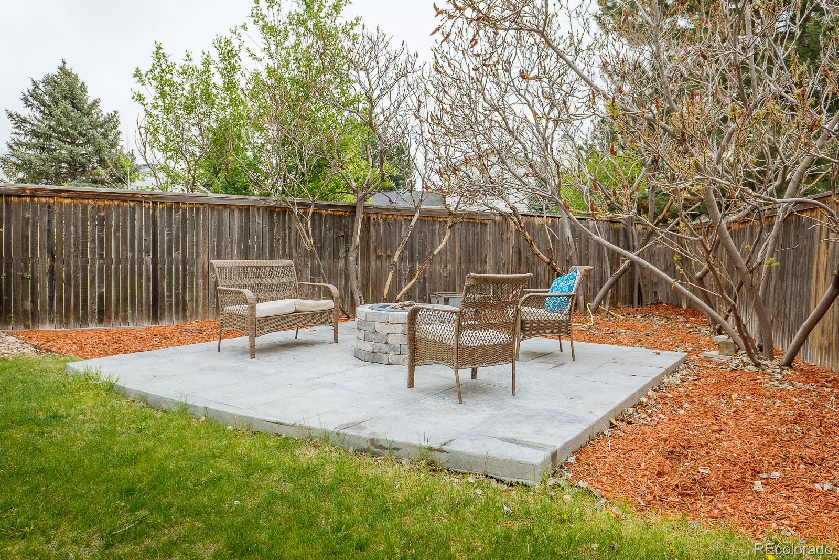
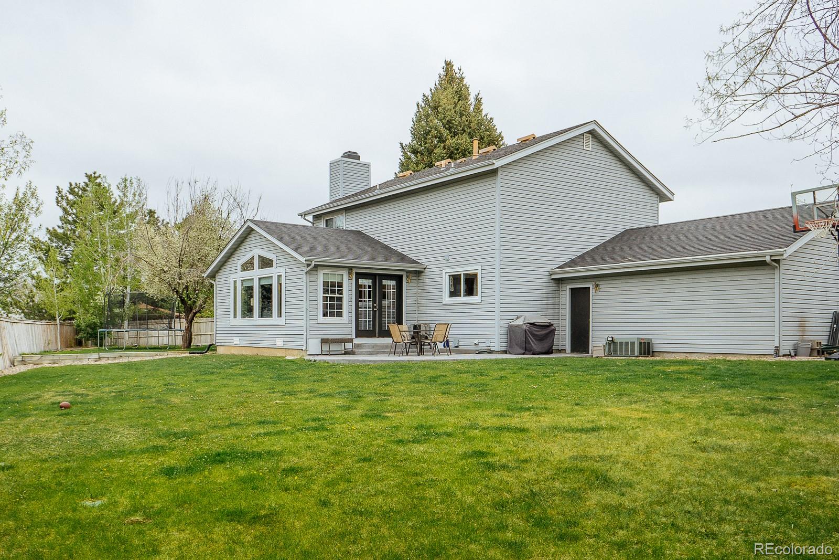
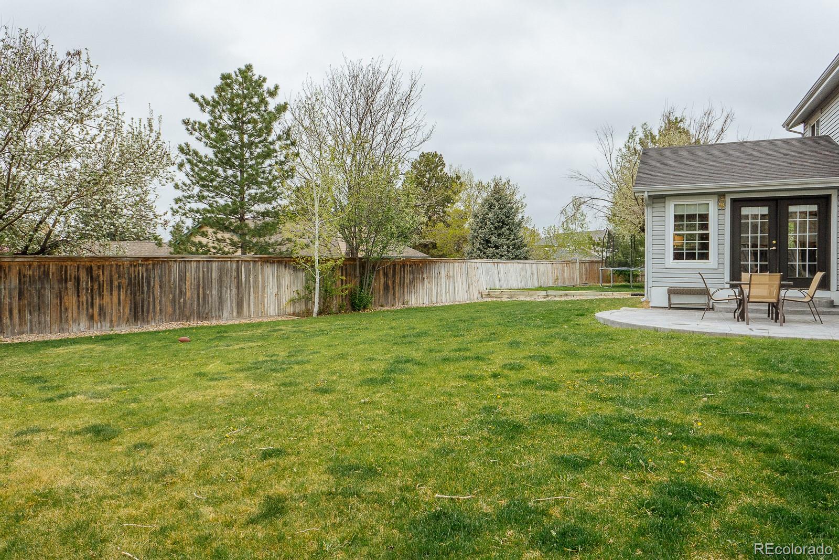
Description
- Listed by: Julie Patterson 303.810.4367 jpalmerkw@hotmail.com • Go West Realty

Location
Sold By INCO Property Management & Sales, Adam Thyfault
$2,941 per month
30 year fixed, 7.03% Interest
$2,680
$212
$49
 1
1Property Information for 8475 Cascade Court
Property Details
- Taxes: $2,544 / year
- MLS Type: Residential / Single Family Residence
- County: Douglas County
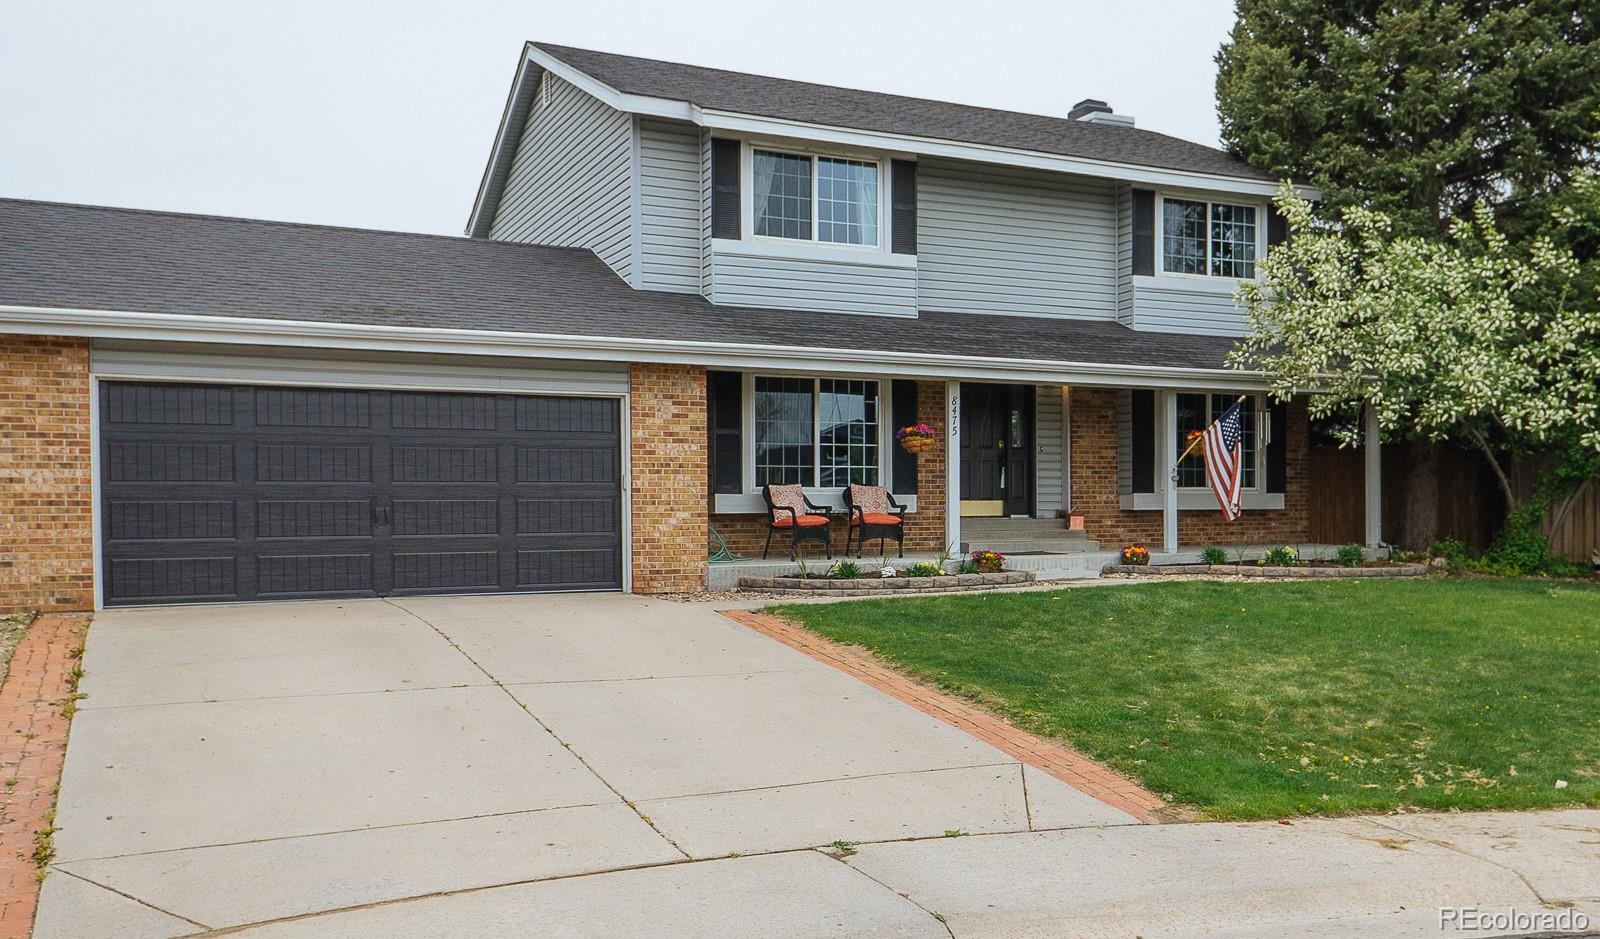
- Structure Type: House
- Levels: Two
- Subdivision Name: Highlands Ranch Northridge
- Association: Yes
- Multiple Associations: No
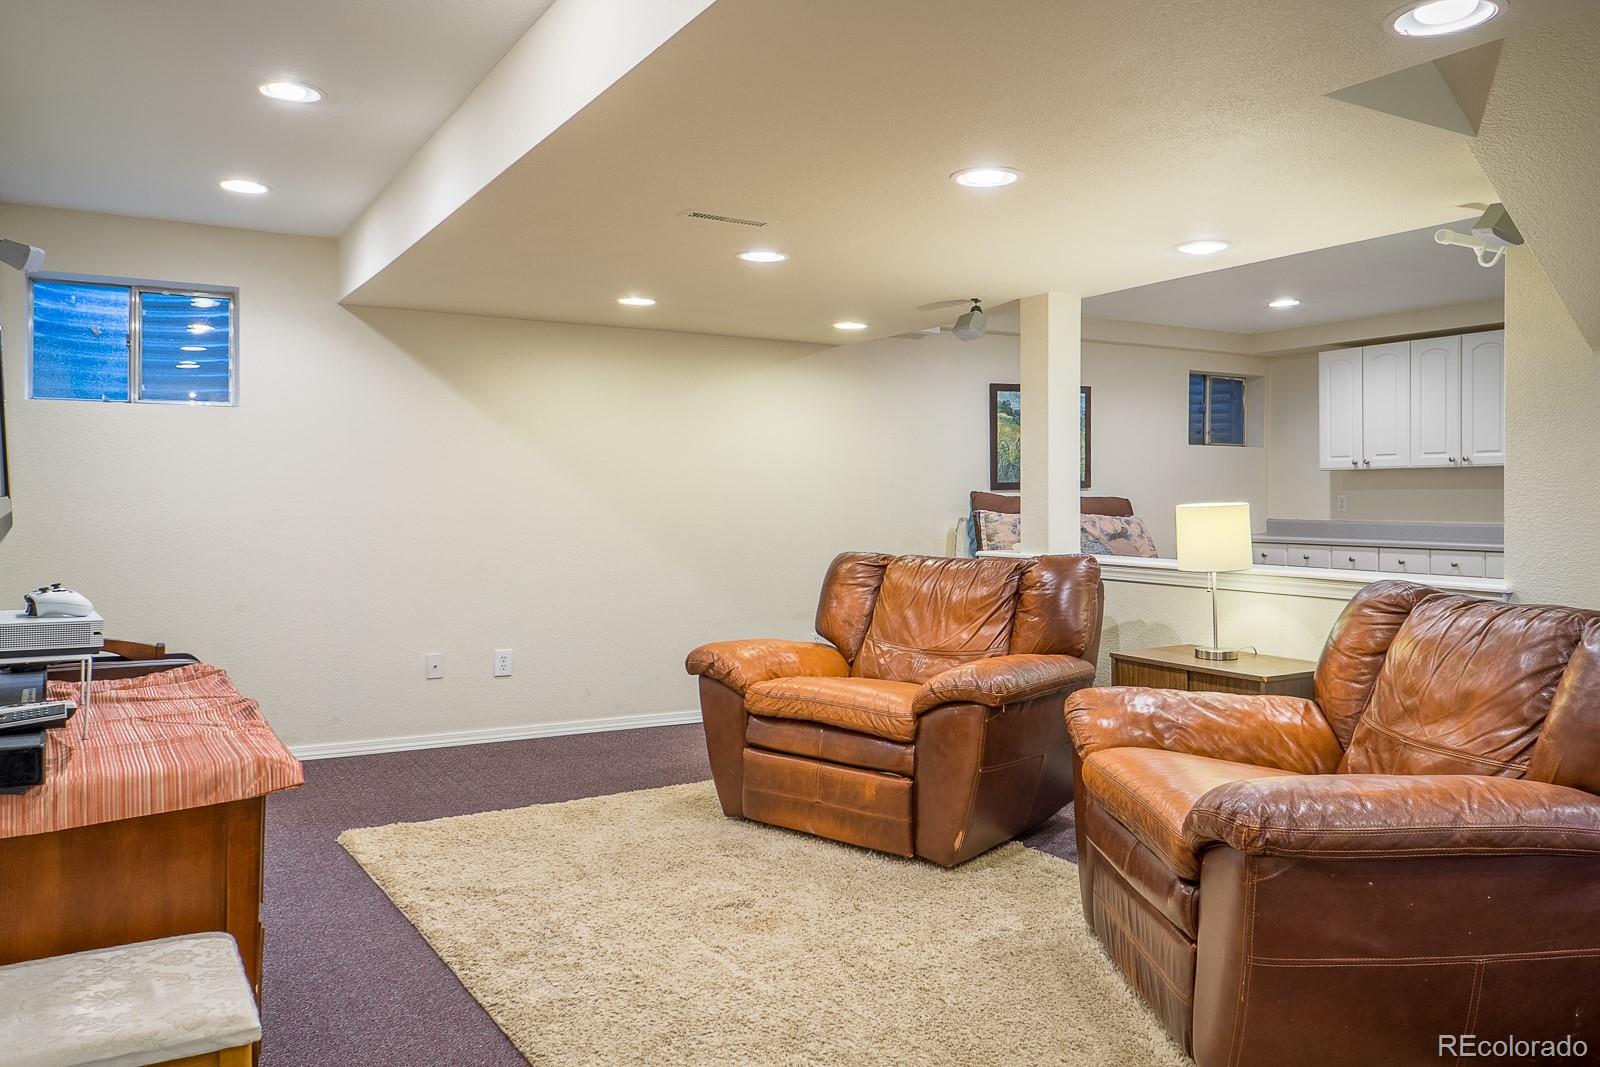
- Basement: Yes
Building Information
- Year Built: 1984
- Lot Size: 0.24 AC / 10,367 SF
Interior Area & SqFt
- Building Area Total (SqFt Total): 2960
- Sqft Total: 2960
- Living Area (SqFt Finished): 2916
- Above Grade Finished Area: 2076
- Living SqFt: 2076
- Sq Ft Apx: 840
- PSF Total: 170
- PSF Above Grade: 242
- PSF Finished: 172
- PSF Finished All: 172.15
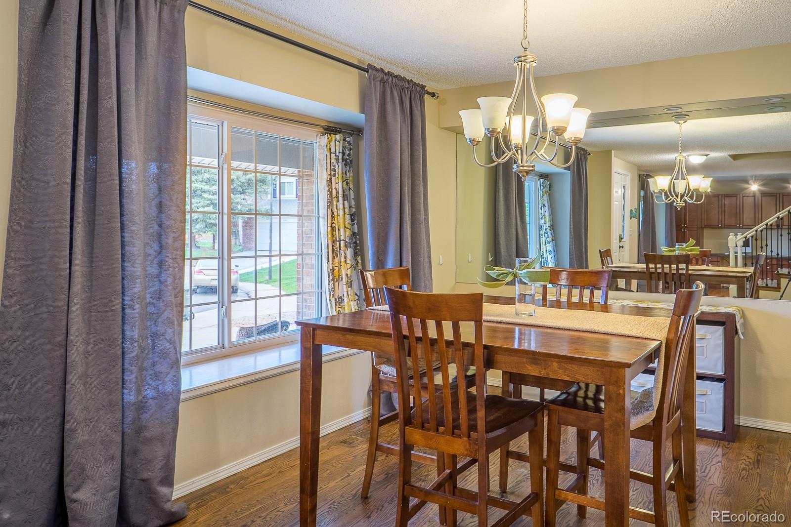
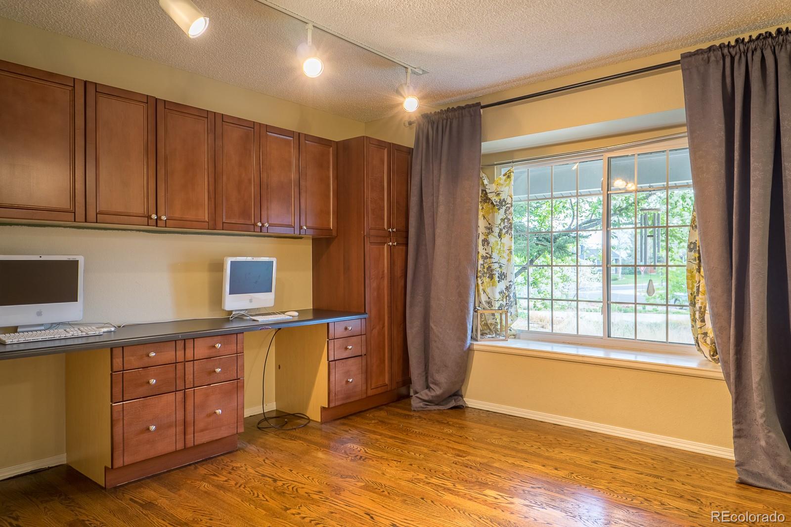
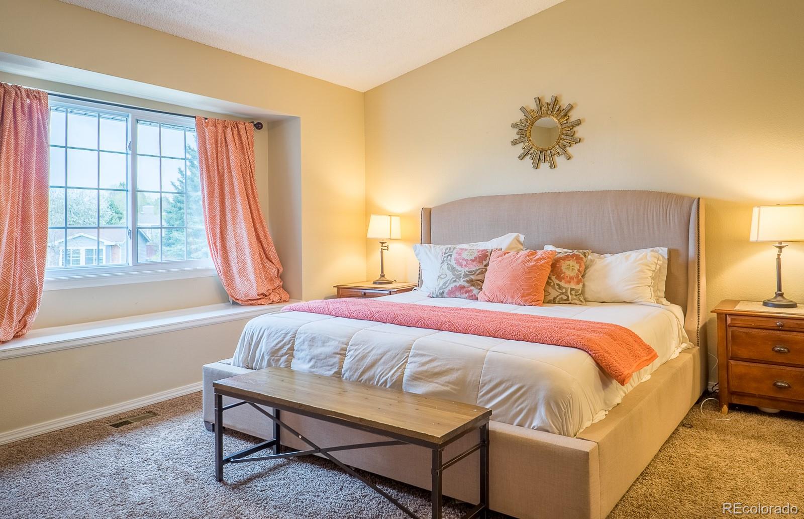
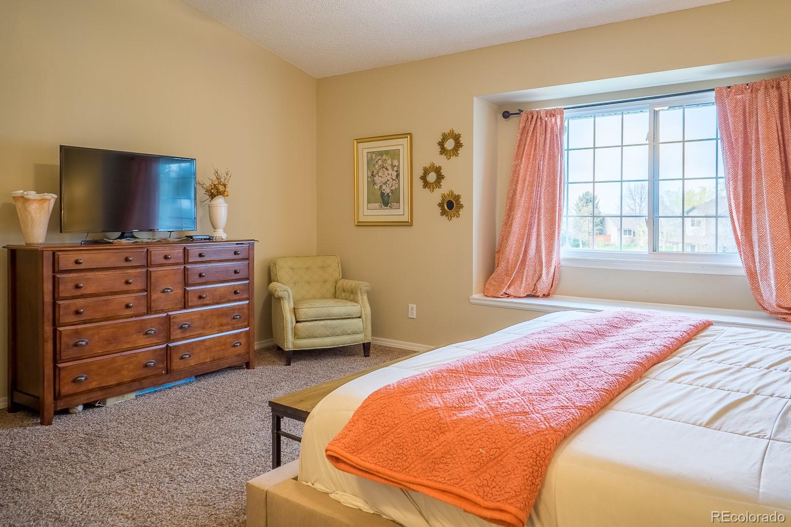
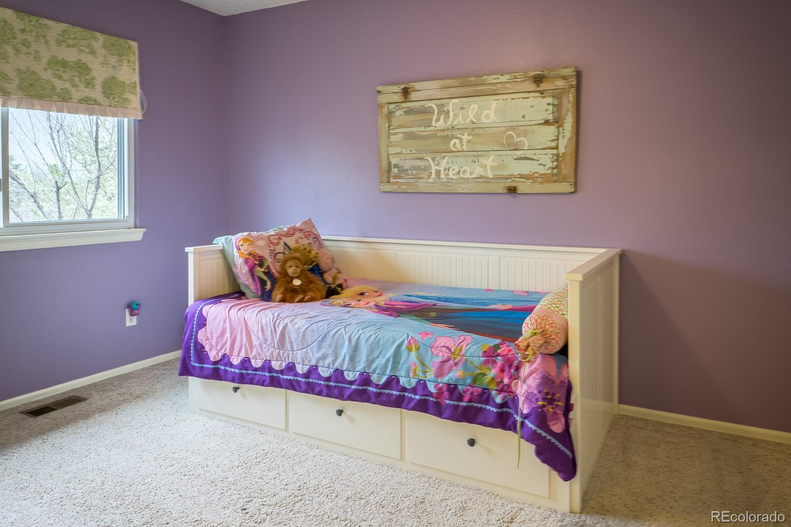
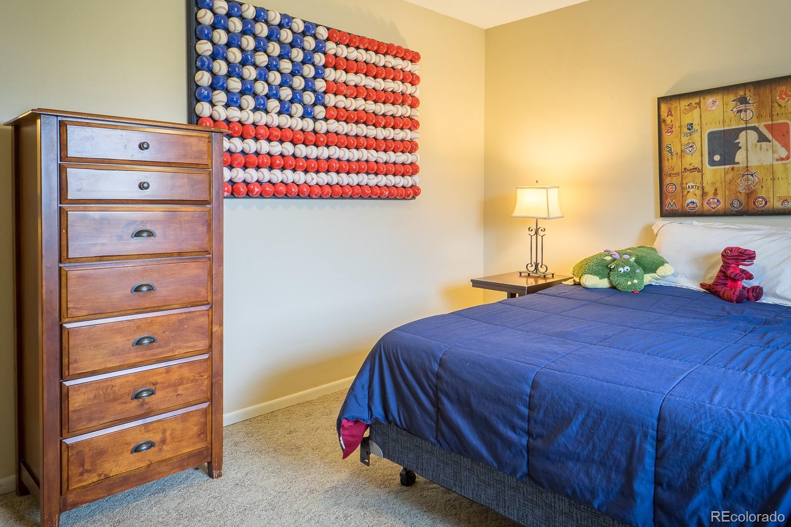
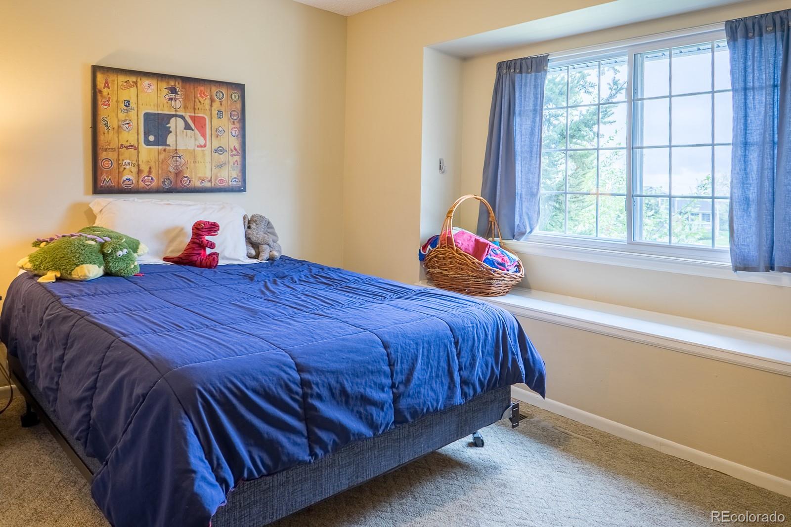
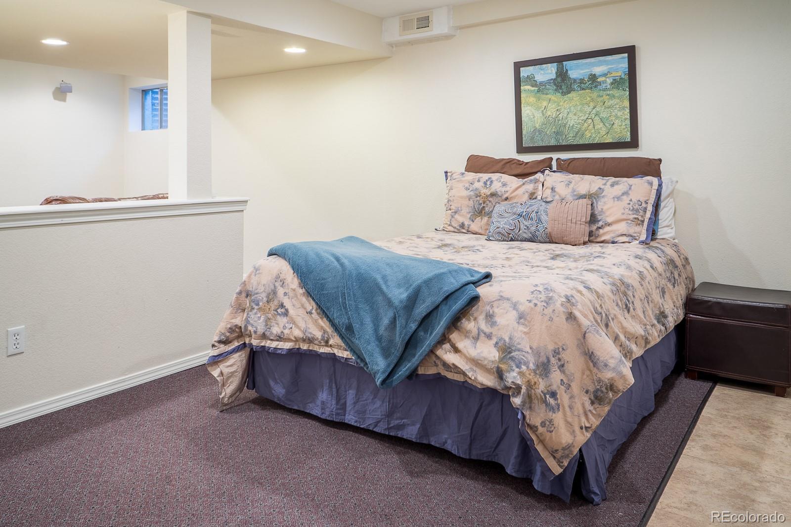
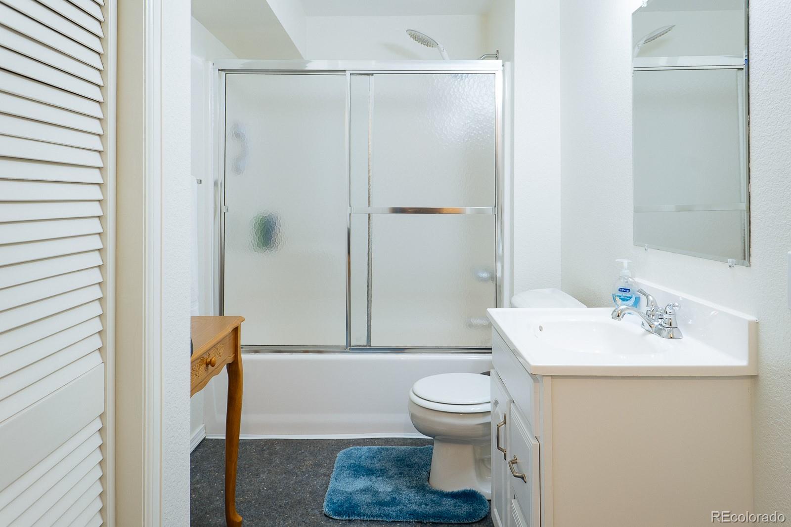
- Room and Floor: Bathroom (1/2)-Main-1, Bathroom (Full)-Basement-1, Bathroom (Full)-Upper-1, Bathroom (Full)-Upper-2, Bedroom-Upper-1, Bedroom-Upper-2, Bedroom-Upper-3, Bedroom-Basement-1, Dining Room-Main-1, Den-Main-1, Primary Bathroom-None-1
- Room Count: 11
- Basement: Full, Interior Entry
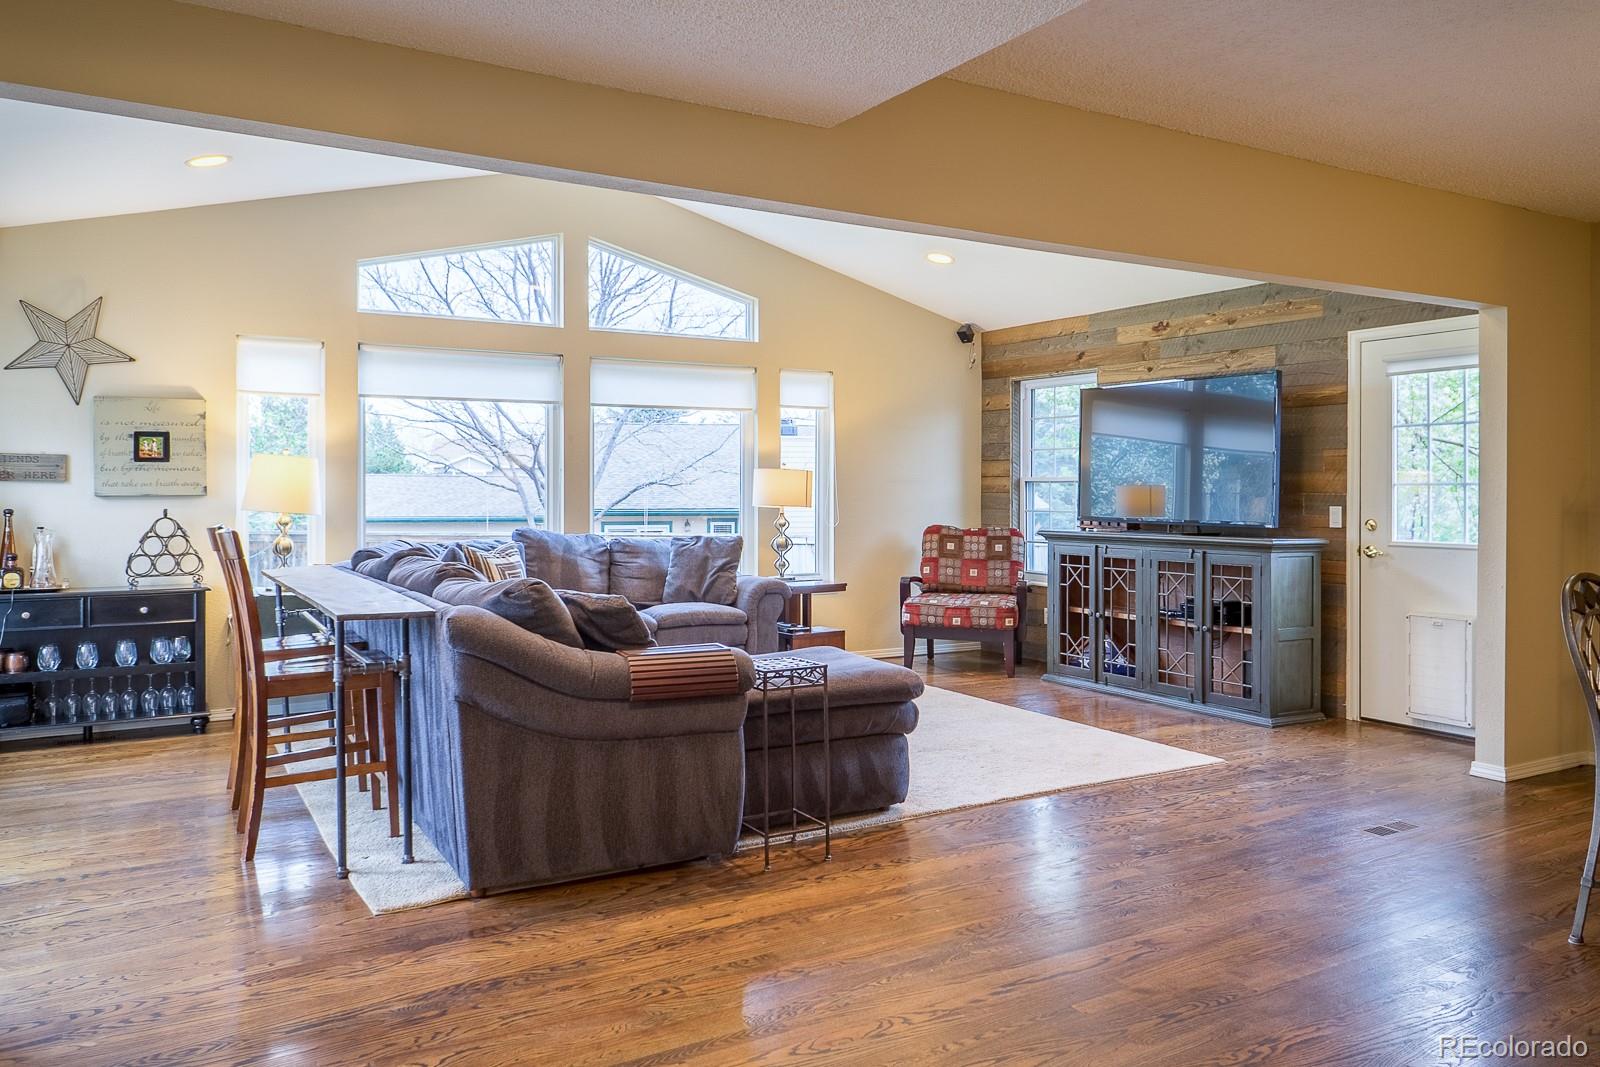
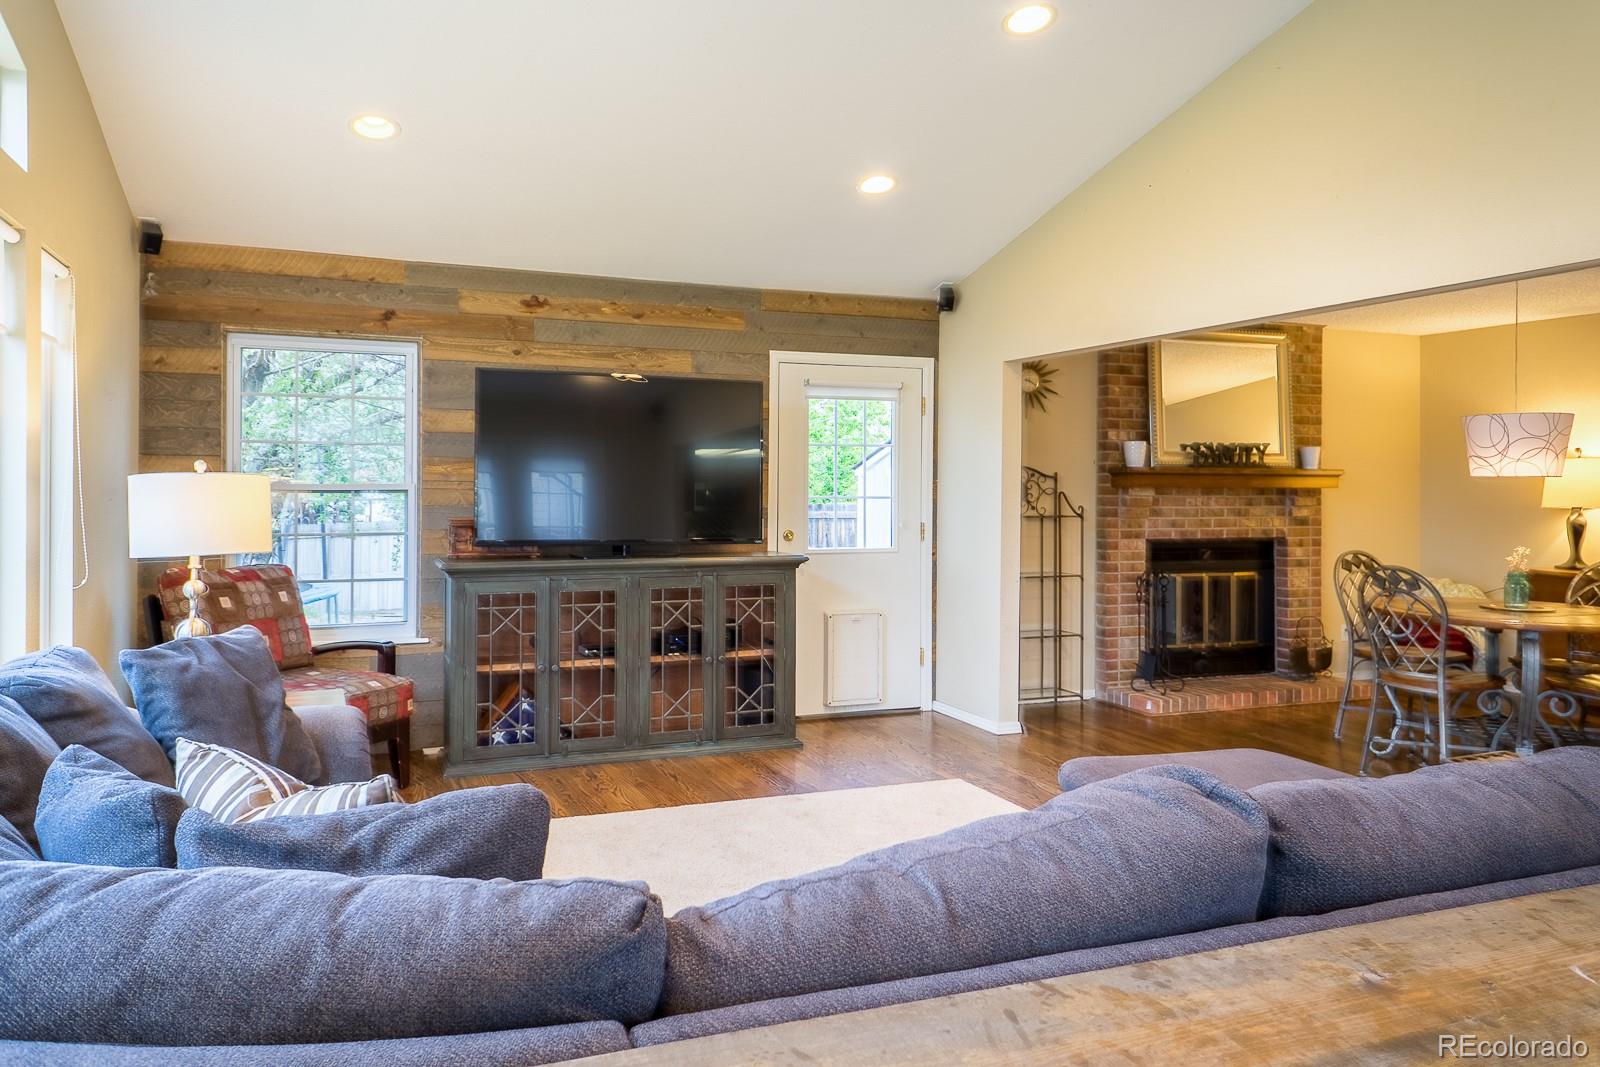
- Fireplaces Total: 1
- Fireplace Features: Family Room, Wood Burning, Wood Burning Stove
- Heating: Forced Air, Natural Gas
- Cooling: Central Air
- Interior Features: Primary Suite, Eat-in Kitchen, Granite Counters
- Security Features: Smoke Detector(s)
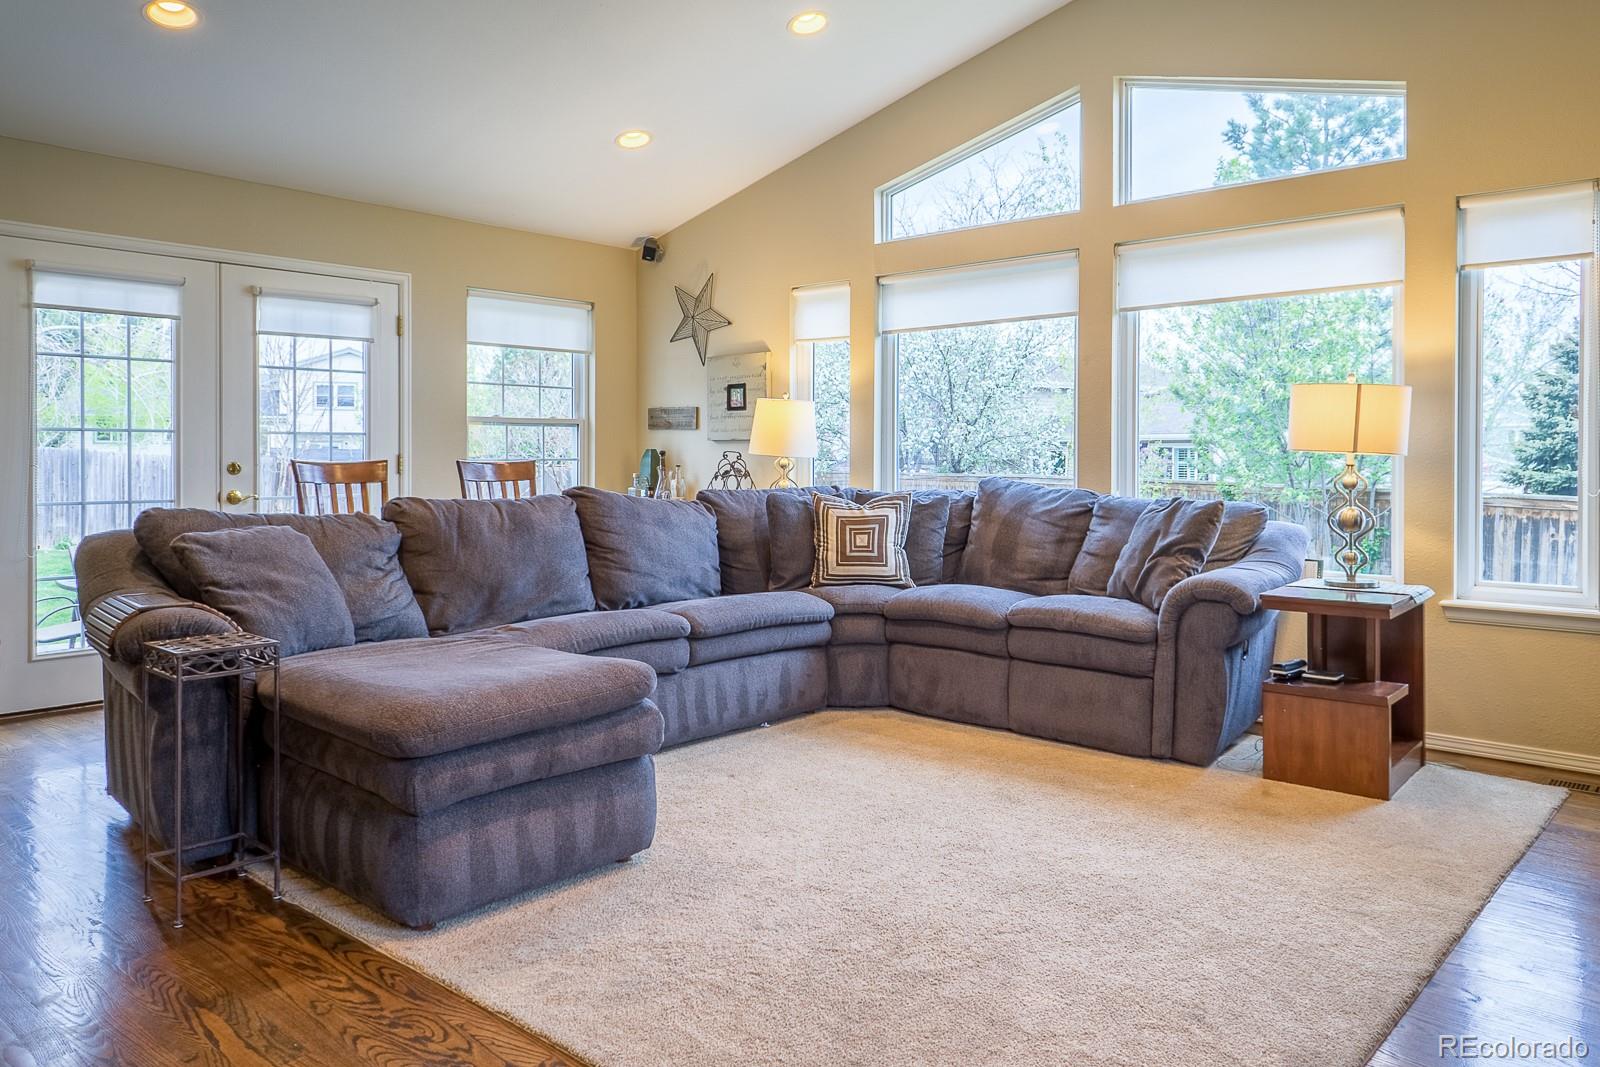
- Flooring: Carpet, Wood
- Appliances: Cooktop, Dishwasher, Disposal, Microwave, Refrigerator, Washer
- Laundry Features: In Unit
Bed & Bath Summary
- Bedrooms Total: 4
- Upper Level Bedrooms: 3
- Main Level Bedrooms: 0
- Lower Level Bedrooms: 0
- Basement Level Bedrooms: 1
- Bathrooms Total: 4
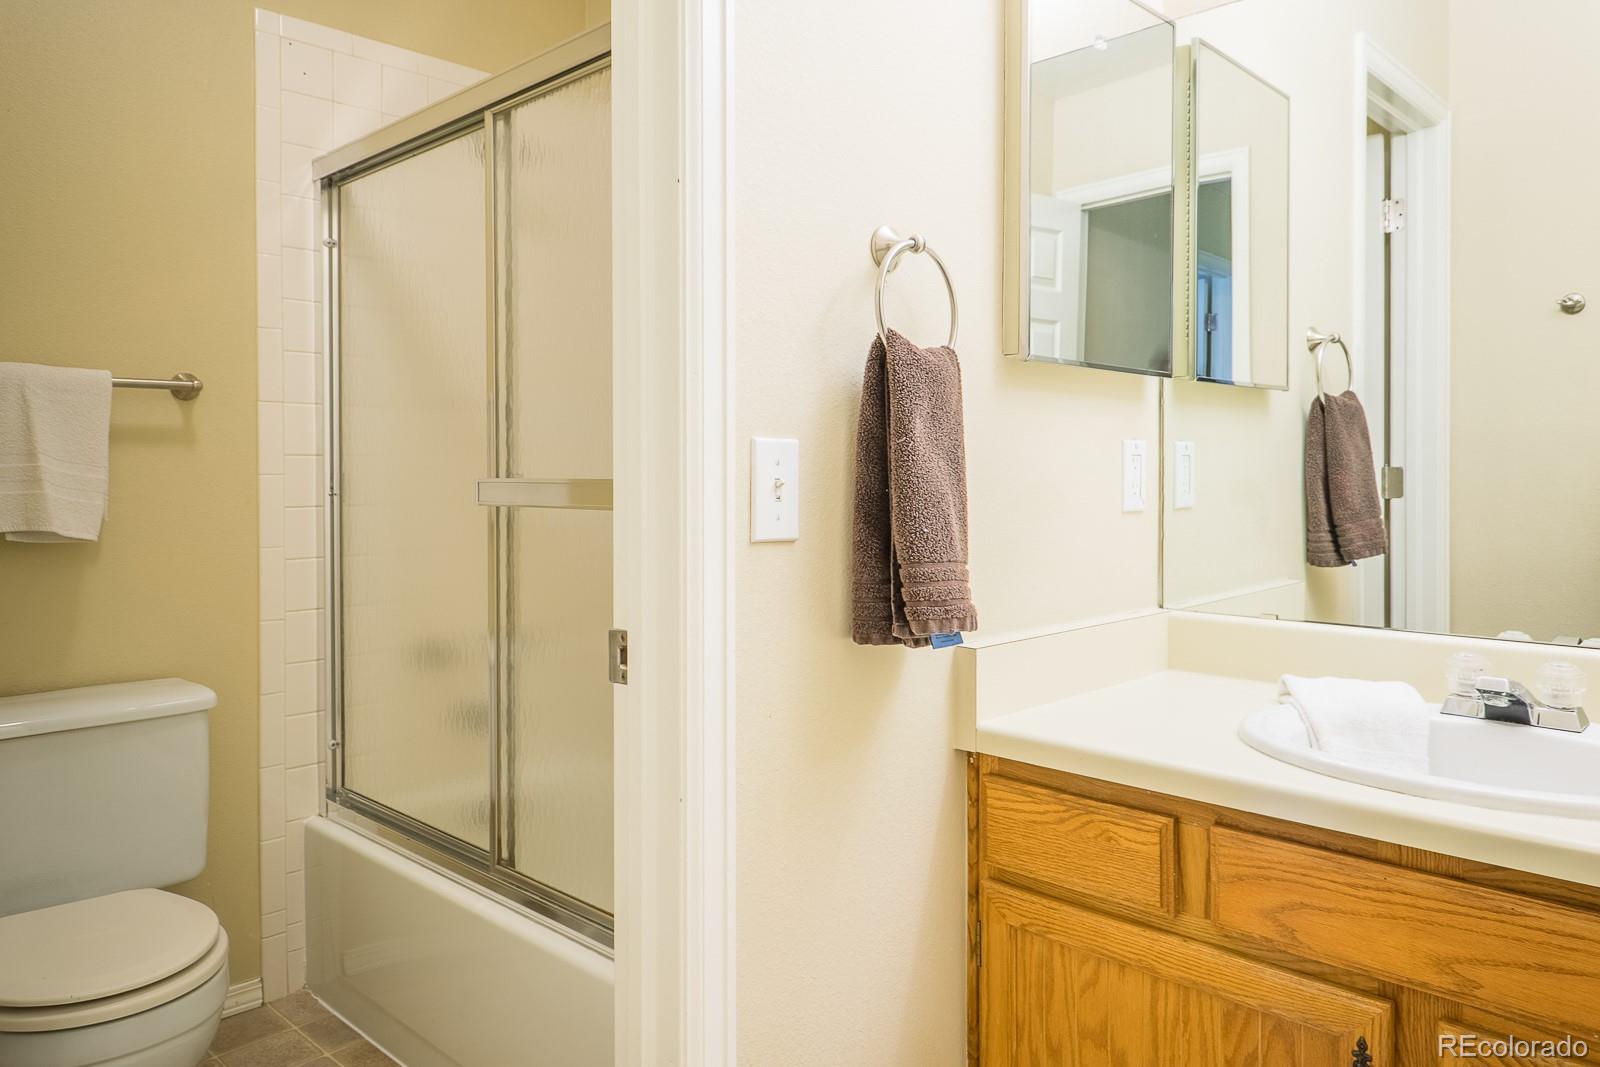
- Upper Level Bathrooms: 2
- Main Level Bathrooms: 1
- Lower Level Bathrooms: 0
- Basement Level Bathrooms: 1
- Bathrooms Full: 3
- Bathrooms Three Quarter: 0
- Bathrooms Half: 1
- Bathrooms One Quarter: 0
Detailed Room Info
- Room Type: Primary Bathroom
- Room Description: Master Bath
- Room Type: Bathroom (1/2)
- Room Level: Main
- Room Type: Bathroom (Full)
- Room Level: Basement
- Room Type: Bathroom (Full)
- Room Level: Upper
- Room Type: Bathroom (Full)
- Room Level: Upper
- Room Type: Bedroom
- Room Level: Upper
- Room Type: Bedroom
- Room Level: Upper
- Room Type: Bedroom
- Room Level: Upper
- Room Type: Bedroom
- Room Level: Basement
- Room Type: Dining Room
- Room Level: Main
- Room Type: Den
- Room Level: Main
Parking
- Parking Features: Garage
- Attached Garage: Yes
- Parking Type: Garage (Attached)
- Parking Description: Garage (Attached)-2
- Parking Details: 2
- Parking Total: 1
- Garage Spaces: 2
- Offstreet Spaces: 0
- Parking Count: 2
- Carport Spaces: 0
- Reserved Spaces: 0
- RV Spaces: 0
Association Information
- Association Fee Total Annual: $592
- Association Amenities: Clubhouse, Fitness Center, Pool, Sauna, Spa/Hot Tub, Tennis Court(s), Trail(s)
Site & Location Information
- Elementary School: Sand Creek
- Elementary School District: Douglas RE-1
- Middle Or Junior School: Mountain Ridge
- Middle Or Junior School District: Douglas RE-1
- High School: Mountain Vista
- High School District: Douglas RE-1
- Lot Size Acres: .24
- Lot Size Square Feet: 10367
- PSF Lot: $47
- Lot Features: Cul-De-Sac, Level
- Zoning: PDU
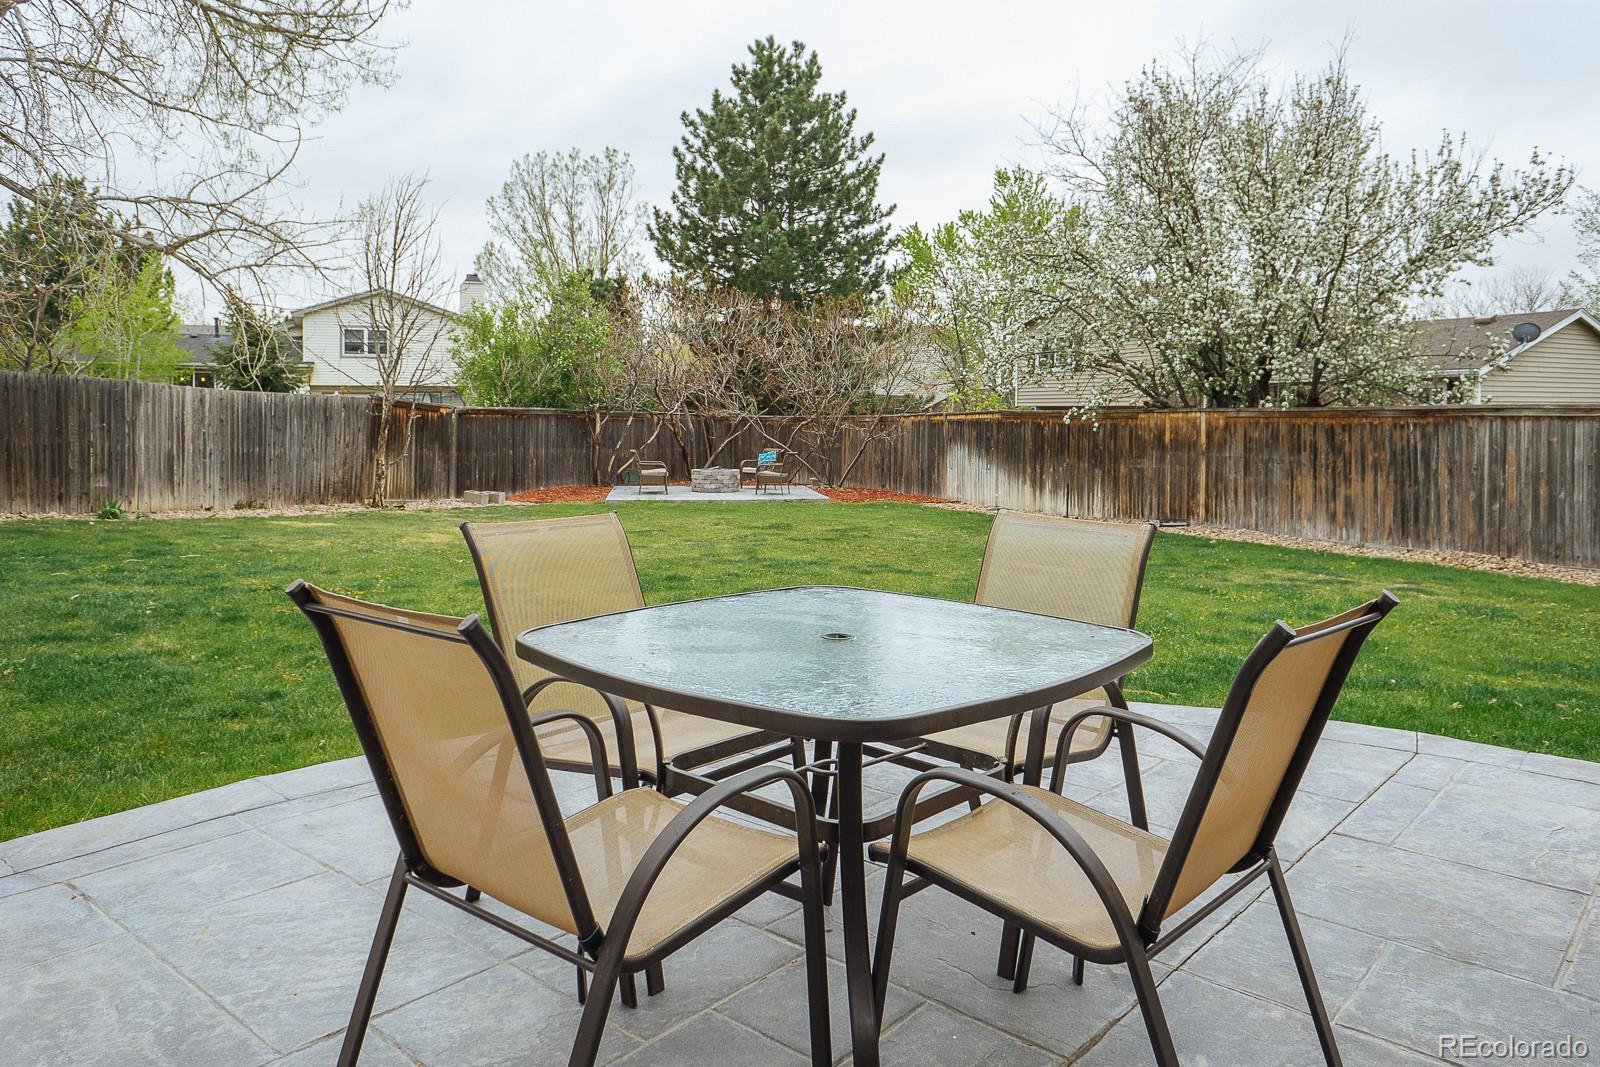
- Fencing: Full
- Property Exclusions: None
Building Information
- Out Building Count: 0
- Construction Materials: Frame, Wood Siding
- Roof: Composition
- Exterior Features: Private Yard
- Livable Structure Count: 0
Water & Utilities
- Water Included: Yes
- Water Source: Public
- Sewer: Public Sewer
Property History for 8475 Cascade Court
| Date | Event & Source | Price | Appreciation |
|---|---|---|---|
| Jun 4, 2018 | Sold RECOLORADO #9369876 | $502,000 | — |
| Jun 1, 2018 | Sold (Public Record) Public Record #623930589 | $502,000 | +8.6% / yr |
| May 8, 2018 | Pending RECOLORADO #9369876 | — | |
| May 4, 2018 | Listed (Active) RECOLORADO #9369876 | $485,000 | — |
| Dec 13, 2013 | Sold (Public Record) Public Record #381213368 | $348,000 | — |
| Dec 13, 2013 | Sold RECOLORADO #1247402 | $348,000 | — |
| Nov 13, 2013 | Pending RECOLORADO #1247402 | — | |
| Nov 12, 2013 | Listed (Active) RECOLORADO #1247402 | $340,000 | — |
| Date | Event & Source | Price |
|---|---|---|
| 06/04/2018 | Sold RECOLORADO #9369876 | $502,000 |
| 06/01/2018 | Sold (Public Record) Public Record #623930589 | $502,000 +8.6% / yr |
| 05/08/2018 | Pending RECOLORADO #9369876 | — |
| 05/04/2018 | Listed (Active) RECOLORADO #9369876 | $485,000 |
| 12/13/2013 | Sold (Public Record) Public Record #381213368 | $348,000 |
| 12/13/2013 | Sold RECOLORADO #1247402 | $348,000 |
| 11/13/2013 | Pending RECOLORADO #1247402 | — |
| 11/12/2013 | Listed (Active) RECOLORADO #1247402 | $340,000 |
For completeness, we often displays two records for one sale: the MLS record and the public record.
Public Records for 8475 Cascade Court
Taxable Value
Land
$11,250Additions
$34,240Tax Record
2024
$4,210 ($351 / month)Home Facts
Beds
3Baths
3Total Finished SqFt
3,756 SqFtAbove Grade Finished SqFt
2,916 SqFtFinished Basement SqFt
840 SqFtUnfinished Basement SqFt
44 SqFtStories
2Lot Size
10,367 SqFtStyle
Single Family ResidenceYear Built
1984Year Renovated
1984County
DOUGLASAPN
0265914Schools near 8475 Cascade Court
Rating | School | Type | Grades | Distance |
|---|---|---|---|---|
| Public - | PK to 6 | |||
| Public - | 7 to 8 | |||
| Public - | 9 to 12 | |||
| Charter - | K to 12 |
Rating | School | Distance |
|---|---|---|
Sand Creek Elementary School PublicPK to 6 | ||
Mountain Ridge Middle School Public7 to 8 | ||
Mountain Vista High School Public9 to 12 | ||
STEM School Highlands Ranch CharterK to 12 |
School ratings and boundaries are provided by GreatSchools.org and Pitney Bowes. This information should only be used as a reference. Proximity or boundaries shown here are not a guarantee of enrollment. Please reach out to schools directly to verify all information and enrollment eligibility.
Similar Homes
New listings in 80126

MLS #3297937

Guide Real Estate • MLS #7938581

Kentwood Real Estate DTC, LLC • MLS #3120862
$800,000
- 5
- Bedrooms
- 4
- Bathrooms
- 3,437
- Square Feet
- 0.12
- Acres

LIV Sotheby's International Realty • MLS #5943597
$3,850,000
- 5
- Bedrooms
- 7
- Bathrooms
- 7,676
- Square Feet
- 0.43
- Acres

Mile High Home Experts LLC, Realty One Group Premier Colorado • MLS #4967175
$645,000
- 3
- Bedrooms
- 2
- Bathrooms
- 3,188
- Square Feet
- 0.30
- Acres

MLS #6687980
$750,000
- 4
- Bedrooms
- 4
- Bathrooms
- 2,213
- Square Feet
- 0.11
- Acres

Berkshire Hathaway HomeServices Colorado, LLC - Highlands Ranch Real Estate • MLS #6072891
$1,100,000
- 4
- Bedrooms
- 4
- Bathrooms
- 4,196
- Square Feet
- 0.24
- Acres

MLS #7645176
$1,950,000
- 6
- Bedrooms
- 8
- Bathrooms
- 7,182
- Square Feet
- 0.40
- Acres

MLS #8043613
Nearby home values
| Address | Sold price | Beds | Baths | Sqft | Lot (Sqft) |
|---|---|---|---|---|---|
This home: 8475 Cascade Court, Highlands Ranch, CO 80126 | $502,000 | 4 | 4 | 2,960 | 10,367 |
$250,000 | 4 | 4 | 2,667 | 11,761 | |
$212,500 | 3 | 3 | 2,341 | 8,756 | |
$479,000 | 5 | 3 | 3,158 | 10,934 | |
$695,000 | 3 | 3 | 2,404 | 10,367 | |
– | 3 | 3 | 1,987 | 12,589 | |
$690,000 | 5 | 3 | 2,685 | 9,975 | |
$675,000 | 4 | 3 | 2,105 | 13,547 | |
$610,000 | 3 | 3 | 2,695 | 11,108 | |
$255,000 | 3 | 2 | 3,160 | 10,018 | |
$312,000 | 4 | 3 | 1,984 | 8,886 | |
$582,000 | 4 | 4 | 3,275 | 12,240 | |
$730,000 | 4 | 4 | 2,753 | 12,502 | |
$259,900 | 4 | 4 | 2,652 | 7,405 | |
$680,000 | 4 | 4 | 3,285 | 10,018 | |
$270,000 | 4 | 3 | 2,667 | 7,710 |
Explore Nearby Homes
- BackCountry Homes for Sale
- Canyon Ranch Homes for Sale
- Eastridge Homes for Sale
- Four Lakes Homes for Sale
- Gleneagles Village Homes for Sale
- Highland Walk Homes for Sale
- Highland Walk Condominiums Homes for Sale
- Northridge Homes for Sale
- South Littleton Homes for Sale
- Southridge Homes for Sale
- Summit View Homes for Sale
- Tresana Homes for Sale
- Westridge Homes for Sale
- Willow Creek Homes for Sale
- Foxridge Homes for Sale
- Lone Tree Homes for Sale
- Littleton Homes for Sale
- Highlands Ranch Homes for Sale
- Centennial Homes for Sale
- Louviers Homes for Sale
- Castle Pines Homes for Sale
- Greenwood Village Homes for Sale
- Englewood Homes for Sale
- Sedalia Homes for Sale
- Denver Homes for Sale
- Parker Homes for Sale
- Aurora Homes for Sale
- Lakewood Homes for Sale
- Castle Rock Homes for Sale
- Conifer Homes for Sale
- 80130 Homes for Sale
- 80120 Homes for Sale
- 80122 Homes for Sale
- 80124 Homes for Sale
- 80125 Homes for Sale
- 80129 Homes for Sale
- 80112 Homes for Sale
- 80135 Homes for Sale
- 80108 Homes for Sale
- 80131 Homes for Sale
- 80121 Homes for Sale
- 80111 Homes for Sale
- 80123 Homes for Sale
- 80128 Homes for Sale
- 80134 Homes for Sale
No guarantee, warranty or representation of any kind is made regarding the completeness or accuracy of any information, descriptions or measurements (including square footage measurements and property condition), such should be independently verified through appropriate means, including, but not limited to, in person inspection and public records, and Compass International Holdings, its subsidiaries, affiliates and independently owned and operated franchisees, and their affiliated agents and associated third parties expressly disclaim any liability in connection therewith. Photos may be virtually staged or digitally enhanced and may not reflect actual property conditions. Offers of compensation are subject to change at the seller's discretion. No financial or legal advice provided. Equal Housing Opportunity.
Listing Courtesy of Go West Realty, Julie Patterson
Based on information submitted to the MLS GRID as of 12/02/2022 11:23 PM. All data is obtained from various sources and may not have been verified by broker or MLS GRID. Supplied Open House Information is subject to change without notice. All information should be independently reviewed and verified for accuracy. Properties may or may not be listed by the office/agent presenting the information. Properties displayed may be listed or sold by various participants in the MLS. IDX information is provided exclusively for consumers’ personal, non-commercial use and may not be used for any purpose other than to identify prospective properties consumers may be interested in purchasing. The data is deemed reliable but is not guaranteed by MLS GRID. Use of the MLS GRID data may be subject to an end user license agreement prescribed by the applicable MLS of the Member Participant, if any, and as amended from time to time.
