8537 Thomas Road






























Description
- Listed by: DMITRIY A KOVALENKO 904.962.9062 dkov10@gmail.com • LANDBRIDGE REALTY GROUP LLC
- Listed by: NATALYA AVRAMENKO 904.955.4893 ntolok@msn.com • LANDBRIDGE REALTY GROUP LLC
Location
Sold By DESTINY REAL ESTATE; LANDBRIDGE REALTY GROUP LLC
Payment Calculator
$2,258 per month
30 year fixed, 6.71% Interest
$1,953
$305
$0
Know your buying power with a preapproval and custom rate in minutes
 1
1Property Information for 8537 Thomas Road
- MLS Type: Residential / Mobile Home
- Lot Size: 3.13 AC / 136,342 SF
- County: Duval County
- Architectural Style: Ranch
- Senior Community YN: No

- View: Protected Preserve, Trees/Woods
- Subdivision Name: Section Land
- Stories: 1
- Year Built: 2008
- Lot Size: 3.13 AC / 136,342 SF
- Country: US
- Direction Faces: West
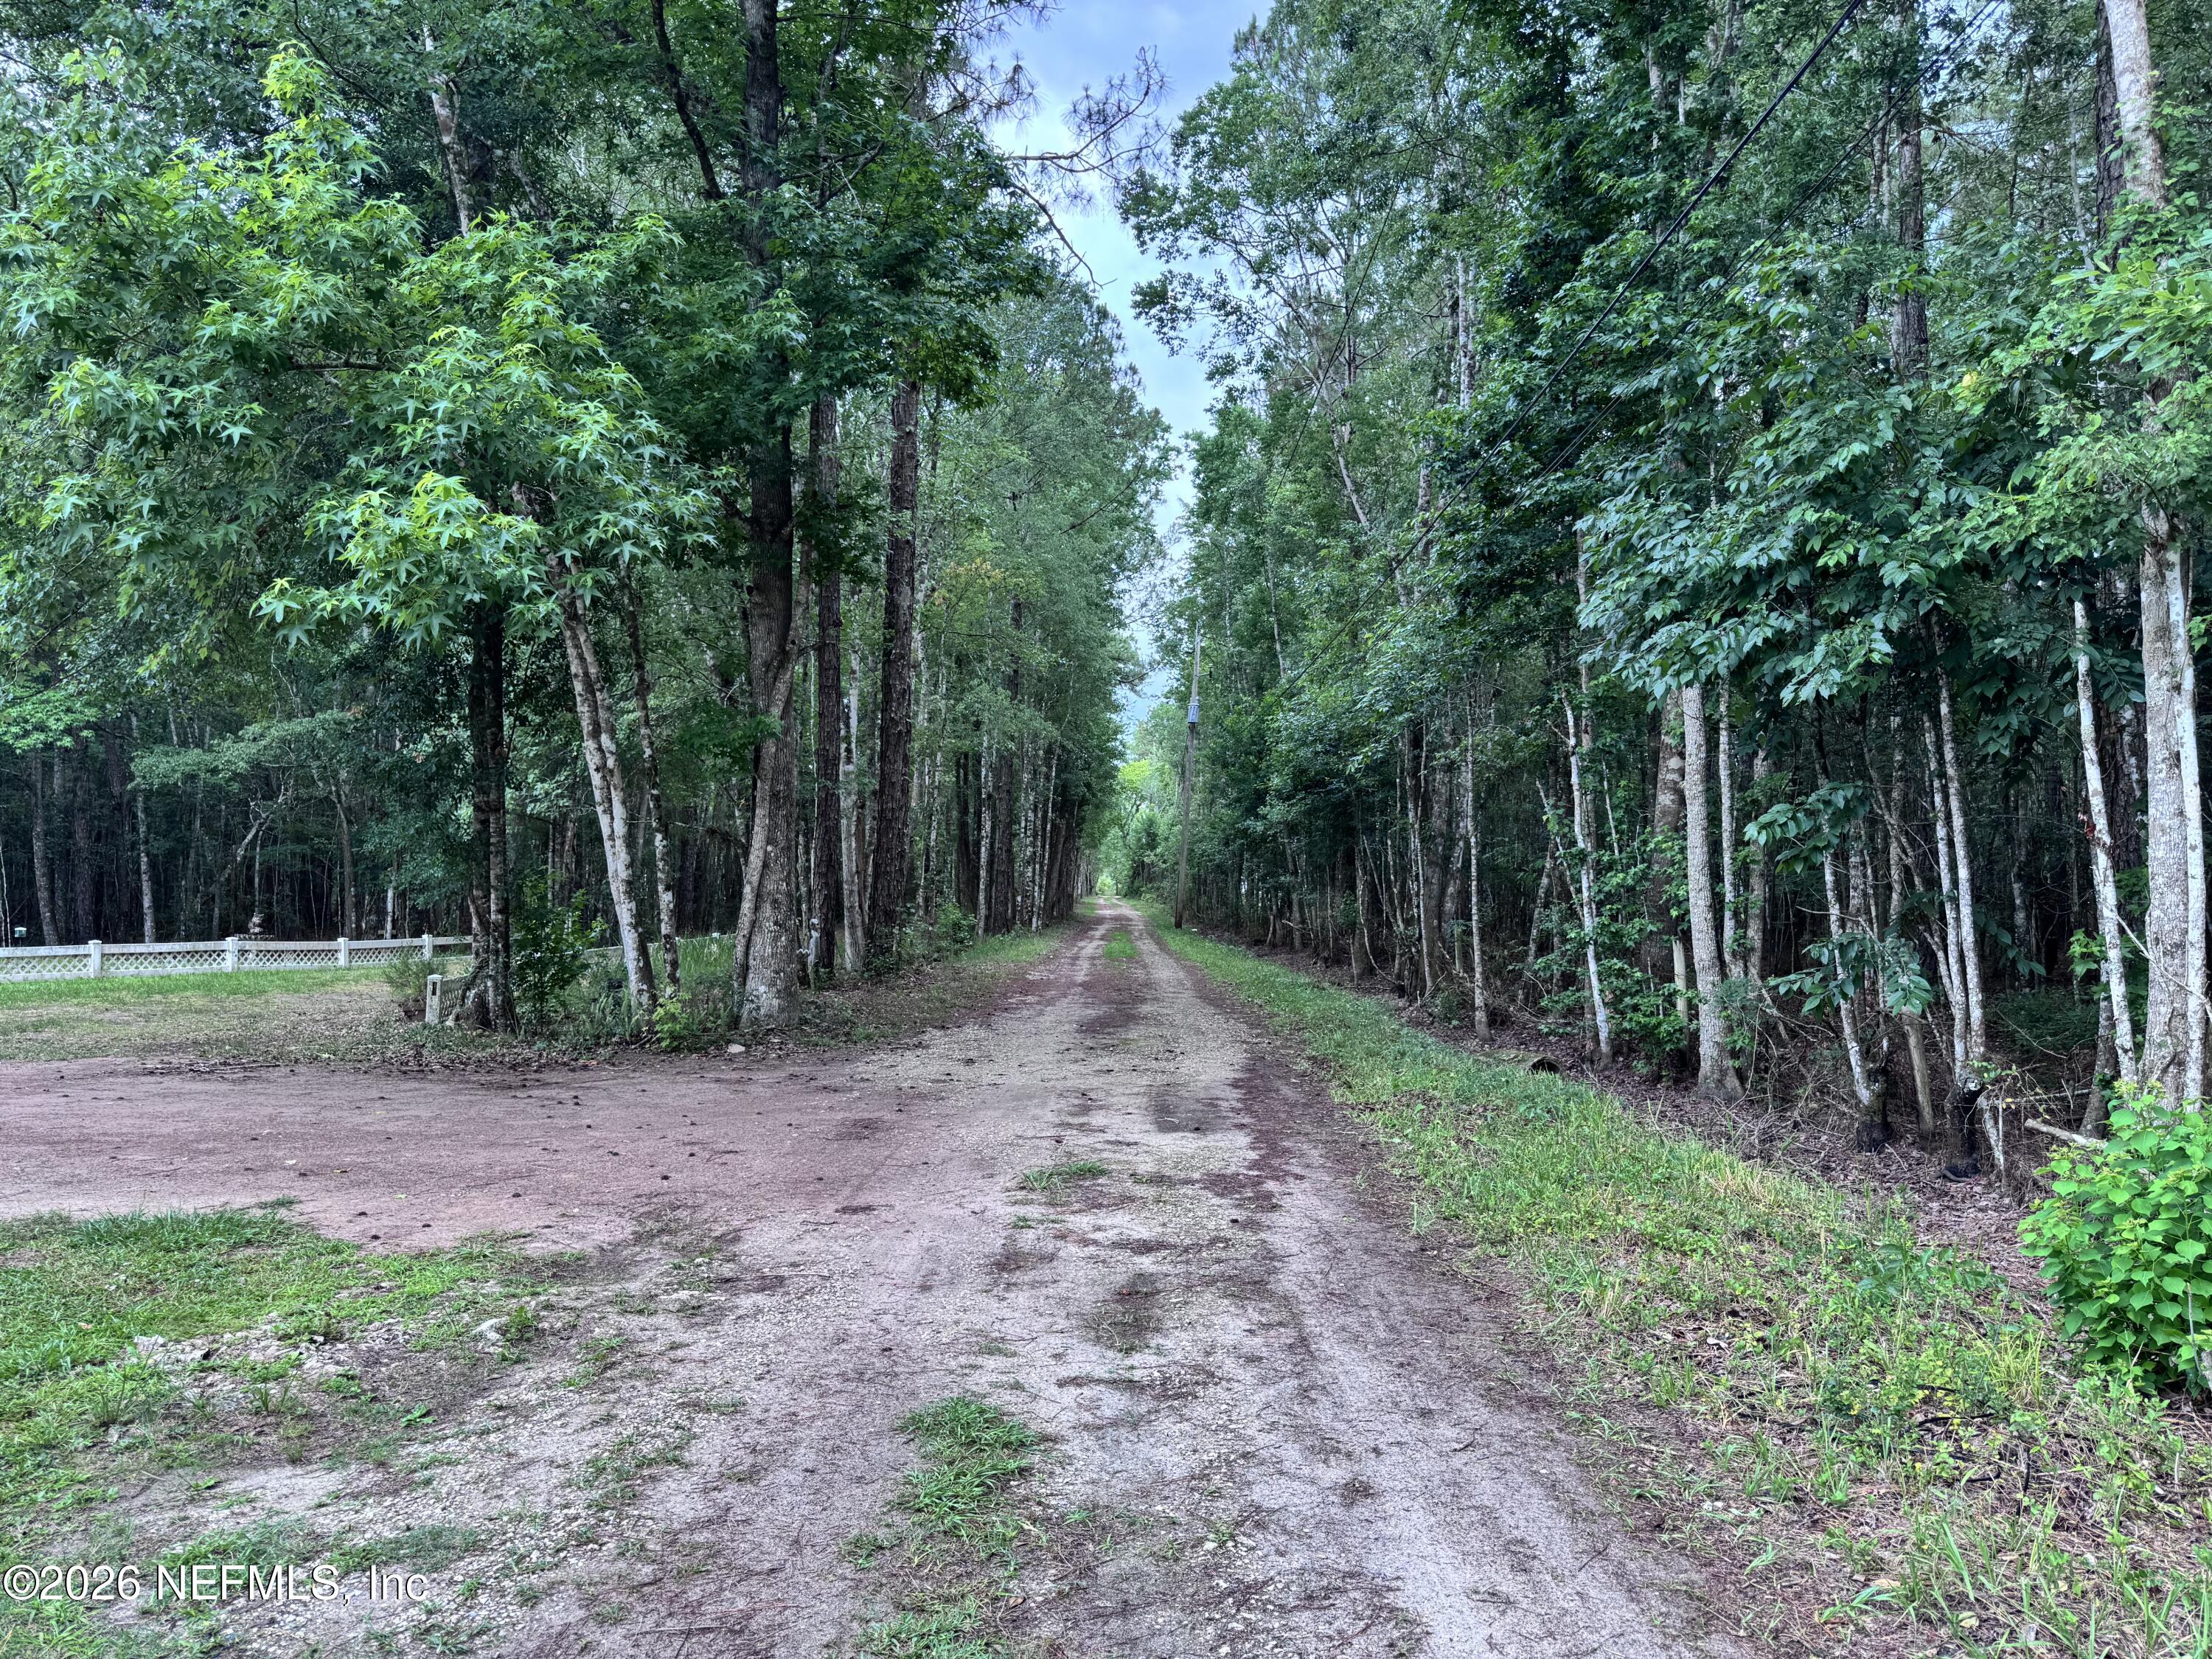
- Directions: For navigation, use 8539 Acree Rd, Jacksonville, FL 32219. You will see the real estate sign on the left side of the property. Use the easement driveway on the left and follow it all the way to the back.
- Road Frontage Type: Easement, Private Road
- Zoning Description: Agricultural
- MLS Area Major: 082-Dinsmore/Northwest Duval County
- City: Jacksonville
- State: FL
- Postal Code: 32219
- County: Duval
- Latitude: 30.469045
- Longitude: -81.799393
- MLS Area Minor: 082-Dinsmore/Northwest Duval County
- General Property Information: Waterfront YN: No
- General Property Information: Senior Community YN: No
- General Property Information: Direction Faces: West
- Road Frontage Type: Easement: Yes
- Road Frontage Type: Private Road: Yes
- Road Surface Type: Gravel: Yes
- View: Protected Preserve: Yes
- View: Trees/Woods: Yes
- Parcel Number: 0024900060
- Association Fee: $.00
- Association YN: No
- General Property Information: Association YN: No
- Carport Spaces: 2
- Carport YN: true
- Garage YN: No
- Parking Features: Additional Parking, Carport
- Attached Garage: No
- General Property Information: Garage YN: No
- General Property Information: Carport YN: Yes
- General Property Information: Carport Spaces: 2.0
- Parking Features: Additional Parking: Yes
- Parking Features: Carport: Yes
- Virtual Tour URLUnbranded: https://www.zillow.com/view-3d-home/602cfdd1-c6e4-45d7-9923-1f83c3df8ea1/?setAttribution=mls
- Living Area Source: Appraiser
- Lot Features: Agricultural, Dead End Street, Easement Access, Split Possible
- Lot Size Acres: 3.13
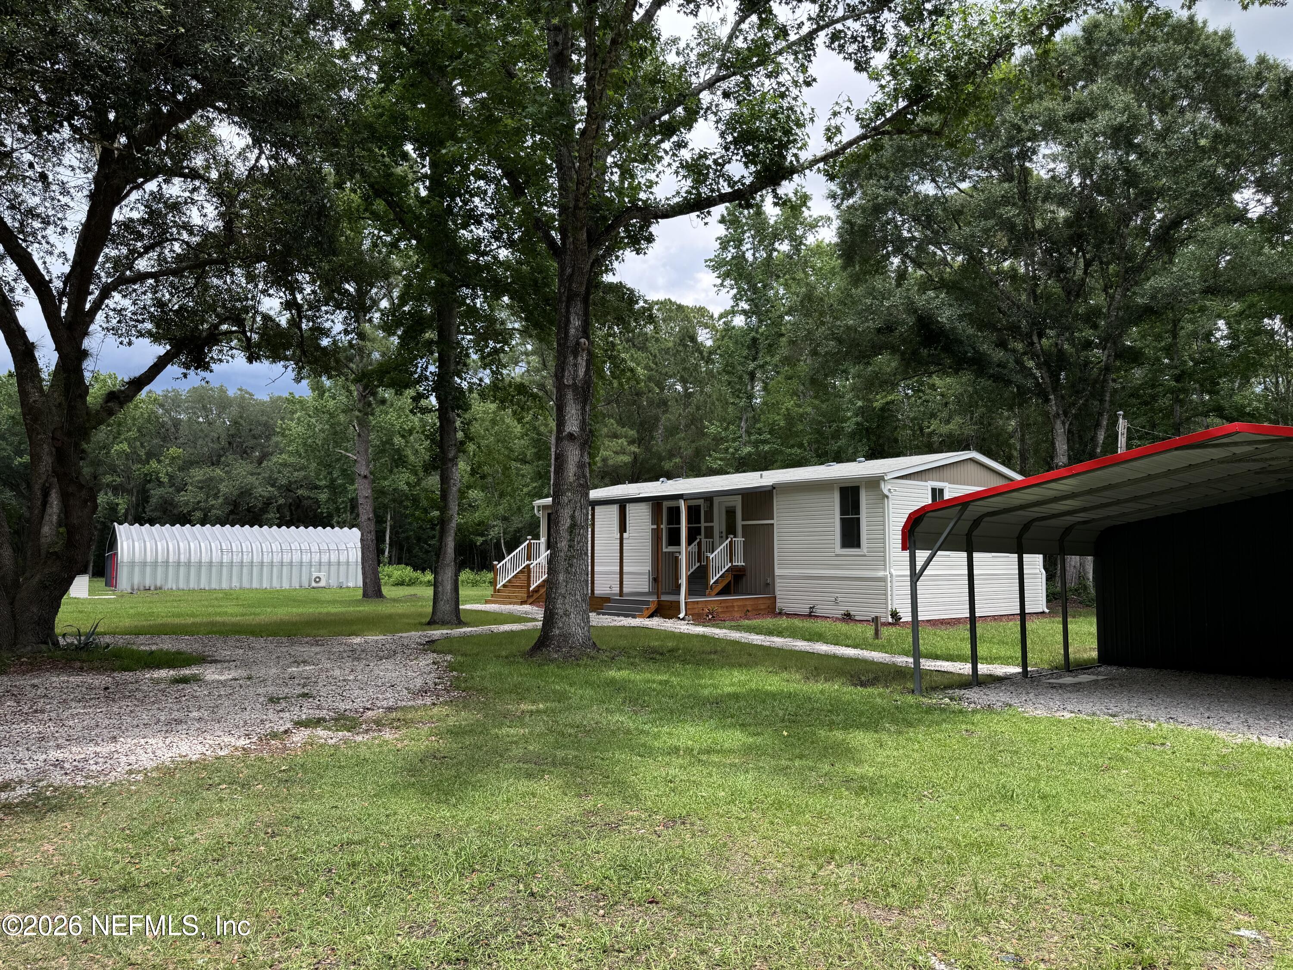
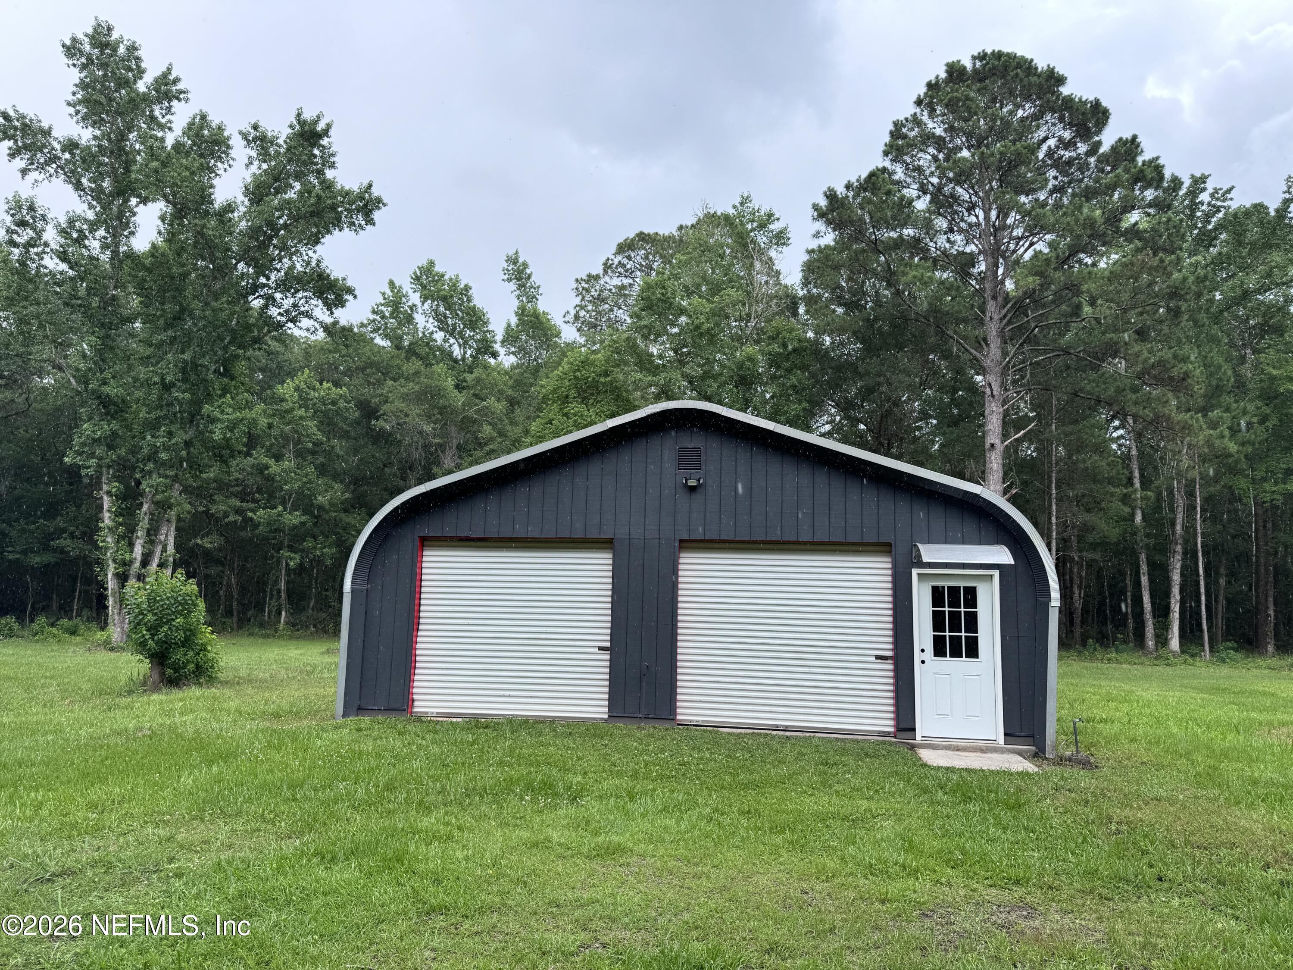
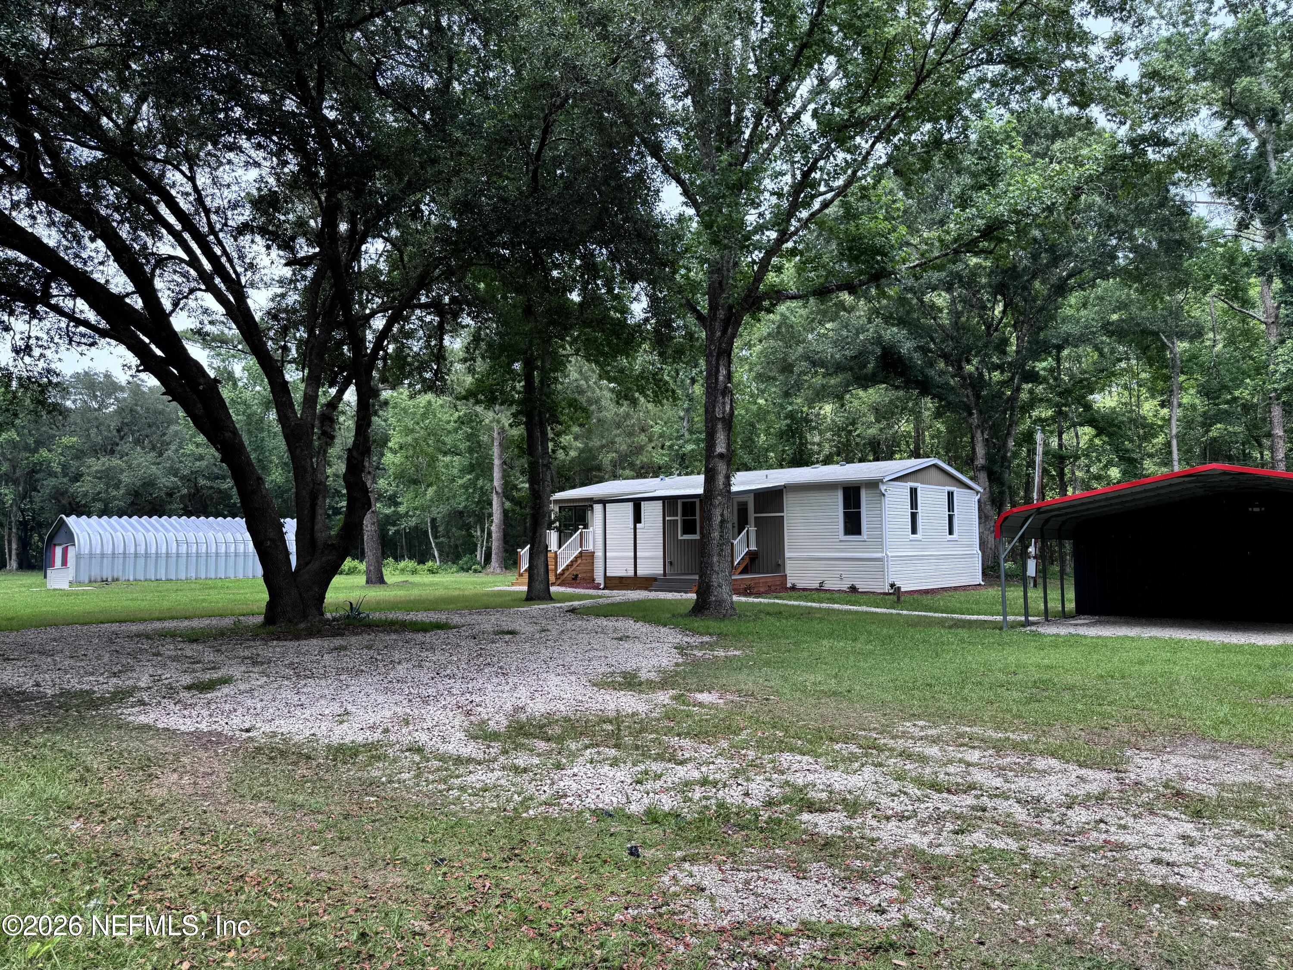
- Other Structures: Shed(s), Workshop
- Living Area: 1404.0
- Lot Size Area: 3.13
- Lot Size Units: Acres
- Lot Size Square Feet: 136342.8
- Current Use: Single Family
- New Construction YN: No
- Property Attached YN: No
- Year Built: 2008
- MLS Approval Status: Yes
- Room Total: 0.0
- General Property Information: Lot Size Acres: 3.13
- General Property Information: Bathrooms Half: 0.0
- General Property Information: Living Area: 1404.0
- General Property Information: Living Area Source: Appraiser
- General Property Information: New Construction YN: No
- Lot Features: Agricultural: Yes
- Lot Features: Easement Access: Yes
- Lot Features: Split Possible: Yes
- Sewer: Septic Tank
- Water Source: Private
- Sewer: Septic Tank: Yes
- Utilities: Electricity Connected: Yes
- Utilities: Water Available: Yes
- Water Source: Private: Yes
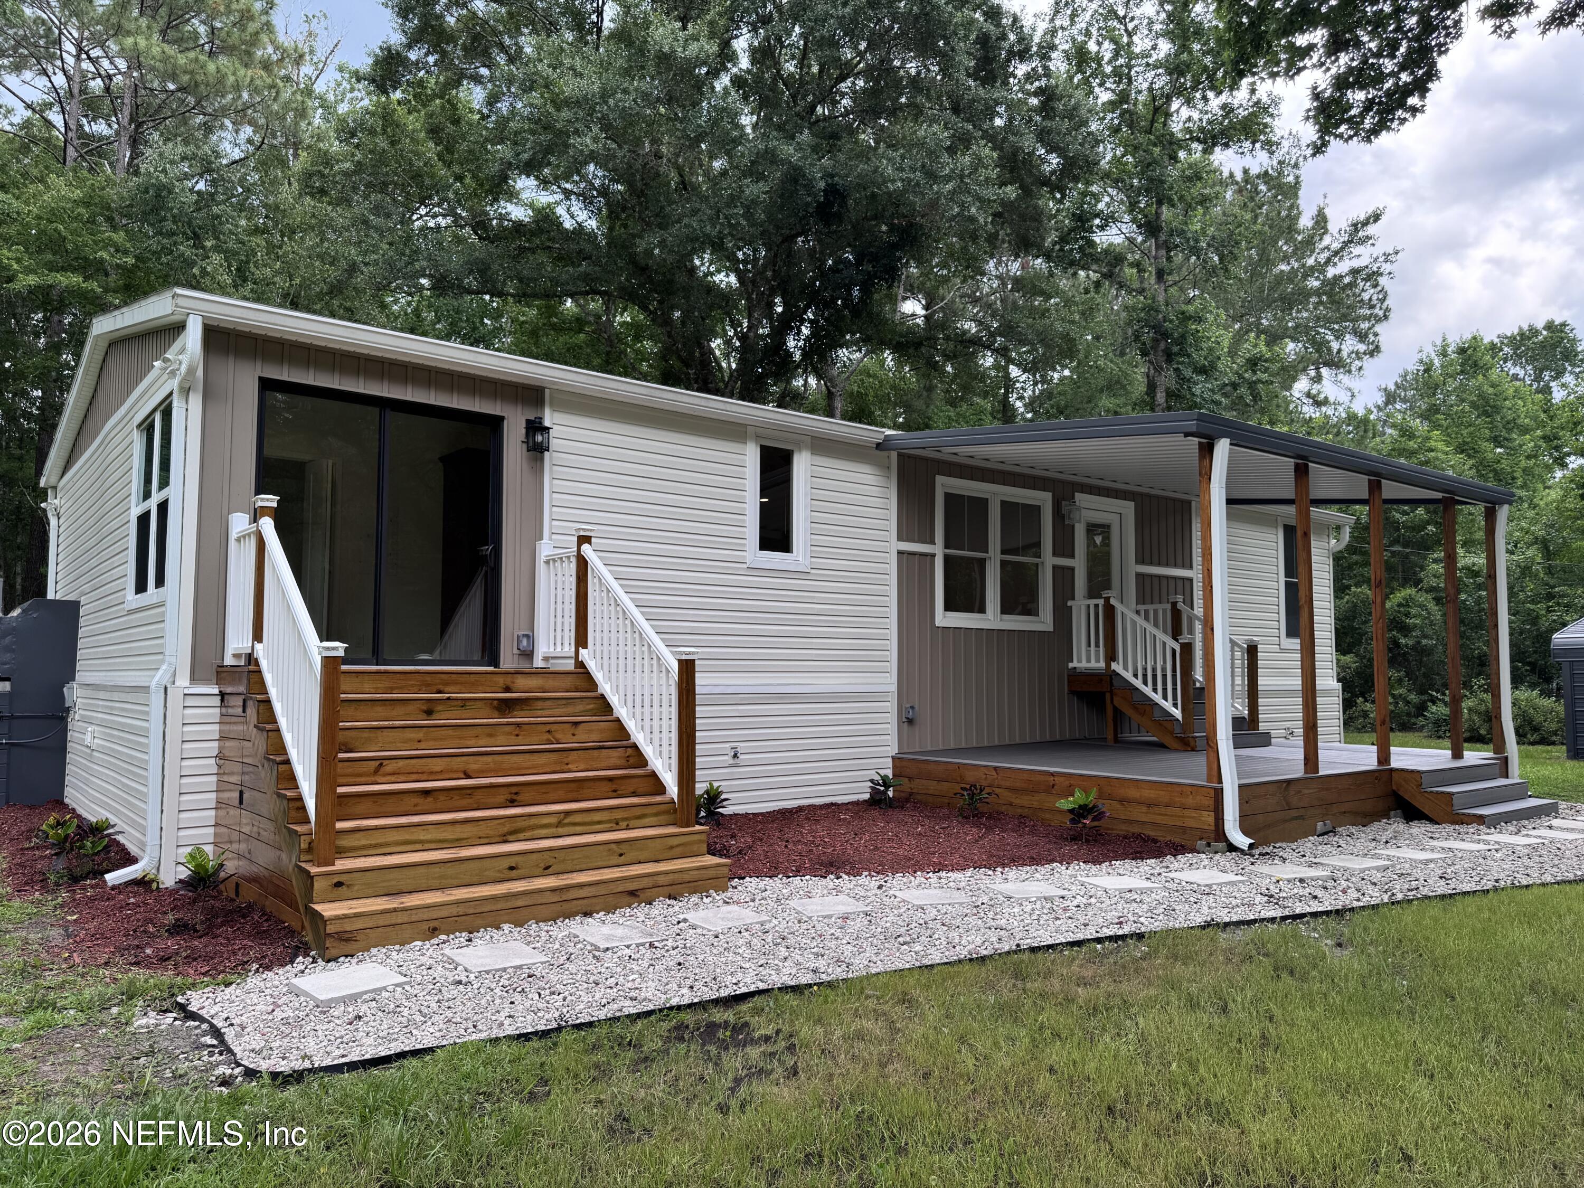
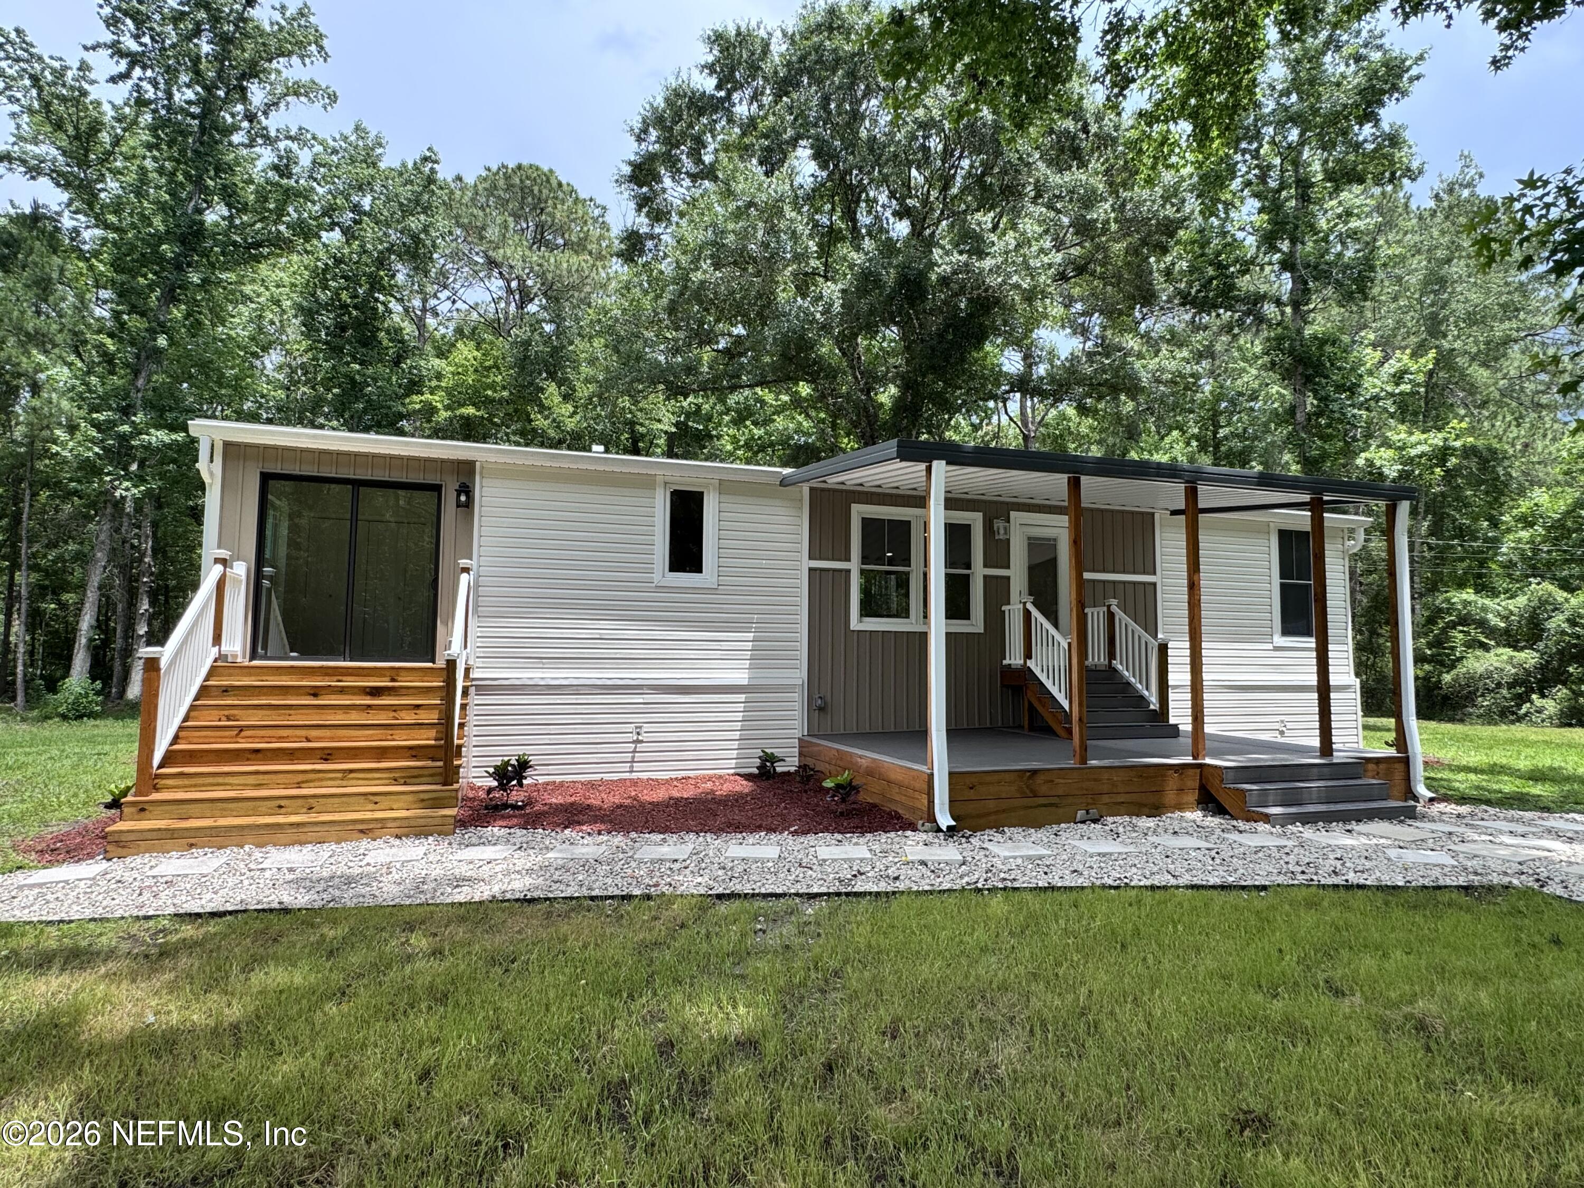
- Patio And Porch Features: Covered, Deck, Front Porch
- Road Surface Type: Gravel
- Security Features: Smoke Detector(s)
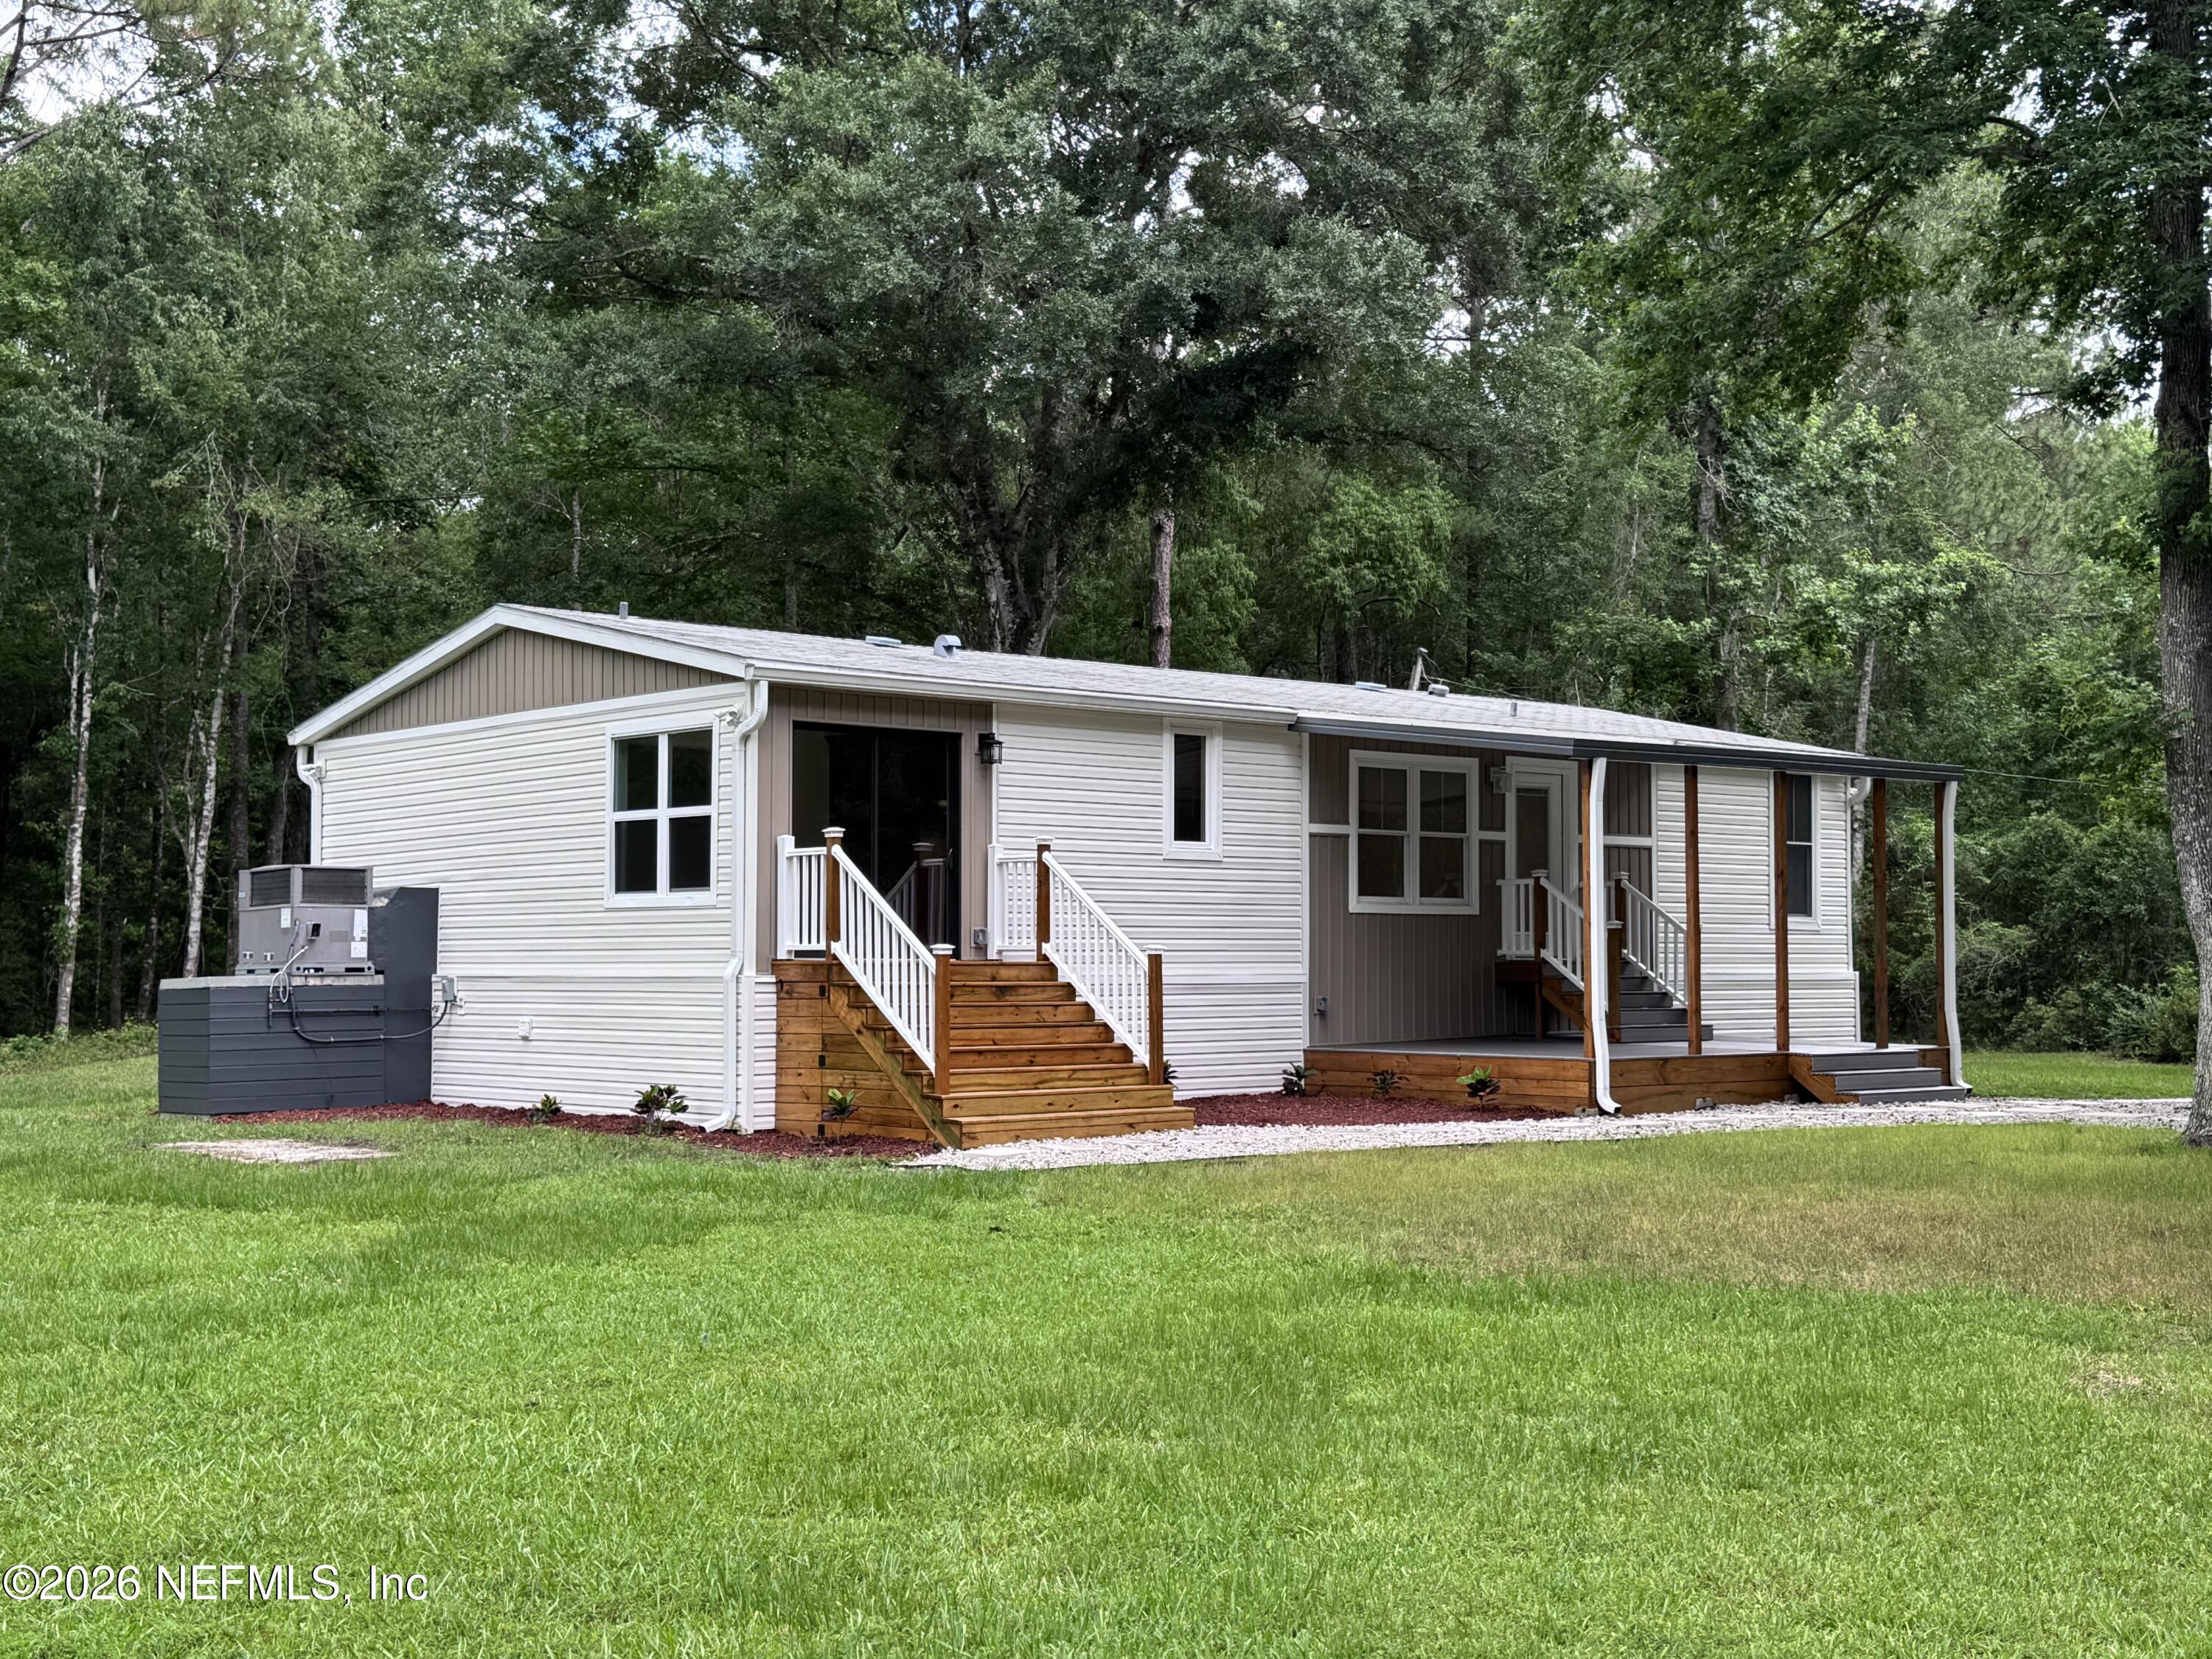
- Construction Materials: Vinyl Siding
- Construction Materials: Vinyl Siding: Yes
- Other Structures: Shed(s): Yes
- Other Structures: Workshop: Yes
- Roof: Shingle: Yes
- Security Features: Smoke Detector(s): Yes
- Architectural Style: Ranch: Yes
- Patio And Porch Features: Covered: Yes
- Patio And Porch Features: Deck: Yes
- Patio And Porch Features: Front Porch: Yes
- Body Type: Double Wide: Yes
- Entry Level: 1.0
- Stories: 1
- Cooling: Central Air
- Furnished: Unfurnished
- Interior Features: Entrance Foyer, Primary Bathroom - Shower No Tub, Split Bedrooms
- Laundry Features: Electric Dryer Hookup, In Unit, Washer Hookup
- Levels: One
- Heating: Central, Propane
- Bathrooms Total (Integer): 2
- Bathrooms Total (Decimal): 2.0
- Bathrooms Total (Notational): 2.0
- Cooling: Yes
- Heating: Yes
- General Property Information: Furnished: Unfurnished
- General Property Information: Stories: 1.0
- Appliances: Dishwasher: Yes
- Appliances: Disposal: Yes
- Appliances: Electric Oven: Yes
- Appliances: Electric Range: Yes
- Appliances: Electric Water Heater: Yes
- Appliances: ENERGY STAR Qualified Refrigerator: Yes
- Cooling: Central Air: Yes
- Heating: Central: Yes
- Heating: Propane: Yes
- Laundry Features: Electric Dryer Hookup: Yes
- Laundry Features: In Unit: Yes
- Laundry Features: Washer Hookup: Yes
- Levels: One: Yes
- Interior Features: Entrance Foyer: Yes
- Interior Features: Primary Bathroom - Shower No Tub: Yes
- Interior Features: Split Bedrooms: Yes
- BedroomsTotal: 3.0
- BathroomsHalf: 0.0
- Body Type: Double Wide
- General Property Information: Entry Level: 1.0
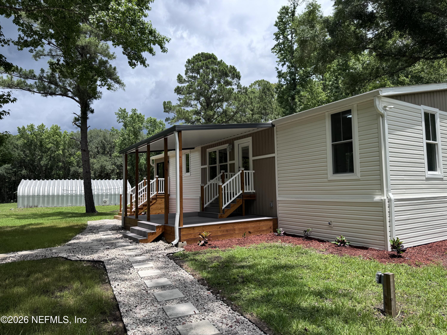
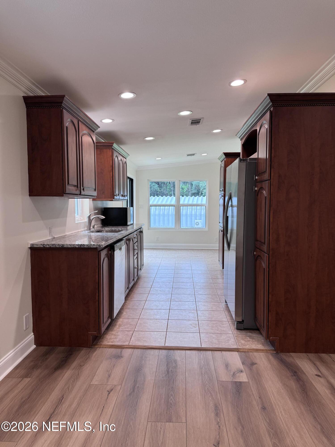
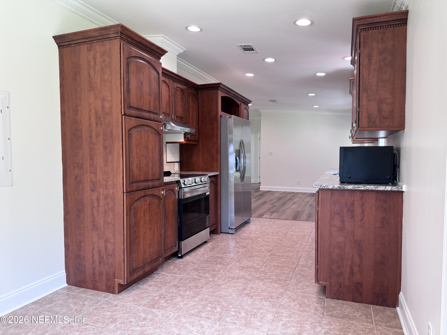
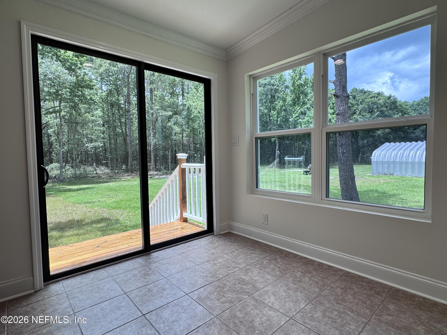
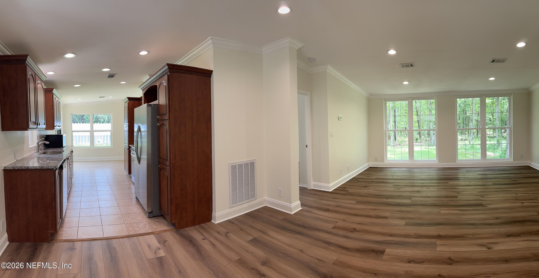
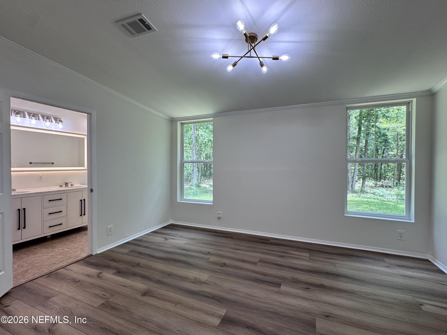
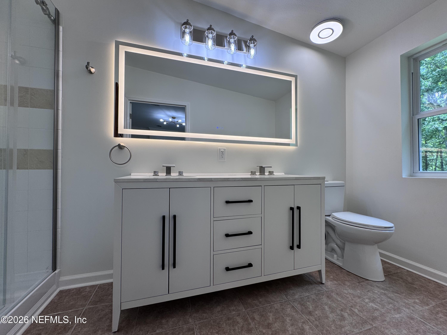
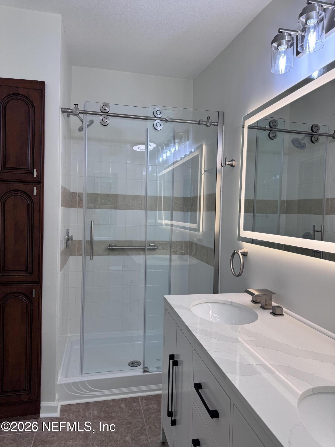
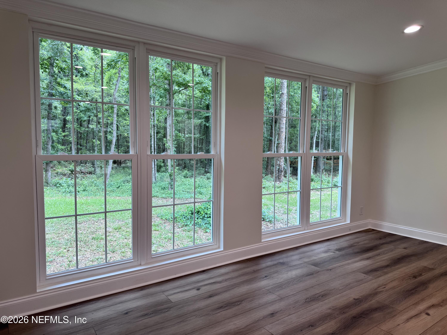
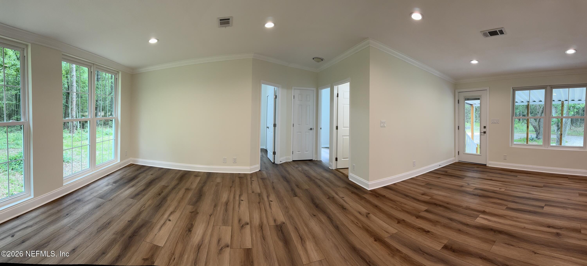
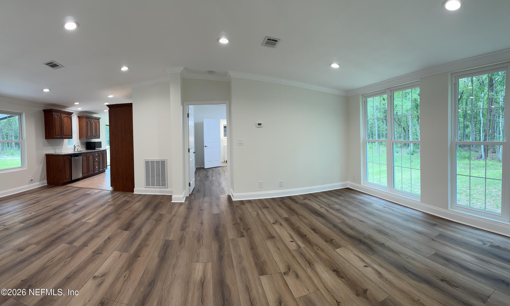
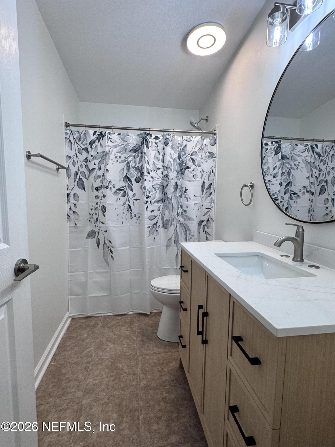
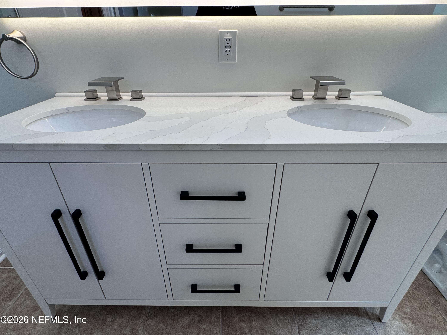
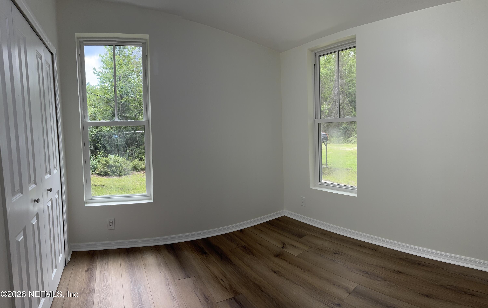
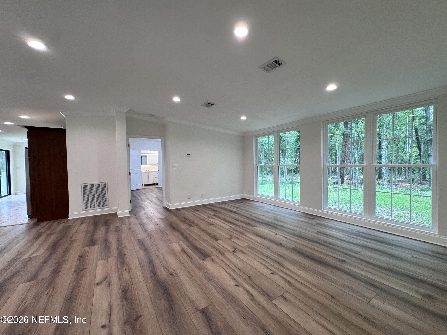
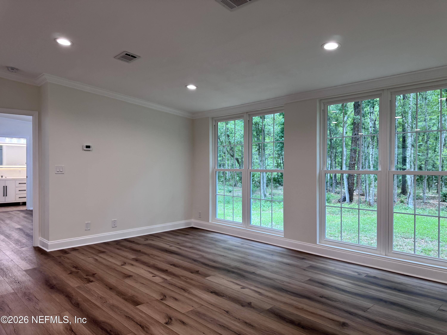
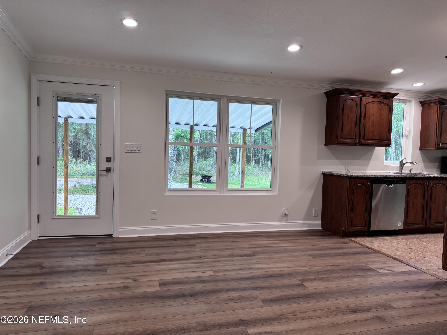
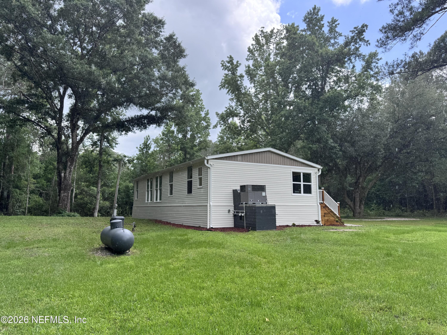
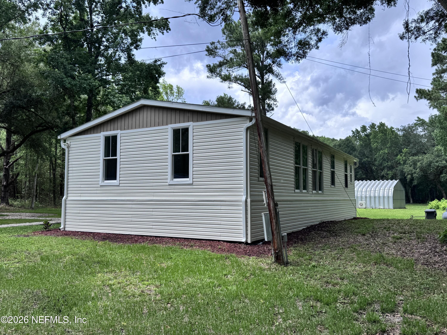
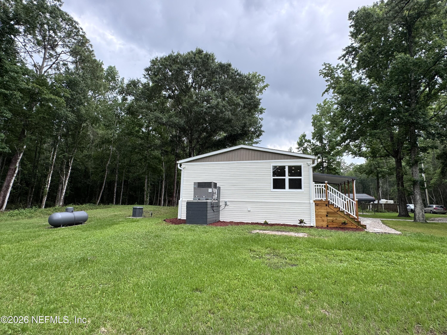
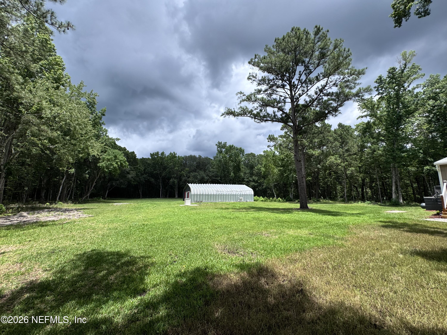
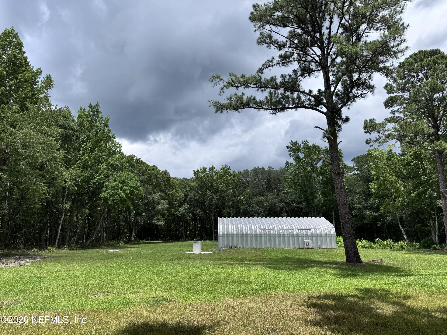
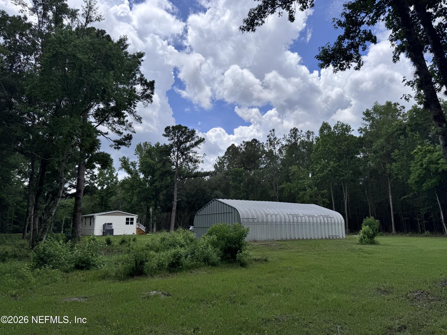
- Public Remarks: Country living with workshop space! Rare AGR-zoned 3.13-acre retreat with mature trees and preserve views along the rear side. Beautifully remodeled in 2026, 3BR/2BA double-wide 1,404 SF mobile home offers new vinyl siding, new Low-E windows, new plumbing, new doors, luxury LVP flooring, recessed lighting, crown molding, updated fixtures. The kitchen features granite countertops, deep sink, SS appliances, new hood, and disposal. The primary suite offers two closets and a fully updated bath with quartz double vanity, LED anti-fog mirror, and sliding glass shower door. Relax on the new 12x19 covered composite deck overlooking nature. * 1,500 SF insulated warehouse with two 9x8 roll-up doors--900 SF air-conditioned and 600 SF non-A/C space--ideal for a contractor, hobbyist, equipment, storage, workshop, or home business needs. Includes well with filter system, septic, owned propane tank, new gutters, and 30x24 carport with storage. Space, privacy, and function all in one!
- General Property Information: Directions: For navigation, use 8539 Acree Rd, Jacksonville, FL 32219. You will see the real estate sign on the left side of the property. Use the easement driveway on the left and follow it all the way to the back.
- General Property Information: Public Remarks: Country living with workshop space! Rare AGR-zoned 3.13-acre retreat with mature trees and preserve views along the rear side. Beautifully remodeled in 2026, 3BR/2BA double-wide 1,404 SF mobile home offers new vinyl siding, new Low-E windows, new plumbing, new doors, luxury LVP flooring, recessed lighting, crown molding, updated fixtures. The kitchen features granite countertops, deep sink, SS appliances, new hood, and disposal. The primary suite offers two closets and a fully updated bath with quartz double vanity, LED anti-fog mirror, and sliding glass shower door. Relax on the new 12x19 covered composite deck overlooking nature. * 1,500 SF insulated warehouse with two 9x8 roll-up doors--900 SF air-conditioned and 600 SF non-A/C space--ideal for a contractor, hobbyist, equipment, storage, workshop, or home business needs. Includes well with filter system, septic, owned propane tank, new gutters, and 30x24 carport with storage. Space, privacy, and function all in one!
- Utilities: Electricity Connected, Water Available
- Roof: Shingle
Property History for 8537 Thomas Road
| Date | Event & Source | Price | Appreciation |
|---|---|---|---|
| Jul 10, 2026 | Sold (Public Record) Public Record #1944894108 | $378,000 | — |
| Jul 10, 2026 | Sold (Public Record) Public Record #136780435 | $378,000 | +93.2% / yr |
| Jul 9, 2026 | Sold NEFMLS #2148397 | $378,000 | — |
| Jun 8, 2026 | In Contract NEFMLS #2148397 | — | |
| Jun 2, 2026 | Listed (Active) NEFMLS #2148397 | $375,000 | — |
| Aug 14, 2024 | Sold (Public Record) Public Record #1539335543 | $108,000 | — |
| Aug 14, 2024 | Sold (Public Record) Public Record #1539335701 | $147,500 | — |
| Sep 11, 2003 | Sold NEFMLS #170884 | $45,000 | — |
| Aug 20, 2003 | Pending NEFMLS #170884 | — | |
| Jun 4, 2003 | Listed (Active) NEFMLS #170884 | $59,900 | — |
| Date | Event & Source | Price |
|---|---|---|
| 07/10/2026 | Sold (Public Record) Public Record #1944894108 | $378,000 |
| 07/10/2026 | Sold (Public Record) Public Record #136780435 | $378,000 +93.2% / yr |
| 07/09/2026 | Sold NEFMLS #2148397 | $378,000 |
| 06/08/2026 | In Contract NEFMLS #2148397 | — |
| 06/02/2026 | Listed (Active) NEFMLS #2148397 | $375,000 |
| 08/14/2024 | Sold (Public Record) Public Record #1539335543 | $108,000 |
| 08/14/2024 | Sold (Public Record) Public Record #1539335701 | $147,500 |
| 09/11/2003 | Sold NEFMLS #170884 | $45,000 |
| 08/20/2003 | Pending NEFMLS #170884 | — |
| 06/04/2003 | Listed (Active) NEFMLS #170884 | $59,900 |
For completeness, we often displays two records for one sale: the MLS record and the public record.
Public Records for 8537 Thomas Road
Schools near 8537 Thomas Road
Rating | School | Type | Grades | Distance |
|---|---|---|---|---|
| Public - | PK to 5 | |||
| Public - | 6 to 8 | |||
| Public - | 9 to 12 | |||
| Public - | 6 to 12 |
Rating | School | Distance |
|---|---|---|
Dinsmore Elementary School PublicPK to 5 | ||
Highlands Middle School Public6 to 8 | ||
Jean Ribault High School Public9 to 12 | ||
Impact Halfway House Public6 to 12 |
School ratings and boundaries are provided by GreatSchools.org and Pitney Bowes. This information should only be used as a reference. Proximity or boundaries shown here are not a guarantee of enrollment. Please reach out to schools directly to verify all information and enrollment eligibility.
Similar Homes
Explore Nearby Homes
- Biltmore Homes for Sale
- Bulls Bay Homes for Sale
- Carver Manor Homes for Sale
- Cisco Gardens Homes for Sale
- Copper Hill Homes for Sale
- Dinsmore Homes for Sale
- Edgewood Manor Homes for Sale
- Forest Trails Homes for Sale
- Jacksonville Ranch Club Homes for Sale
- Lincoln Villas Homes for Sale
- Magnolia Gardens Homes for Sale
- North Jacksonville Homes for Sale
- Northside Homes for Sale
- Northwest Jacksonville Homes for Sale
- Picketville Homes for Sale
- Jacksonville Homes for Sale
- Bryceville Homes for Sale
- Callahan Homes for Sale
- Yulee Homes for Sale
- Orange Park Homes for Sale
- Hilliard Homes for Sale
- Fleming Island Homes for Sale
- Macclenny Homes for Sale
- Amelia Island Homes for Sale
- St. Marys Homes for Sale
- St. George Homes for Sale
- Atlantic Beach Homes for Sale
- St. Johns Homes for Sale
- Neptune Beach Homes for Sale
- Kingsland Homes for Sale
- 32220 Homes for Sale
- 32254 Homes for Sale
- 32009 Homes for Sale
- 32011 Homes for Sale
- 32208 Homes for Sale
- 32209 Homes for Sale
- 32218 Homes for Sale
- 32099 Homes for Sale
- 32204 Homes for Sale
- 32205 Homes for Sale
- 32206 Homes for Sale
- 32221 Homes for Sale
- 32234 Homes for Sale
- 32203 Homes for Sale
- 32202 Homes for Sale
No guarantee, warranty or representation of any kind is made regarding the completeness or accuracy of any information, descriptions or measurements (including square footage measurements and property condition), such should be independently verified through appropriate means, including, but not limited to, in person inspection and public records, and Compass International Holdings, its subsidiaries, affiliates and independently owned and operated franchisees, and their affiliated agents and associated third parties expressly disclaim any liability in connection therewith. Photos may be virtually staged or digitally enhanced and may not reflect actual property conditions. Offers of compensation are subject to change at the seller's discretion. No financial or legal advice provided. Equal Housing Opportunity.
Listing Courtesy of LANDBRIDGE REALTY GROUP LLC
Based on information from one of the following Multiple Listing Services: Pensacola Association of REALTORS®, Amelia Island Nassau County Association of REALTORS and NEFMLS. Information being provided is for the visitor’s personal, noncommercial use and may not be used for any purpose other than to identify prospective properties visitor may be interested in purchasing. The data contained herein is copyrighted by Pensacola Association of REALTORS®, Amelia Island Nassau County Association of REALTORS and NEFMLS is protected by all applicable copyright laws. Any dissemination of this information is in violation of copyright laws and is strictly prohibited. Property information referenced on this web site comes from the Internet Data Exchange (IDX) program of the MLS. This web site may reference real estate listing(s) held by a brokerage firm other than the broker and/or agent who owns this web site. For the avoidance of doubt, the accuracy of all information, regardless of source, is deemed reliable but not guaranteed and should be personally verified through personal inspection by and/or with the appropriate professionals.
