8811 Jones Mill Road















Description
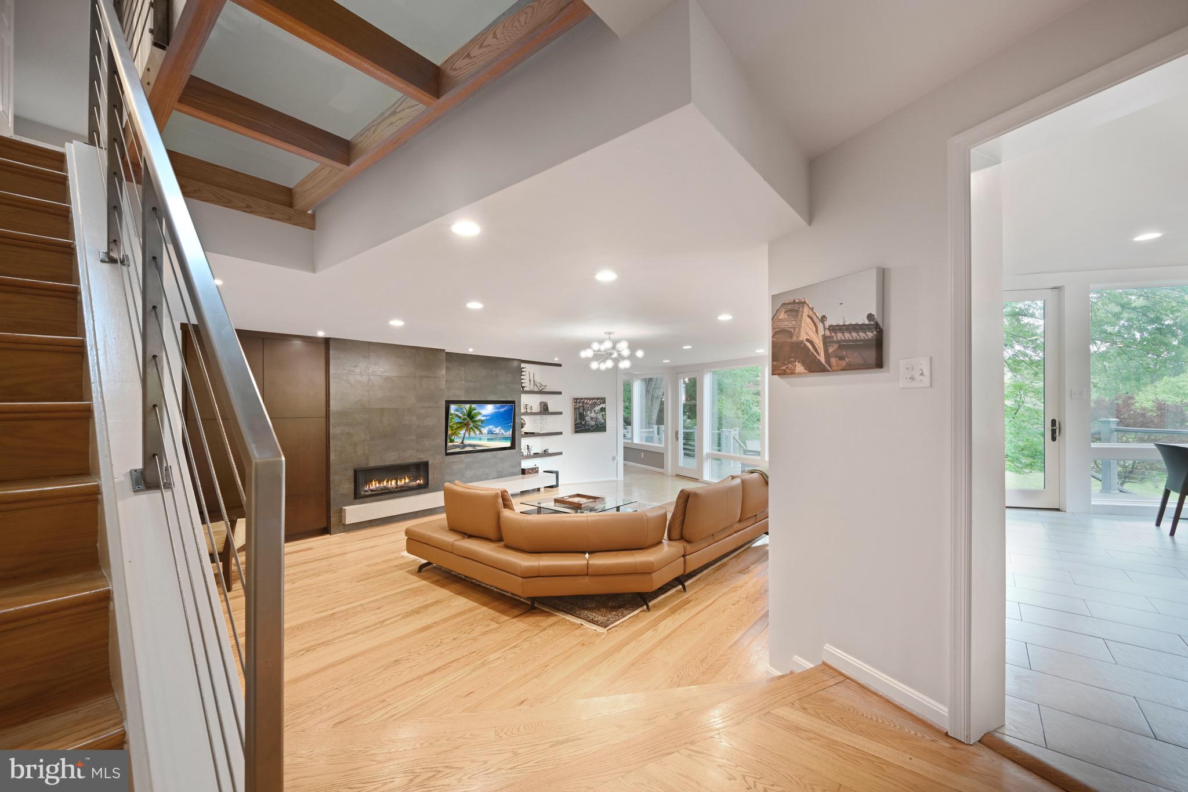
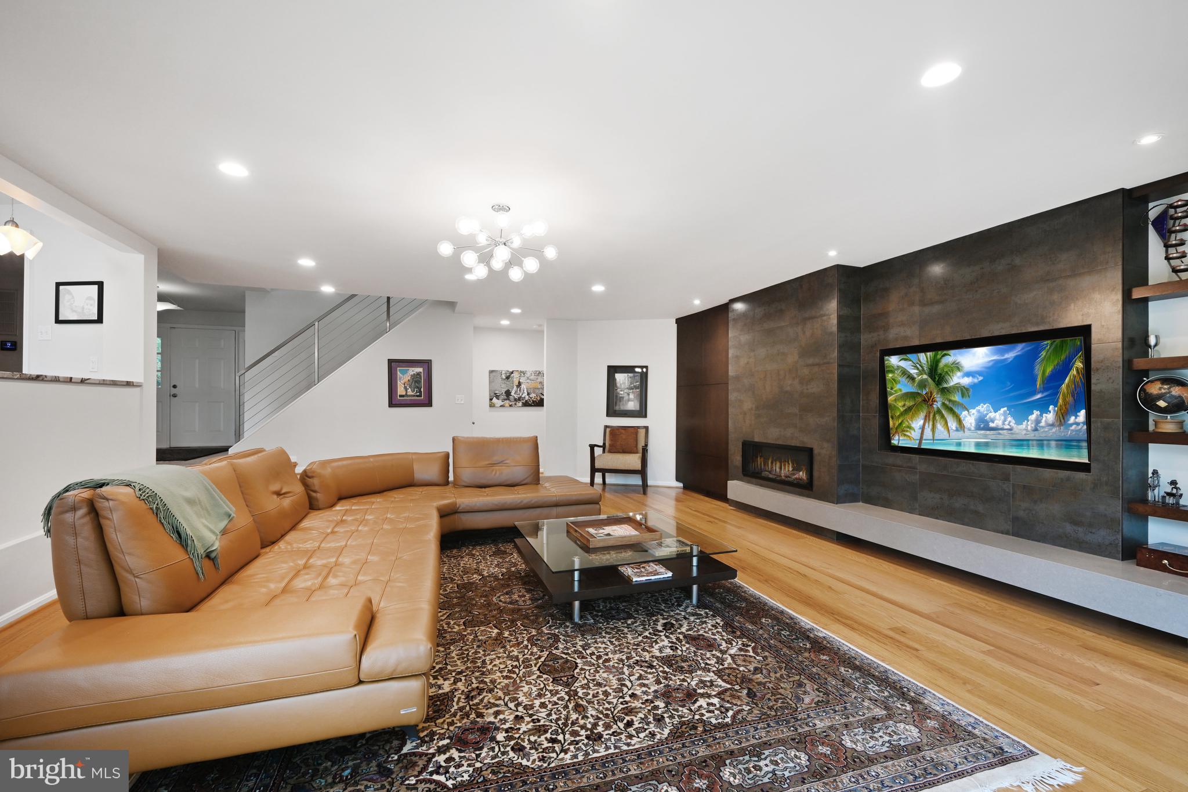
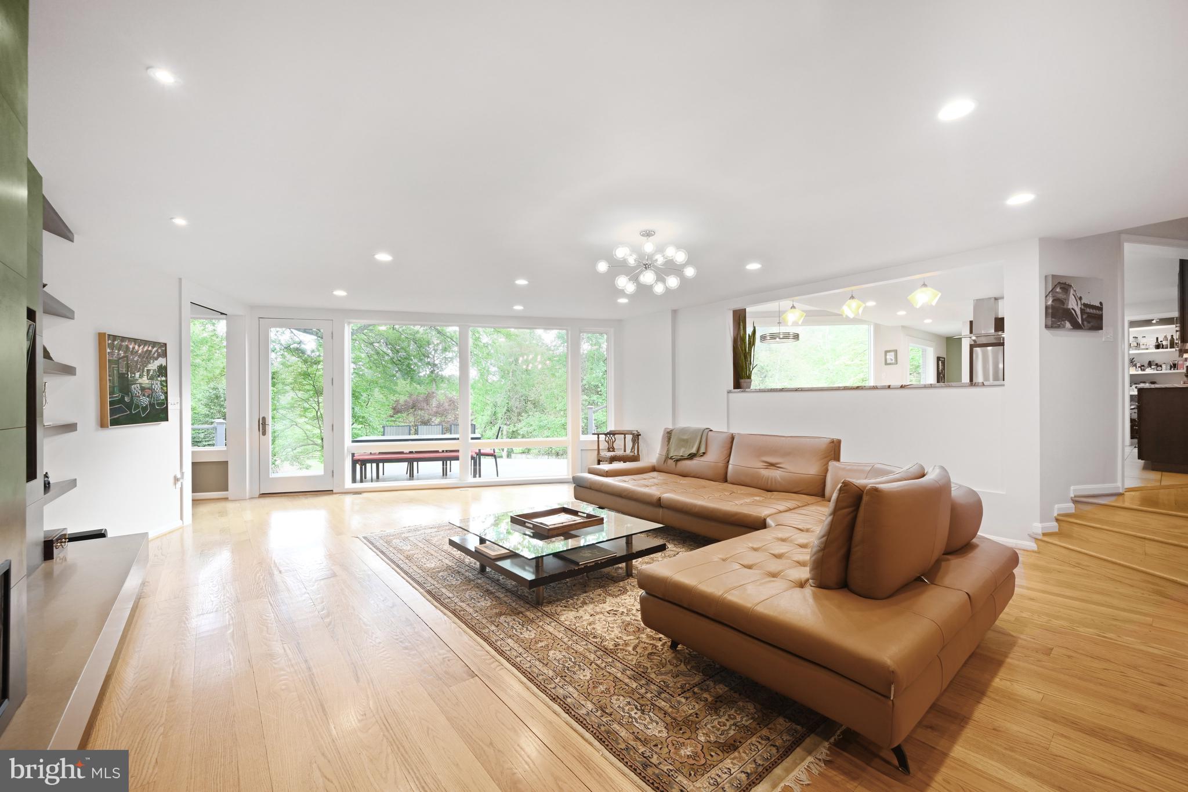
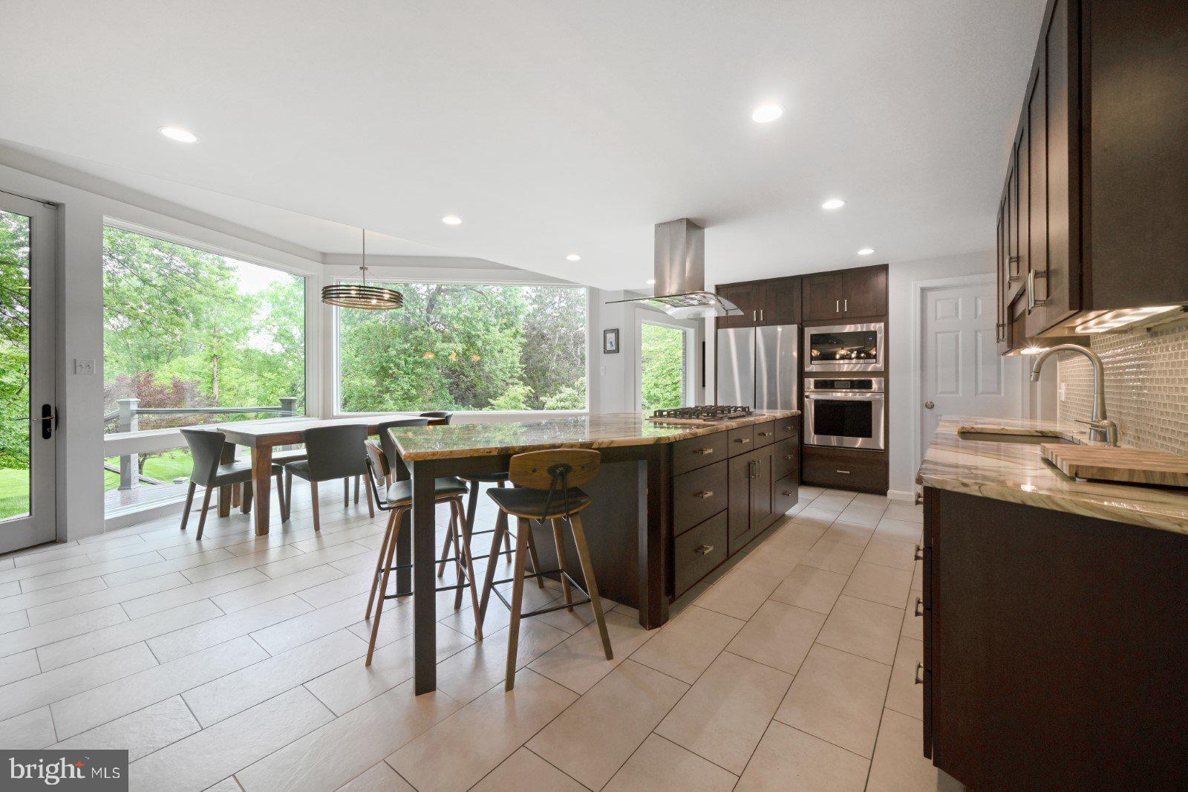
YES, an ACRE abutting PARKLAND in Chevy Chase INSIDE THE BELTWAY, and with a gorgeous house, too! Set down the driveway and privately tucked away from the street, this Williamsburg colonial has been beautifully reimagined, expanded and fabulously renovated by the current owners, with walls of windows that overlook the amazing lot and the parkland beyond. Featuring a lovely open design and situated...OFFER DEADLINE TUESDAY, MAY 13, 3:30PM. SELLERS RESERVE THE RIGHT TO ACCEPT AN OFFER PRIOR TO THE DEADLINE.
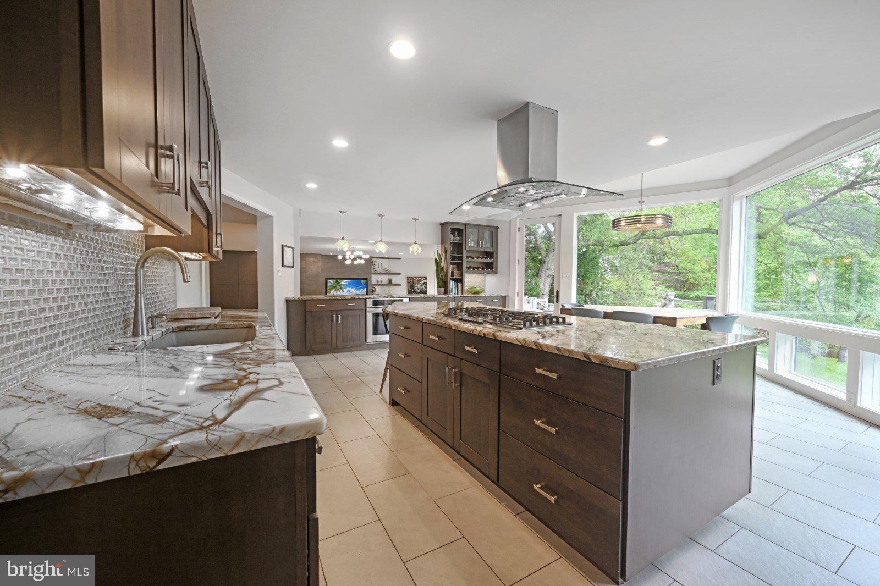
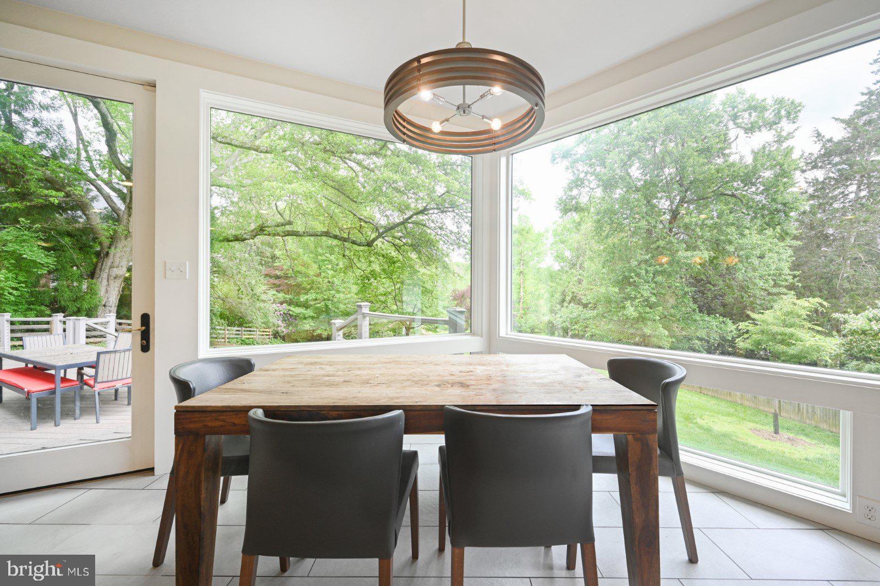
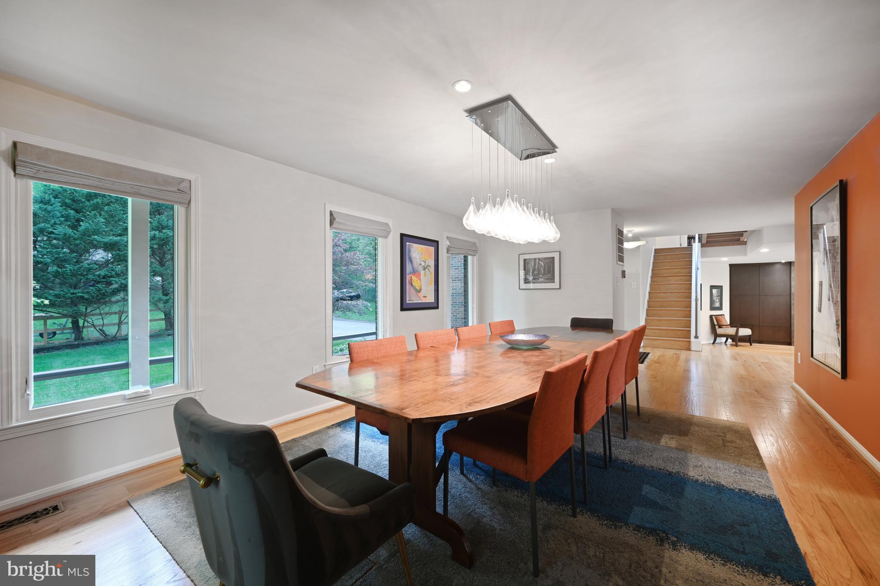
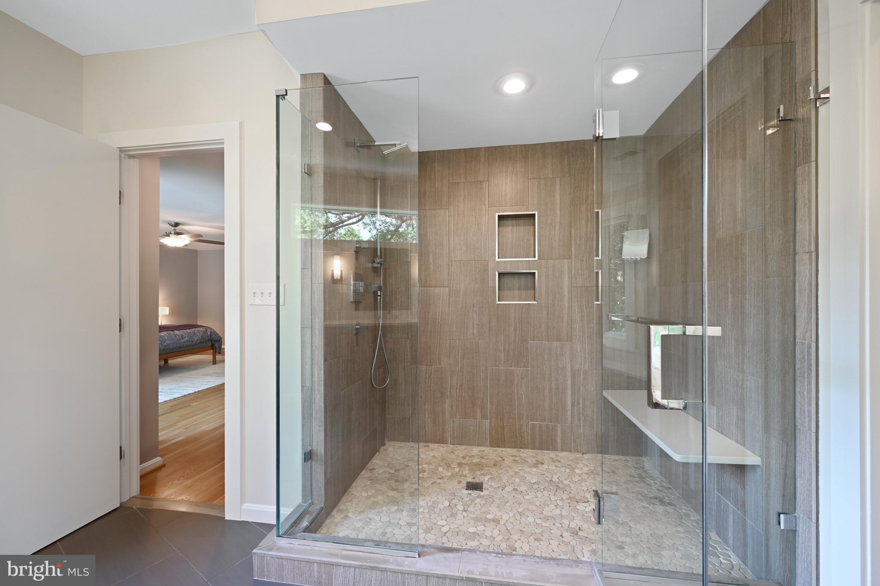
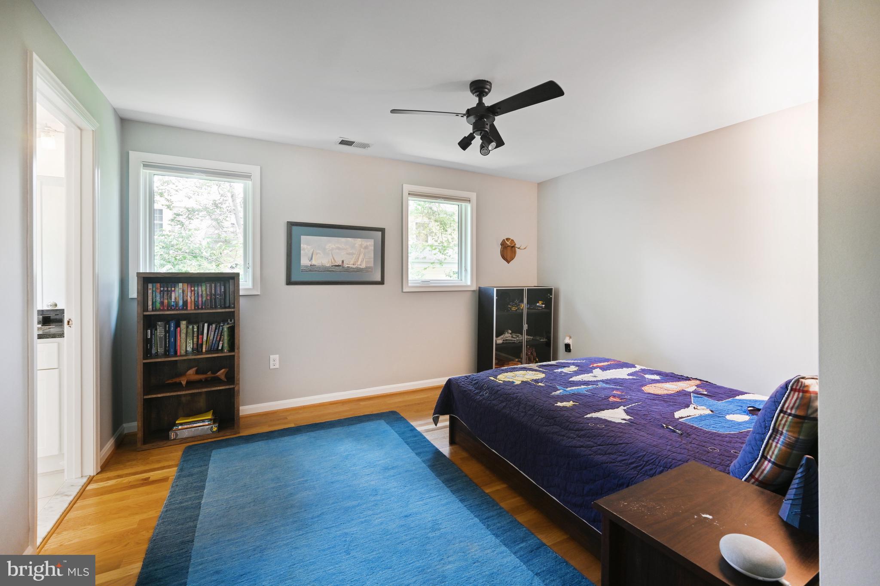
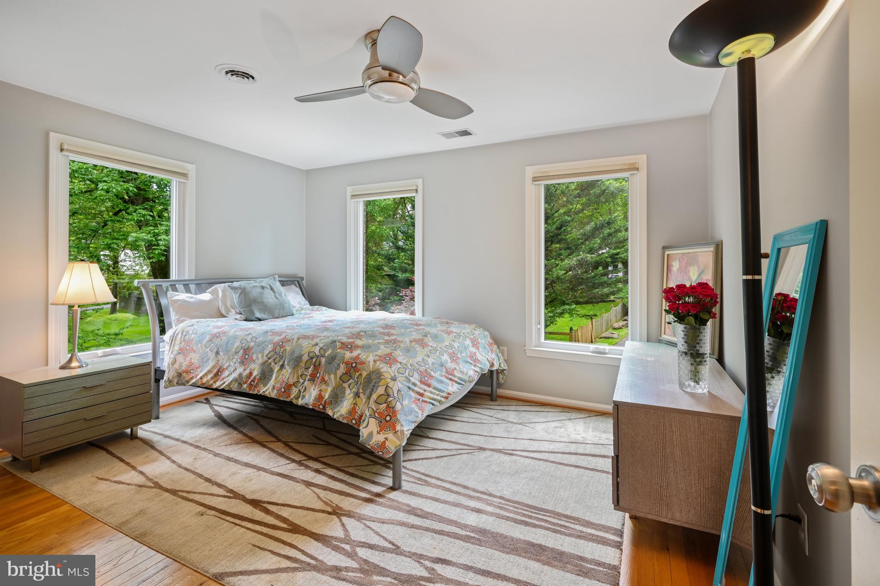
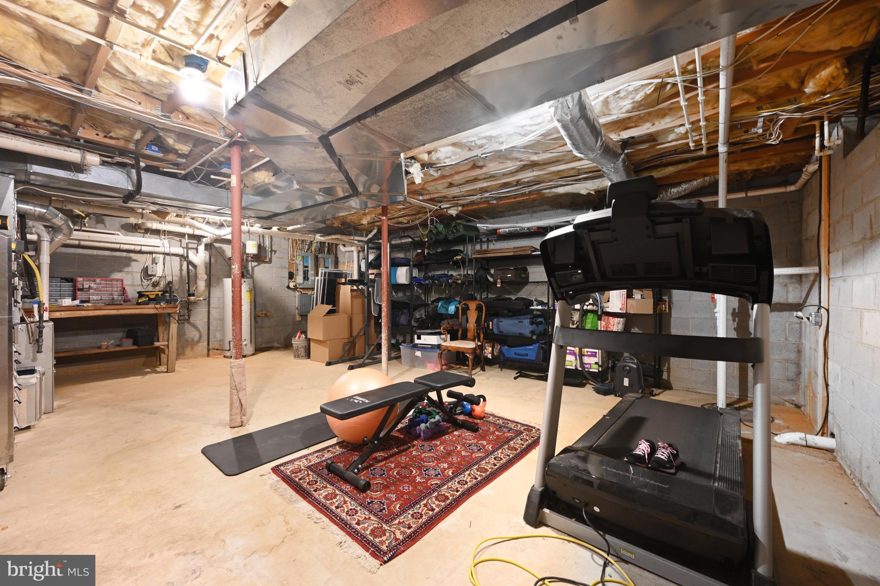
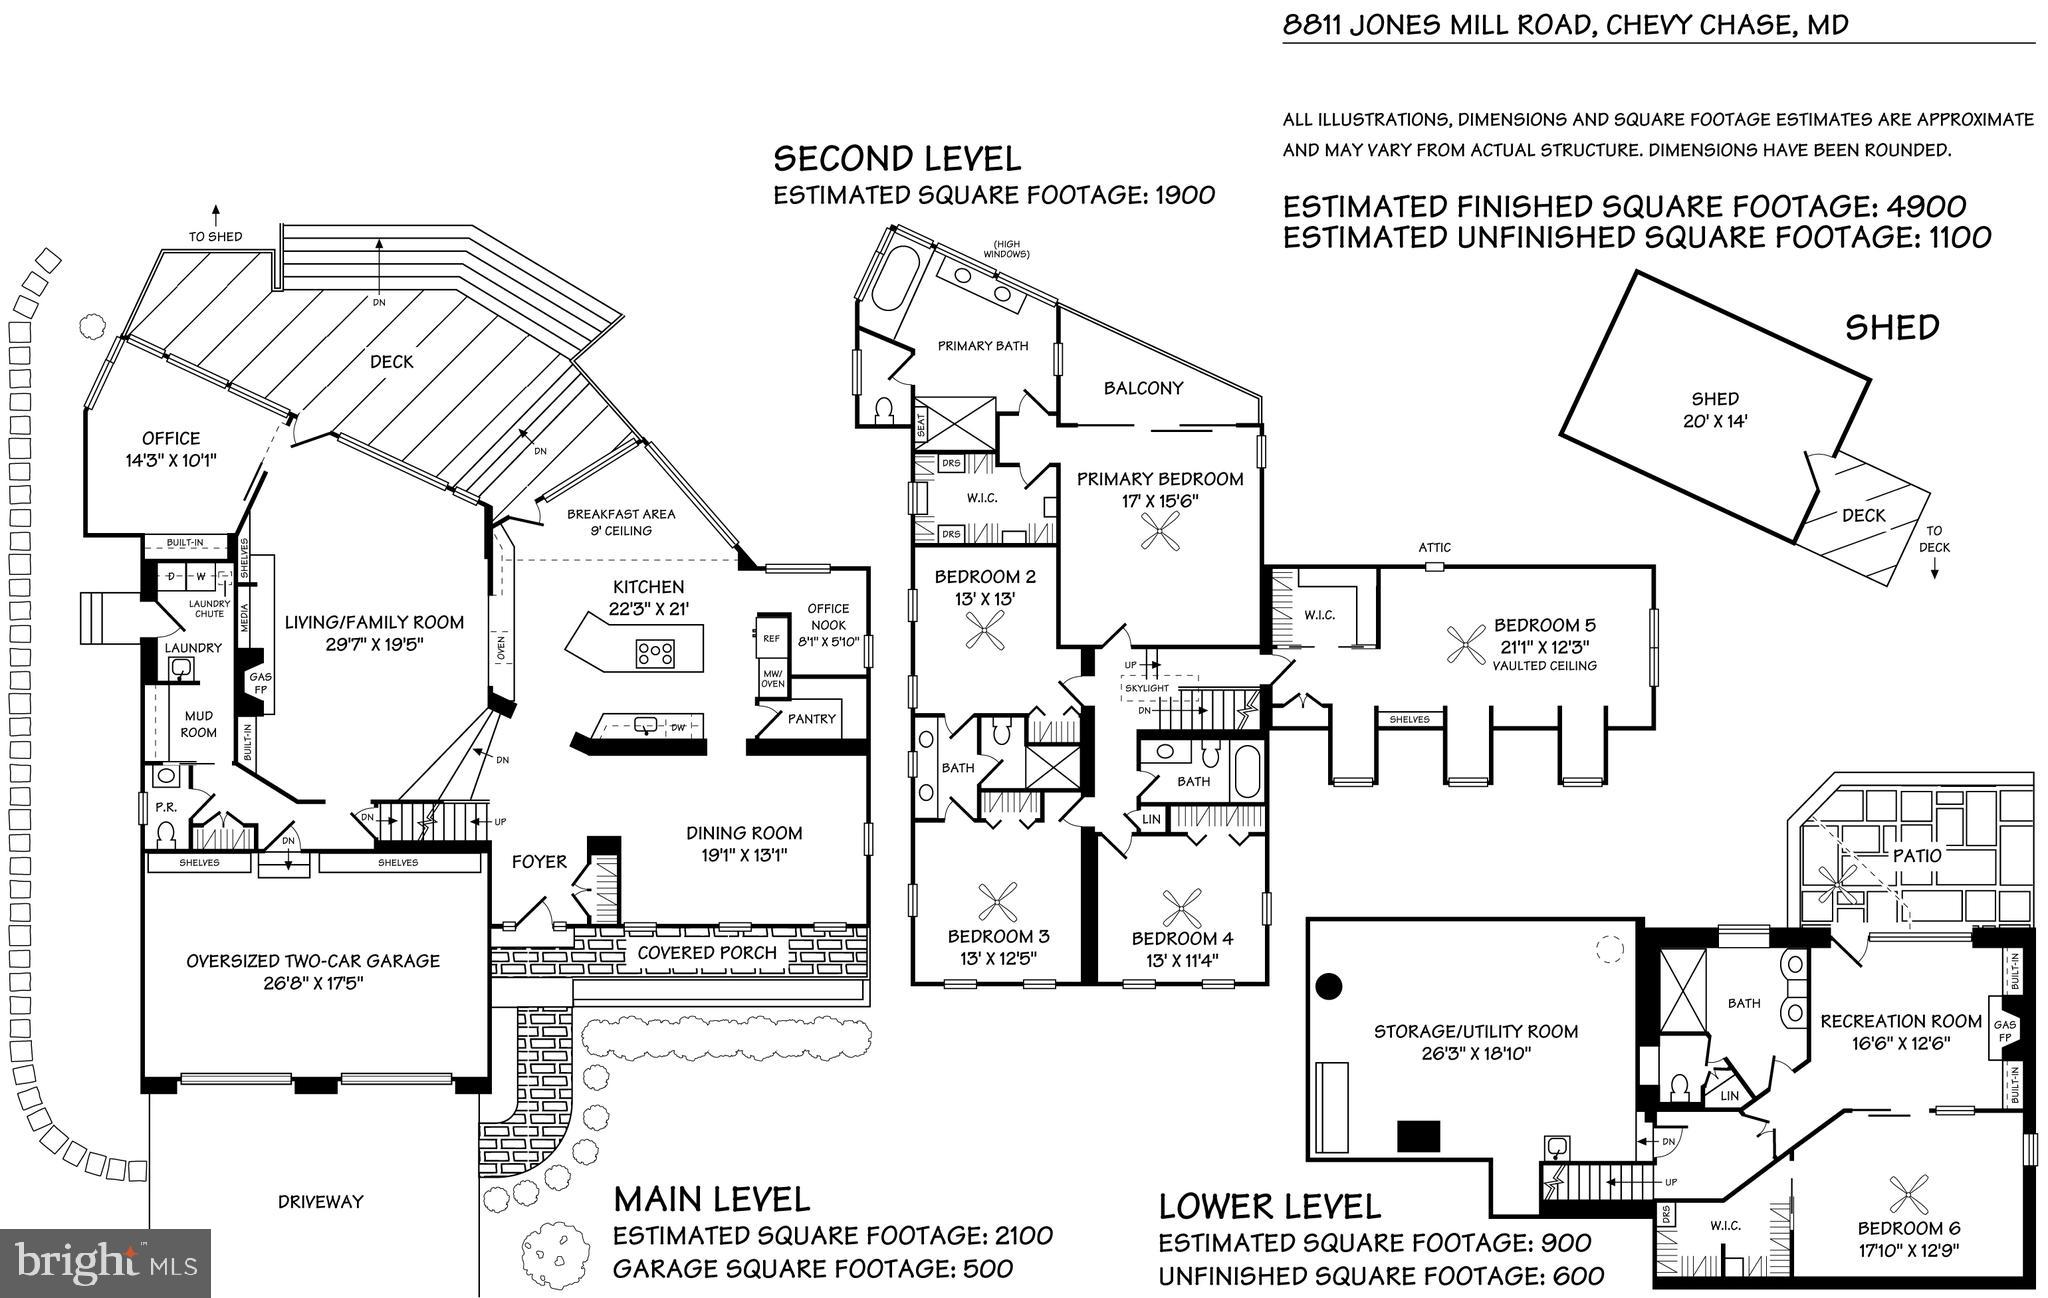
YES, an ACRE abutting PARKLAND in Chevy Chase INSIDE THE BELTWAY, and with a gorgeous house, too! Set down the driveway and privately tucked away from the street, this Williamsburg colonial has been beautifully reimagined, expanded and fabulously renovated by the current owners, with walls of windows that overlook the amazing lot and the parkland beyond. Featuring a lovely open design and situated to take advantage of the beautiful views, the home includes approximately 4,900 square feet of finished space over three levels. The covered front porch opens to a foyer which looks through the home and to the grounds, and to a main level with a phenomenal chef’s kitchen, with breakfast area, walk-in pantry and office nook, that is open to a large living/family room with gas fireplace and the spacious dining room. A separate office with walls of windows is also on this level, along with the mud room, powder room, laundry room and the attached two-car garage. An open stairway leads to the second level with five bedrooms (the fifth is accessed via a skylit bridge!) and three full baths. The fabulous primary has a private balcony and spa-like bath, all with amazing vistas, and a walk-in closet. The lower level includes a recreation room, a sixth bedroom with a walk-in closet and a large full bath - truly a second primary suite behind private doors that is perfect for visitors and in-laws - and an expansive storage room that is an ideal candidate for future expansion if desired. The gorgeous lot, which walks out to the Rock Creek Trail, offers possibilities to be explored - perhaps a pool, tennis or sports courts? The centralized location provides proximity to downtown Bethesda and DC, and to Baltimore and Virginia via the Beltway. The access to shopping, transportation, parks and schools is hard to beat. The fabulous retail of the recently developed Chevy Chase Lake, other nearby shops, and the soon to arrive Purple Line are within walking distance. The metro, shops and restaurants of Bethesda are also close. In addition to Rock Creek Park, area residents enjoy the grounds of Nature Forward (formerly the Audubon Society), the fields and playgrounds of Candy Cane City, and Meadowbrook Stables. Neighborhood bonuses include North Chevy Chase Elementary and the fabulous North Chevy Chase Swimming Pool Association. NCCSPA membership is available by application and offers three pools, swim and diving teams, plus year-round tennis, social activities, community events, and more. This is the perfect location for those who love the connection with nature but desire the conveniences of the city close at hand. This spectacular private retreat is a singular opportunity - don’t miss it!
Listing Agent

Recent comparable sales
Median sold price
$2,075,000
Avg days on market
40
Sale-to-list ratio
95.4%
Chevy Chase, MD
9 comparable properties found

$1,855,000
Sold 08/22/25
- 6
- Bedrooms
- 5
- Bathrooms
- 5,400
- Square Feet
- 0.21
- Acres

$1,600,000
Sold 12/05/25
- 6
- Bedrooms
- 5
- Bathrooms
- 4,776
- Square Feet
- 0.16
- Acres

$2,306,600
Sold 09/15/25
- 6
- Bedrooms
- 6
- Bathrooms
- 4,298
- Square Feet
- 0.18
- Acres

$1,685,500
Sold 07/24/26
- 6
- Bedrooms
- 5
- Bathrooms
- 3,824
- Square Feet
- 0.15
- Acres

$2,075,000
Sold 11/13/24
- 6
- Bedrooms
- 6
- Bathrooms
- 5,221
- Square Feet
- 0.23
- Acres

$2,315,000
Sold 05/06/26
- 5
- Bedrooms
- 5
- Bathrooms
- 5,200
- Square Feet
- 0.15
- Acres

$1,900,000
Sold 08/07/26
- 5
- Bedrooms
- 5
- Bathrooms
- 4,545
- Square Feet
- 0.21
- Acres

$2,900,000
Sold 04/03/25
- 6
- Bedrooms
- 5
- Bathrooms
- 4,851
- Square Feet
- 0.24
- Acres

$2,300,000
Sold 06/18/26
- 6
- Bedrooms
- 6
- Bathrooms
- 5,485
- Square Feet
- 0.43
- Acres
Location
Payment Calculator
$12,404 per month
30 year fixed, 6.71% Interest
$11,110
$1,294
$0
Know your buying power with a preapproval and custom rate in minutes
 1
1Property Information for 8811 Jones Mill Road
- Taxes: $15,525 / year
- MLS Type: Residential / Fee Simple
- County: Montgomery County
- Tax ID Number: 160702802822
- Ownership: Fee Simple
- Condo Coop Association: No
- HOA: No
- Structure Type: Detached
- Style: Colonial
- Levels/Stories: 3
- Waterfront: No
- Garage: Yes
- Subdivision: CHEVY CHASE
- Subdivision: CHEVY CHASE (MONTGOMERY MD)
- Legal Subdivision: ROCK CREEK ESTATES
- Total Parking Spaces: 4
- Central Air: Yes
- Basement: Yes
- Above Grade Finished SQFT: 4,000.00
- Above Grade Fin SQFT Source: Estimated
- Below Grade Finished SQFT: 900.00
- Below Grade Fin SQFT Source: Estimated
- Below Grade Unfinished SQFT: 600.00
- Below Grade Unfin SQFT Source: Estimated
- Total Below Grade SQFT: 1,500.00
- Total Below Grade SQFT Source: Estimated
- New Construction: No
- Garage SQFT: 500
- Stories: 3
- Year Built: 1989
- Lot Size: 1.06 AC / 46,297 SF
- In City Limits: Yes
- School District Name: MONTGOMERY COUNTY PUBLIC SCHOOLS
- School District County ID: 121138126809
- SchoolDistrictSource: Listing Agent
- Elementary School: NORTH CHEVY CHASE (MONTGOMERY MD)
- ElementarySchoolSource: Listing Agent
- Middle Or Junior School: SILVER CREEK (MONTGOMERY MD)
- MiddleSchoolSource: Listing Agent
- High School: BETHESDA-CHEVY CHASE (MONTGOMERY MD)
- HighSchoolSource: Listing Agent
- County: MONTGOMERY
- Water View: No
- Water Access: No
- Water Oriented: No
- Navigable Water: No
- Tidal Water: No
- Riparian Rights Y/N: No
- Senior Community: No
- Tax Year: 2024
- Tax Assessed Value: $1,341,500
- Year Assessed: 2025
- County Tax: $14,521
- Improvement Assessed Value: $618,900
- City Town Tax: $0
- Land Assessed Value: $722,600
- Clean Green Assessed: No
- Front Foot Fee: $0
- Front Foot Fee Payment Frequency: Annually
- Land Use Code: R
- Refuse Fee: $478
- Zoning: R90
- Tax Lot: 27
- School Tax: $0
- Automatically Update Tax Values Y/N: Yes
- # Bathrooms Count Main Level: 1
- # Bathrooms Half Main Level: 1
- # Bedrooms Count All Upper Levels: 5
- # Bathrooms Count All Upper Levels: 3
- # Bathrooms Full All Upper Levels: 3
- # Bedrooms Count Upper Level: 5
- # Bathrooms Count Upper Level: 3
- # Bathrooms Full Upper Level: 3
- # Bedrooms All Lower Levels: 1
- # Bathrooms All Lower Levels: 1
- # Bathrooms Full All Lower Levels: 1
- # Bedrooms Lower Level: 1
- # Bathrooms Lower Level: 1
- # Bathrooms Full Lower Level: 1
- Stories: Lower 1, Main, Upper 1
- Total Finished SQFT: 4,900.00
- Total Finished SQFT Source: Estimated
- Tax Total Finished SQFT: 3,758.00
- Total SQFT: 5,500.00
- Total SQFT Source: Estimated
- Construction Materials: Brick
- Basement Type: Fully Finished, Outside Entrance, Space For Rooms, Walkout Level
- Foundation Details: Other
- Room and Floor: Bathrooms Half-Main Level-1, Bedrooms-Upper Level 1-1, Bedrooms-Upper Level 1-2, Bedrooms-Upper Level 1-3, Bedrooms-Upper Level 1-4, Bedrooms-Upper Level 1-5, Bedrooms-Lower Level 1-1, Bathrooms Full-Upper Level 1-1, Bathrooms Full-Upper Level 1-2, Bathrooms Full-Upper Level 1-3, Bathrooms Full-Lower Level 1-1
- # Bathrooms Full: 4
- # Bathrooms Half: 1
- Other Structure: Above Grade, Below Grade
- Lot Size Source: Assessor
- Parcel ID: 13893663
- Type Of Parking: Attached Garage, Driveway
- Num of Attached Garage Spaces: 2
- Driveway - # of Spaces: 2
- Total Garage Spaces: 2
- Garage Features: Additional Storage Area, Garage - Front Entry, Garage Door Opener, Inside Access, Oversized
- Fireplace: Yes
- Fireplaces Count: 1
- Accessibility Features: None
- Virtual Tour URL Unbranded: https://www.relahq.com/mls/188520596
- Pool: No Pool
- Heating: Yes
- Cooling Type: Central A/C
- Cooling Fuel: Electric
- Heating Type: Forced Air
- Heating Fuel: Natural Gas
- Hot Water: Natural Gas
- Water Source: Public
- Sewer Septic: Public Sewer
- List Agent AOR: Greater Capital Area Association of REALTORS
- List Agent URL: www.wfp.com
Property History for 8811 Jones Mill Road
| Date | Event & Source | Price | Appreciation |
|---|---|---|---|
| Jun 3, 2025 | Closed (Public Record) Public Record #1569510815 | $2,150,000 | +4.7% / yr |
| Jun 3, 2025 | Closed BRIGHT #MDMC2179298 | $2,150,000 | — |
| May 13, 2025 | Pending BRIGHT #MDMC2179298 | — | |
| May 8, 2025 | Listed (Active) BRIGHT #MDMC2179298 | $1,865,000 | — |
| Oct 23, 2009 | Closed (Public Record) Public Record #282310968 | $1,045,000 | — |
| Oct 23, 2009 | Closed BRIGHT #1005258516 | $1,040,000 | — |
| Jul 12, 2009 | Pending BRIGHT #1005258516 | — | |
| Apr 11, 2009 | Listed (Active) BRIGHT #1005258516 | $1,100,000 | — |
| Date | Event & Source | Price |
|---|---|---|
| 06/03/2025 | Closed (Public Record) Public Record #1569510815 | $2,150,000 +4.7% / yr |
| 06/03/2025 | Closed BRIGHT #MDMC2179298 | $2,150,000 |
| 05/13/2025 | Pending BRIGHT #MDMC2179298 | — |
| 05/08/2025 | Listed (Active) BRIGHT #MDMC2179298 | $1,865,000 |
| 10/23/2009 | Closed (Public Record) Public Record #282310968 | $1,045,000 |
| 10/23/2009 | Closed BRIGHT #1005258516 | $1,040,000 |
| 07/12/2009 | Pending BRIGHT #1005258516 | — |
| 04/11/2009 | Listed (Active) BRIGHT #1005258516 | $1,100,000 |
For completeness, we often displays two records for one sale: the MLS record and the public record.
Public Records for 8811 Jones Mill Road
Schools near 8811 Jones Mill Road
Rating | School | Type | Grades | Distance |
|---|---|---|---|---|
| Public - | PK to 2 | |||
| Public - | 3 to 5 | |||
| Public - | 6 to 8 | |||
| Public - | 9 to 12 |
Rating | School | Distance |
|---|---|---|
Rosemary Hills Elementary School PublicPK to 2 | ||
North Chevy Chase Elementary School Public3 to 5 | ||
Silver Creek Middle Public6 to 8 | ||
Bethesda-Chevy Chase High School Public9 to 12 |
School ratings and boundaries are provided by GreatSchools.org and Pitney Bowes. This information should only be used as a reference. Proximity or boundaries shown here are not a guarantee of enrollment. Please reach out to schools directly to verify all information and enrollment eligibility.

Similar Homes
New listings in 20815


$480,000
- 2
- Bedrooms
- 2
- Bathrooms
- 1,239
- Square Feet


$830,000
- 2
- Bedrooms
- 4
- Bathrooms
- 1,686
- Square Feet
- Unavailable
- Acres

$189,000
- Studio
- Bedrooms
- 2
- Bathrooms
- 456
- Square Feet

Nearby home values
| Address | Sold price | Beds | Baths | Sqft | Lot (Sqft) |
|---|---|---|---|---|---|
This home: 8811 Jones Mill Road, Chevy Chase, MD 20815 | $2,150,000 | 6 | 5 | 4,900 | 46,297 |
– | – | 4.5 | 5,052 | 9,000 | |
– | – | 3.5 | 3,080 | 10,000 | |
$600,000 | – | 3.5 | 5,070 | 40,510 | |
– | – | 4.5 | 4,650 | 10,842 | |
– | – | 4.5 | 4,172 | 7,797 | |
$1,200,000 | 5 | 5 | 4,431 | 9,882 | |
$600,000 | – | – | – | 40,510 | |
$1,150,000 | 5 | 5 | – | 11,580 | |
$732,525 | 5 | 3 | – | 11,917 | |
$655,000 | 3 | 4 | – | 16,988 | |
$830,000 | 4 | 3 | – | 17,402 | |
$1,132,500 | 6 | 5 | 4,540 | 14,341 | |
$610,000 | 4 | 3 | – | 11,823 | |
$936,000 | 6 | 4 | 4,090 | 11,025 | |
– | – | 2.5 | 2,230 | 12,124 |
Explore Nearby Homes
- Bradley Hills Homes for Sale
- Chevy Chase Section Five Homes for Sale
- Chevy Chase Section Three Homes for Sale
- Chevy Chase Town Homes for Sale
- Chevy Chase Village Homes for Sale
- Hawthorne Homes for Sale
- Kenwood Homes for Sale
- Martin's Additions Homes for Sale
- Maryland Homes for Sale
- North Chevy Chase Homes for Sale
- Rock Creek Gardens Condominium Homes for Sale
- Rock Creek Hills Homes for Sale
- Rock Creek Park Homes for Sale
- Rock Creek Village Condominiums Homes for Sale
- Rollingwood Homes for Sale
- Chevy Chase Homes for Sale
- Bethesda Homes for Sale
- Washington Homes for Sale
- Silver Spring Homes for Sale
- Kensington Homes for Sale
- North Bethesda Homes for Sale
- Takoma Park Homes for Sale
- Glen Echo Homes for Sale
- Garrett Park Homes for Sale
- McLean Homes for Sale
- Cabin John Homes for Sale
- Arlington Homes for Sale
- Potomac Homes for Sale
- Adelphi Homes for Sale
- Rockville Homes for Sale
- 20012 Homes for Sale
- 20015 Homes for Sale
- 20016 Homes for Sale
- 20814 Homes for Sale
- 20816 Homes for Sale
- 20817 Homes for Sale
- 20889 Homes for Sale
- 20895 Homes for Sale
- 20910 Homes for Sale
- 20894 Homes for Sale
- 20892 Homes for Sale
- 20008 Homes for Sale
- 20902 Homes for Sale
- 20912 Homes for Sale
- 20812 Homes for Sale
No guarantee, warranty or representation of any kind is made regarding the completeness or accuracy of any information, descriptions or measurements (including square footage measurements and property condition), such should be independently verified through appropriate means, including, but not limited to, in person inspection and public records, and Compass International Holdings, its subsidiaries, affiliates and independently owned and operated franchisees, and their affiliated agents and associated third parties expressly disclaim any liability in connection therewith. Photos may be virtually staged or digitally enhanced and may not reflect actual property conditions. Offers of compensation are subject to change at the seller's discretion. No financial or legal advice provided. Equal Housing Opportunity.
© 2026 Bright MLS. All rights reserved. All information is deemed reliable, but accuracy is not guaranteed. Listing information is from various brokers who participate in IDX and not all listings may be visible on the site. The property information being provided is for the consumer’s personal, non-commercial use and may not be used for any purpose other than to identify prospective properties consumers may be interested in purchasing. Data last updated on 06/04/2025 05:58 PM