90 Riverside Drive, Unit 3D






Description
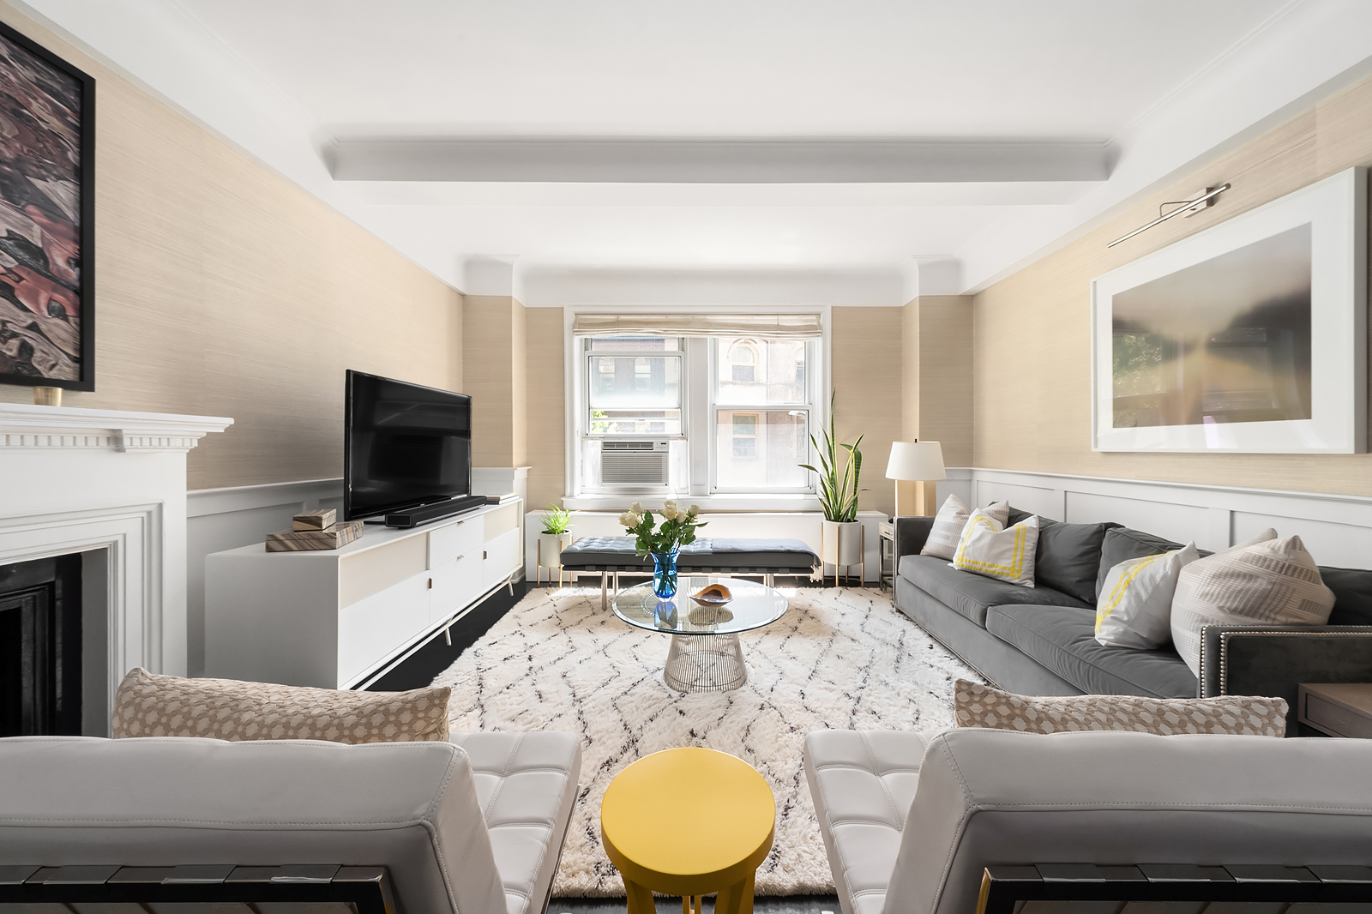
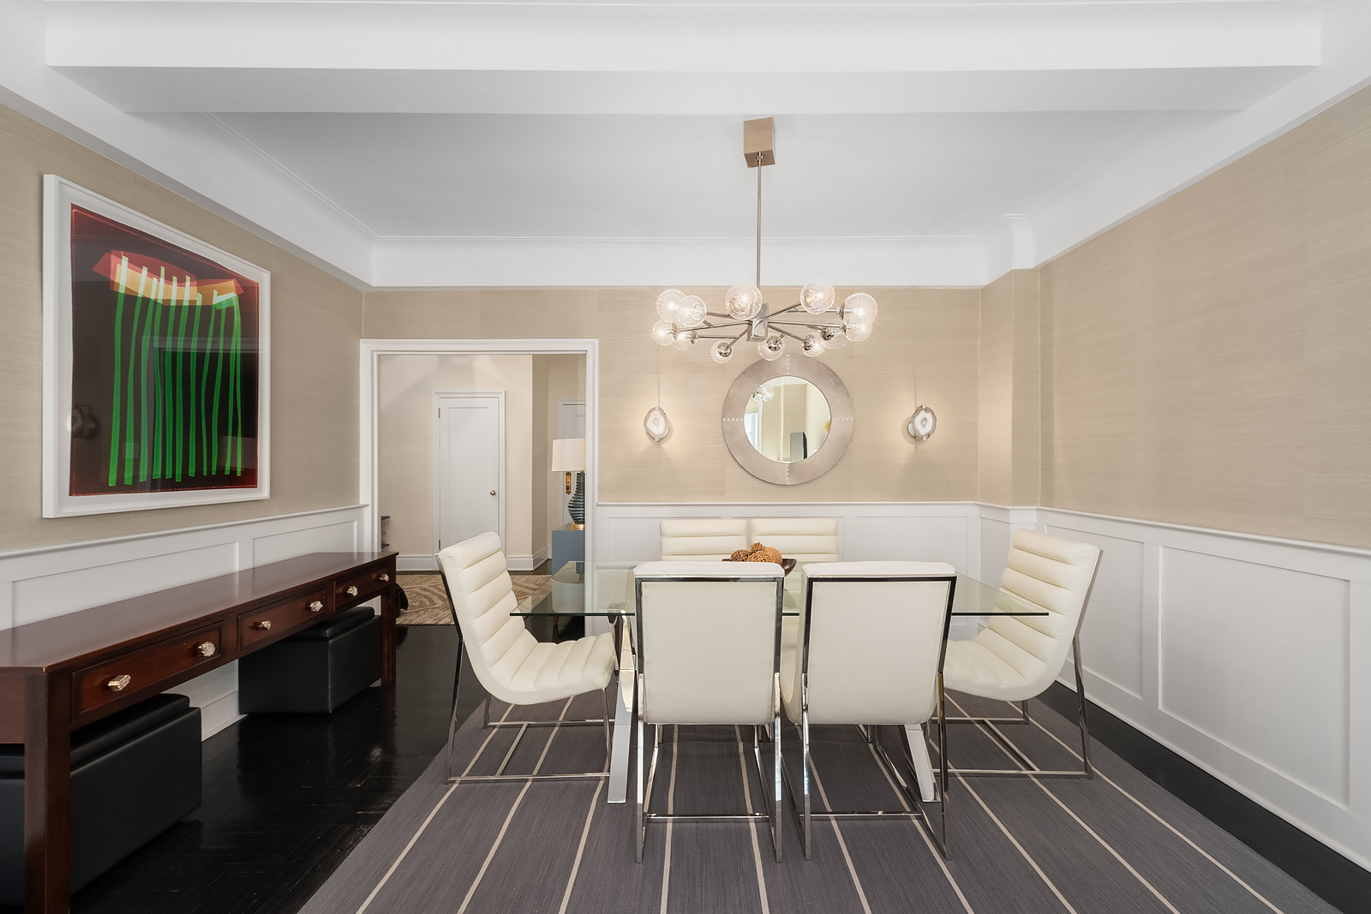
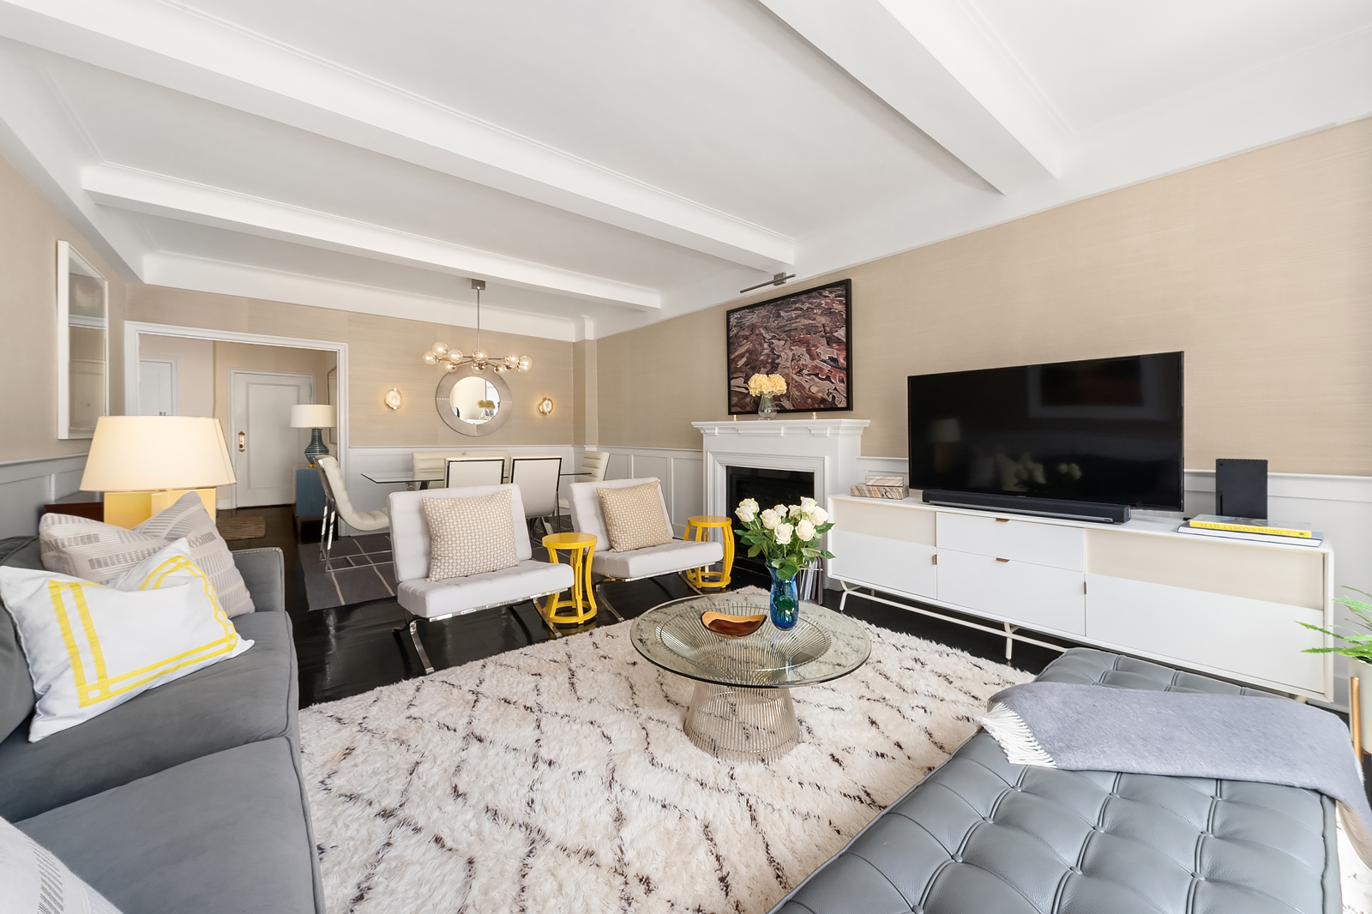
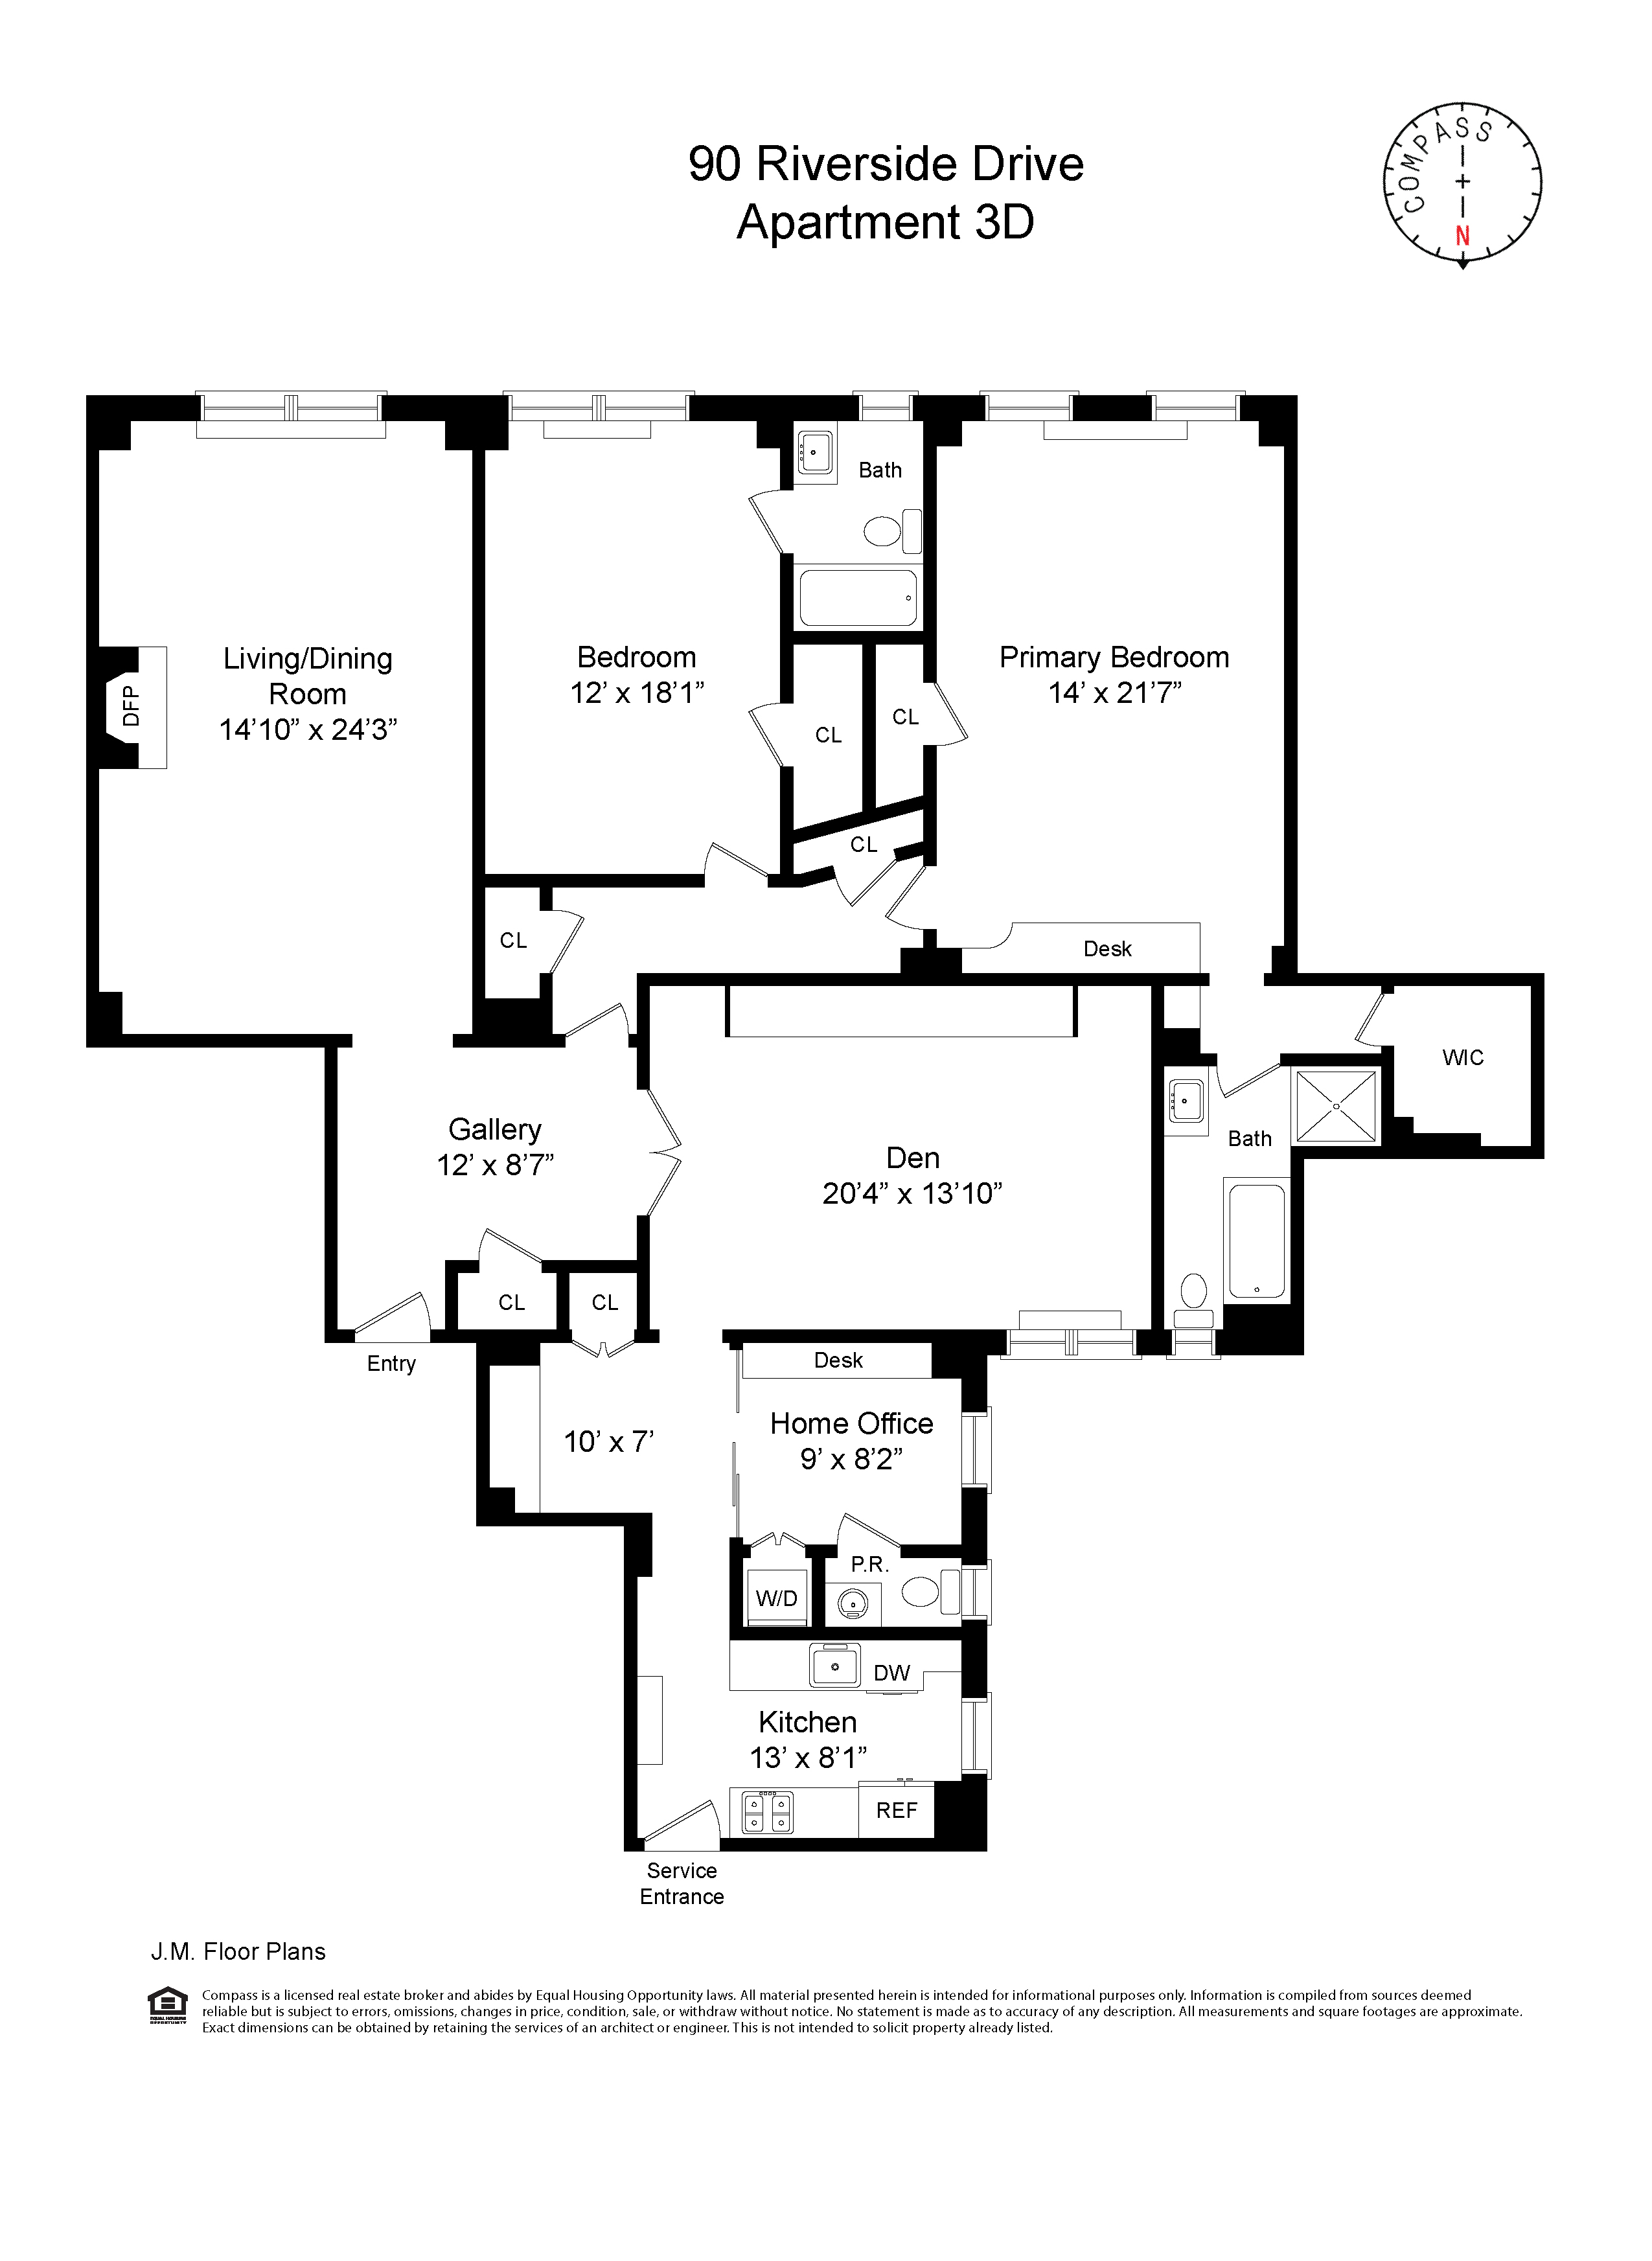

A gracious entry gallery sets the stage for lavish entertaining and luxurious daily life surrounded by hardwood floors, over 9 feet beamed ceilings and stunning designer details. Enjoy an expansive living/dining room featuring a decorative fireplace and southern exposures. Or, retreat to the oversized...Prewar grandeur and contemporary style await in this sprawling Classic 6 featuring two bedroom suites, a home office and a spacious den in one of the Upper West Side's best full-service cooperatives.
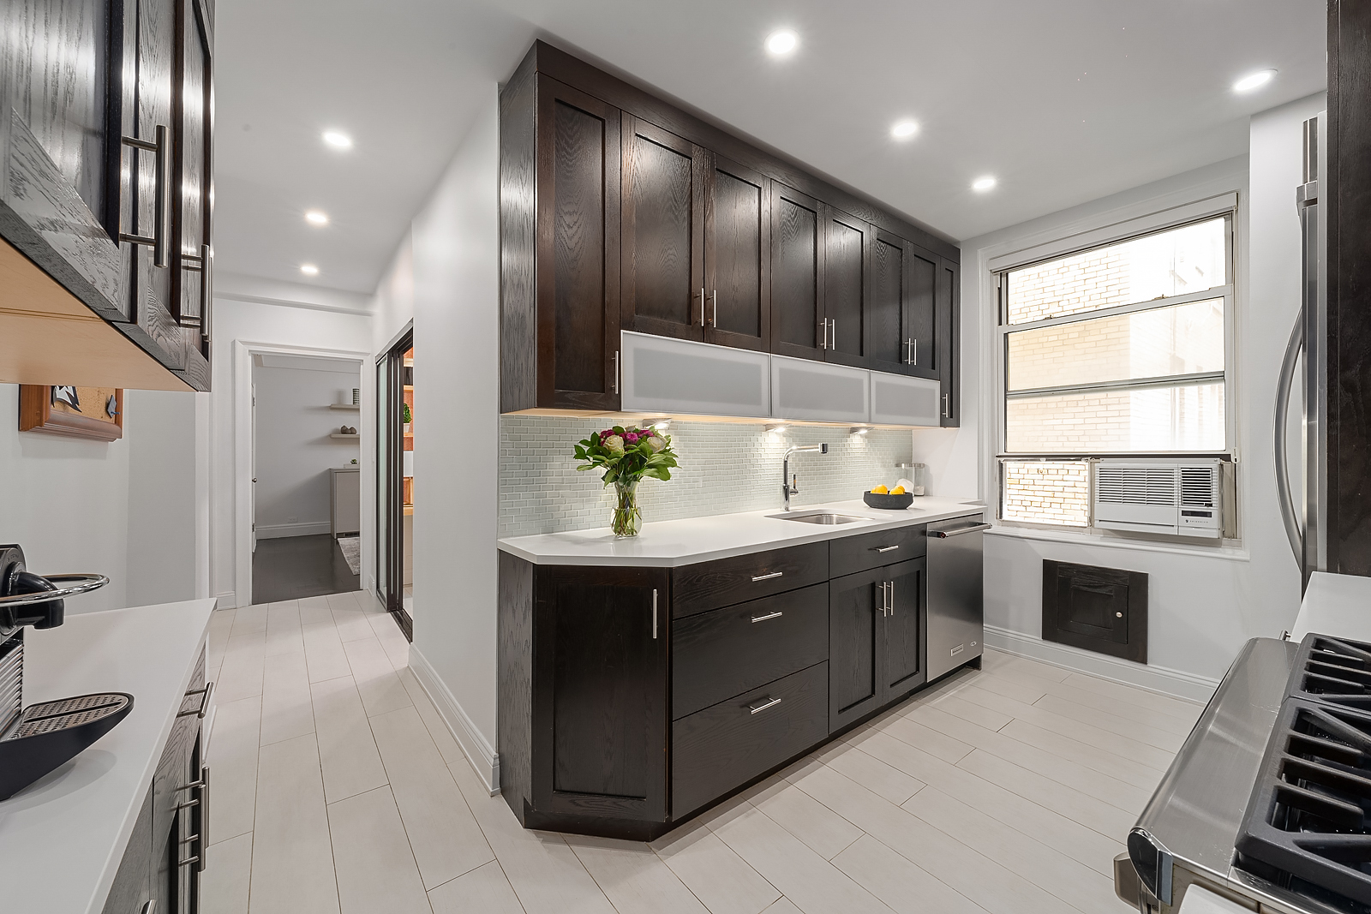
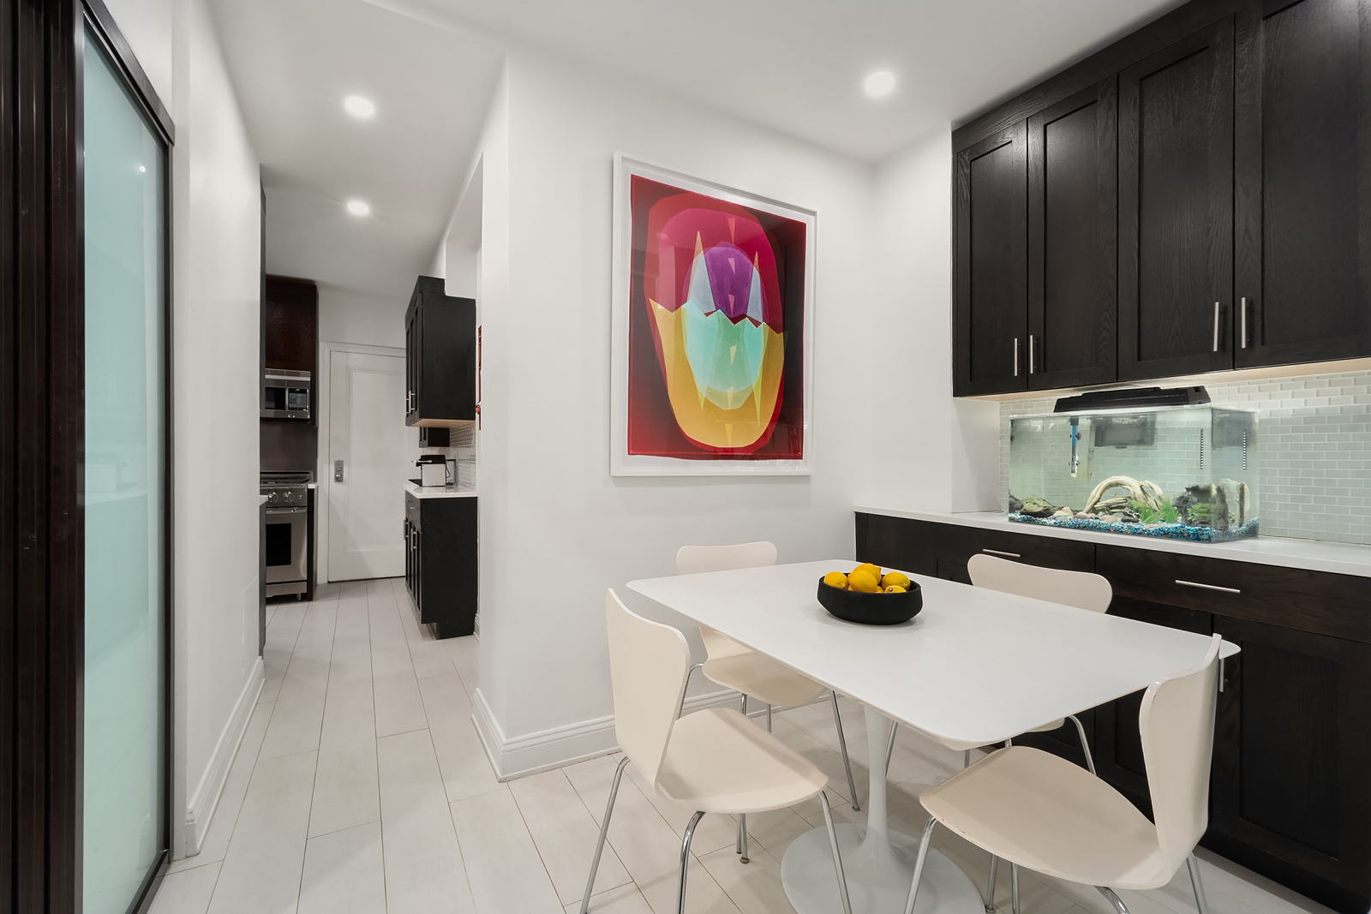
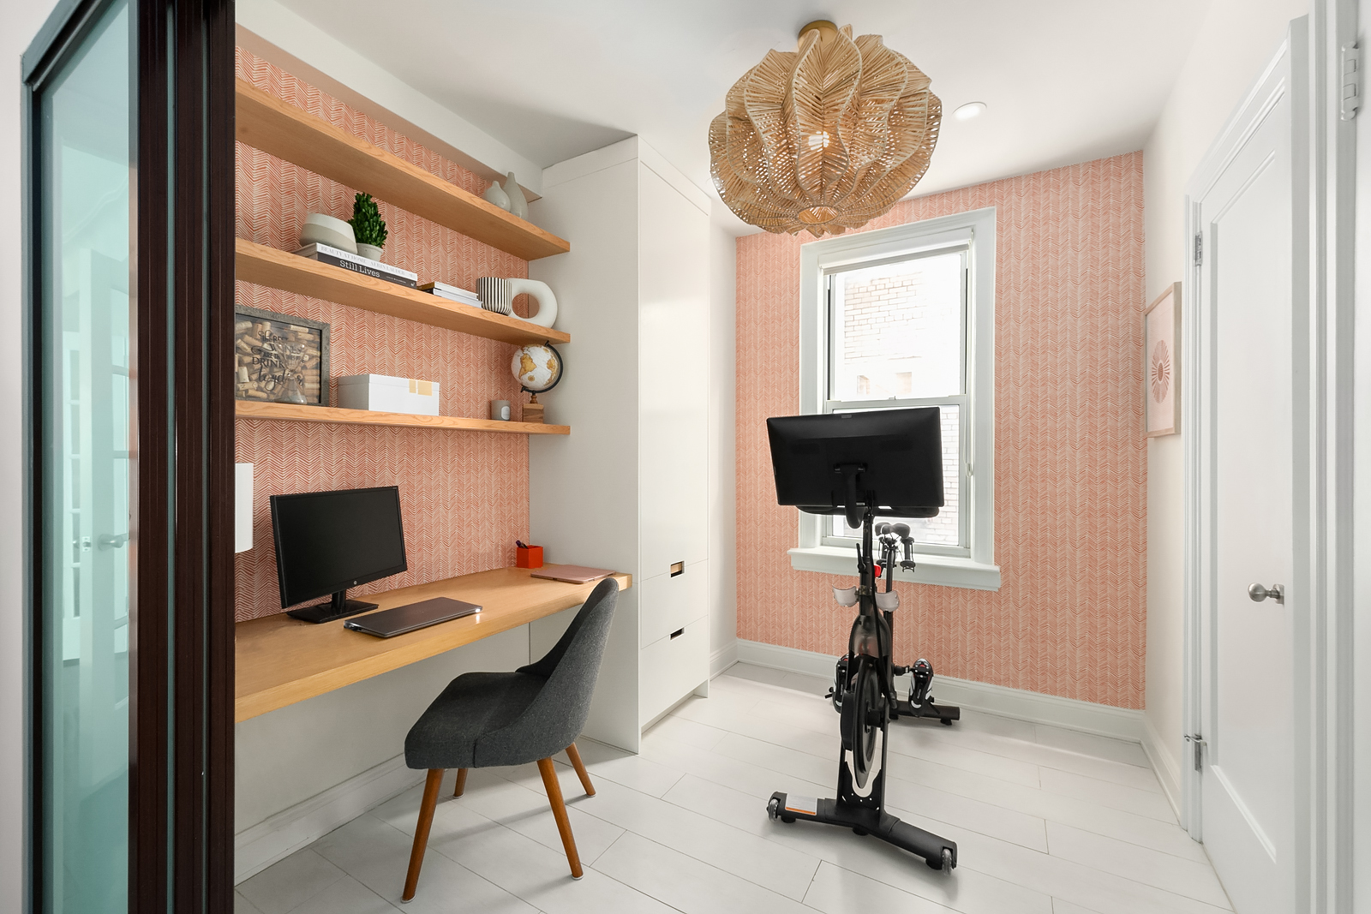
A gracious entry gallery sets the stage for lavish entertaining and luxurious daily life surrounded by hardwood floors, over 9 feet beamed ceilings and stunning designer details. Enjoy an expansive living/dining room featuring a decorative fireplace and southern exposures. Or, retreat to the oversized den where a wall of custom built-ins, designer lighting and beautiful wallcoverings welcome casual gatherings and cozy movie nights. A large breakfast room leads to the gourmet windowed kitchen, where chefs will enjoy abundant cabinet and counter space surrounding a fleet of stainless steel appliances, including a Dacor gas range, built-in microwave and dishwasher. The adjacent staff room has been transformed into a delightful home office with a built-in desk area, an attached powder room and a laundry closet.
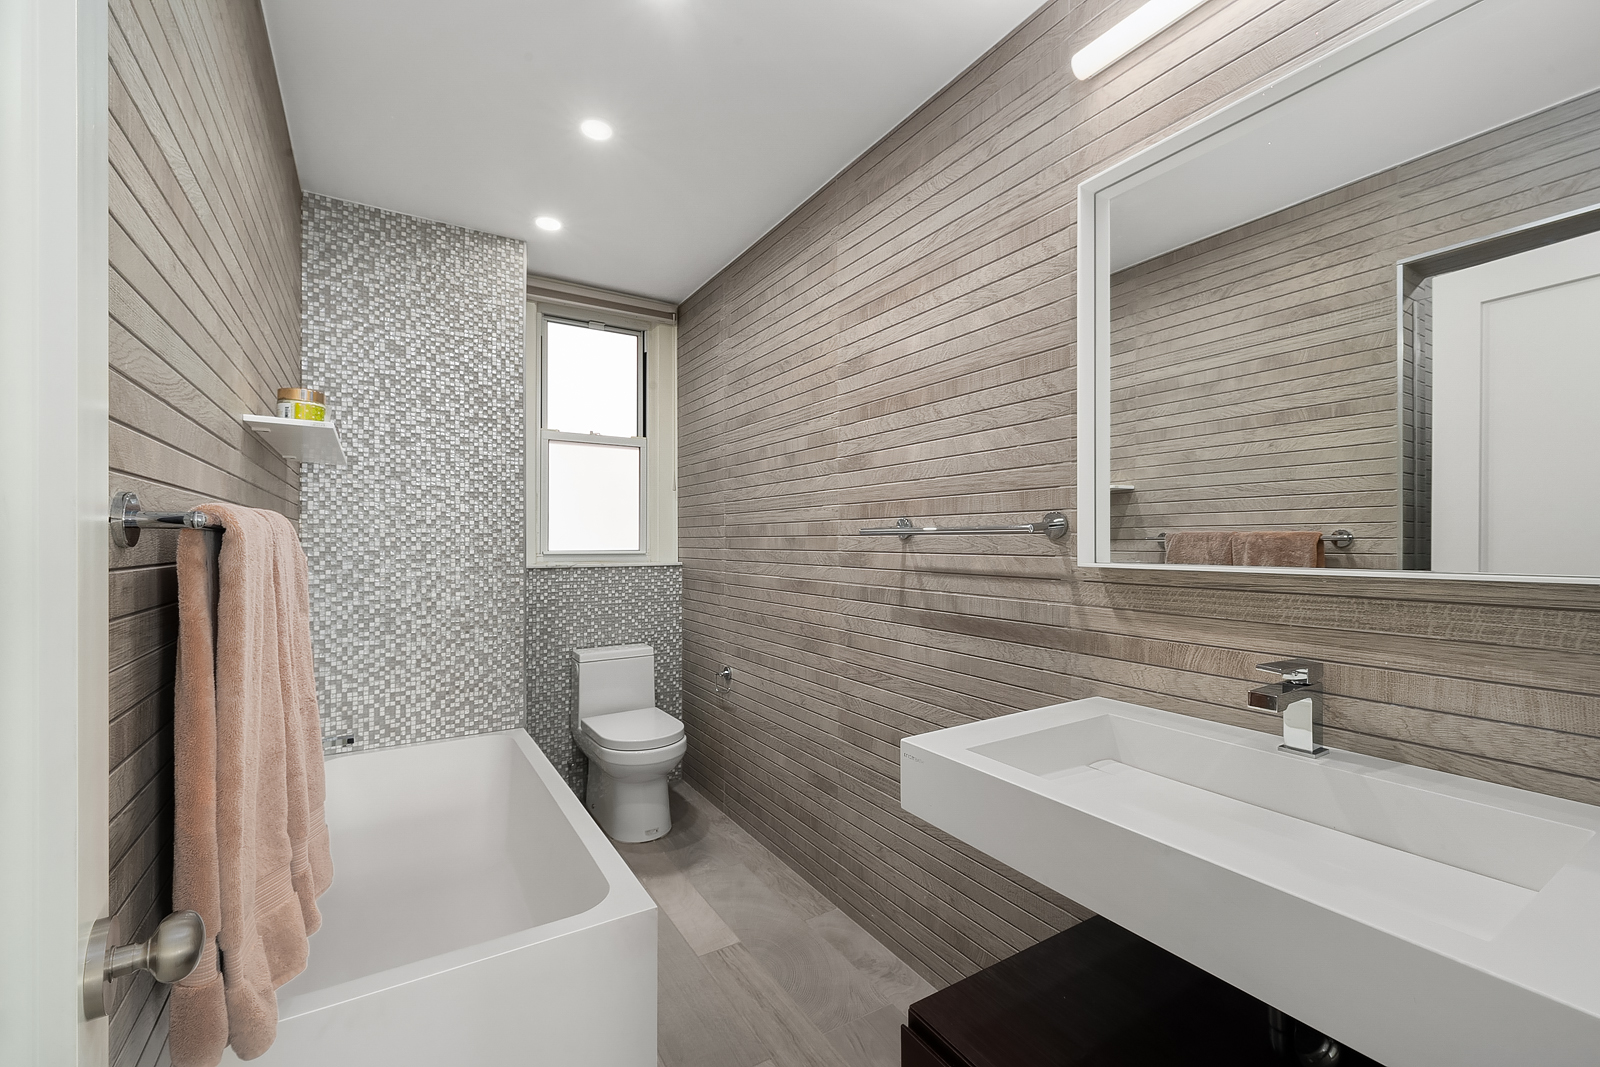
Sleep soundly in the owner's suite, where south-facing windows frame treetop views. Chic wallpaper, lighting and dark floors provide a touch of glamour, while the built-in desk and two closets, including a massive walk-in, add convenience. The owner's en suite spa bathroom beckons with a soaking tub and separate shower surrounded by floor-to-ceiling tile. The secondary suite can easily accommodate two beds alongside an en suite bathroom and roomy closet. Four more closets throughout ensure storage will never be a concern in this pristine prewar showplace.
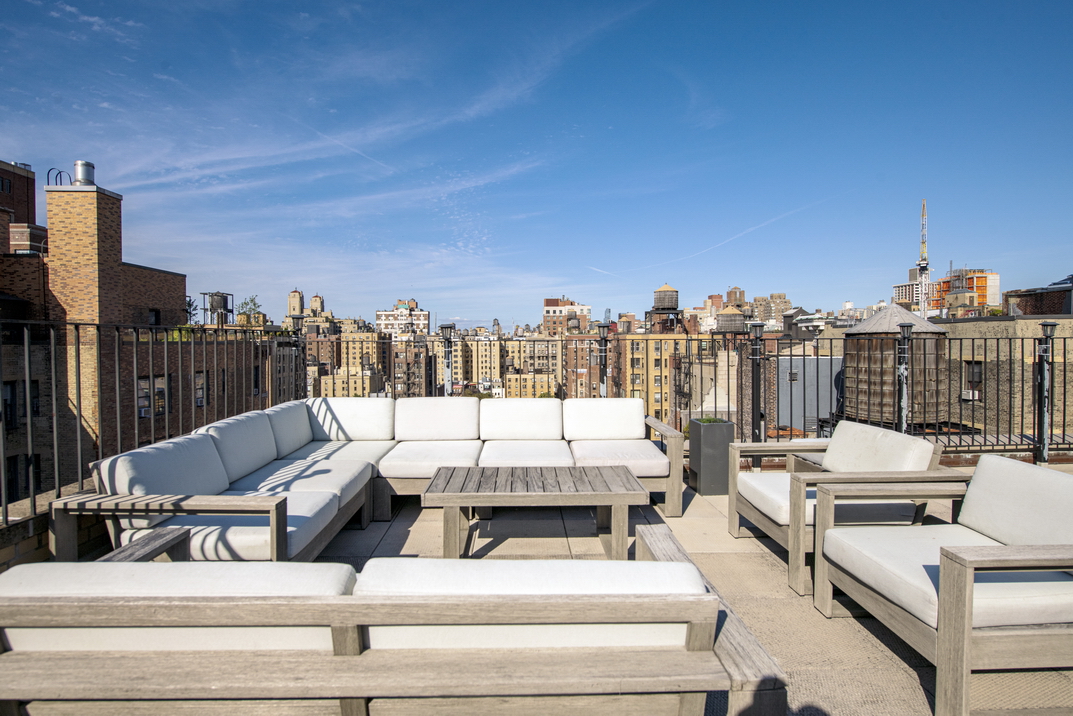
Welcome to 90 Riverside, a handsome Renaissance Revival landmark designed in 1925 by Schwartz & Gross. The revered luxury building offers impeccable financials and accommodating 24-hour white-glove staff, including a live-in resident manager. Residents enjoy a marble lobby, state-of-the-art gym, half basketball court, a large party/playroom, laundry storage, two bike rooms and a beautifully landscaped roof terrace. With just three apartments per landing, privacy is abundant. Pets and pieds-à-terre are permitted with approval. There is a 2% flip tax paid by the buyer.
From this magnificent location within the Riverside-West End Historic District, lush Riverside Park becomes your personal retreat. Enjoy waterfront outings or spend the afternoon at the Children's Museum of New York, the American Museum of Natural History and Central Park. Outstanding shopping, dining and nightlife venues line the nearby blocks, and foodies will love the easy access to Zabar's, Citarella and the original Fairway Market. Transportation is effortless with 1 and B/C trains, excellent bus service and CitiBikes all nearby.
Listing Agents
![Lori Ben-Ari]()
Lori Ben-Ari
Listing Agent
![Heidi Cohen]()
Heidi Cohen
Alternative Listing Agent
![Adie Kriegstein]()
Adie Kriegstein
Alternative Listing Agent
![The NYC Experience Team]()
The NYC Experience Team
Alternative Listing Agent
![Maurice Mizrahi]()
Maurice Mizrahi
Alternative Listing Agent


Recent comparable sales
Median sold price
$2,860,915
Avg days on market
99
Sale-to-list ratio
378747.9%
Manhattan, NY
9 comparable properties found

$2,800,000
Sold 06/12/26
- 3
- Bedrooms
- 3
- Bathrooms
- 2,200
- Square Feet
- Unavailable
- Acres

$2,895,000
Sold 01/10/25
- 3
- Bedrooms
- 3
- Bathrooms
- 1,800
- Square Feet
- Unavailable
- Acres
$2,860,915
Sold 11/07/24
- 3
- Bedrooms
- 3
- Bathrooms
- 2,300
- Square Feet
- Unavailable
- Acres

$3,050,000
Sold 07/29/26
- 3
- Bedrooms
- 3
- Bathrooms
- Unavailable
- Square Feet
- Unavailable
- Acres
Amenities
- Classic 6
- Primary Ensuite
- Street Scape
- Full-Time Doorman
- Concierge
- City Views
- Common Roof Deck
- Gym
- Playroom
- Decorative Fireplace
- Crown Mouldings
- Decorative Mouldings
- Built-Ins
- Hardwood Floors
- Elevator
- Washer / Dryer in Unit
- Washer
- Laundry in Building
- Window AC Installed
- Dishwasher
- Gas Oven
- Formal Dining Room
- Foyer
- Powder Room
- Home Office
- Library / Den
- Renovated Kitchen and Bath
- Eat-in Kitchen
- Windowed Kitchen
- Southern Exposure
- Western Exposure
- Walk-in Closet
- Custom Closet
- Bike Room
- Soaking Tub
- Gas Stove
- Parking Included
- Tile Floors
- Highrise
Location
Payment Calculator
$17,695 per month
30 year fixed, 6.71% Interest
$13,928
$0
$3,767
Know your buying power with a preapproval and custom rate in minutes
 1
1Property Information for 90 Riverside Drive, Unit 3D
- Min. Down Pymt: 25%
- Total Rooms: 6.0
- MLS Type: Co-op
- County: New York County
- Buyer's Agent Compensation: 2.5%
- Building/Complex: 90 Riverside Dr
- Floor: 3
- Stories: 15
- Residences: 107
- Pet Policy: Allowed
- Pet Policy Details: 3
- Year Built: 1927
- Building Age: Pre-war
- Building Type: Midrise
Property History for 90 Riverside Drive, Unit 3D
| Date | Event & Source | Price |
|---|---|---|
| 09/12/2022 | Sold Manual | $2,950,000 |
| 09/08/2022 | $2,875,000 +0.7% / yr | |
| 07/11/2022 | Contract Signed Manual | — |
| 06/02/2022 | Listed (Active) Manual | $2,950,000 |
| 07/03/2008 | Sold RealPlus #89aa1094818adce945f1cfd72a453a6cfdcdcee7 | $2,600,000 |
| 07/03/2008 | $2,600,000 +6.6% / yr | |
| 04/22/2008 | Contract Signed RealPlus #89aa1094818adce945f1cfd72a453a6cfdcdcee7 | $2,750,000 |
| 02/26/2008 | Price Change RealPlus #89aa1094818adce945f1cfd72a453a6cfdcdcee7 | $2,750,000 |
| 01/08/2008 | Listed (Active) RealPlus #89aa1094818adce945f1cfd72a453a6cfdcdcee7 | $2,900,000 |
| 07/20/2006 | Sold RealPlus #3d4f9cc95f252235aff05f24f396877025c440f3 | $2,295,000 |
| 07/19/2006 | $2,295,000 | |
| 05/23/2006 | Contract Signed RealPlus #3d4f9cc95f252235aff05f24f396877025c440f3 | $2,295,000 |
| 05/10/2006 | Price Change RealPlus #3d4f9cc95f252235aff05f24f396877025c440f3 | $2,295,000 |
| 03/29/2006 | Price Change RealPlus #3d4f9cc95f252235aff05f24f396877025c440f3 | $2,395,000 |
| 03/14/2006 | Listed (Active) RealPlus #3d4f9cc95f252235aff05f24f396877025c440f3 | $2,295,000 |
For completeness, we often displays two records for one sale: the MLS record and the public record.
Public Records for 90 Riverside Drive, Unit 3D
Schools near 90 Riverside Drive, Unit 3D
Rating | School | Type | Grades | Distance |
|---|---|---|---|---|
| Public - | PK to 5 | |||
| Public - | 5 to 8 | |||
| Public - | 9 to 12 | |||
| Public - | 9 to 12 |
Rating | School | Distance |
|---|---|---|
P.S. 9 Sarah Anderson PublicPK to 5 | ||
Ms 243 Center School Public5 to 8 | ||
Frank McCourt High School Public9 to 12 | ||
Urban Assembly School for Green Careers Public9 to 12 |
School ratings and boundaries are provided by GreatSchools.org and Pitney Bowes. This information should only be used as a reference. Proximity or boundaries shown here are not a guarantee of enrollment. Please reach out to schools directly to verify all information and enrollment eligibility.

Neighborhood Map and Transit
Similar Homes
New listings in 10024

Listing Courtesy of Brown Harris Stevens Residential Sales LLC

$8,000,000
- 5
- Bedrooms
- 5
- Bathrooms
- 3,014
- Square Feet
- Unavailable
- Acres


Listing Courtesy of Yoreevo LLC

Listing Courtesy of Brown Harris Stevens Residential Sales LLC


Listing Courtesy of Douglas Elliman Real Estate

Listing Courtesy of The Agency Brokerage

Listing Courtesy of Brown Harris Stevens Residential Sales LLC
Nearby home values
| Address | Sold price | Beds | Baths | Sqft | Lot (Sqft) |
|---|---|---|---|---|---|
This home: 90 Riverside Drive, Unit 3D, Upper West Side | $2,875,000 | 3 | 3 | – | – |
$1,800,000 | 3 | 2 | – | – | |
$1,550,000 | 3 | 3 | 1,800 | – | |
$1,950,000 | 2 | 3 | 2,000 | – | |
$1,725,000 | 2 | 2 | – | – | |
$3,475,000 | 3 | 3 | – | – |
Explore Nearby Homes
- Lenox Hill Homes for Sale
- Upper East Side Homes for Sale
- Upper West Side Homes for Sale
- Carnegie Hill Homes for Sale
- Lincoln Square Homes for Sale
- Manhattan Valley Homes for Sale
- Upper Carnegie Hill Homes for Sale
- East Harlem Homes for Sale
- Upper Manhattan Homes for Sale
- Central Park South Homes for Sale
- Midtown Manhattan Homes for Sale
- Bergenwood Homes for Sale
- Midtown Central Homes for Sale
- Midtown East Homes for Sale
- Yorkville Homes for Sale
- Manhattan Homes for Sale
- New York Homes for Sale
- North Bergen Homes for Sale
- Guttenberg Homes for Sale
- West New York Homes for Sale
- Edgewater Homes for Sale
- Weehawken Homes for Sale
- Cliffside Park Homes for Sale
- Fairview Homes for Sale
- Queens Homes for Sale
- Union City Homes for Sale
- Bronx Homes for Sale
- Ridgefield Homes for Sale
- Hoboken Homes for Sale
- Secaucus Homes for Sale
- 10065 Homes for Sale
- 10069 Homes for Sale
- 07047 Homes for Sale
- 10019 Homes for Sale
- 10023 Homes for Sale
- 10025 Homes for Sale
- 10026 Homes for Sale
- 10028 Homes for Sale
- 10075 Homes for Sale
- 10021 Homes for Sale
- 10128 Homes for Sale
- 10103 Homes for Sale
- 07020 Homes for Sale
- 10029 Homes for Sale
- 07093 Homes for Sale
No guarantee, warranty or representation of any kind is made regarding the completeness or accuracy of any information, descriptions or measurements (including square footage measurements and property condition), such should be independently verified through appropriate means, including, but not limited to, in person inspection and public records, and Compass International Holdings, its subsidiaries, affiliates and independently owned and operated franchisees, and their affiliated agents and associated third parties expressly disclaim any liability in connection therewith. Photos may be virtually staged or digitally enhanced and may not reflect actual property conditions. Offers of compensation are subject to change at the seller's discretion. No financial or legal advice provided. Equal Housing Opportunity.
This information is not verified for authenticity or accuracy and is not guaranteed and may not reflect all real estate activity in the market. ©2026 The Real Estate Board of New York, Inc., All rights reserved. The source of the displayed data is either the property owner or public record provided by non-governmental third parties. It is believed to be reliable but not guaranteed. This information is provided exclusively for consumers’ personal, non-commercial use. The data relating to real estate for sale on this website comes in part from the IDX Program of OneKey® MLS. Information Copyright 2026, OneKey® MLS. All data is deemed reliable but is not guaranteed accurate by Compass, Inc., its subsidiaries, affiliates and their agents and associated third parties. See Terms of Service for additional restrictions. Compass · Tel: 212-913-9058 · New York, NY Listing information for certain New York City properties provided courtesy of the Real Estate Board of New York’s Residential Listing Service (the "RLS"). The information contained in this listing has not been verified by the RLS and should be verified by the consumer. The listing information provided here is for the consumer’s personal, non-commercial use. Retransmission, redistribution or copying of this listing information is strictly prohibited except in connection with a consumer's consideration of the purchase and/or sale of an individual property. This listing information is not verified for authenticity or accuracy and is not guaranteed and may not reflect all real estate activity in the market. ©2026 The Real Estate Board of New York, Inc., all rights reserved. This information is not guaranteed, should be independently verified and may not reflect all real estate activity in the market. Offers of compensation set forth here are for other RLSParticipants only and may not reflect other agreements between a consumer and their broker.©2026 The Real Estate Board of New York, Inc., All rights reserved.