91 Ryecliffe Drive


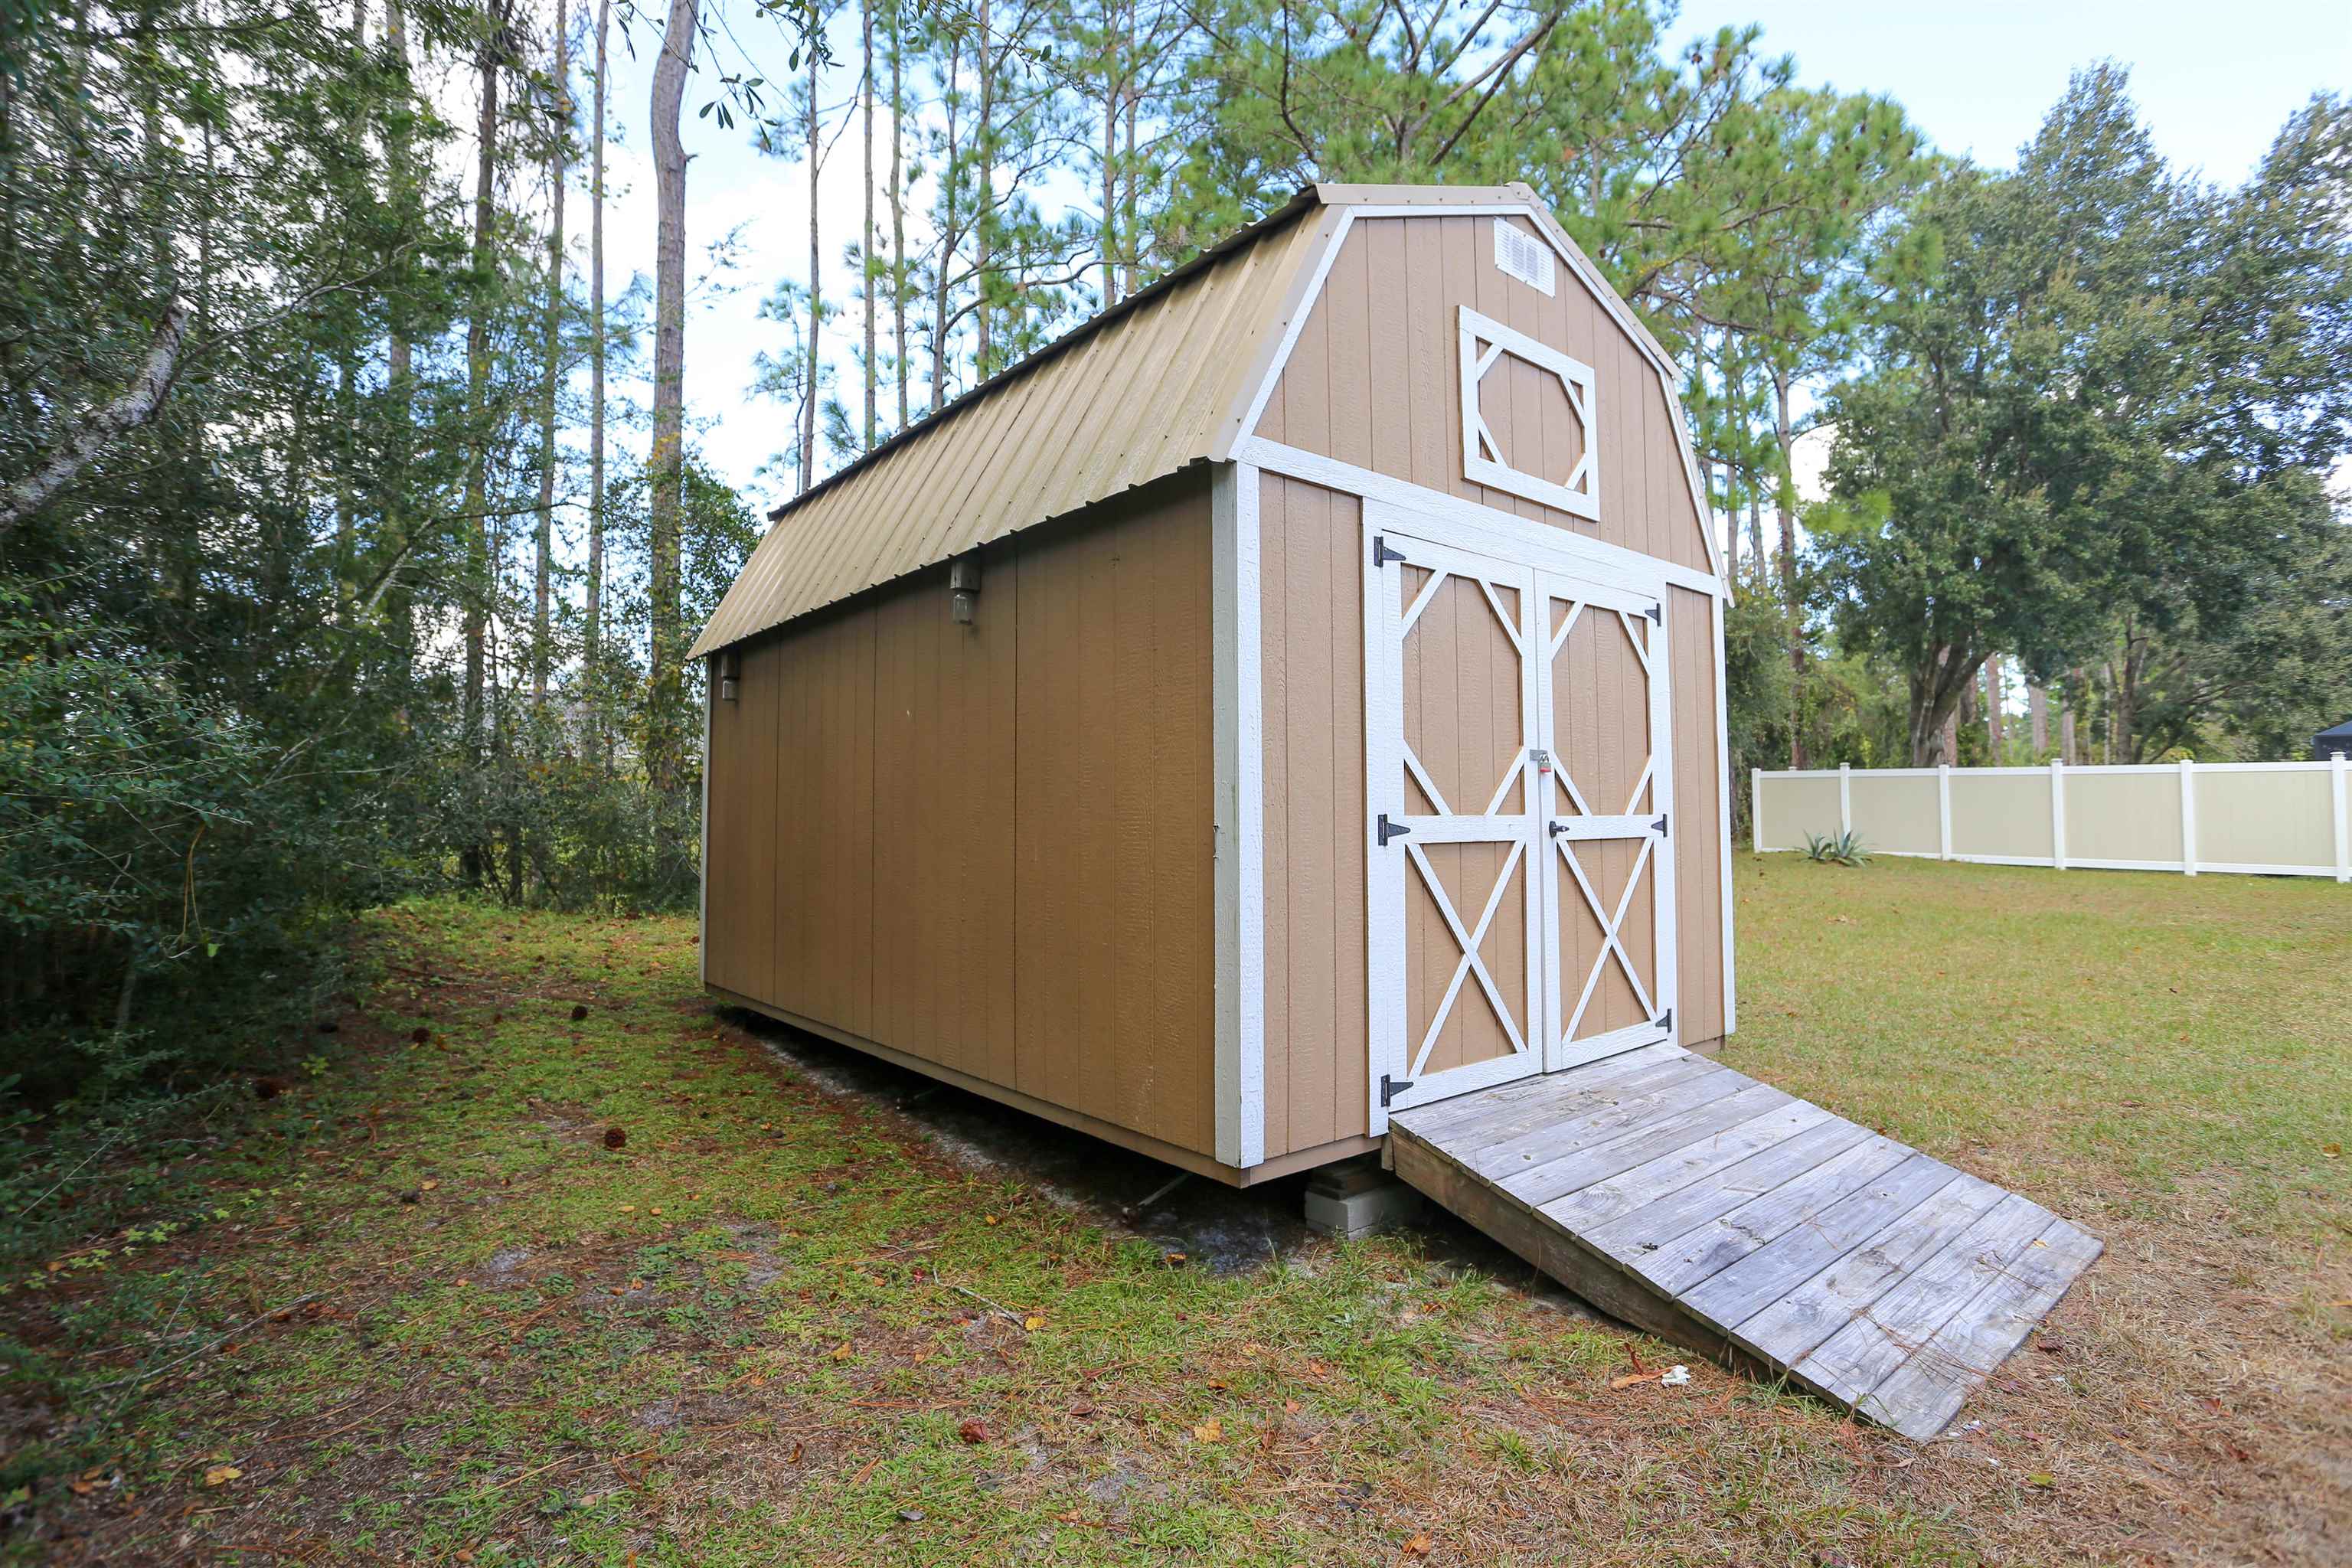


Description
- Listed by: Elizabeth "Libby" Johnson • iHeart Realty, Inc
- Listed by: B Johnson • FIRST COAST REALTY, INC

Location
Payment Calculator
$1,427 per month
30 year fixed, 7.03% Interest
$1,319
$108
$0
Know your buying power with a preapproval and custom rate in minutes
 1
1Property Information for 91 Ryecliffe Drive
- MLS Type: Residential / Single Family Residence
- County: Flagler County
- Style: Contemporary, Single Family Home
- Location: City
- Subdivision/Condo: Not Assigned-Flagler
- Zoning: RES
- Construction: Concrete Block, Fixer-Upper
- Waterfront: No
- Parking Facilities: 2 Car Garage
- Stories: 1
- Year Built: 1996
- Lot Size: 0.04 AC / 1,815 SF
- Area: 25 - Flagler County
- Fips Code: 12035
- Geo Match Code: 0
- Geo Matched Method: 0
- Geo Quality: 1
- Geo Zoom Level: 16
- Middle School: Buddy Taylor
- High School: Flagler Palm Coast
- CDD: No
- Lvt Date: 11-13-2025
- Tax Year: 2024
- Virtual Tour: No
- Lot Type: Irregular
- Acreage: Less than 1/4 Acre
- Lot Size: 80x125x107.50x1
- Lot/Land Type: Paved
- Parcel Id: 07-11-31-7029-00110-0080
- Other Sqft: 728.0
- Personal Property: Ceiling Fans, Dishwasher, Disposal, Garage Door, Microwave, Range, Refrigerator, Window Treatments
- Stories: 1
- Substructure: Slab
- Legal Description: Palm Coast Section 29, Block 11, lot 8, OR 211 PG 1797 OR 477 Page 1797 OR 523 Page 1074 OR 548 Page 1193 OR 638 Page 1968 OR 664/1904
- New Construction: No
- Sign: Yes
- Heat: Central, Electric
- Air Conditioning: Central, Electric
- Water Source: None
- Water: City
- Waste: Sewer
- Split Plan: Yes
- Flooring: Carpet
- Primary Bath: Tub/Shower Separate
- Mbdrm Level: 1
- 2 Bdrm Size Length: 14.0
- 2 Bdrm Size Width: 12.0
- Mbdrm Size Length: 17.0
- Mbdrm Size Width: 17.0
- Kitchen Length: 10.0
- Kitchen Width: 12.0
- Living Room Length: 20.0
- Utility Room Length: 10.0
- Utility Room Width: 10.0
- Dining Room Length: 12.0
- Dining Room Width: 9.0
- Dining Type: Combo
- Living Room Width: 18.0
- Great Room Length: 18.0
- Great Room Width: 16.0
- Screened Porch: Yes
- Porch Length: 20.0
- Porch Width: 10.0
- Roof: Shingle
- Directions: US 1 South into Flagler County. Turn Left on Royal Palm Parkway. Turn left on Rymfire Drive. Turn right on Ryan Drive. Turn left on Ryecliffe Drive.
Property History for 91 Ryecliffe Drive
| Date | Event & Source | Price | Appreciation |
|---|---|---|---|
| Jan 26, 2026 | Sold MFRMLS #FC314128 | $247,000 | — |
| Jan 26, 2026 | Sold SASJMLS #256260 | $247,000 | — |
| Dec 23, 2025 | Sold (Public Record) Public Record #1927540119 | $247,000 | — |
| Dec 18, 2025 | Pending SASJMLS #256260 | — | |
| Dec 18, 2025 | Pending MFRMLS #FC314128 | — | |
| Nov 15, 2025 | Listed (Active) MFRMLS #FC314128 | — | |
| Nov 15, 2025 | Temporarily Off Market MFRMLS #FC314128 | — | |
| Nov 15, 2025 | Listed (Active) MFRMLS #FC314128 | $234,650 | — |
| Nov 12, 2025 | Listed (Active) SASJMLS #256260 | $234,650 | — |
| Jul 16, 2025 | Withdrawn MFRMLS #FC308549 | $279,000 | — |
| May 16, 2025 | Pending MFRMLS #FC308549 | — | |
| Apr 3, 2025 | Listed (Active) MFRMLS #FC308549 | $289,000 | — |
| Date | Event & Source | Price |
|---|---|---|
| 01/26/2026 | Sold MFRMLS #FC314128 | $247,000 |
| 01/26/2026 | Sold SASJMLS #256260 | $247,000 |
| 12/23/2025 | Sold (Public Record) Public Record #1927540119 | $247,000 |
| 12/18/2025 | Pending SASJMLS #256260 | — |
| 12/18/2025 | Pending MFRMLS #FC314128 | — |
| 11/15/2025 | Listed (Active) MFRMLS #FC314128 | — |
| 11/15/2025 | Temporarily Off Market MFRMLS #FC314128 | — |
| 11/15/2025 | Listed (Active) MFRMLS #FC314128 | $234,650 |
| 11/12/2025 | Listed (Active) SASJMLS #256260 | $234,650 |
| 07/16/2025 | Withdrawn MFRMLS #FC308549 | $279,000 |
| 05/16/2025 | Pending MFRMLS #FC308549 | — |
| 04/03/2025 | Listed (Active) MFRMLS #FC308549 | $289,000 |
For completeness, we often displays two records for one sale: the MLS record and the public record.
Public Records for 91 Ryecliffe Drive
Schools near 91 Ryecliffe Drive
Rating | School | Type | Grades | Distance |
|---|---|---|---|---|
| Public - | PK to 5 | |||
| Public - | 6 to 8 | |||
| Public - | 8 to 12 | |||
| Charter - | K to 8 |
Rating | School | Distance |
|---|---|---|
Rymfire Elementary School PublicPK to 5 | ||
Indian Trails Middle School Public6 to 8 | ||
Matanzas High School Public8 to 12 | ||
Imagine School Town Center CharterK to 8 |
School ratings and boundaries are provided by GreatSchools.org and Pitney Bowes. This information should only be used as a reference. Proximity or boundaries shown here are not a guarantee of enrollment. Please reach out to schools directly to verify all information and enrollment eligibility.
Similar Homes
Explore Nearby Homes
- Cypress Knoll Homes for Sale
- Downtown Palm Coast Homes for Sale
- Grand Landings Homes for Sale
- Lehigh Woods Homes for Sale
- Pine Grove-Belle Terre Homes for Sale
- Pine Lakes Homes for Sale
- Quail Holllow Homes for Sale
- Seminole Woods Homes for Sale
- Woodlands Homes for Sale
- Indian Trails Homes for Sale
- Palm Harbor Homes for Sale
- Halifax Homes for Sale
- Plantation Bay Homes for Sale
- Grand Haven Homes for Sale
- Espanola Homes for Sale
- Palm Coast Homes for Sale
- Bunnell Homes for Sale
- Flagler Beach Homes for Sale
- Ormond Beach Homes for Sale
- Daytona Beach Homes for Sale
- Holly Hill Homes for Sale
- San Mateo Homes for Sale
- Crescent City Homes for Sale
- Pierson Homes for Sale
- Seville Homes for Sale
- Hastings Homes for Sale
- Daytona Beach Shores Homes for Sale
- Satsuma Homes for Sale
- South Daytona Homes for Sale
- Pomona Park Homes for Sale
- 32137 Homes for Sale
- 32174 Homes for Sale
- 32110 Homes for Sale
- 32136 Homes for Sale
- 32176 Homes for Sale
- 32145 Homes for Sale
- 32086 Homes for Sale
- 32080 Homes for Sale
- 32130 Homes for Sale
- 32190 Homes for Sale
- 32124 Homes for Sale
- 32117 Homes for Sale
- 32112 Homes for Sale
- 32180 Homes for Sale
- 32033 Homes for Sale
No guarantee, warranty or representation of any kind is made regarding the completeness or accuracy of any information, descriptions or measurements (including square footage measurements and property condition), such should be independently verified through appropriate means, including, but not limited to, in person inspection and public records, and Compass International Holdings, its subsidiaries, affiliates and independently owned and operated franchisees, and their affiliated agents and associated third parties expressly disclaim any liability in connection therewith. Photos may be virtually staged or digitally enhanced and may not reflect actual property conditions. Offers of compensation are subject to change at the seller's discretion. No financial or legal advice provided. Equal Housing Opportunity.
Listing Courtesy of iHeart Realty, Inc; FIRST COAST REALTY, INC
Based on information from one of the following Multiple Listing Services: Pensacola Association of REALTORS®, Amelia Island Nassau County Association of REALTORS and NEFMLS. Information being provided is for the visitor’s personal, noncommercial use and may not be used for any purpose other than to identify prospective properties visitor may be interested in purchasing. The data contained herein is copyrighted by Pensacola Association of REALTORS®, Amelia Island Nassau County Association of REALTORS and NEFMLS is protected by all applicable copyright laws. Any dissemination of this information is in violation of copyright laws and is strictly prohibited. Property information referenced on this web site comes from the Internet Data Exchange (IDX) program of the MLS. This web site may reference real estate listing(s) held by a brokerage firm other than the broker and/or agent who owns this web site. For the avoidance of doubt, the accuracy of all information, regardless of source, is deemed reliable but not guaranteed and should be personally verified through personal inspection by and/or with the appropriate professionals.