9164 Power House Road






















Description
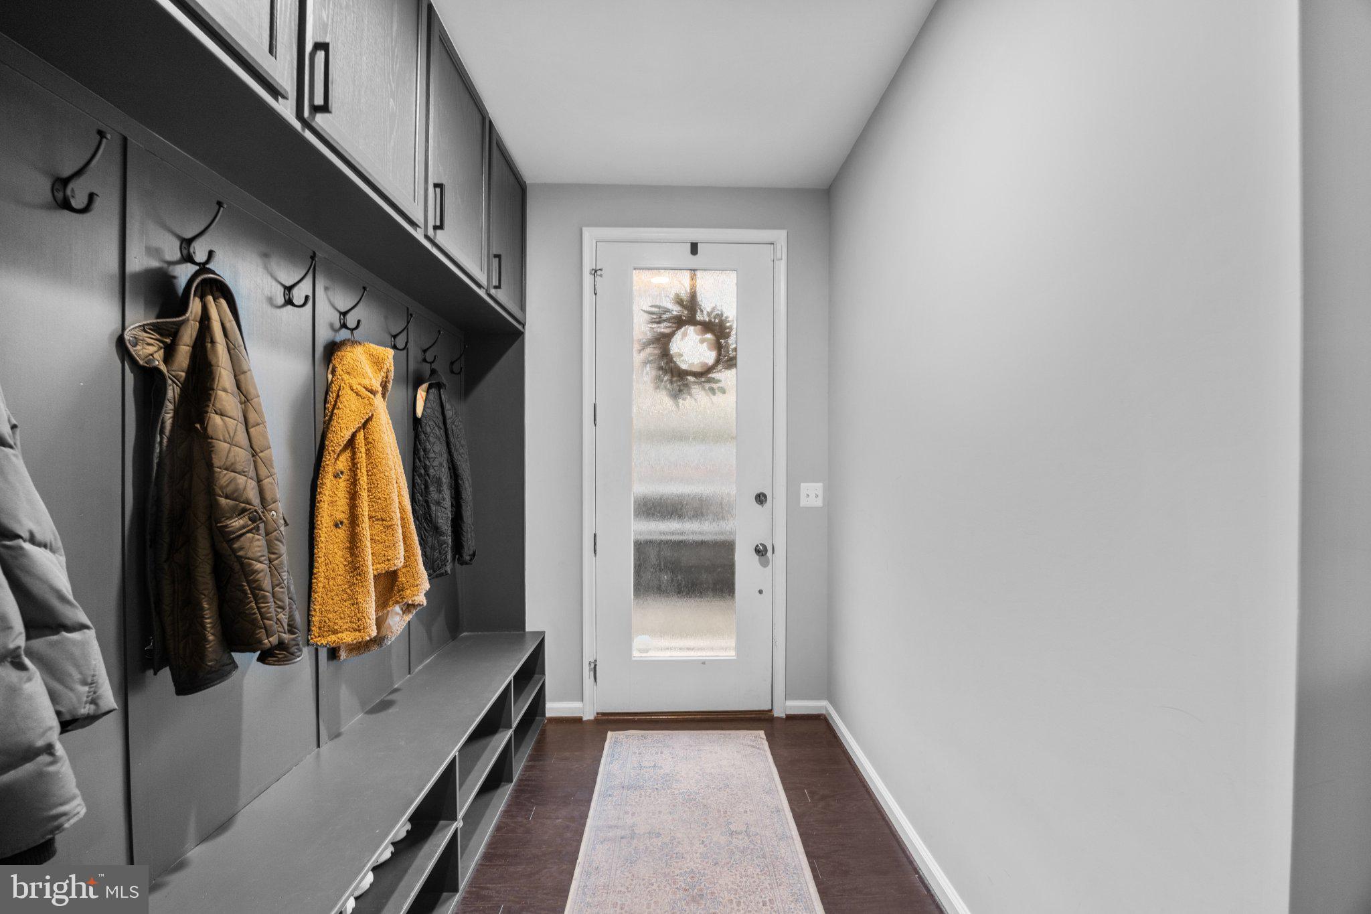
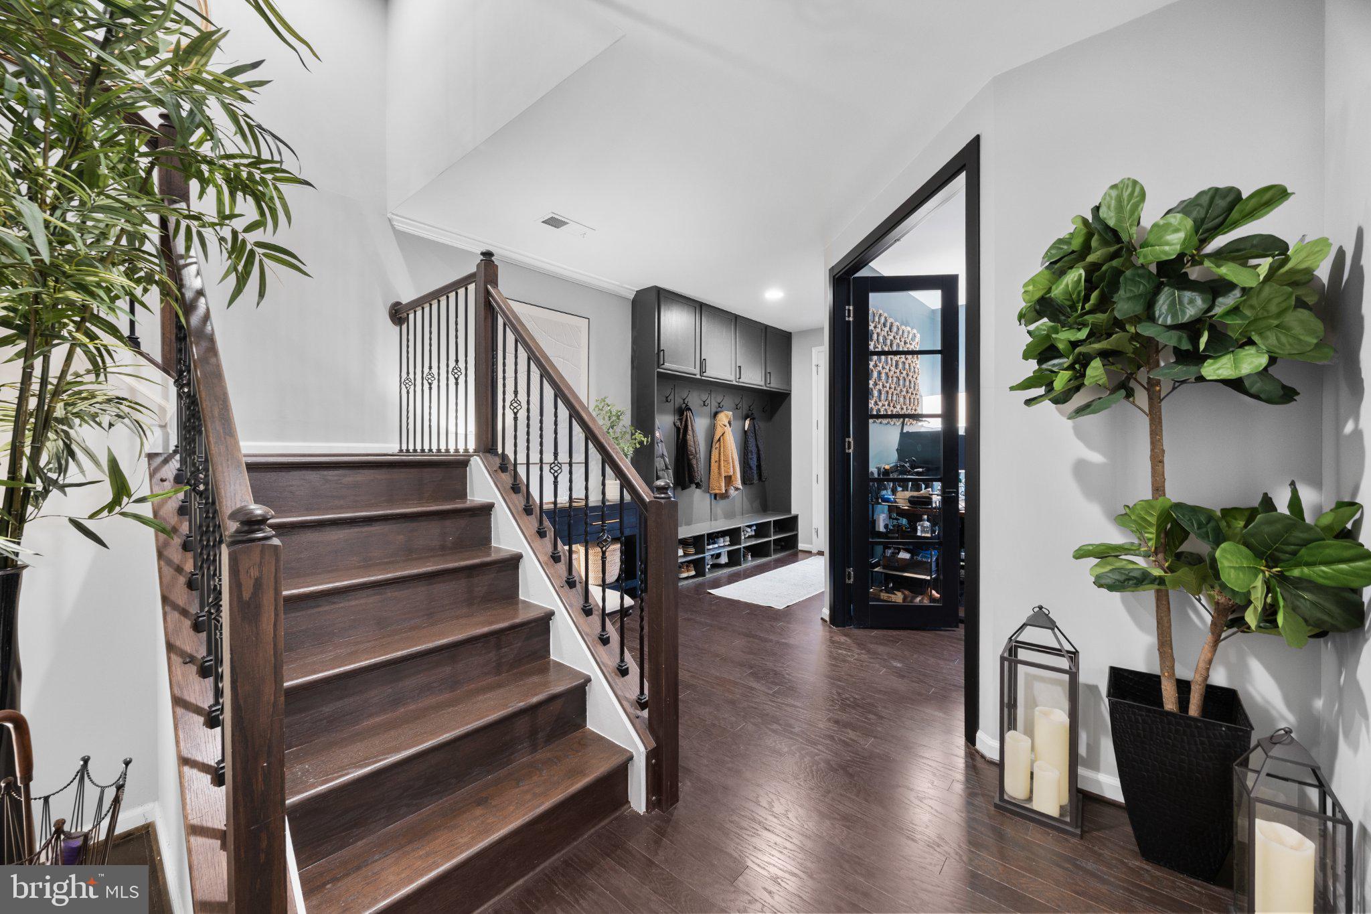
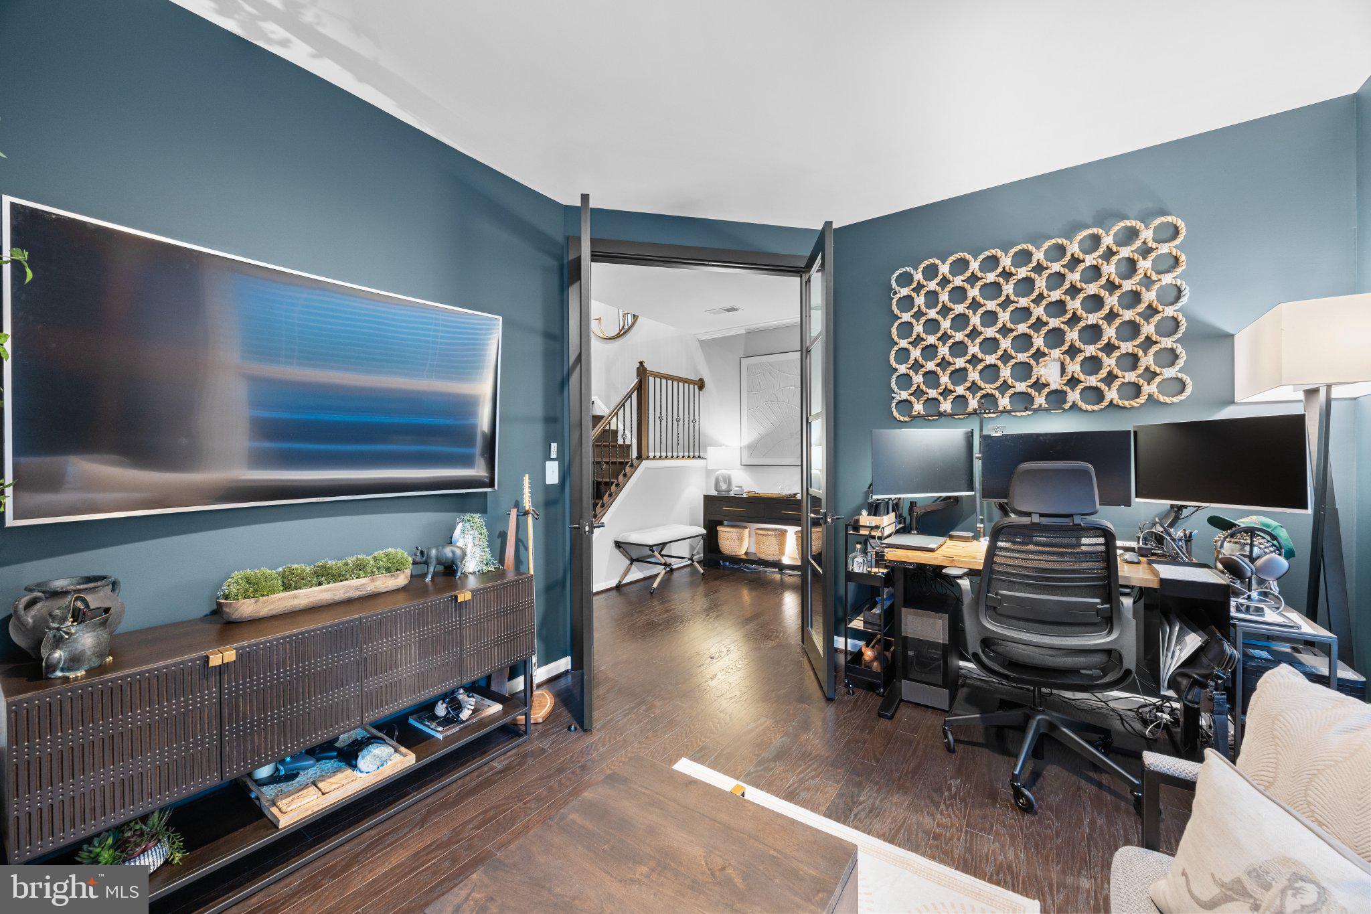
welcome to liberty! This exceptional end-unit townhome offers more than 2,200 finished square feet across three levels, an attached rear garage, and a thoughtfully designed floor plan with custom finishes that truly set it apart. From the moment you step inside, the details make an impression. Artisan-crafted built-ins in the foyer flow seamlessly into a show-stopping, custom-designed study enclosed...End-unit | 3 levels | 2,200+ finished sq ft | attached garage | custom built-ins | glass-enclosed study
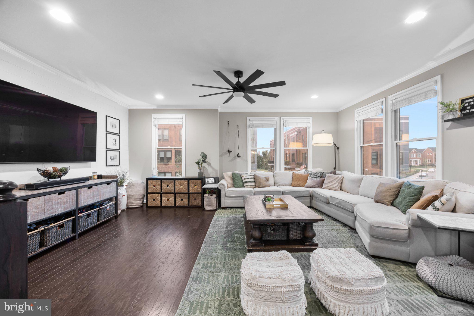
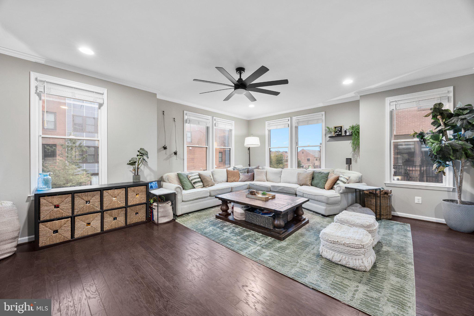
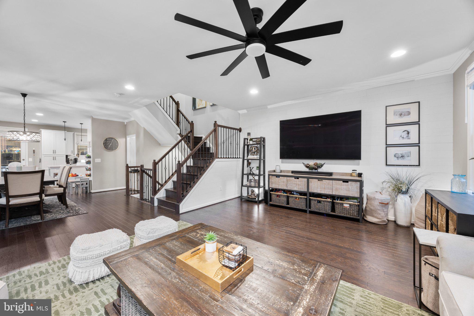
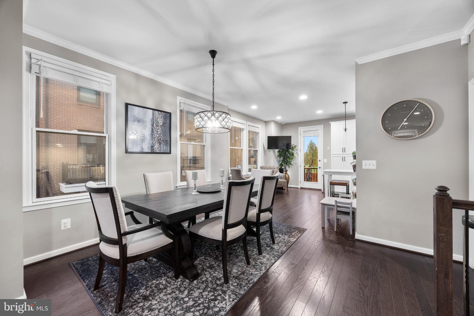
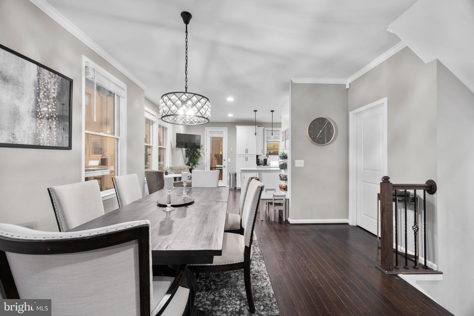
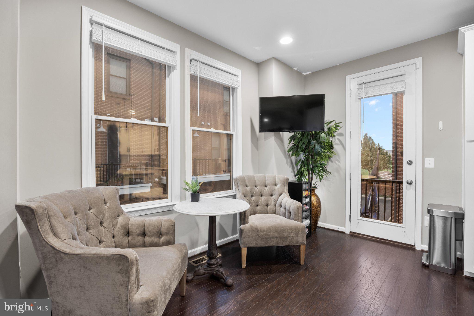
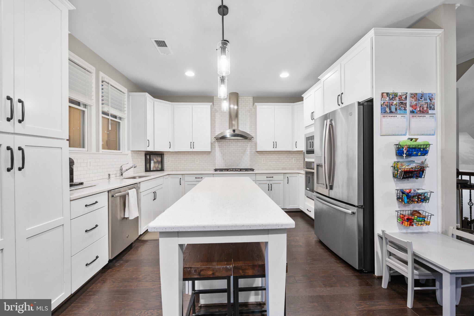
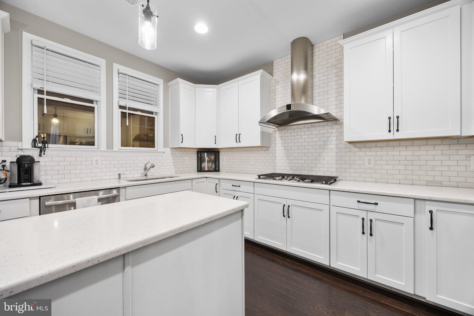
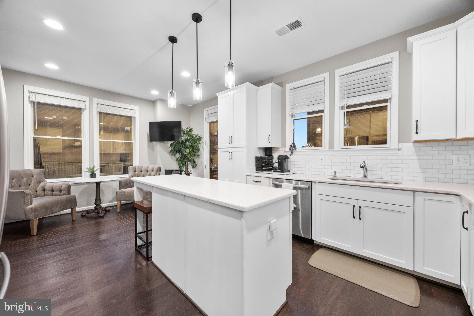
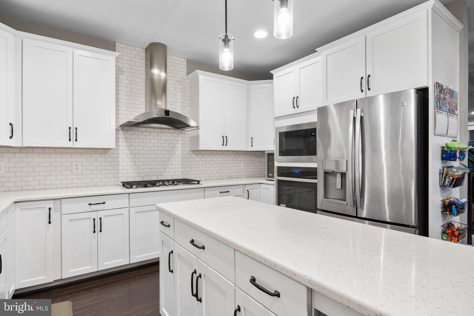
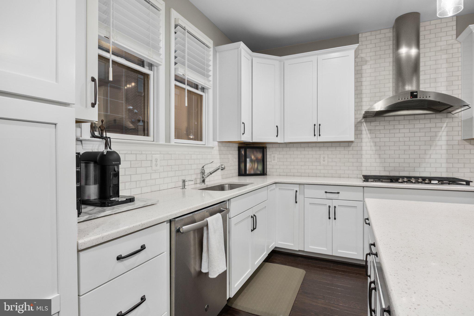
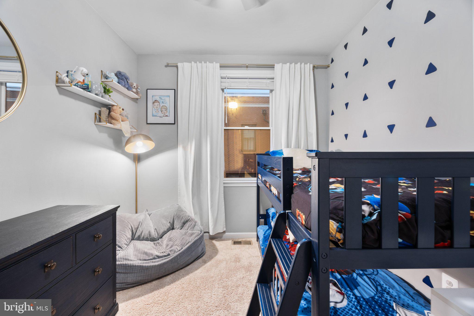
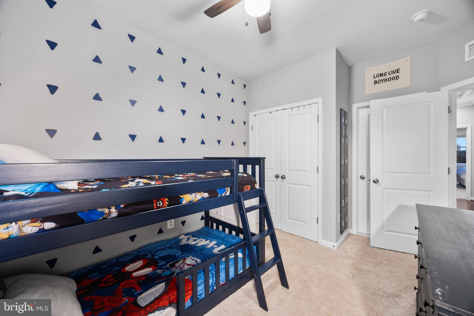
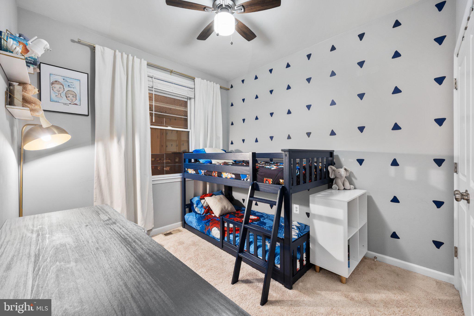
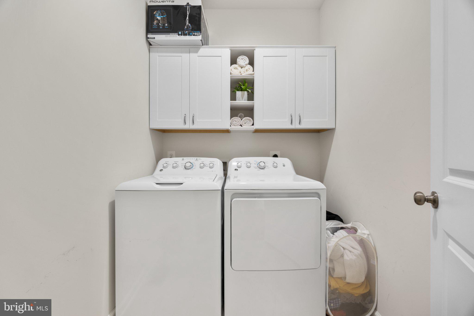
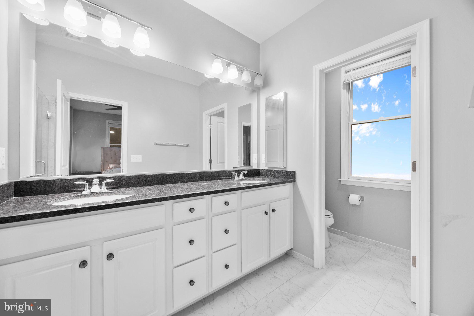
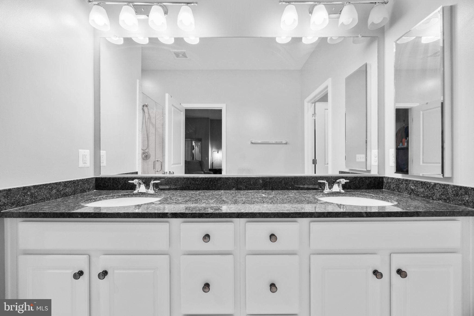
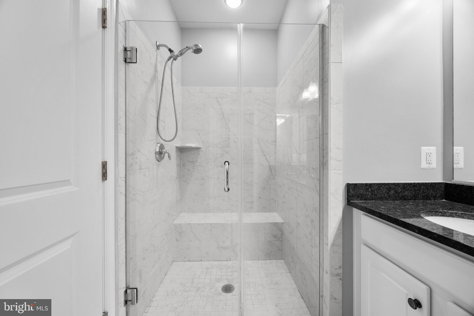
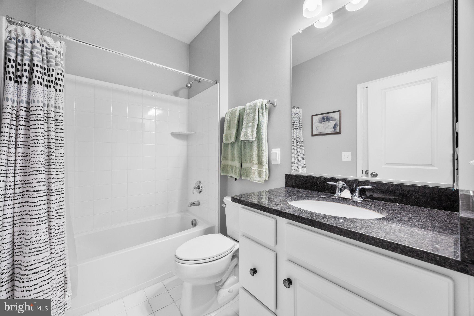
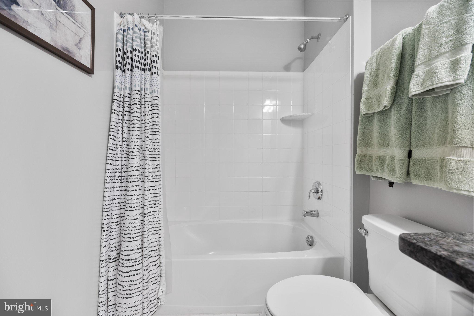
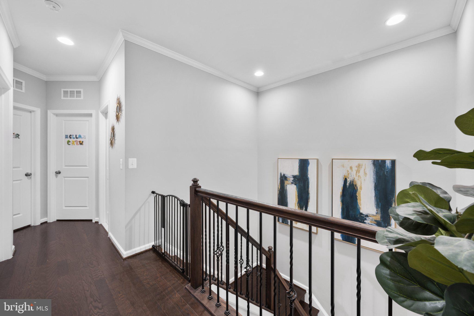
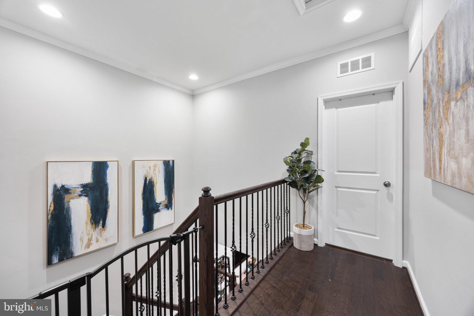
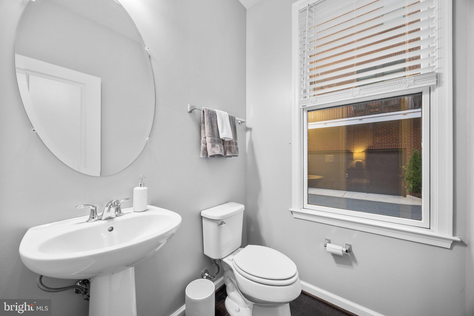
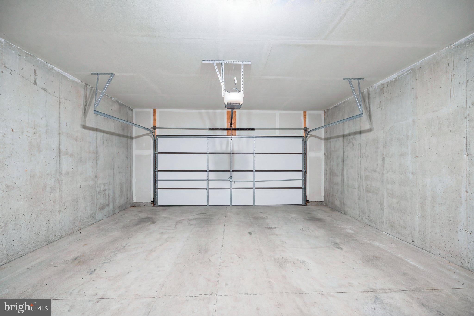
welcome to liberty! This exceptional end-unit townhome offers more than 2,200 finished square feet across three levels, an attached rear garage, and a thoughtfully designed floor plan with custom finishes that truly set it apart. From the moment you step inside, the details make an impression. Artisan-crafted built-ins in the foyer flow seamlessly into a show-stopping, custom-designed study enclosed by sleek glass doors, creating a sophisticated workspace while maximizing natural light and architectural style. This distinctive entry-level design offers the perfect blend of function and elegance. The main living level is bright, open, and designed for entertaining. The spacious kitchen features a large center island with generous seating and storage, flowing effortlessly into the dining area and expansive family room. Large windows fill the space with natural light and create an inviting atmosphere. Upstairs, the spacious primary suite offers a private retreat with an ensuite bath featuring a dual vanity, and large separate shower. Two additional bedrooms, a full hall bath, and convenient upstairs laundry complete the upper level. The attached rear garage provides convenient parking and valuable storage. And then there's liberty! Enjoy a vibrant community where convenience and recreation are right outside your door. Take advantage of the community pool, playgrounds, Liberty Green amphitheater, gathering room, exercise room, sidewalks, community paths, and trails. The walkable lifestyle is one of Liberty's biggest attractions. Leave your car in the garage and walk to LIDL, Taco Rock, Hangry Joe's, Yafa Grille, Ledo Pizza, Kokee Tea, F45 Training, Brynmor Early Education Center, and a variety of additional shops, restaurants, and services. Sportrock Climbing Center is also coming soon. Commuters will appreciate convenient access to I-95, commuter lots, bus stops, commuter rail, and major military installations. The home is located within the South County school pyramid, including Laurel Hill Elementary and South County Middle and High Schools. Custom details, exceptional space, a flexible floor plan, and a truly walkable community—9164 Power House Road delivers the Liberty lifestyle in a home that stands apart. Don't miss it!
- Listed by: Matthew B Davis 301.785.9080 matt.davis@remax.net • RE/MAX One

Location
Payment Calculator
$5,019 per month
30 year fixed, 7.03% Interest
$4,084
$714
$221
Know your buying power with a preapproval and custom rate in minutes
 1
1Property Information for 9164 Power House Road
- Taxes: $8,571 / year
- MLS Type: Residential / Fee Simple
- County: Fairfax County
- Tax ID Number: 1071 09F 0010
- Ownership: Fee Simple
- Condo Coop Association: No
- HOA: Yes
- Entry Floor Number: 1
- Structure Type: End of Row/Townhouse
- Style: Colonial
- Levels/Stories: 3
- Waterfront: No
- Garage: Yes
- Expected On Market Date: 09-30-2026
- Subdivision: LIBERTY
- Subdivision: LIBERTY (FAIRFAX VA)
- Legal Subdivision: LAURELHILLADAPTIVEREUSE
- Total Parking Spaces: 2
- Central Air: Yes
- Basement: No
- Above Grade Finished SQFT: 2,100.00
- New Construction: No
- Stories: 3
- Year Built: 2019
- Lot Size: 0.03 AC / 1,242 SF
- In City Limits: No
- School District Name: FAIRFAX COUNTY PUBLIC SCHOOLS
- School District County ID: 121138392980
- County: FAIRFAX
- Water View: No
- Water Access: No
- Water Oriented: No
- Navigable Water: No
- Tidal Water: No
- Riparian Rights Y/N: No
- HOA Name: LIBERTY
- HOA Condo Coop Fee Includes: Common Area Maintenance, Management, Pool(s), Recreation Facility, Reserve Funds, Snow Removal, Trash
- HOA Condo Coop Amenities: Common Grounds, Tot Lots/Playground, Swimming Pool, Pool - Outdoor, Jog/Walk Path, Exercise Room, Community Center
- Property Manager Y/N: Yes
- Senior Community: No
- Type of Condo: Home Owner Association
- Tax Year: 2026
- Tax Assessed Value: $743,090
- Year Assessed: 2026
- County Tax: $8,322
- Improvement Assessed Value: $538,090
- City Town Tax: $0
- Land Assessed Value: $205,000
- Refuse Fee: $0
- Zoning: 308
- Tax Lot: F-10
- School Tax: $0
- Tax Page Number: 1423
- Automatically Update Tax Values Y/N: Yes
- # Bedrooms Count Main Level: 0
- # Bathrooms Count Main Level: 0
- # Bathrooms Full Main Level: 0
- # Bathrooms Half Main Level: 0
- # Bedrooms Count All Upper Levels: 3
- # Bathrooms Count All Upper Levels: 2
- # Bathrooms Full All Upper Levels: 2
- # Bedrooms Count Upper Level: 3
- # Bathrooms Count Upper Level: 2
- # Bathrooms Full Upper Level: 2
- # Bedrooms All Lower Levels: 1
- # Bathrooms All Lower Levels: 1
- # Bathrooms Half All Lower Levels: 1
- # Bedrooms Lower Level: 1
- # Bathrooms Lower Level: 1
- # Bathrooms Half Lower Level: 1
- Stories: Lower 1, Main, Upper 1
- Total Finished SQFT: 2,100.00
- Total Finished SQFT Source: Assessor
- Total SQFT: 2,100.00
- Total SQFT Source: Assessor
- Construction Materials: Brick
- Foundation Details: Permanent
- Room and Floor: Bedrooms-Upper Level 1-1, Bedrooms-Upper Level 1-2, Bedrooms-Upper Level 1-3, Bedrooms-Lower Level 1-1, Bathrooms Full-Upper Level 1-1, Bathrooms Full-Upper Level 1-2, Bathrooms Half-Lower Level 1-1
- # Bathrooms Full: 2
- # Bathrooms Half: 1
- Other Structure: Above Grade
- Lot Size Source: Assessor
- Parcel ID: 19554638
- Type Of Parking: Attached Garage
- Num of Attached Garage Spaces: 2
- Total Garage Spaces: 2
- Garage Features: Garage - Rear Entry
- Interior Features: Window Treatments, Wood Floors, Walk-in Closet(s), Upgraded Countertops, Kitchen - Table Space, Kitchen - Island, Kitchen - Eat-In, Family Room Off Kitchen, Ceiling Fan(s), Built-Ins, Bathroom - Walk-In Shower
- Accessibility Features: None
- Pool: Yes - Community
- Heating: Yes
- Cooling Type: Central A/C
- Cooling Fuel: Electric
- Heating Type: Forced Air
- Heating Fuel: Natural Gas
- Hot Water: Natural Gas
- Water Source: Public
- Sewer Septic: Public Sewer
- List Agent AOR: Southern Maryland Association of REALTORS
- List Agent URL: www.teamdavissells.com
Property History for 9164 Power House Road
| Date | Event & Source | Price | Appreciation |
|---|---|---|---|
| Jul 15, 2019 | Closed (Public Record) Public Record #650527535 | $584,448 | — |
| Date | Event & Source | Price |
|---|---|---|
| 07/15/2019 | Closed (Public Record) Public Record #650527535 | $584,448 |
For completeness, we often displays two records for one sale: the MLS record and the public record.
Public Records for 9164 Power House Road
Schools near 9164 Power House Road
Rating | School | Type | Grades | Distance |
|---|---|---|---|---|
| Public - | PK to 6 | |||
| Public - | 7 to 8 | |||
| Public - | 9 to 12 | |||
| Public - | PK to 12 |
Rating | School | Distance |
|---|---|---|
Laurel Hill Elementary School PublicPK to 6 | ||
South County Middle School Public7 to 8 | ||
South County High School Public9 to 12 | ||
Key Center School PublicPK to 12 |
School ratings and boundaries are provided by GreatSchools.org and Pitney Bowes. This information should only be used as a reference. Proximity or boundaries shown here are not a guarantee of enrollment. Please reach out to schools directly to verify all information and enrollment eligibility.
Similar Homes
Explore Nearby Homes
- Franconia Homes for Sale
- Gunston Corner Homes for Sale
- Gunston Corner Condominiums Homes for Sale
- Lake Ridge Homes for Sale
- Landsdowne Homes for Sale
- Laurel Hill Homes for Sale
- Lorton Station South Homes for Sale
- Lorton Valley North Homes for Sale
- Maryland Homes for Sale
- Mason Neck Homes for Sale
- Newington Homes for Sale
- Newington Forest Homes for Sale
- Newington Heights Homes for Sale
- Pohick Homes for Sale
- Terrace Town Homes Gunston Condominiums Homes for Sale
- Fort Belvoir Homes for Sale
- Woodbridge Homes for Sale
- Springfield Homes for Sale
- Occoquan Homes for Sale
- Lorton Homes for Sale
- Bryans Road Homes for Sale
- Indian Head Homes for Sale
- Burke Homes for Sale
- Marbury Homes for Sale
- Alexandria Homes for Sale
- Annandale Homes for Sale
- Accokeek Homes for Sale
- Stafford Homes for Sale
- Fairfax Station Homes for Sale
- Dumfries Homes for Sale
- 22039 Homes for Sale
- 22060 Homes for Sale
- 22125 Homes for Sale
- 22150 Homes for Sale
- 22153 Homes for Sale
- 22191 Homes for Sale
- 22192 Homes for Sale
- 22315 Homes for Sale
- 22310 Homes for Sale
- 20616 Homes for Sale
- 20640 Homes for Sale
- 22309 Homes for Sale
- 22152 Homes for Sale
- 22304 Homes for Sale
- 22151 Homes for Sale
No guarantee, warranty or representation of any kind is made regarding the completeness or accuracy of any information, descriptions or measurements (including square footage measurements and property condition), such should be independently verified through appropriate means, including, but not limited to, in person inspection and public records, and Compass International Holdings, its subsidiaries, affiliates and independently owned and operated franchisees, and their affiliated agents and associated third parties expressly disclaim any liability in connection therewith. Photos may be virtually staged or digitally enhanced and may not reflect actual property conditions. Offers of compensation are subject to change at the seller's discretion. No financial or legal advice provided. Equal Housing Opportunity.
Listing Courtesy of RE/MAX One
© 2026 Bright MLS. All rights reserved. All information is deemed reliable, but accuracy is not guaranteed. Listing information is from various brokers who participate in IDX and not all listings may be visible on the site. The property information being provided is for the consumer’s personal, non-commercial use and may not be used for any purpose other than to identify prospective properties consumers may be interested in purchasing. Data last updated on 09/25/2026 09:48 PM