9211 Greenleaf Road
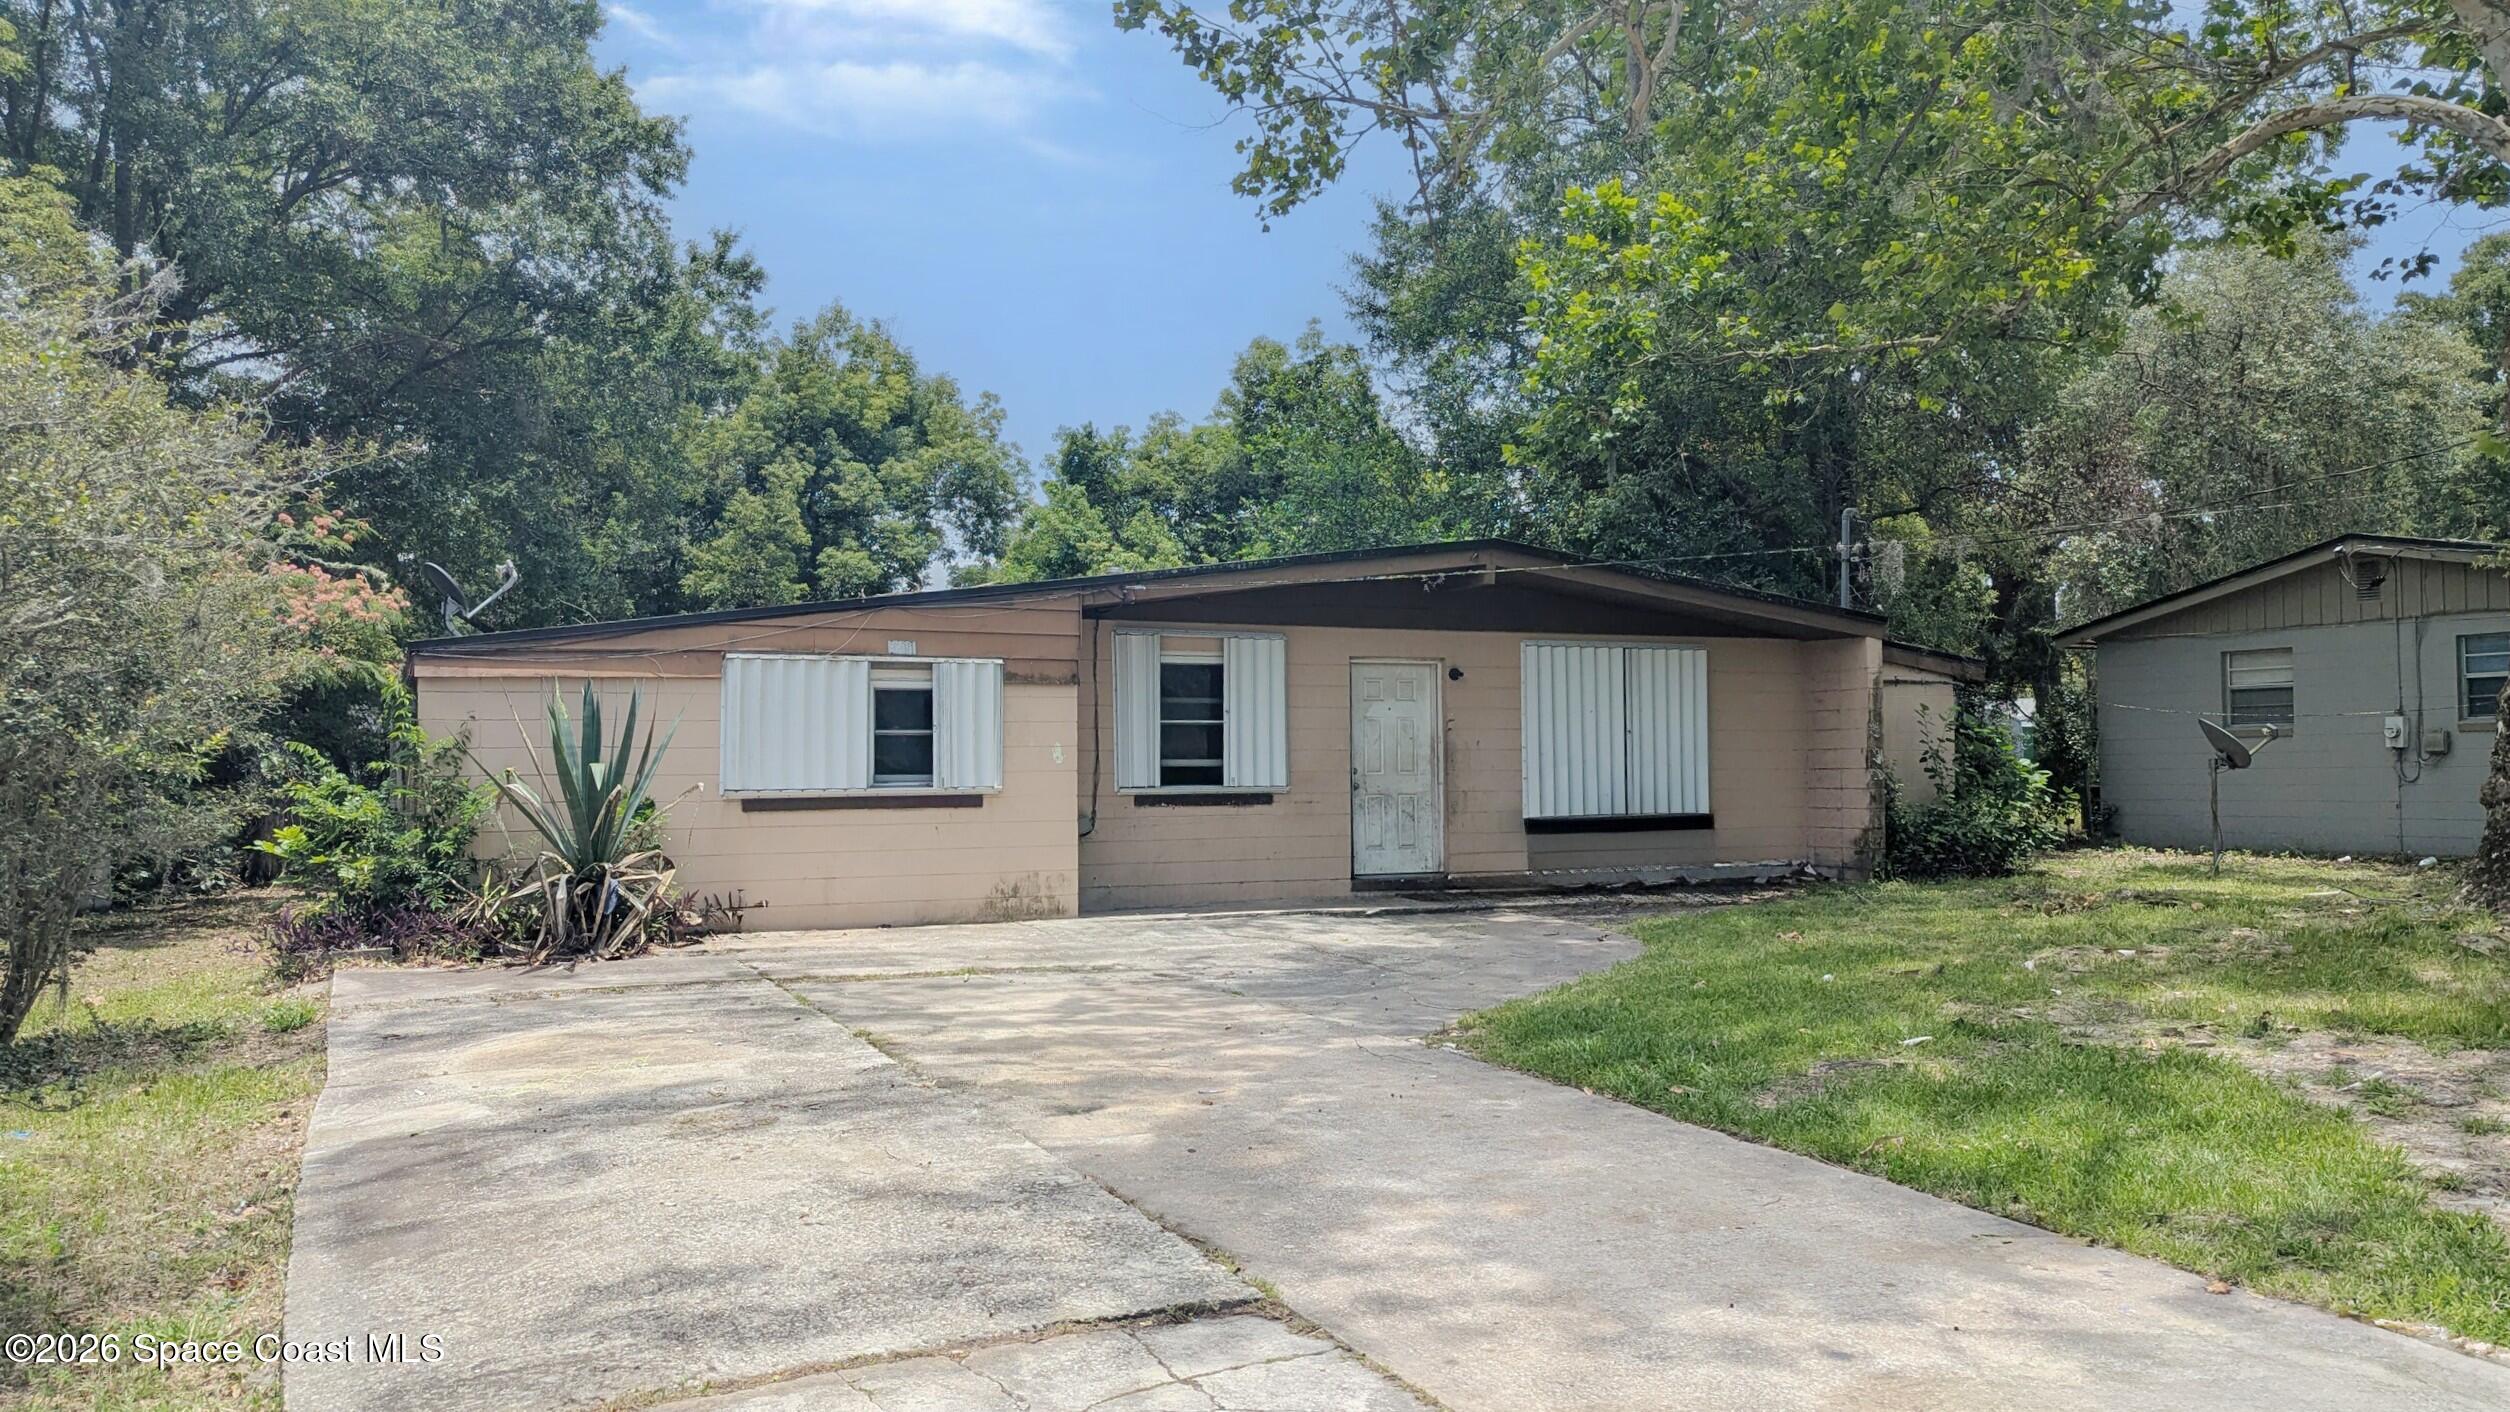


Description
- Listed by: Mark Corradetti • Vylla Home

Location
Sold By Vylla Home
Payment Calculator
$372 per month
30 year fixed, 7.03% Interest
$293
$79
$0
Know your buying power with a preapproval and custom rate in minutes
 1
1Property Information for 9211 Greenleaf Road
- Taxes: $948 / year
- MLS Type: Residential / Single Family Residence
- County: Duval County
- Style: Ranch
- Directions: Follow I-295 N to US-1 S/US-23 S/New Kings Rd. Take exit 28A from I-295 N - left onto Gilchrist Rd and then make a sharp right ontoSibbald - left onto Portsmouth ave and then right at 2nd cross street, which is greenleaf, house is on the left.
- Zoning: Residential
- Subdivision/Condo Name: None
- Furnished: Unfurnished
- Year Built: 1959
- Lot Size: 0.21 AC / 9,317 SF
- City: Jacksonville
- State/Province: FL
- County: Duval
- Geo Lat: 30.404419
- Geo Lon: -81.729772
- Absolute Longitude: 81.729772
- Schools: Elementary School: Rutledge H Pearson
- Schools: Middle School: Jean Ribault
- Schools: High School: Jean Ribault
- General County Loc: Out of Brevard
- County Sub/Condo Name: None
- Taxes: $948.47
- Tax Year: 2025
- Tax Acct: 0384510
- Tax ID: 0384510000
- Parking: Off Street
- Co-Owner: none
- Financing-Owner Will Consider: Cash
- SqFt - Living: 1708.0
- SqFt - Total: 1708.0
- Lot SqFt: 9316.0
- Year Built: 1959
- Picture Count: 5
- Document Count: 0
- Lot Dimensions: 74.0 ft x 128.0 ft
- Lot Description: Other
- Acreage: 0.2139
- Furnishings: Unfurnished
- Land Site Description: level
- Legal/Misc: Land Lease: No
- Road Surface: Asphalt
- Current Adjacent Use: Residential
- Site Description: level
- Construction: Block
- Docs on File: 0
- Property Type: A
- Res Sub-Type: Corporation
- Restrictions: No Minimum
- Legal/Misc: 55+ Community: No
- MLS Approved: Y
- Type of Service: Full Service
- Prop Type: A
- Sub Type: Single Family Residence
- To Be Constructed: No
- Utilities: Sewer or Septic: Public Sewer
- Utilities: Water Type: Public
- Utilities: Cable Available, Water Connected
- Roof: Shingle
- Exterior Features: Storm Shutters
- Flooring: Vinyl
- Cooling: Central Air
- Heat: Central, Electric
- Equipment/Appliances: Electric Oven
- Bedrooms: 3
- Baths - Total: 1.0
- Baths - Full: 1
- Baths - Half: 0
- Selling Terms Code: Cash
- Cumulative DOM: 16
- Days On Market: 16
- Possession: Close Of Escrow
- Showing: Call Listing Agent
- Appointment Phone: 615-668-6275
- Pet Restrictions: Cats OK, Dogs OK
Property History for 9211 Greenleaf Road
| Date | Event & Source | Price | Appreciation |
|---|---|---|---|
| Aug 5, 2026 | Sold SCMLS #1079592 | $54,900 | — |
| Jul 30, 2026 | Sold (Public Record) Public Record #142034980 | $57,000 | -70.3% / yr |
| Jun 26, 2026 | Pending SCMLS #1079592 | — | |
| Jun 10, 2026 | Listed (Active) SCMLS #1079592 | $64,900 | — |
| May 4, 2026 | Sold (Public Record) Public Record #1937581722 | $76,100 | — |
| Date | Event & Source | Price |
|---|---|---|
| 08/05/2026 | Sold SCMLS #1079592 | $54,900 |
| 07/30/2026 | Sold (Public Record) Public Record #142034980 | $57,000 -70.3% / yr |
| 06/26/2026 | Pending SCMLS #1079592 | — |
| 06/10/2026 | Listed (Active) SCMLS #1079592 | $64,900 |
| 05/04/2026 | Sold (Public Record) Public Record #1937581722 | $76,100 |
For completeness, we often displays two records for one sale: the MLS record and the public record.
Public Records for 9211 Greenleaf Road
Schools near 9211 Greenleaf Road
Rating | School | Type | Grades | Distance |
|---|---|---|---|---|
| Public - | PK to 5 | |||
| Public - | 6 to 8 | |||
| Public - | 9 to 12 | |||
| Public - | PK to 5 |
Rating | School | Distance |
|---|---|---|
Rutledge H. Pearson Elementary School PublicPK to 5 | ||
Jean Ribault Middle School Public6 to 8 | ||
Jean Ribault High School Public9 to 12 | ||
Martin Luther King, Jr Elementary School PublicPK to 5 |
School ratings and boundaries are provided by GreatSchools.org and Pitney Bowes. This information should only be used as a reference. Proximity or boundaries shown here are not a guarantee of enrollment. Please reach out to schools directly to verify all information and enrollment eligibility.
Similar Homes
Explore Nearby Homes
- Brentwood Homes for Sale
- Downtown Core Homes for Sale
- Harborview Homes for Sale
- Imeson Park Homes for Sale
- Lake Forest Homes for Sale
- Lake Forest Hills Homes for Sale
- Lincoln Villas Homes for Sale
- Municipal Golf Course Homes for Sale
- North Jacksonville Homes for Sale
- Northside Homes for Sale
- Northwest Jacksonville Homes for Sale
- Osceola Forest Homes for Sale
- Panama Park Homes for Sale
- Ribault Homes for Sale
- Riverview Homes for Sale
- Jacksonville Homes for Sale
- Bryceville Homes for Sale
- Callahan Homes for Sale
- Atlantic Beach Homes for Sale
- Neptune Beach Homes for Sale
- Yulee Homes for Sale
- Orange Park Homes for Sale
- Jacksonville Beach Homes for Sale
- Amelia Island Homes for Sale
- Ponte Vedra Homes for Sale
- Fleming Island Homes for Sale
- St. Johns Homes for Sale
- Fruit Cove Homes for Sale
- Fernandina Beach Homes for Sale
- Hilliard Homes for Sale
- 32277 Homes for Sale
- 32206 Homes for Sale
- 32209 Homes for Sale
- 32218 Homes for Sale
- 32219 Homes for Sale
- 32211 Homes for Sale
- 32254 Homes for Sale
- 32202 Homes for Sale
- 32226 Homes for Sale
- 32204 Homes for Sale
- 32203 Homes for Sale
- 32220 Homes for Sale
- 32207 Homes for Sale
- 32205 Homes for Sale
- 32099 Homes for Sale
No guarantee, warranty or representation of any kind is made regarding the completeness or accuracy of any information, descriptions or measurements (including square footage measurements and property condition), such should be independently verified through appropriate means, including, but not limited to, in person inspection and public records, and Compass International Holdings, its subsidiaries, affiliates and independently owned and operated franchisees, and their affiliated agents and associated third parties expressly disclaim any liability in connection therewith. Photos may be virtually staged or digitally enhanced and may not reflect actual property conditions. Offers of compensation are subject to change at the seller's discretion. No financial or legal advice provided. Equal Housing Opportunity.
Listing Courtesy of Vylla Home
Based on information from one of the following Multiple Listing Services: Pensacola Association of REALTORS®, Amelia Island Nassau County Association of REALTORS and NEFMLS. Information being provided is for the visitor’s personal, noncommercial use and may not be used for any purpose other than to identify prospective properties visitor may be interested in purchasing. The data contained herein is copyrighted by Pensacola Association of REALTORS®, Amelia Island Nassau County Association of REALTORS and NEFMLS is protected by all applicable copyright laws. Any dissemination of this information is in violation of copyright laws and is strictly prohibited. Property information referenced on this web site comes from the Internet Data Exchange (IDX) program of the MLS. This web site may reference real estate listing(s) held by a brokerage firm other than the broker and/or agent who owns this web site. For the avoidance of doubt, the accuracy of all information, regardless of source, is deemed reliable but not guaranteed and should be personally verified through personal inspection by and/or with the appropriate professionals.