9424 Pendergast Road


















Description
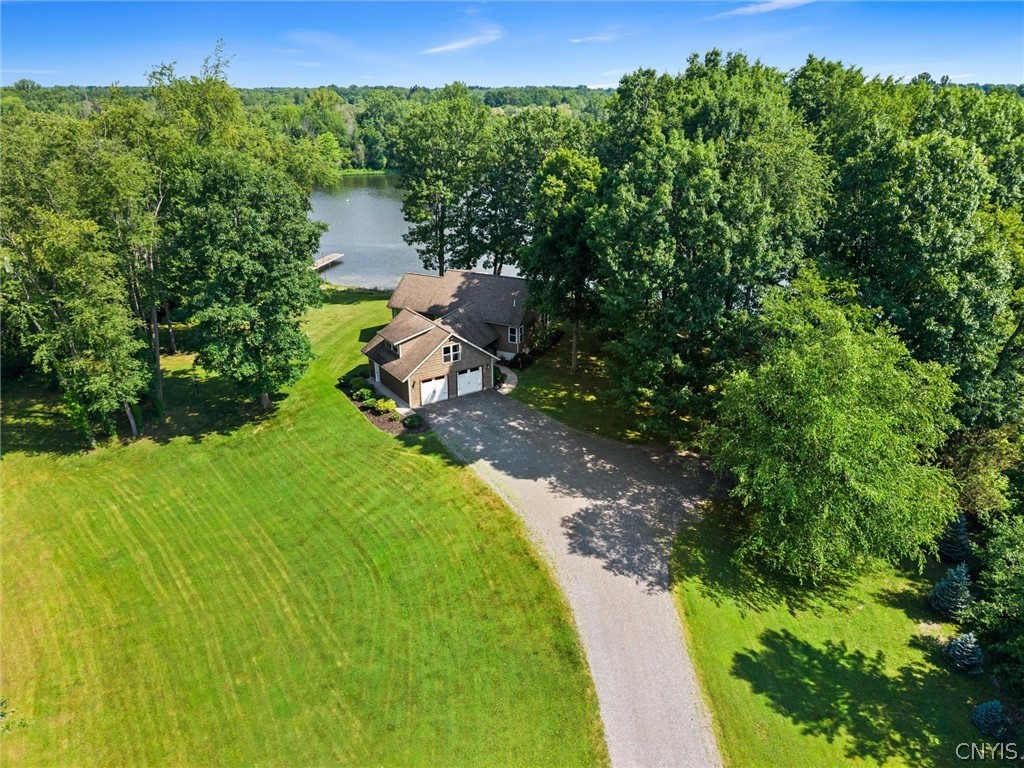
featuring an impressive 302 feet of shoreline with a sandy beach, surrounded by nature's beauty
with frequent visits from deer, bald eagles, and abundant wildlife. A long private driveway winds
past your own scenic pond to this spectacular Transitional Cape, offering privacy, tranquility, and
breathtaking water...Sellers now calling for best and final offers by 7pm tonight. 7/27/26. Rare Waterfront Estate on 8.7 Private Acres and on Natures Doorstep! Welcome to a truly one-of-a-kind waterfront retreat
featuring an impressive 302 feet of shoreline with a sandy beach, surrounded by nature's beauty
with frequent visits from deer, bald eagles, and abundant wildlife. A long private driveway winds
past your own scenic pond to this spectacular Transitional Cape, offering privacy, tranquility, and
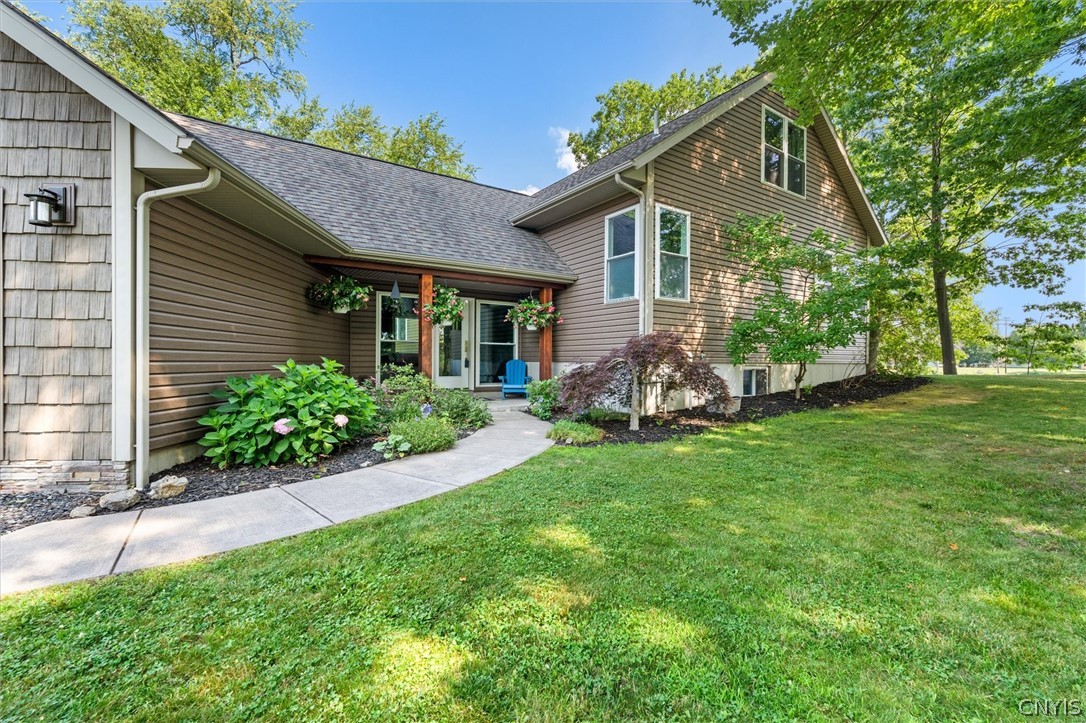
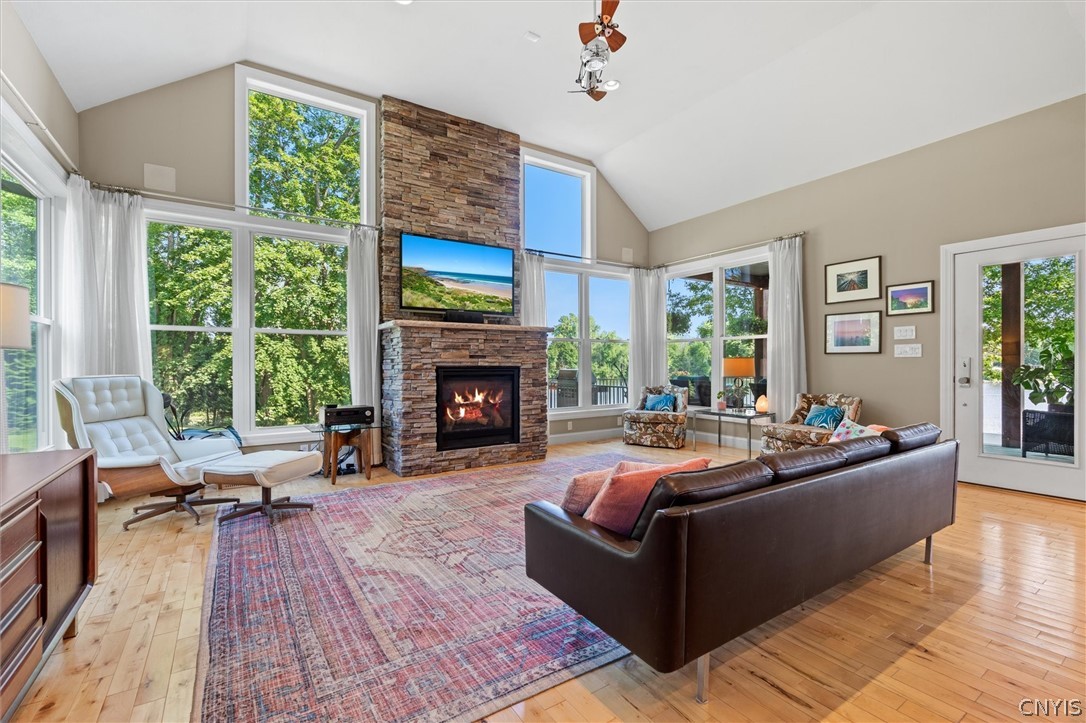
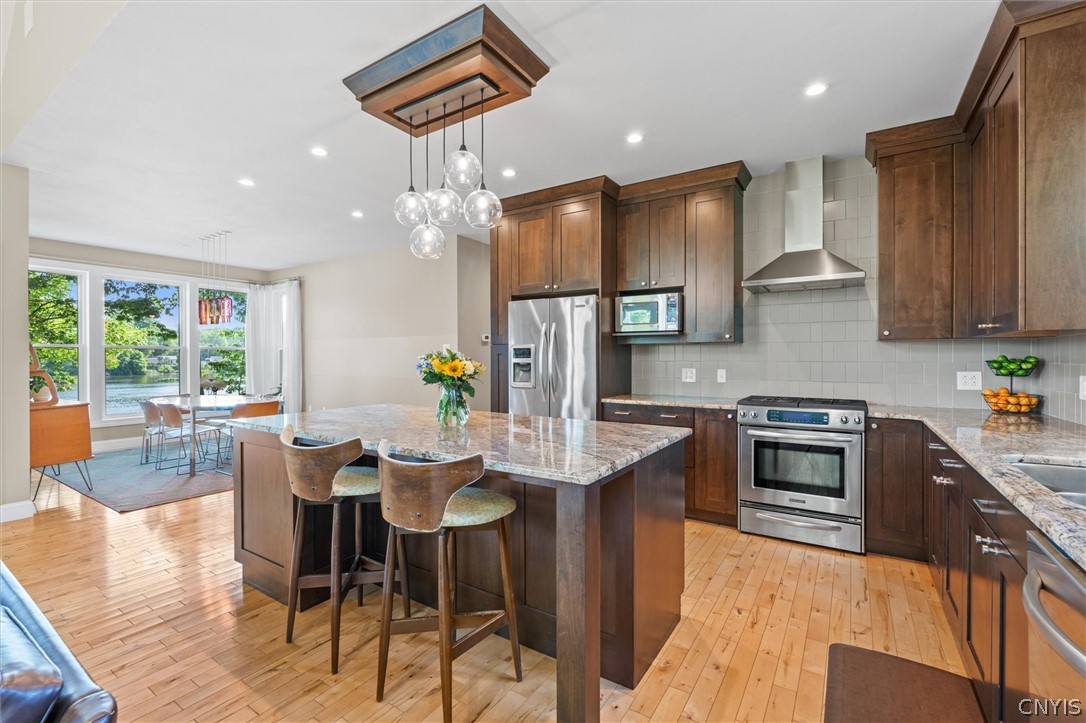
breathtaking water views. Step inside through the impressive vaulted breezeway into a home showcasing beautiful maple
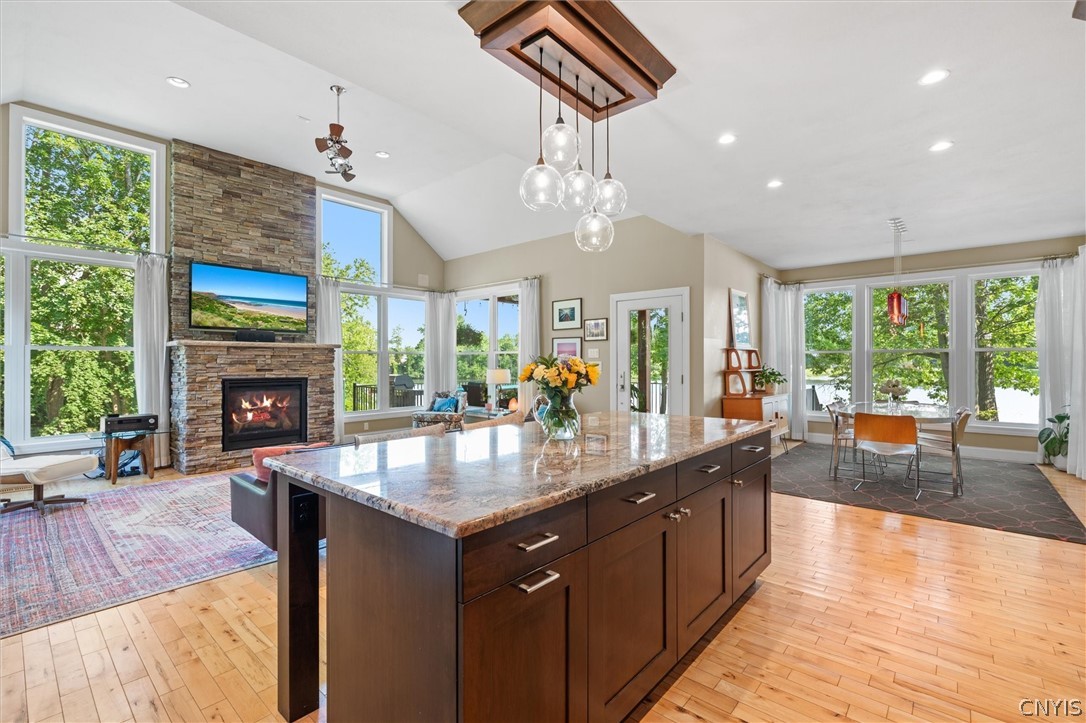
hardwood floors, a stunning gourmet kitchen with granite countertops, stainless steel appliances,
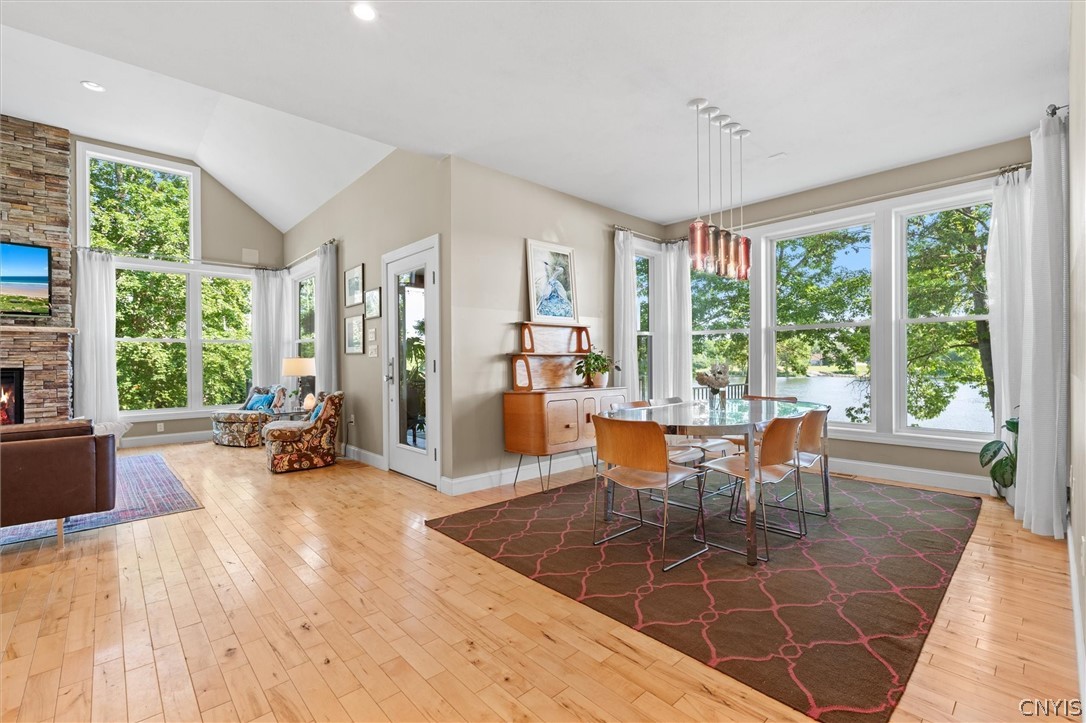
breakfast dining area, and an open concept design flowing into the dramatic vaulted great room
featuring a stone-faced gas fireplace, custom built-ins, surround sound, and panoramic waterfront
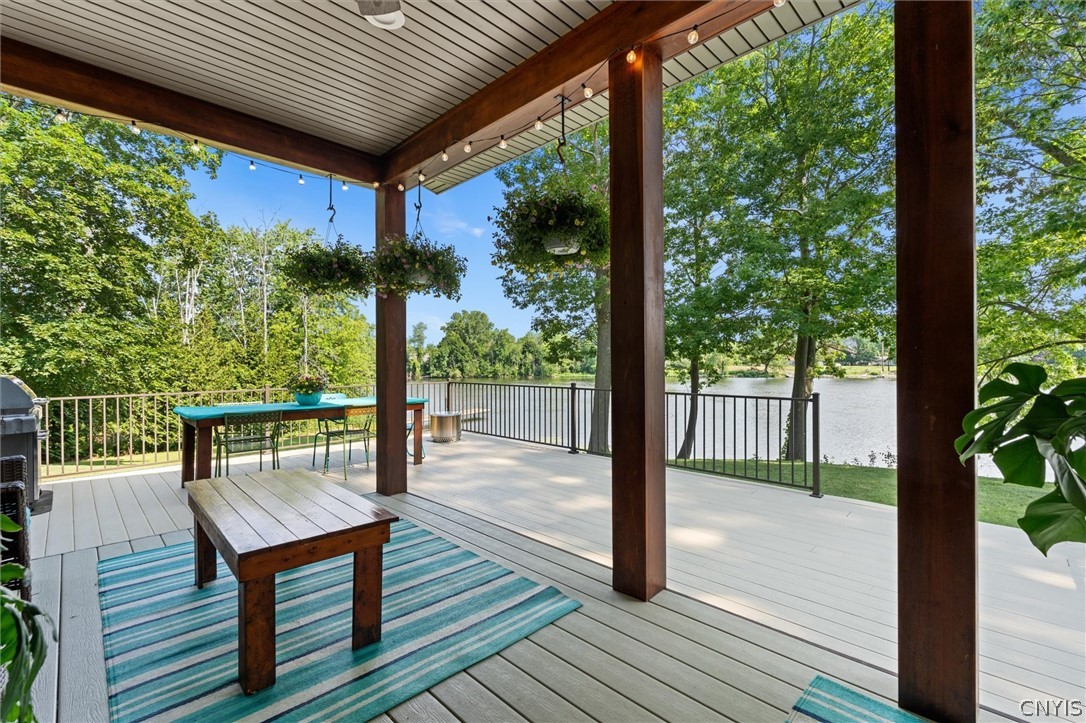
views. Relax or entertain on the covered porch and expansive composite wraparound deck
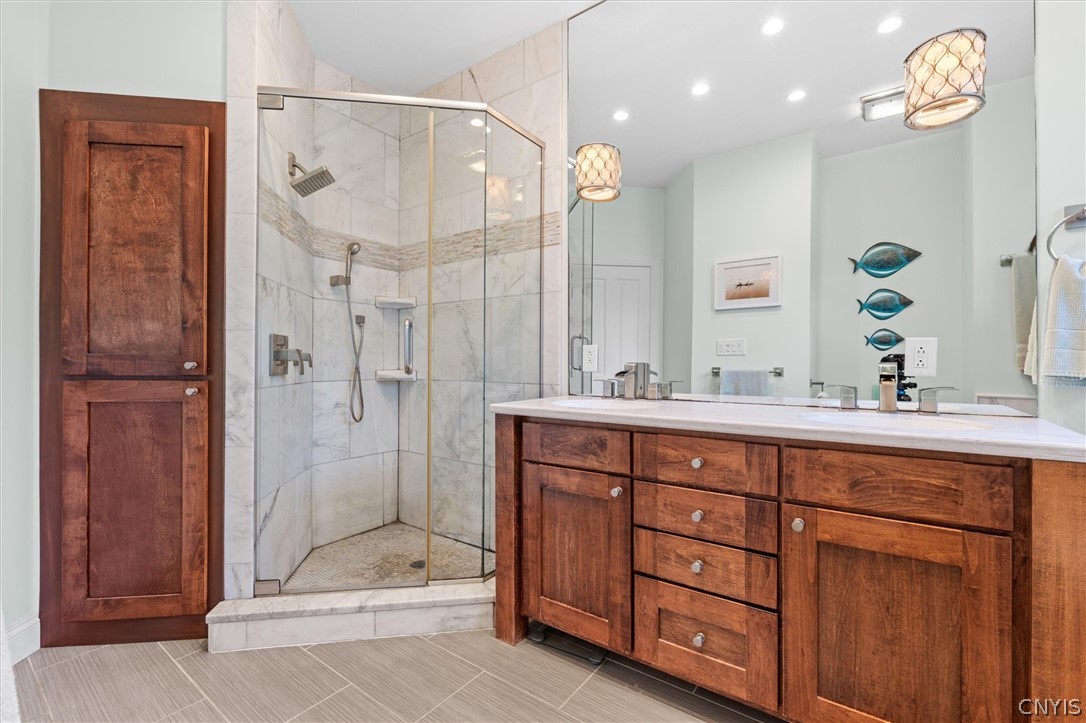
overlooking the water. The first-floor primary suite is a peaceful retreat with spectacular waterfront views, a luxurious bath
featuring an air bubble soaking tub, double vanity, and separate shower. The main level also offers
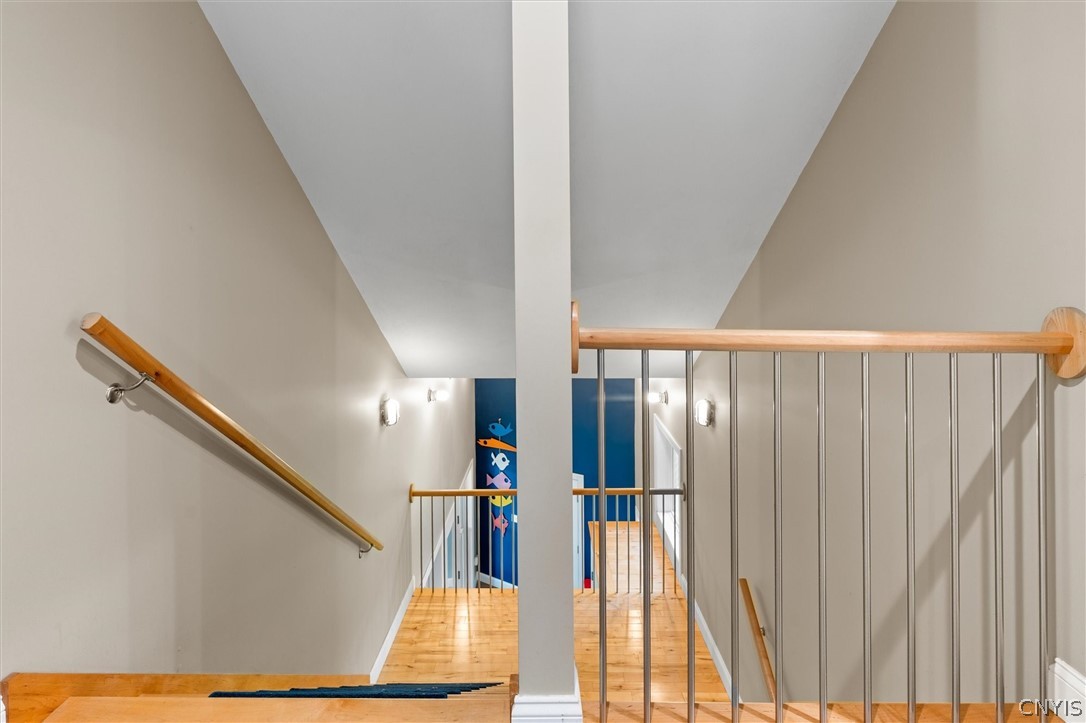
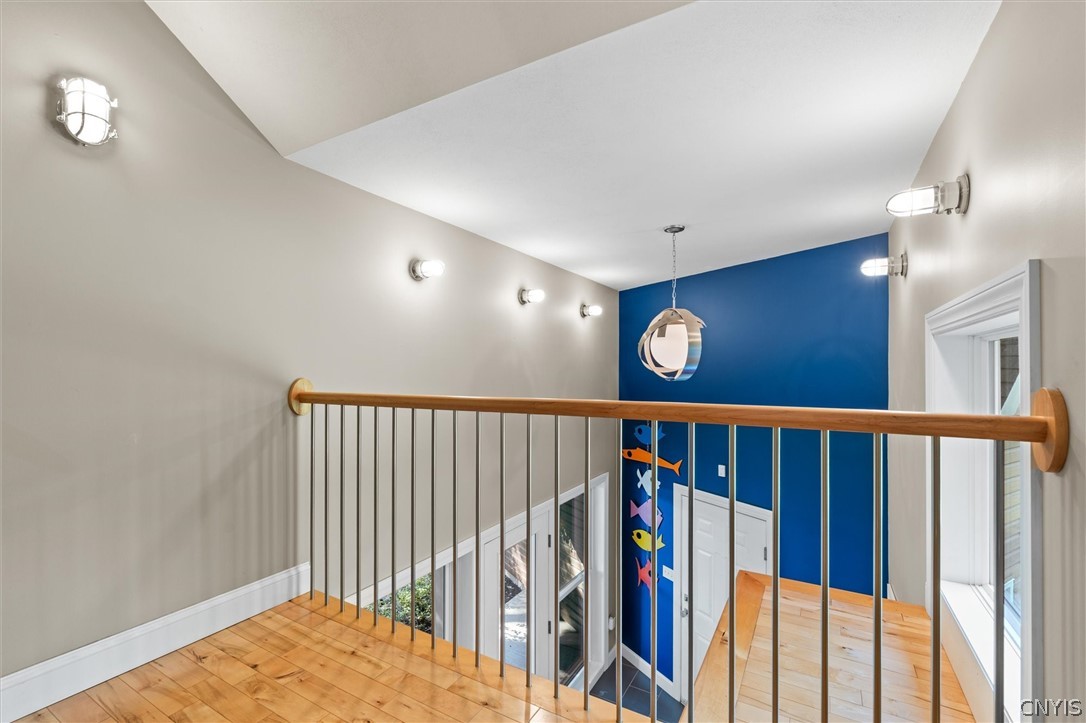
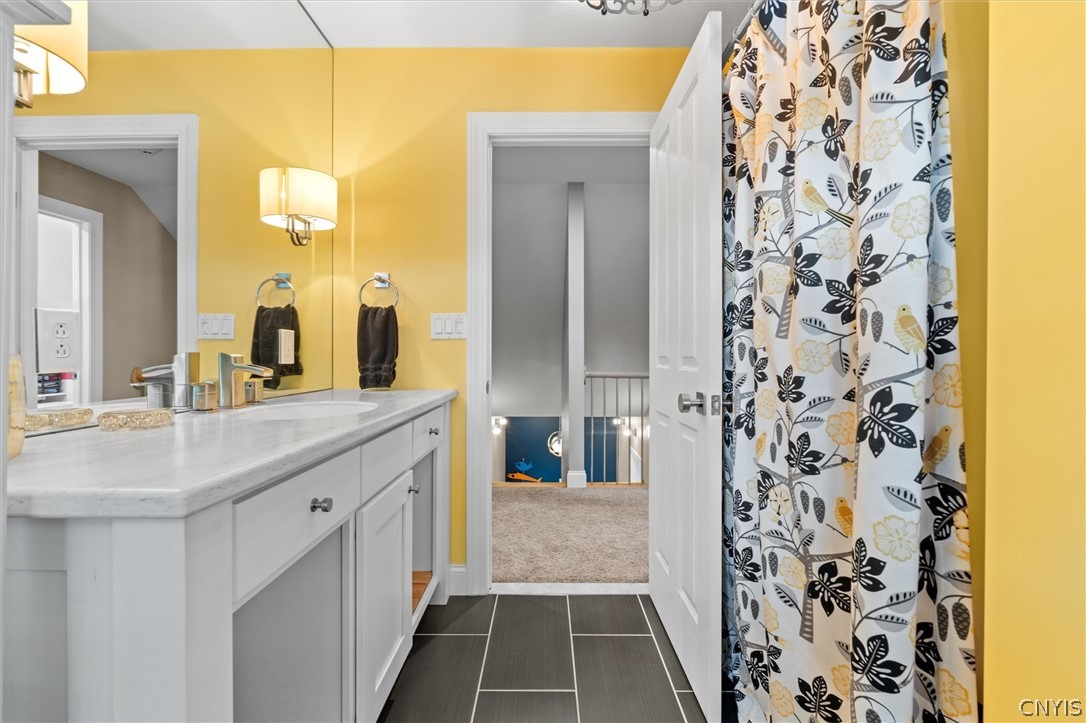
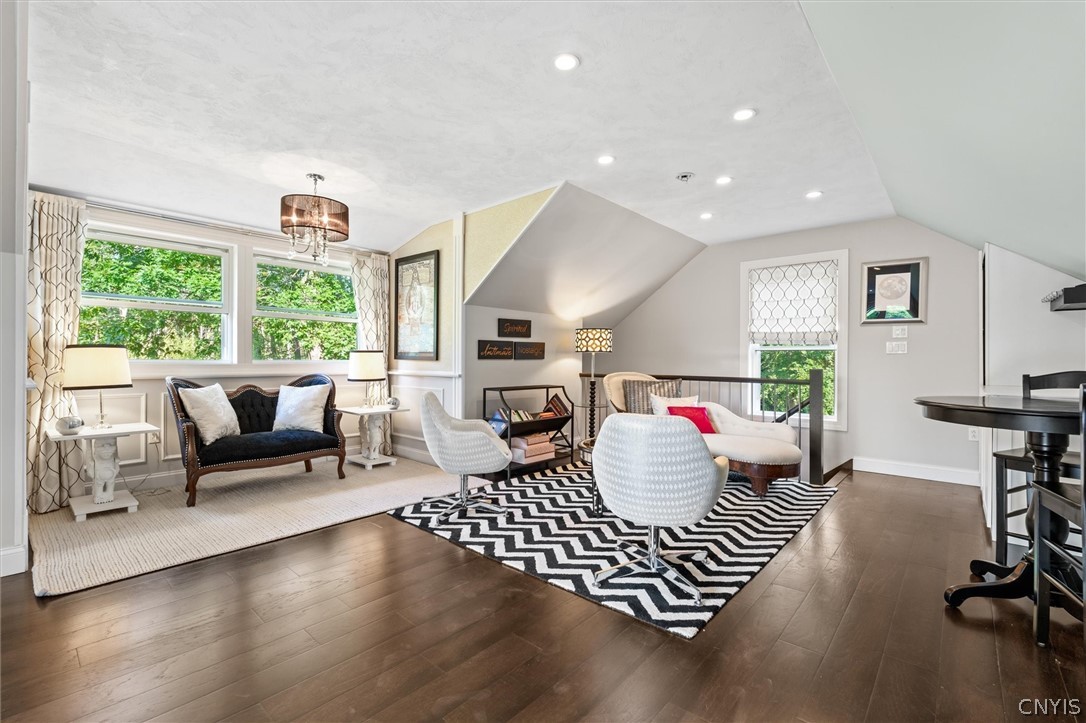
a convenient first-floor laundry and half bath. Upstairs you'll find two spacious bedrooms, each enjoying beautiful water views. The finished lower level adds approximately 1,600 square feet (not included in the home's listed
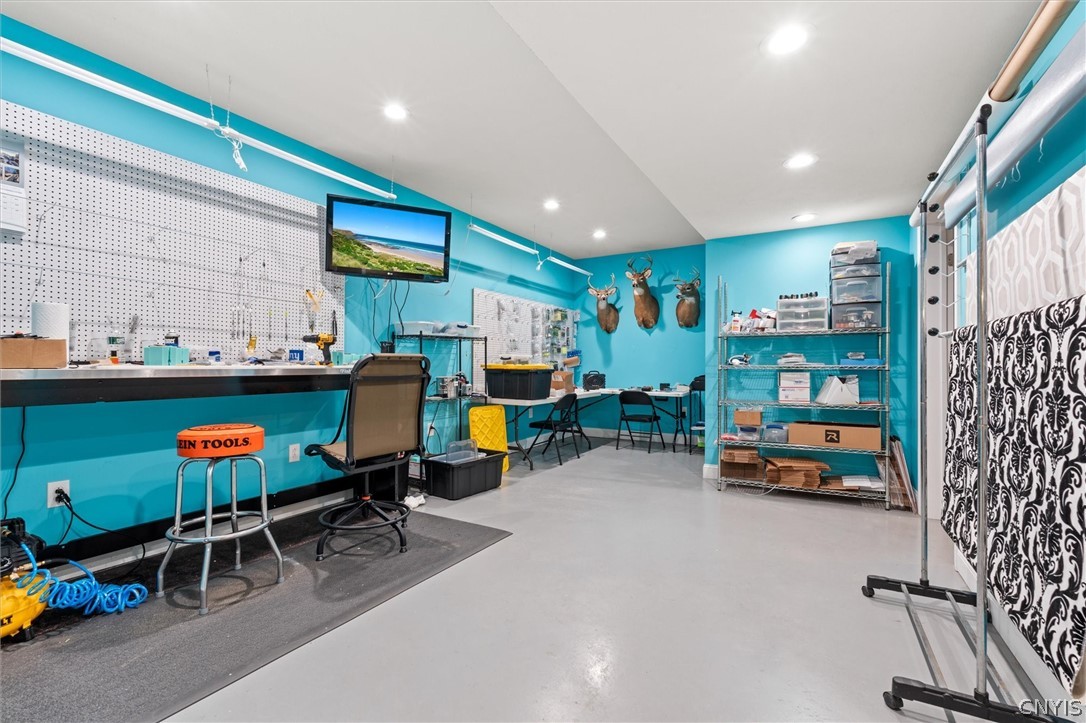
square footage) and includes a rustic family/rec room with custom bar, work area, mechanical
room, rough plumbing for a future half bath, in-floor radiant heat, Superior Wall System, forced-air
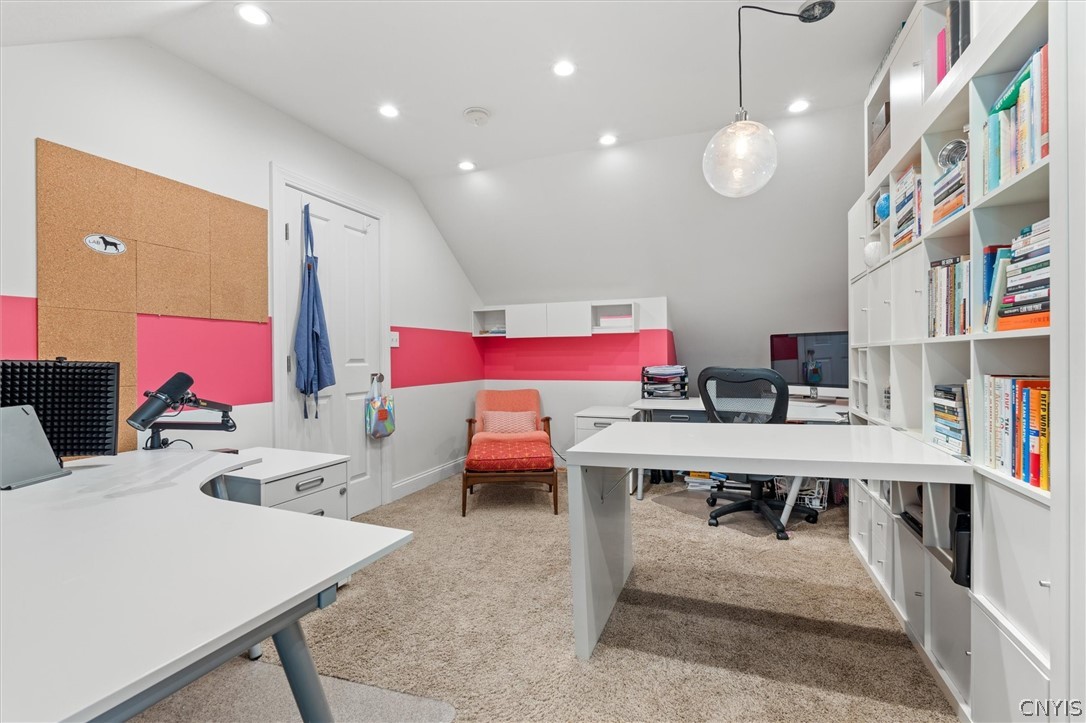
heating, central air, and on-demand hot water. Additional features include an oversized 2+ car attached garage with a beautifully finished
office/studio above, complete with separate exterior entrance and potential for a fourth bedroom,
guest suite, or private workspace. A separate 6+ car barn/garage with electric and water provides
exceptional storage for vehicles, boats, recreational equipment, or hobbies. This extraordinary waterfront estate offers an unmatched combination of privacy, luxury, acreage,
and natural beauty.
- Listed by: David J. Manzano Sr. 315.497.6500 davemanzanosr@mytowncny.com • MyTown Realty LLC

Location
Virtual Tour
$5,282 per month
30 year fixed, 7.03% Interest
$4,537
$745
$0
 1
1Property Information for 9424 Pendergast Road
Property Details
- Taxes: $8,936 / year
- MLS Type: Residential / Single Family Residence
- County: Onondaga County
- Architectural Style: Cape Cod, Transitional
- Subdivision Name: Riverview Tr Sec C
- Waterfront Features: Beach Access, Pond, River Access, Stream
- Has Waterfront: Yes
Building Information
- Stories: 2
- Year Built: 2010
- Lot Size: 8.70 AC / 378,971 SF
Summary
- Cross Street: Lamson Rd
- Directions: From the Village of Phoenix onto Culvert St. 264, over the bridge turns into Lamson Road, right onto Pendergast Rd. Home just up the road on the right side.
- Latitude: 43.228242
- Longitude: -76.308298
- MLS Area Major: Lysander-313689
- Has Senior Community: No
- Township: Not Applicable
- Water Body Name: Other
- Parcel Number: 313689-020-000-0001-008-001-0000
- Tax Annual Amount: $8,936.00
- Tax Assessed Value: 300000
- Elementary School District: Phoenix
- High School: John C Birdlebough High
- High School District: Phoenix
- Middle Or Junior School District: Phoenix
- Attached Garage: Yes
- Garage Spaces: 8.0
- Has Garage: Yes
- Parking Features: Attached, Detached, Electricity, Garage, Workshop In Garage, Water Available, Driveway, Garage Door Opener
- Virtual Tour URL Branded: https://www.propertypanorama.com/instaview-tour/syr/S1698202
- Virtual Tour URL Unbranded: https://youtube.com/shorts/jazSSRsDFqY?feature=share
- Virtual Tour URL Unbranded 3: https://youtube.com/shorts/jazSSRsDFqY?feature=share
Property
- Frontage Length: 302.0
- Frontage Length Remarks: 302
- Lot Features: Irregular Lot, Other, Secluded, See Remarks, Wooded
- Lot Size Acres: 8.7
- Lot Size Area: 8.7
- Lot Size Units: Acres
- Lot Size Dimensions: 50X1649
- Lot Size Square Feet: 378972.0
- Building Area Source: See Remarks
- Building Area Total: 2484.0
- Documents Available: Elevation Certificate
- Living Area: 2484.0
- Property Condition: Resale
- Property Sub Type: Single Family Residence
- Property Type: Residential
- Year Built: 2010
- Year Built Details: Existing
- Attic: None
- Construction Materials: Blown In Insulation, Stone, Spray Foam Insulation, Structural Insulated Panels, Vinyl Siding, Pex Plumbing
- Foundation Details: Other, See Remarks
- Levels: Two
- Other Structures: Barns, Outbuilding
- Electric: Circuit Breakers
- Sewer: Septic Tank
- Utilities: Cable Available, High Speed Internet Available, Water Connected
- Water Source: Connected, Public
Interior and Exterior Features
- Appliances: Convection Oven, Dryer, Dishwasher, Exhaust Fan, Free Standing Range, Gas Oven, Gas Range, Gas Water Heater, Microwave, Oven, Refrigerator, Range Hood, Tankless Water Heater, Washer
- Basement: Full, Partially Finished, Sump Pump
- Has Basement: Yes
- Bathrooms Full: 2
- Bathrooms Half: 1
- Bathrooms Total Integer: 3
- Bedrooms Total: 3
- Cooling: Zoned, Central Air
- Has Cooling: Yes
- Fireplaces Total: 1
- Has Fireplace: Yes
- Flooring: Carpet, Hardwood, Tile, Varies
- Heating: Electric, Gas, Zoned, Baseboard, Forced Air, Hot Water, Radiant Floor, Radiant
- Has Heating: Yes
- Interior Features: Breakfast Bar, Breakfast Area, Bathroom Rough In, Ceiling Fans, Cathedral Ceilings, Dry Bar, Den, Entrance Foyer, Eat In Kitchen, French Doors Atrium Doors, Granite Counters, Great Room, Jetted Tub, Kitchen Island, Kitchen Family Room Combo, Other, See Remarks, Storage, Natural Woodwork, Convertible Bedroom, Bath In Primary Bedroom
- Laundry Features: Main Level
- Main Level Bathrooms: 2
- Main Level Bedrooms: 1
- Rooms Total: 11
- Security Features: Security System Owned
- Spa Features: Bath
- Window Features: Thermal Windows
- Door Features: French Doors
- Exterior Features: Deck, Gravel Driveway, Private Yard, See Remarks
- Patio And Porch Features: Covered, Deck, Open, Porch
- Roof: Architectural, Metal, Shingle
- Stories: 2
- Stories Total: 2
Multi Family
- Number Of Units Total: 0
Property History for 9424 Pendergast Road
| Date | Event & Source | Price | Appreciation |
|---|---|---|---|
| Jul 28, 2026 | Pending WNYREIS #S1698202 | — | |
| Jul 28, 2026 | Pending Central New York Information Services #S1698202 | — | |
| Jul 27, 2026 | Pending New York State Alliance of MLSs (Buffalo) #S1698202 | — | |
| Jul 14, 2026 | Listed (Active) New York State Alliance of MLSs (Buffalo) #S1698202 | $849,900 | — |
| Jul 14, 2026 | Listed (Active) Central New York Information Services #S1698202 | $849,900 | — |
| Jul 14, 2026 | Listed (Active) WNYREIS #S1698202 | $849,900 | — |
| Aug 13, 2009 | Sold (Public Record) Public Record #1132897121 | $80,000 | +19.6% / yr |
| Dec 29, 2006 | Sold (Public Record) Public Record #1118630517 | $50,000 | — |
| Date | Event & Source | Price |
|---|---|---|
| 07/28/2026 | Pending WNYREIS #S1698202 | — |
| 07/28/2026 | Pending Central New York Information Services #S1698202 | — |
| 07/27/2026 | Pending New York State Alliance of MLSs (Buffalo) #S1698202 | — |
| 07/14/2026 | Listed (Active) New York State Alliance of MLSs (Buffalo) #S1698202 | $849,900 |
| 07/14/2026 | Listed (Active) Central New York Information Services #S1698202 | $849,900 |
| 07/14/2026 | Listed (Active) WNYREIS #S1698202 | $849,900 |
| 08/13/2009 | Sold (Public Record) Public Record #1132897121 | $80,000 +19.6% / yr |
| 12/29/2006 | Sold (Public Record) Public Record #1118630517 | $50,000 |
For completeness, we often displays two records for one sale: the MLS record and the public record.
Public Records for 9424 Pendergast Road
Taxable Value
Land
$76,000Additions
$224,000Tax Record
2025
$8,730 ($728 / month)Home Facts
Beds
3Baths
2.5Total Finished SqFt
2,050 SqFtAbove Grade Finished SqFt
2,050 SqFtStories
1Lot Size
378,972 SqFtStyle
Single Family ResidenceYear Built
2010Year Renovated
2010Zoning
R40County
ONONDAGAAPN
313689 020.-01-08.1Schools near 9424 Pendergast Road
Rating | School | Type | Grades | Distance |
|---|---|---|---|---|
| Public - | PK to 4 | |||
| Public - | 5 to 8 | |||
| Public - | 9 to 12 |
Rating | School | Distance |
|---|---|---|
Michael A Maroun Elementary School PublicPK to 4 | ||
Emerson J Dillon Middle School Public5 to 8 | ||
John C Birdlebough High School Public9 to 12 |
School ratings and boundaries are provided by GreatSchools.org and Pitney Bowes. This information should only be used as a reference. Proximity or boundaries shown here are not a guarantee of enrollment. Please reach out to schools directly to verify all information and enrollment eligibility.
Similar Homes
Explore Nearby Homes
- Granby Homes for Sale
- Palermo Homes for Sale
- Radisson Homes for Sale
- Schroeppel Homes for Sale
- Volney Homes for Sale
- Sand Ridge Homes for Sale
- Ira Homes for Sale
- Village Green Homes for Sale
- New Haven Homes for Sale
- Seneca Knolls Homes for Sale
- Cicero Hamlet Homes for Sale
- Geddes Homes for Sale
- Scriba Homes for Sale
- Lakeside Homes for Sale
- Lakeland Homes for Sale
- Phoenix Homes for Sale
- Lysander Homes for Sale
- Clay Homes for Sale
- Pennellville Homes for Sale
- Baldwinsville Homes for Sale
- Hastings Homes for Sale
- Fulton Homes for Sale
- Memphis Homes for Sale
- Van Buren Homes for Sale
- Cato Homes for Sale
- Hannibal Homes for Sale
- Mexico Homes for Sale
- Salina Homes for Sale
- Cicero Homes for Sale
- Brewerton Homes for Sale
- 13132 Homes for Sale
- 13027 Homes for Sale
- 13041 Homes for Sale
- 13069 Homes for Sale
- 13036 Homes for Sale
- 13090 Homes for Sale
- 13033 Homes for Sale
- 13076 Homes for Sale
- 13029 Homes for Sale
- 13074 Homes for Sale
- 13112 Homes for Sale
- 13131 Homes for Sale
- 13114 Homes for Sale
- 13080 Homes for Sale
- 13209 Homes for Sale
No guarantee, warranty or representation of any kind is made regarding the completeness or accuracy of any information, descriptions or measurements (including square footage measurements and property condition), such should be independently verified through appropriate means, including, but not limited to, in person inspection and public records, and Compass International Holdings, its subsidiaries, affiliates and independently owned and operated franchisees, and their affiliated agents and associated third parties expressly disclaim any liability in connection therewith. Photos may be virtually staged or digitally enhanced and may not reflect actual property conditions. Offers of compensation are subject to change at the seller's discretion. No financial or legal advice provided. Equal Housing Opportunity. Subject to change at any time. Compass, Inc., its subsidiaries, affiliates and their agents and associated third parties make no guarantee, warranty or representation regarding the accuracy of any waterfront feature, water view or waterfront view.
Listing Courtesy of MyTown Realty LLC
The data relating to real estate for sale on this website comes in part from the Internet Data exchange (IDX) program of the New York State Alliance MLS. IDX information is provided exclusively for consumers' personal, non-commercial use and may not be used for any purpose other than to identify prospective properties consumers may be interested in purchasing. Real estate listings held by brokerage firms other than Compass and its related brokerages, are indicated by detailed information about them such as the name of the listing firms. All information deemed reliable but not guaranteed and should be independently verified. All properties are subject to prior sale, change or withdrawal. Neither the listing broker(s) nor Compass and its related brokerages shall be responsible for any typographical errors, misinformation, misprints, and shall be held totally harmless. Copyright ©2026 New York State Alliance and participating MLS's - CNYIS, UNYREIS and WNYREIS. All Rights Reserved.
