955 Baust Church Road









Description
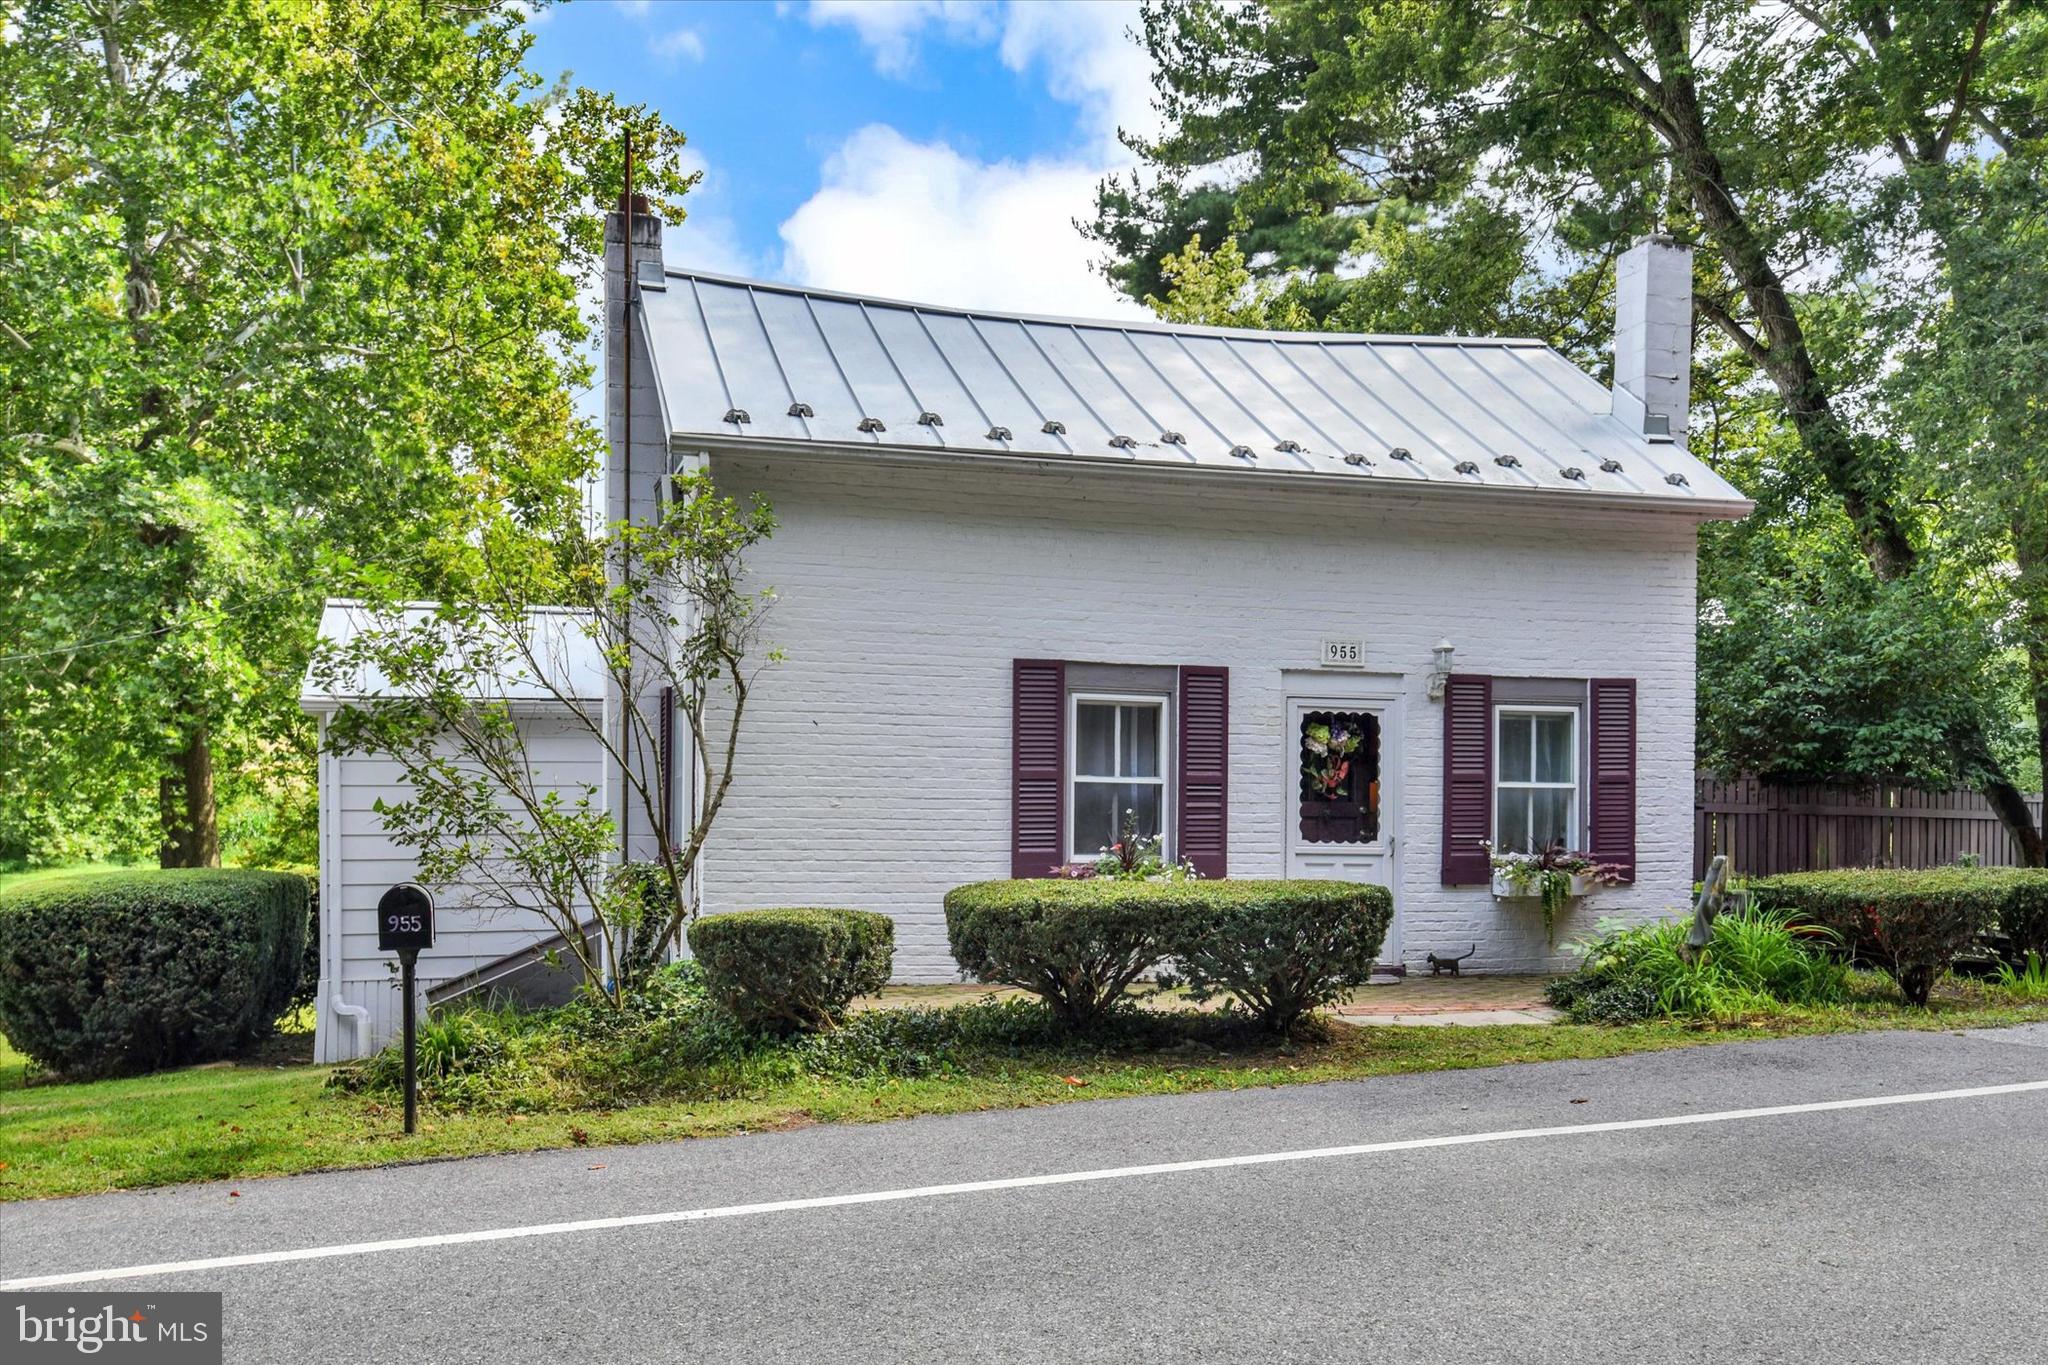
Step back in time and discover the charm and character of this original toll house, built in 1768, beautifully situated on 1.46 picturesque acres with a stream, mature trees, established herb gardens, multiple outbuildings, and a charming wooden footbridge. Adding even more value and possibilities, a separate adjoining 1-acre parcel is available, listed separately, and currently taxed as a buildable lot. From the moment you enter this...A RARE PIECE OF HISTORY – THE ORIGINAL TOLL HOUSE BUILT IN 1768
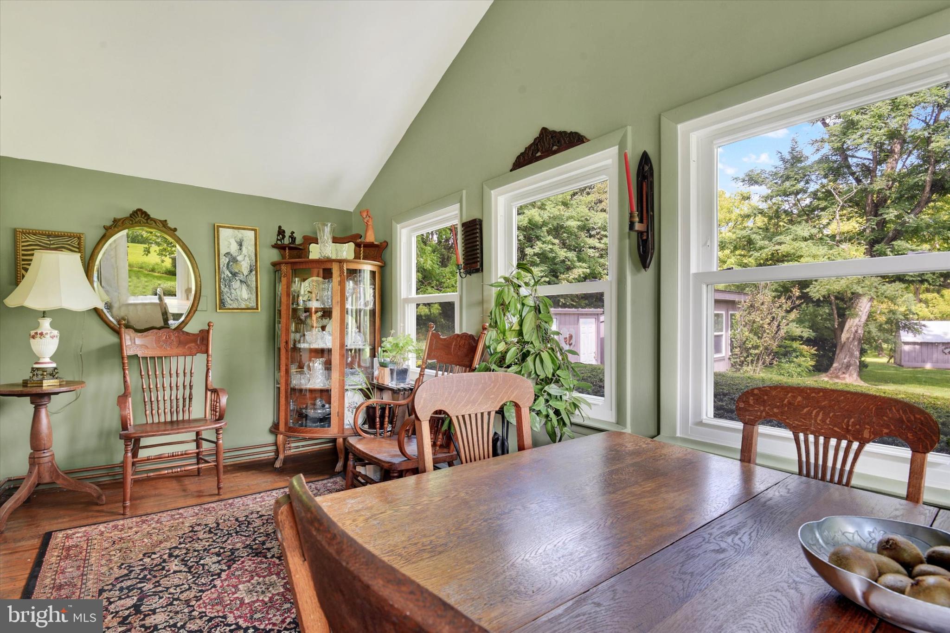
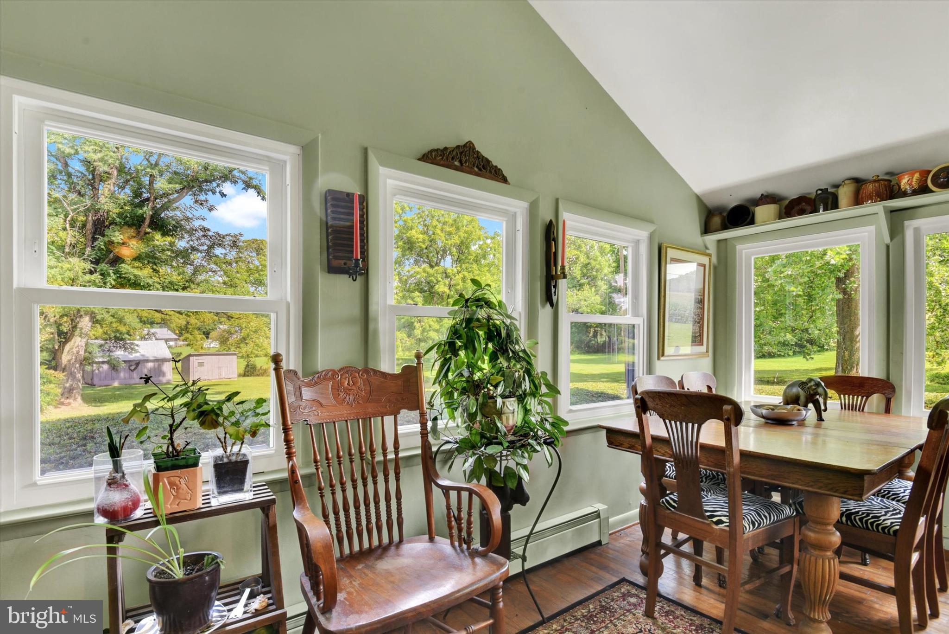
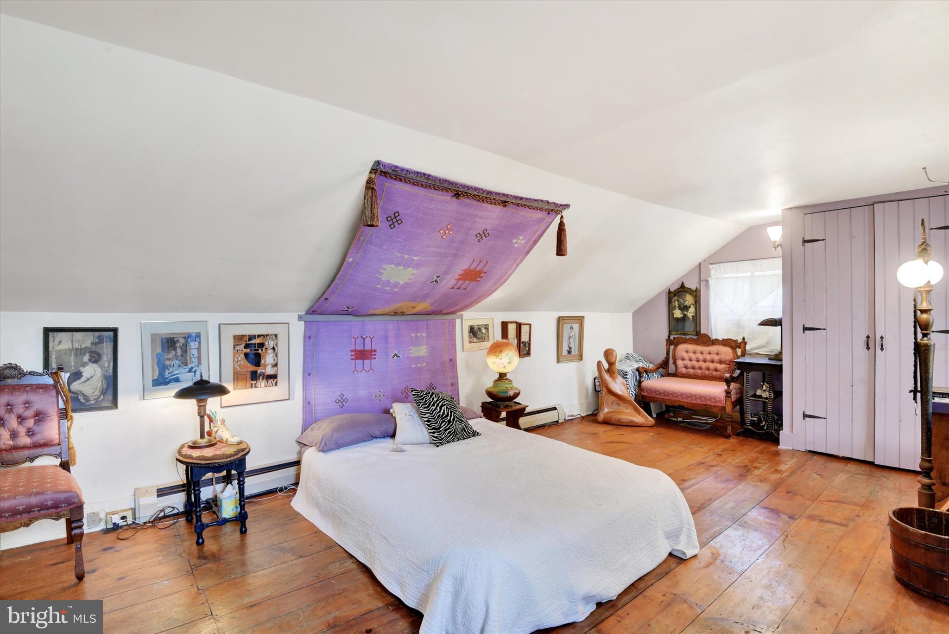
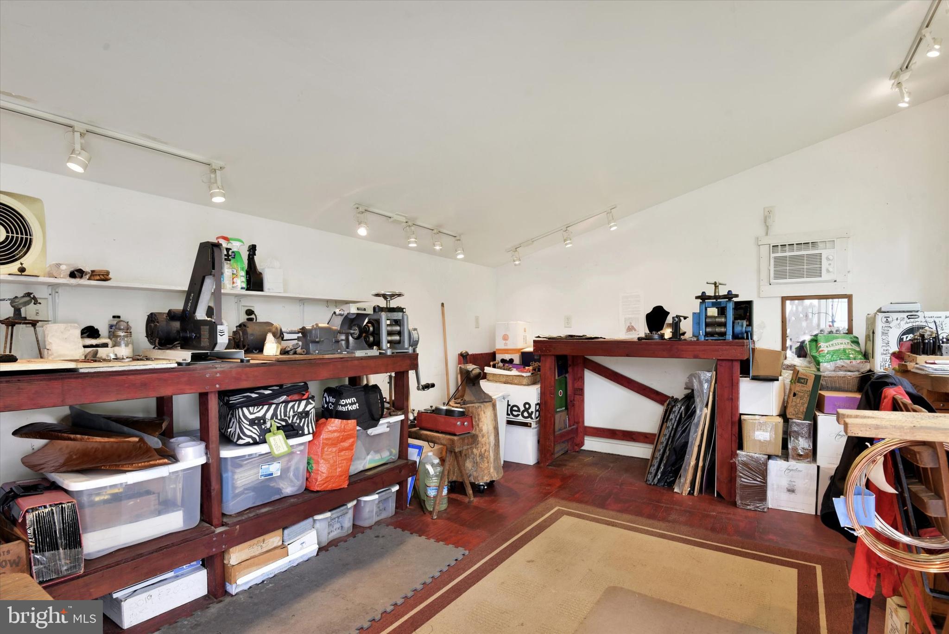
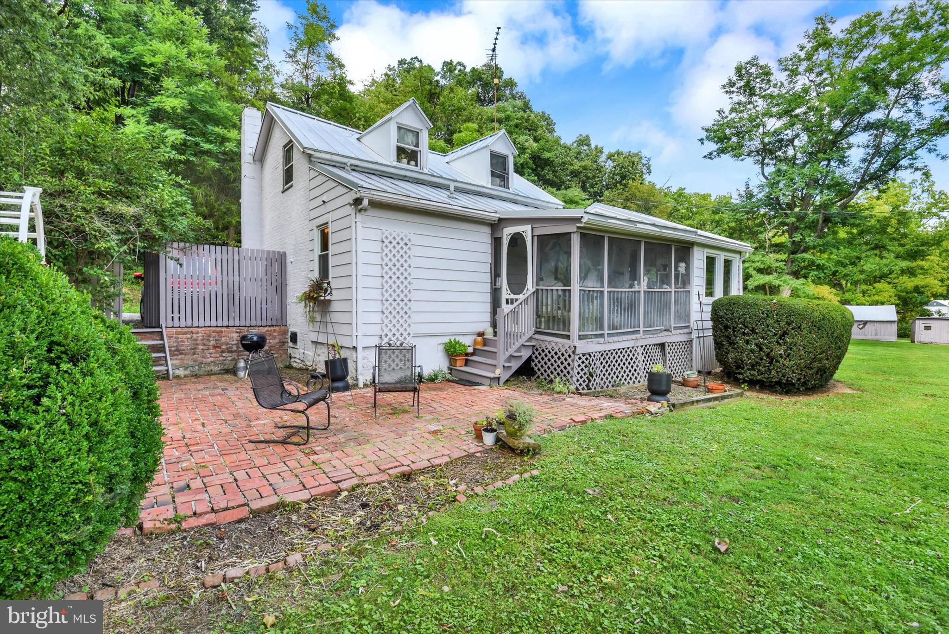
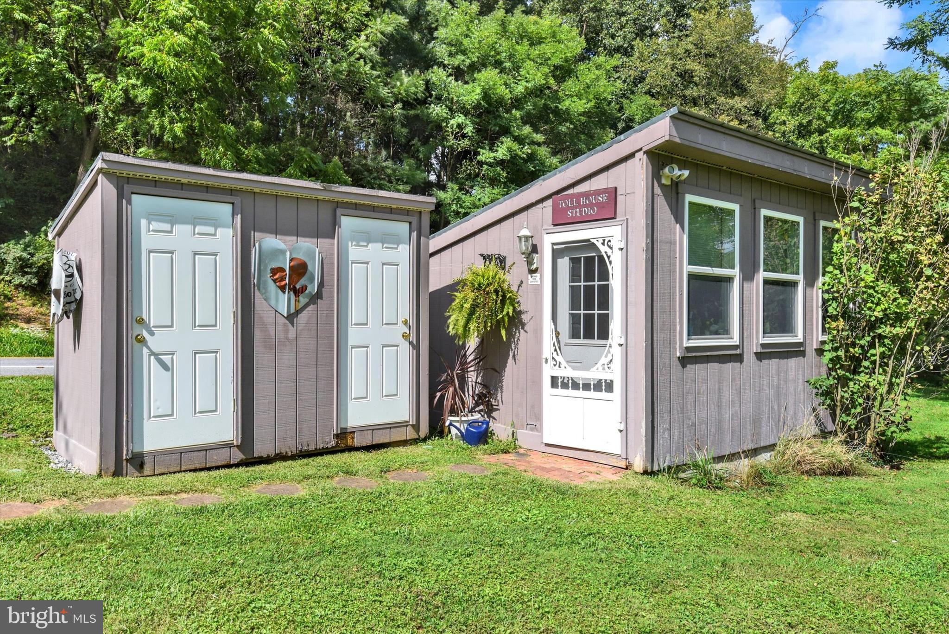
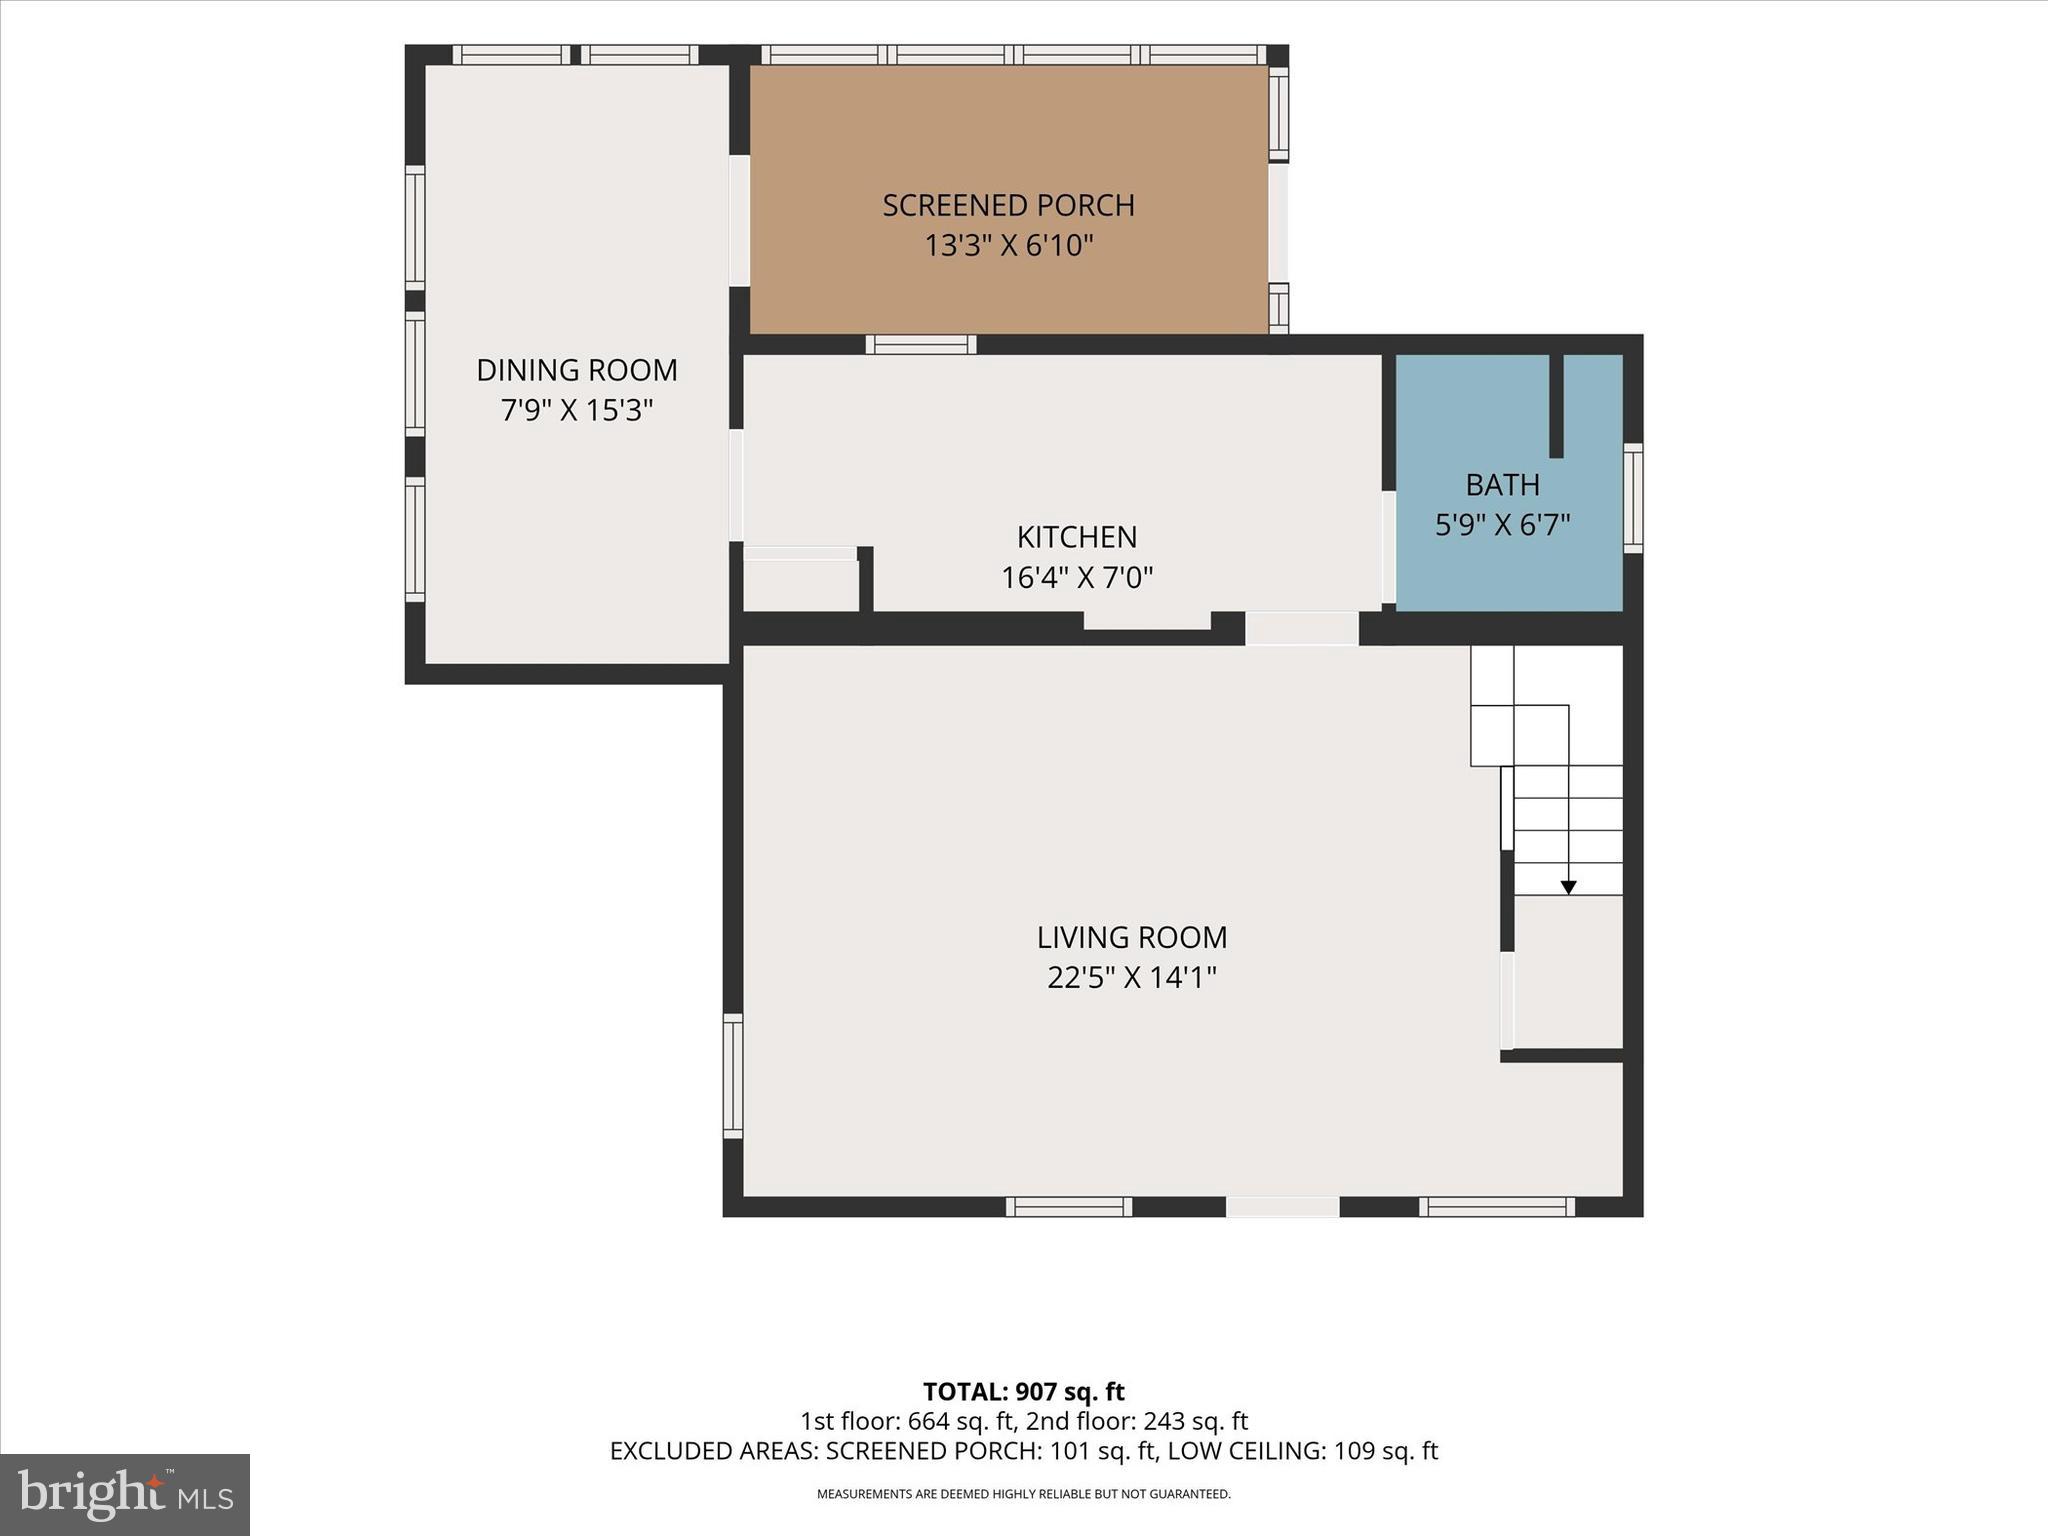
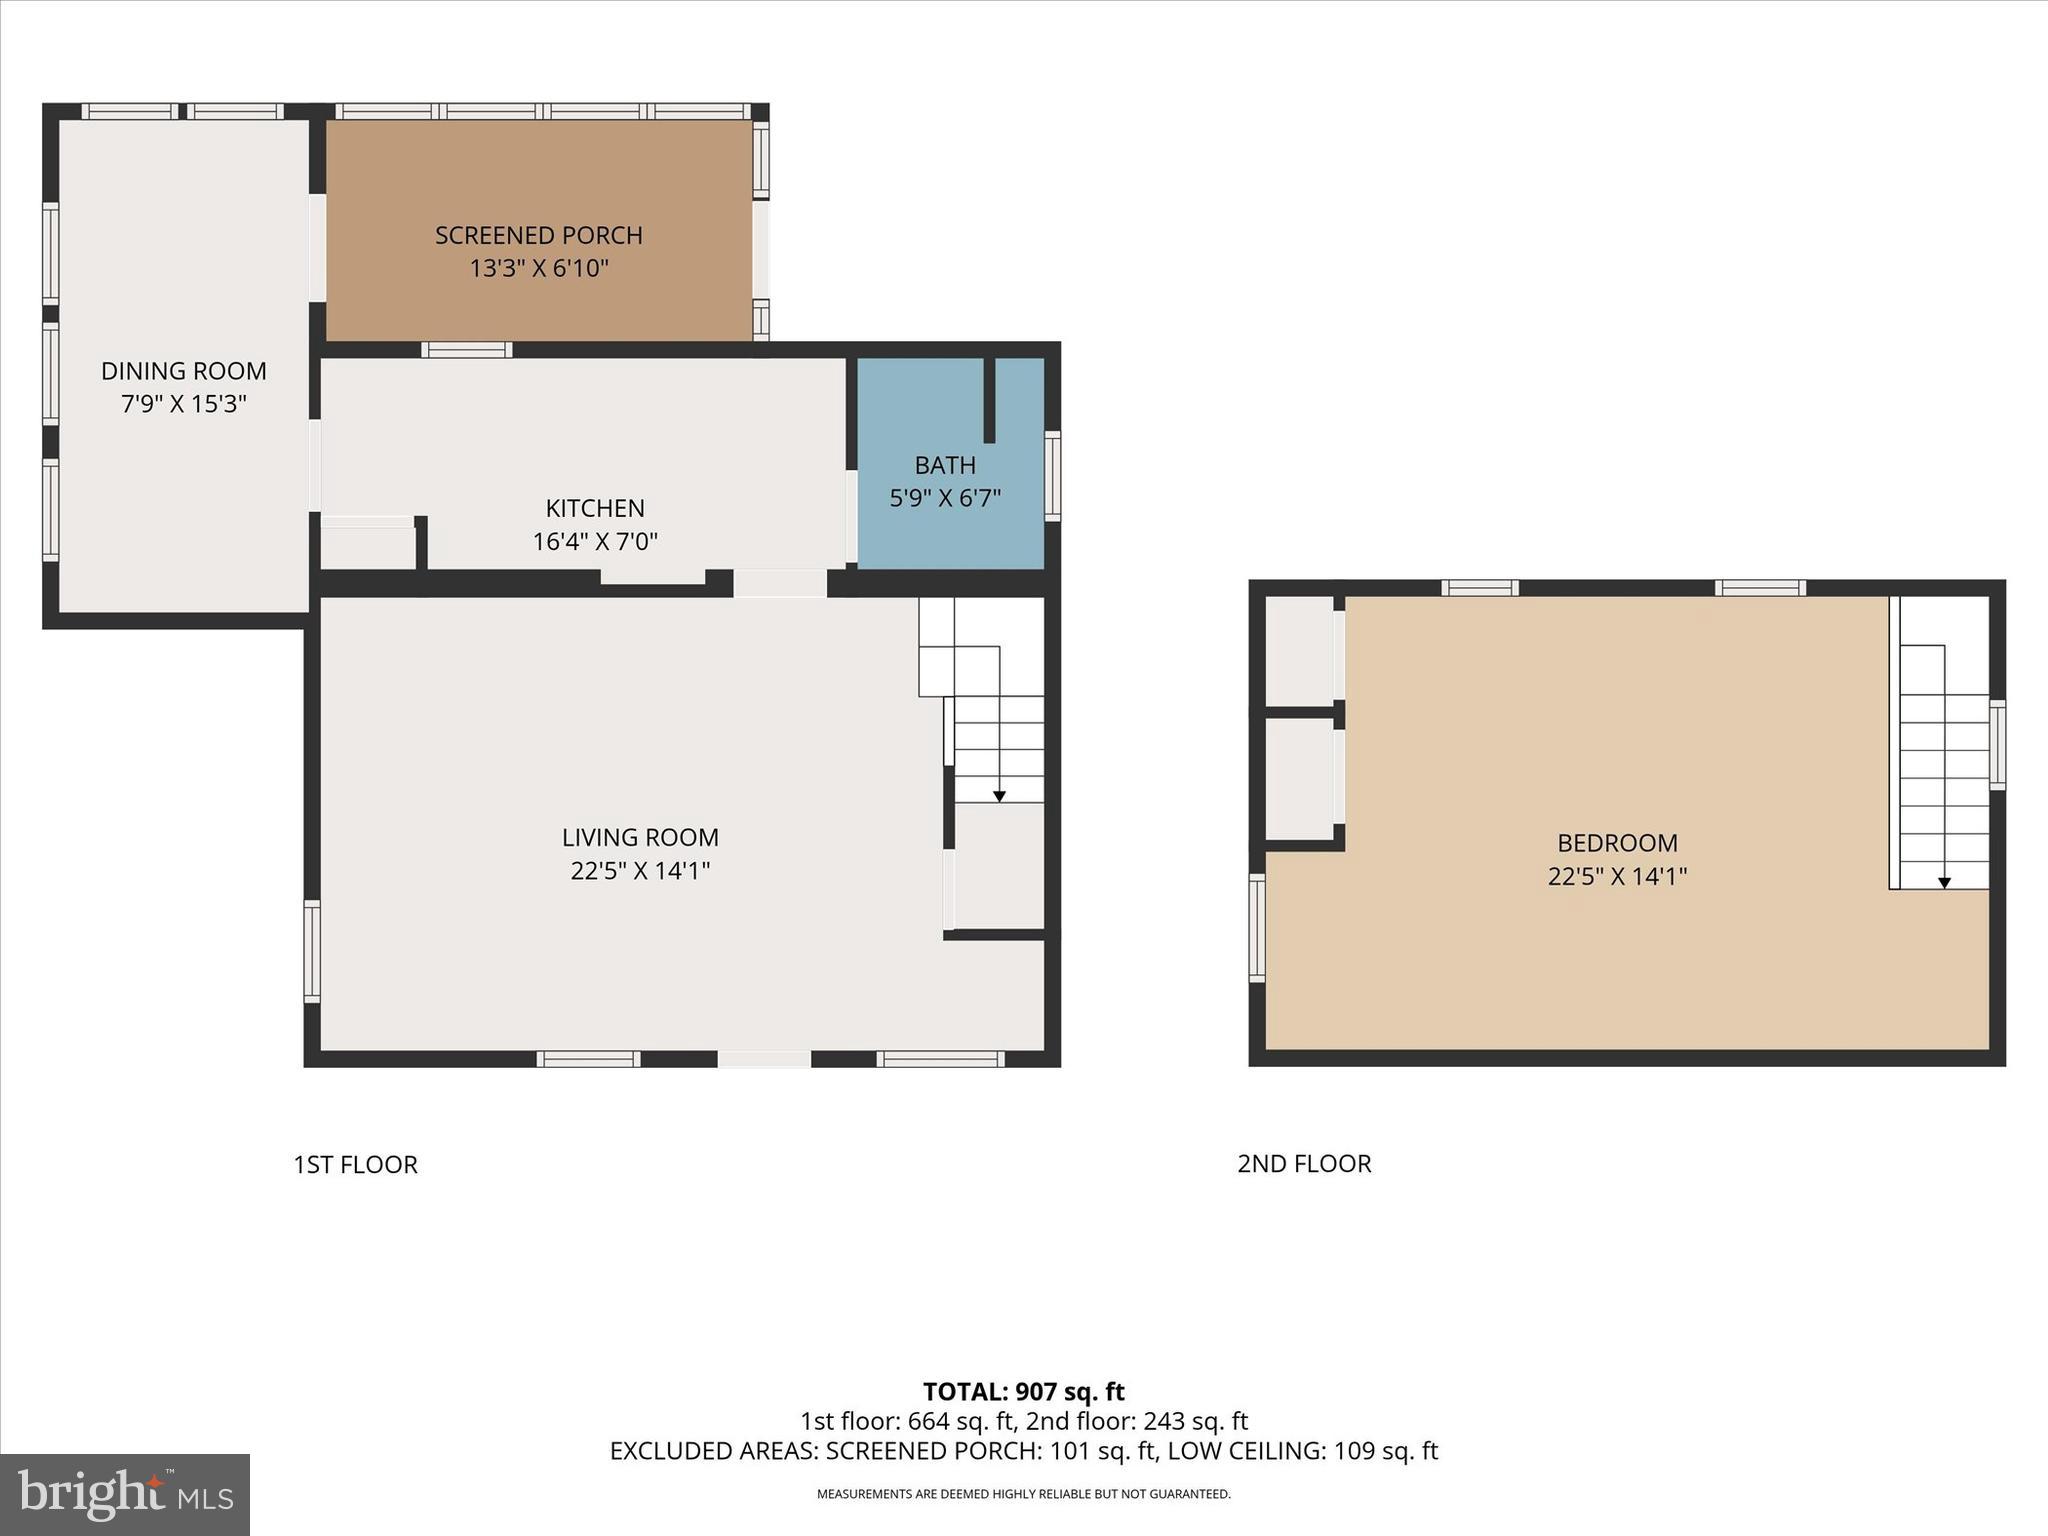
Step back in time and discover the charm and character of this original toll house, built in 1768, beautifully situated on 1.46 picturesque acres with a stream, mature trees, established herb gardens, multiple outbuildings, and a charming wooden footbridge. Adding even more value and possibilities, a separate adjoining 1-acre parcel is available, listed separately, and currently taxed as a buildable lot. From the moment you enter this historic home, you will appreciate the warmth and character that only a property of this age can offer. The front door opens into a spacious living room and dining room combination featuring beautiful wood floors. Originally designed as two separate rooms, the space has been opened to create one large gathering area perfect for entertaining or everyday living. The staircase leads to the upper-level primary bedroom, another wonderfully spacious room that was originally two bedrooms and has since been combined into one. It features charming random-width plank wood floors and offers the potential to be converted back into two bedrooms if desired. The home also features a galley-style kitchen, one full bath, and an addition currently used as a dining room that can easily serve as a second bedroom, den, or flex space. Just beyond is a wonderful screened-in back porch, the perfect spot to relax and enjoy the peaceful setting and surrounding countryside. The property is filled with character both inside and out. Wander through the lush grounds among mature trees and established herb gardens, follow the little stream that meanders through the property, or cross the charming wooden bridge and enjoy your own peaceful retreat. One of the highlights of this property is the collection of useful and unique outbuildings. The Pennsylvania Dutch-built garage features a metal roof, concrete floor, and workbench, providing excellent space for a vehicle, hobbies, storage, or projects. Additional buildings include a chicken house, a garden shed rebuilt in 2010, and an especially versatile detached studio/home office, also rebuilt in 2010. Currently used as an art studio, this building features insulated floors, walls and ceiling, drywall, propane heat, a newer through-the-wall air-conditioning unit, electric, and wiring for phone service. It offers tremendous possibilities as a home office, art or craft studio, woodworking shop, workshop, hobby space, or private workspace. The home has also benefited from several important improvements, including a newer propane furnace with a buried propane tank, an approximately 2-year-old standing-seam metal roof, and replacement windows in the dining room/second-bedroom addition that are approximately two years old. There are two hand-dug wells on the property, one of which currently supplies the home. Historic charm, beautiful grounds, versatile outbuildings, and endless possibilities—all in one truly special property.
- Listed by: Paul D Hudson 410.971.6536 pauldavidhudson@gmail.com • Cummings & Co. Realtors
- Listed by: Darlene E Kegel 443.340.0999 darlenekegel@outlook.com • Cummings & Co. Realtors

Location
Payment Calculator
$2,051 per month
30 year fixed, 7.03% Interest
$1,868
$183
$0
Know your buying power with a preapproval and custom rate in minutes
 1
1Property Information for 955 Baust Church Road
- Taxes: $2,192 / year
- MLS Type: Residential / Fee Simple
- County: Carroll County
- Tax ID Number: 0702005425
- Ownership: Fee Simple
- Condo Coop Association: No
- HOA: No
- Structure Type: Detached
- Style: Cape Cod
- Levels/Stories: 3
- Waterfront: No
- Views: Garden/Lawn, Creek/Stream
- Garage: Yes
- Expected On Market Date: 08-28-2026
- Subdivision: NONE AVAILABLE
- Subdivision: NONE AVAILABLE (CARROLL MD)
- Legal Subdivision: UNIONTOWN ELECTION DISTRICT
- Total Parking Spaces: 3
- Central Air: No
- Basement: Yes
- Above Grade Finished SQFT: 828.00
- Above Grade Fin SQFT Source: Assessor
- Below Grade Finished SQFT: .00
- Below Grade Fin SQFT Source: Assessor
- Below Grade Unfinished SQFT: 384.00
- Below Grade Unfin SQFT Source: Assessor
- Total Below Grade SQFT: 384.00
- Total Below Grade SQFT Source: Assessor
- New Construction: No
- Stories: 3
- Year Built: 1768
- Lot Size: 1.46 AC / 63,598 SF
- In City Limits: No
- School District Name: CARROLL COUNTY PUBLIC SCHOOLS
- School District County ID: 121139051837
- SchoolDistrictSource: 3rd Party
- County: CARROLL
- Water View: Yes
- Water Access: No
- Water Oriented: No
- Navigable Water: No
- Tidal Water: No
- Riparian Rights Y/N: No
- Property Manager Y/N: No
- Senior Community: No
- Association Recreation Fee Y/N: No
- Tax Year: 2025
- Tax Assessed Value: $196,100
- Year Assessed: 2026
- County Tax: $2,132
- Improvement Assessed Value: $66,500
- Land Assessed Value: $129,600
- Clean Green Assessed: No
- Land Use Code: R
- Zoning: AGRIC
- School Tax: $0
- Automatically Update Tax Values Y/N: Yes
- # Bedrooms Count Main Level: 1
- # Bathrooms Count Main Level: 1
- # Bathrooms Full Main Level: 1
- # Bathrooms Half Main Level: 0
- # Bedrooms Count All Upper Levels: 1
- # Bathrooms Count All Upper Levels: 0
- # Bathrooms Full All Upper Levels: 0
- # Bedrooms Count Upper Level: 1
- # Bathrooms Count Upper Level: 0
- # Bathrooms Full Upper Level: 0
- # Bedrooms All Lower Levels: 0
- # Bathrooms All Lower Levels: 0
- # Bathrooms Full All Lower Levels: 0
- # Bedrooms Lower Level: 0
- # Bathrooms Lower Level: 0
- # Bathrooms Full Lower Level: 0
- Room List: Living Room, Bedroom 2, Kitchen, Basement, Bedroom 1, Bathroom 1, Screened Porch
- Stories: Lower 1, Main, Upper 1
- Room Type: Bedroom 2
- Room Level: Main
- Room Exists: Yes
- Room Features: Flooring - Wood, Cathedral/Vaulted Ceiling
- Room Type: Bathroom 1
- Room Level: Main
- Room Exists: Yes
- Room Type: Screened Porch
- Room Level: Main
- Room Exists: Yes
- Room Type: Bedroom 1
- Room Level: Upper 1
- Room Exists: Yes
- Room Features: Flooring - Wood
- Room Type: Living Room
- Room Level: Main
- Room Exists: Yes
- Room Type: Kitchen
- Room Level: Main
- Room Exists: Yes
- Room Features: Flooring - Vinyl
- Room Type: Basement
- Room Level: Lower 1
- Room Exists: Yes
- Total Finished SQFT: 828.00
- Total Finished SQFT Source: Assessor
- Tax Total Finished SQFT: 828.00
- Total SQFT: 1,212.00
- Total SQFT Source: Assessor
- Construction Materials: Brick
- Roof: Metal
- Flooring Type: Vinyl, Wood, Other
- Basement Type: Interior Access, Sump Pump, Unfinished
- Foundation Details: Stone
- Room and Floor: Bedrooms-Main Level-1, Bathrooms Full-Main Level-1, Bedrooms-Upper Level 1-1
- # Bathrooms Full: 1
- # Bathrooms Half: 0
- Other Structure: Office/Studio, Shed, Spring House, Poultry House
- Lot Size Source: Estimated
- Lot Features: Landscaping
- Parcel ID: 11430600
- Additional Parcels: Yes
- Addl Parcels Descrp: Adjoining 1.16 Acre Lot is also available for sale
- Ground Rent Exists: No
- Type Of Parking: Detached Garage, Driveway
- Num of Detached Garage Spaces: 1
- Driveway - # of Spaces: 2
- Total Garage Spaces: 1
- Garage Features: Garage - Front Entry
- Interior Features: Bathroom - Tub Shower, Built-Ins, Pantry, Wood Floors, Combination Dining/Living, Kitchen - Galley
- Fireplace: No
- Appliances: Dishwasher, Exhaust Fan, Microwave, Refrigerator, Oven/Range - Electric, Washer, Dryer
- Accessibility Features: None
- Door Features: Storm
- Window Features: Screens, Storm
- Spa: No
- Outdoor Living Structures: Patio(s), Porch(es), Screened
- Pool: No Pool
- Heating: Yes
- Cooling Type: Window Unit(s)
- Cooling Fuel: Electric
- Heating Type: Baseboard - Hot Water
- Heating Fuel: Propane - Leased
- Hot Water: Propane
- Water Source: Well
- Sewer Septic: On Site Septic
- List Agent AOR: Carroll County Association of REALTORS
- List Agent URL: www.paulhudsonproperties.com
Property History for 955 Baust Church Road
| Date | Event & Source | Price | Appreciation |
|---|---|---|---|
| Sep 10, 2026 | Price Change BRIGHT #MDCR2037172 | $349,900 | — |
| Aug 28, 2026 | Listed (Active) BRIGHT #MDCR2037172 | $449,000 | — |
| Date | Event & Source | Price |
|---|---|---|
| 09/10/2026 | Price Change BRIGHT #MDCR2037172 | $349,900 |
| 08/28/2026 | Listed (Active) BRIGHT #MDCR2037172 | $449,000 |
For completeness, we often displays two records for one sale: the MLS record and the public record.
Public Records for 955 Baust Church Road
Schools near 955 Baust Church Road
Rating | School | Type | Grades | Distance |
|---|---|---|---|---|
| Public - | PK to 5 | |||
| Public - | 6 to 8 | |||
| Public - | 9 to 12 | |||
| Public - | K to 5 |
Rating | School | Distance |
|---|---|---|
Runnymede Elementary School PublicPK to 5 | ||
Northwest Middle School Public6 to 8 | ||
Francis Scott Key High School Public9 to 12 | ||
Pride School PublicK to 5 |
School ratings and boundaries are provided by GreatSchools.org and Pitney Bowes. This information should only be used as a reference. Proximity or boundaries shown here are not a guarantee of enrollment. Please reach out to schools directly to verify all information and enrollment eligibility.
Similar Homes
New listings in 21791


$799,593
- 4
- Bedrooms
- 3
- Bathrooms
- 3,267
- Square Feet
- 2.22
- Acres

$450,000
- 2
- Bedrooms
- 1
- Bathrooms
- 1,064
- Square Feet
- 0.48
- Acres


Explore Nearby Homes
- Maryland Homes for Sale
- Linganore Homes for Sale
- The Greens of Westminster Homes for Sale
- Glade Towne Homes for Sale
- New Market West Homes for Sale
- New Market Historic District Homes for Sale
- Furnace Hills Homes for Sale
- Green Valley Homes for Sale
- Lake Linganore Oakdale Homes for Sale
- Spring Ridge Homes for Sale
- Oakdale Village Homes for Sale
- Holly Hills Homes for Sale
- Downtown Westminster Homes for Sale
- Arts and Culture Neighborhood Homes for Sale
- Dearbought Homes for Sale
- Union Bridge Homes for Sale
- Libertytown Homes for Sale
- New Windsor Homes for Sale
- Taneytown Homes for Sale
- Woodsboro Homes for Sale
- Ijamsville Homes for Sale
- Keymar Homes for Sale
- Westminster Homes for Sale
- Walkersville Homes for Sale
- New Market Homes for Sale
- Mount Airy Homes for Sale
- Monrovia Homes for Sale
- Frederick Homes for Sale
- Rocky Ridge Homes for Sale
- Littlestown Homes for Sale
- 21787 Homes for Sale
- 21798 Homes for Sale
- 21158 Homes for Sale
- 21701 Homes for Sale
- 21757 Homes for Sale
- 21762 Homes for Sale
- 21771 Homes for Sale
- 21776 Homes for Sale
- 21774 Homes for Sale
- 21793 Homes for Sale
- 21157 Homes for Sale
- 21778 Homes for Sale
- 21754 Homes for Sale
- 21770 Homes for Sale
- 21727 Homes for Sale
No guarantee, warranty or representation of any kind is made regarding the completeness or accuracy of any information, descriptions or measurements (including square footage measurements and property condition), such should be independently verified through appropriate means, including, but not limited to, in person inspection and public records, and Compass International Holdings, its subsidiaries, affiliates and independently owned and operated franchisees, and their affiliated agents and associated third parties expressly disclaim any liability in connection therewith. Photos may be virtually staged or digitally enhanced and may not reflect actual property conditions. Offers of compensation are subject to change at the seller's discretion. No financial or legal advice provided. Equal Housing Opportunity.
Listing Courtesy of Cummings & Co. Realtors
© 2026 Bright MLS. All rights reserved. All information is deemed reliable, but accuracy is not guaranteed. Listing information is from various brokers who participate in IDX and not all listings may be visible on the site. The property information being provided is for the consumer’s personal, non-commercial use and may not be used for any purpose other than to identify prospective properties consumers may be interested in purchasing. Data last updated on 09/19/2026 10:52 AM