9551 Green Road



































Description
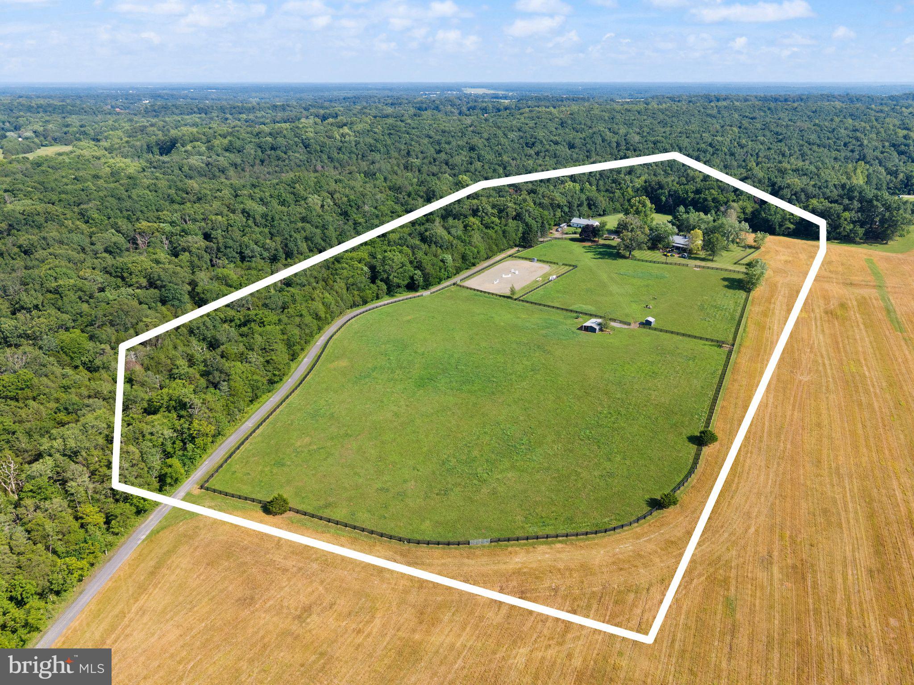
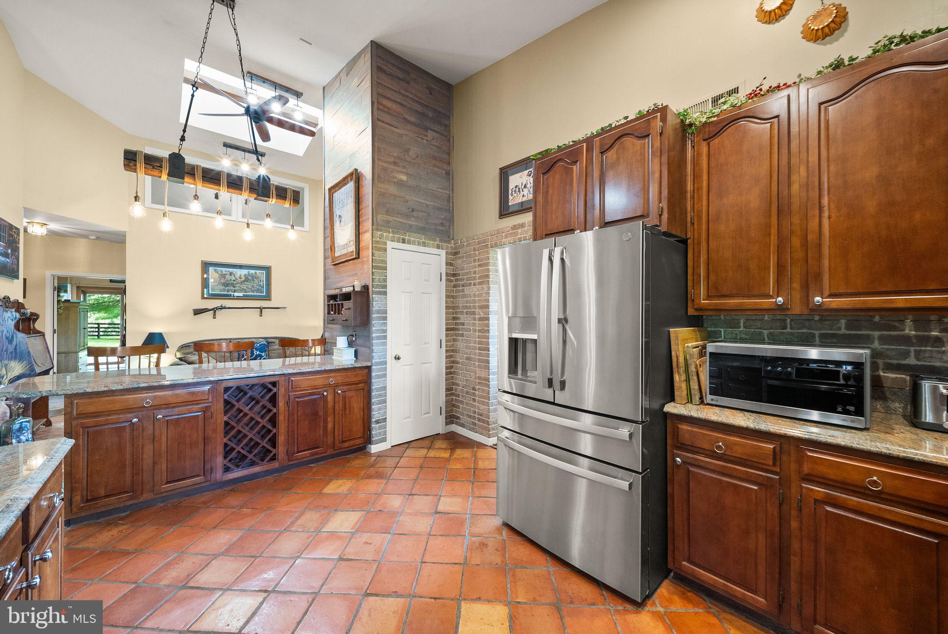
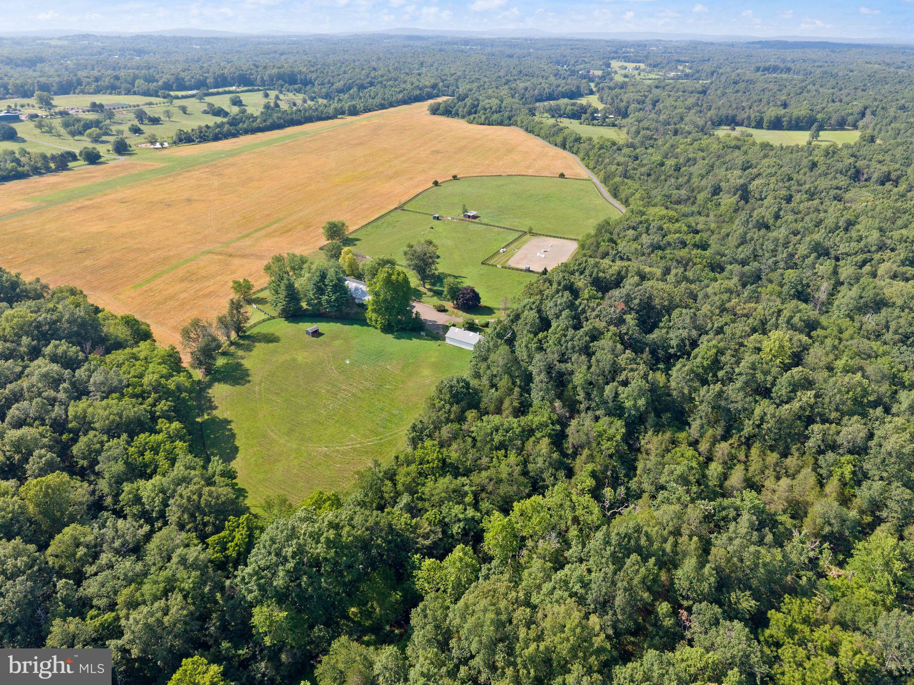
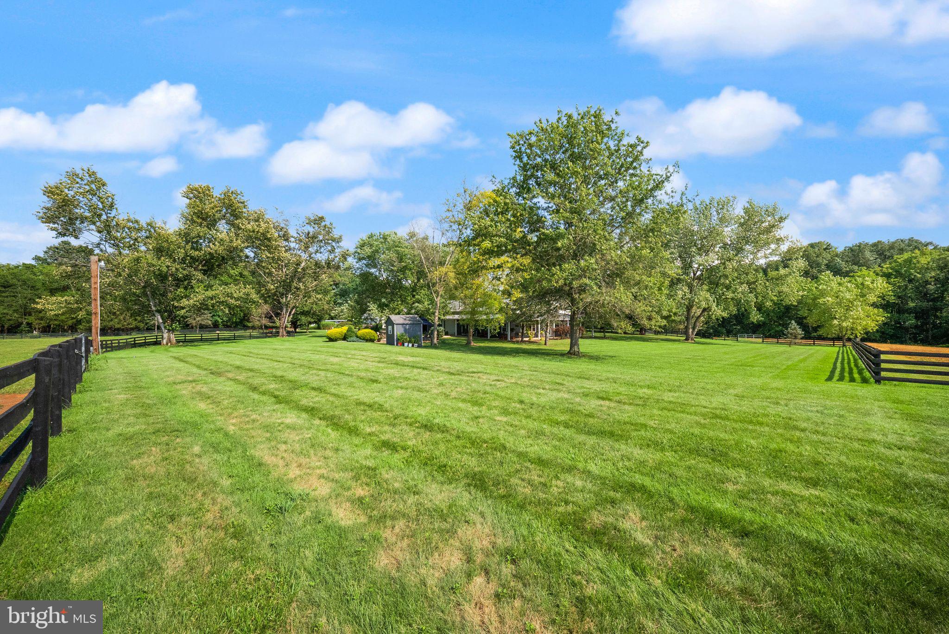
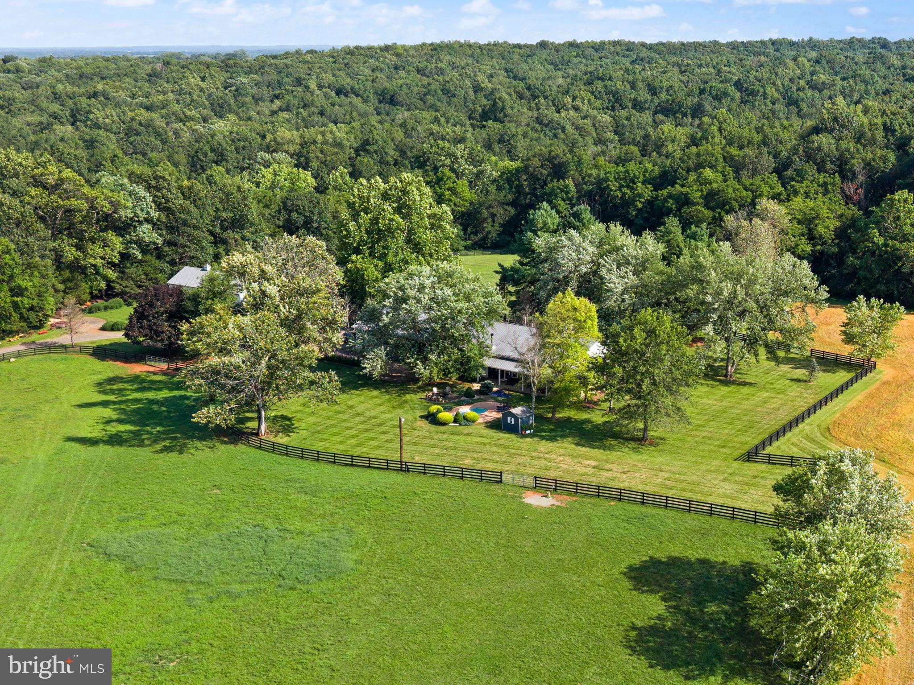
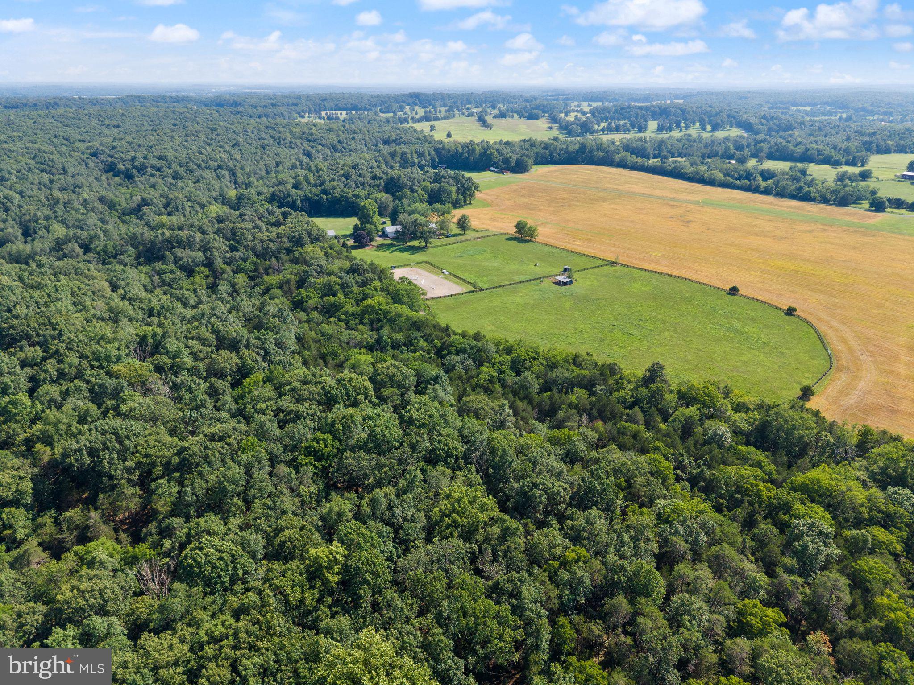
The distinctive 2,618 sq ft main residence offers the ease of one-level living and a warm, character-filled interior that feels perfectly at home in its surroundings. The volume ceilings and ample windows offer an...Tucked away from it all, this remarkable 20-acre equestrian property offers exceptional privacy, and an unmistakable sense of calm. Every arrival feels like an exhale. The property is truly turnkey; simply bring your horses to In a Mist Farm, and settle in, just as the mist does at dawn.
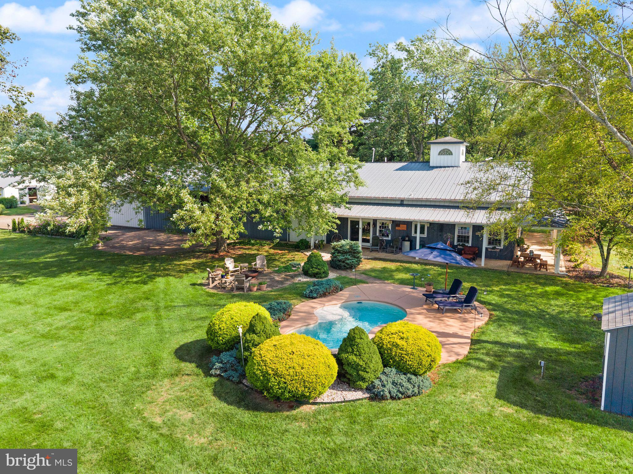
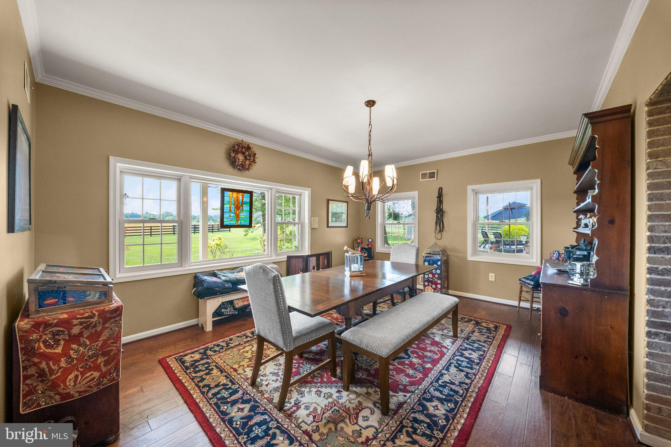
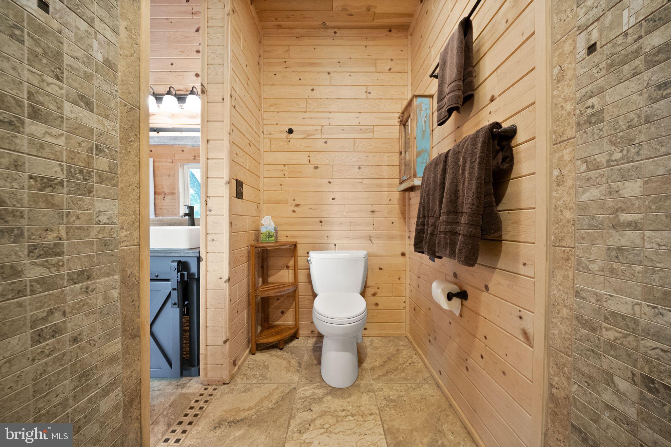
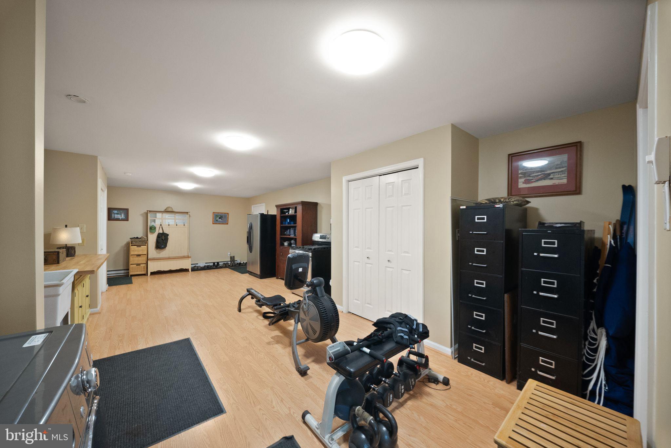
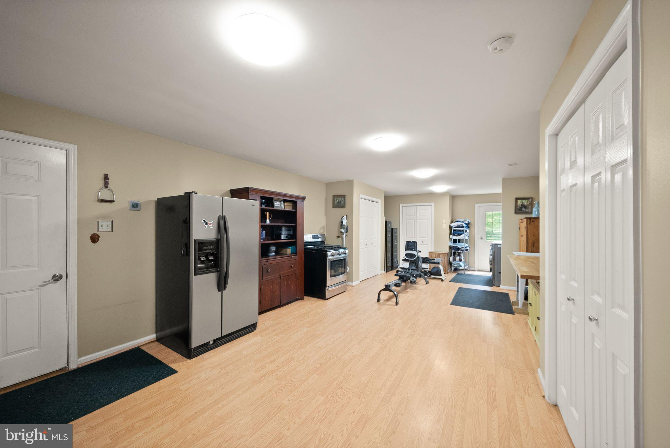
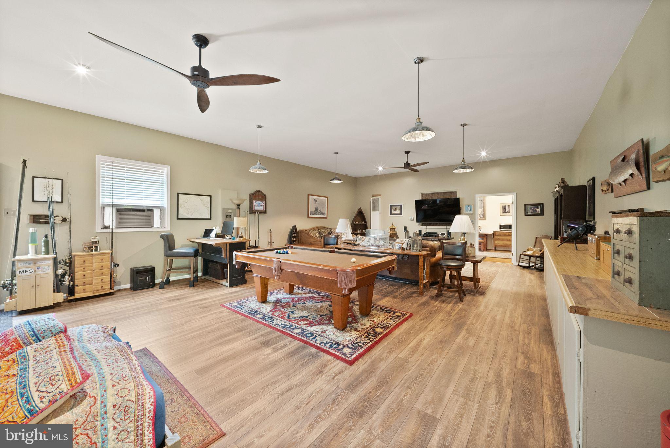
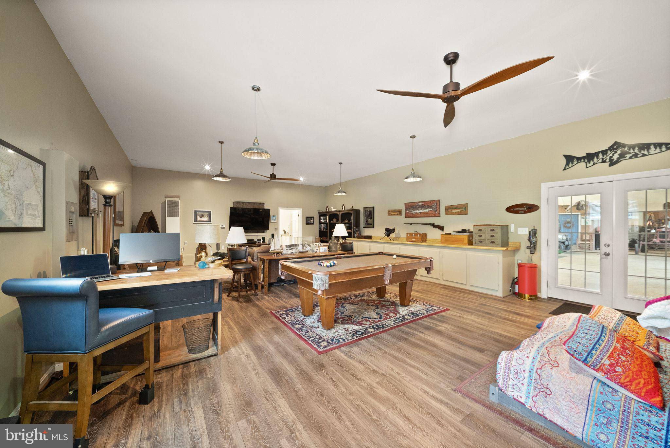
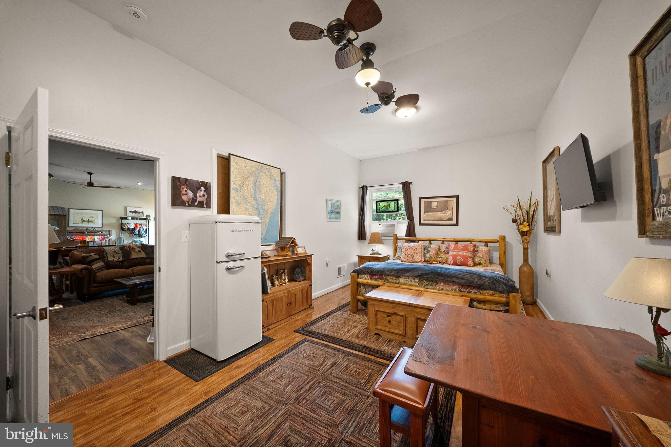
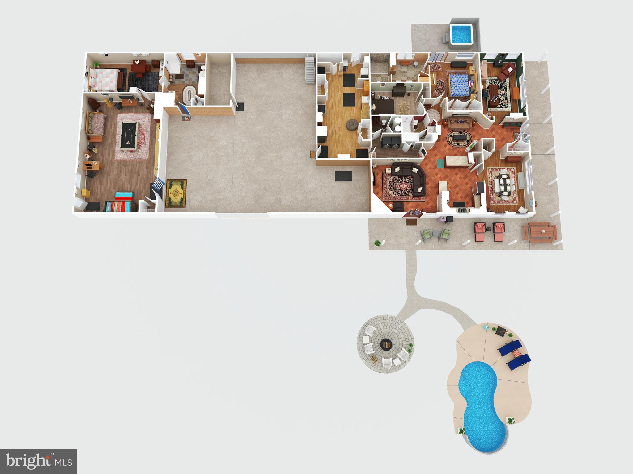
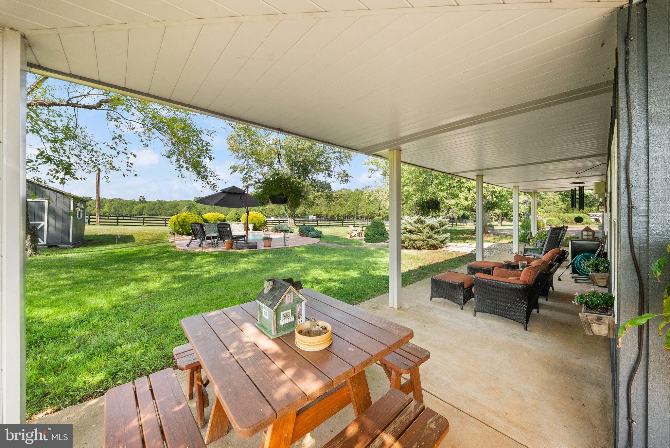
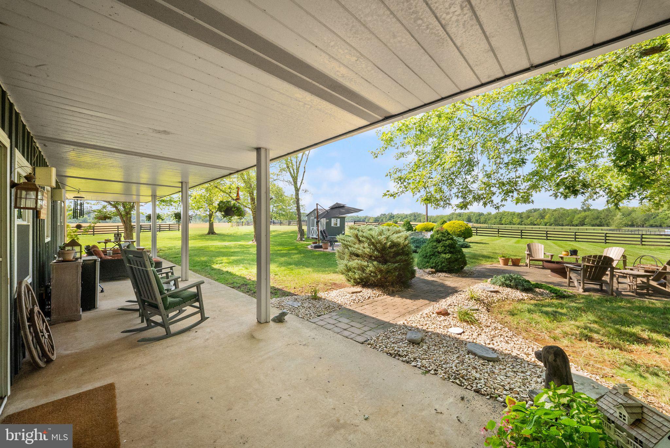
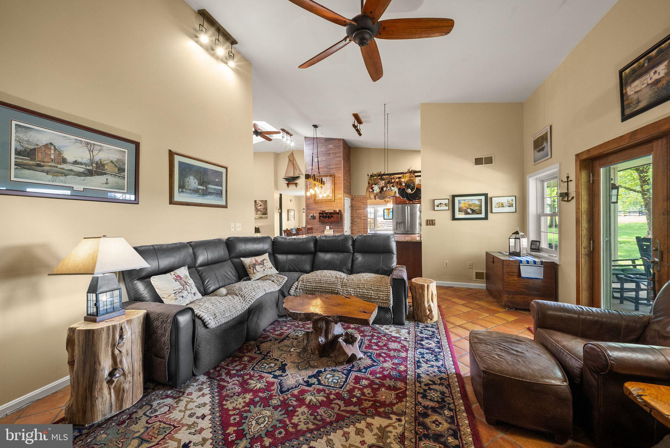
The distinctive 2,618 sq ft main residence offers the ease of one-level living and a warm, character-filled interior that feels perfectly at home in its surroundings. The volume ceilings and ample windows offer an airiness throughout the flowing floor plan (see floor plan in photos and documents). Property has Comcast Xfinity high speed internet - yes, you read that right! Surrounded by greenery, the home invites you to slow down and enjoy the setting, whether cooling off in the sparkling inground swimming pool, soaking in the hot tub on chilly evenings, or unwinding in the infrared sauna after a day in the barn. A 1,254 sq ft apartment with a bedroom, bathroom and living area is perfect for staff, guests, or as a mother-in-law or young adult suite.
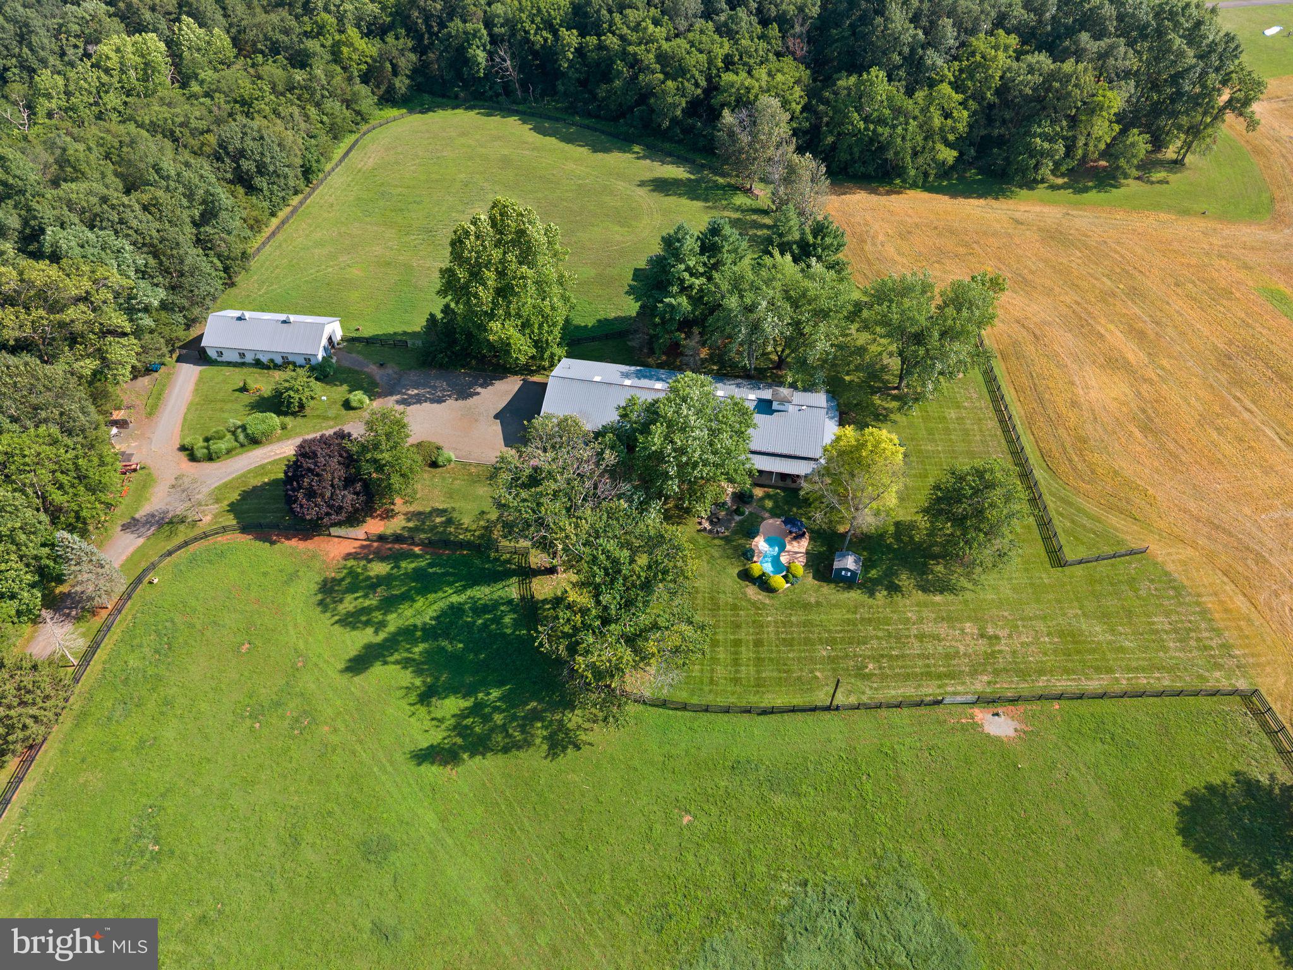
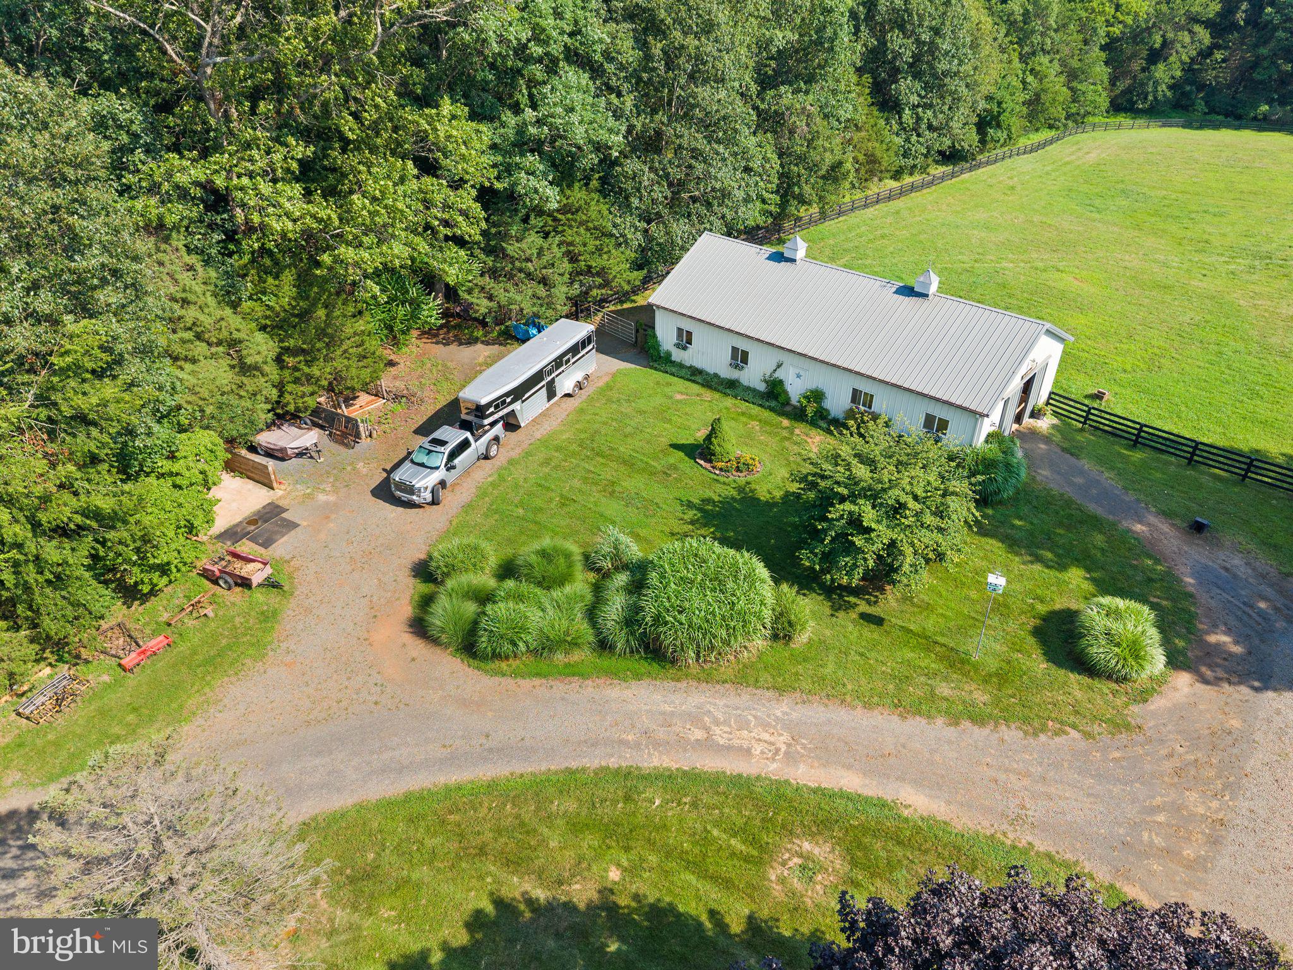
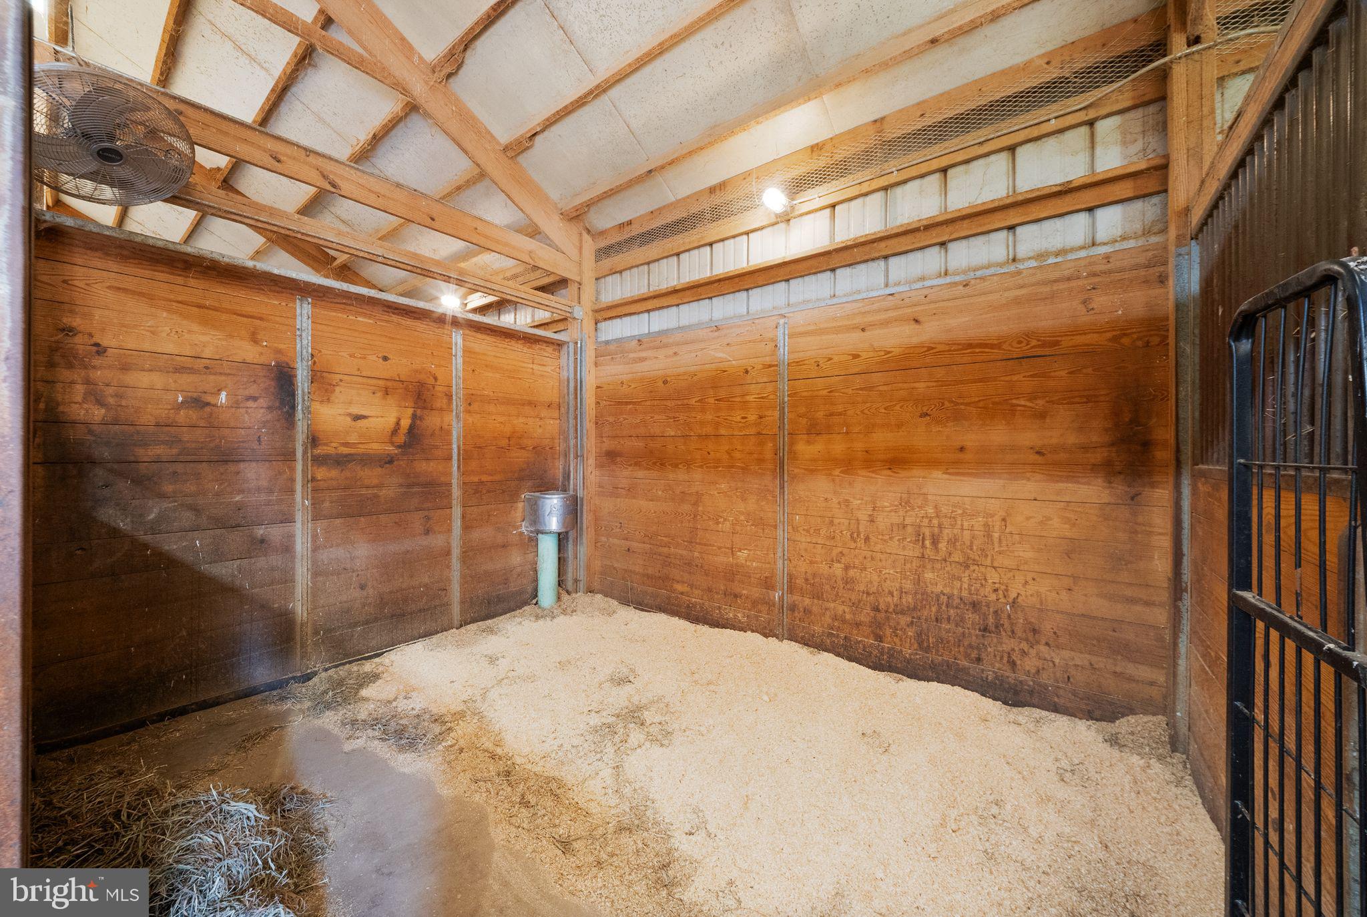
The 30' x 60' Morton metal pole barn is impressive, offering 8 rubber-matted stalls (five of which are upgraded with StableComfort), three automatic waterers, a tack room, hot-water wash stall, protected electrical systems, attic fan, spacious hay loft, and direct access to the rear pasture.
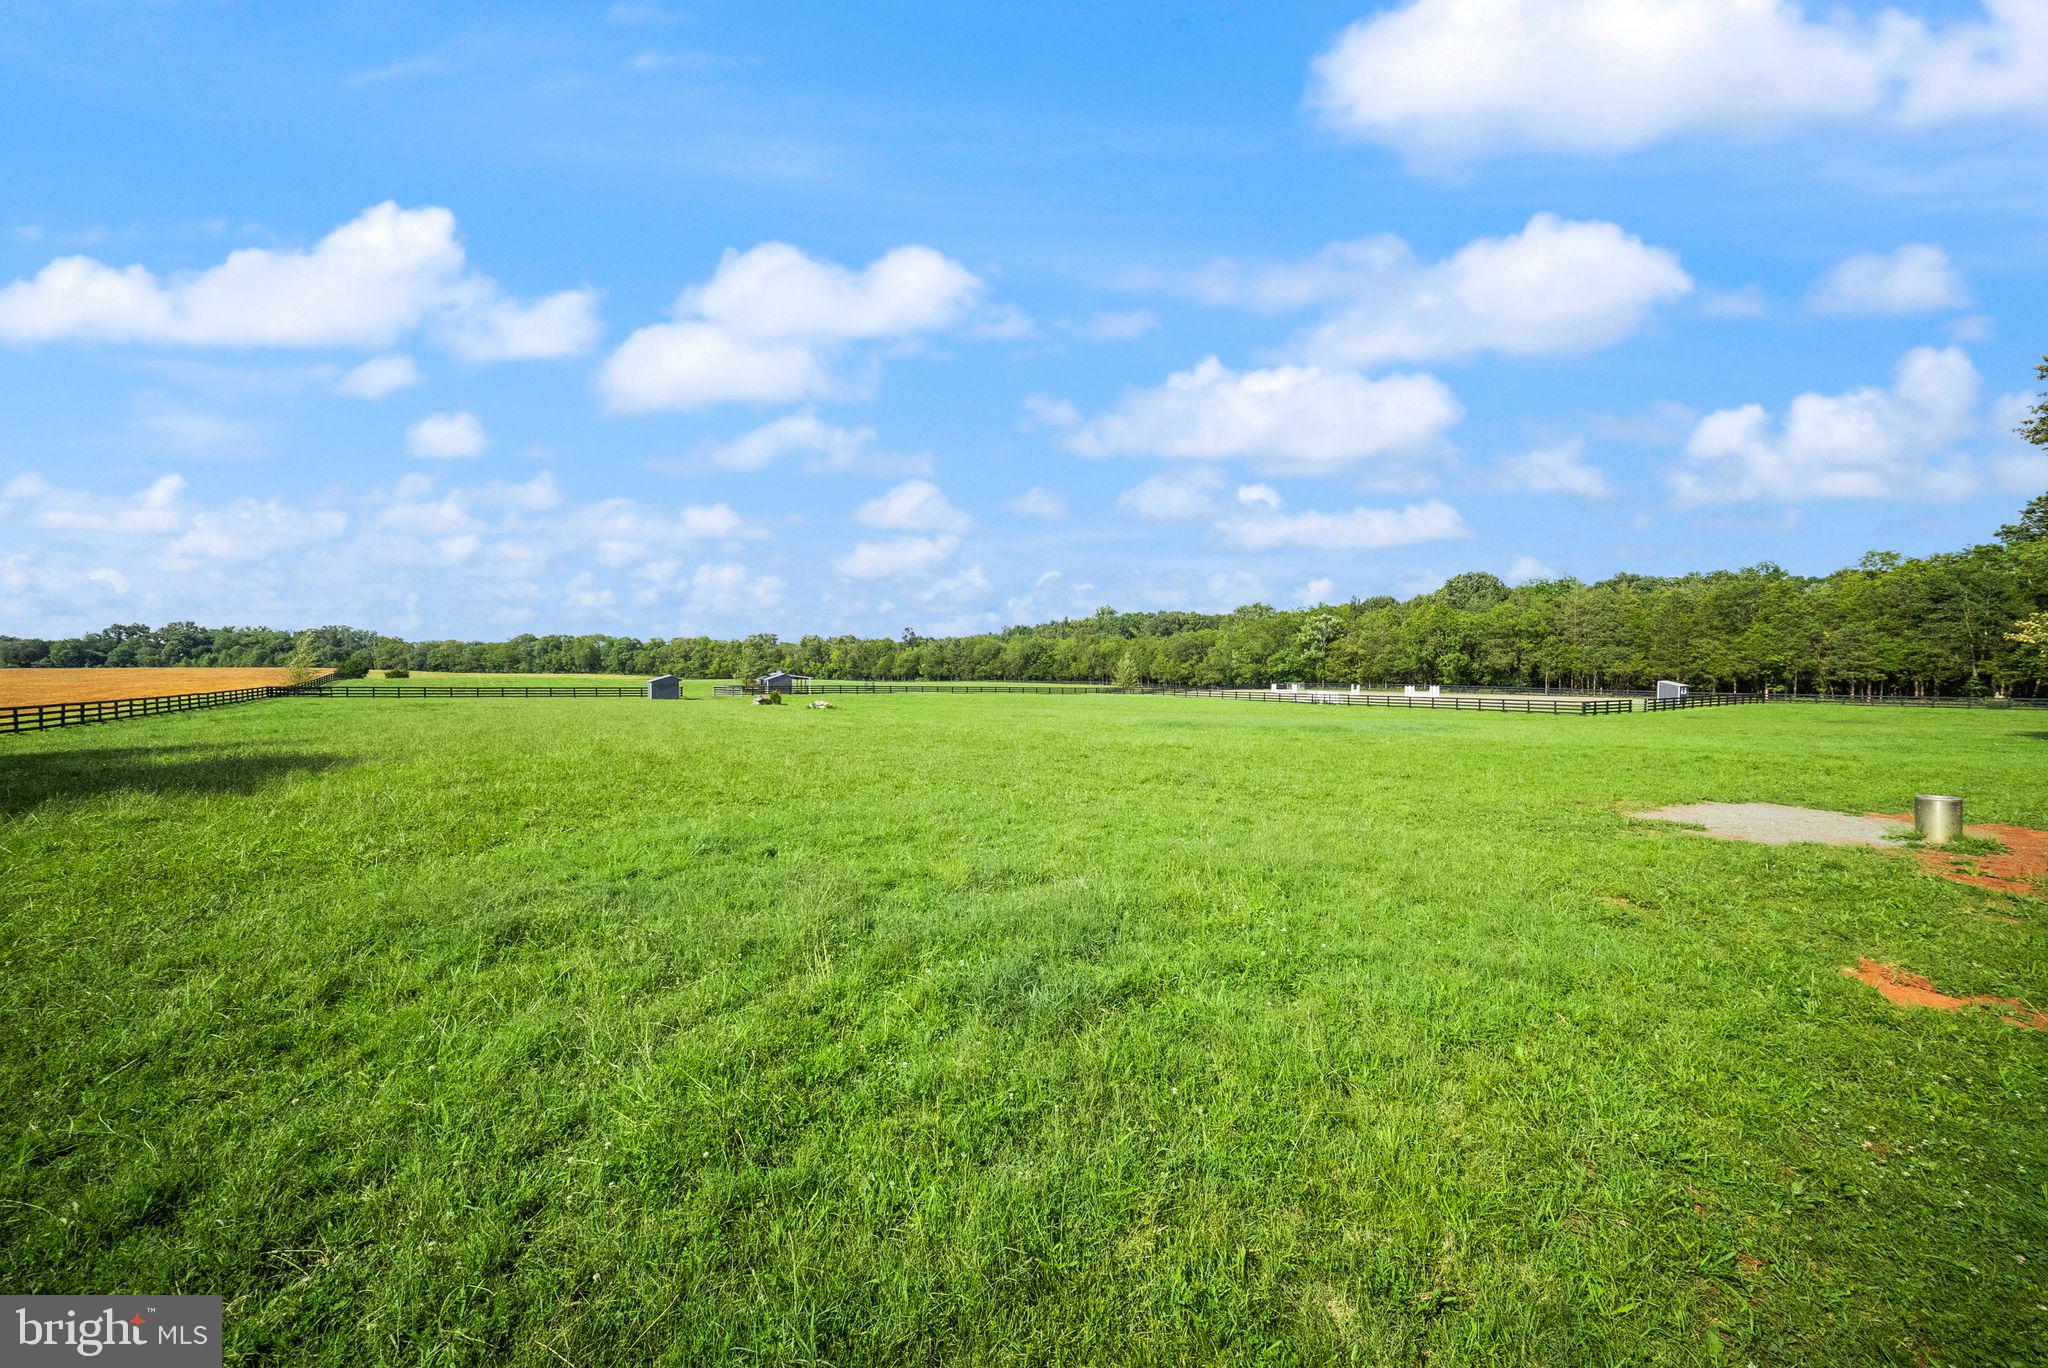
Designed with horse and rider in mind, the 100' x 200' ring features premium GGT footing with a blend of mason sand, silica sand, and Nike Airfoot, along with water, electricity, an adjacent storage shed, and an arena drag that conveys.
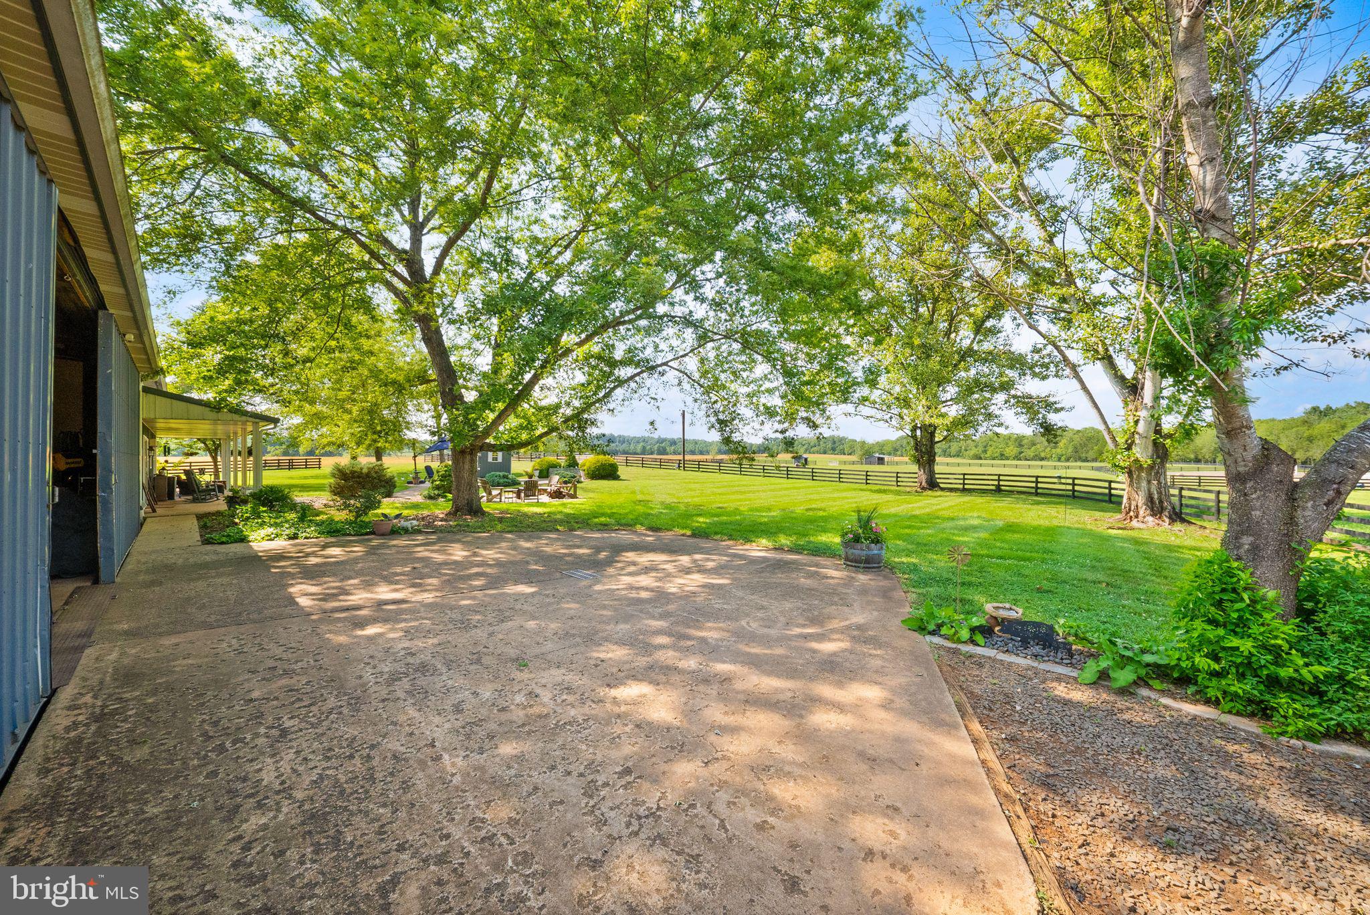
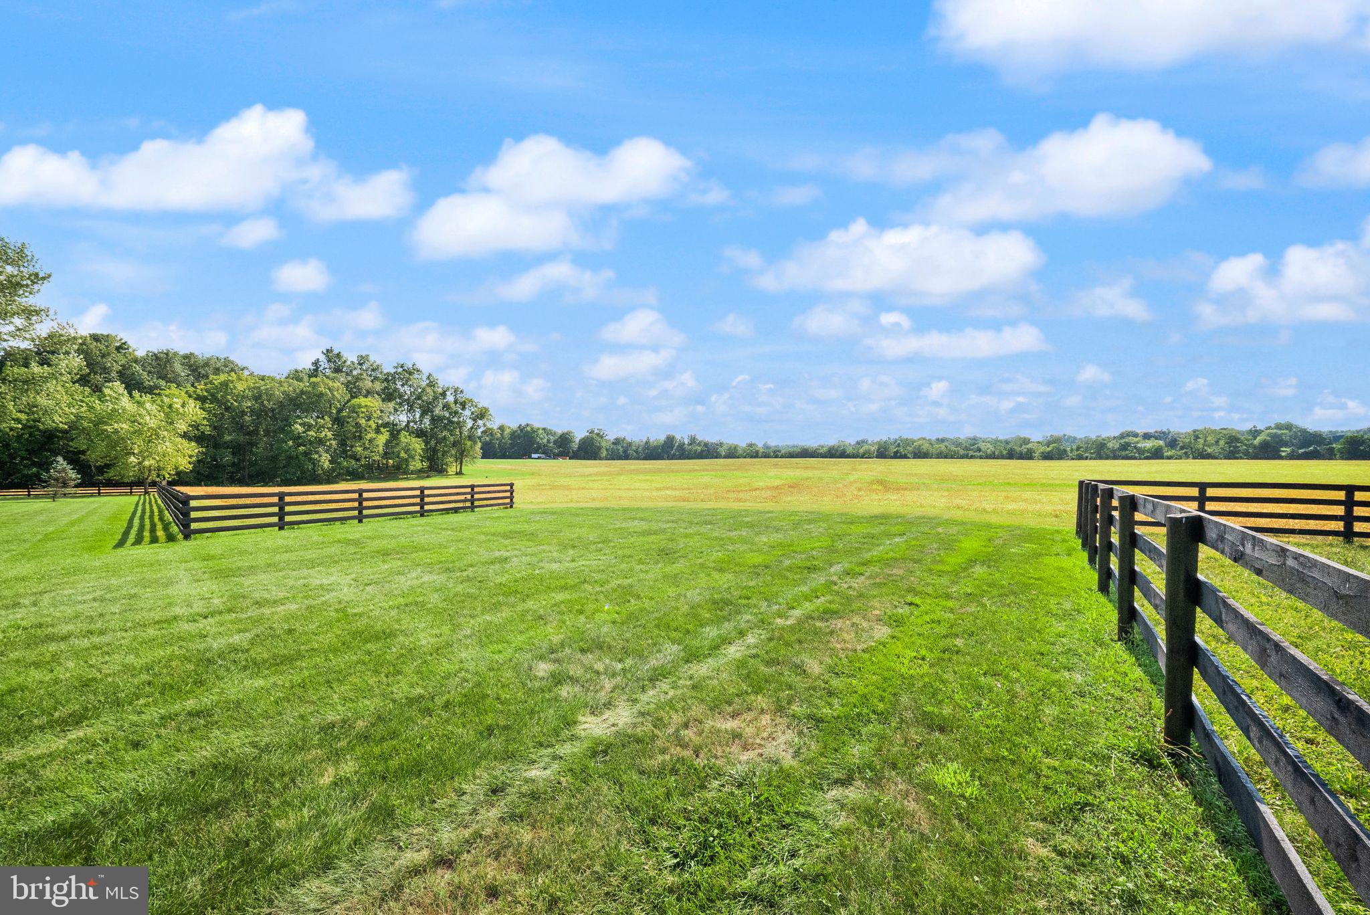
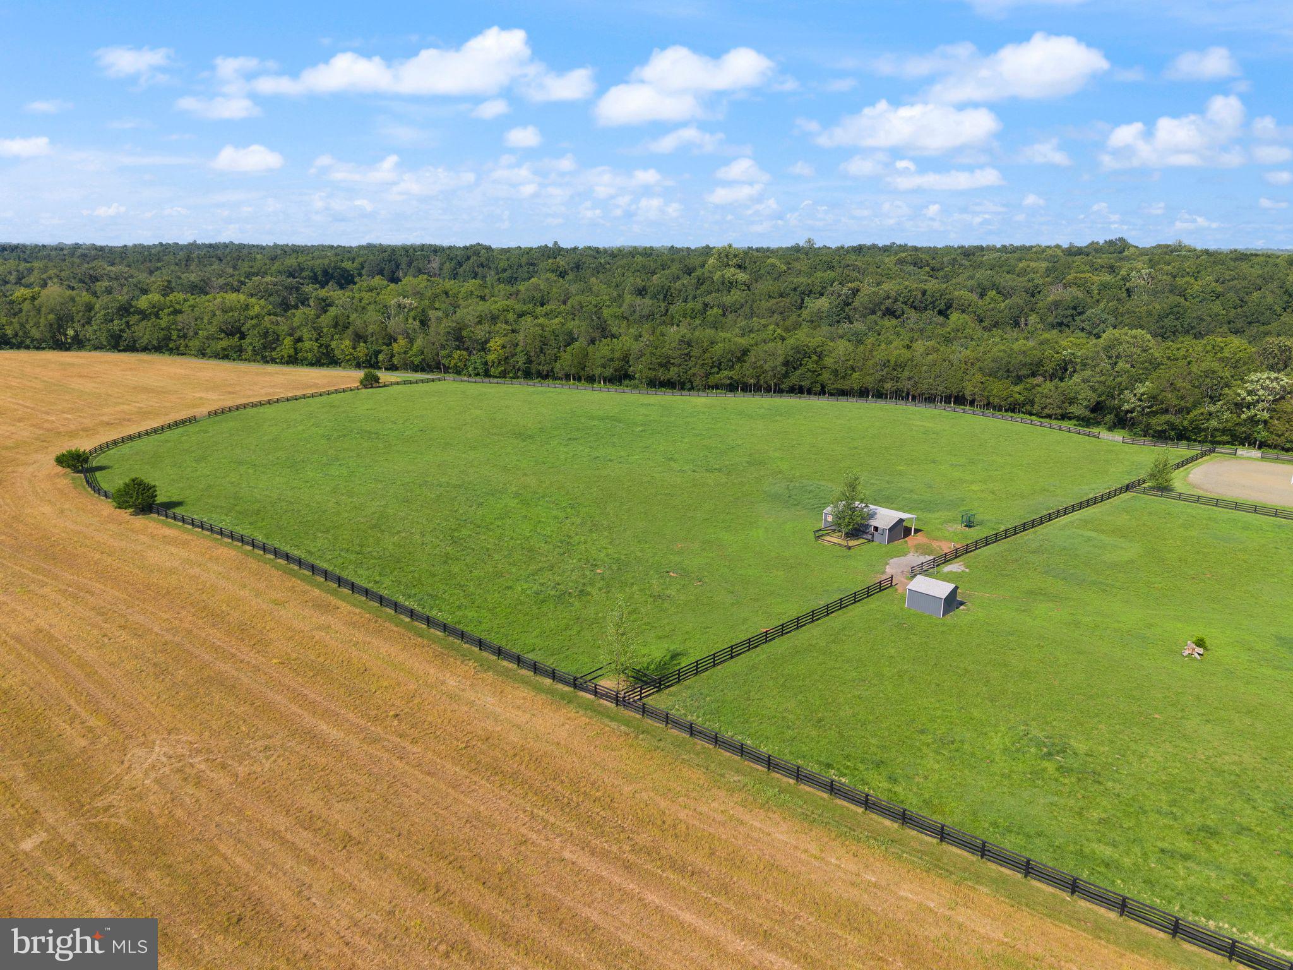
Nearly 12 acres of fenced pasture are thoughtfully divided into three fields, each with automatic waterers and its own run-in shed. The largest pasture also offers electricity for fans and lighting, along with an attached storage room. All fencing has been replaced (since 2016) with handsome four-board oak or pine fencing, recently painted, creating a polished, cohesive look throughout the farm. Trails + friendly neighbor allowing uses of 120 acre field = great ride out opportunity.
Recent improvements include: a new HVAC system(2024), all new windows (2021), new water heater (2024) and pressure tank (2024) in the home, new barn water heater (2024), new furnace serving the apartment/third-bedroom suite, replacement well pump (2019), and generator hookups for both the home and barn (portable generators do not convey).
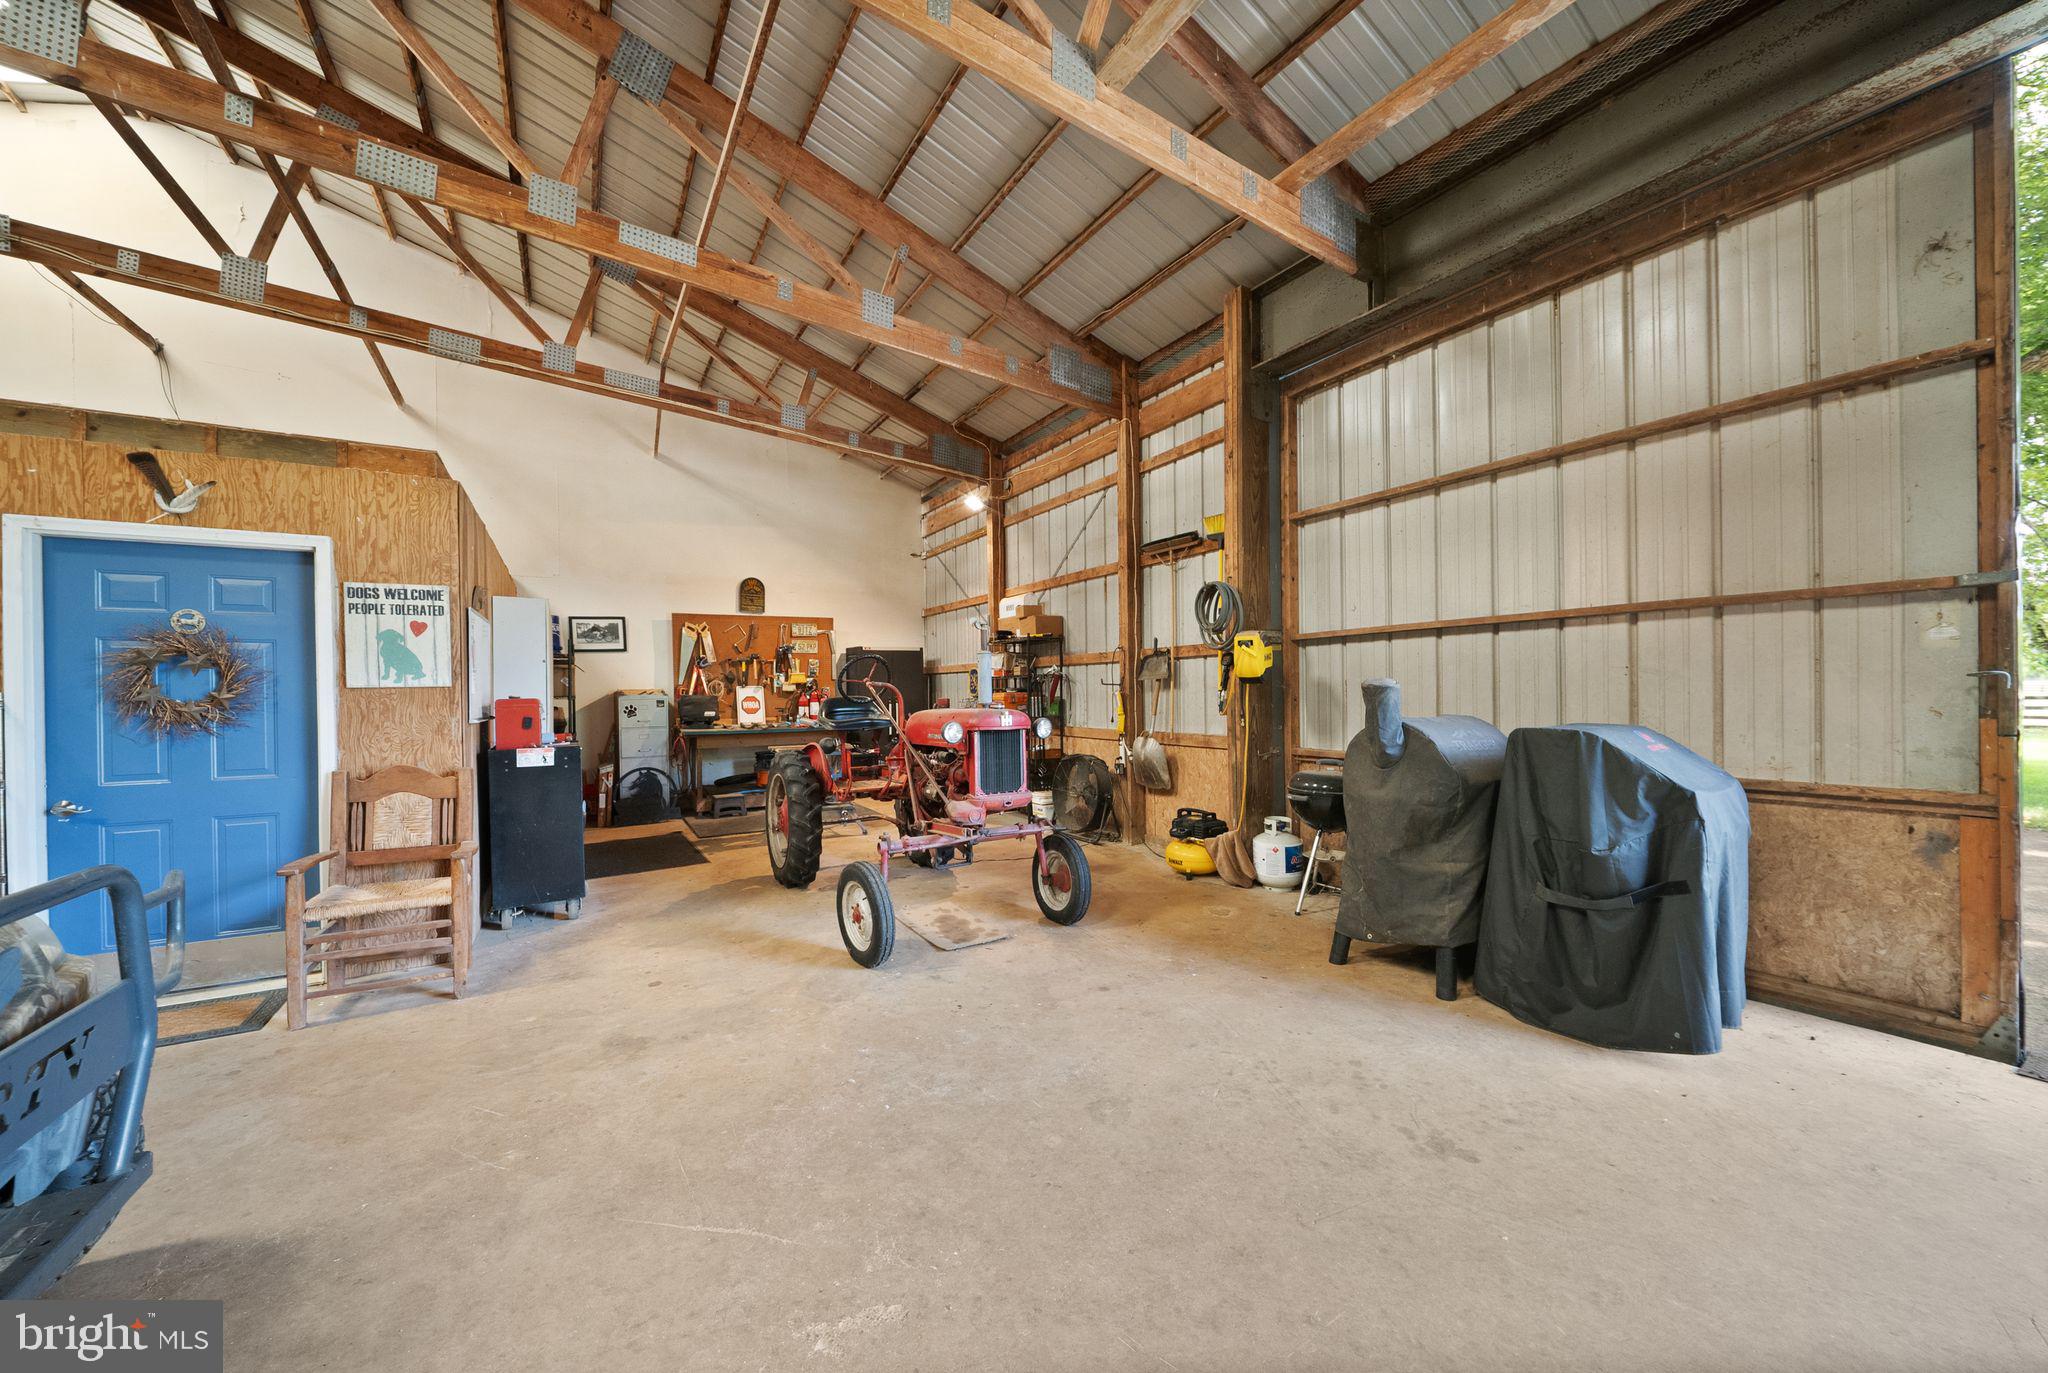
An attached oversized garage is perfect for the airplane enthusiast (it's original purpose!), car collector, or simply for vehicles, tractors, farm equipment, workshop space, etc. For those airplane enthusiasts, there is a private airstrip on the adjacent property.
Offering a perfect blend of convenience and seclusion, Midland is 12 minutes to Warrenton, 25 minute to The Plains, Haymarket and Gainesville, 30 minutes to Culpeper, 40 minutes to Middleburg & Upperville, and about an hour to Washington, D.C.
Beautifully balanced between elegance and function, In a Mist is a property where every detail has been thoughtfully considered. Whether your passion includes horses, spotting wildlife (such as deer, foxes, bald eagles and turkey), or simply the peace that comes with life in the Virginia countryside, this one-of-a-kind Fauquier County estate offers an extraordinary place to call home.
*All dates of improvements are estimated by the homeowner. All information is deemed reliable, but not guaranteed. Buyers should verify all details independently.
Listing Agent

Location
Sold By Long & Foster Real Estate, Inc.
Payment Calculator
$6,422 per month
30 year fixed, 7.03% Interest
$5,872
$550
$0
Know your buying power with a preapproval and custom rate in minutes
 1
1Property Information for 9551 Green Road
- Taxes: $6,598 / year
- MLS Type: Residential / Fee Simple
- County: Fauquier County
- Tax ID Number: 6991-64-2443
- Ownership: Fee Simple
- Condo Coop Association: No
- HOA: No
- Structure Type: Detached
- Style: Ranch/Rambler
- Levels/Stories: 1
- Furnished: No
- Waterfront: No
- Views: Pasture, Trees/Woods
- Garage: No
- Expected On Market Date: 07-24-2026
- Subdivision: NONE AVAILABLE
- Subdivision: NONE AVAILABLE (FAUQUIER VA)
- Central Air: Yes
- Basement: No
- Above Grade Finished SQFT: 3,872.00
- Above Grade Fin SQFT Source: Estimated
- Above Grade Unfinished SQFT: .00
- Above Grade Unfin SQFT Source: Estimated
- Below Grade Finished SQFT: .00
- Below Grade Fin SQFT Source: Assessor
- Below Grade Unfinished SQFT: .00
- Below Grade Unfin SQFT Source: Assessor
- Total Below Grade SQFT: .00
- Total Below Grade SQFT Source: Assessor
- New Construction: No
- Stories: 1
- Year Built: 1990
- Lot Size: 20.00 AC / 871,200 SF
- In City Limits: No
- School District Name: FAUQUIER COUNTY PUBLIC SCHOOLS
- School District County ID: 121140614887
- SchoolDistrictSource: Listing Agent
- Elementary School: H.M. PEARSON (FAUQUIER VA)
- ElementarySchoolSource: Listing Agent
- Middle Or Junior School: CEDAR LEE (FAUQUIER VA)
- MiddleSchoolSource: Listing Agent
- High School: LIBERTY (FAUQUIER VA)
- HighSchoolSource: Listing Agent
- County: FAUQUIER
- Water View: No
- Water Access: No
- Water Oriented: No
- Navigable Water: No
- Tidal Water: No
- Riparian Rights Y/N: No
- Property Manager Y/N: No
- Senior Community: No
- Association Recreation Fee Y/N: No
- Tax Year: 2025
- Tax Assessed Value: $682,300
- Year Assessed: 2025
- County Tax: $5,308
- Improvement Assessed Value: $527,000
- City Town Tax: $0
- Land Assessed Value: $155,300
- Special Assessment Pymnt: Annually
- Clean Green Assessed: No
- Land Use Code: 500R
- Agricultural Tax Due: No
- Historic: No
- Zoning: RA
- Zoning Dscrp: AGRICULTURE DISTRICT. Property is in land use.
- School Tax: $0
- Tax Page Number: 821
- Automatically Update Tax Values Y/N: Yes
- Pets Allowed: Yes
- Pet Restrictions: No Pet Restrictions
- # Bedrooms Count Main Level: 3
- # Bathrooms Count Main Level: 4
- # Bathrooms Full Main Level: 3
- # Bathrooms Half Main Level: 1
- Room List: Living Room, Dining Room, Primary Bedroom, Sitting Room, Bedroom 2, Bedroom 3, Bedroom 4, Kitchen, Family Room, Foyer, Laundry, Office, Storage Room, Bathroom 2, Bathroom 3, Primary Bathroom, Half Bath
- Stories: Main
- Room Type: Living Room
- Room Length: 20.0
- Room Width: 13.0
- Room Level: Main
- Room Exists: Yes
- Room Dimensions: 20 X 13
- Room Features: Lighting - Ceiling, Flooring - Tile/Brick
- Room Type: Bedroom 2
- Room Length: 15.0
- Room Width: 9.0
- Room Level: Main
- Room Exists: Yes
- Room Dimensions: 14 X 10
- Room Features: Ceiling Fan(s), Lighting - Ceiling
- Room Type: Family Room
- Room Length: 19.0
- Room Width: 17.0
- Room Level: Main
- Room Exists: No
- Room Features: Flooring - Tile/Brick, Ceiling Fan(s), Fireplace - Wood Burning, Cathedral/Vaulted Ceiling
- Room Type: Dining Room
- Room Length: 20.0
- Room Width: 12.0
- Room Level: Main
- Room Exists: Yes
- Room Dimensions: 18 X 13
- Room Features: Crown Molding, Lighting - Pendants
- Room Type: Kitchen
- Room Length: 17.0
- Room Width: 11.0
- Room Level: Main
- Room Exists: Yes
- Room Dimensions: 18 X 12
- Room Features: Flooring - Tile/Brick, Lighting - Ceiling, Lighting - Recessed, Kitchen - Eat-in, Breakfast Bar
- Room Type: Foyer
- Room Length: 7.0
- Room Width: 6.0
- Room Level: Main
- Room Exists: Yes
- Room Dimensions: 26 X 11
- Room Features: Flooring - Tile/Brick
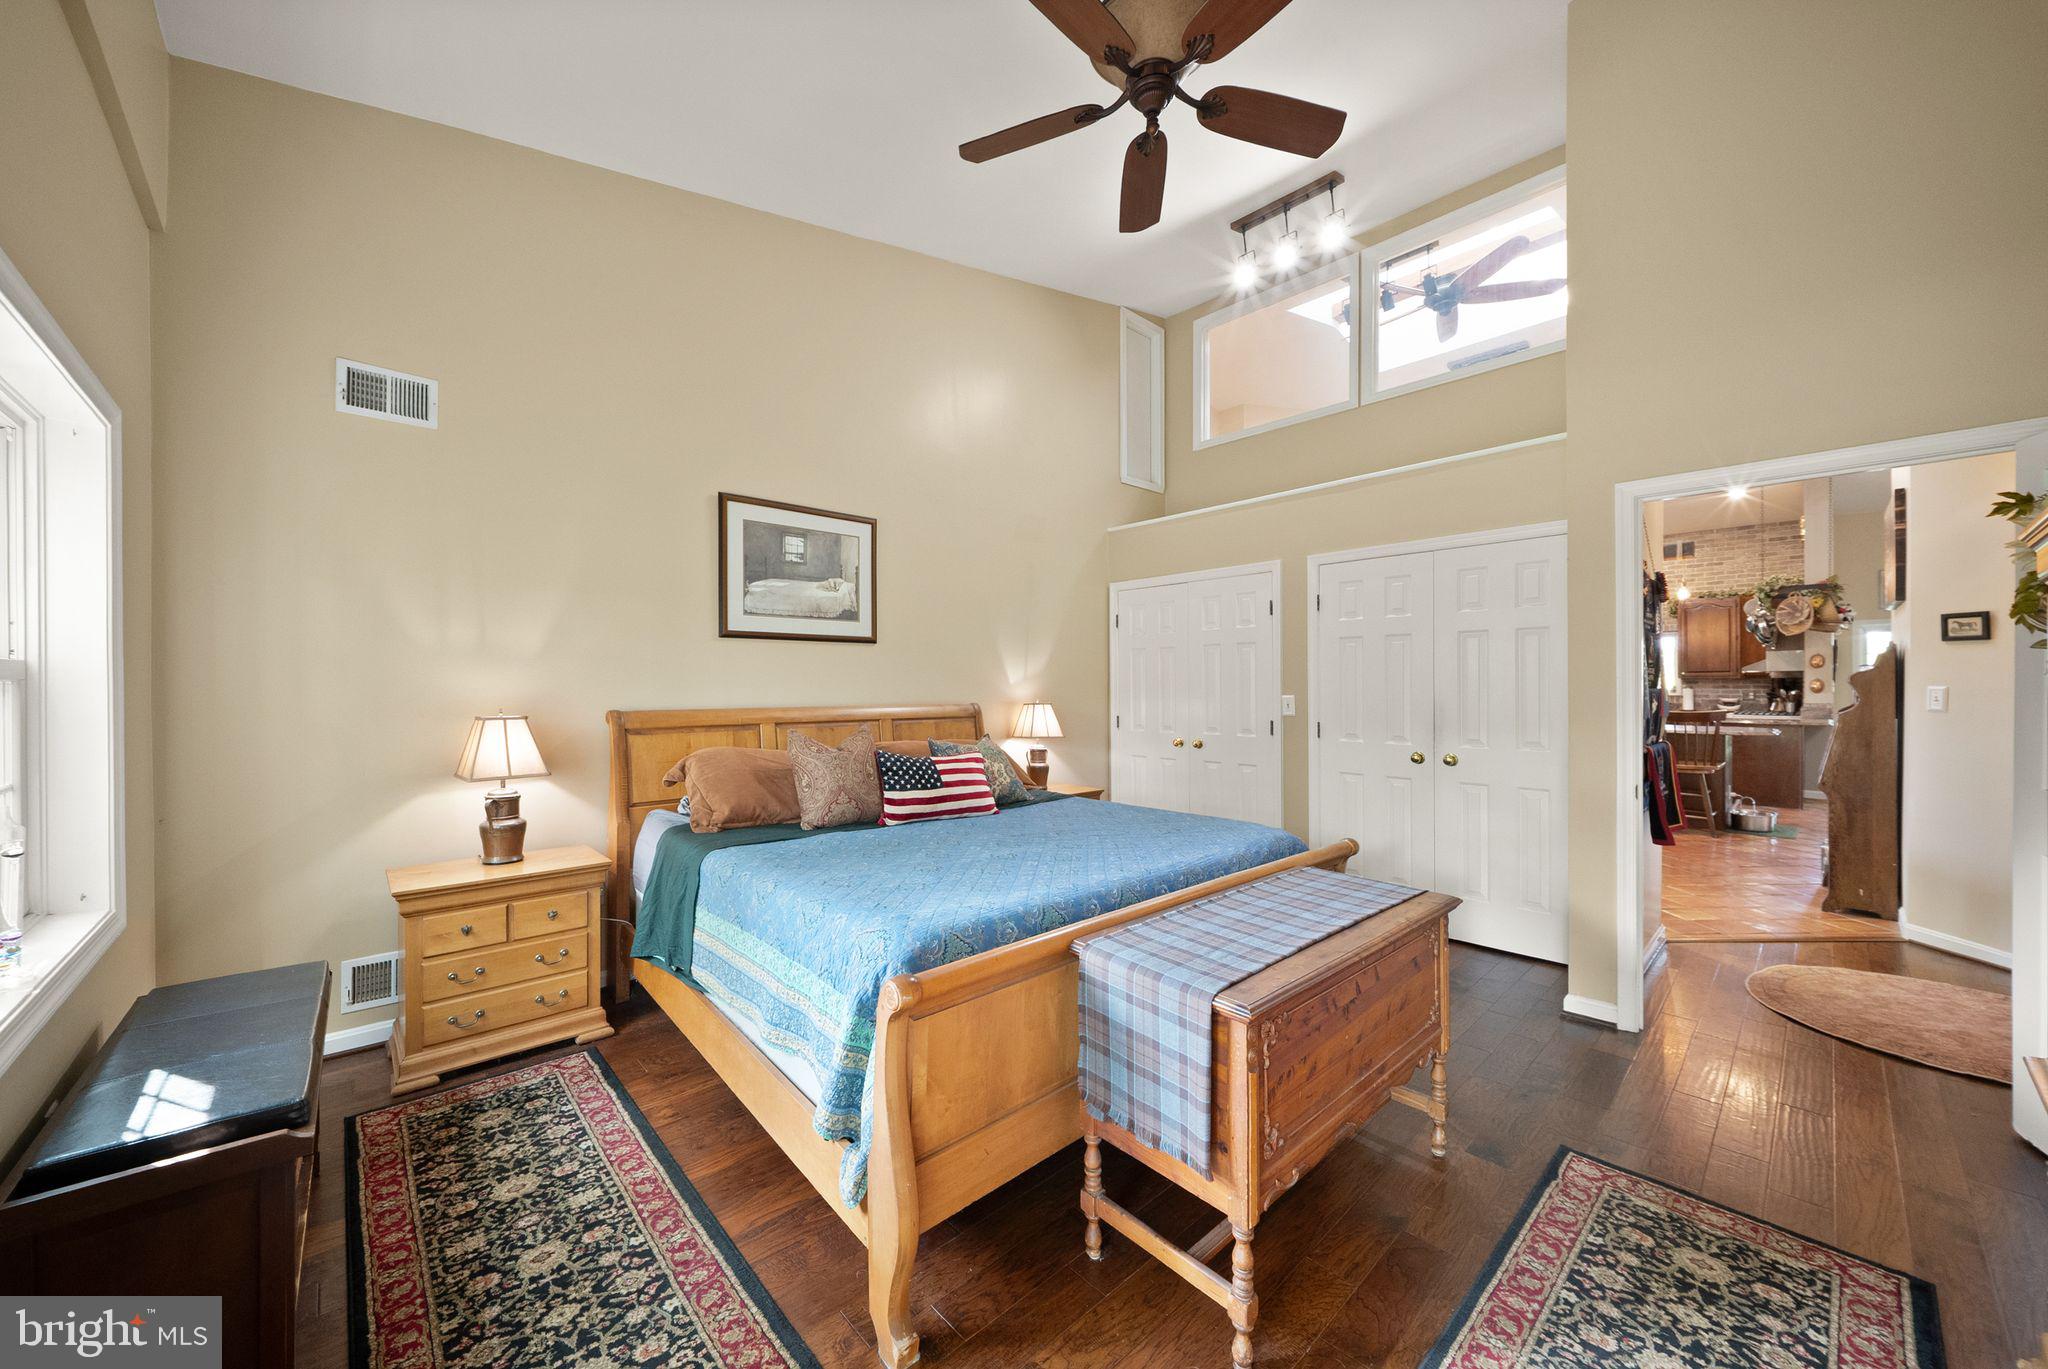
- Room Type: Primary Bedroom
- Room Length: 15.0
- Room Width: 14.0
- Room Level: Main
- Room Exists: No
- Room Features: Attached Bathroom, Ceiling Fan(s), Cathedral/Vaulted Ceiling
- Room Type: Sitting Room
- Room Length: 31.0
- Room Width: 15.0
- Room Level: Main
- Room Exists: Yes
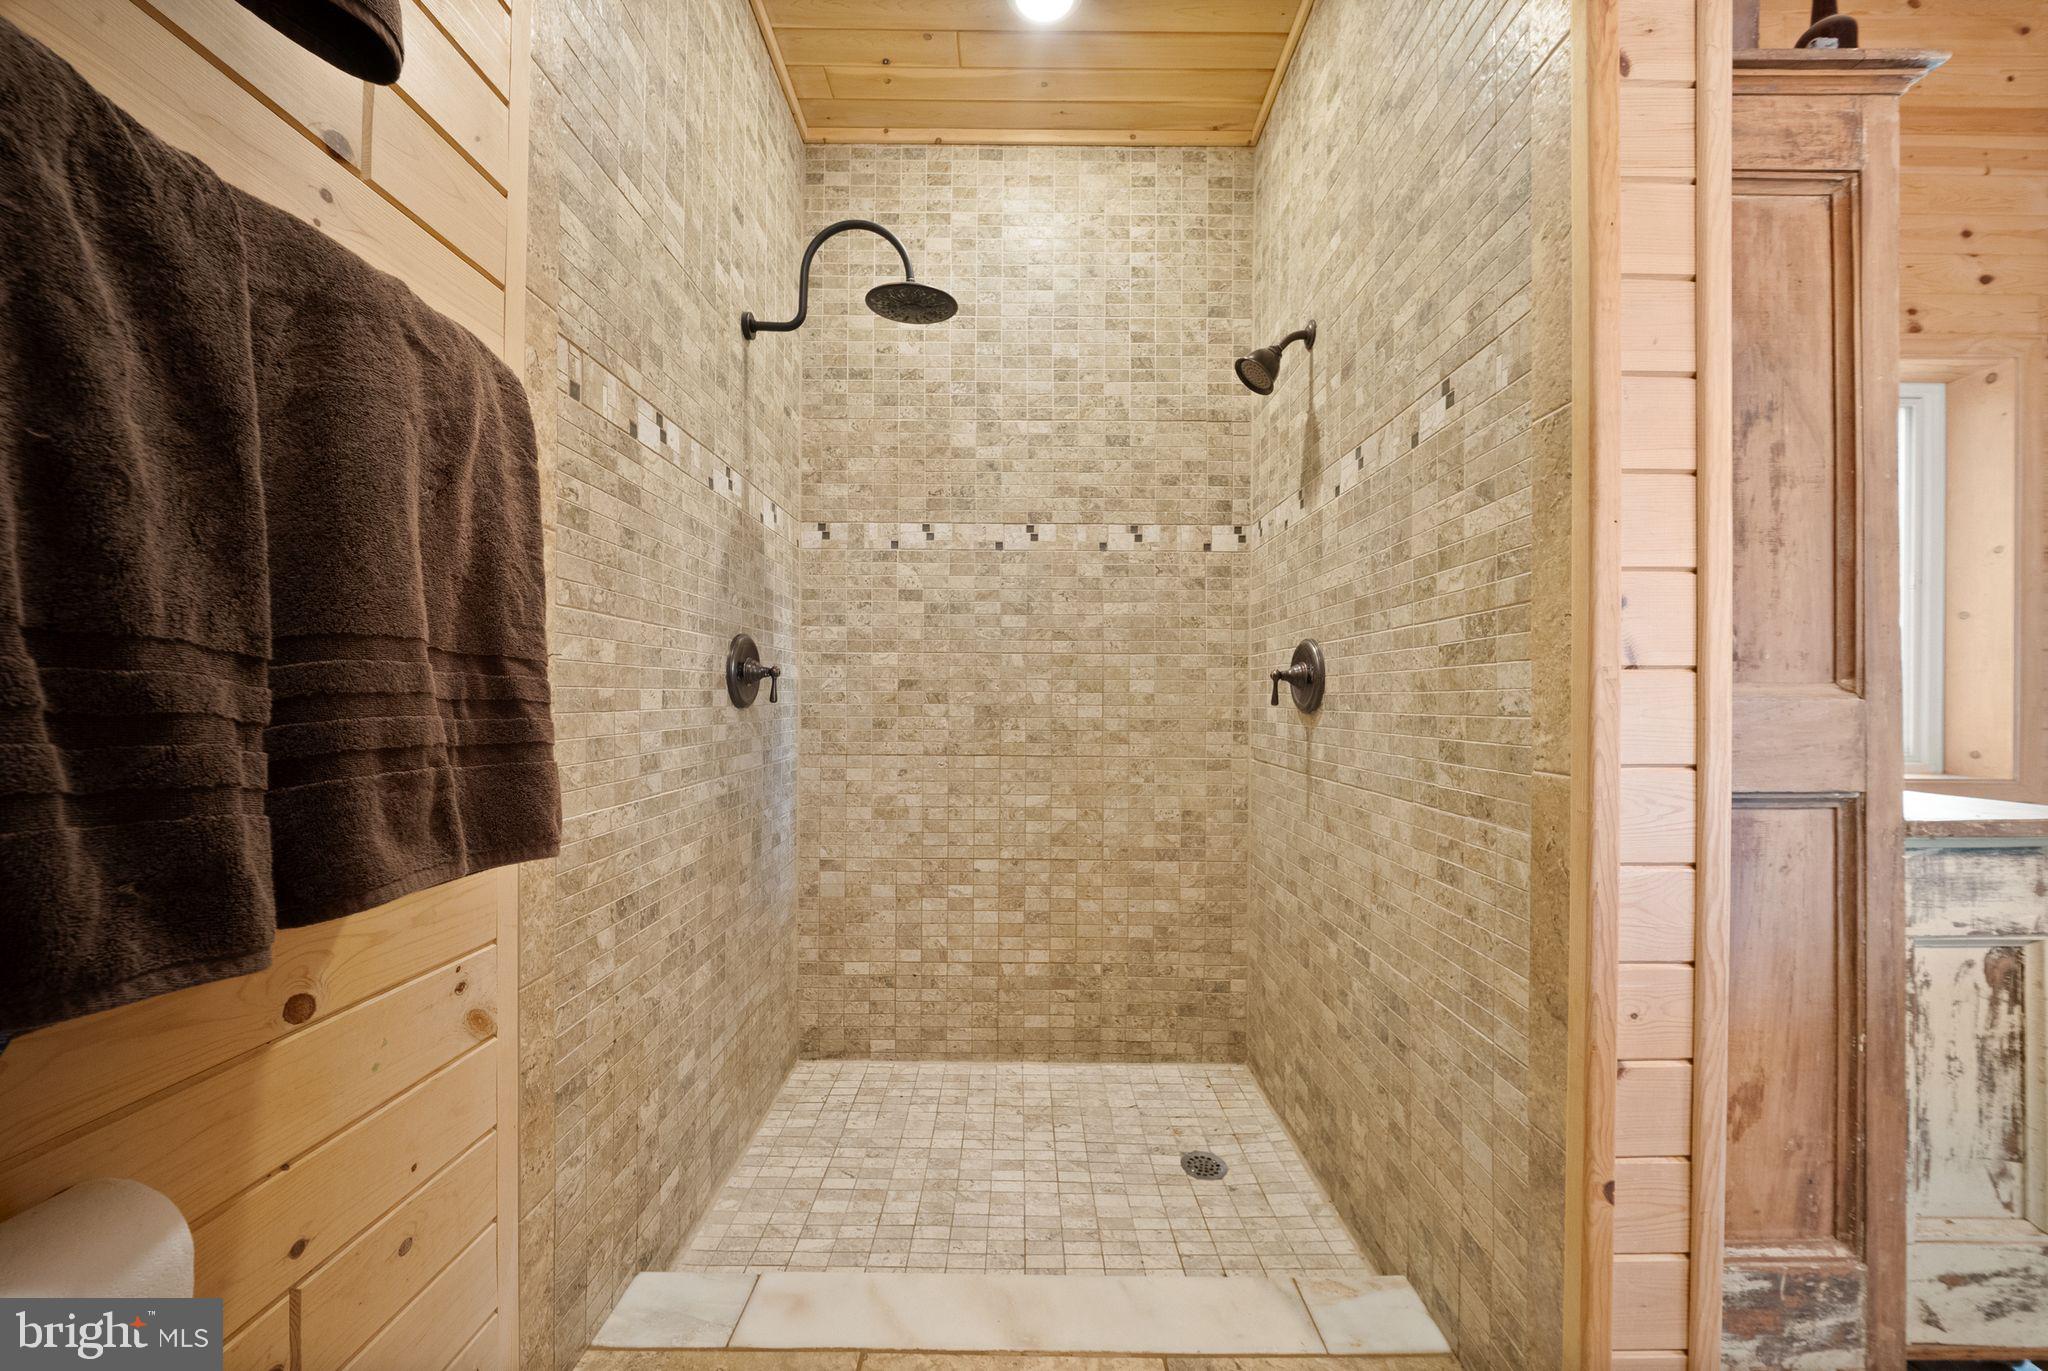
- Room Type: Primary Bathroom
- Room Length: 10.0
- Room Width: 8.0
- Room Level: Main
- Room Exists: Yes
- Room Features: Double Sink, Flooring - Tile/Brick, Lighting - Track, Bathroom - Walk-In Shower
- Room Type: Bathroom 2
- Room Length: 5.0
- Room Width: 5.0
- Room Level: Main
- Room Exists: Yes
- Room Features: Flooring - Tile/Brick, Lighting - Track, Bathroom - Walk-In Shower
- Room Type: Half Bath
- Room Length: 9.0
- Room Width: 5.0
- Room Level: Main
- Room Exists: Yes
- Room Features: Lighting - Ceiling
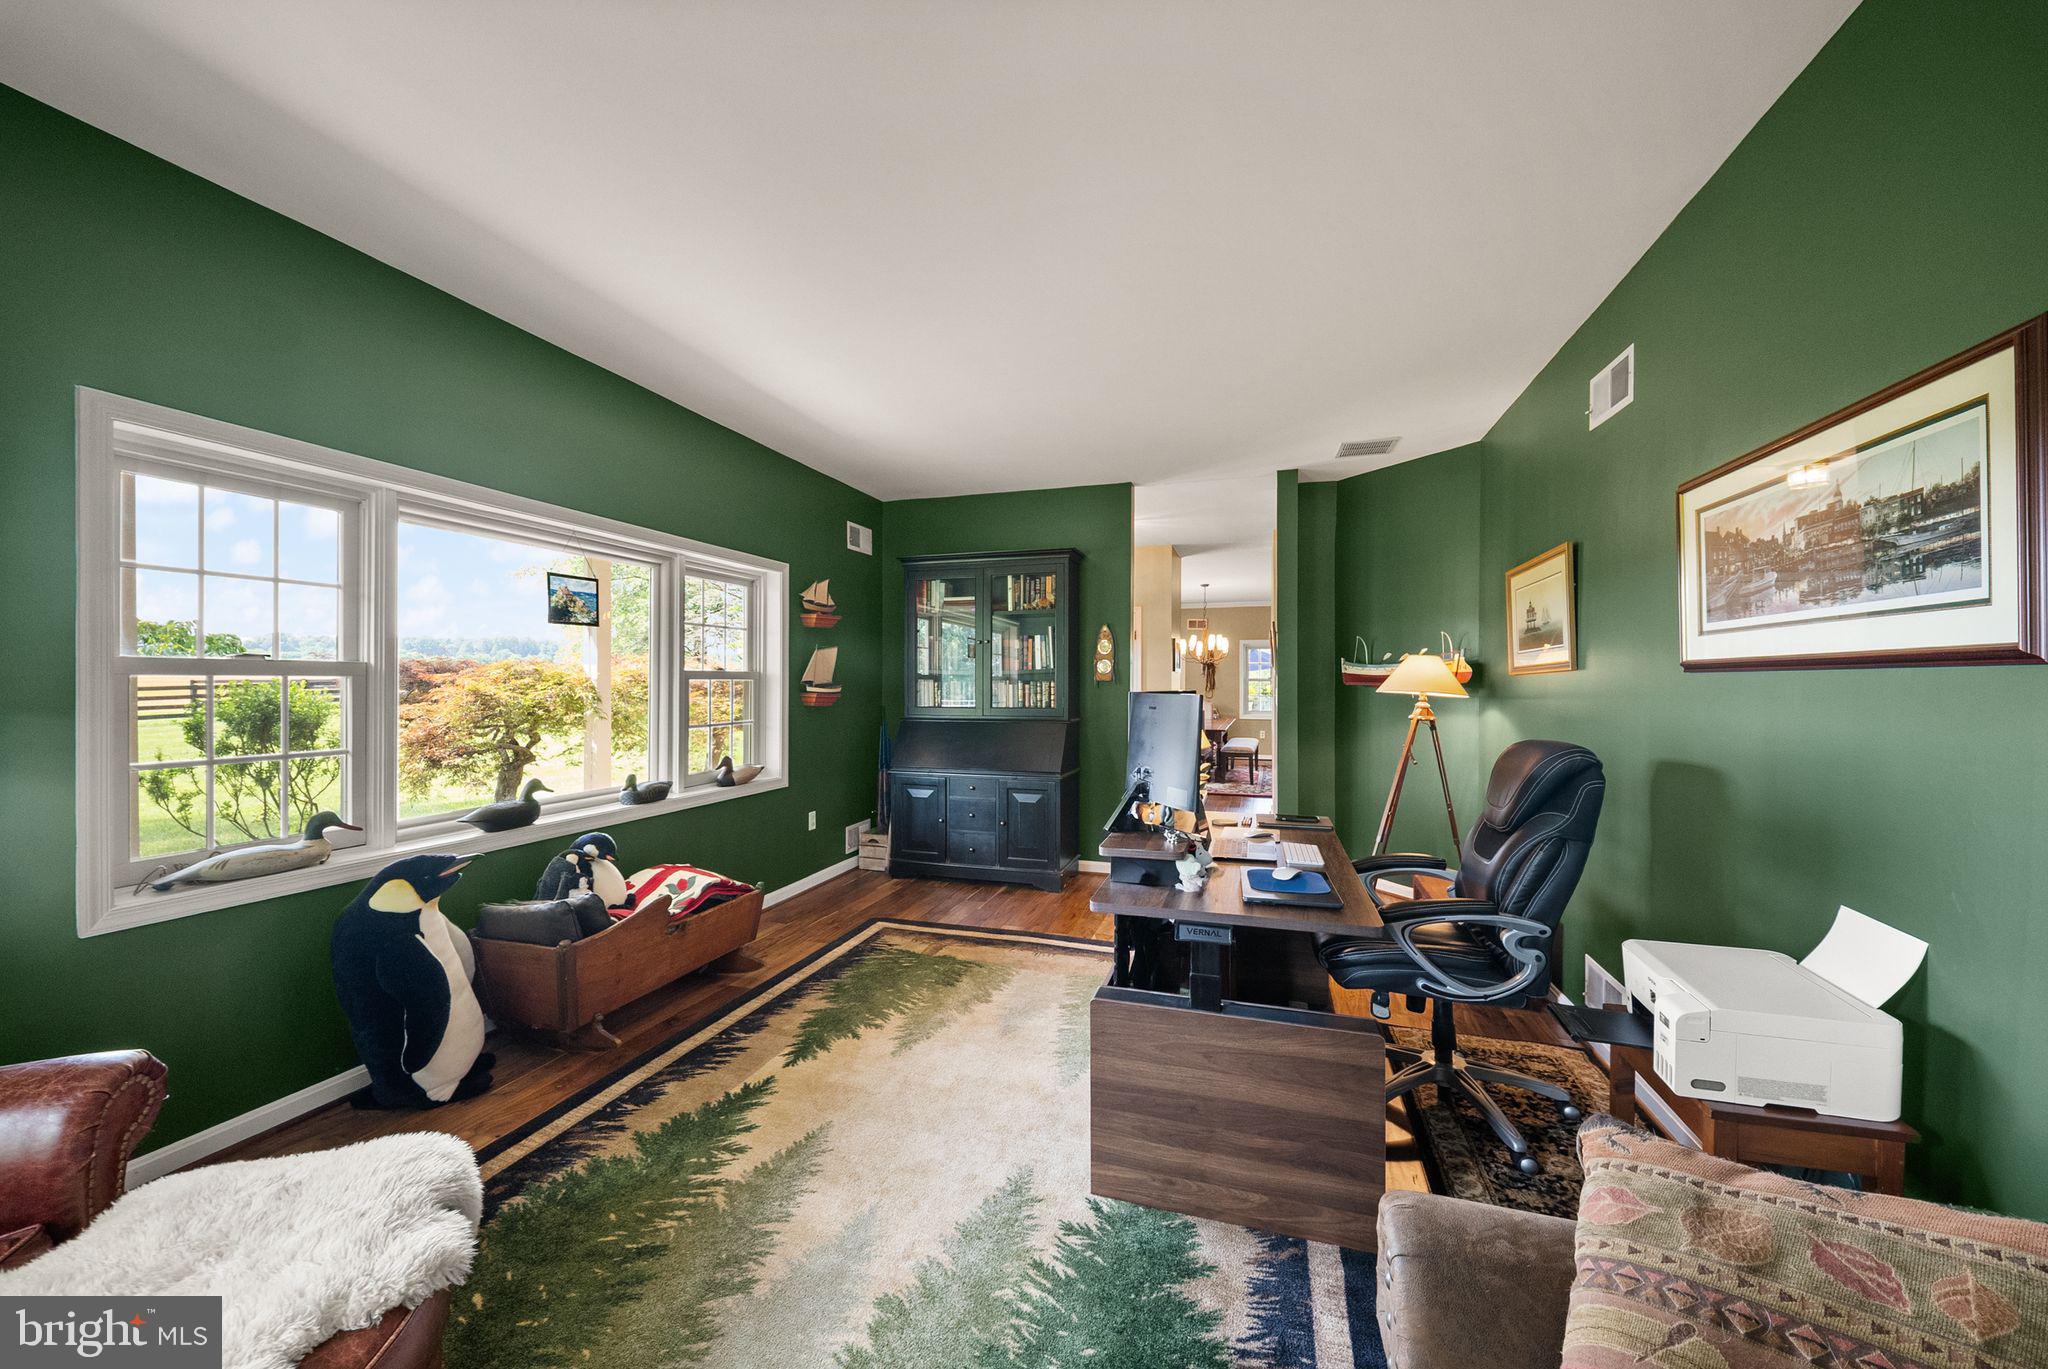
- Room Type: Office
- Room Length: 20.0
- Room Width: 12.0
- Room Level: Main
- Room Exists: Yes
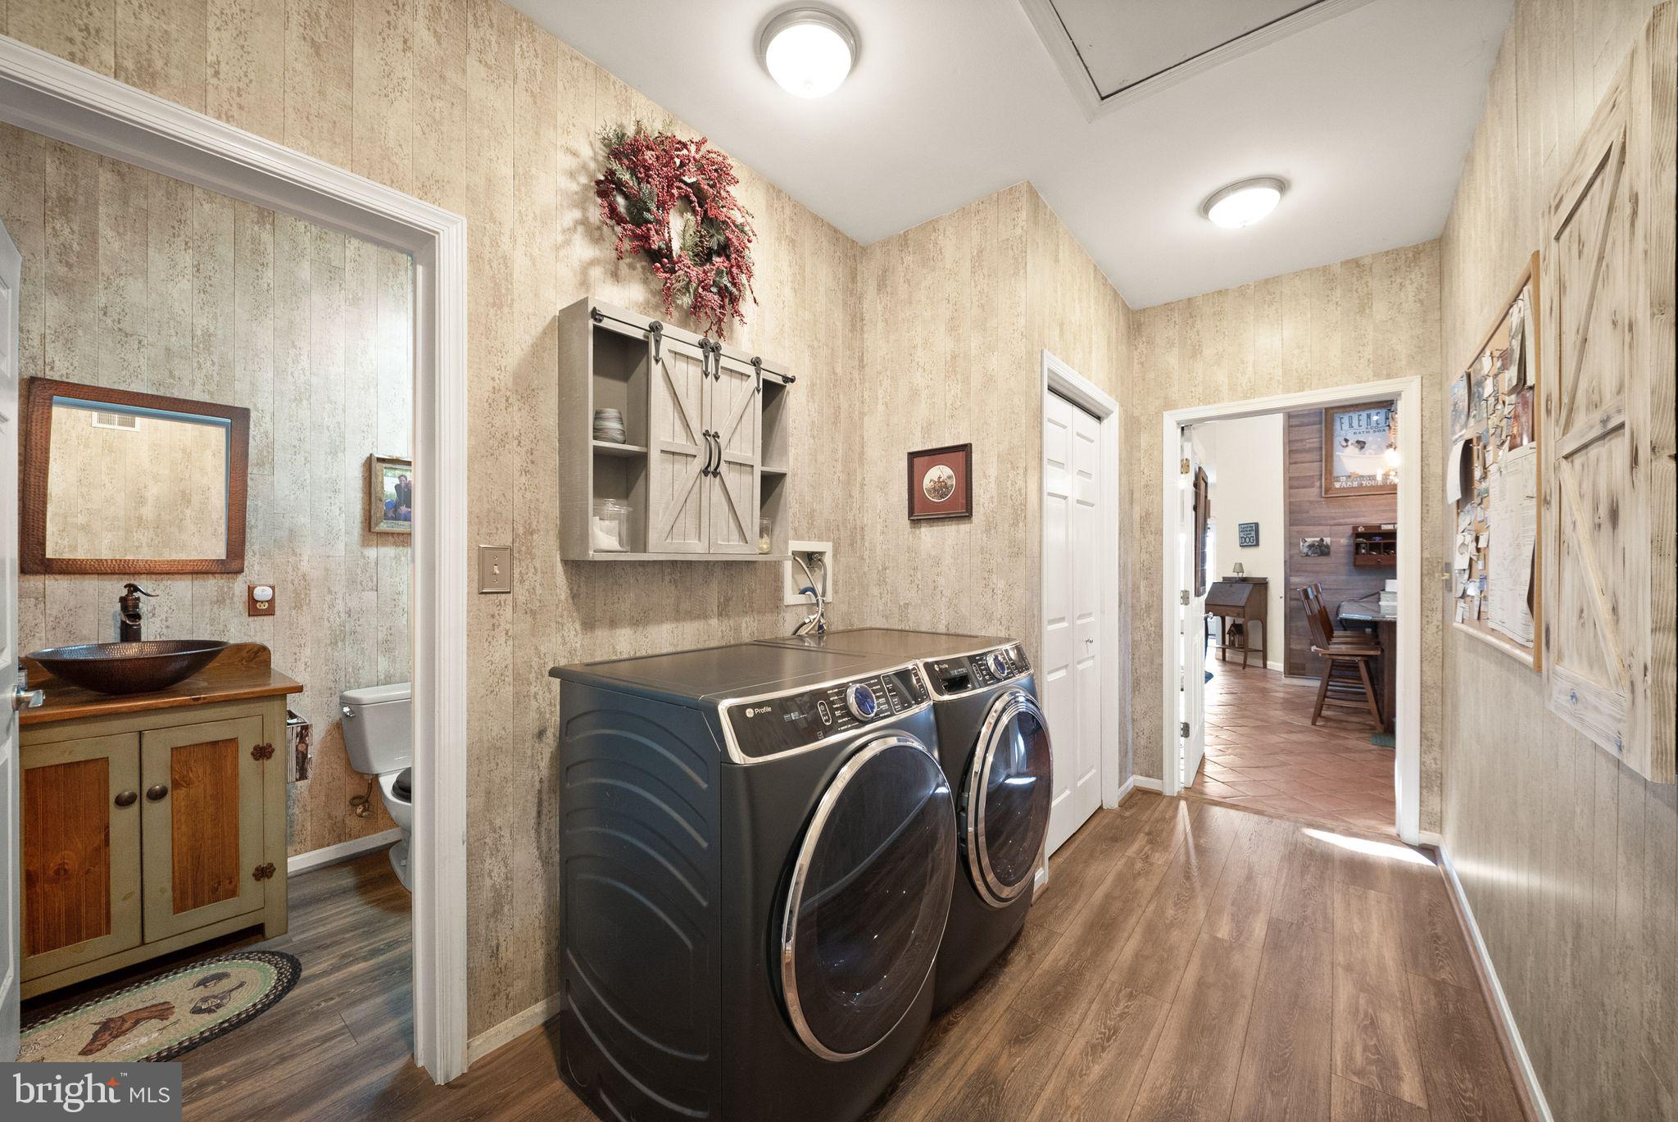
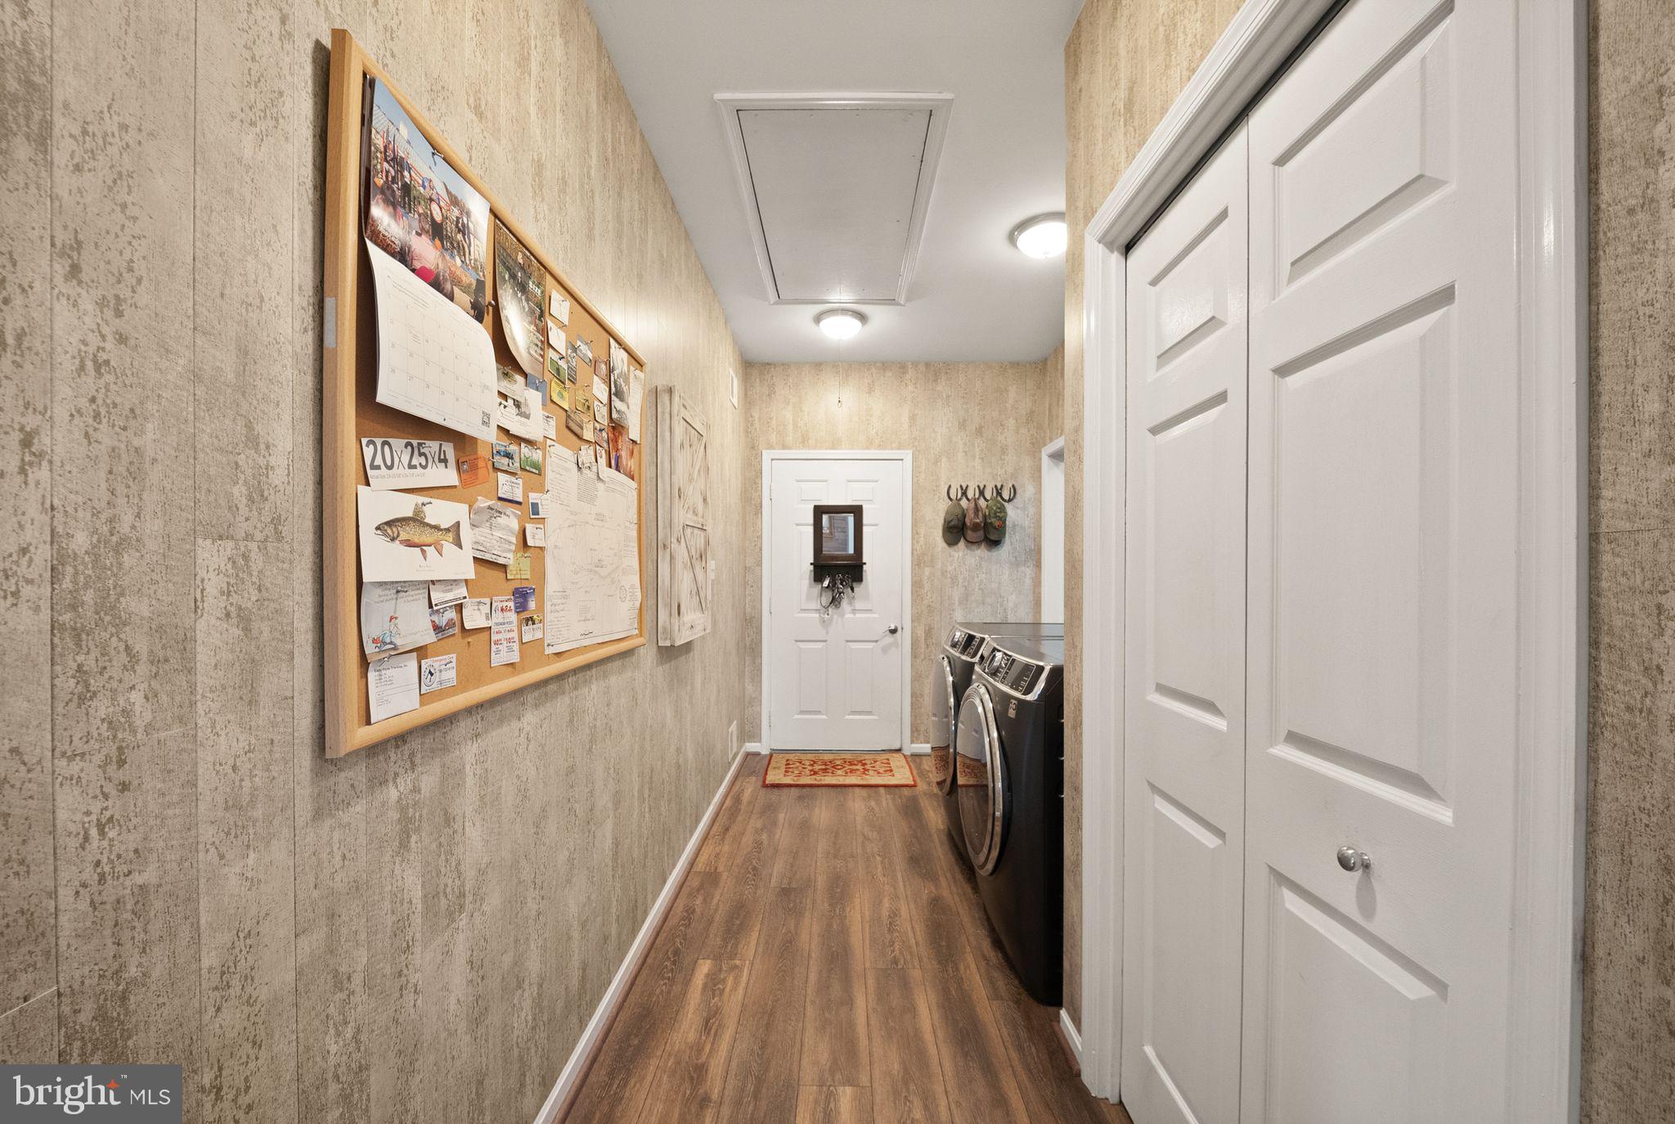
- Room Type: Laundry
- Room Length: 14.0
- Room Width: 7.0
- Room Level: Main
- Room Exists: Yes
- Room Features: Lighting - Ceiling
- Room Type: Bedroom 3
- Room Length: 35.0
- Room Width: 22.0
- Room Level: Main
- Room Exists: Yes
- Room Type: Bedroom 4
- Room Length: 22.0
- Room Width: 12.0
- Room Level: Main
- Room Exists: Yes
- Room Features: Attached Bathroom, Ceiling Fan(s), Lighting - Ceiling
- Room Type: Bathroom 3
- Room Length: 16.0
- Room Width: 11.0
- Room Level: Main
- Room Exists: Yes
- Room Features: Lighting - Ceiling, Flooring - Tile/Brick, Bathroom - Walk-In Shower
- Room Type: Storage Room
- Room Length: 16.0
- Room Width: 7.0
- Room Level: Main
- Room Exists: Yes
- Builder Name: MORTON (barn)
- Total Finished SQFT: 3,872.00
- Total Finished SQFT Source: Estimated
- Tax Total Finished SQFT: 2,112.00
- Total SQFT: 3,872.00
- Total SQFT Source: Estimated
- Main Entrance Orientation: West
- Construction Materials: Aluminum Siding, Wood Siding
- Roof: Metal
- Wall and Ceiling Types: 2 Story Ceilings, Cathedral Ceilings, Dry Wall
- Flooring Type: Hardwood, Luxury Vinyl Plank, Ceramic Tile
- Foundation Details: Slab
- Room and Floor: Bedrooms-Main Level-1, Bedrooms-Main Level-2, Bedrooms-Main Level-3, Bathrooms Full-Main Level-1, Bathrooms Full-Main Level-2, Bathrooms Full-Main Level-3, Bathrooms Half-Main Level-1
- # Bathrooms Full: 3
- # Bathrooms Half: 1
- Other Structure: Office/Studio, Horse Stable, Garage(s), Guest House, Pole Barn, Riding Ring, Run-in Shed
- Lot Size Source: Estimated
- Lot Features: Backs to Trees, Cleared, Stream/Creek, Private, Secluded
- Road Surface Type: Gravel
- Road Responsibility: Private, Easement/Right of Way
- Fencing: Partially, Split Rail, Wood
- Location Type: Rural
- Parcel ID: 21448324
- Additional Parcels: No
- Ground Rent Exists: No
- Type Of Parking: Driveway, Parking Lot
- Parking Features: Gravel Driveway
- Interior Features: Breakfast Area, Entry Level Bedroom, Primary Bath(s), Floor Plan - Open, Family Room Off Kitchen
- Fireplace: Yes
- Fireplaces Count: 1
- Fireplace Features: Mantel(s), Screen, Wood
- Appliances: Dryer, Washer, Dishwasher, Stove
- Accessibility Features: Grab Bars Mod, Other Bath Mod
- Security Features: Main Entrance Lock, Smoke Detector
- Laundry Type: Has Laundry
- Virtual Tour URL Unbranded: https://listings.carmichaelphotovideo.com/9551-Green-Rd-Midland-VA-22728-USA?mls=
- Spa: No
- Exterior Features: Hot Tub
- Outdoor Living Structures: Porch(es), Patio(s), Wrap Around
- Pool: Yes - Personal
- Personal Pool Features: In Ground
- Horse: Yes
- Horse Amenities: Arena, Paddock, Riding Ring, Stable(s)
- Heating: Yes
- Cooling Type: Central A/C
- Cooling Fuel: Electric
- Heating Type: Forced Air, Zoned
- Heating Fuel: Electric
- Hot Water: Electric
- Water Source: Well-Shared
- Sewer Septic: Septic = # of BR
- Internet Services: Fiber Optic
- List Agent AOR: Dulles Area Association of REALTORS
- List Agent URL: www.AtHomeWithScotti.com
Property History for 9551 Green Road
| Date | Event & Source | Price | Appreciation |
|---|---|---|---|
| Aug 31, 2026 | Closed BRIGHT #VAFQ2023166 | $1,100,000 | — |
| Jul 27, 2026 | Pending BRIGHT #VAFQ2023166 | — | |
| Jul 27, 2026 | Active Under Contract BRIGHT #VAFQ2023166 | — | |
| Jul 26, 2026 | Temp Off Market BRIGHT #VAFQ2023166 | — | |
| Jul 24, 2026 | Listed (Active) BRIGHT #VAFQ2023166 | $1,099,900 | — |
| Aug 31, 2009 | Closed (Public Record) Public Record #275007344 | $580,000 | — |
| Aug 31, 2009 | Closed BRIGHT #1006076498 | $580,000 | — |
| May 21, 2009 | Pending BRIGHT #1006076498 | — | |
| Nov 18, 2008 | Listed (Active) BRIGHT #1006076498 | $725,000 | — |
| Date | Event & Source | Price |
|---|---|---|
| 08/31/2026 | Closed BRIGHT #VAFQ2023166 | $1,100,000 |
| 07/27/2026 | Pending BRIGHT #VAFQ2023166 | — |
| 07/27/2026 | Active Under Contract BRIGHT #VAFQ2023166 | — |
| 07/26/2026 | Temp Off Market BRIGHT #VAFQ2023166 | — |
| 07/24/2026 | Listed (Active) BRIGHT #VAFQ2023166 | $1,099,900 |
| 08/31/2009 | Closed (Public Record) Public Record #275007344 | $580,000 |
| 08/31/2009 | Closed BRIGHT #1006076498 | $580,000 |
| 05/21/2009 | Pending BRIGHT #1006076498 | — |
| 11/18/2008 | Listed (Active) BRIGHT #1006076498 | $725,000 |
For completeness, we often displays two records for one sale: the MLS record and the public record.
Public Records for 9551 Green Road
Schools near 9551 Green Road
Rating | School | Type | Grades | Distance |
|---|---|---|---|---|
| Public - | PK to 5 | |||
| Public - | 6 to 8 | |||
| Public - | 9 to 12 |
Rating | School | Distance |
|---|---|---|
H.M. Pearson Elementary School PublicPK to 5 | ||
W.C. Taylor Middle School Public6 to 8 | ||
Liberty High School Public9 to 12 |
School ratings and boundaries are provided by GreatSchools.org and Pitney Bowes. This information should only be used as a reference. Proximity or boundaries shown here are not a guarantee of enrollment. Please reach out to schools directly to verify all information and enrollment eligibility.
Similar Homes
New listings in 22728


Nearby home values
| Address | Sold price | Beds | Baths | Sqft | Lot (Sqft) |
|---|---|---|---|---|---|
This home: 9551 Green Road, Midland, VA 22728 | $1,100,000 | 3 | 4 | 3,872 | 871,200 |
– | 3 | 1 | 1,144 | 95,876 | |
$515,000 | 3 | 3 | 2,634 | 91,136 | |
$492,000 | 4 | 4 | 3,776 | 48,914 | |
– | 3 | 2 | 1,056 | 109,423 | |
$549,131 | 3 | 2 | 1,456 | 87,120 | |
– | 3 | 2 | 1,524 | 145,708 | |
$347,000 | 3 | 2 | – | 88,087 | |
– | 3 | 2 | 1,512 | 48,395 | |
– | 3 | 3 | 1,656 | 87,512 | |
– | 3 | 3 | 1,288 | 48,613 | |
– | 3 | 1 | 1,056 | 87,120 | |
$270,000 | 3 | 2 | – | 87,368 | |
– | 3 | 3 | 1,056 | 90,910 | |
$235,000 | 3 | 3 | – | 2,912 | |
– | 3 | 3 | 2,350 | 435,600 |
Explore Nearby Homes
- Virginia Homes for Sale
- Calverton Village Homes for Sale
- Opal Homes for Sale
- Hidden Lake Homes for Sale
- Lake Arrowhead Homes for Sale
- Camp Barrett Homes for Sale
- Leeds Square Homes for Sale
- New Baltimore Homes for Sale
- St. Georges Estates Homes for Sale
- Vista Woods Homes for Sale
- Independent Hill Homes for Sale
- Vint Hill Homes for Sale
- Augustine North Homes for Sale
- Garrisonville Homes for Sale
- Park Ridge Homes for Sale
- Midland Homes for Sale
- Sumerduck Homes for Sale
- Goldvein Homes for Sale
- Bealeton Homes for Sale
- Elkwood Homes for Sale
- Catlett Homes for Sale
- Warrenton Homes for Sale
- Remington Homes for Sale
- Bristow Homes for Sale
- Nokesville Homes for Sale
- Jeffersonton Homes for Sale
- Richardsville Homes for Sale
- Rixeyville Homes for Sale
- Stevensburg Homes for Sale
- Lignum Homes for Sale
- 20187 Homes for Sale
- 20119 Homes for Sale
- 22720 Homes for Sale
- 22712 Homes for Sale
- 22556 Homes for Sale
- 22406 Homes for Sale
- 20186 Homes for Sale
- 20181 Homes for Sale
- 22734 Homes for Sale
- 22172 Homes for Sale
- 22742 Homes for Sale
- 22724 Homes for Sale
- 20112 Homes for Sale
- 22718 Homes for Sale
- 22714 Homes for Sale
No guarantee, warranty or representation of any kind is made regarding the completeness or accuracy of any information, descriptions or measurements (including square footage measurements and property condition), such should be independently verified through appropriate means, including, but not limited to, in person inspection and public records, and Compass International Holdings, its subsidiaries, affiliates and independently owned and operated franchisees, and their affiliated agents and associated third parties expressly disclaim any liability in connection therewith. Photos may be virtually staged or digitally enhanced and may not reflect actual property conditions. Offers of compensation are subject to change at the seller's discretion. No financial or legal advice provided. Equal Housing Opportunity.
© 2026 Bright MLS. All rights reserved. All information is deemed reliable, but accuracy is not guaranteed. Listing information is from various brokers who participate in IDX and not all listings may be visible on the site. The property information being provided is for the consumer’s personal, non-commercial use and may not be used for any purpose other than to identify prospective properties consumers may be interested in purchasing. Data last updated on 09/01/2026 11:06 PM