96 Pelican Pointe Road
Description
- Listed by: JENNIFER ROWE 904.285.7700 jeffrey.chefan@sothebysrealty.com • FIRST COAST SOTHEBYS INTERNATIONAL REALTY
Location
Sold By WATSON REALTY CORP
Payment Calculator
$4,193 per month
30 year fixed, 6.71% Interest
$3,101
$936
$156
Know your buying power with a preapproval and custom rate in minutes
 1
1Property Information for 96 Pelican Pointe Road
- MLS Type: Residential / Single Family Residence
- County: St. Johns County
- Architectural Style: Traditional
- Subdivision Name: Coastal Oaks
- Stories: 2
- Year Built: 2007
- Country: US
- Directions: Nocatee Parkway west from A1A. Exit Crosswater Parkway, heading south. At second traffic light turn right into Coastal Oaks. After gate, turn right at second stop sign. House is on right.
- Zoning Description: PUD
- MLS Area Major: 272-Nocatee South
- City: Ponte Vedra Beach
- State: FL
- Postal Code: 32081
- County: St. Johns
- Latitude: 30.088099
- Longitude: -81.412957
- MLS Area Minor: 272-Nocatee South
- General Property Information: Waterfront YN: No
- Road Surface Type: Asphalt: Yes
- Association Name: May Management
- Association Phone: 904-461-5732
- Parcel Number: 0702911130
- Association Fee: $468.36
- Association Fee Frequency: Quarterly
- Association YN: Yes
- General Property Information: Association YN: Yes
- General Property Information: Association Fee: 468.36
- General Property Information: Association Fee Frequency: Quarterly
- General Property Information: Association Name: May Management
- General Property Information: Association Phone: (904) 461-5732
- Garage Spaces: 2
- Parking Features: Other, Attached, Garage, Garage Door Opener
- Attached Garage: Yes
- General Property Information: Garage Spaces: 2.0
- Parking Features: Attached: Yes
- Parking Features: Garage: Yes
- Parking Features: Garage Door Opener: Yes
- Parking Features: Other: Yes
- Living Area Source: Public Records
- Lot Features: Sprinklers In Front, Sprinklers In Rear
- Other Structures: Outdoor Kitchen
- Living Area: 2887.0
- Approx Parcel Size: Less than .25 Acre: Yes
- Current Use: Residential, Single Family
- New Construction YN: No
- Property Attached YN: No
- Year Built: 2007
- MLS Approval Status: Yes
- Room Types: Great Room, Loft, Utility Room
- Room Total: 3.0
- General Property Information: Bathrooms Half: 0.0
- General Property Information: Living Area: 2887.0
- General Property Information: Living Area Source: Public Records
- General Property Information: New Construction YN: No
- Green Energy Efficient: Windows: Yes
- Lot Features: Sprinklers In Front: Yes
- Lot Features: Sprinklers In Rear: Yes
- Green Energy Efficient: Windows
- Sewer: Public Sewer
- Water Source: Public
- Sewer: Public Sewer: Yes
- Water Source: Public: Yes
- Association Amenities: Pool, Basketball Court, Children's Pool, Clubhouse, Fitness Center, Jogging Path, Playground, Security, Tennis Court(s)
- Exterior Features: Balcony
- Patio And Porch Features: Front Porch, Patio, Porch, Screened
- Road Surface Type: Asphalt
- Security Features: Security System Owned, Smoke Detector(s)
- Construction Materials: Fiber Cement, Frame
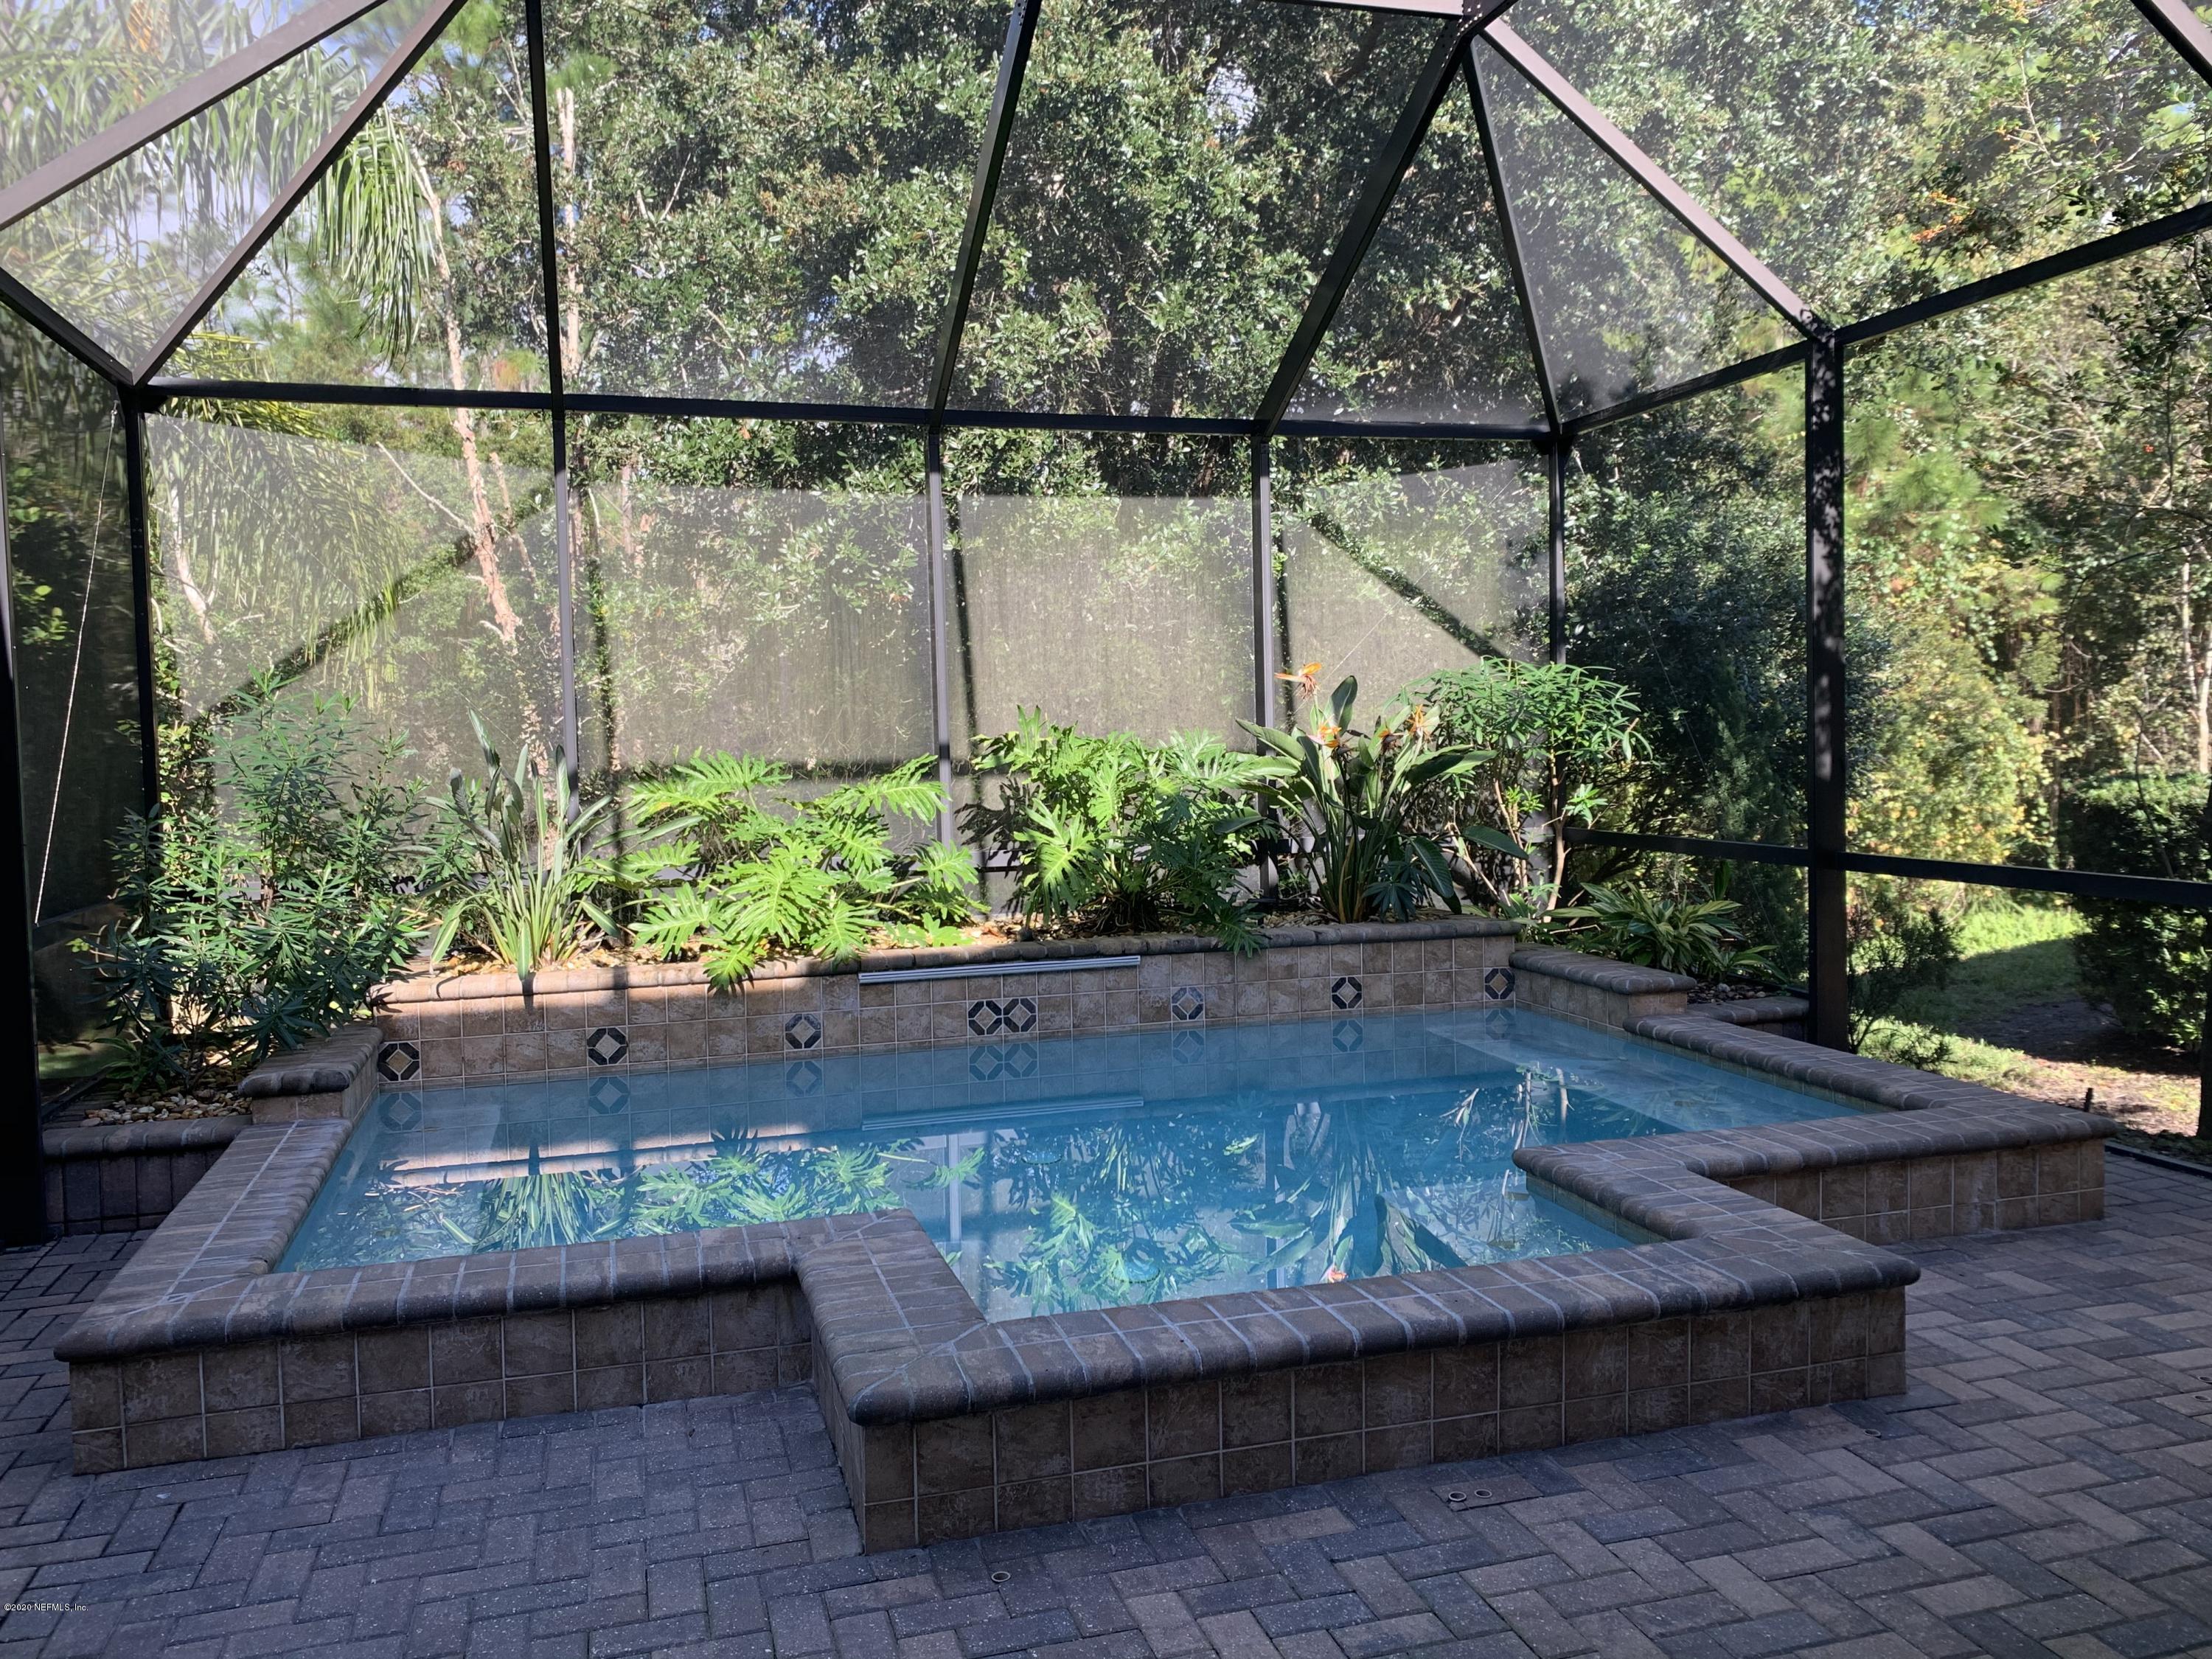
- Pool Features: In Ground, Other, Screen Enclosure
- Association Amenities: Basketball Court: Yes
- Association Amenities: Children's Pool: Yes
- Association Amenities: Clubhouse: Yes
- Association Amenities: Fitness Center: Yes
- Association Amenities: Jogging Path: Yes
- Association Amenities: Playground: Yes
- Association Amenities: Tennis Court(s): Yes
- Construction Materials: Fiber Cement: Yes
- Construction Materials: Frame: Yes
- Exterior Features: Balcony: Yes
- Other Structures: Outdoor Kitchen: Yes
- Pool Features: In Ground: Yes
- Pool Features: Screen Enclosure: Yes
- Pool Features: Other: Yes
- Roof: Shingle: Yes
- Security Features: Security System Owned: Yes
- Security Features: Smoke Detector(s): Yes
- Architectural Style: Traditional: Yes
- Patio And Porch Features: Front Porch: Yes
- Patio And Porch Features: Patio: Yes
- Patio And Porch Features: Porch: Yes
- Patio And Porch Features: Screened: Yes
- Stories: 2
- Cooling: Central Air, Zoned
- Fireplaces Total: 1
- Furnished: Unfurnished
- Interior Features: Breakfast Bar, Breakfast Nook, Built-in Features, Entrance Foyer, Pantry, Primary Bathroom -Tub with Separate Shower, Walk-In Closet(s)
- Laundry Features: Electric Dryer Hookup, Washer Hookup
- Heating: Central, Heat Pump, Zoned
- Flooring: Carpet, Tile, Wood
- Bathrooms Total (Integer): 3
- Bathrooms Total (Decimal): 3.0
- Bathrooms Total (Notational): 3.0
- Cooling: Yes
- Heating: Yes
- Fireplace Y N: Yes
- General Property Information: Furnished: Unfurnished
- General Property Information: Stories: 2.0
- Appliances: Dishwasher: Yes
- Appliances: Electric Range: Yes
- Appliances: Electric Water Heater: Yes
- Appliances: Ice Maker: Yes
- Appliances: Microwave: Yes
- Appliances: Water Softener Owned: Yes
- Cooling: Central Air: Yes
- Cooling: Zoned: Yes
- Fireplace Features: Fireplaces Total: 1.0
- Flooring: Carpet: Yes
- Flooring: Tile: Yes
- Flooring: Wood: Yes
- Heating: Central: Yes
- Heating: Heat Pump: Yes
- Heating: Zoned: Yes
- Laundry Features: Electric Dryer Hookup: Yes
- Laundry Features: Washer Hookup: Yes
- Interior Features: Breakfast Bar: Yes
- Interior Features: Breakfast Nook: Yes
- Interior Features: Built-in Features: Yes
- Interior Features: Entrance Foyer: Yes
- Interior Features: Pantry: Yes
- Interior Features: Primary Bathroom -Tub with Separate Shower: Yes
- Interior Features: Walk-In Closet(s): Yes
- BedroomsTotal: 4.0
- BathroomsHalf: 0.0
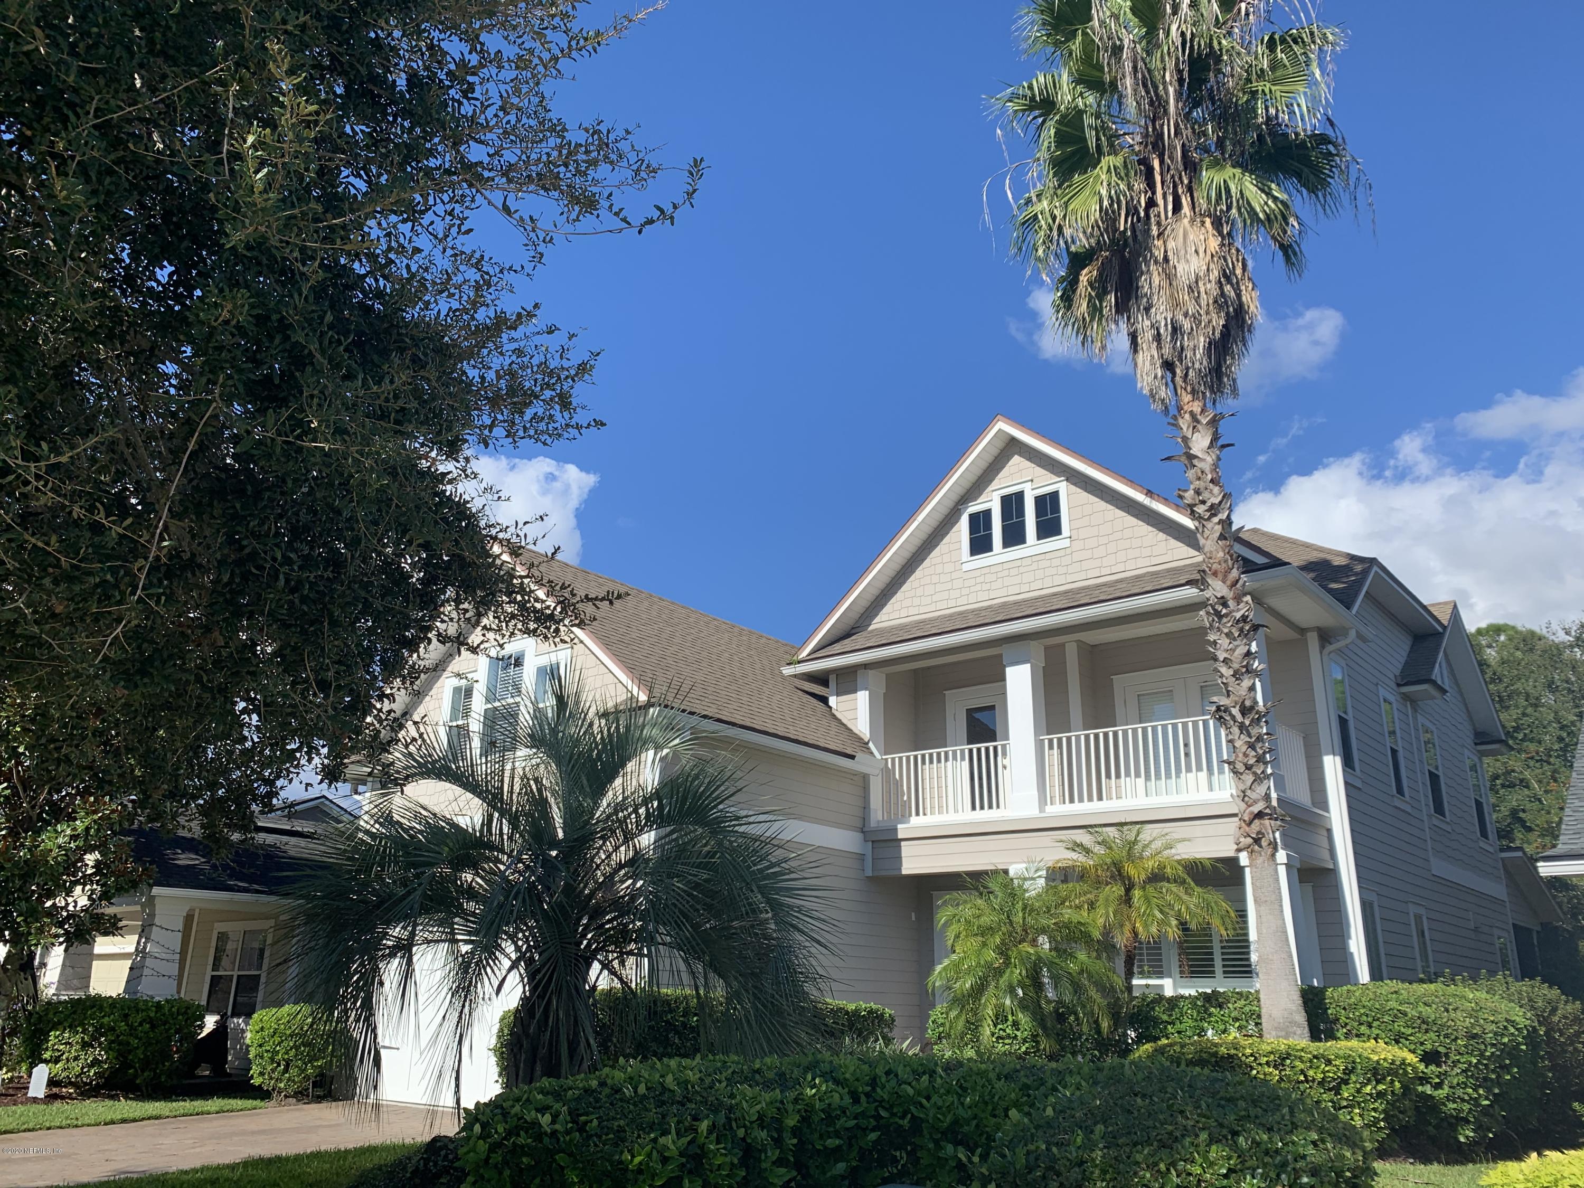
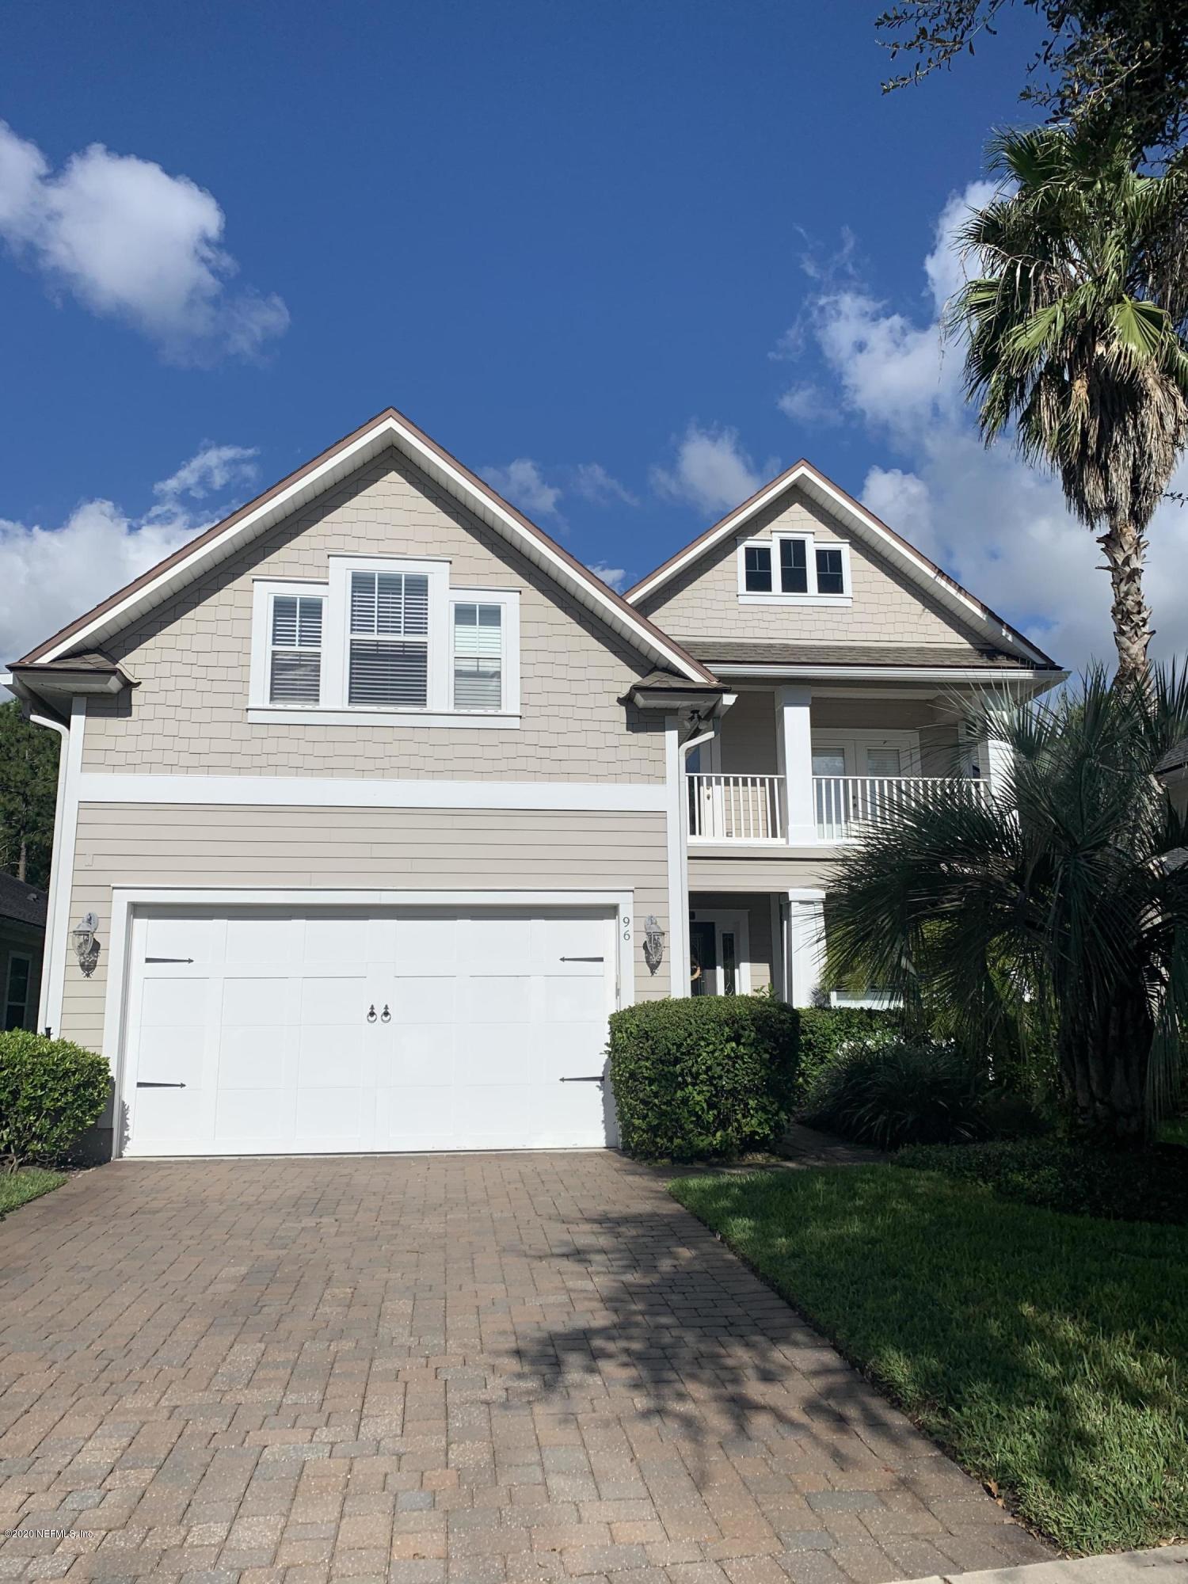
- Public Remarks: After passing through the gates at Coastal Oaks, this private, pool home is found conveniently located within walking distance of the neighborhood Clubhouse, fitness center, playground, sport fields and trails. This highly customized Stonebrook plan is a former Model Home and has numerous upgrades including: expansive crown molding; all wood floors on the 1st floor; specialty ceilings; surround sound; custom built-ins; custom closet shelving; complete summer kitchen; landscape lighting; and a screen enclosed pool. Abundant natural light from the many windows and French doors create a luxurious, coastal feel that is inviting and comfortable. Call to arrange your private tour. Kindly provide 24 hour notice. Please note: Owners Suite is upstairs.
- General Property Information: Directions: Nocatee Parkway west from A1A. Exit Crosswater Parkway, heading south. At second traffic light turn right into Coastal Oaks. After gate, turn right at second stop sign. House is on right.
- General Property Information: Public Remarks: After passing through the gates at Coastal Oaks, this private, pool home is found conveniently located within walking distance of the neighborhood Clubhouse, fitness center, playground, sport fields and trails. This highly customized Stonebrook plan is a former Model Home and has numerous upgrades including: expansive crown molding; all wood floors on the 1st floor; specialty ceilings; surround sound; custom built-ins; custom closet shelving; complete summer kitchen; landscape lighting; and a screen enclosed pool. Abundant natural light from the many windows and French doors create a luxurious, coastal feel that is inviting and comfortable. Call to arrange your private tour. Kindly provide 24 hour notice. Please note: Owners Suite is upstairs.
- Historical Information: Public Historical Remarks 1: Utilities-Underground: Y, Storage Room: Y, Mandatory Fees: Y, Utilities-Separate Irrigation Meter: Y, Club Amenities-Nature Trails: Y, Football Field(s): Y, Bath-Owner Bath W/Whirlpool: Y, Interior aMENITIES-Prewired Audio: Y, Interior Amenities-Bay/Bow Window(s): Y, Self Cleaning Oven: Y, Kitchen-Solid Surface Countertops: Y, Parking Facilities-Keypad Entry: Y, Stone Fireplace: Y, Structure Builder: Toll Brothers
- Historical Information: Public Historical Remarks 2: Common Club Amenities-Club Facilities: Y, Landscape Lighting: Y, Covenants/Restrictions: Y, Energy Features-Exhaust Fans: Y, Energy Features-Ceiling Fan(s): Y, Club Amenities-Bike Path: Y, Soccer Field(s): Y, Baseball Field(s): Y, Interior Amenities-French Door(s): Y, Fireplace-Family Room: Y
- Roof: Shingle
Property History for 96 Pelican Pointe Road
| Date | Event & Source | Price | Appreciation |
|---|---|---|---|
| Dec 4, 2020 | Sold (Public Record) Public Record #685213165 | $600,000 | +4.1% / yr |
| Dec 3, 2020 | Sold NEFMLS #1085986 | $600,000 | — |
| Dec 12, 2017 | Sold (Public Record) Public Record #611817227 | $532,500 | +3.6% / yr |
| Dec 11, 2017 | Sold NEFMLS #888846 | $532,500 | — |
| Nov 27, 2017 | Pending NEFMLS #888846 | — | |
| Jun 26, 2017 | Listed (Active) NEFMLS #888846 | $568,000 | — |
| Jul 9, 2013 | Sold (Public Record) Public Record #356893831 | $455,000 | +1.1% / yr |
| Jul 8, 2013 | Sold NEFMLS #667429 | $455,000 | — |
| Jun 26, 2013 | Pending NEFMLS #667429 | — | |
| May 24, 2013 | Listed (Active) NEFMLS #667429 | $469,000 | — |
| Jul 6, 2009 | Sold (Public Record) Public Record #272207240 | $435,000 | — |
| Jul 5, 2009 | Sold NEFMLS #480101 | $435,000 | — |
| Jun 6, 2009 | Pending NEFMLS #480101 | — | |
| Apr 12, 2009 | Listed (Active) NEFMLS #480101 | $519,990 | — |
| Mar 18, 2009 | Expired NEFMLS #461261 | $519,990 | — |
| Nov 22, 2008 | Listed (Active) NEFMLS #461261 | $599,995 | — |
| Nov 12, 2008 | Expired NEFMLS #434731 | $599,995 | — |
| Jun 1, 2008 | Listed (Active) NEFMLS #434731 | $629,975 | — |
| Date | Event & Source | Price |
|---|---|---|
| 12/04/2020 | Sold (Public Record) Public Record #685213165 | $600,000 +4.1% / yr |
| 12/03/2020 | Sold NEFMLS #1085986 | $600,000 |
| 12/12/2017 | Sold (Public Record) Public Record #611817227 | $532,500 +3.6% / yr |
| 12/11/2017 | Sold NEFMLS #888846 | $532,500 |
| 11/27/2017 | Pending NEFMLS #888846 | — |
| 06/26/2017 | Listed (Active) NEFMLS #888846 | $568,000 |
| 07/09/2013 | Sold (Public Record) Public Record #356893831 | $455,000 +1.1% / yr |
| 07/08/2013 | Sold NEFMLS #667429 | $455,000 |
| 06/26/2013 | Pending NEFMLS #667429 | — |
| 05/24/2013 | Listed (Active) NEFMLS #667429 | $469,000 |
| 07/06/2009 | Sold (Public Record) Public Record #272207240 | $435,000 |
| 07/05/2009 | Sold NEFMLS #480101 | $435,000 |
| 06/06/2009 | Pending NEFMLS #480101 | — |
| 04/12/2009 | Listed (Active) NEFMLS #480101 | $519,990 |
| 03/18/2009 | Expired NEFMLS #461261 | $519,990 |
| 11/22/2008 | Listed (Active) NEFMLS #461261 | $599,995 |
| 11/12/2008 | Expired NEFMLS #434731 | $599,995 |
| 06/01/2008 | Listed (Active) NEFMLS #434731 | $629,975 |
For completeness, we often displays two records for one sale: the MLS record and the public record.
Public Records for 96 Pelican Pointe Road
Schools near 96 Pelican Pointe Road
Rating | School | Type | Grades | Distance |
|---|---|---|---|---|
| Public - | K to 8 | |||
| Public - | 8 to 12 | |||
| Public - | K to 8 | |||
| Public - | 8 to 12 |
Rating | School | Distance |
|---|---|---|
Pine Island Academy PublicK to 8 | ||
Allen D Nease Senior High School Public8 to 12 | ||
Lakeside Academy PublicK to 8 | ||
Beachside High School Public8 to 12 |
School ratings and boundaries are provided by GreatSchools.org and Pitney Bowes. This information should only be used as a reference. Proximity or boundaries shown here are not a guarantee of enrollment. Please reach out to schools directly to verify all information and enrollment eligibility.
Similar Homes
Explore Nearby Homes
- Bartram Springs Homes for Sale
- Coastal Oaks at Nocatee Homes for Sale
- Del Webb Nocatee Homes for Sale
- Florentine Homes for Sale
- Greenleaf Lakes Homes for Sale
- Greenleaf Village Homes for Sale
- Nocatee Homes for Sale
- Nocatee North Homes for Sale
- Nocatee South Homes for Sale
- Riverwood by Del Webb Homes for Sale
- Southeast Jacksonville Homes for Sale
- Southside Homes for Sale
- Twenty Mile Homes for Sale
- Twenty Mile Village Homes for Sale
- Walden Chase Homes for Sale
- Jacksonville Homes for Sale
- St. Johns Homes for Sale
- Ponte Vedra Homes for Sale
- Fruit Cove Homes for Sale
- Jacksonville Beach Homes for Sale
- St. Augustine Homes for Sale
- Ponte Vedra Beach Homes for Sale
- Neptune Beach Homes for Sale
- Fleming Island Homes for Sale
- Atlantic Beach Homes for Sale
- Green Cove Springs Homes for Sale
- Elkton Homes for Sale
- Orange Park Homes for Sale
- Middleburg Homes for Sale
- Hastings Homes for Sale
- 32095 Homes for Sale
- 32082 Homes for Sale
- 32256 Homes for Sale
- 32259 Homes for Sale
- 32258 Homes for Sale
- 32092 Homes for Sale
- 32084 Homes for Sale
- 32224 Homes for Sale
- 32257 Homes for Sale
- 32250 Homes for Sale
- 32223 Homes for Sale
- 32246 Homes for Sale
- 32003 Homes for Sale
- 32216 Homes for Sale
- 32217 Homes for Sale
No guarantee, warranty or representation of any kind is made regarding the completeness or accuracy of any information, descriptions or measurements (including square footage measurements and property condition), such should be independently verified through appropriate means, including, but not limited to, in person inspection and public records, and Compass International Holdings, its subsidiaries, affiliates and independently owned and operated franchisees, and their affiliated agents and associated third parties expressly disclaim any liability in connection therewith. Photos may be virtually staged or digitally enhanced and may not reflect actual property conditions. Offers of compensation are subject to change at the seller's discretion. No financial or legal advice provided. Equal Housing Opportunity.
Listing Courtesy of FIRST COAST SOTHEBYS INTERNATIONAL REALTY
Based on information from one of the following Multiple Listing Services: Pensacola Association of REALTORS®, Amelia Island Nassau County Association of REALTORS and NEFMLS. Information being provided is for the visitor’s personal, noncommercial use and may not be used for any purpose other than to identify prospective properties visitor may be interested in purchasing. The data contained herein is copyrighted by Pensacola Association of REALTORS®, Amelia Island Nassau County Association of REALTORS and NEFMLS is protected by all applicable copyright laws. Any dissemination of this information is in violation of copyright laws and is strictly prohibited. Property information referenced on this web site comes from the Internet Data Exchange (IDX) program of the MLS. This web site may reference real estate listing(s) held by a brokerage firm other than the broker and/or agent who owns this web site. For the avoidance of doubt, the accuracy of all information, regardless of source, is deemed reliable but not guaranteed and should be personally verified through personal inspection by and/or with the appropriate professionals.
