9630 B Clemsonville Road









































Description
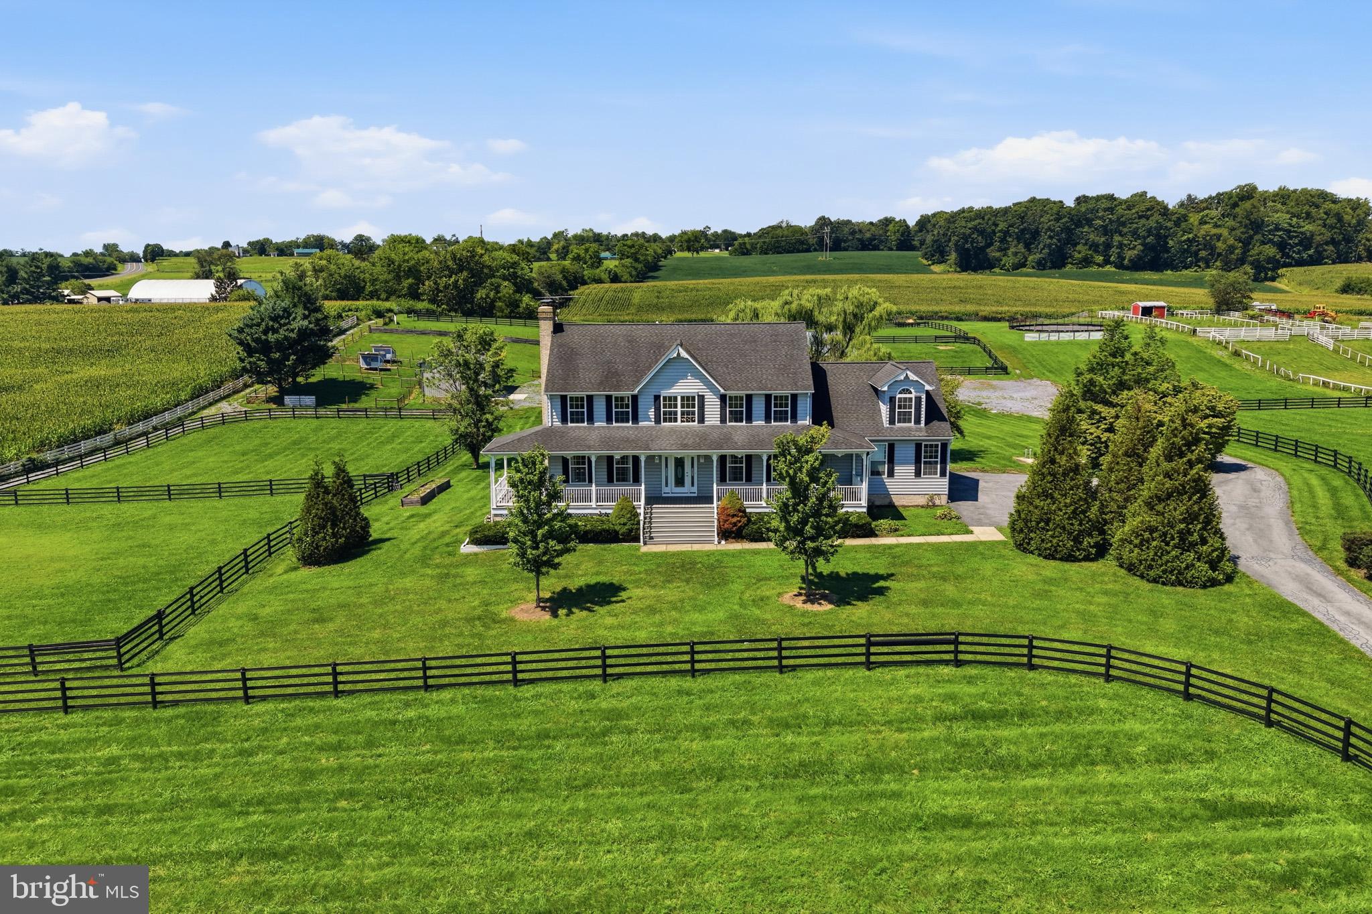
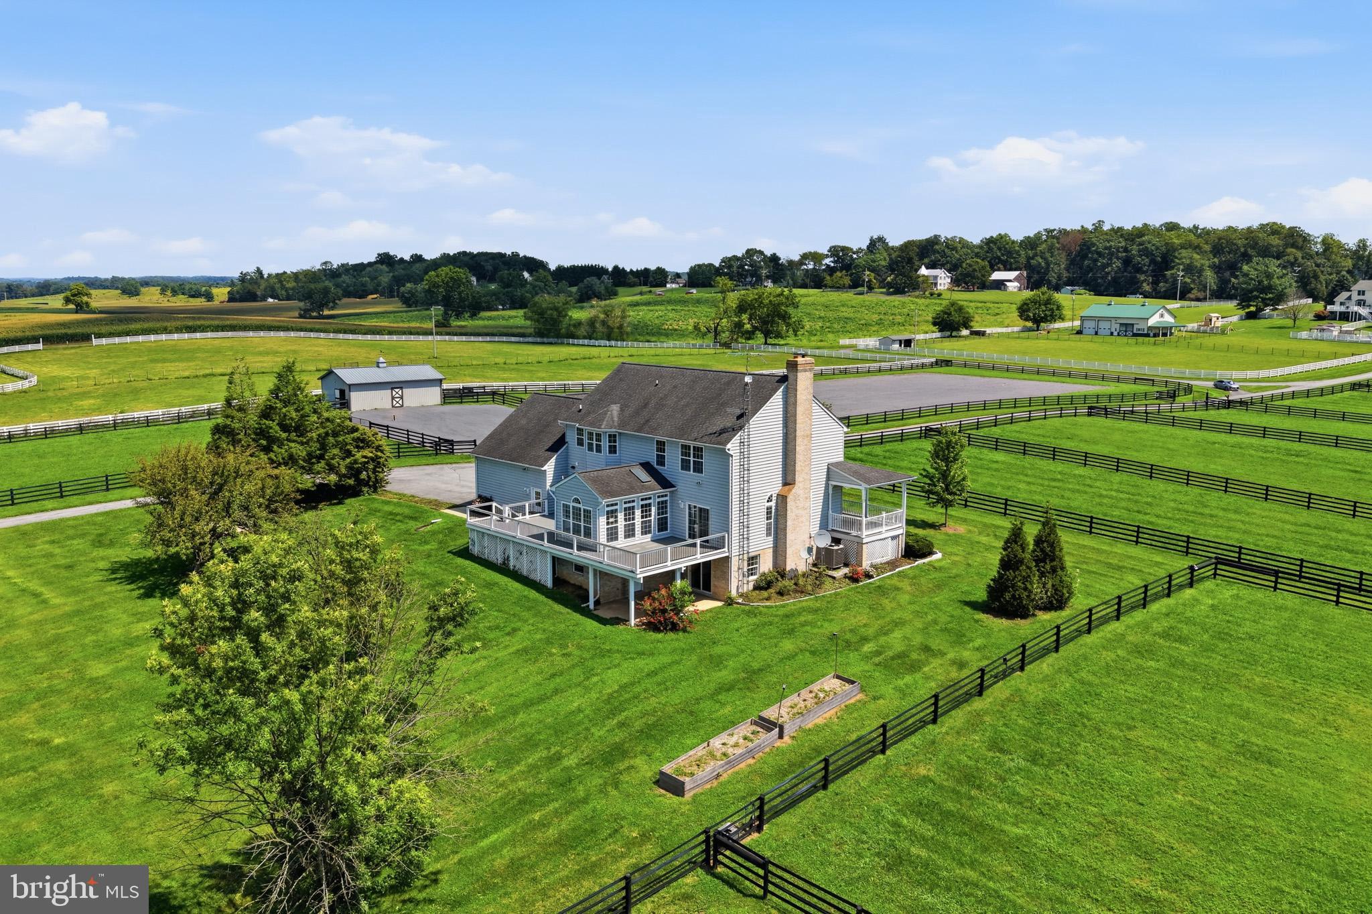
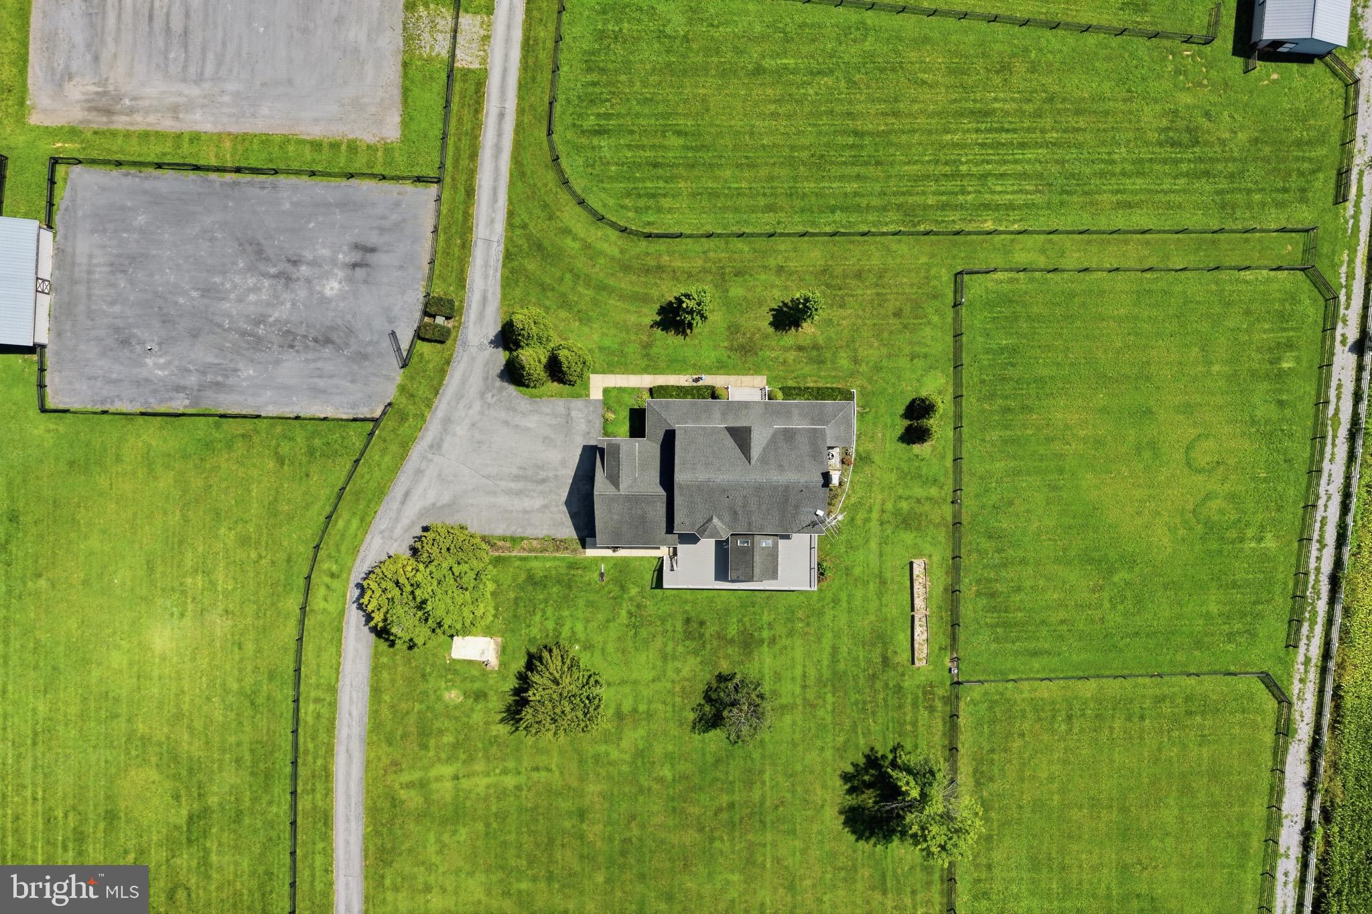
Welcome to your dream 14.6-acres turnkey equestrian paradise! A gated driveway opens to this spectacular colonial home, wrapped in a classic porch.
Elegant Colonial Living
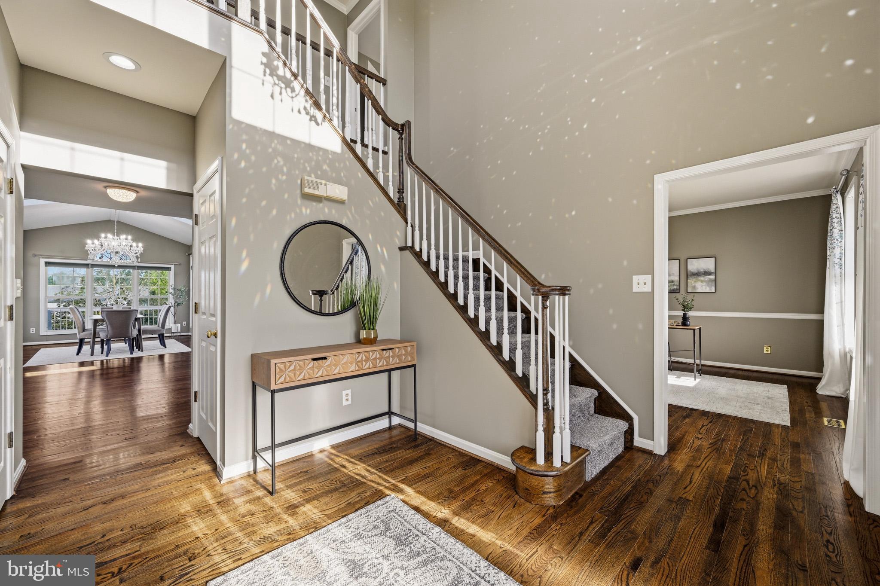
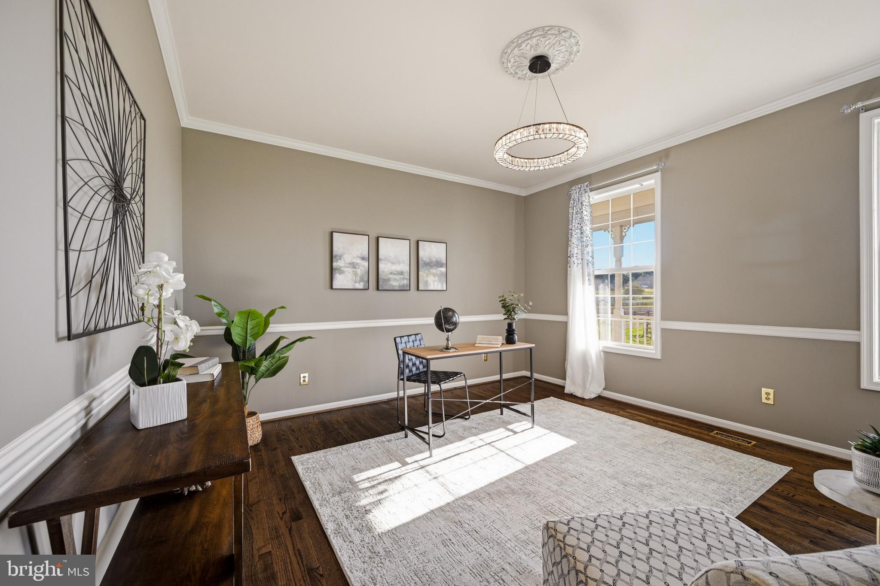
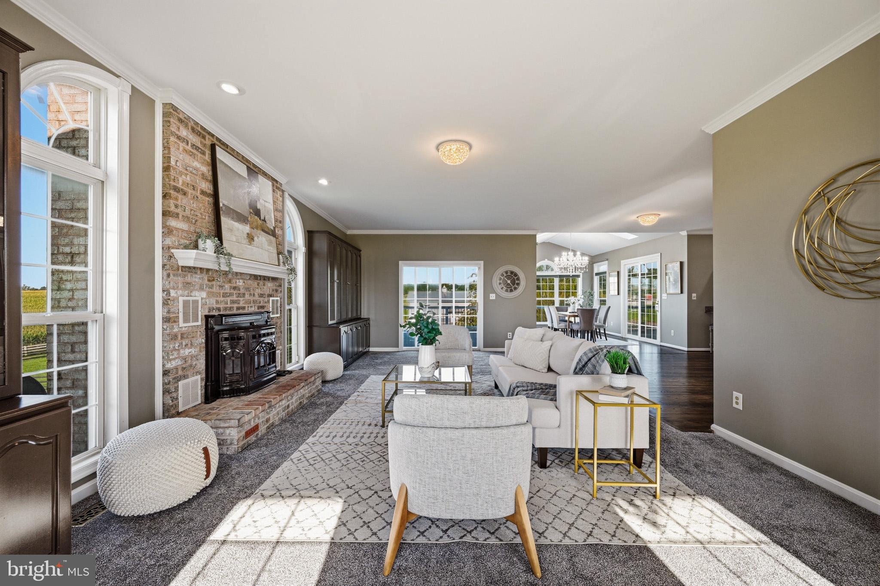
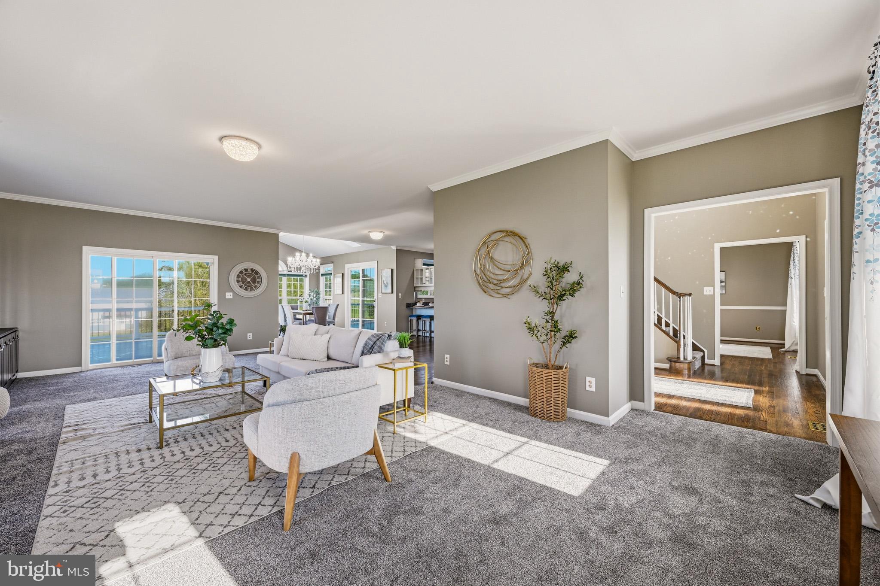
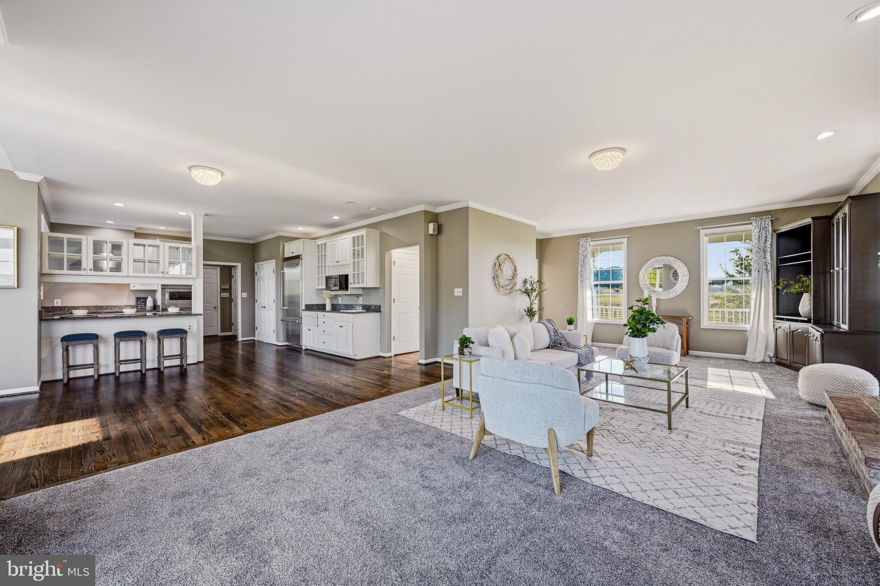
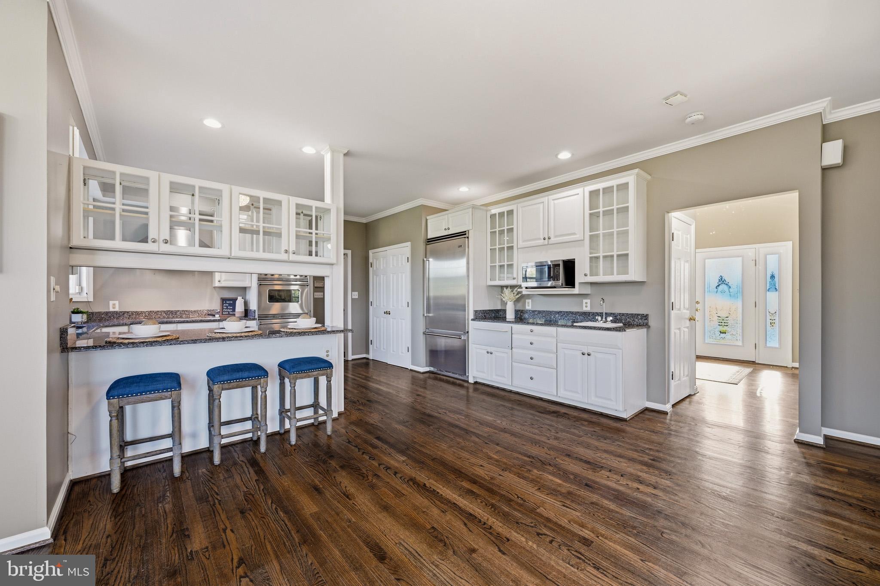
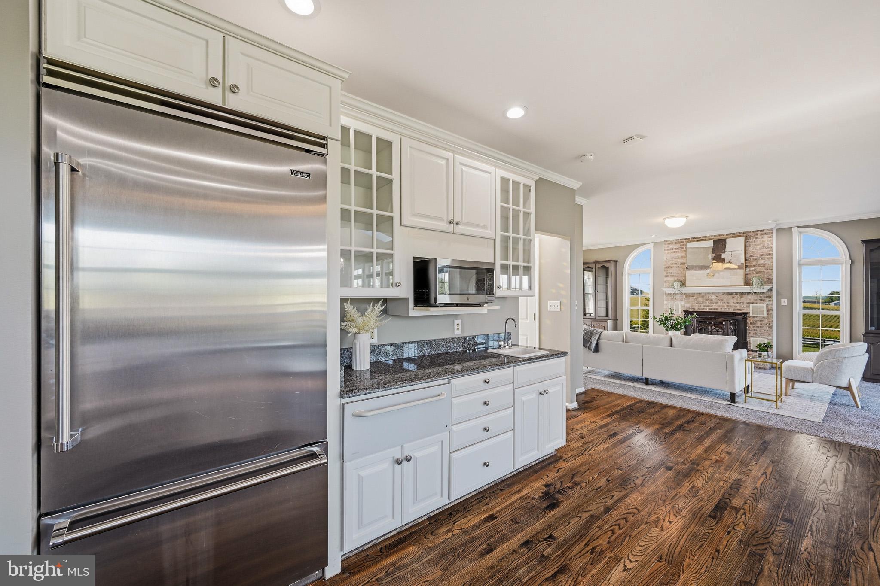
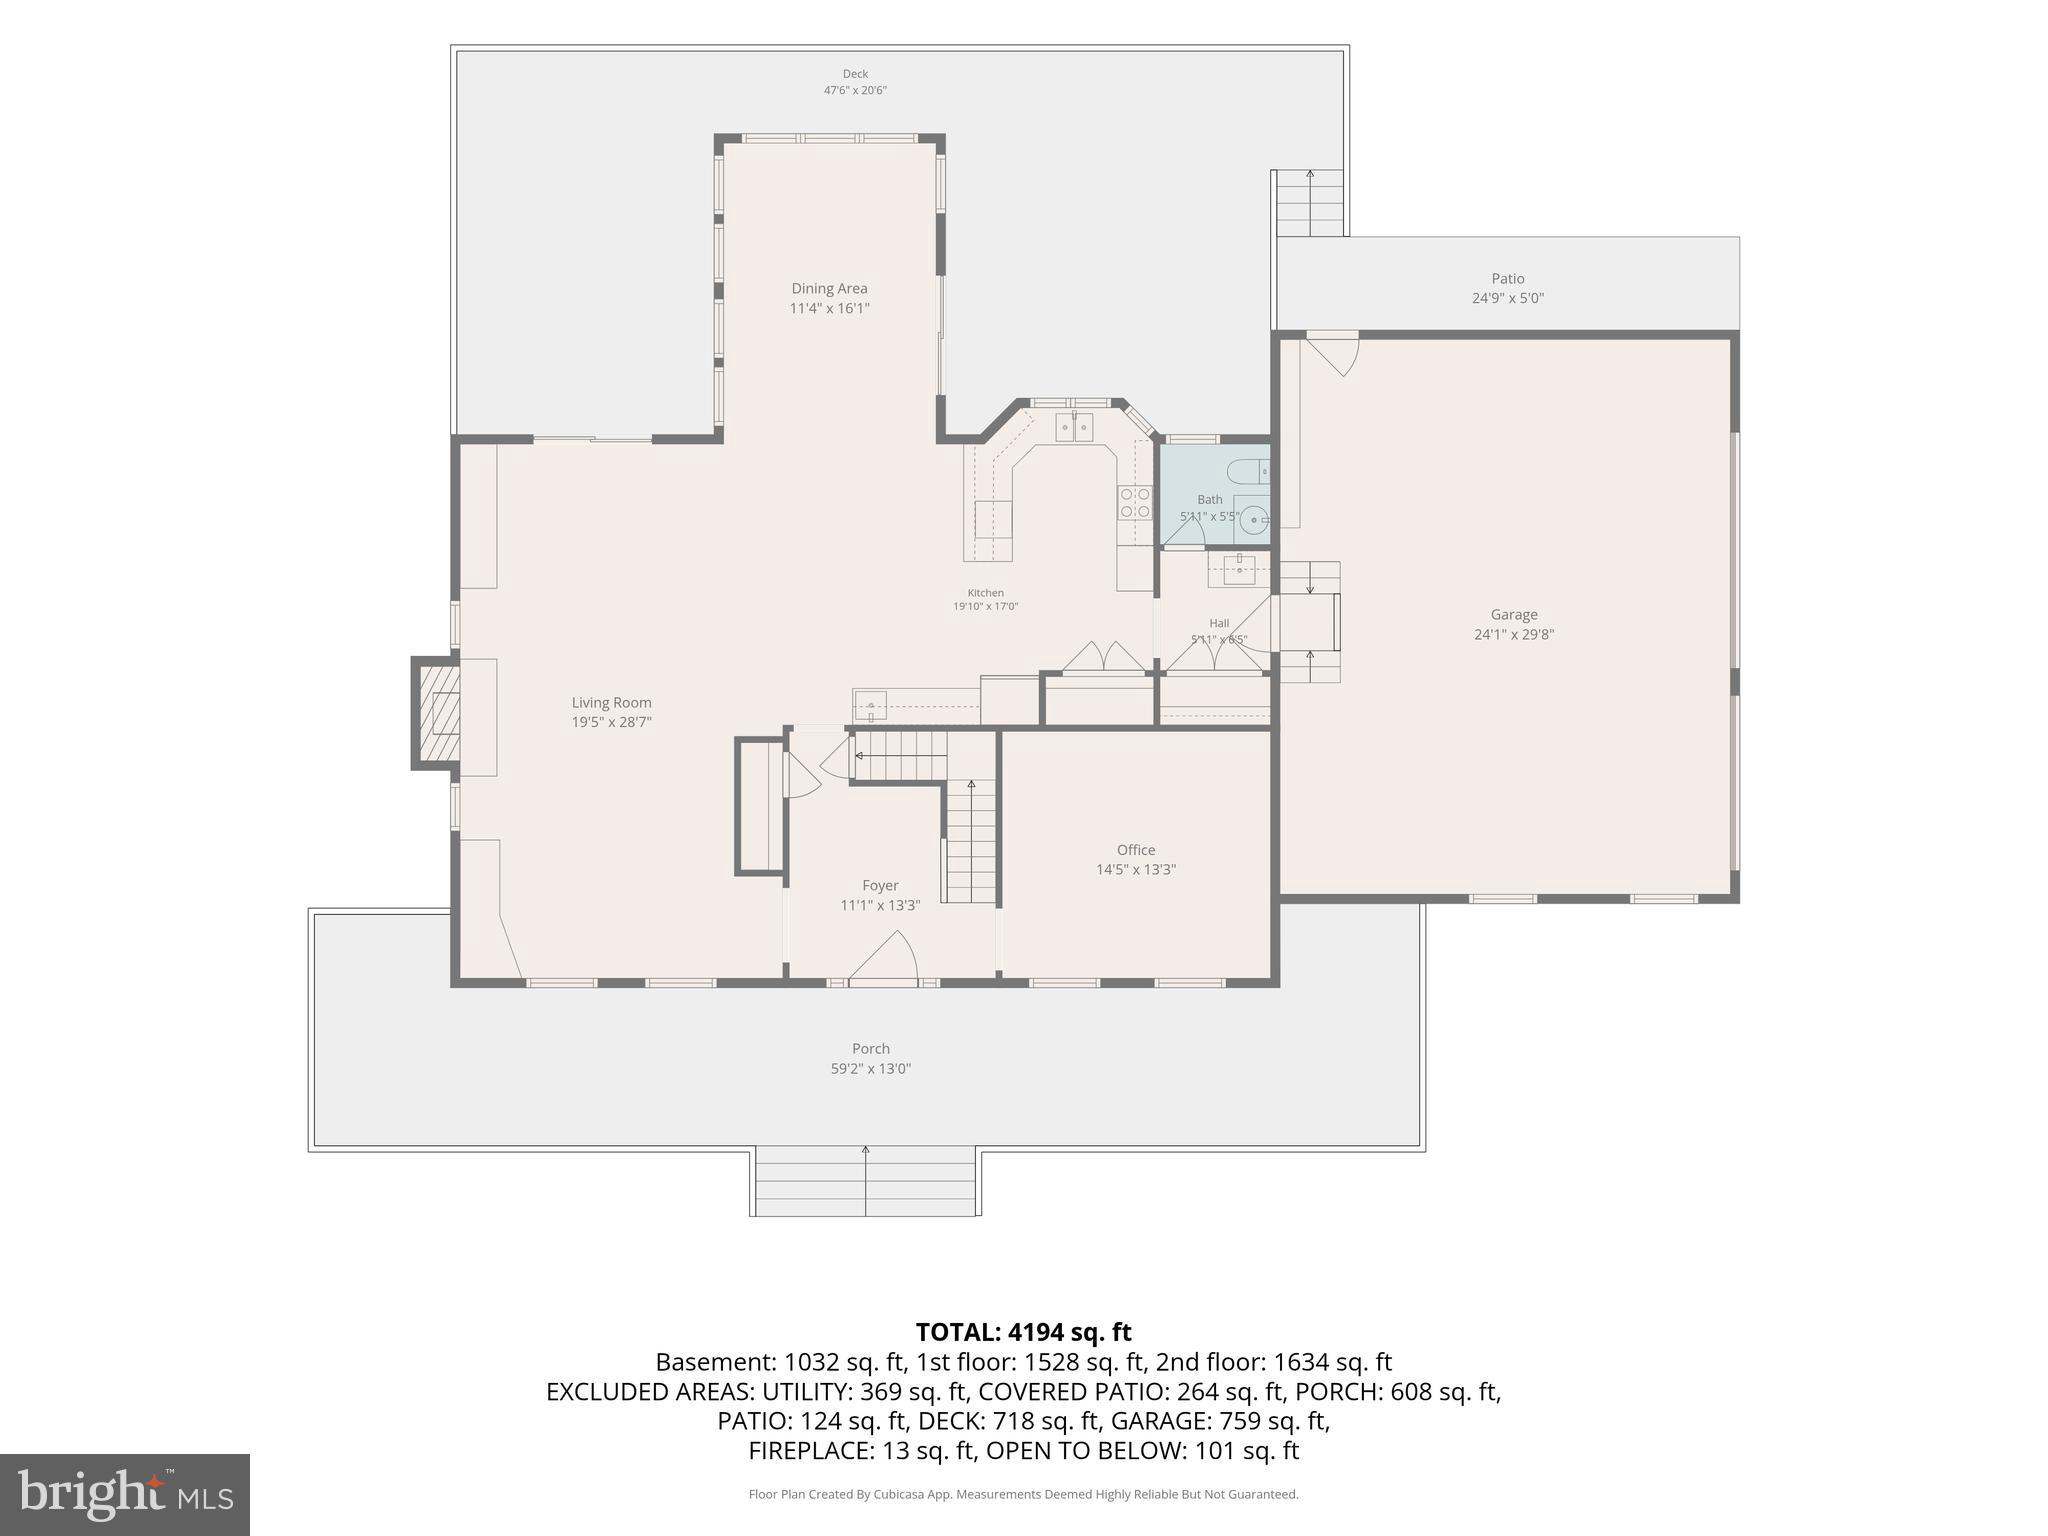
Step inside to discover a bright and open floor plan. The main floor is perfect for both daily living and entertaining, offering an open-concept kitchen with and living room, a sunroom dining area bump-out, a brand-new Trex deck overlooking scenic views,...Turnkey 14.6 -Acres Equestrian Paradise, Breeding Facility, or Veterinary Estate
Welcome to your dream 14.6-acres turnkey equestrian paradise! A gated driveway opens to this spectacular colonial home, wrapped in a classic porch.
Elegant Colonial Living
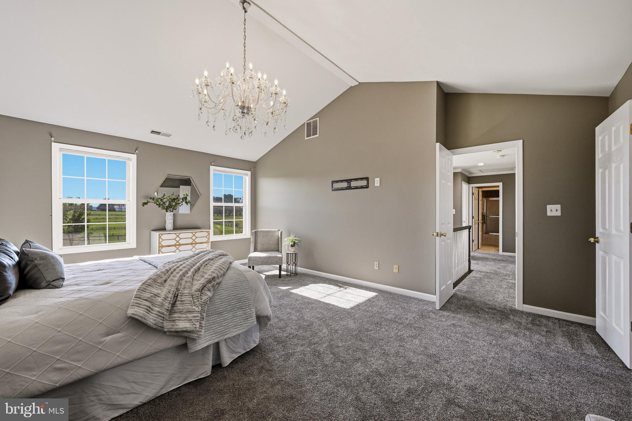
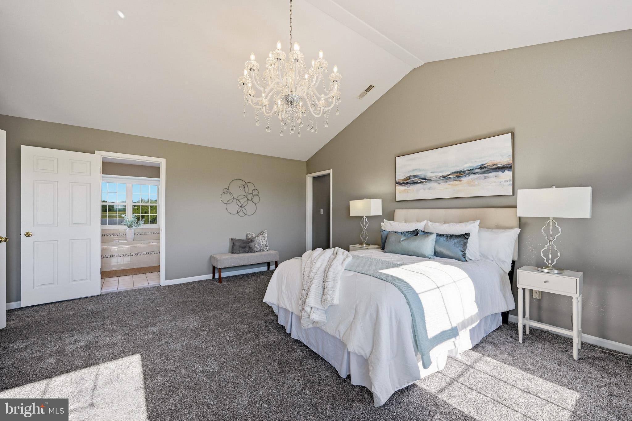
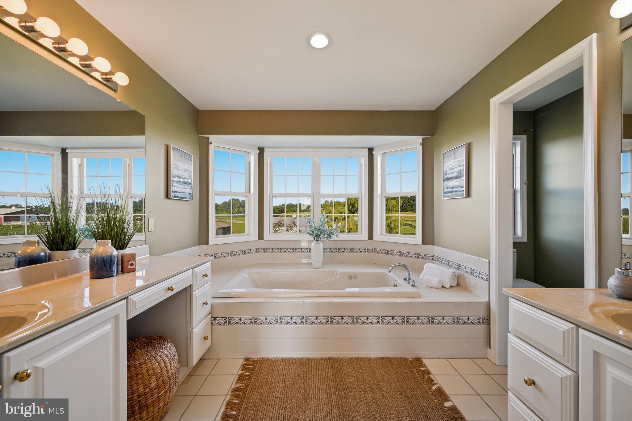
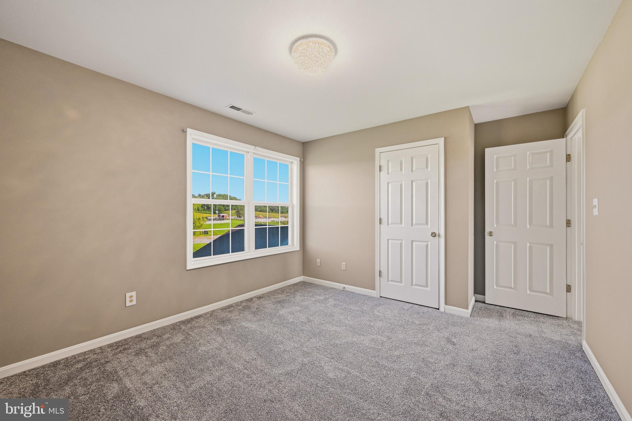
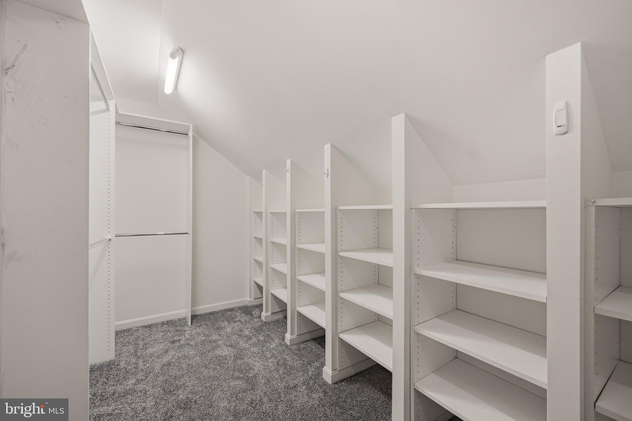
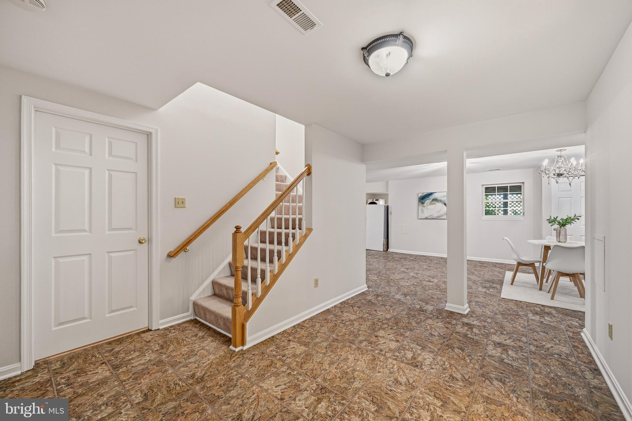
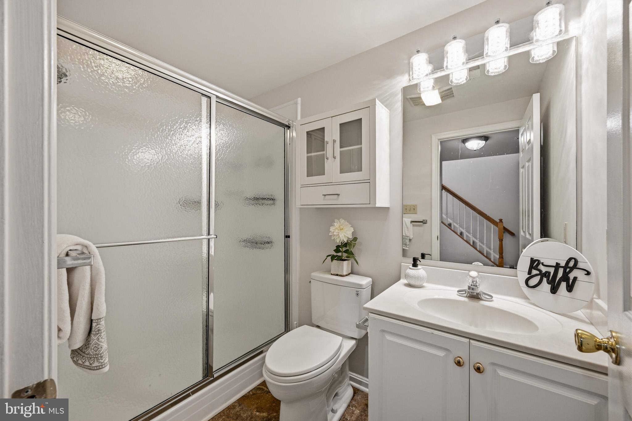
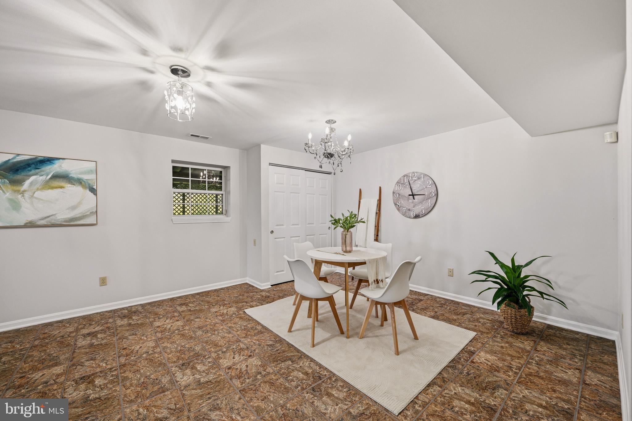
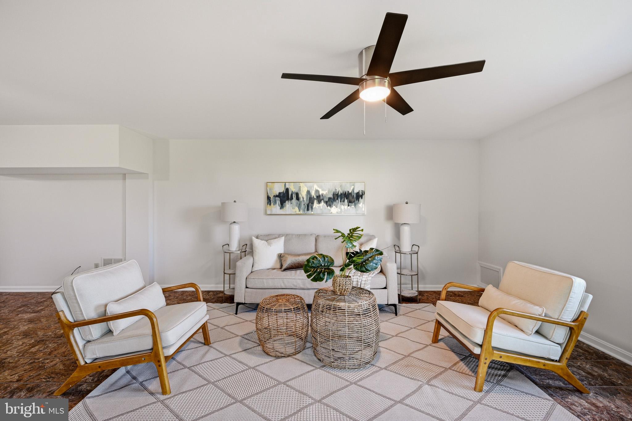
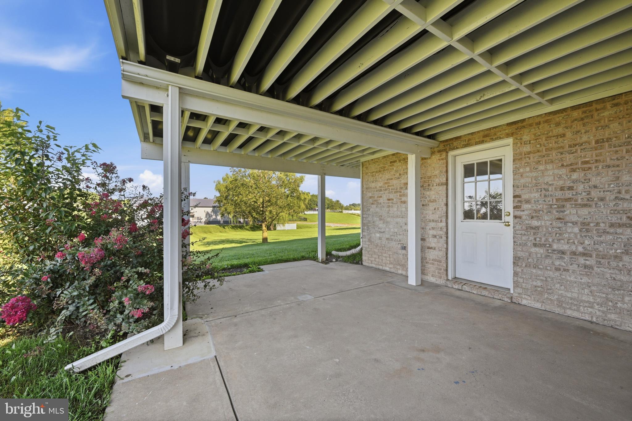
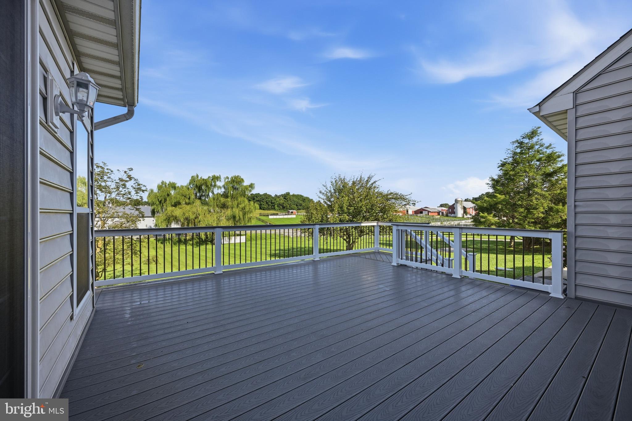
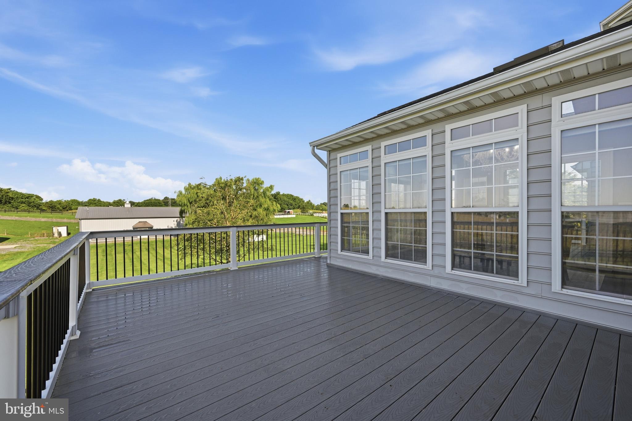
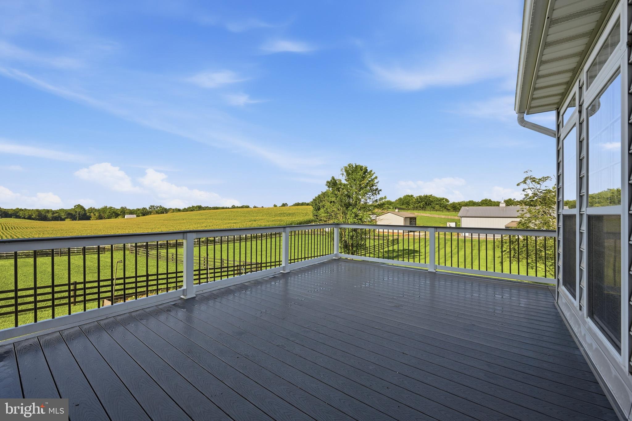
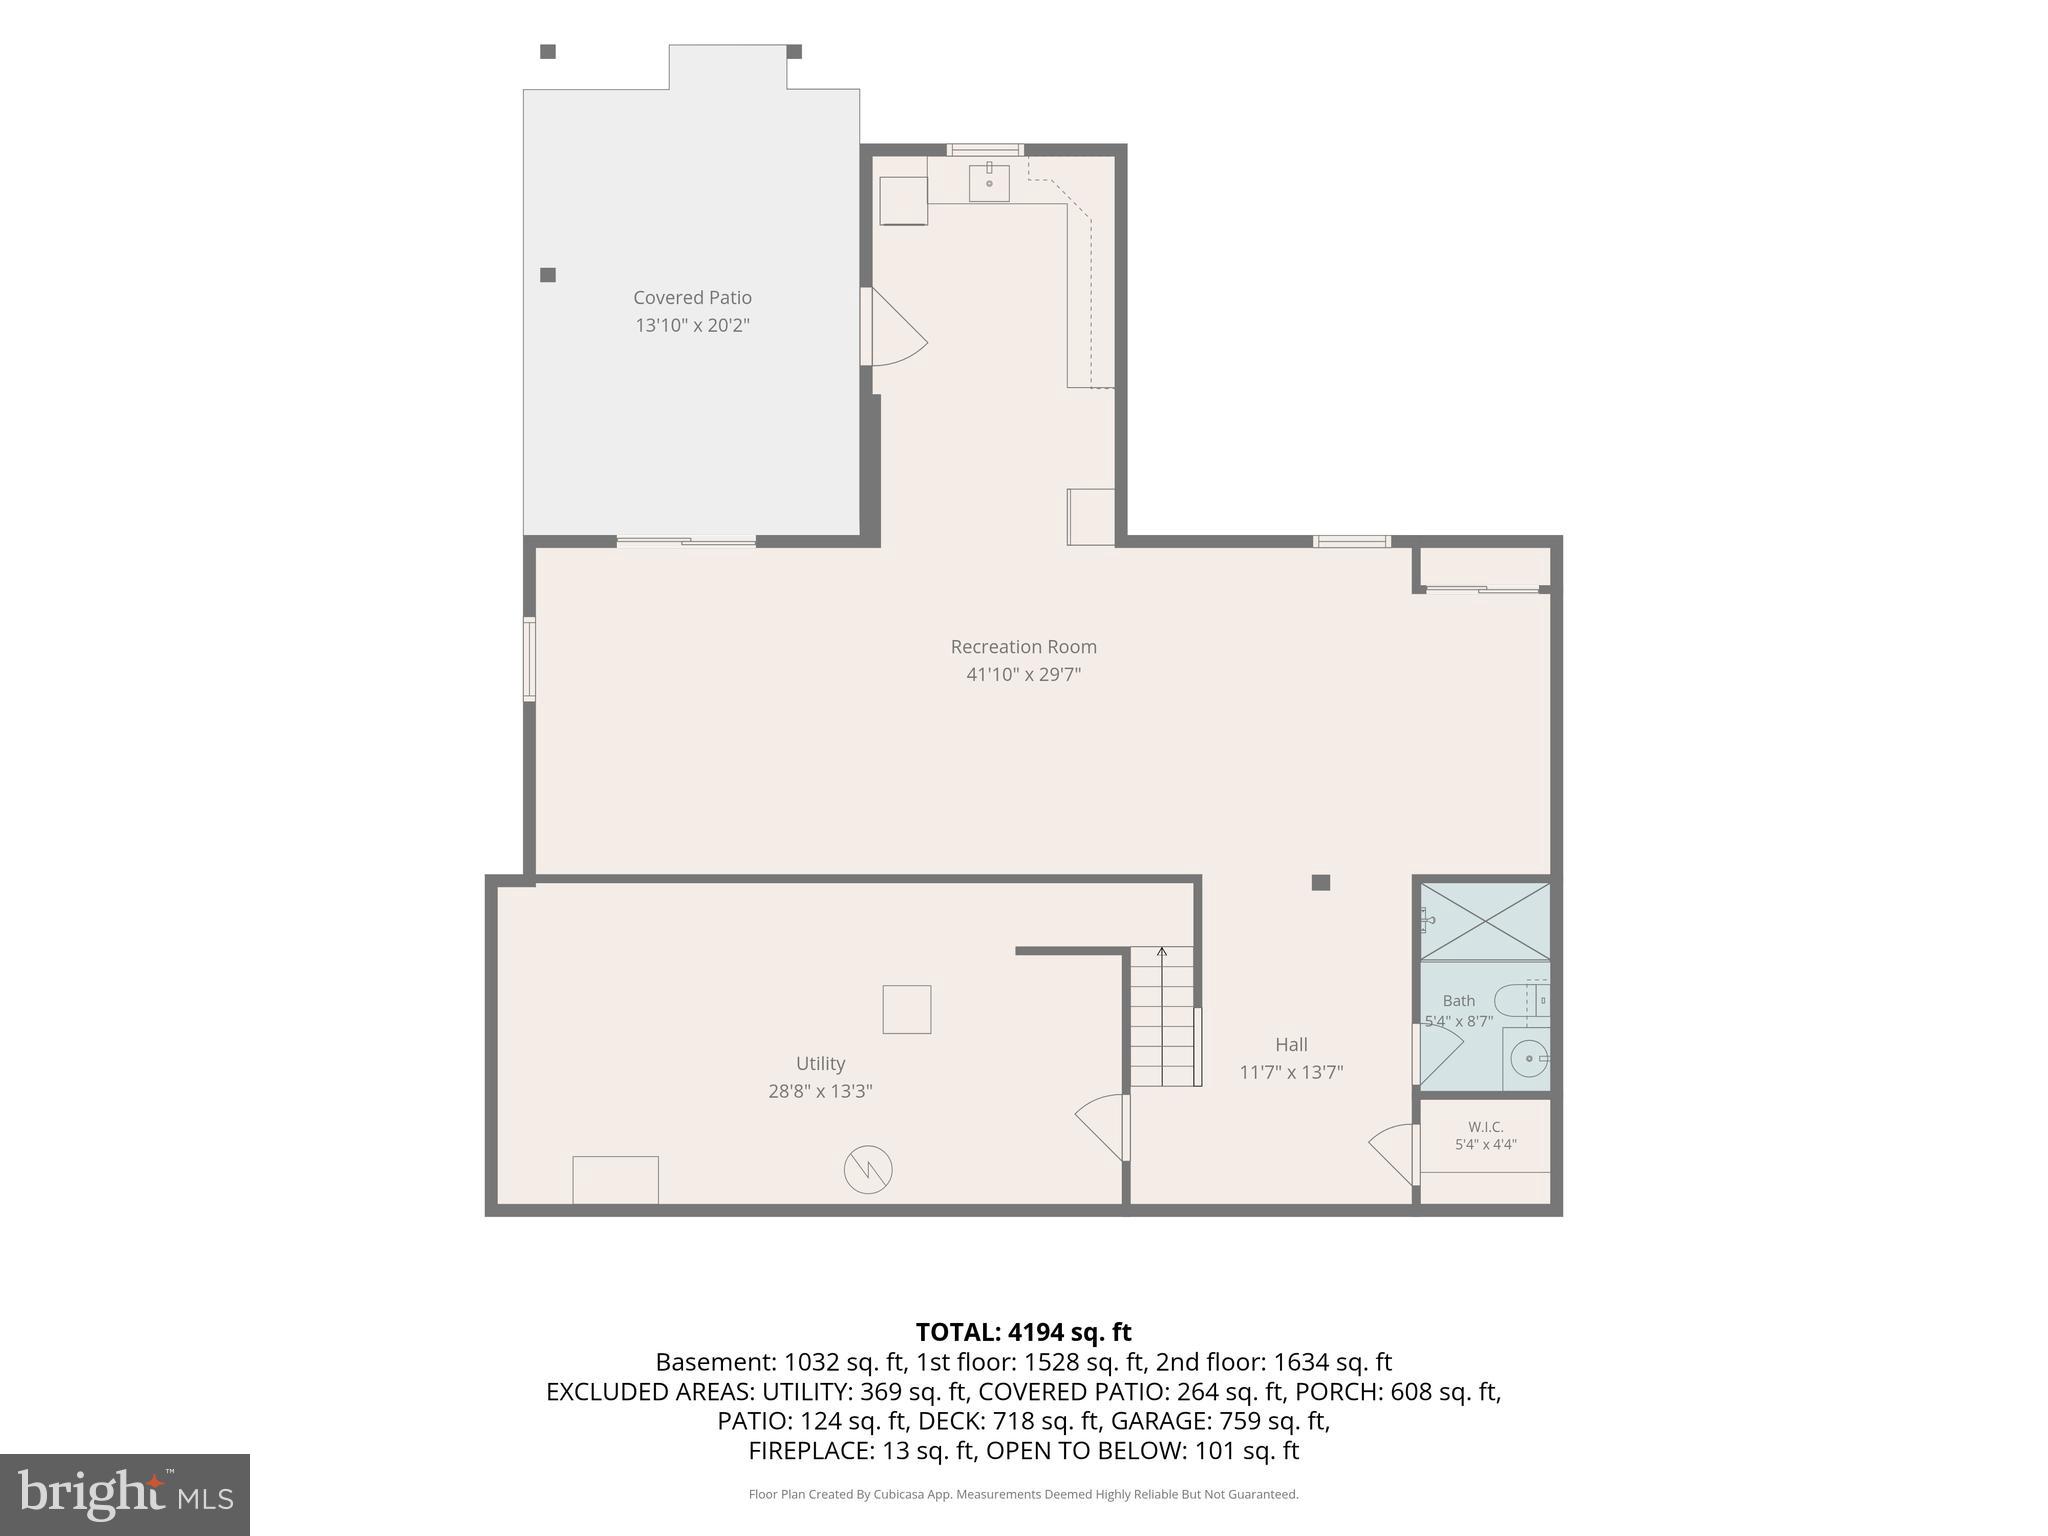
Step inside to discover a bright and open floor plan. The main floor is perfect for both daily living and entertaining, offering an open-concept kitchen with and living room, a sunroom dining area bump-out, a brand-new Trex deck overlooking scenic views, and an office or sitting room. Upstairs, the primary suite is a true retreat featuring vaulted ceilings, a jetted tub, and a multi-room closet with a dedicated shoe room and a sun-drenched walk-in that could double as an office, nursery, or gym. Two more bright bedrooms, a large guest bath, and a spacious laundry room complete the upper floor. Downstairs, a beautifully finished walkout apartment with its own kitchenette, full bath, and living area is ready for multigenerational living or a farm manager.
Unmatched Infrastructure for Commercial, Medical, or Rescue Operations
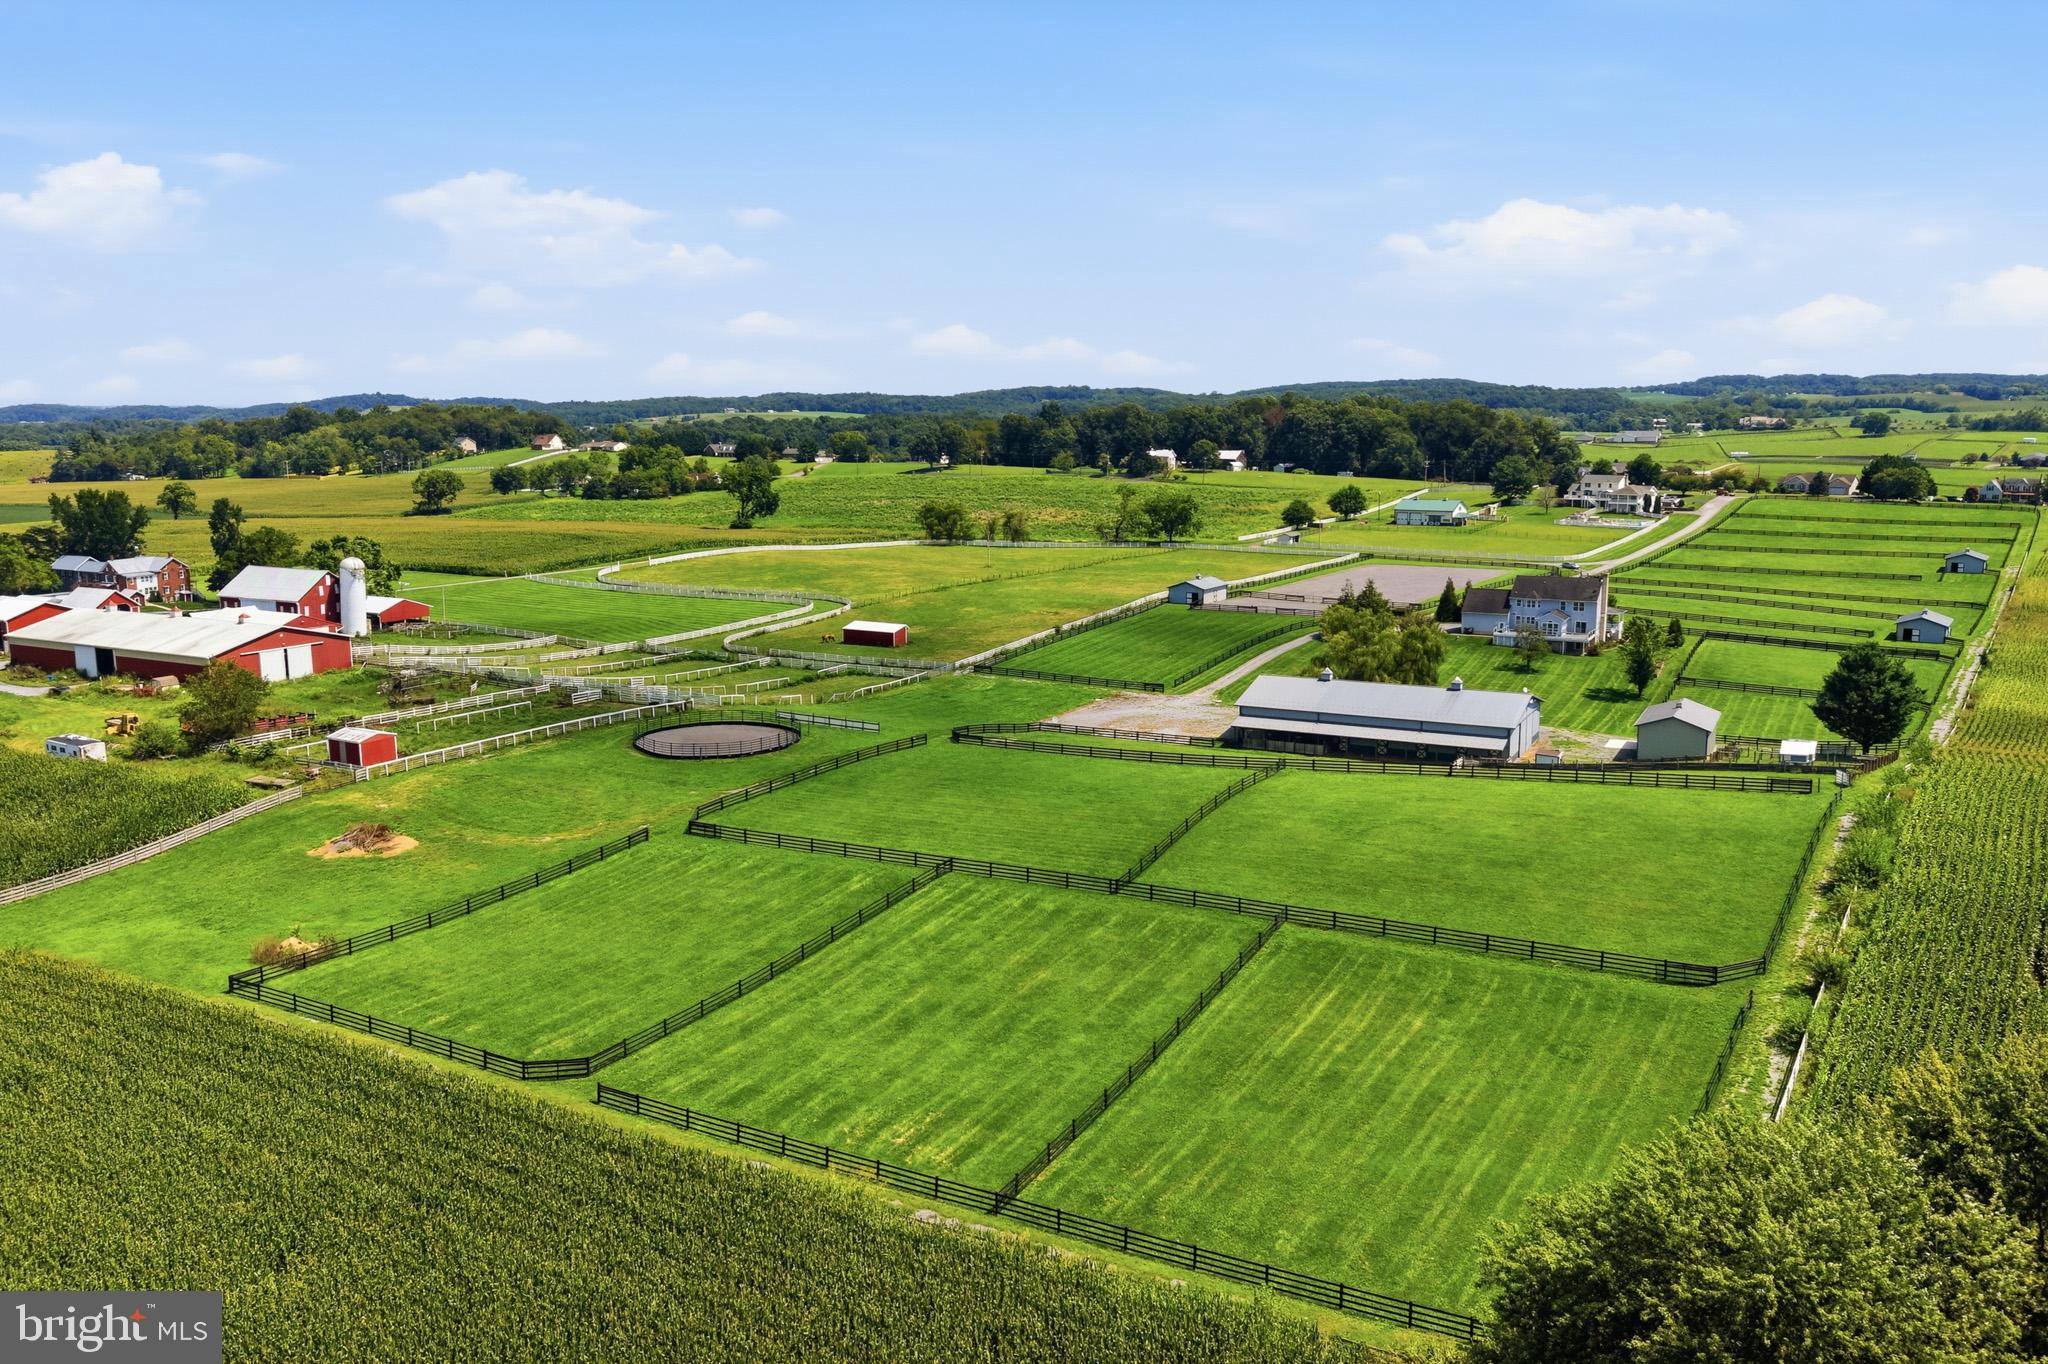
Beyond its use as a private equestrian estate, this property’s infrastructure makes it exceptionally well-suited for a large animal or equine veterinary practice, or a specialty practice such as equine chiropractic, acupuncture, sports medicine, or a breeding facility. The 15 individually fenced turnout paddocks and multiple standalone barns offer the separation and flexibility ideal for an equine breeding facility with raising services, a rehabilitation facility, or a quarantine/isolation intake facility for rescues or transport operations. The broader paddock and barn layout is also perfectly suited to support an animal rescue facility overall.
Unique Barn Complex & Commercial-Grade Amenities
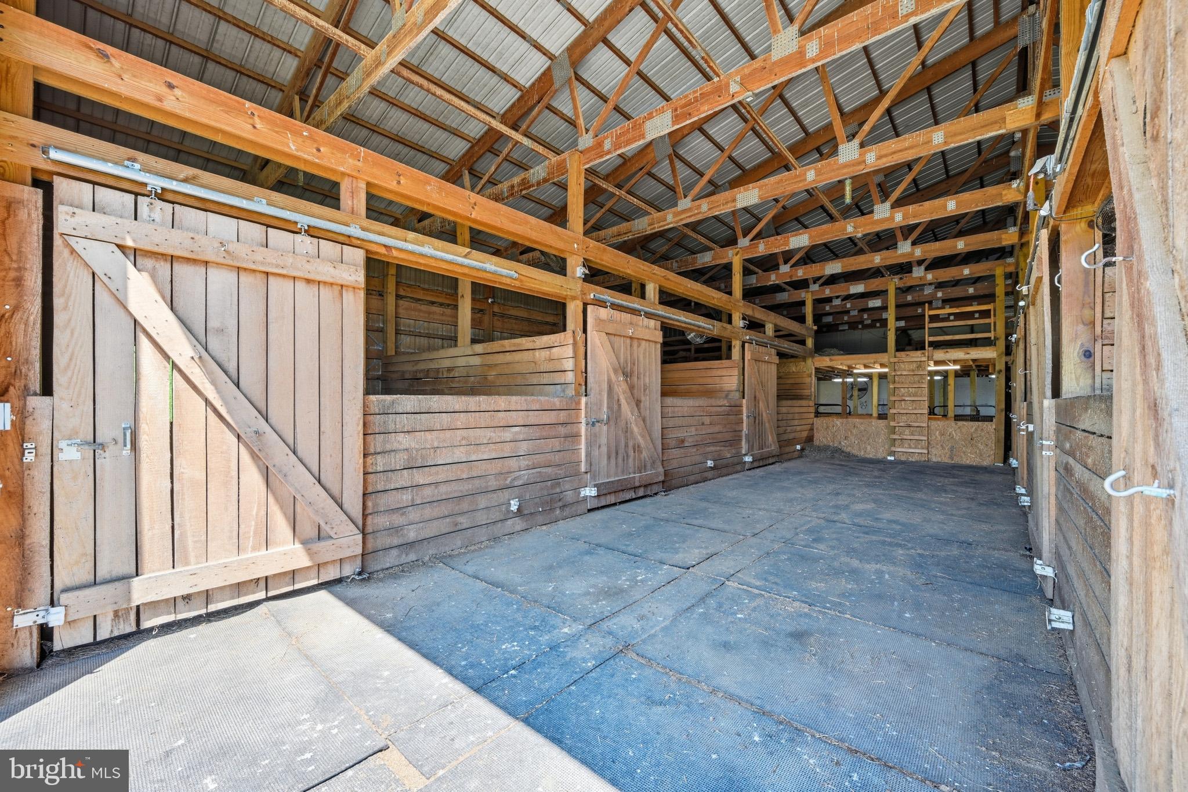
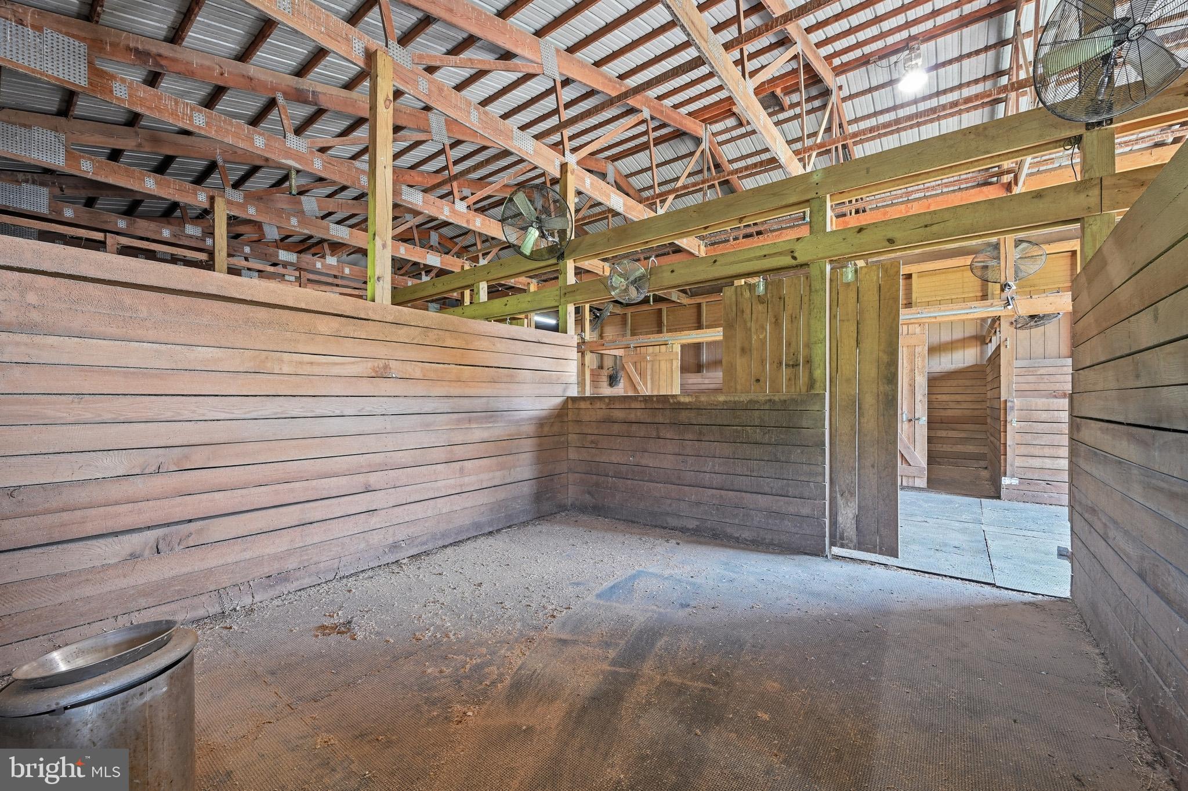
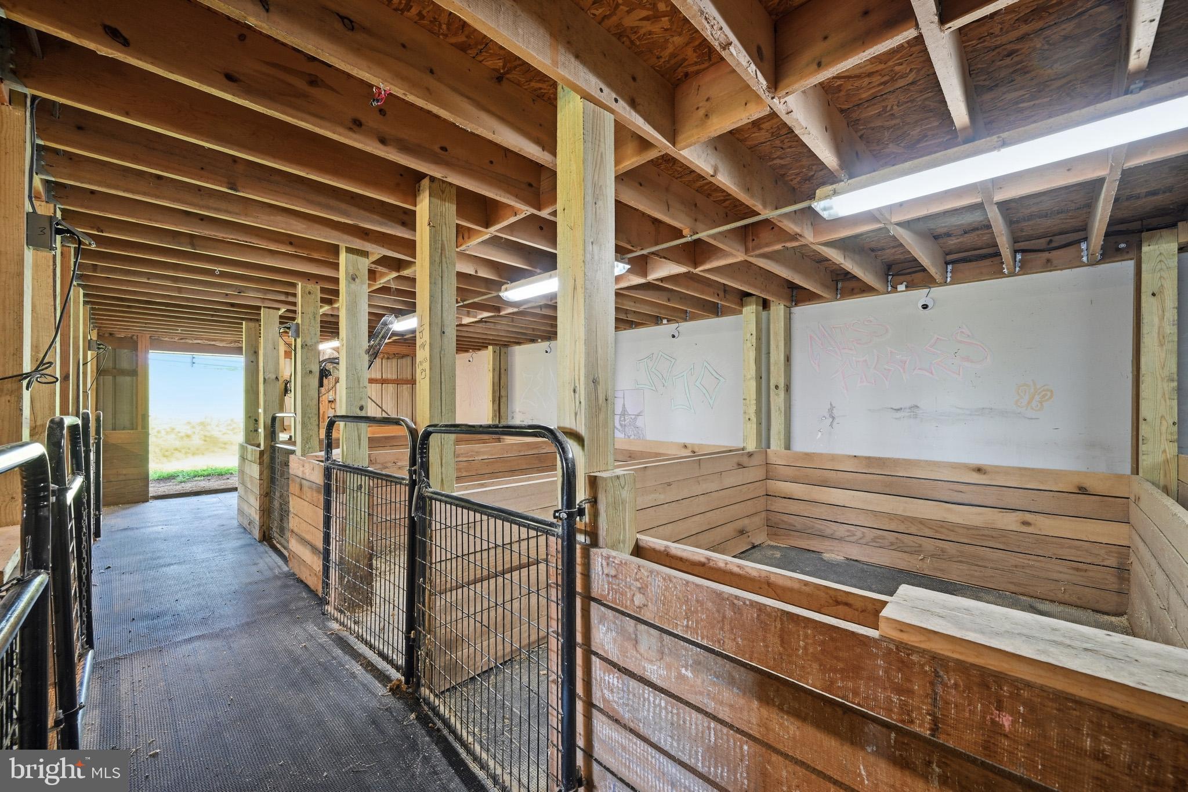
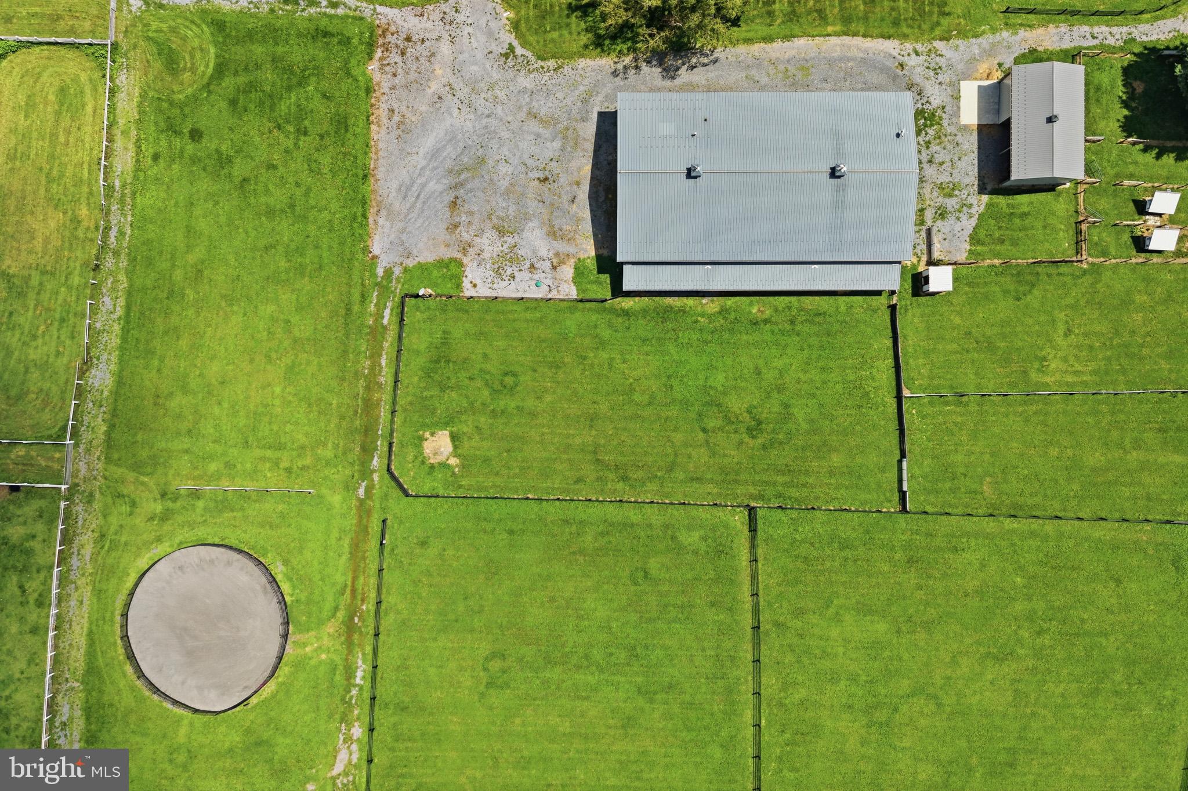
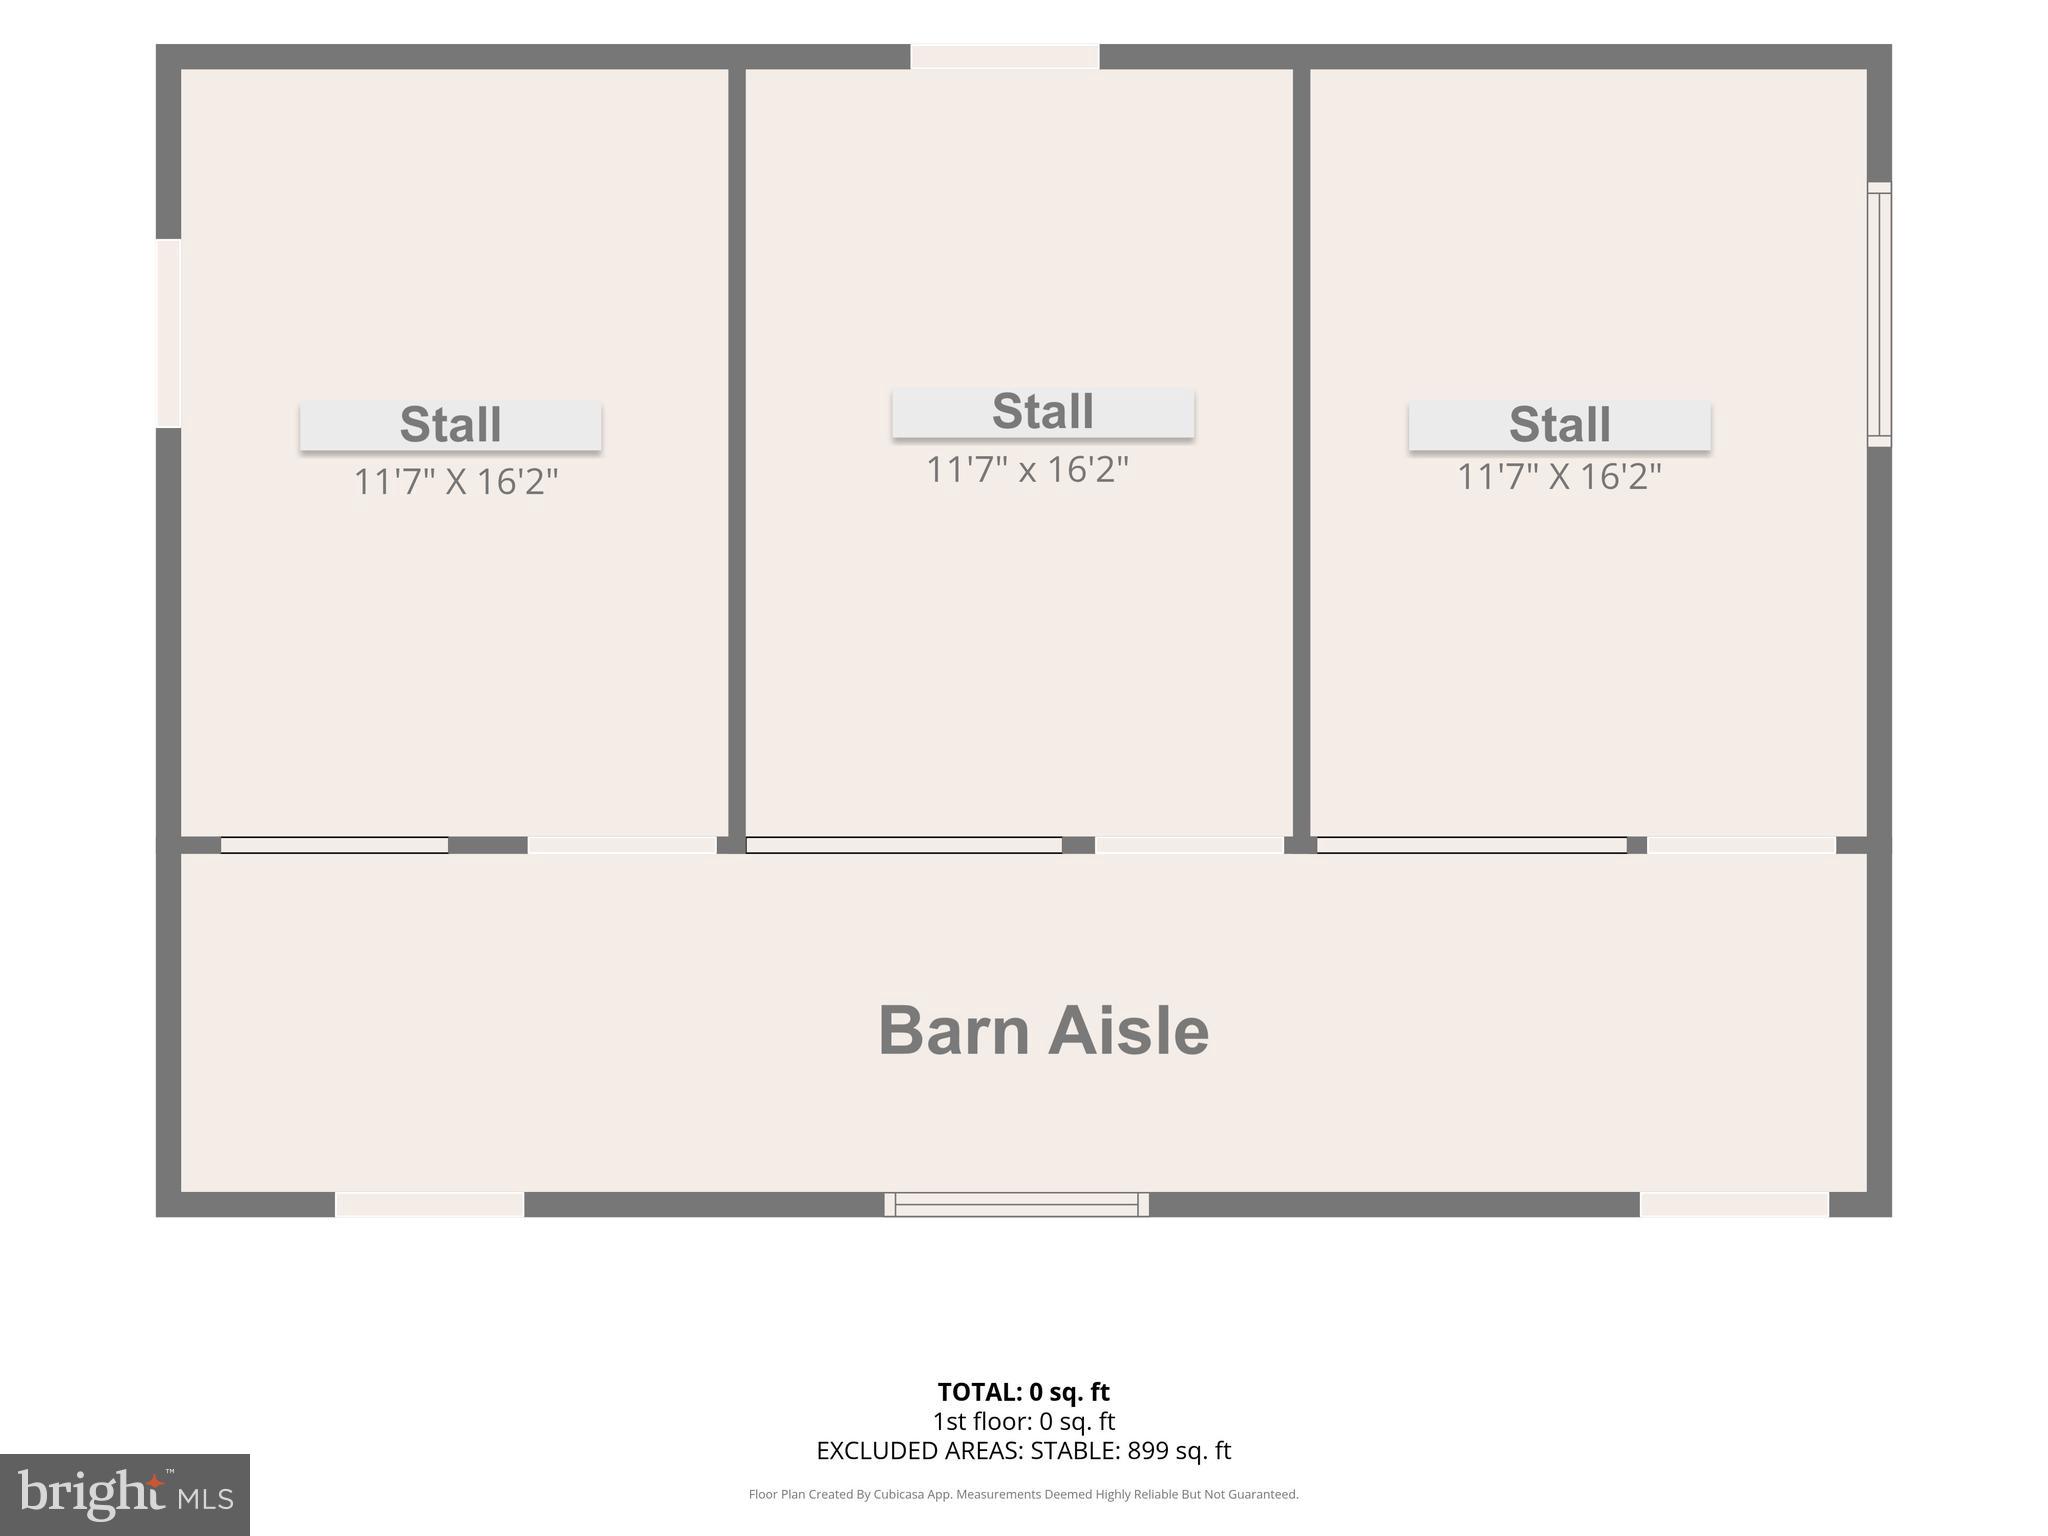
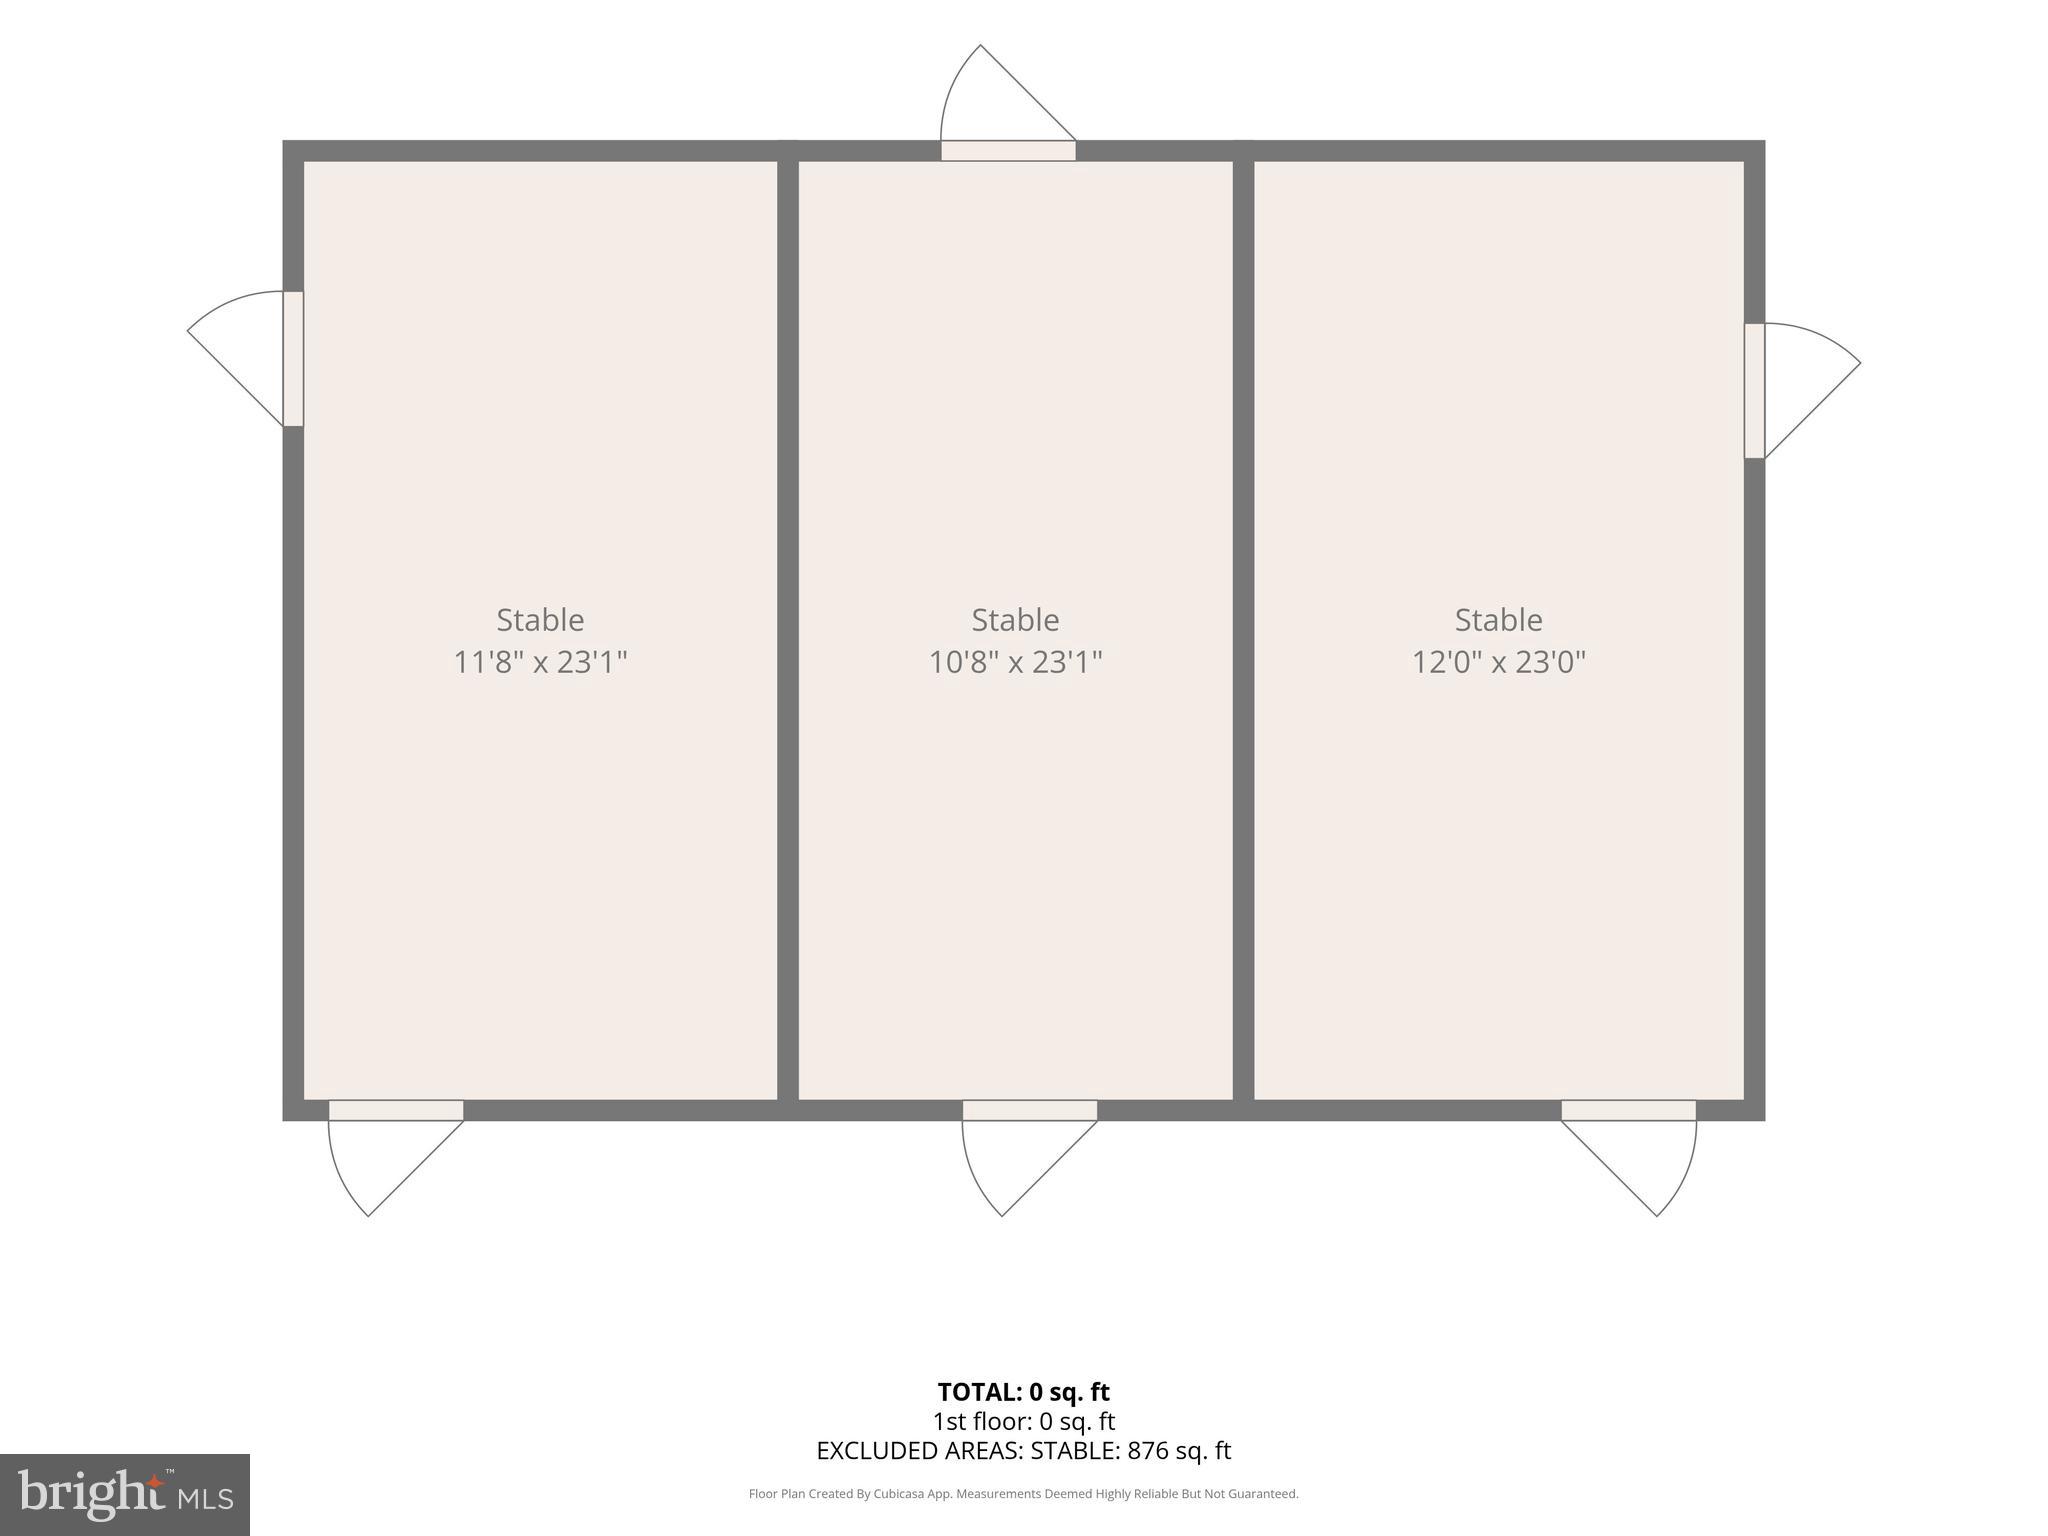
The estate is a premier horse and livestock facility enclosed by top-of-the-line 4-row flex and electric fencing across 15 individual turnout paddocks. A blue stone and gravel perimeter path provides seamless property access and maintenance. The main barn complex holds three matted 12x24 stalls with heated automatic Nelson waterers and direct runout access, plus four additional 12x12 rear stalls. The opposite wing includes 11 fully matted smaller stalls for ponies or small animals. Exceptional commercial-grade amenities include a full veterinarian kitchen or break room, a heated oversized wash stall or exam bay with a hot/cold swing-over arm, a huge tack room, and a temperature-controlled office lounge/conference room.
Elite Training, Farming, & Utility Assets
Equestrian and farming operations are supported by a 100x200 fully fenced riding arena, a blue stone mix round pen, and an impeccable dry lot. A separate multi-bay outbuilding accommodates heavy equipment and implements, while three mesh-fenced fields feature upscale chicken coops.
This magnificent farm is completely ready to welcome you and your animals.
Listing Agents


Open Houses
Location
Virtual Tour
Payment Calculator
$8,315 per month
30 year fixed, 6.55% Interest
$7,599
$716
$0
Know your buying power with a preapproval and custom rate in minutes
 1
1Property Information for 9630 B Clemsonville Road
- Taxes: $8,593 / year
- MLS Type: Residential / Fee Simple
- County: Frederick County, MD
- Tax ID Number: 1119393380
- Ownership: Fee Simple
- Condo Coop Association: No
- HOA: No
- Structure Type: Detached
- Style: Colonial
- Levels/Stories: 3
- Waterfront: No
- Views: Pasture
- Garage: Yes
- Expected On Market Date: 08-21-2026
- Subdivision: NONE AVAILABLE
- Subdivision: NONE AVAILABLE (FREDERICK MD)
- Total Parking Spaces: 8
- Central Air: No
- Basement: Yes
- Above Grade Finished SQFT: 3,192.00
- Above Grade Fin SQFT Source: Assessor
- Below Grade Finished SQFT: 968.00
- Below Grade Fin SQFT Source: Assessor
- Below Grade Unfinished SQFT: 544.00
- Below Grade Unfin SQFT Source: Assessor
- Total Below Grade SQFT: 1,512.00
- Total Below Grade SQFT Source: Assessor
- New Construction: No
- Stories: 3
- Year Built: 1996
- Lot Size: 14.57 AC / 634,669 SF
- In City Limits: No
- School District Name: FREDERICK COUNTY PUBLIC SCHOOLS
- School District County ID: 121139693024
- SchoolDistrictSource: Listing Agent
- County: FREDERICK
- Water View: No
- Water Access: No
- Water Oriented: No
- Navigable Water: No
- Tidal Water: No
- Riparian Rights Y/N: No
- Senior Community: No
- Tax Year: 2025
- Tax Assessed Value: $741,100
- Year Assessed: 2026
- County Tax: $8,593
- Improvement Assessed Value: $650,700
- Land Assessed Value: $154,600
- Clean Green Assessed: No
- Land Use Code: A
- Section: 2
- Zoning: AG
- Tax Lot: 2
- School Tax: $0
- Automatically Update Tax Values Y/N: Yes
- # Bedrooms Count Main Level: 0
- # Bathrooms Count Main Level: 1
- # Bathrooms Full Main Level: 0
- # Bathrooms Half Main Level: 1
- # Bedrooms Count All Upper Levels: 3
- # Bathrooms Count All Upper Levels: 2
- # Bathrooms Full All Upper Levels: 2
- # Bedrooms Count Upper Level: 3
- # Bathrooms Count Upper Level: 2
- # Bathrooms Full Upper Level: 2
- # Bathrooms All Lower Levels: 1
- # Bathrooms Full All Lower Levels: 1
- # Bathrooms Lower Level: 1
- # Bathrooms Full Lower Level: 1
- Room List: Living Room, Dining Room, Kitchen, Great Room, Laundry, Office
- Stories: Lower 1, Main, Upper 1
- Room Type: Kitchen
- Room Level: Main
- Room Exists: Yes
- Room Type: Living Room
- Room Level: Main
- Room Exists: Yes
- Room Type: Laundry
- Room Level: Upper 1
- Room Exists: Yes
- Room Type: Office
- Room Level: Main
- Room Exists: Yes
- Room Type: Dining Room
- Room Level: Main
- Room Exists: Yes
- Room Type: Great Room
- Room Level: Lower 1
- Room Exists: Yes
- Room Type: Kitchen
- Room Level: Lower 1
- Room Exists: Yes
- Total Finished SQFT: 4,160.00
- Total Finished SQFT Source: Assessor
- Tax Total Finished SQFT: 4,160.00
- Total SQFT: 4,704.00
- Total SQFT Source: Assessor
- Construction Materials: Brick, Vinyl Siding
- Roof: Architectural Shingle
- Flooring Type: Carpet, Hardwood
- Basement Type: Other
- Foundation Details: Permanent
- Room and Floor: Bathrooms Half-Main Level-1, Bedrooms-Upper Level 1-1, Bedrooms-Upper Level 1-2, Bedrooms-Upper Level 1-3, Bathrooms Full-Upper Level 1-1, Bathrooms Full-Upper Level 1-2, Bathrooms Full-Lower Level 1-1
- # Bathrooms Full: 3
- # Bathrooms Half: 1
- Other Structure: Barn, 2nd Garage, Horse Stable, Machine Shed, Riding Ring, Shed, Storage Barn/Shed, Other
- Lot Size Source: Assessor
- Lot Features: Cleared, Open
- Fencing: Electric, Fully, Vinyl, Board, Other
- Parcel ID: 11568193
- Type Of Parking: Attached Garage, Detached Garage, Driveway
- Num of Attached Garage Spaces: 2
- Num of Detached Garage Spaces: 4
- Driveway - # of Spaces: 2
- Total Garage Spaces: 6
- Parking Features: Paved Driveway, Private, Asphalt Driveway
- Garage Features: Inside Access, Garage - Side Entry, Oversized
- Interior Features: Breakfast Area, Carpet, Combination Kitchen/Living, Kitchen - Gourmet, 2nd Kitchen, Ceiling Fan(s), Floor Plan - Open, Wood Floors, Window Treatments, Bathroom - Soaking Tub, Bathroom - Stall Shower, Built-Ins, Recessed Lighting
- Fireplace: Yes
- Fireplaces Count: 1
- Appliances: Dishwasher, Microwave, Stainless Steel Appliances, Refrigerator, Oven - Double, Oven - Wall
- Accessibility Features: None
- Window Features: Screens
- Laundry Type: Lower Floor, Upper Floor
- Virtual Tour URL Unbranded: https://youtu.be/_28Llw2RIuw
- Exterior Features: Outbuilding(s), Other
- Outdoor Living Structures: Deck(s), Porch(es), Wrap Around
- Pool: No Pool
- Horse: Yes
- Utilities: Electric Available, Propane, Sewer Available, Water Available
- Heating: Yes
- Cooling Type: Other
- Cooling Fuel: Electric
- Heating Type: Heat Pump - Oil BackUp, Forced Air
- Heating Fuel: Electric, Oil
- Hot Water: Electric
- Water Source: Filter, Private, Well
- Sewer Septic: Approved System
- List Agent AOR: Howard County Association of REALTORS
- List Agent URL: www.ninjanissen.lnf.com
Property History for 9630 B Clemsonville Road
| Date | Event & Source | Price | Appreciation |
|---|---|---|---|
| Aug 21, 2026 | Listed (Active) BRIGHT #MDFR2088092 | $1,495,000 | — |
| Aug 21, 2026 | Listed (Active) BRIGHT #MDFR2086976 | $1,495,000 | — |
| Jul 29, 2026 | Withdrawn BRIGHT #MDFR2070186 | — | |
| Jul 29, 2026 | Withdrawn BRIGHT #MDFR2068236 | — | |
| May 29, 2026 | Price Change BRIGHT #MDFR2070186 | $1,500,000 | — |
| May 29, 2026 | Price Change BRIGHT #MDFR2068236 | $1,500,000 | — |
| Mar 10, 2026 | Price Change BRIGHT #MDFR2070186 | $1,650,000 | — |
| Mar 10, 2026 | Price Change BRIGHT #MDFR2068236 | $1,650,000 | — |
| Nov 24, 2025 | Price Change BRIGHT #MDFR2068236 | $1,900,000 | — |
| Nov 24, 2025 | Price Change BRIGHT #MDFR2070186 | $1,900,000 | — |
| Oct 30, 2025 | Price Change BRIGHT #MDFR2070186 | $2,000,000 | — |
| Oct 30, 2025 | Price Change BRIGHT #MDFR2068236 | $2,000,000 | — |
| Sep 9, 2025 | Price Change BRIGHT #MDFR2068236 | $2,150,000 | — |
| Sep 9, 2025 | Listed (Active) BRIGHT #MDFR2070186 | $2,150,000 | — |
| Jul 31, 2025 | Listed (Active) BRIGHT #MDFR2068236 | $2,200,000 | — |
| Jun 26, 2025 | Withdrawn BRIGHT #MDFR2061246 | — | |
| Jun 23, 2025 | Price Change BRIGHT #MDFR2061246 | $1,850,000 | — |
| May 31, 2025 | Listed (Active) BRIGHT #MDFR2061246 | — | |
| Apr 17, 2025 | Active Under Contract BRIGHT #MDFR2061246 | — | |
| Mar 8, 2025 | Listed (Active) BRIGHT #MDFR2061246 | $2,000,000 | — |
| Jan 19, 2022 | Closed (Public Record) Public Record #1481969648 | $1,300,000 | +2.5% / yr |
| May 14, 2004 | Closed (Public Record) Public Record #147218611 | $840,000 | — |
| Date | Event & Source | Price |
|---|---|---|
| 08/21/2026 | Listed (Active) BRIGHT #MDFR2088092 | $1,495,000 |
| 08/21/2026 | Listed (Active) BRIGHT #MDFR2086976 | $1,495,000 |
| 07/29/2026 | Withdrawn BRIGHT #MDFR2070186 | — |
| 07/29/2026 | Withdrawn BRIGHT #MDFR2068236 | — |
| 05/29/2026 | Price Change BRIGHT #MDFR2070186 | $1,500,000 |
| 05/29/2026 | Price Change BRIGHT #MDFR2068236 | $1,500,000 |
| 03/10/2026 | Price Change BRIGHT #MDFR2070186 | $1,650,000 |
| 03/10/2026 | Price Change BRIGHT #MDFR2068236 | $1,650,000 |
| 11/24/2025 | Price Change BRIGHT #MDFR2068236 | $1,900,000 |
| 11/24/2025 | Price Change BRIGHT #MDFR2070186 | $1,900,000 |
| 10/30/2025 | Price Change BRIGHT #MDFR2070186 | $2,000,000 |
| 10/30/2025 | Price Change BRIGHT #MDFR2068236 | $2,000,000 |
| 09/09/2025 | Price Change BRIGHT #MDFR2068236 | $2,150,000 |
| 09/09/2025 | Listed (Active) BRIGHT #MDFR2070186 | $2,150,000 |
| 07/31/2025 | Listed (Active) BRIGHT #MDFR2068236 | $2,200,000 |
| 06/26/2025 | Withdrawn BRIGHT #MDFR2061246 | — |
| 06/23/2025 | Price Change BRIGHT #MDFR2061246 | $1,850,000 |
| 05/31/2025 | Listed (Active) BRIGHT #MDFR2061246 | — |
| 04/17/2025 | Active Under Contract BRIGHT #MDFR2061246 | — |
| 03/08/2025 | Listed (Active) BRIGHT #MDFR2061246 | $2,000,000 |
| 01/19/2022 | Closed (Public Record) Public Record #1481969648 | $1,300,000 +2.5% / yr |
| 05/14/2004 | Closed (Public Record) Public Record #147218611 | $840,000 |
For completeness, we often displays two records for one sale: the MLS record and the public record.
Public Records for 9630 B Clemsonville Road
Schools near 9630 B Clemsonville Road
Rating | School | Type | Grades | Distance |
|---|---|---|---|---|
| Public - | PK to 5 | |||
| Public - | 6 to 8 | |||
| Public - | 9 to 12 | |||
| Public - | PK to 5 |
Rating | School | Distance |
|---|---|---|
Liberty Elementary School PublicPK to 5 | ||
New Market Middle School Public6 to 8 | ||
Linganore High School Public9 to 12 | ||
Blue Heron Elementary PublicPK to 5 |
School ratings and boundaries are provided by GreatSchools.org and Pitney Bowes. This information should only be used as a reference. Proximity or boundaries shown here are not a guarantee of enrollment. Please reach out to schools directly to verify all information and enrollment eligibility.
Similar Homes
Explore Nearby Homes
- Maryland Homes for Sale
- Linganore Homes for Sale
- The Greens of Westminster Homes for Sale
- Glade Towne Homes for Sale
- New Market West Homes for Sale
- New Market Historic District Homes for Sale
- Furnace Hills Homes for Sale
- Green Valley Homes for Sale
- Lake Linganore Oakdale Homes for Sale
- Spring Ridge Homes for Sale
- Oakdale Village Homes for Sale
- Holly Hills Homes for Sale
- Downtown Westminster Homes for Sale
- Arts and Culture Neighborhood Homes for Sale
- Dearbought Homes for Sale
- Union Bridge Homes for Sale
- Libertytown Homes for Sale
- New Windsor Homes for Sale
- Taneytown Homes for Sale
- Woodsboro Homes for Sale
- Ijamsville Homes for Sale
- Keymar Homes for Sale
- Westminster Homes for Sale
- Walkersville Homes for Sale
- New Market Homes for Sale
- Mount Airy Homes for Sale
- Monrovia Homes for Sale
- Frederick Homes for Sale
- Rocky Ridge Homes for Sale
- Littlestown Homes for Sale
- 21798 Homes for Sale
- 21787 Homes for Sale
- 21776 Homes for Sale
- 21771 Homes for Sale
- 21762 Homes for Sale
- 21757 Homes for Sale
- 21158 Homes for Sale
- 21701 Homes for Sale
- 21774 Homes for Sale
- 21793 Homes for Sale
- 21157 Homes for Sale
- 21778 Homes for Sale
- 21754 Homes for Sale
- 21770 Homes for Sale
- 21727 Homes for Sale
No guarantee, warranty or representation of any kind is made regarding the completeness or accuracy of any information, descriptions or measurements (including square footage measurements and property condition), such should be independently verified through appropriate means, including, but not limited to, in person inspection and public records, and Compass International Holdings, its subsidiaries, affiliates and independently owned and operated franchisees, and their affiliated agents and associated third parties expressly disclaim any liability in connection therewith. Photos may be virtually staged or digitally enhanced and may not reflect actual property conditions. Offers of compensation are subject to change at the seller's discretion. No financial or legal advice provided. Equal Housing Opportunity.
© 2026 Bright MLS. All rights reserved. All information is deemed reliable, but accuracy is not guaranteed. Listing information is from various brokers who participate in IDX and not all listings may be visible on the site. The property information being provided is for the consumer’s personal, non-commercial use and may not be used for any purpose other than to identify prospective properties consumers may be interested in purchasing. Data last updated on 09/10/2026 09:00 AM