Address Upon Request

Description
Nestled on a quiet street in one of Princeton's most sought-after in-town neighborhoods, 15 Hillside Road offers the rare combination of timeless architecture, modern luxury, and exceptional convenience. Just a few blocks from the Princeton Shopping Center, top-rated Princeton Public Schools, and only minutes from vibrant downtown Princeton and Princeton University, this location places the very best of Princeton at your doorstep.
Originally...Completely Transformed. Thoughtfully Reimagined. Ideally Located.
Nestled on a quiet street in one of Princeton's most sought-after in-town neighborhoods, 15 Hillside Road offers the rare combination of timeless architecture, modern luxury, and exceptional convenience. Just a few blocks from the Princeton Shopping Center, top-rated Princeton Public Schools, and only minutes from vibrant downtown Princeton and Princeton University, this location places the very best of Princeton at your doorstep.
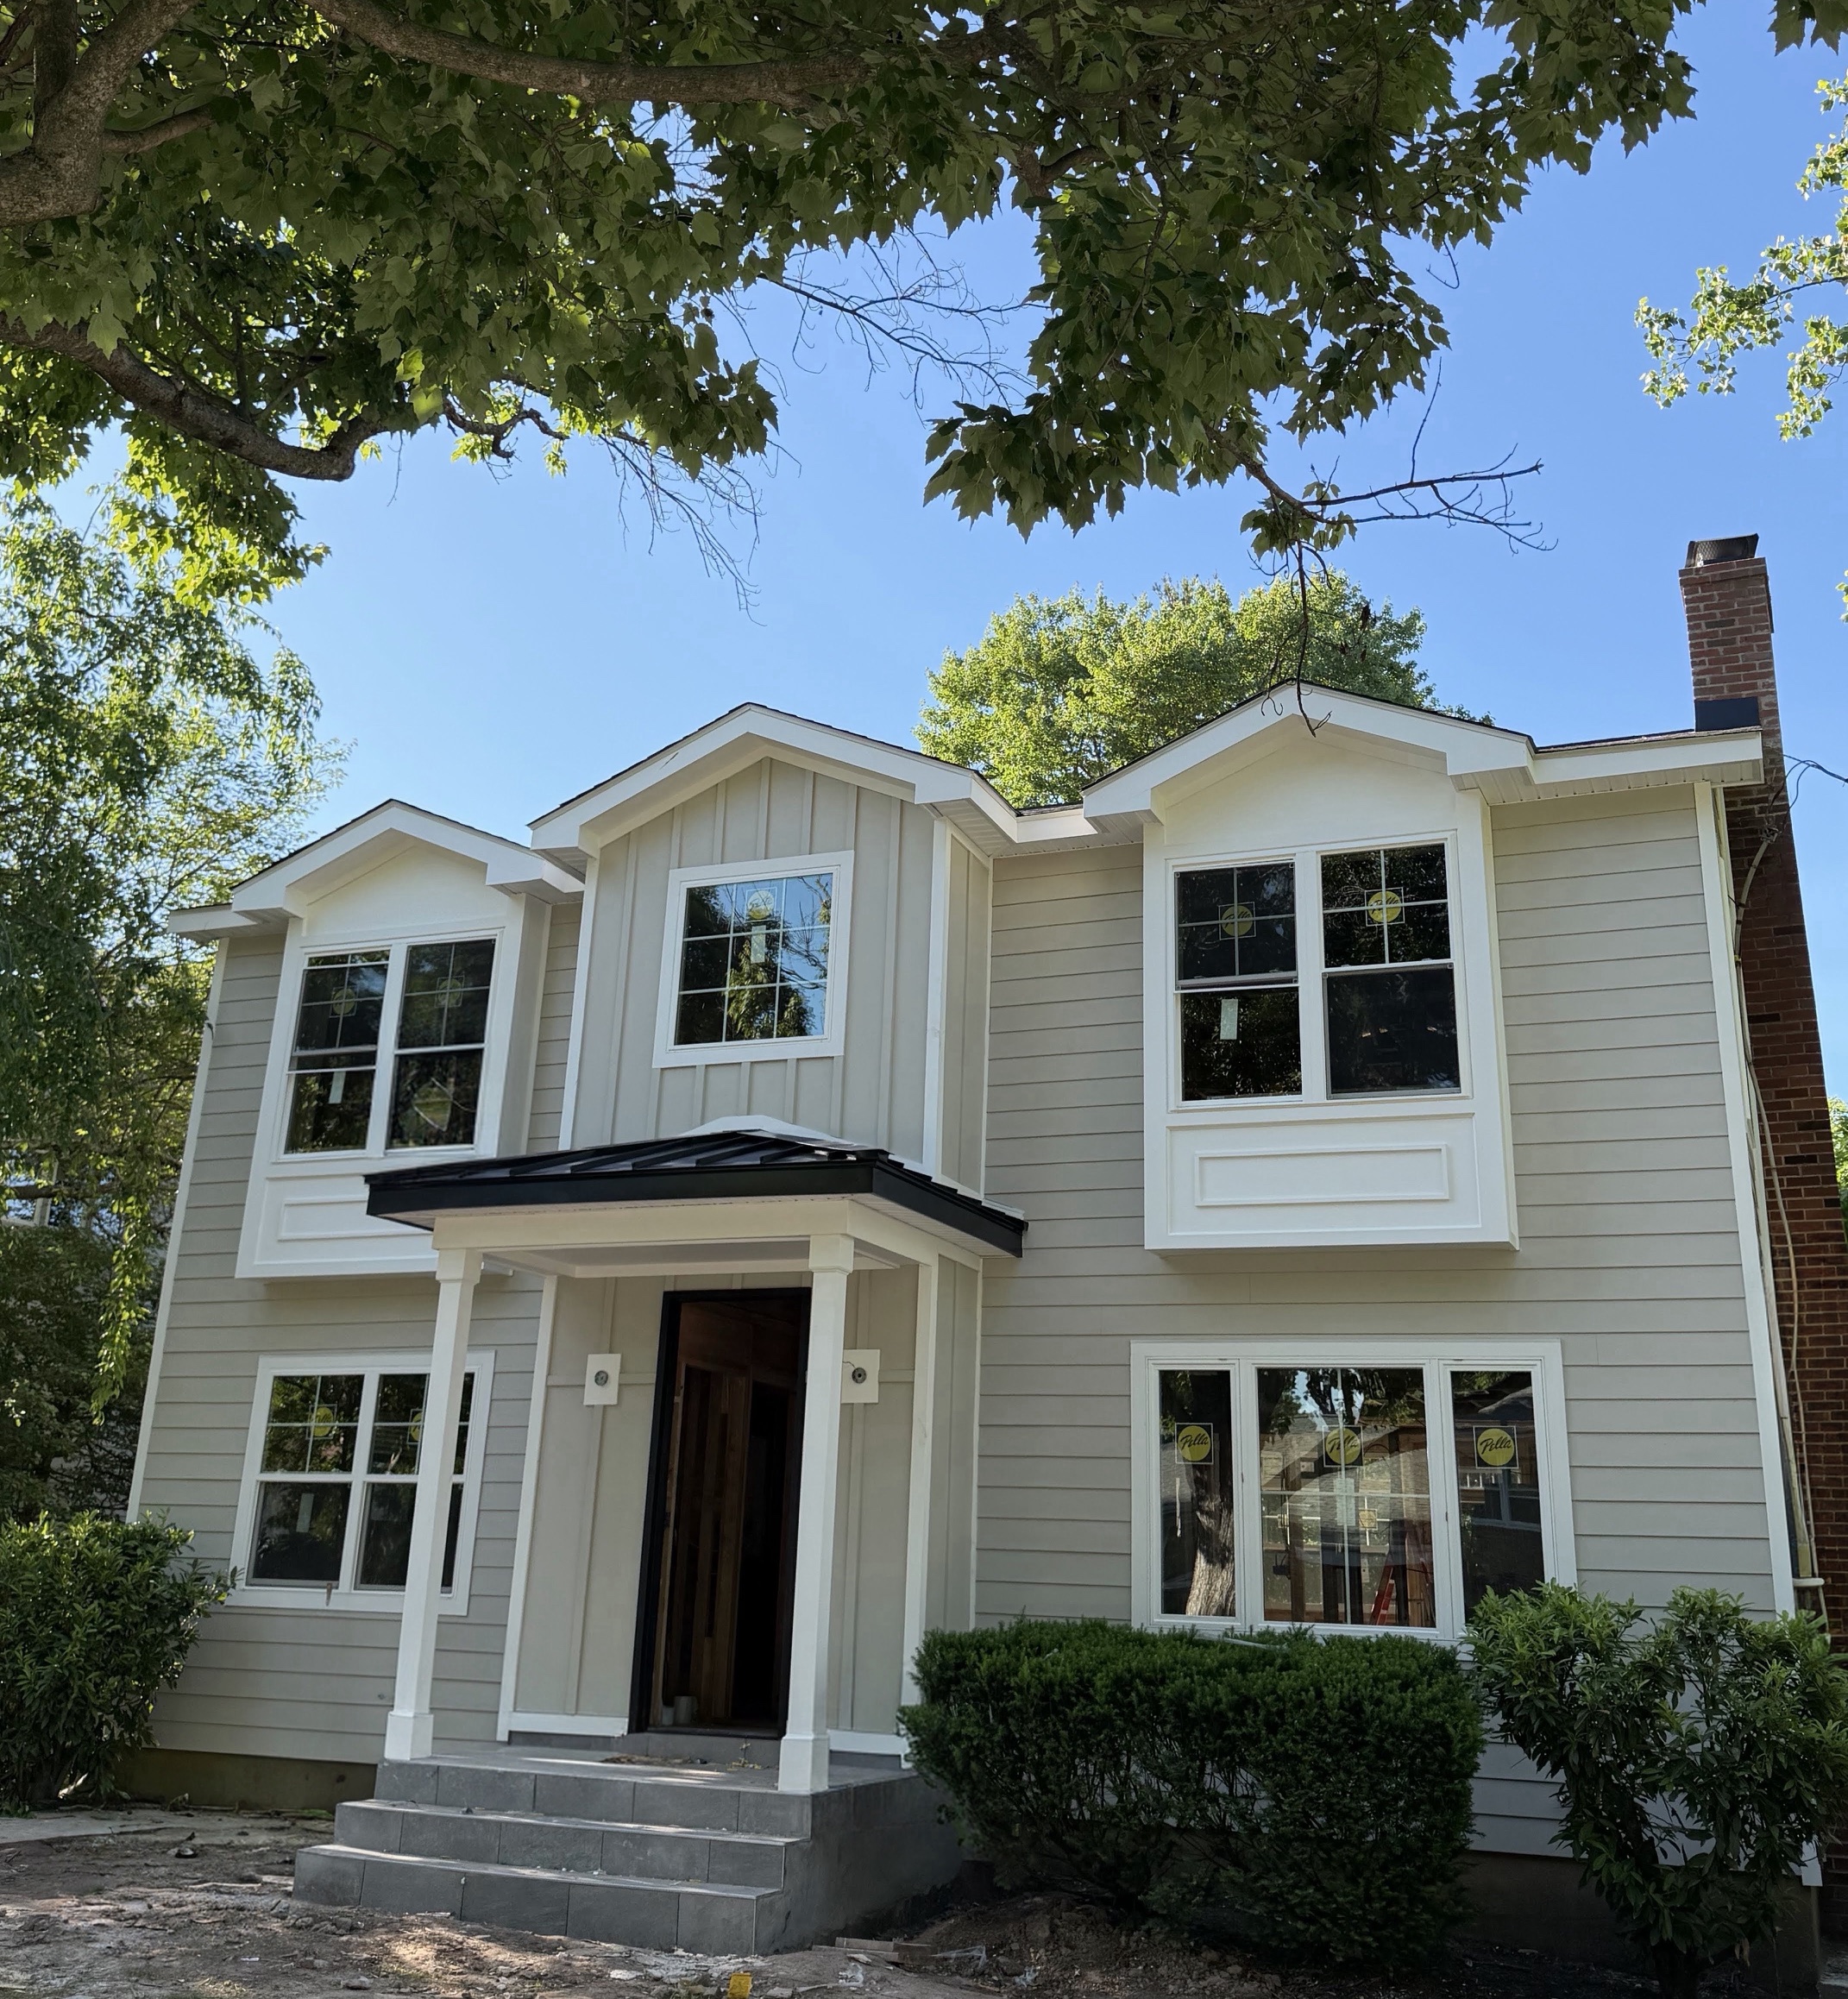
Originally taken down to the studs, this home has been meticulously rebuilt into a beautifully crafted two-story Colonial, featuring all-new systems and thoughtfully designed living spaces. Every detail was carefully considered to create a home that is as functional as it is elegant.
The main level, with an extended ceiling height, is designed for today's lifestyle, offering an inviting living room anchored by a classic wood-burning fireplace, a formal dining room, a spacious chef's kitchen that flows seamlessly into a generous great room, and the flexibility of a first-floor bedroom and private office—perfect for guests, multigenerational living, or working from home.
Upstairs, the luxurious primary suite serves as a private retreat, accompanied by three additional bedrooms. One enjoys its own en-suite bath, while the remaining two are connected by a Jack-and-Jill bathroom. A conveniently located second-floor laundry room adds everyday ease and practicality, with 9-foot ceilings throughout the level.
The finished walk-out basement extends the home's living space with endless possibilities for recreation, entertainment, fitness, or a media room, while providing direct access to the beautifully landscaped backyard.
Modern comfort meets smart technology with a video doorbell, smart lock, motion-activated exterior lighting, and connected kitchen and laundry appliances. The detached garage is EV-ready with a dedicated charging outlet.
Carefully rebuilt from structure to finishes, this home blends the charm of an established Princeton neighborhood with the comfort, efficiency, and peace of mind of modern construction.
Beautifully reimagined and perfectly situated, 15 Hillside Road presents a rare opportunity to enjoy sophisticated, modern living in one of Princeton's most desirable and convenient locations.
Listing Agent
![Janet Stefandl]()
Janet Stefandl
Listing Agent
P: (201)-805-7402

Property Details for Address Upon Request
Amenities
- Air Conditioning
- Basement
- Central Heating
- Fireplace
- Hardwood Floors
- House
- Smart Home
- Total Renovation
Property Details for Address Upon Request
| Status | Temp Off Market |
|---|---|
| Days on Market | - |
| Taxes | - |
| HOA Fees | - |
| Condo/Co-op Fees | - |
| Property Type | Single Family |
| MLS Type | - |
| Year Built | 1955 |
| Lot Size | 0.19 AC / 8,276 SF |
| County | Mercer County |
| Buyer's Agent Compensation | 2% |
Location
Building Information for Address Upon Request
Payment Calculator
$11,775 per month
30 year fixed, 6.36% Interest
$10,913
$862
$0
Know your buying power with a preapproval and custom rate in minutes
 1
1Property Information for Address Upon Request
- School District Name: Princeton Regional Schools (Mercer NJ)
- School District County ID: 300200396175
- Elementary School: COMMUNITY PARK E.S. (MERCER NJ)
- High School: PRINCETON H.S. (MERCER NJ)
- MLS Area: Princeton (21114)
- Senior Community: No
- # Bedrooms Count Main Level: 1
- # Bathrooms Full Main Level: 1
- Total Finished SQFT: 2,880.00
- # Bathrooms Full: 4
- # Bathrooms Half: 0
- Type Of Parking: Driveway, Garage
- Total Garage Spaces: 1
Property History for Address Upon Request
| Date | Event & Source | Price | Appreciation |
|---|---|---|---|
| Jul 10, 2025 | Closed (Public Record) Public Record | $828,000 | — |
| Jul 10, 2025 | Closed BRIGHT | $828,000 | — |
| Jul 1, 2025 | Pending BRIGHT | — | |
| Jun 13, 2025 | Listed (Active) BRIGHT | $675,000 | — |
| Date | Event & Source | Price |
|---|---|---|
| 07/10/2025 | Closed (Public Record) Public Record | $828,000 |
| 07/10/2025 | Closed BRIGHT | $828,000 |
| 07/01/2025 | Pending BRIGHT | — |
| 06/13/2025 | Listed (Active) BRIGHT | $675,000 |
For completeness, we often displays two records for one sale: the MLS record and the public record.
Public Records for Address Upon Request
Schools near Address Upon Request
Rating | School | Type | Grades | Distance |
|---|---|---|---|---|
| Public - | PK to 5 | |||
| Public - | 6 to 8 | |||
| Public - | 9 to 12 | |||
| Private - | K to 8 |
Rating | School | Distance |
|---|---|---|
Community Park Elementary School PublicPK to 5 | ||
J Witherspoon Middle School Public6 to 8 | ||
Princeton High School Public9 to 12 | ||
St Paul School PrivateK to 8 |
School ratings and boundaries are provided by GreatSchools.org and Pitney Bowes. This information should only be used as a reference. Proximity or boundaries shown here are not a guarantee of enrollment. Please reach out to schools directly to verify all information and enrollment eligibility.
Similar Homes
Explore Nearby Homes
- Windsor Haven Homes for Sale
- Canal Pointe Condominiums Homes for Sale
- Colonnade Pointe Homes for Sale
- Montgomery Hills Homes for Sale
- Montgomery Woods Homes for Sale
- Griggstown Historic District North Homes for Sale
- Griggstown Historic District South Homes for Sale
- Blawenburg Homes for Sale
- Princeton Windrows Homes for Sale
- The Estates at Princeton Junction Homes for Sale
- South Brunswick Township Homes for Sale
- Downtown Princeton Homes for Sale
- East Rocky Hill Homes for Sale
- Pleasant Plains Homes for Sale
- Witherspoon-Jackson Historic District Homes for Sale
- Plainsboro Homes for Sale
- Kendall Park Homes for Sale
- Franklin Park Homes for Sale
- Rocky Hill Homes for Sale
- Princeton Homes for Sale
- Lawrence Township Homes for Sale
- Princeton Junction Homes for Sale
- Kingston Homes for Sale
- Hillsborough Homes for Sale
- Lawrenceville Homes for Sale
- Monmouth Junction Homes for Sale
- Skillman Homes for Sale
- Hamilton Homes for Sale
- Hopewell Homes for Sale
- Pennington Homes for Sale
- 08823 Homes for Sale
- 08542 Homes for Sale
- 08536 Homes for Sale
- 08534 Homes for Sale
- 08502 Homes for Sale
- 08852 Homes for Sale
- 08824 Homes for Sale
- 08558 Homes for Sale
- 08553 Homes for Sale
- 08550 Homes for Sale
- 08648 Homes for Sale
- 08528 Homes for Sale
- 08525 Homes for Sale
- 08873 Homes for Sale
- 08544 Homes for Sale
No guarantee, warranty or representation of any kind is made regarding the completeness or accuracy of any information, descriptions or measurements (including square footage measurements and property condition), such should be independently verified through appropriate means, including, but not limited to, in person inspection and public records, and Compass International Holdings, its subsidiaries, affiliates and independently owned and operated franchisees, and their affiliated agents and associated third parties expressly disclaim any liability in connection therewith. Photos may be virtually staged or digitally enhanced and may not reflect actual property conditions. Offers of compensation are subject to change at the seller's discretion. No financial or legal advice provided. Equal Housing Opportunity.
Based on information from one of the following Multiple Listing Services: BRIGHT, Greater LeHigh Valley Regional MLS, Greator Scranton Board of REALTORS® and Pocono Mountains Association of REALTORS®. Information being provided is for the visitor’s personal, noncommercial use and may not be used for any purpose other than to identify prospective properties visitor may be interested in purchasing. The data contained herein is copyrighted by BRIGHT, Greater LeHigh Valley Regional MLS, Greator Scranton Board of REALTORS® and Pocono Mountains Association of REALTORS® is protected by all applicable copyright laws. Any dissemination of this information is in violation of copyright laws and is strictly prohibited. Property information referenced on this web site comes from the Internet Data Exchange (IDX) program of the MLS. This web site may reference real estate listing(s) held by a brokerage firm other than the broker and/or agent who owns this web site. For the avoidance of doubt, the accuracy of all information, regardless of source, is deemed reliable but not guaranteed and should be personally verified through personal inspection by and/or with the appropriate professionals.