Sargent Road









Description
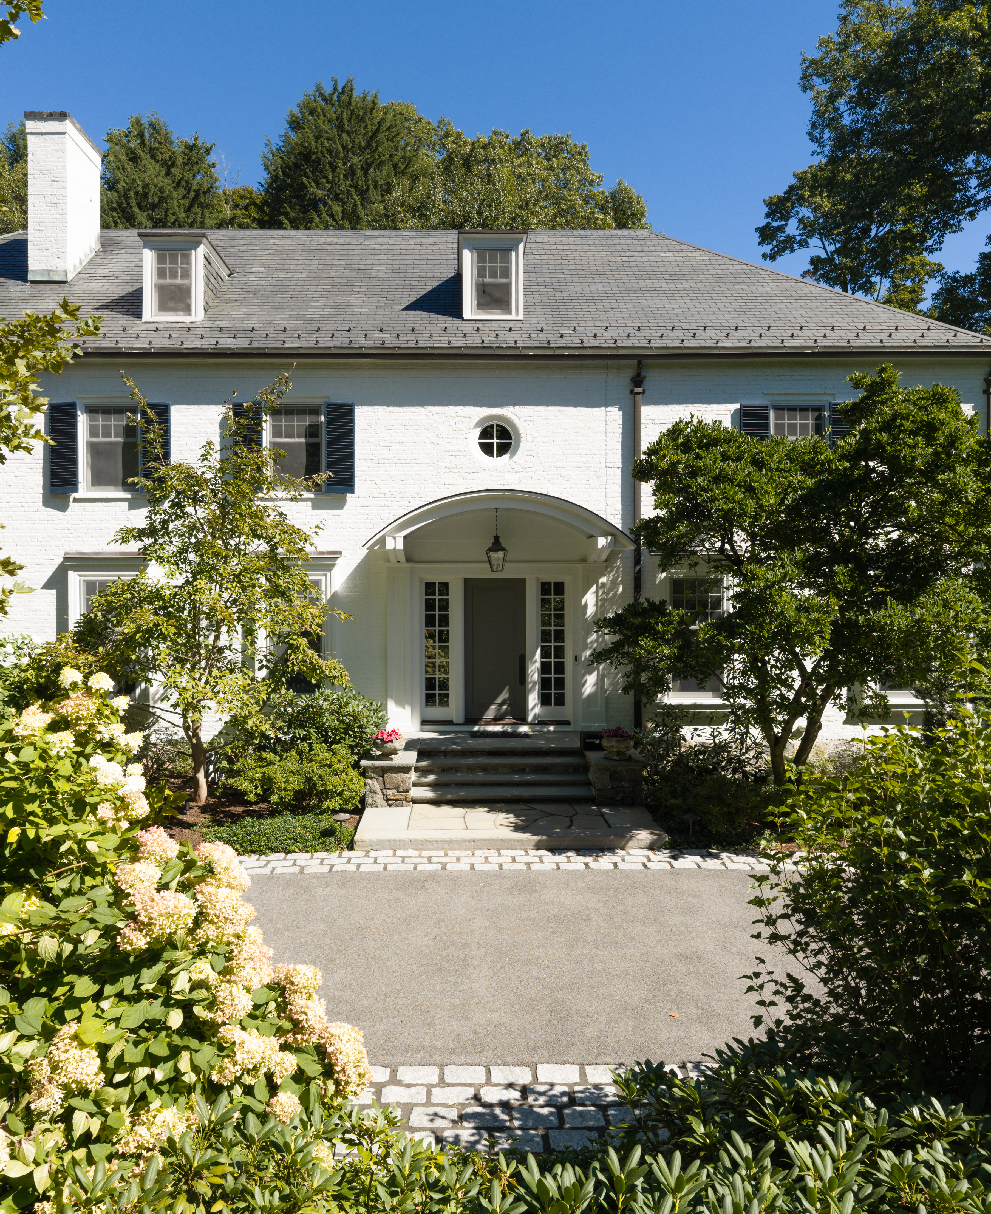
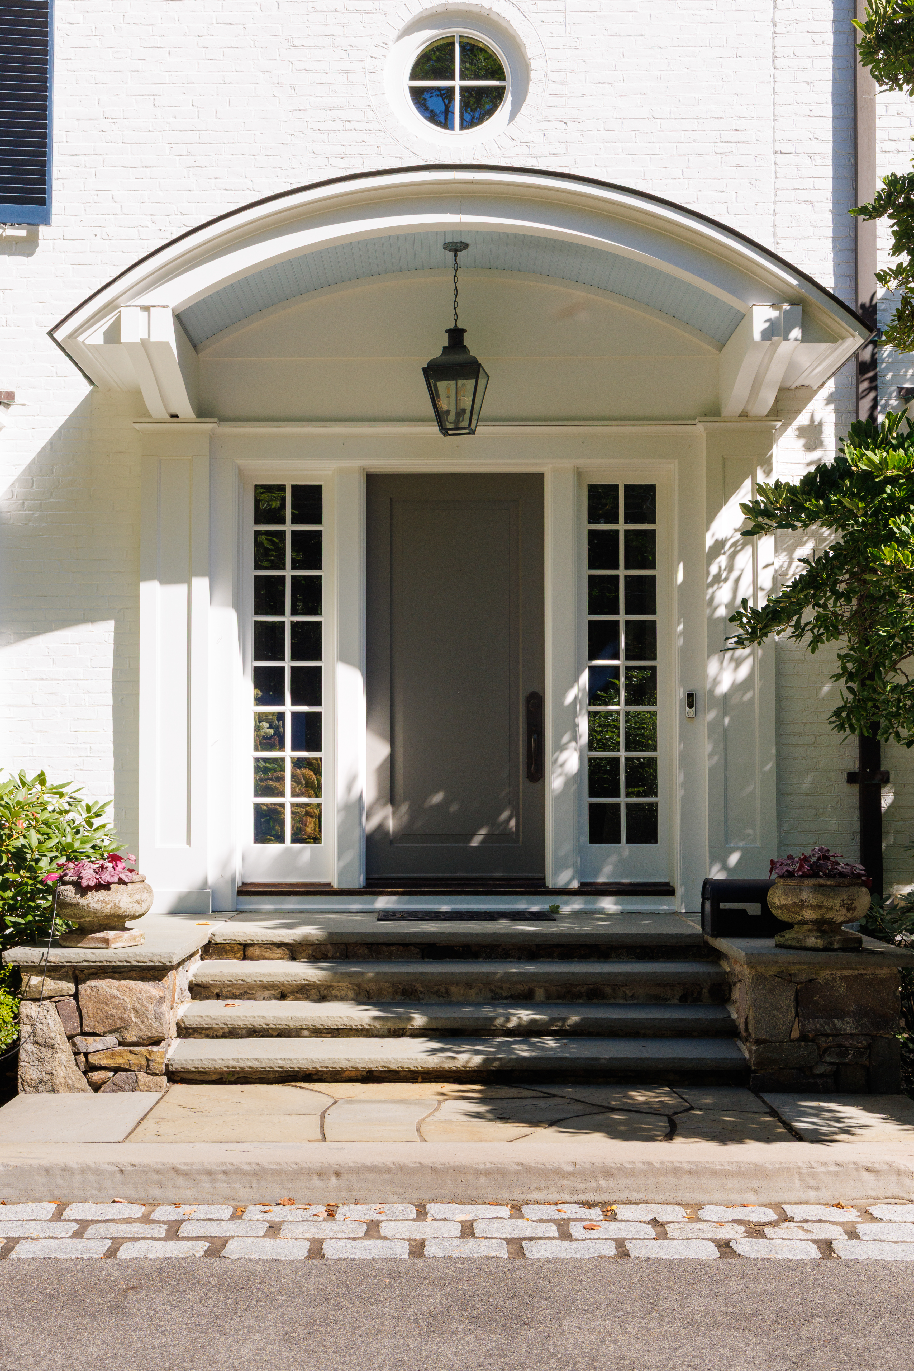
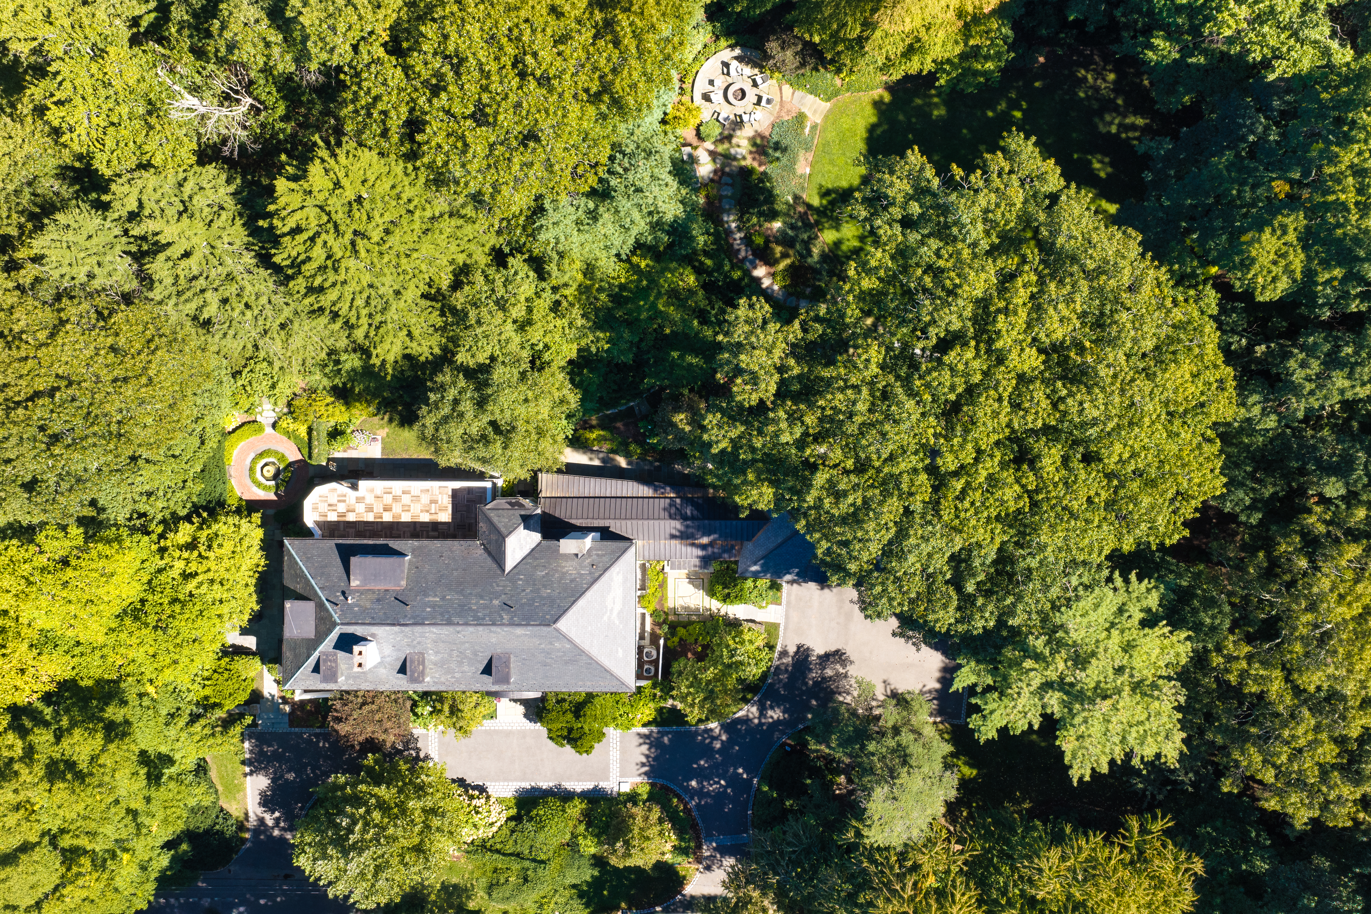
Spanning...Set on 1.21 acres in Brookline's coveted Sargent Estate neighborhood, 54 Sargent Road is a distinguished c.1925 Colonial reimagined through a thoughtful, design-driven renovation. The home retains its tall ceilings, preserved millwork, detailed moldings, and four fireplaces, while a considered mix of materials and custom finishes adds warmth throughout. Mature landscaping creates exceptional privacy, giving the property remarkable scale and a true sense of escape just minutes from the city.
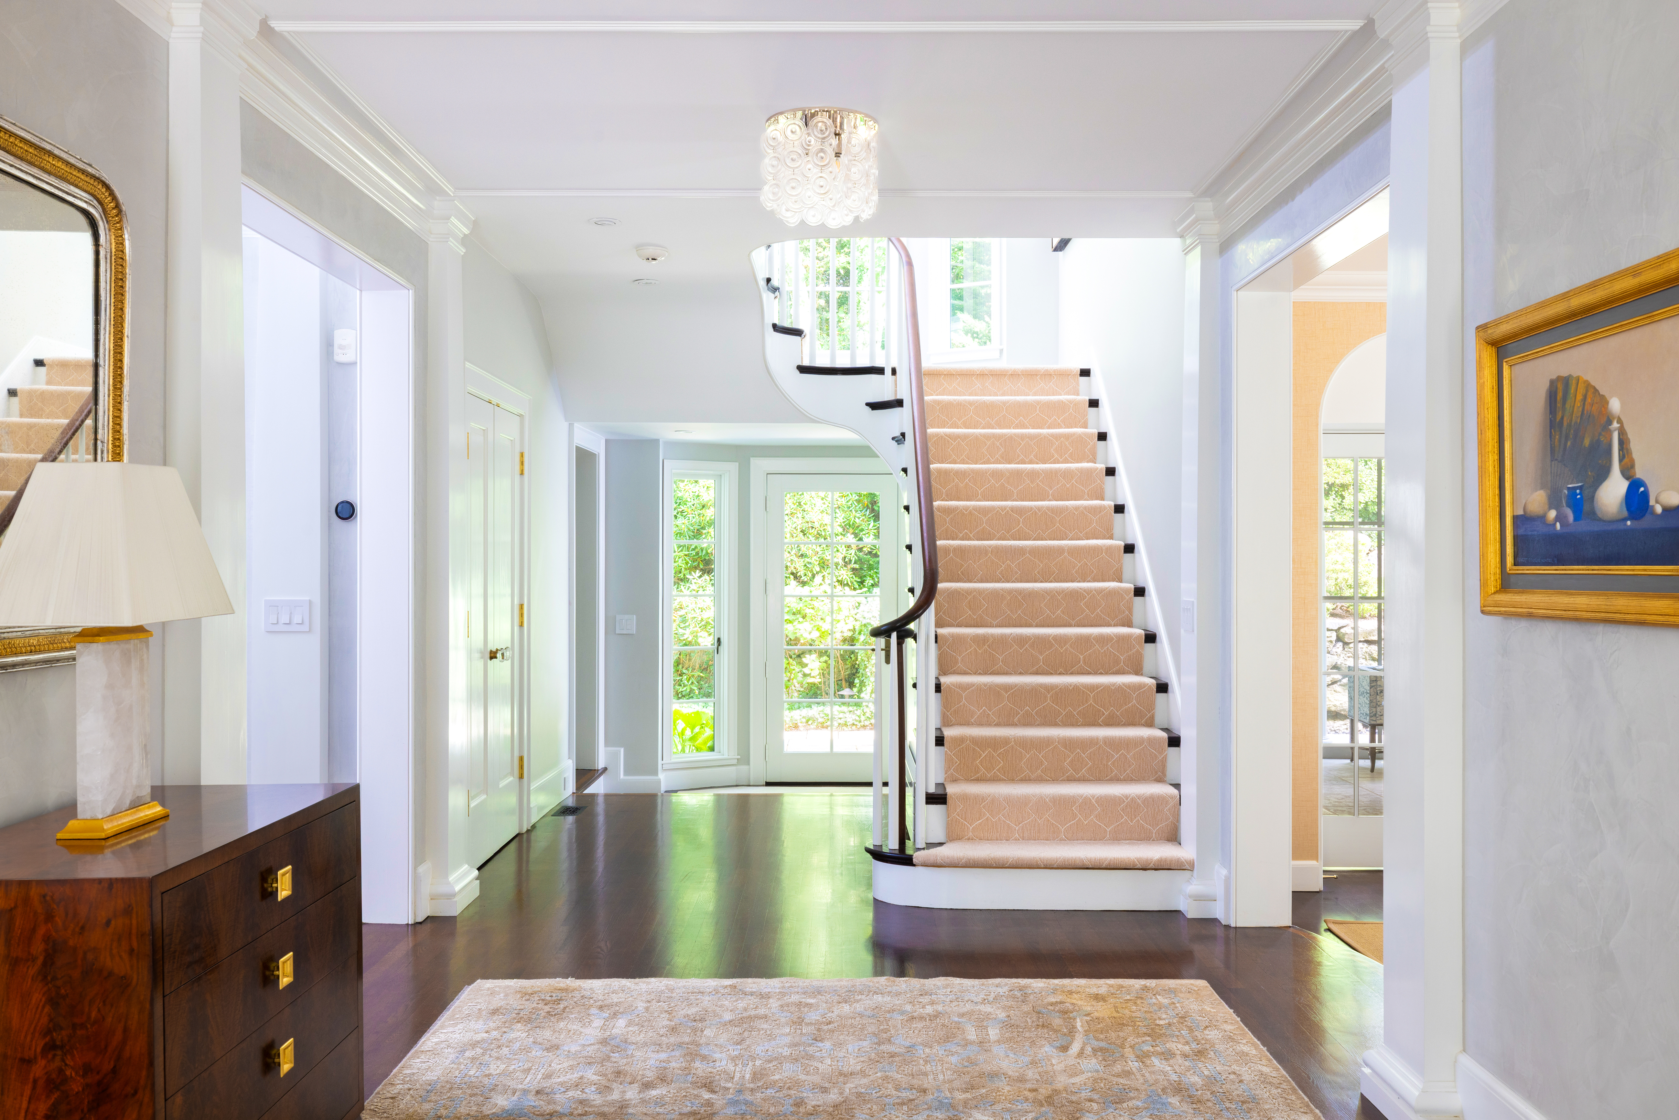
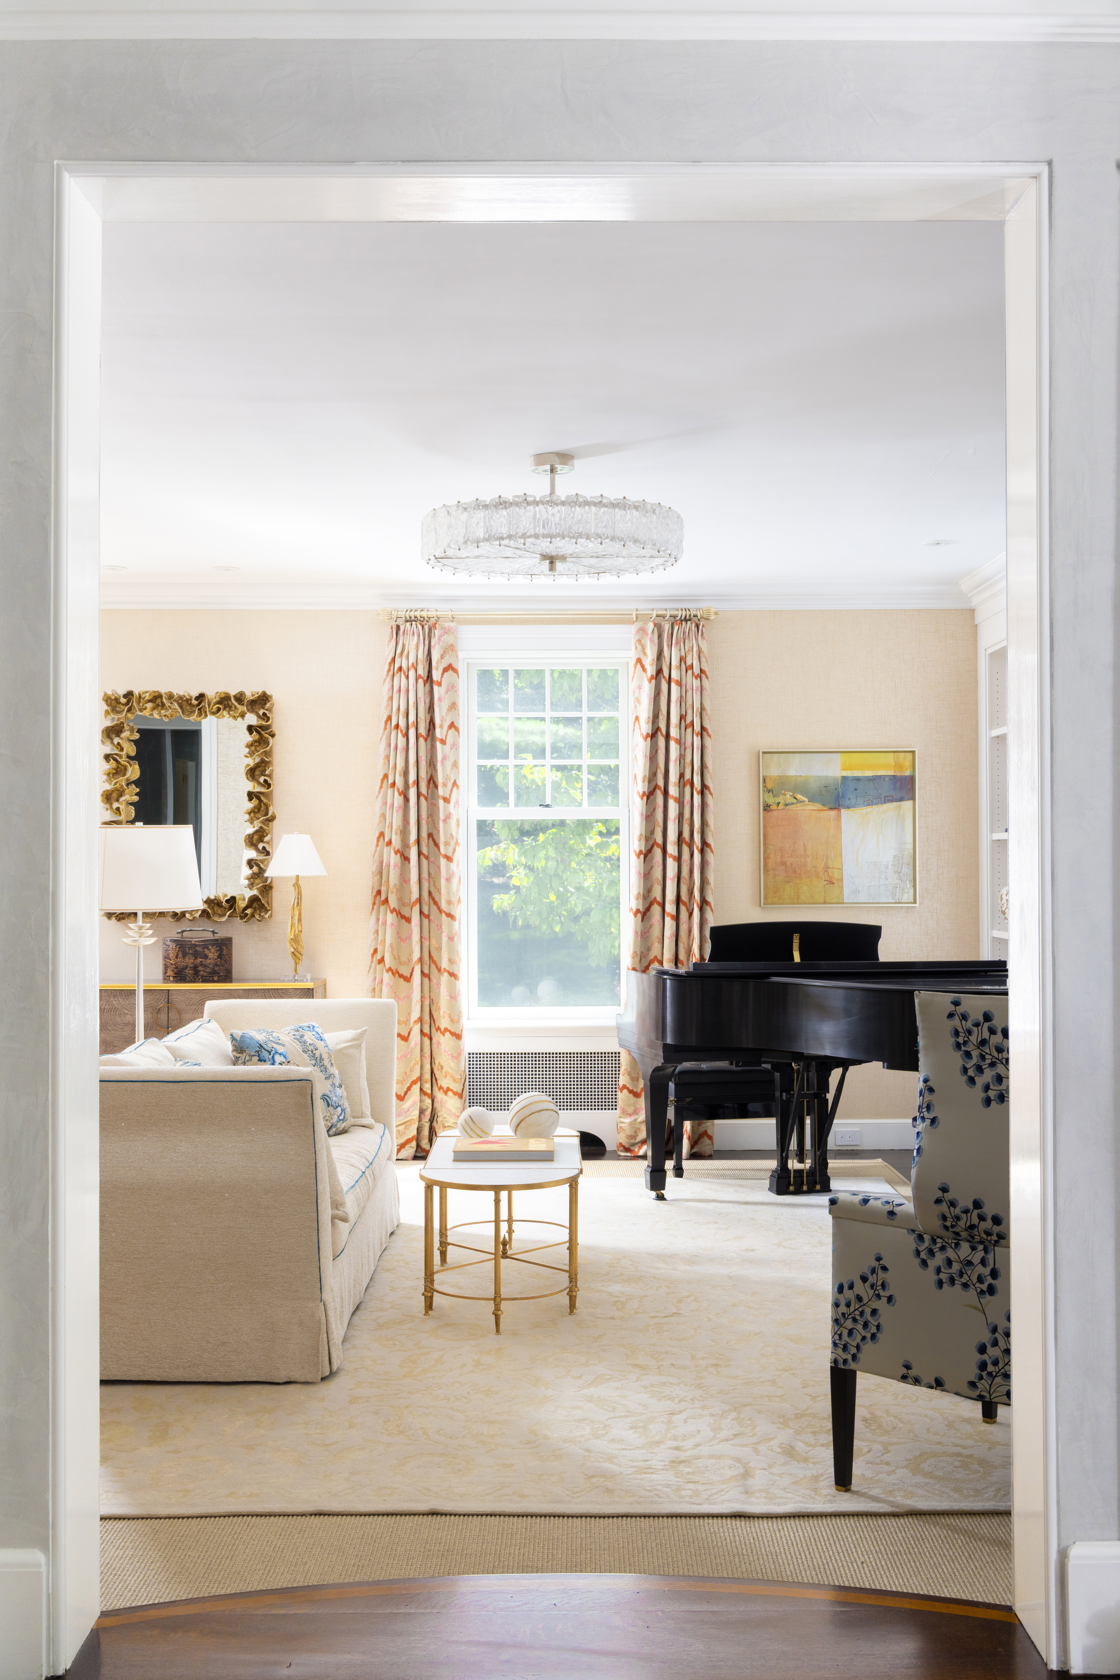
Spanning 8,540 square feet, this seven-bedroom, six-and-one-half-bath residence is designed for both everyday family life and large-scale entertaining. An elegant foyer connects the first-floor living spaces. The living room is sophisticated yet inviting, with a wood-burning fireplace framed by a custom Chesneys mantel, built-ins, and window seats; two sets of French doors offer a glimpse into the Conservatory and gardens beyond.
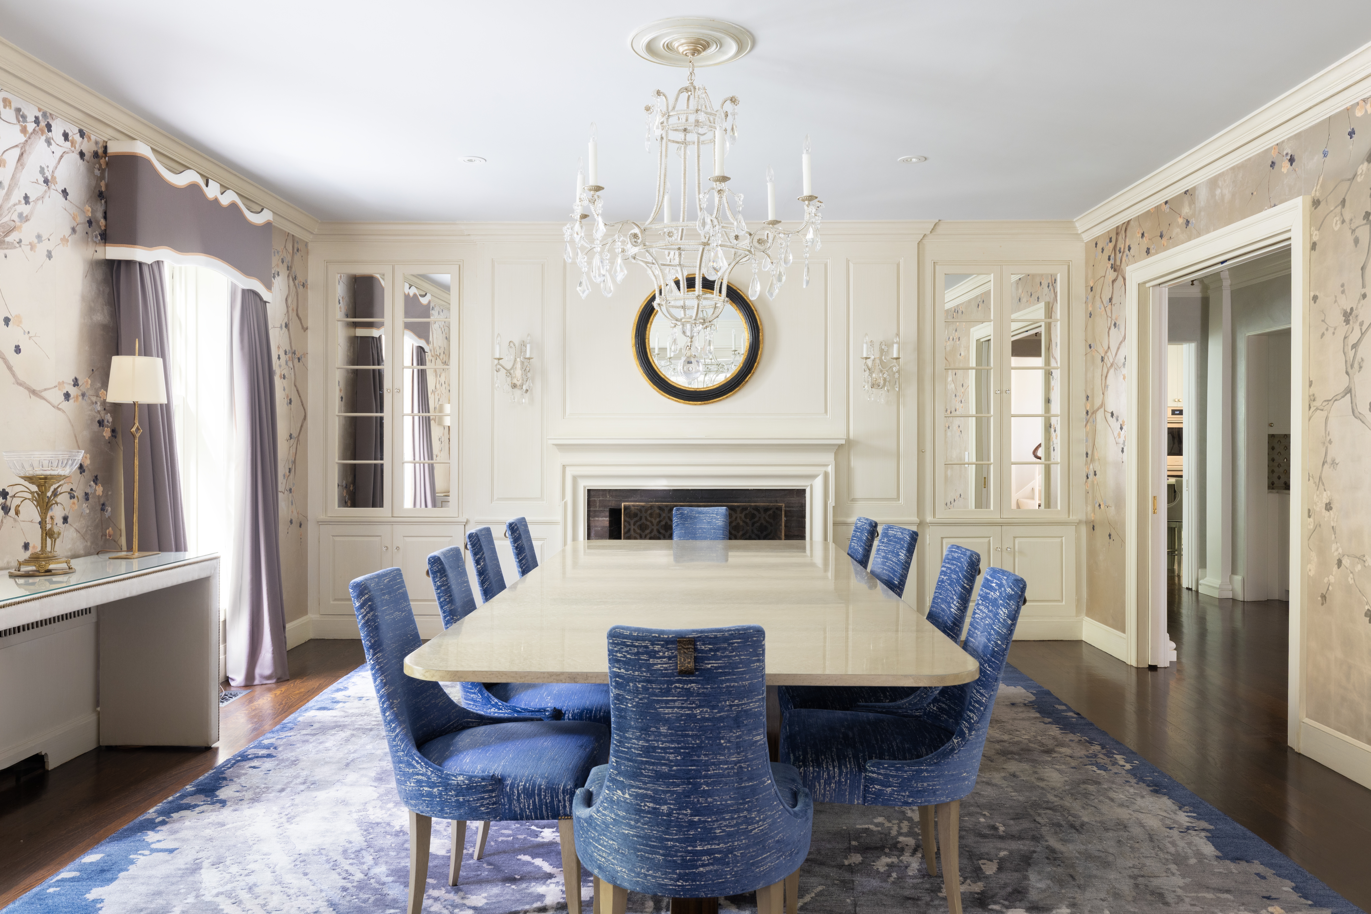
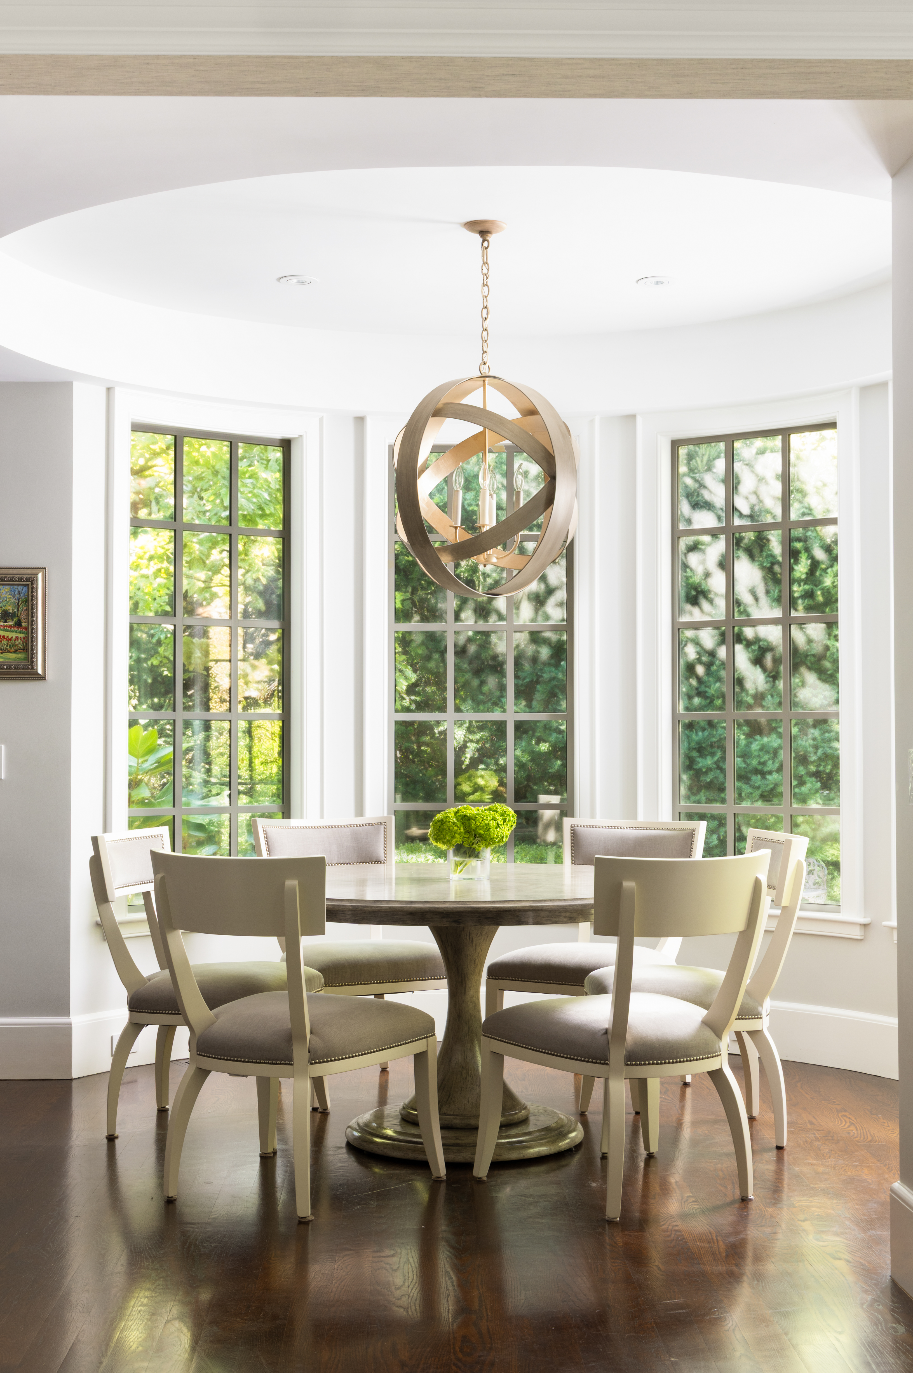
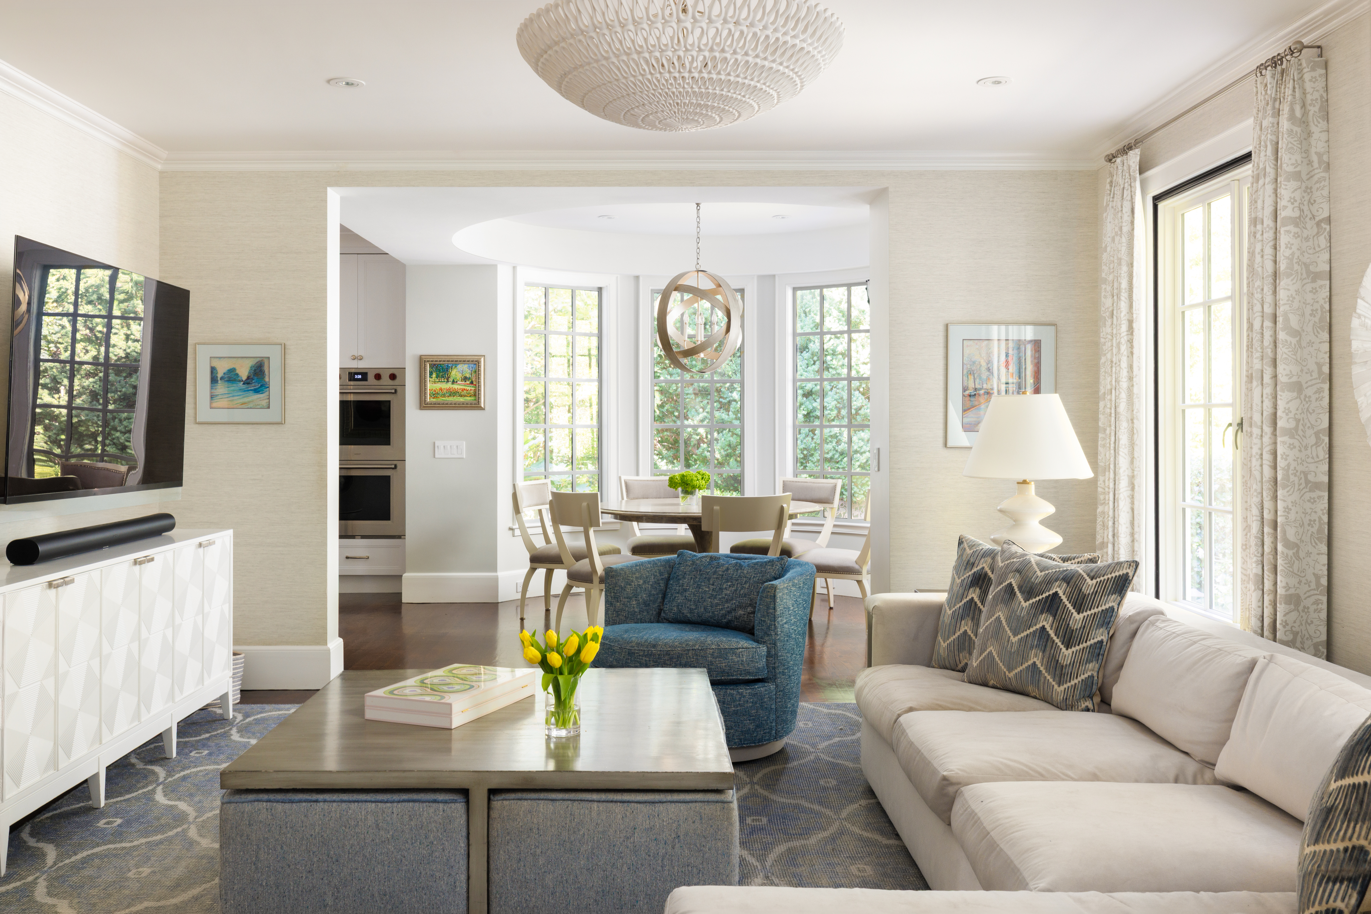
Opposite, the dining room is highlighted by a fireplace, built-in cabinetry, and walls wrapped in de Gournay wallpaper. Beyond the dining room, a fully appointed bar leads to the kitchen. As part of their renovation, the sellers expanded the kitchen to create a distinctive curved breakfast room framed by tall windows overlooking the gardens. Bespoke cabinetry and two islands anchor the kitchen, which opens naturally to a window-lined family room. Together, these spaces bring light, scale, and effortless flow to the heart of the home. A private office and second bar are tucked just beyond.
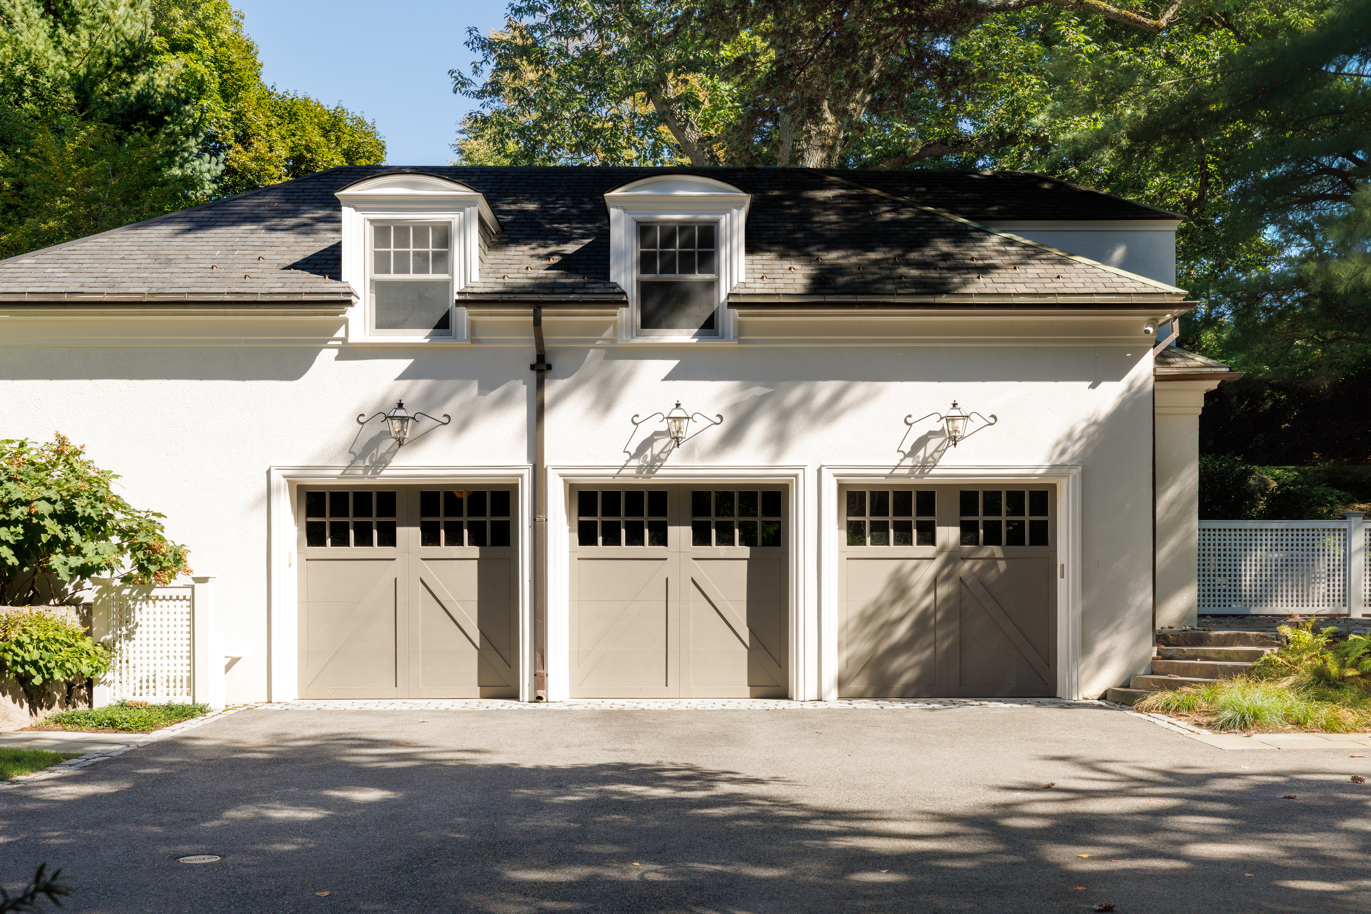
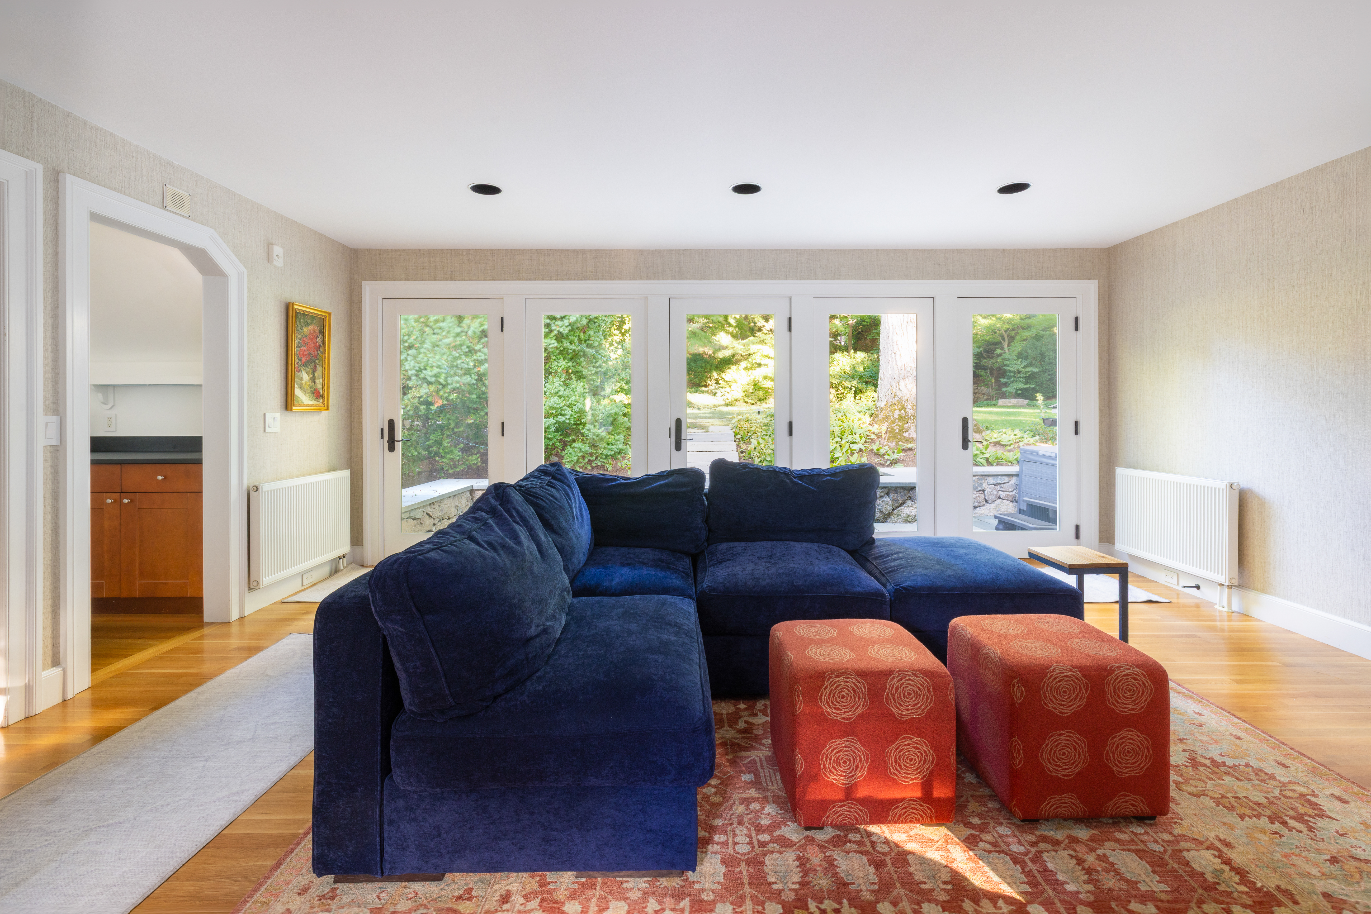
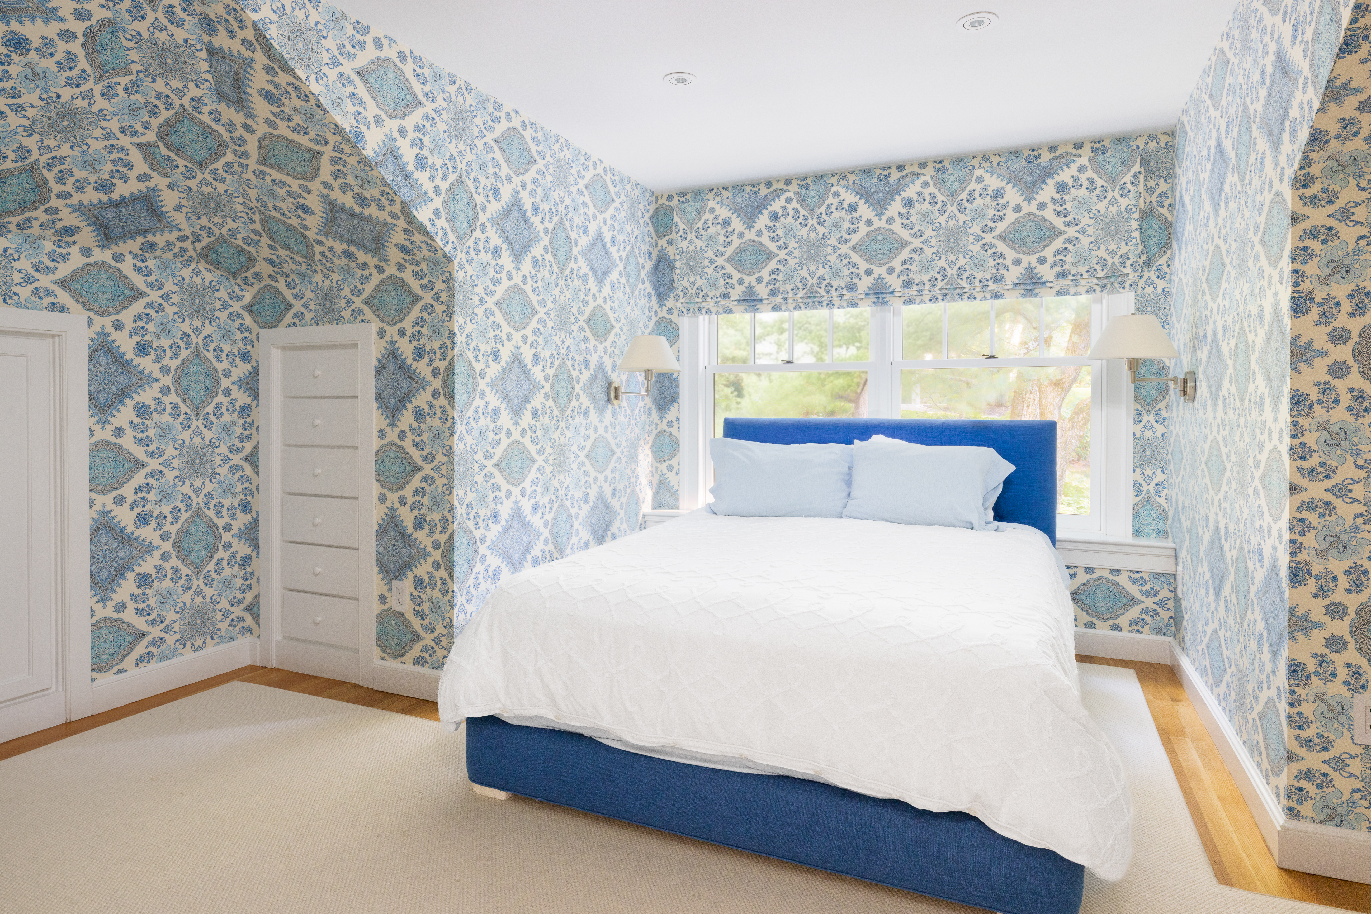
From the main entry, the house opens to one of its most striking spaces: the Conservatory. A defining addition in the sellers’ renovation, it forms the architectural link between the main house and the formerly detached carriage house and garage. Part conservatory and part mudroom, it has expansive glass doors opening to the garden, a fireplace, and integrated seating and cubbies that make it as beautiful as it is functional. The carriage house includes a three-car garage and, above it, a private guest suite with a spacious bedroom, full bath, kitchenette, and living room lined with French doors opening to a patio with a hot tub.
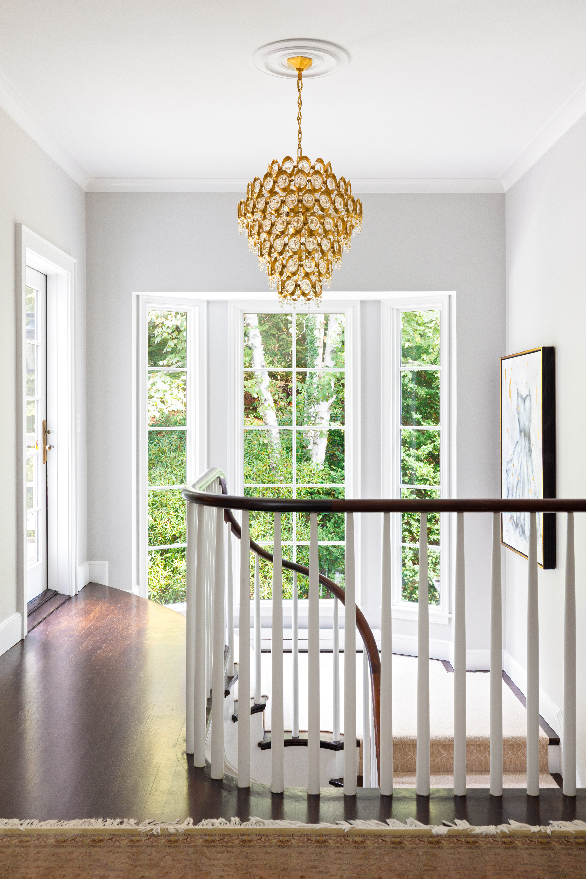
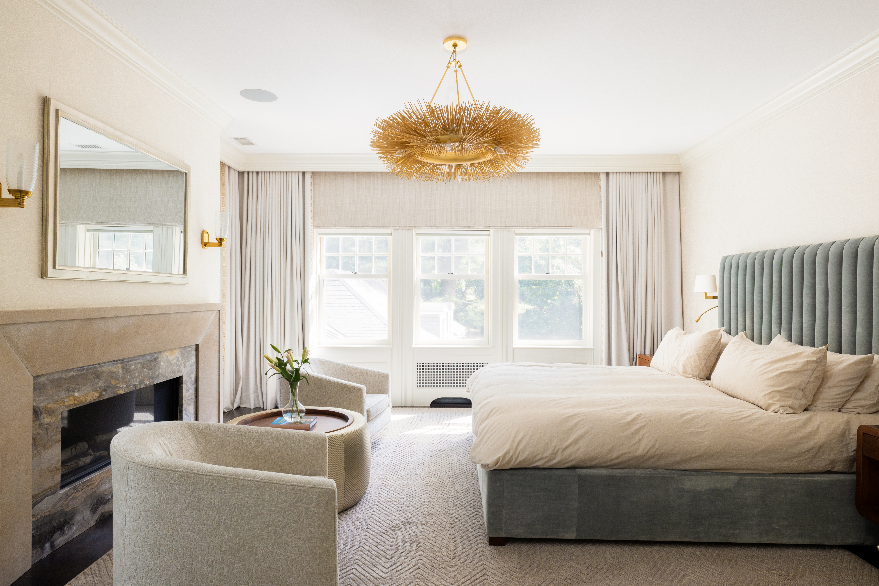
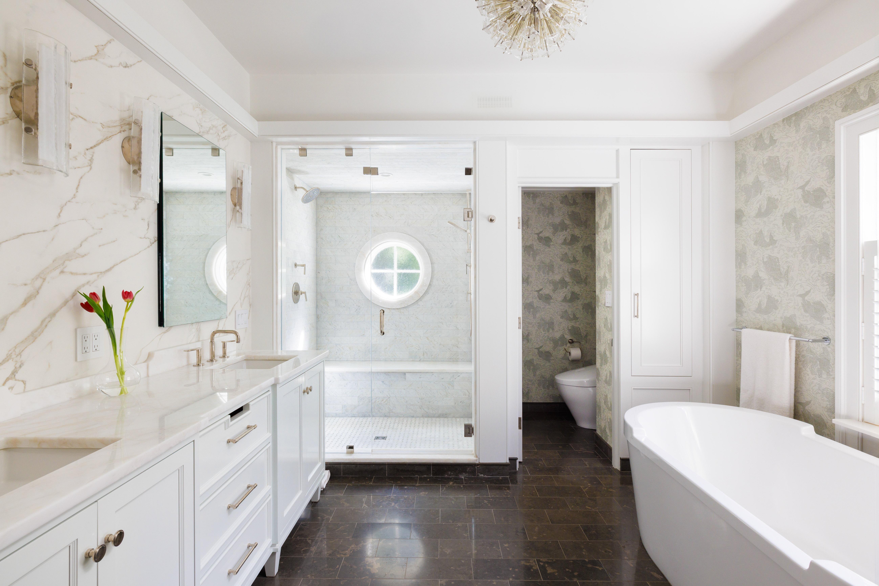
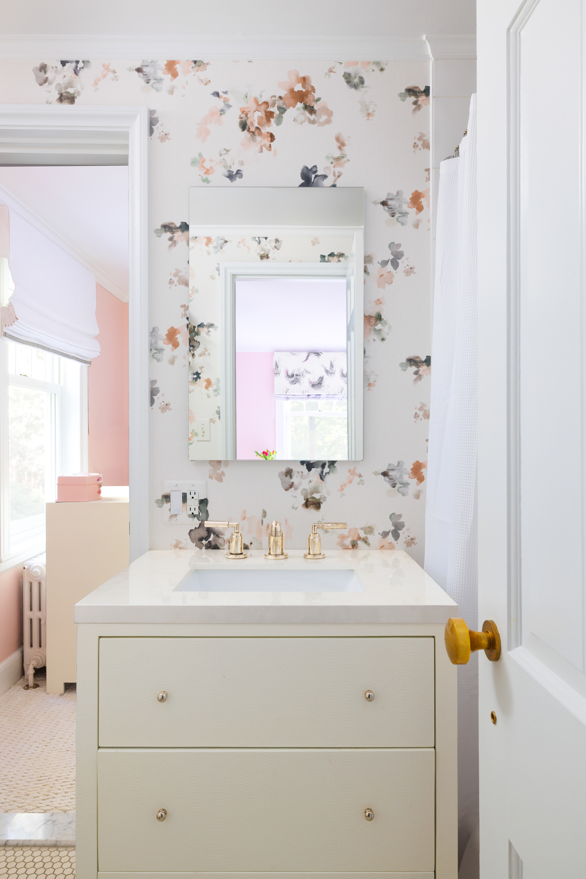
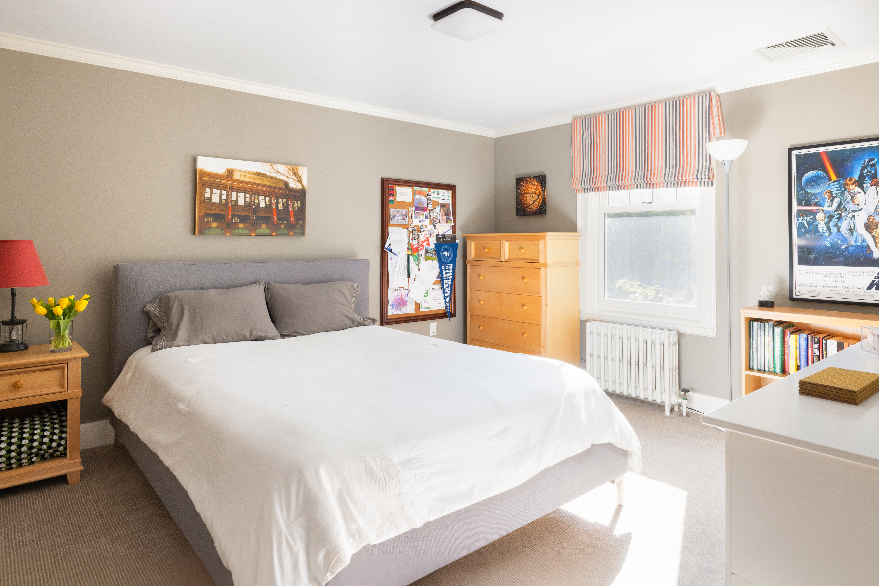
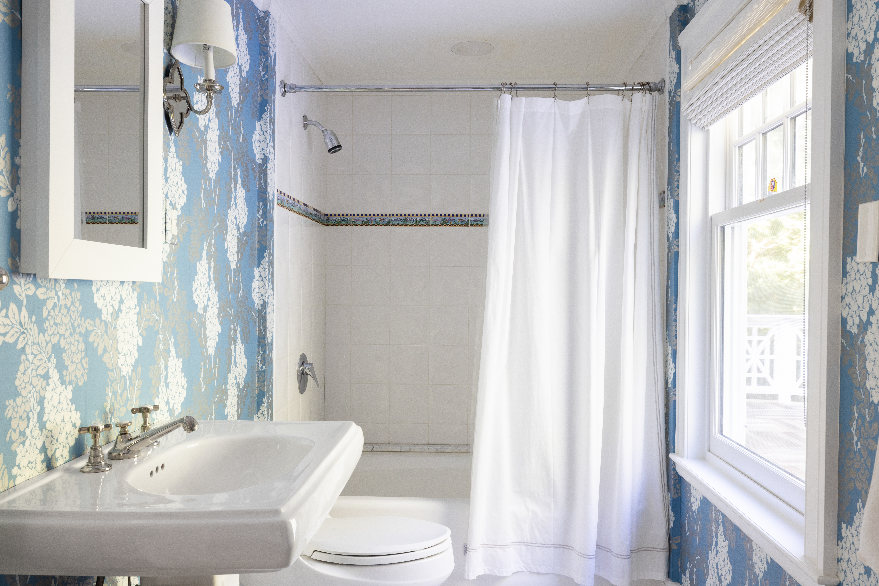
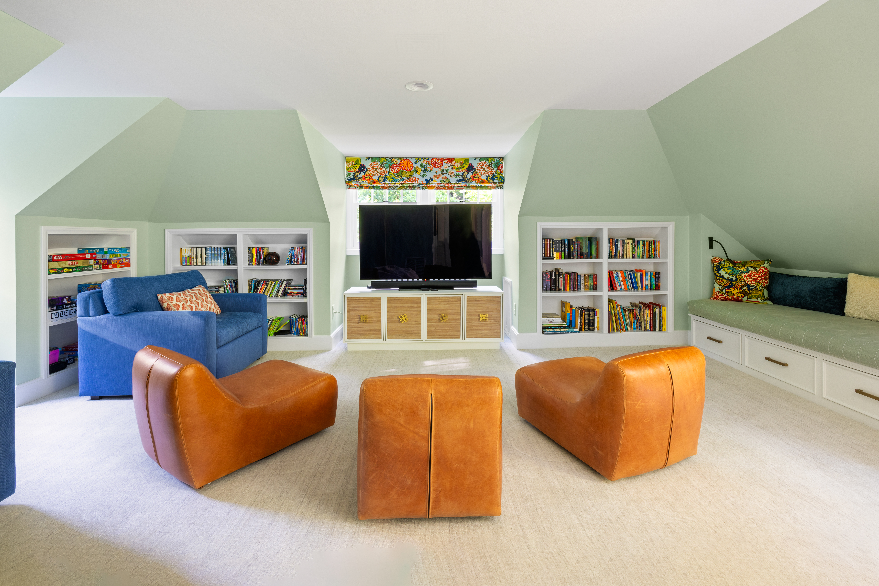
Back in the main house, a winding staircase framed by a floor-to-ceiling window leads to a generous landing lined with built-in bookshelves and access to a sun deck overlooking the grounds. Set apart on one side of the second floor, the primary suite features a fireplace, bespoke built-ins, two walk-in closets, and a spa-like bath. Down the hall are two en-suite bedrooms, two additional bedrooms connected by a Jack-and-Jill bath, and a well-equipped laundry room. The third floor offers a versatile great room with built-ins, a natural spot for family gatherings, along with an additional bedroom, full bath, and plenty of storage.
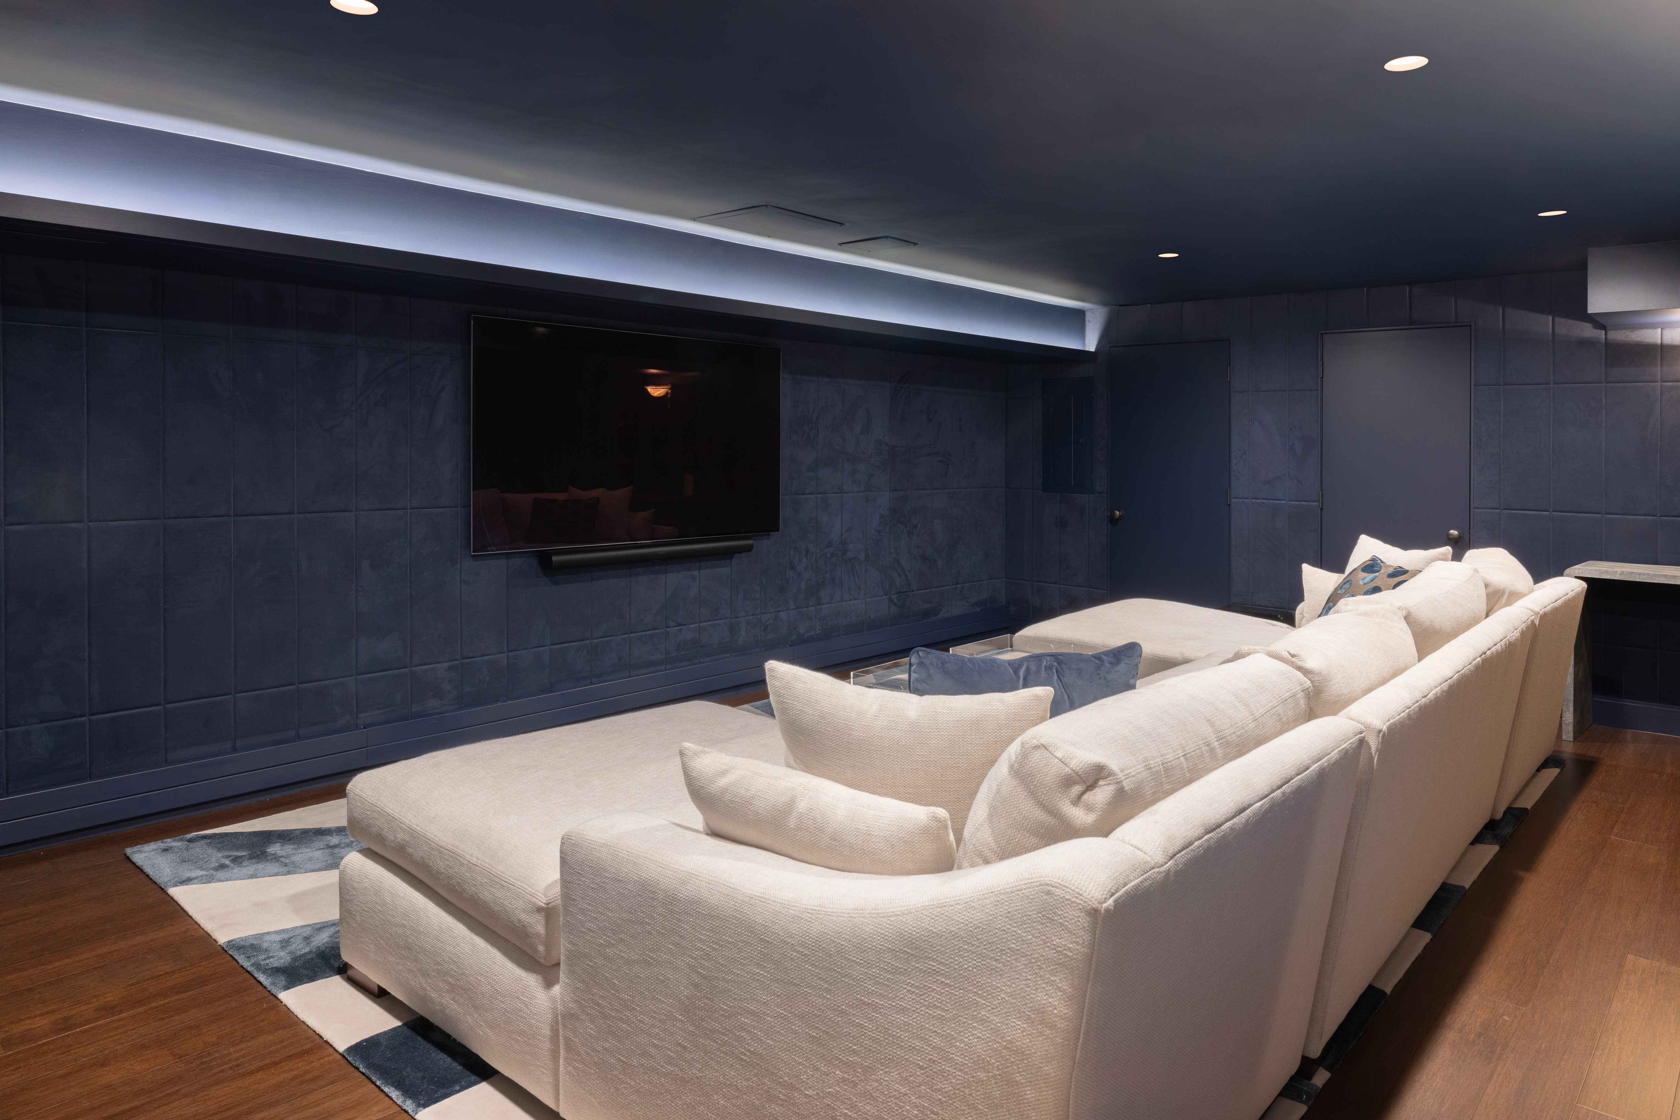
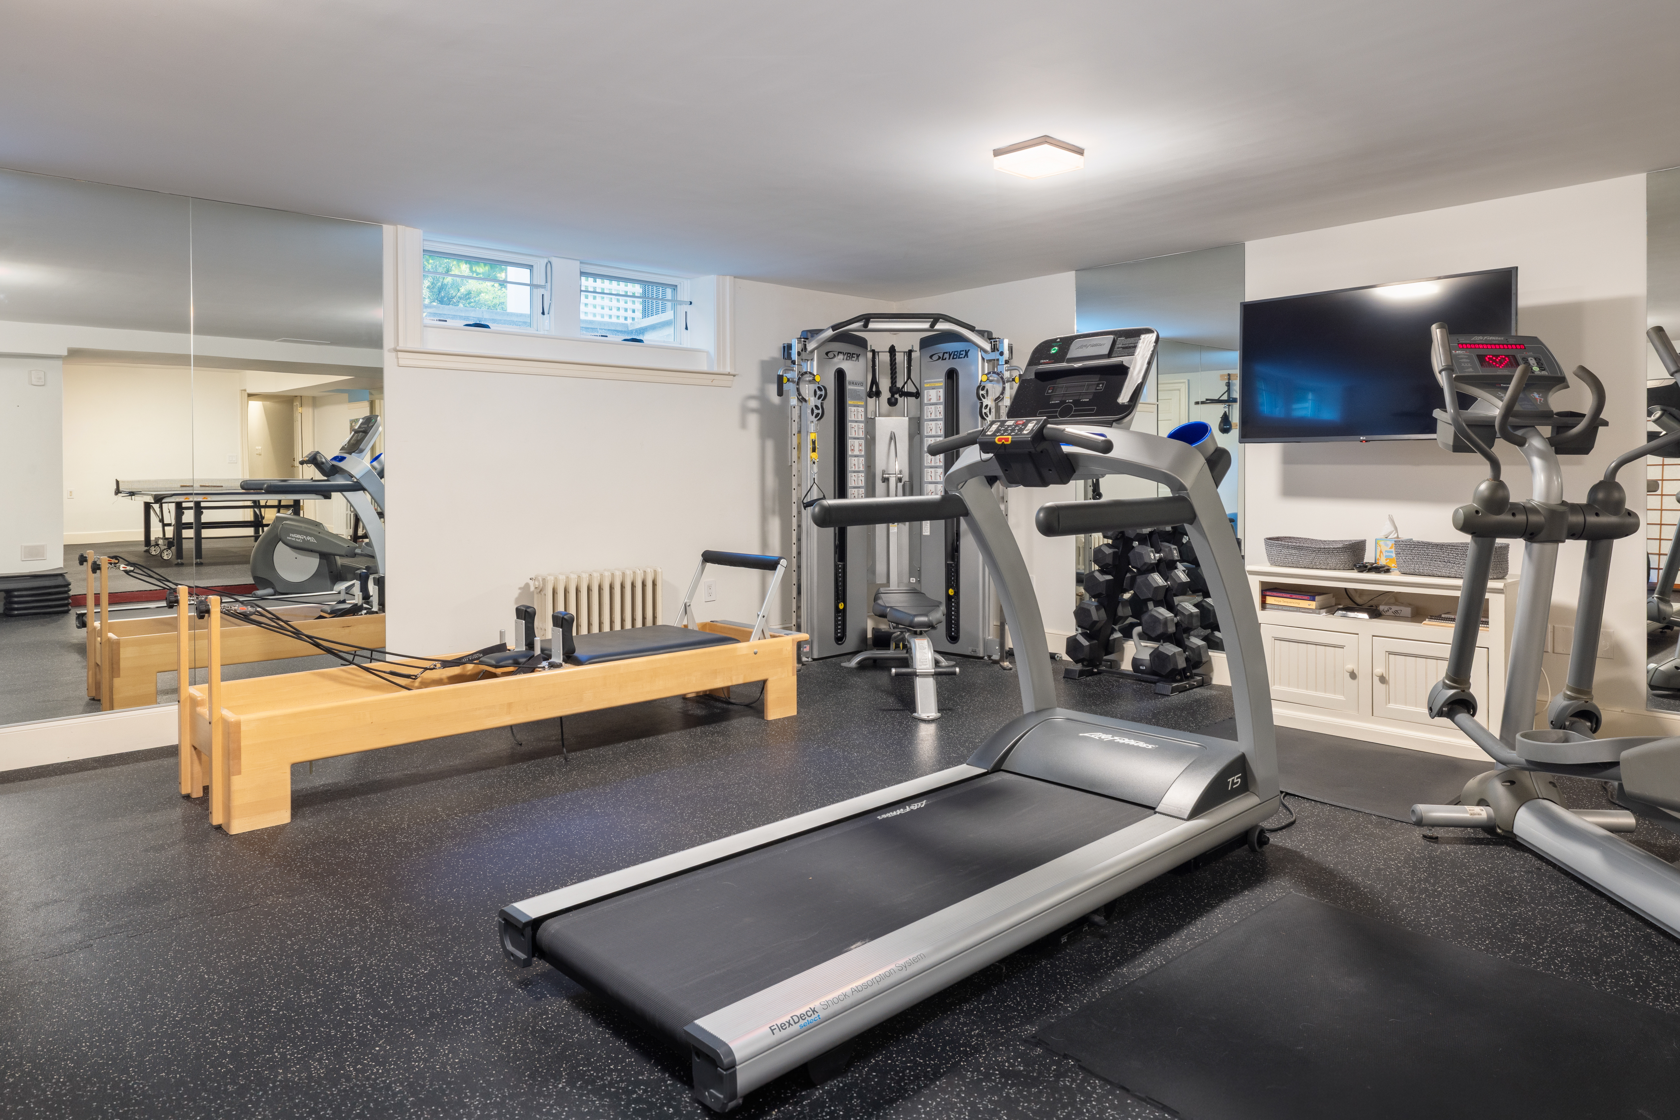
The finished lower level is designed for both fitness and fun. A spacious, dedicated gym provides an impressive space for working out at home, while a recreation room makes room for ping pong and games. The home theater is made for popcorn and movie nights. A wine cellar, half bath, and second laundry room complete the level.
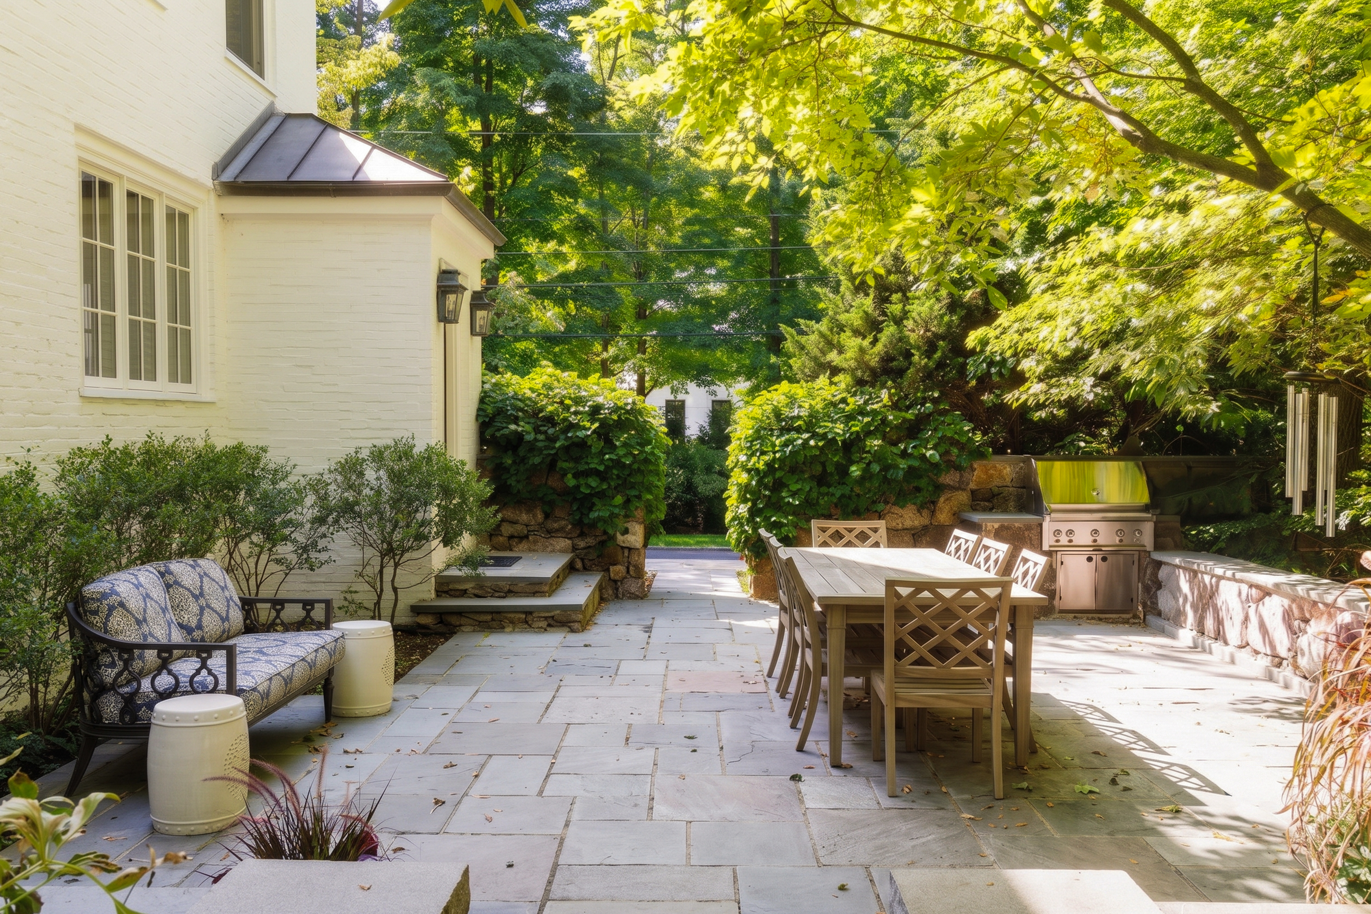
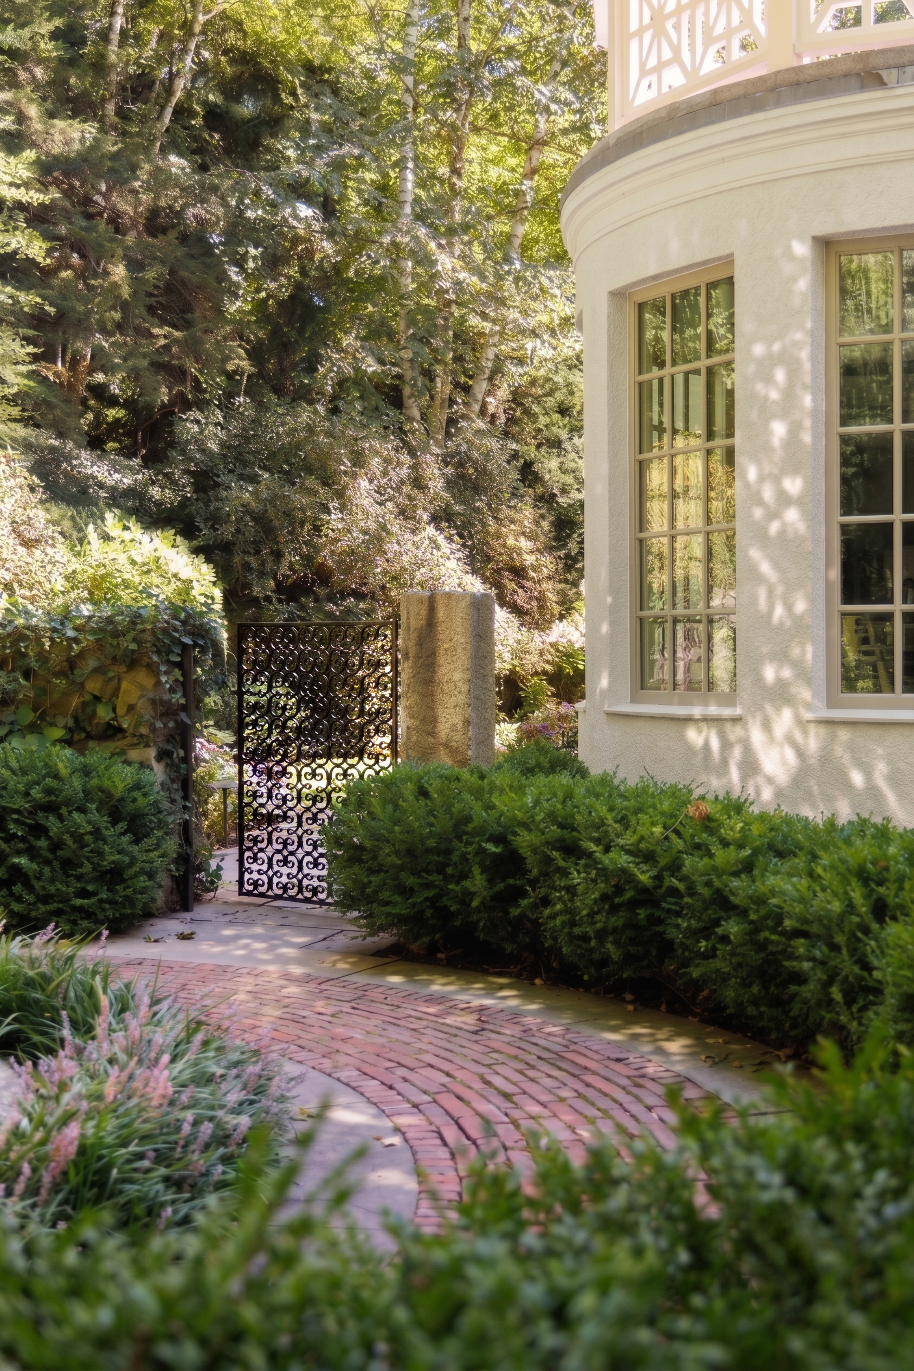
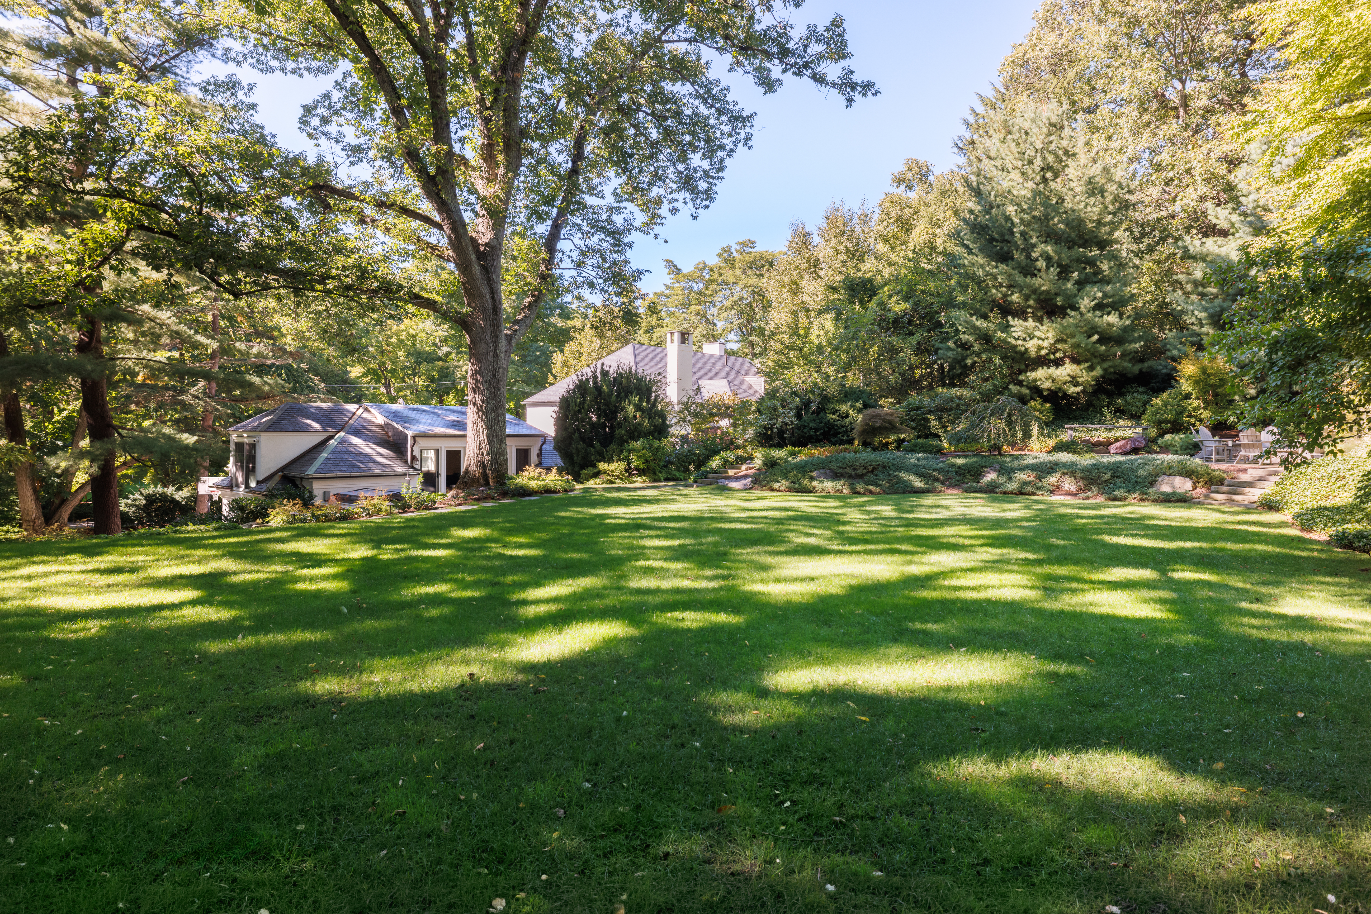
Outside, the grounds feel as carefully designed as the interiors. A bluestone patio with a built-in outdoor kitchen sits directly off the kitchen for easy al fresco dining and entertaining. Beyond, a fountain surrounded by lush plantings brings charm and character to the garden, while an intricate iron gate opens to a pathway leading to an expansive and private level lawn framed by mature trees, perfect for soccer, tag, and everyday play. A fire pit sits just steps away for evenings that linger well past dinner.
The Sargent Estates is one of Brookline's most sought-after neighborhoods, known for its quiet streets, pond, conservation land, and surprising sense of nature so close to the city. Ideally located near Lincoln School and Brookline High, the home is also central to the area's top private schools. The Green D Line is blocks away, while Longwood Medical Area, downtown Boston, Cambridge, and Logan Airport are all within an easy drive.
Listing Agents


Location
Property Information for Sargent Road
- County: Norfolk County
- Town: Brookline
- Area: MA-Brookline
- Garage Spaces: 3
- Open Parking Spaces: 7.00
- Parking Spaces Total: 10
- Year Built: 1925
- Lot Size: 1.21 AC / 52,711 SF
- Num of Full Baths: 6
- Num of Half Baths: 2
- Beds Total: 7
Property History for Sargent Road
| Date | Event & Source | Price | Appreciation |
|---|---|---|---|
| Jan 19, 2017 | Sold (Public Record) Public Record | $4,179,000 | +7.9% / yr |
| Jan 19, 2017 | Sold MLS PIN | $4,179,000 | — |
| Oct 9, 2016 | Contingent MLS PIN | — | |
| Mar 15, 2016 | Listed (Active) MLS PIN | $4,800,000 | — |
| Nov 26, 2008 | Canceled MLS PIN | $4,200,000 | — |
| Oct 28, 2008 | Listed (Active) MLS PIN | $4,200,000 | — |
| Jan 6, 1998 | Sold (Public Record) Public Record | $975,000 | — |
| Jan 5, 1998 | Sold MLS PIN | $975,000 | — |
| Nov 14, 1997 | Contingent MLS PIN | — | |
| Sep 17, 1997 | Listed (Active) MLS PIN | $1,150,000 | — |
| Date | Event & Source | Price |
|---|---|---|
| 01/19/2017 | Sold (Public Record) Public Record | $4,179,000 +7.9% / yr |
| 01/19/2017 | Sold MLS PIN | $4,179,000 |
| 10/09/2016 | Contingent MLS PIN | — |
| 03/15/2016 | Listed (Active) MLS PIN | $4,800,000 |
| 11/26/2008 | Canceled MLS PIN | $4,200,000 |
| 10/28/2008 | Listed (Active) MLS PIN | $4,200,000 |
| 01/06/1998 | Sold (Public Record) Public Record | $975,000 |
| 01/05/1998 | Sold MLS PIN | $975,000 |
| 11/14/1997 | Contingent MLS PIN | — |
| 09/17/1997 | Listed (Active) MLS PIN | $1,150,000 |
For completeness, we often displays two records for one sale: the MLS record and the public record.
Public Records for Sargent Road
Schools near Sargent Road
Rating | School | Type | Grades | Distance |
|---|---|---|---|---|
| Public - | K to 8 | |||
| Public - | 9 to 12 | |||
| Private - | PK to 12 | |||
| Private - | PK to 8 |
Rating | School | Distance |
|---|---|---|
William H Lincoln School PublicK to 8 | ||
Brookline High School Public9 to 12 | ||
Maimonides School PrivatePK to 12 | ||
Blessed Sacrament Elementary School PrivatePK to 8 |
School ratings and boundaries are provided by GreatSchools.org and Pitney Bowes. This information should only be used as a reference. Proximity or boundaries shown here are not a guarantee of enrollment. Please reach out to schools directly to verify all information and enrollment eligibility.
Similar Homes
New listings in 02445

$1,750,000
- 5
- Bedrooms
- 4
- Bathrooms
- 2,460
- Square Feet
- 0.09
- Acres


$2,875,000
- 5
- Bedrooms
- 6
- Bathrooms
- 4,047
- Square Feet
- 0.24
- Acres


Explore Nearby Homes
- Aberdeen Homes for Sale
- Aspinwall Hill Homes for Sale
- Beaconsfield Homes for Sale
- Brookline Hills Homes for Sale
- Buttonwood Village Homes for Sale
- Central Brookline Village Homes for Sale
- Cleveland Circle Homes for Sale
- Commonwealth Homes for Sale
- Coolidge Corner Homes for Sale
- Corey Hill Homes for Sale
- Washington Square Homes for Sale
- Woodland Heath Homes for Sale
- Fisher Hill Homes for Sale
- Griggs Park Homes for Sale
- High Street Hill Homes for Sale
- Jamaica Plain Homes for Sale
- Chestnut Hill Homes for Sale
- Brookline Homes for Sale
- Brighton Homes for Sale
- Boston Homes for Sale
- West Roxbury Homes for Sale
- Newton Homes for Sale
- Roxbury Crossing Homes for Sale
- Allston Homes for Sale
- Roslindale Homes for Sale
- Roxbury Homes for Sale
- Cambridge Homes for Sale
- Newton Center Homes for Sale
- Watertown Homes for Sale
- Hyde Park Homes for Sale
- 02135 Homes for Sale
- 02115 Homes for Sale
- 02467 Homes for Sale
- 02446 Homes for Sale
- 02215 Homes for Sale
- 02130 Homes for Sale
- 02120 Homes for Sale
- 02134 Homes for Sale
- 02132 Homes for Sale
- 02131 Homes for Sale
- 02119 Homes for Sale
- 02139 Homes for Sale
- 02458 Homes for Sale
- 02142 Homes for Sale
- 02459 Homes for Sale
No guarantee, warranty or representation of any kind is made regarding the completeness or accuracy of any information, descriptions or measurements (including square footage measurements and property condition), such should be independently verified through appropriate means, including, but not limited to, in person inspection and public records, and Compass International Holdings, its subsidiaries, affiliates and independently owned and operated franchisees, and their affiliated agents and associated third parties expressly disclaim any liability in connection therewith. Photos may be virtually staged or digitally enhanced and may not reflect actual property conditions. Offers of compensation are subject to change at the seller's discretion. No financial or legal advice provided. Equal Housing Opportunity.
The property listing data and information, or the images, set forth herein were provided to MLS Property Information Network, Inc., Martha's Vineyard MLS, CCIMLS, Link MLS, and Berkshire County Board of REALTORS from third party sources, including sellers, lessors and public records, and were compiled by MLS Property Information Network, Inc., Martha's Vineyard MLS, CCIMLS, Link MLS, and Berkshire County Board of REALTORS. The property listing data and information, and the images, are for the personal, non-commercial use of consumers having a good faith interest in purchasing or leasing listed properties of the type displayed to them and may not be used for any purpose other than to identify prospective properties which such consumers may have a good faith interest in purchasing or leasing. MLS Property Information Network, Inc., Martha's Vineyard MLS, CCIMLS, Link MLS, and Berkshire County Board of REALTORS and its subscribers disclaim any and all representations and warranties as to the accuracy of the property listing data and information, or as to the accuracy of any of the images, set forth herein.