Tranquility Rd

9,278 Sq. Ft.
$377 / Sq. Ft.
9,278
Sq. Ft.
$377
per Sq. Ft.

Description

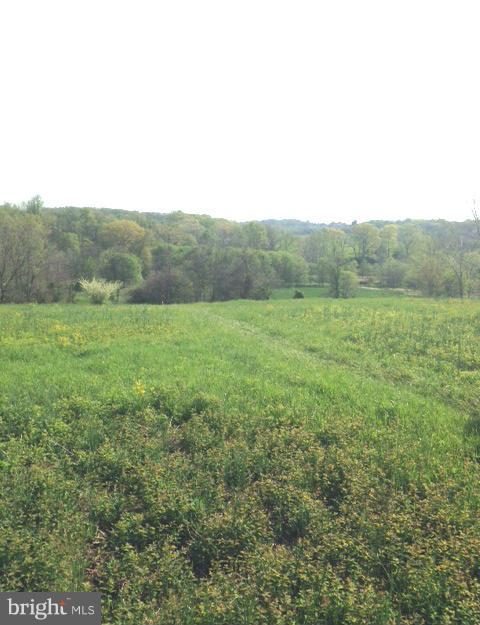
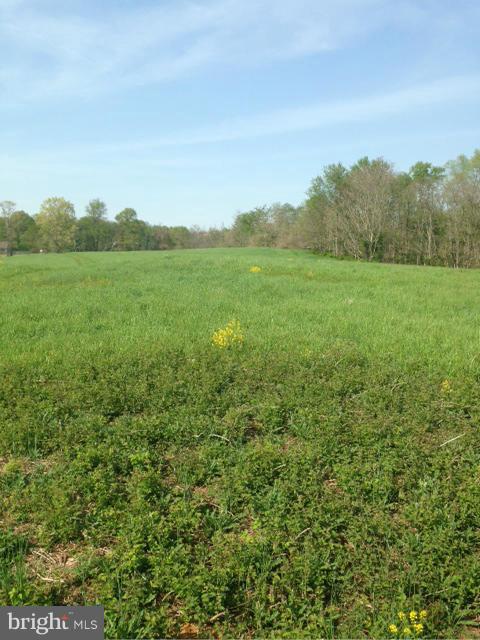
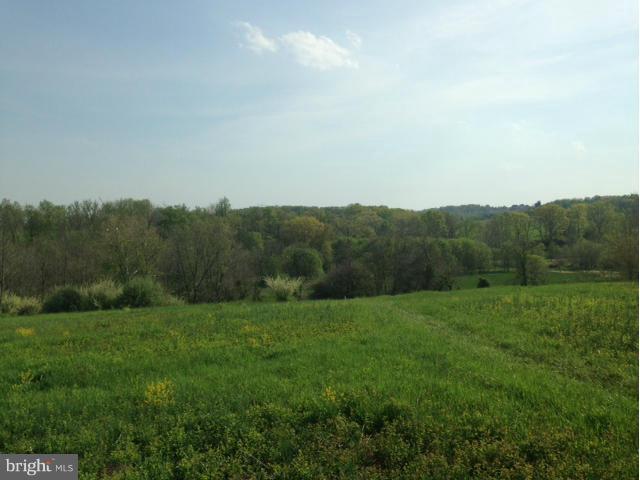
First Time on the Market - Set on more than 38 ACRES (NO HOA), this extraordinary all-brick estate offers over 9,000 finished square feet, breathtaking views, and a setting that feels worlds away—yet is just 5 minutes from downtown Purcellville. Surrounded by wooded acreage with open spaces suitable for horses, this 6 BEDROOM, 7 full bath, 2 half bath retreat delivers a rare blend of luxury, privacy, and convenience in the heart of Western Loudoun. Inside, reclaimed red oak hardwood flooring spans...First Time on the Market - Set on more than 38 ACRES (NO HOA), this extraordinary all-brick estate offers over 9,000 finished square feet, breathtaking views, and a setting that feels worlds away—yet is just 5 minutes from downtown Purcellville. Surrounded by wooded acreage with open spaces suitable for horses, this 6 BEDROOM, 7 full bath, 2 half bath retreat delivers a rare blend of luxury, privacy, and convenience in the heart of Western Loudoun. Inside, reclaimed red oak hardwood flooring spans the main and upper levels, while three wood-burning fireplaces add warmth and character. The gourmet kitchen is designed for both daily living and entertaining, featuring premium appliances, custom cabinetry, and generous gathering space. The MAIN-LEVEL PRIMARY SUITE offers a private balcony and spa-like bathroom. 5 upper-level bedrooms include en-suite or adjoining baths. A private bonus room with en-suite bath and a finished lower level with abundant recreation and entertaining space add flexibility for the way you live. Outside, the saltwater POOL with travertine decking, extensive hardscaping, professional landscape lighting, and sweeping views create a true resort-style setting. Other highlights include two laundry rooms, an oversized three-car garage, paved driveway, and whole-house generator. A rare opportunity to own a private Purcellville estate with room to spread out and every amenity just minutes away. 24 hour notice and pre-approval letter/proof of funds required for all showings.

Property Details for Tranquility Road

Tax ID Number
525254868000
Ownership
Fee Simple
Condo Coop Association
No
HOA
No
Structure Type
Detached
Style
Colonial, French
Levels/Stories
2
Waterfront
No
LISTING UPDATED: 07/11/2026 07:13 PM

Property Details for Tranquility Road

StatusActive
MLS #VALO2119608
Days on Market1
Taxes$15,522 / year
HOA Fees-
Condo/Co-op Fees-
Property TypeSingle Family
MLS TypeResidential / Fee Simple
Year Built2016
Lot Size38.78 AC / 1,689,257 SF
CountyLoudoun County

Location

Listing Courtesy of RE/MAX Gateway, LLC
Add your commute

Virtual Tour

Building Information for Tranquility Road

Stories2Year Built2016Building Size-Lot Size38.78 AC / 1,689,257 SF

Payment Calculator

Get preapproved with
OriginPoint Mortgage or Rocket Mortgage1

$18,734 per month

30 year fixed, 6.36% Interest

Principal and Interest

$17,441

Property Taxes

$1,294

HOA Dues

$0

The Payment Calculator is for illustrative purposes only.

Know your buying power with a preapproval and custom rate in minutes

Rocket Mortgage1

Property Information for Tranquility Road

Location
Location
  • In City Limits: No
  • School District Name: LOUDOUN COUNTY PUBLIC SCHOOLS
  • School District County ID: 121139189813
  • SchoolDistrictSource: Listing Agent
  • Middle Or Junior School: HARMONY (LOUDOUN VA)
  • MiddleSchoolSource: Listing Agent
  • High School: WOODGROVE (LOUDOUN VA)
  • HighSchoolSource: Listing Agent
  • County: LOUDOUN
Waterfront / Water Access
  • Water View: No
  • Water Access: No
  • Water Oriented: No
  • Navigable Water: No
  • Tidal Water: No
  • Riparian Rights Y/N: No
Association / Community Info
  • Senior Community: No
Taxes and Assessment
  • Tax Year: 2026
  • Tax Assessed Value: $1,898,340
  • Year Assessed: 2026
  • County Tax: $15,522
  • Improvement Assessed Value: $1,614,110
  • City Town Tax: $0
  • Land Assessed Value: $557,400
  • Clean Green Assessed: No
  • Municipal Trash: No
  • Zoning: AR1
  • Tax Lot: 7
  • School Tax: $0
  • Automatically Update Tax Values Y/N: Yes
Rooms
Main
  • # Bedrooms Count Main Level: 1
  • # Bathrooms Count Main Level: 3
  • # Bathrooms Full Main Level: 1
  • # Bathrooms Half Main Level: 2
All Upper Levels
  • # Bedrooms Count All Upper Levels: 5
  • # Bathrooms Count All Upper Levels: 5
  • # Bathrooms Full All Upper Levels: 5
Upper Level 1
  • # Bedrooms Count Upper Level: 5
  • # Bathrooms Count Upper Level: 4
  • # Bathrooms Full Upper Level: 4
Upper Level 2
  • # Bathrooms Count Upper Level: 1
  • # Bathrooms Full Upper Level: 1
All Lower Levels
  • # Bathrooms All Lower Levels: 1
  • # Bathrooms Full All Lower Levels: 1
Lower Level 1
  • # Bathrooms Lower Level: 1
  • # Bathrooms Full Lower Level: 1
Rooms
  • Room List: Living Room, Dining Room, Primary Bedroom, Sitting Room, Bedroom 2, Bedroom 3, Bedroom 4, Bedroom 5, Kitchen, Family Room, Foyer, Bedroom 1, Exercise Room, Laundry, Mud Room, Office, Recreation Room, Storage Room, Bathroom 1, Bathroom 2, Bathroom 3, Bonus Room, Primary Bathroom, Full Bath, Half Bath
  • Stories: Lower 1, Main, Upper 1, Upper 2
Rooms Information
Room 1
  • Room Type: Bonus Room
  • Room Level: Upper 2
  • Room Exists: Yes
  • Room Features: Attached Bathroom, Ceiling Fan(s), Flooring - Solid Hardwood, Walk-In Closet(s), Attic - Floored
Room 2
  • Room Type: Bathroom 1
  • Room Level: Upper 2
  • Room Exists: Yes
  • Room Features: Bathroom - Tub Shower, Countertop(s) - Solid Surface, Flooring - Ceramic Tile
Room 3
  • Room Type: Sitting Room
  • Room Level: Upper 1
  • Room Exists: Yes
  • Room Features: Flooring - Solid Hardwood, Lighting - Recessed, Crown Molding
Room 4
  • Room Type: Bedroom 1
  • Room Level: Upper 1
  • Room Exists: Yes
  • Room Features: Attached Bathroom, Built-Ins, Ceiling Fan(s), Flooring - Solid Hardwood, Lighting - Recessed, Window Treatments, Walk-In Closet(s), Crown Molding
Room 5
  • Room Type: Bathroom 1
  • Room Level: Upper 1
  • Room Exists: Yes
  • Room Features: Attached Bathroom, Bathroom - Tub Shower, Countertop(s) - Solid Surface, Flooring - Ceramic Tile
Room 6
  • Room Type: Bedroom 2
  • Room Level: Upper 1
  • Room Exists: Yes
  • Room Features: Attached Bathroom, Ceiling Fan(s), Flooring - Solid Hardwood, Walk-In Closet(s), Crown Molding
Room 7
  • Room Type: Bathroom 2
  • Room Level: Upper 1
  • Room Exists: Yes
  • Room Features: Attached Bathroom, Bathroom - Tub Shower, Countertop(s) - Solid Surface, Flooring - Ceramic Tile
Room 8
  • Room Type: Bedroom 3
  • Room Level: Upper 1
  • Room Exists: Yes
  • Room Features: Jack and Jill Bathroom, Ceiling Fan(s), Flooring - Solid Hardwood, Walk-In Closet(s)
Room 9
  • Room Type: Bathroom 3
  • Room Level: Upper 1
  • Room Exists: Yes
  • Room Features: Jack and Jill Bathroom, Bathroom - Jetted Tub, Bathroom - Tub Shower, Countertop(s) - Solid Surface, Flooring - Ceramic Tile, Double Sink
Room 10
  • Room Type: Bedroom 4
  • Room Level: Upper 1
  • Room Exists: Yes
  • Room Features: Jack and Jill Bathroom, Ceiling Fan(s), Flooring - Solid Hardwood, Walk-In Closet(s), Crown Molding
Room 11
  • Room Type: Bedroom 5
  • Room Level: Upper 1
  • Room Exists: Yes
  • Room Features: Attached Bathroom, Ceiling Fan(s), Flooring - Solid Hardwood, Lighting - Recessed, Walk-In Closet(s), Window Treatments, Crown Molding
Room 12
  • Room Type: Full Bath
  • Room Level: Upper 1
  • Room Exists: Yes
  • Room Features: Attached Bathroom, Bathroom - Tub Shower, Countertop(s) - Solid Surface, Flooring - Ceramic Tile
Room 13
  • Room Type: Laundry
  • Room Level: Upper 1
  • Room Exists: Yes
  • Room Features: Built-Ins, Countertop(s) - Recycled Content, Flooring - Ceramic Tile, Lighting - Ceiling, Lighting - Pendants
Room 14
  • Room Type: Foyer
  • Room Level: Main
  • Room Exists: Yes
  • Room Features: Cathedral/Vaulted Ceiling, Flooring - Solid Hardwood, Lighting - Pendants, Crown Molding
Room 15
  • Room Type: Sitting Room
  • Room Level: Main
  • Room Exists: Yes
  • Room Features: Ceiling Fan(s), Flooring - Solid Hardwood, Lighting - Recessed, Window Treatments, Crown Molding
Room 16
  • Room Type: Primary Bedroom
  • Room Level: Main
  • Room Exists: Yes
  • Room Features: Attached Bathroom, Ceiling Fan(s), Crown Molding, Flooring - Solid Hardwood, Lighting - Recessed, Lighting - Wall sconces, Walk-In Closet(s), Built-Ins
Room 17
  • Room Type: Primary Bathroom
  • Room Level: Main
  • Room Exists: Yes
  • Room Features: Attached Bathroom, Balcony Access, Bathroom - Soaking Tub, Bathroom - Walk-In Shower, Countertop(s) - Granite, Crown Molding, Double Sink, Flooring - Solid Hardwood, Lighting - Pendants, Lighting - Wall sconces, Window Treatments
Room 18
  • Room Type: Half Bath
  • Room Level: Main
  • Room Exists: Yes
  • Room Features: Countertop(s) - Granite, Flooring - Solid Hardwood, Lighting - Wall sconces
Room 19
  • Room Type: Family Room
  • Room Level: Main
  • Room Exists: Yes
  • Room Features: Built-Ins, Ceiling Fan(s), Crown Molding, Flooring - Solid Hardwood, Lighting - Recessed, Window Treatments
Room 20
  • Room Type: Living Room
  • Room Level: Lower 1
  • Room Exists: Yes
  • Room Features: Ceiling Fan(s), Fireplace - Wood Burning, Flooring - Carpet, Lighting - Recessed
Room 21
  • Room Type: Exercise Room
  • Room Level: Lower 1
  • Room Exists: Yes
  • Room Features: Ceiling Fan(s), Flooring - Laminate Plank, Lighting - Wall sconces
Room 22
  • Room Type: Storage Room
  • Room Level: Lower 1
  • Room Exists: Yes
  • Room Features: Basement - Unfinished, Flooring - Concrete, Lighting - Ceiling
Room 23
  • Room Type: Sitting Room
  • Room Level: Lower 1
  • Room Exists: Yes
  • Room Features: Flooring - Carpet, Lighting - Ceiling, Lighting - Recessed
Room 24
  • Room Type: Kitchen
  • Room Level: Lower 1
  • Room Exists: Yes
  • Room Features: Built-Ins, Countertop(s) - Granite, Flooring - Solid Hardwood, Island, Lighting - Pendants, Lighting - Recessed
Room 25
  • Room Type: Full Bath
  • Room Level: Lower 1
  • Room Exists: Yes
  • Room Features: Bathroom - Stall Shower, Flooring - Ceramic Tile, Lighting - Ceiling
Room 26
  • Room Type: Family Room
  • Room Level: Lower 1
  • Room Exists: Yes
  • Room Features: Flooring - Carpet, Lighting - Recessed
Room 27
  • Room Type: Recreation Room
  • Room Level: Lower 1
  • Room Exists: Yes
  • Room Features: Built-Ins, Flooring - Carpet, Lighting - Recessed, Lighting - Pendants
Room 28
  • Room Type: Living Room
  • Room Level: Main
  • Room Exists: Yes
  • Room Features: Balcony Access, Built-Ins, Crown Molding, Fireplace - Wood Burning, Flooring - Solid Hardwood, Lighting - Pendants, Window Treatments
Room 29
  • Room Type: Office
  • Room Level: Main
  • Room Exists: Yes
  • Room Features: Ceiling Fan(s), Crown Molding, Flooring - Solid Hardwood, Lighting - Recessed, Window Treatments
Room 30
  • Room Type: Dining Room
  • Room Level: Main
  • Room Exists: Yes
  • Room Features: Balcony Access, Cathedral/Vaulted Ceiling, Ceiling Fan(s), Crown Molding, Fireplace - Wood Burning, Flooring - Solid Hardwood, Lighting - Recessed, Window Treatments
Room 31
  • Room Type: Kitchen
  • Room Level: Main
  • Room Exists: Yes
  • Room Features: Countertop(s) - Granite, Crown Molding, Flooring - Solid Hardwood, Island, Kitchen - Gas Cooking, Lighting - Pendants, Lighting - Recessed, Pantry
Room 32
  • Room Type: Mud Room
  • Room Level: Main
  • Room Exists: Yes
  • Room Features: Built-Ins, Countertop(s) - Granite, Crown Molding, Flooring - Solid Hardwood, Lighting - Recessed, Window Treatments
Room 33
  • Room Type: Half Bath
  • Room Level: Main
  • Room Exists: Yes
  • Room Features: Countertop(s) - Solid Surface, Flooring - Solid Hardwood, Lighting - Wall sconces, Lighting - Ceiling, Window Treatments
Room 34
  • Room Type: Laundry
  • Room Level: Main
  • Room Exists: Yes
  • Room Features: Built-Ins, Countertop(s) - Recycled Content, Flooring - Ceramic Tile, Lighting - Pendants, Lighting - Recessed
Building Info
Building Info
  • Total Finished SQFT: 9,278.00
  • Total Finished SQFT Source: Assessor
  • Tax Total Finished SQFT: 9,278.00
  • Total SQFT: 9,278.00
  • Total SQFT Source: Assessor
  • Construction Materials: Masonry
  • Flooring Type: Solid Hardwood, Carpet
  • Basement Type: Walkout Level, Fully Finished, Connecting Stairway, Interior Access, Outside Entrance, Rear Entrance, Sump Pump, Windows
  • Foundation Details: Slab, Brick/Mortar, Concrete Perimeter
  • Room and Floor: Bedrooms-Main Level-1, Bathrooms Full-Main Level-1, Bathrooms Half-Main Level-1, Bathrooms Half-Main Level-2, Bedrooms-Upper Level 1-1, Bedrooms-Upper Level 1-2, Bedrooms-Upper Level 1-3, Bedrooms-Upper Level 1-4, Bedrooms-Upper Level 1-5, Bathrooms Full-Upper Level 1-1, Bathrooms Full-Upper Level 1-2, Bathrooms Full-Upper Level 1-3, Bathrooms Full-Upper Level 1-4, Bathrooms Full-Lower Level 1-1, Bathrooms Full-Upper Level 2-1
  • # Bathrooms Full: 7
  • # Bathrooms Half: 2
  • Other Structure: Above Grade, Below Grade
Lot / Land Information
  • Lot Size Source: Assessor
  • Lot Features: Front Yard, Landscaping, Level, Private, Rear Yard, Rural, Secluded, SideYard(s), Stream/Creek, Trees/Wooded
  • Road Surface Type: Black Top, Gravel
  • Fencing: Board
  • Location Type: Rural
  • Parcel ID: 16517534
Parking
Parking
  • Type Of Parking: Attached Garage, Driveway
  • Num of Attached Garage Spaces: 3
  • Driveway - # of Spaces: 12
  • Total Garage Spaces: 3
  • Parking Features: Asphalt Driveway, Circular Driveway, Shared Driveway
  • Garage Features: Garage Door Opener, Garage - Front Entry, Inside Access, Oversized
Interior Features
Interior Features
  • Interior Features: Additional Stairway, Bathroom - Soaking Tub, Bathroom - Tub Shower, Bathroom - Walk-In Shower, Built-Ins, Butlers Pantry, Ceiling Fan(s), Combination Kitchen/Dining, Entry Level Bedroom, Exposed Beams, Family Room Off Kitchen, Intercom, Kitchen - Gourmet, Kitchen - Island, Pantry, Primary Bath(s), Recessed Lighting, Upgraded Countertops, Walk-in Closet(s), Water Treat System, WhirlPool/HotTub, Window Treatments, Wood Floors
  • Fireplace: Yes
  • Fireplaces Count: 3
  • Fireplace Features: Mantel(s), Stone, Wood
  • Appliances: Built-In Microwave, Dishwasher, Disposal, Refrigerator, Stove, Oven - Wall, Humidifier, Dryer - Front Loading, Range Hood, Six Burner Stove, Washer - Front Loading, Water Heater
  • Accessibility Features: None
  • Security Features: Security System, Exterior Cameras, Motion Detectors, Surveillance Sys
  • Laundry Type: Main Floor, Upper Floor
  • Virtual Tour URL Unbranded: https://vimeo.com/1208245460
Exterior Features
Exterior Features
  • Exterior Features: Hot Tub, Satellite Dish, Extensive Hardscape, Exterior Lighting, Stone Retaining Walls, Flood Lights, Sidewalks
  • Outdoor Living Structures: Deck(s), Patio(s), Balcony, Porch(es)
  • Pool: Yes - Personal
  • Personal Pool Features: Heated, In Ground, Gunite, Saltwater
Utilities
Utilities
  • Heating: Yes
  • Cooling Type: Central A/C, Heat Pump(s)
  • Cooling Fuel: Electric
  • Heating Type: Heat Pump - Electric BackUp, Humidifier, Programmable Thermostat, Zoned
  • Heating Fuel: Propane - Owned, Propane - Leased, Electric
  • Hot Water: Natural Gas
  • Water Source: Private, Well
  • Sewer Septic: Septic = # of BR, Private Septic Tank, Perc Approved Septic, Gravity Sept Fld, Approved System
Confidential Data
Listing Office
  • List Agent AOR: Northern Virginia Association of REALTORS

Property History for Tranquility Road

DateEvent & SourcePriceAppreciation
Jul 11, 2026

Listed (Active)

BRIGHT #VALO2119608

$3,500,000
Sep 12, 2014

Closed

BRIGHT #1003016594

$415,000
Jun 20, 2014

Pending

BRIGHT #1003016594

DateEvent & SourcePrice
07/11/2026

Listed (Active)

BRIGHT #VALO2119608

$3,500,000
09/12/2014

Closed

BRIGHT #1003016594

$415,000
06/20/2014

Pending

BRIGHT #1003016594

For completeness, we often displays two records for one sale: the MLS record and the public record.

Schools near Tranquility Road

This home is within Loudoun County Public Schools.
Rating
School
Type
Grades
Distance
Public - PK to 5
Public - PK to 12
Public - 6 to 8
Public - 9 to 12
Rating
School
Distance
Mountain View Elementary School
PublicPK to 5

Woodgrove High School
PublicPK to 12

Harmony Middle School
Public6 to 8

W.O. Robey High
Public9 to 12

School ratings and boundaries are provided by GreatSchools.org and Pitney Bowes. This information should only be used as a reference. Proximity or boundaries shown here are not a guarantee of enrollment. Please reach out to schools directly to verify all information and enrollment eligibility.

Similar Homes

Tranquility Road is a single family home for sale in Purcellville, VA 20132. This property was listed for sale on July 11, 2026 by RE/MAX Gateway, LLC, it's currently listed at $3,500,000. It has been on the market for a total of 1 days and was last sold on September 12, 2014. This listing's school district is Loudoun County Public Schools. Nearby schools include Mountain View Elementary School, Woodgrove High School and Harmony Middle School. Tranquility Road is a 6-bed, 9-bath, 9,278 sqft single family home built in 2016.

No guarantee, warranty or representation of any kind is made regarding the completeness or accuracy of any information, descriptions or measurements (including square footage measurements and property condition), such should be independently verified through appropriate means, including, but not limited to, in person inspection and public records, and Compass International Holdings, its subsidiaries, affiliates and independently owned and operated franchisees, and their affiliated agents and associated third parties expressly disclaim any liability in connection therewith. Photos may be virtually staged or digitally enhanced and may not reflect actual property conditions. Offers of compensation are subject to change at the seller's discretion. No financial or legal advice provided. Equal Housing Opportunity.

Listing Courtesy of RE/MAX Gateway, LLC

© 2026 Bright MLS. All rights reserved. All information is deemed reliable, but accuracy is not guaranteed. Listing information is from various brokers who participate in IDX and not all listings may be visible on the site. The property information being provided is for the consumer’s personal, non-commercial use and may not be used for any purpose other than to identify prospective properties consumers may be interested in purchasing. Data last updated on 07/11/2026 07:13 PM