490 Classon Avenue










Description
Offering three...Nestled on a picturesque tree-lined block in the heart of Clinton Hill, this exquisite home was built in the late 1800's. At nearly 24' wide on a 100-foot deep lot with three exposures, the house offers a rare combination of historic character, generous proportions, and beautifully integrated indoor and outdoor living with an abundance of natural light. Currently configured and enjoyed as a spacious single-family home, the property retains its legal status as a two-family residence.
Offering three bedrooms, with the flexibility for a fourth, three full bathrooms, multiple living spaces, a dedicated home office, abundant storage, and generous rooms throughout, this elegant property provides ample space to gather, work, and relax.
A gracious foyer sets a welcoming tone. Beyond the entryway, the formal living room showcases the house's original details, including plaster crown and ceiling moldings, hardwood floors, and an immaculately restored marble fireplace mantel with its original pier mirror, creating a warm and timeless setting for everyday living and entertaining.
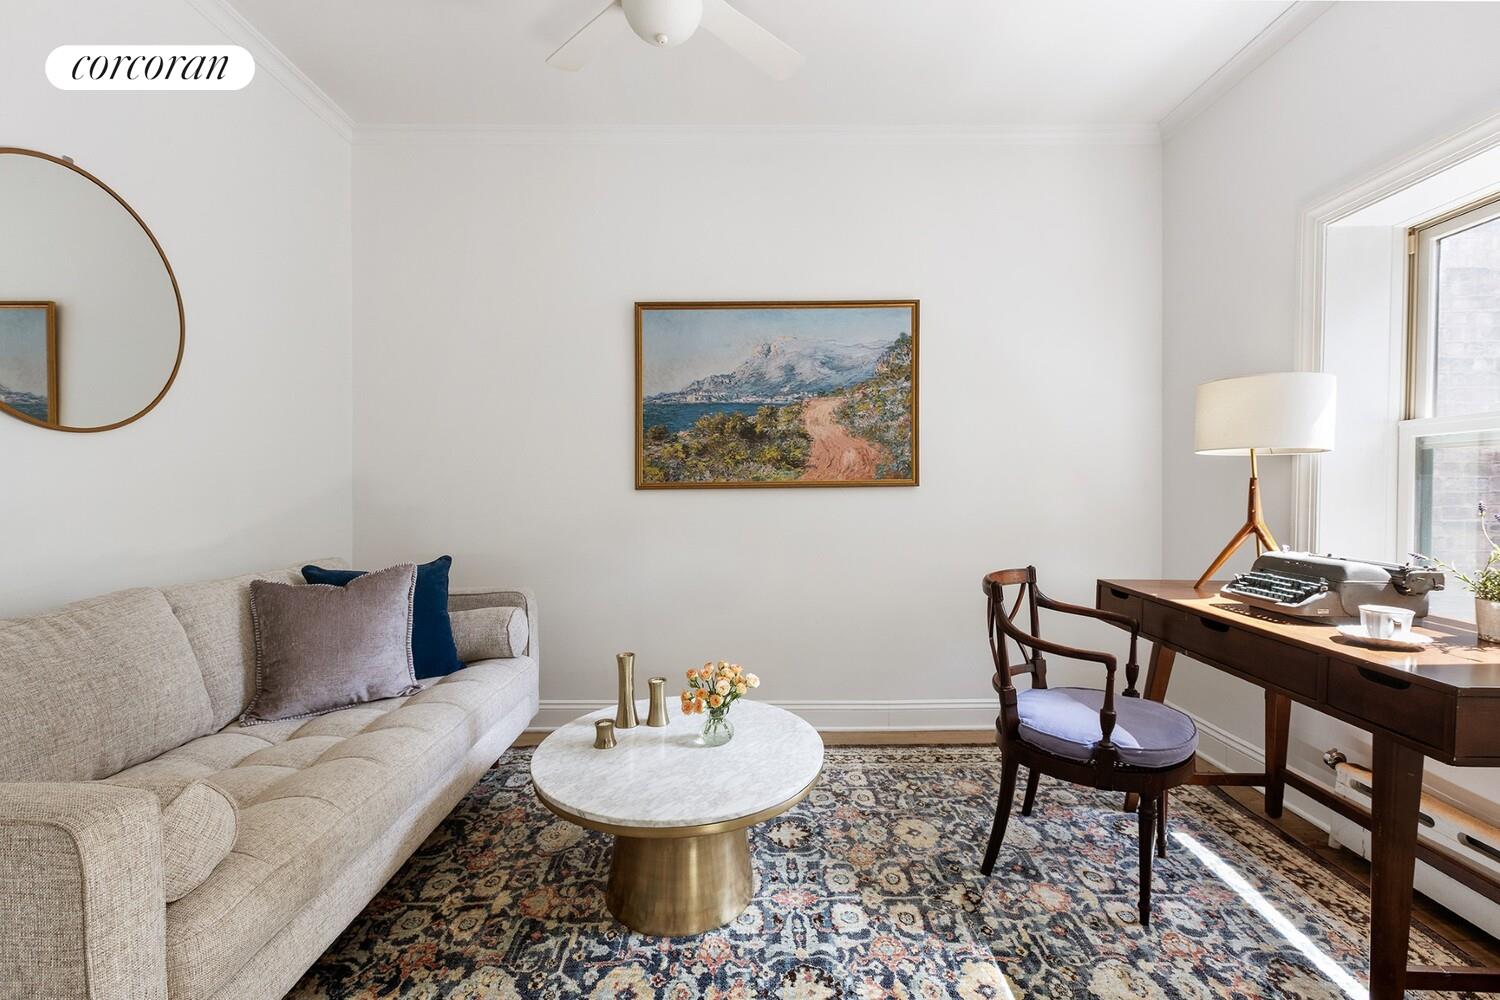
Just beyond, a quiet home office with French doors and garden views offers an ideal space for work, reading, or a moment of calm.
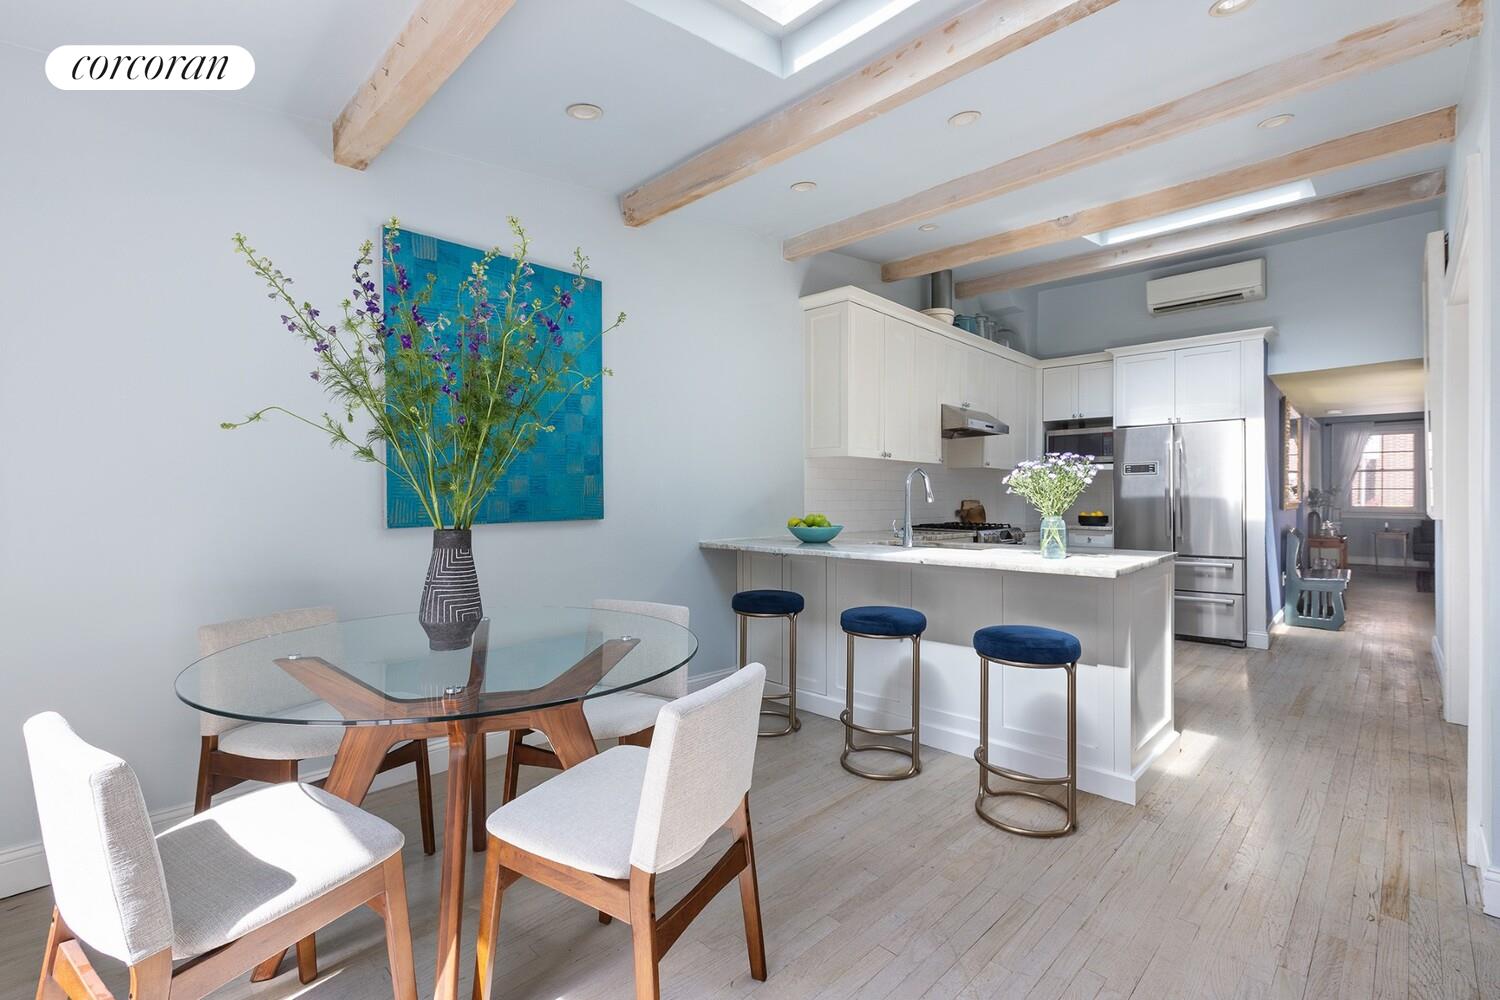
The kitchen is truly the heart of the home. Granite countertops, generous work surfaces, a breakfast bar, abundant cabinetry, and stainless-steel appliances make it as functional as it is welcoming. Soaring beamed ceilings, two oversized skylights and dual exposures with sliding glass doors fill the space with natural light and create a seamless connection to the deck and garden beyond. The spacious dining area overlooks the greenery outside and is equally suited to leisurely dinners, holiday gatherings, or a quiet morning coffee. A full bathroom with a soaking tub and bidet toilet, along with three closets, completes this level.
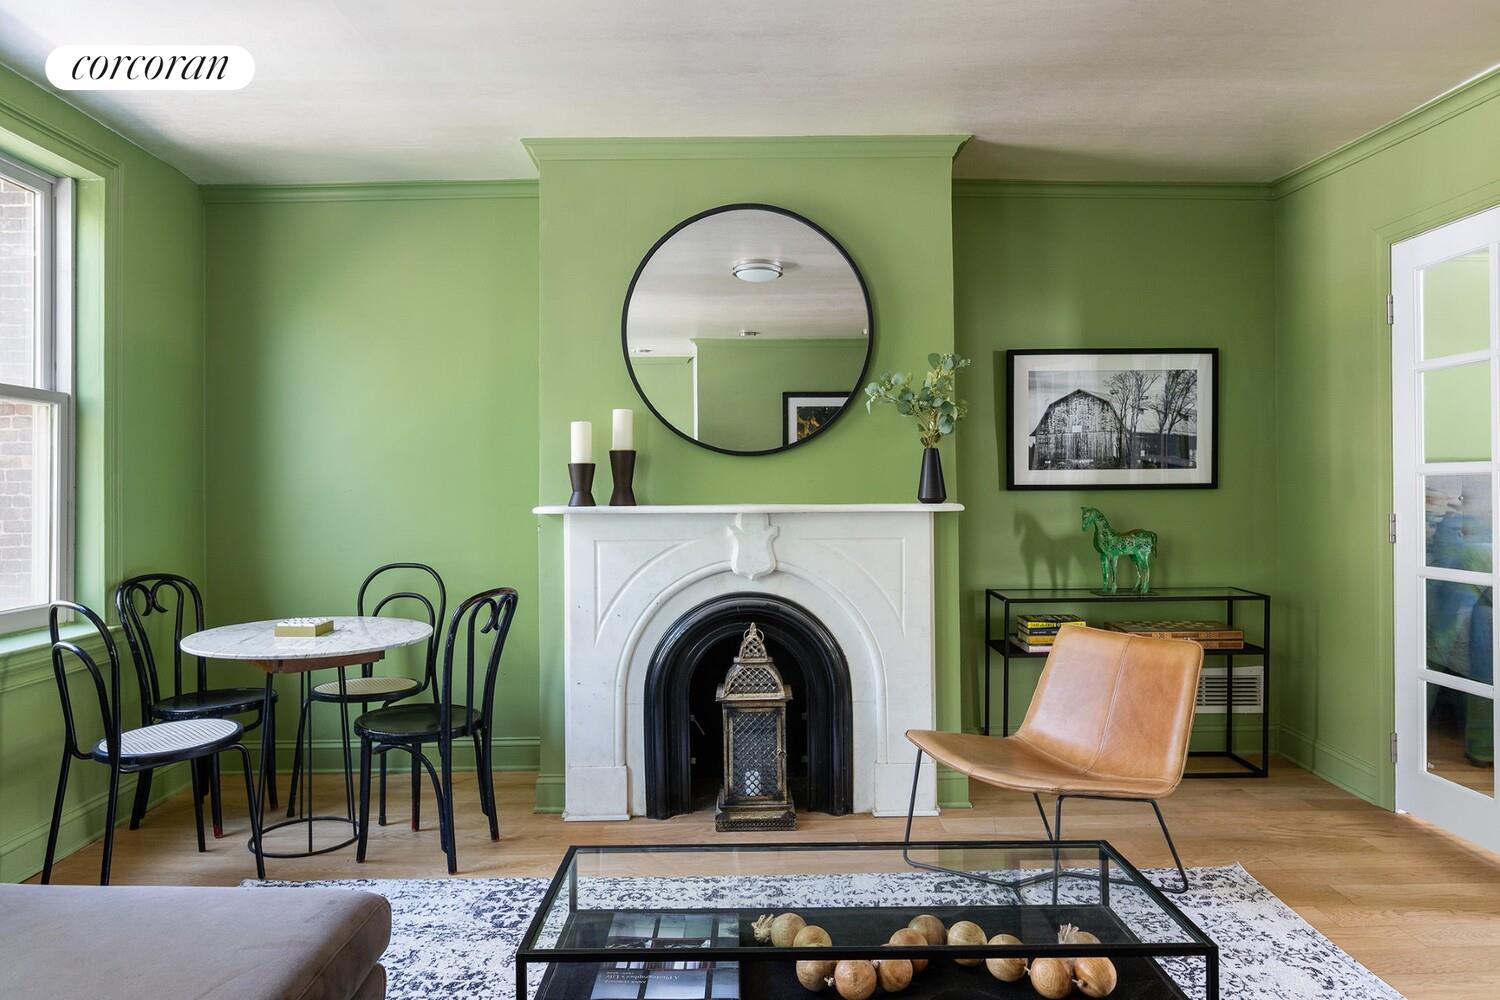
Upstairs, a large secondary living room provides another inviting place to gather. Centered around a beautifully restored marble fireplace mantel and framed by three windows with treetop views, the room can serve as a media room, library, playroom, or simply a comfortable place to unwind.
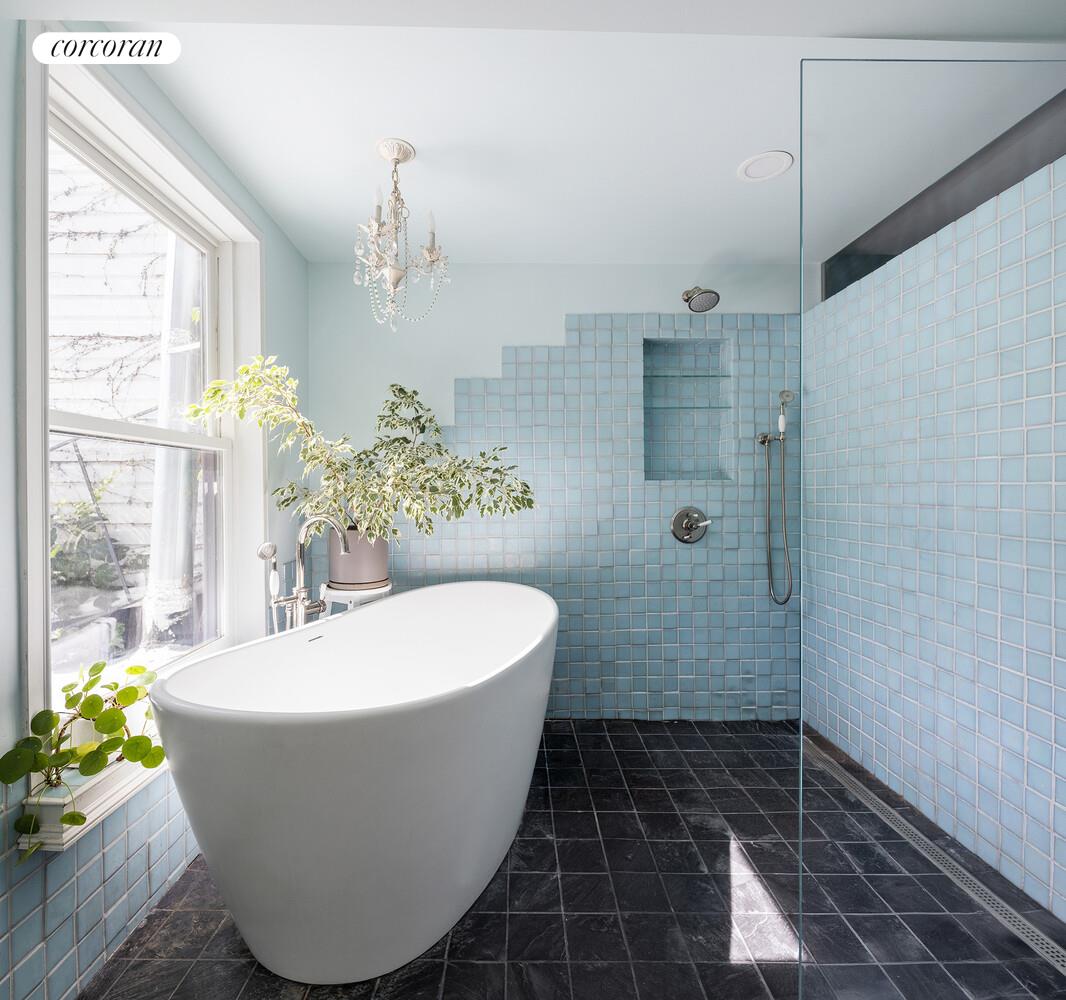
Through French doors, the primary suite overlooks the garden and enjoys lovely western light. The en-suite bathroom features custom opalescent tiles, a freestanding soaking tub, separate shower, and marble vanity, creating a peaceful retreat at the end of the day.
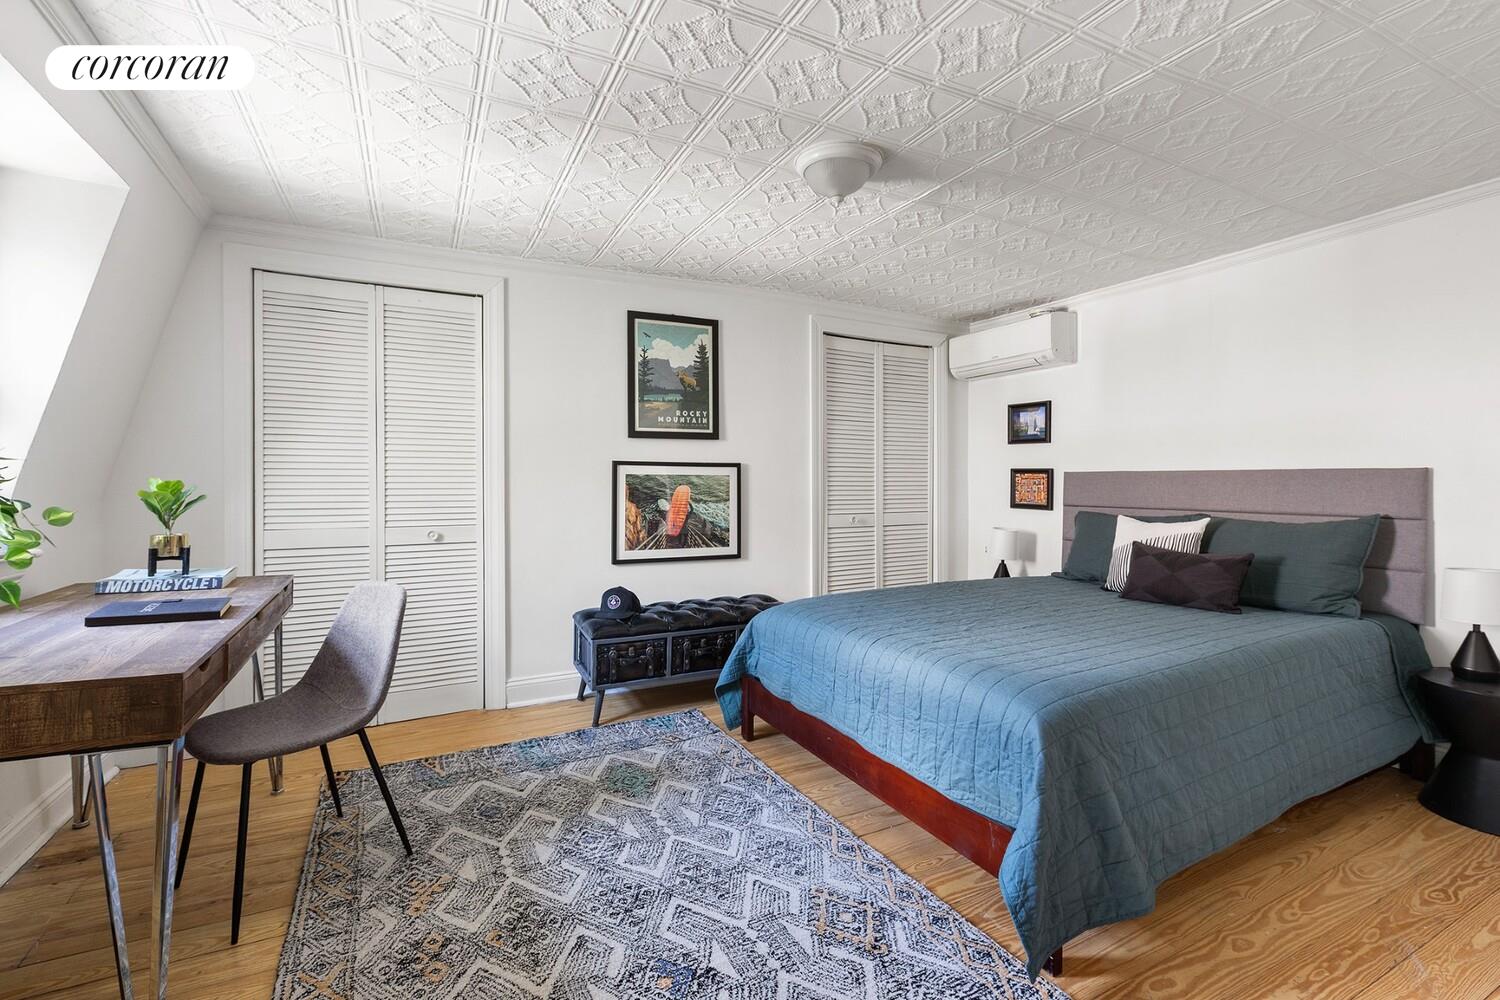
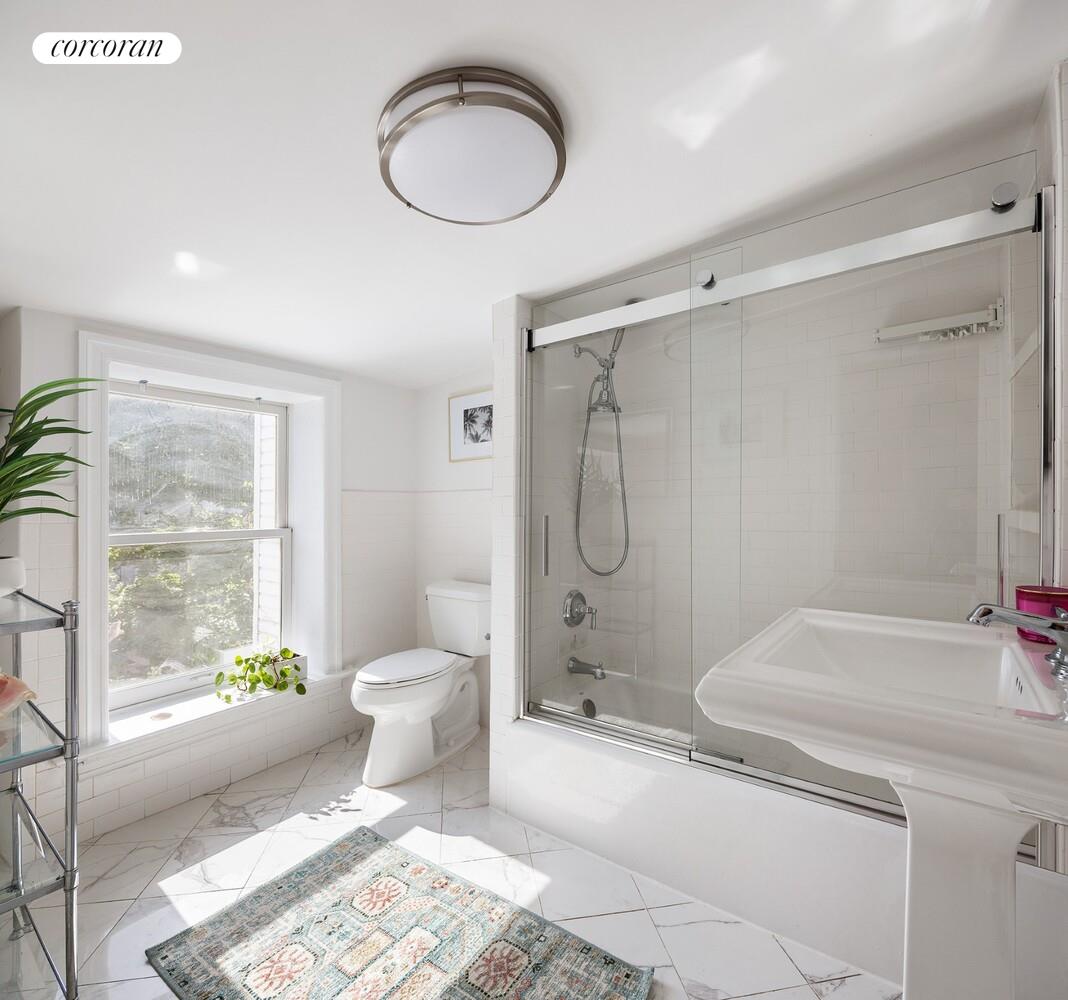
The top floor offers two additional rooms beneath beautiful original tin ceilings, easily serving as bedrooms, guest rooms, studios, or workspaces. Four closets, along with an additional walk-in closet add to the home's versatility. A third full bathroom with crisp white tilework and a tub completes the floor.
The outdoor spaces are every bit as special as the interiors. A charming front porch overlooks a professionally landscaped flower garden, while the expansive back yard has been thoughtfully cultivated into a secluded urban retreat. Mature birch and flowering trees and multiple flower beds create a sense of privacy and tranquility rarely found in the city. A drip irrigation system serves both the front and rear gardens, making maintenance simple and efficient.
Adding to the home's lasting appeal, the facade recently underwent a complete restoration, enhancing its historic architectural beauty while providing peace of mind for years to come.
The basement provides substantial storage and a dedicated laundry area.
Modern updates include central air conditioning and multiple heating and cooling zones for year-round comfort.
Perfectly positioned in one of Brooklyn's most beloved neighborhoods, the home is just two blocks from the C train and moments from Fort Greene Park, Barclays Center, BAM, Atlantic Terminal, and the endless collection of celebrated cafés, restaurants, boutiques, and neighborhood favorites that make Clinton Hill such a sought-after destination.
A rare offering that balances historic character, generous proportions, modern comfort, and exceptional outdoor living, this is a home of unusual charm, beauty and flexibility.
Listing Agents


Location
Sold By Compass
Payment Calculator
$16,462 per month
30 year fixed, 7.03% Interest
$15,882
$580
$0
Know your buying power with a preapproval and custom rate in minutes
 1
1Property Information for 490 Classon Avenue
- MLS ID: RLS20096378
- Taxes: $580 / month
- Total Rooms: 10.0
- MLS Type: House/Building
- County: Kings County
- View: Other
- Stories: 3
- Residences: 2
- Year Built: 1899
- Lot Size: 2,300 SF / 100' x 23'
- Building Type: Lowrise
- Subdivision Name: Clinton Hill
- Stories Total: 3
- View: No
- Tax Lot: 0070
- Tax Block: 01984
- Building Tax Lot: 0070
- Tax Abatement YN: false
- Garage: No
- Garage Spaces Assigned YN: false
- Living Area: 2050.0
- Building Area Total: 2050.0
- Building Area Units: Square Feet
- Lot Size Dimensions: 100.00x23.00
- Living Area Units: Square Feet
- Landmark Status YN: false
- Building Smoke Free YN: true
- Building Laundry Features: InUnit
- Building Pets Allowed: BuildingYes
- Building Pool Features: None
- Capital Reserves YN: false
- Green Building YN: true
- New Development: No
- Sponsor Unit: No
- Certificate Of Occupancy: Yes
- New Construction: No
- Structure Type: Townhouse
- Property Condition: Excellent
- Basement: Other
- Exterior Features: None
- Patio And Porch Features: Deck, Patio
- Cooling: Zoned
- Entry Level: 1
- Appliances: WasherDryerAllowed
- Fireplace Features: Decorative
- Fireplaces Total: 1
- Fireplace: Yes
- Interior Features: WalkInClosets, Storage, HighCeilings
- Floor Number: 1
- Basement: No
- Cooling: Yes
- Laundry Features: WasherHookup, InUnit
- Size Dimensions: 30.00x20.00
- Number Of Units Total: 2
- Pets Allowed: UnitNo
- Delivered Vacant: No
- Attendance Type: None
- Land Lease: No
Property History for 490 Classon Avenue
| Date | Event & Source | Price |
|---|---|---|
| 09/10/2026 | Sold Manual | $2,975,000 |
| 09/10/2026 | $2,975,000 +7.1% / yr | |
| 08/11/2026 | — | |
| 06/08/2026 | $3,150,000 | |
| 06/19/2018 | Permanently Off Market Manual | — |
| 02/22/2018 | Temporarily Off Market Manual | — |
| 02/22/2018 | Listed (Active) Manual | $2,350,000 |
| 02/16/2018 | Permanently Off Market Manual | — |
| 10/27/2017 | Price Change Manual | $2,450,000 |
| 09/08/2017 | Listed (Active) Manual | $2,600,000 |
| 12/17/2014 | — | |
| 08/26/2014 | $1,300,000 | |
| 04/07/2014 | $1,400,000 | |
| 11/14/2013 | $1,295,000 | |
| 11/14/2013 | $1,295,000 | |
| 11/06/2013 | $1,295,000 |
For completeness, we often displays two records for one sale: the MLS record and the public record.
Public Records for 490 Classon Avenue
Schools near 490 Classon Avenue
Rating | School | Type | Grades | Distance |
|---|---|---|---|---|
| Public - | PK to 5 | |||
| Public - | 6 to 8 | |||
| Public - | 9 to 12 | |||
| Public - | 9 to 12 |
Rating | School | Distance |
|---|---|---|
P.S. 56 Lewis H Latimer PublicPK to 5 | ||
Urban Assembly Unison School (The) Public6 to 8 | ||
Bedford Academy High School Public9 to 12 | ||
GOTHAM PROFESSIONAL ARTS ACADEMY Public9 to 12 |
School ratings and boundaries are provided by GreatSchools.org and Pitney Bowes. This information should only be used as a reference. Proximity or boundaries shown here are not a guarantee of enrollment. Please reach out to schools directly to verify all information and enrollment eligibility.

Neighborhood Map and Transit
Similar Homes
New listings in 11238

Listing Courtesy of Douglas Elliman Real Estate


Listing Courtesy of Time Equities Inc


Listing Courtesy of American Dream Homes 110 Inc

Nearby home values
| Address | Sold price | Beds | Baths | Sqft | Lot (Sqft) |
|---|---|---|---|---|---|
This home: 490 Classon Avenue, Clinton Hill | $2,975,000 | 3 | 3 | 2,050 | 2,300 |
$1,250,000 | 2 | 2 | 1,160 | 1,224 |
Explore Nearby Homes
- Northwestern Brooklyn Homes for Sale
- North Slope Homes for Sale
- Prospect Heights Homes for Sale
- Clinton Hill Homes for Sale
- Prospect Lefferts Gardens Homes for Sale
- South Brooklyn Homes for Sale
- Crown Heights Homes for Sale
- Fort Greene Homes for Sale
- Park Slope Homes for Sale
- Northern Brooklyn Homes for Sale
- Bedford-Stuyvesant Homes for Sale
- Central Brooklyn Homes for Sale
- Central Slope Homes for Sale
- Boerum Hill Homes for Sale
- Downtown Brooklyn Homes for Sale
- New York Homes for Sale
- Brooklyn Homes for Sale
- Manhattan Homes for Sale
- Queens Homes for Sale
- Jersey City Homes for Sale
- Hoboken Homes for Sale
- Bayonne Homes for Sale
- Weehawken Homes for Sale
- Union City Homes for Sale
- Staten Island Homes for Sale
- West New York Homes for Sale
- North Bergen Homes for Sale
- Kearny Homes for Sale
- Guttenberg Homes for Sale
- Secaucus Homes for Sale
- 11225 Homes for Sale
- 11215 Homes for Sale
- 11216 Homes for Sale
- 11217 Homes for Sale
- 11205 Homes for Sale
- 11201 Homes for Sale
- 11243 Homes for Sale
- 11206 Homes for Sale
- 11213 Homes for Sale
- 11226 Homes for Sale
- 11218 Homes for Sale
- 11249 Homes for Sale
- 11221 Homes for Sale
- 11211 Homes for Sale
- 11203 Homes for Sale
No guarantee, warranty or representation of any kind is made regarding the completeness or accuracy of any information, descriptions or measurements (including square footage measurements and property condition), such should be independently verified through appropriate means, including, but not limited to, in person inspection and public records, and Compass International Holdings, its subsidiaries, affiliates and independently owned and operated franchisees, and their affiliated agents and associated third parties expressly disclaim any liability in connection therewith. Photos may be virtually staged or digitally enhanced and may not reflect actual property conditions. Offers of compensation are subject to change at the seller's discretion. No financial or legal advice provided. Equal Housing Opportunity.
This information is not verified for authenticity or accuracy and is not guaranteed and may not reflect all real estate activity in the market. ©2026 The Real Estate Board of New York, Inc., All rights reserved. The source of the displayed data is either the property owner or public record provided by non-governmental third parties. It is believed to be reliable but not guaranteed. This information is provided exclusively for consumers’ personal, non-commercial use. The data relating to real estate for sale on this website comes in part from the IDX Program of OneKey® MLS. Information Copyright 2026, OneKey® MLS. All data is deemed reliable but is not guaranteed accurate by Compass, Inc., its subsidiaries, affiliates and their agents and associated third parties. See Terms of Service for additional restrictions. Compass · Tel: 212-913-9058 · New York, NY Listing information for certain New York City properties provided courtesy of the Real Estate Board of New York’s Residential Listing Service (the "RLS"). The information contained in this listing has not been verified by the RLS and should be verified by the consumer. The listing information provided here is for the consumer’s personal, non-commercial use. Retransmission, redistribution or copying of this listing information is strictly prohibited except in connection with a consumer's consideration of the purchase and/or sale of an individual property. This listing information is not verified for authenticity or accuracy and is not guaranteed and may not reflect all real estate activity in the market. ©2026 The Real Estate Board of New York, Inc., all rights reserved. This information is not guaranteed, should be independently verified and may not reflect all real estate activity in the market. Offers of compensation set forth here are for other RLSParticipants only and may not reflect other agreements between a consumer and their broker.©2026 The Real Estate Board of New York, Inc., All rights reserved.
