400 West 12th Street, Unit 4K



Description

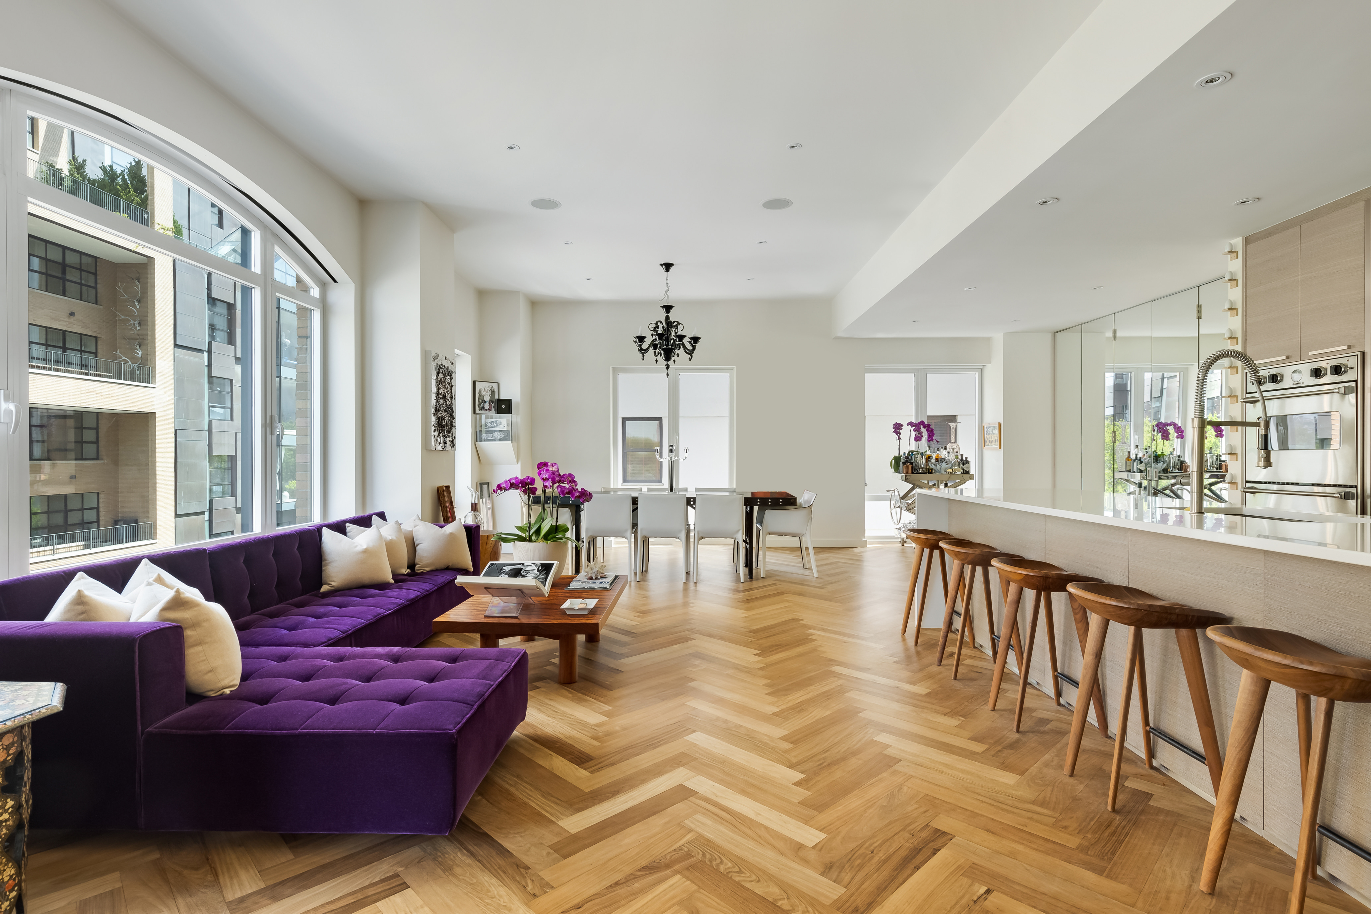
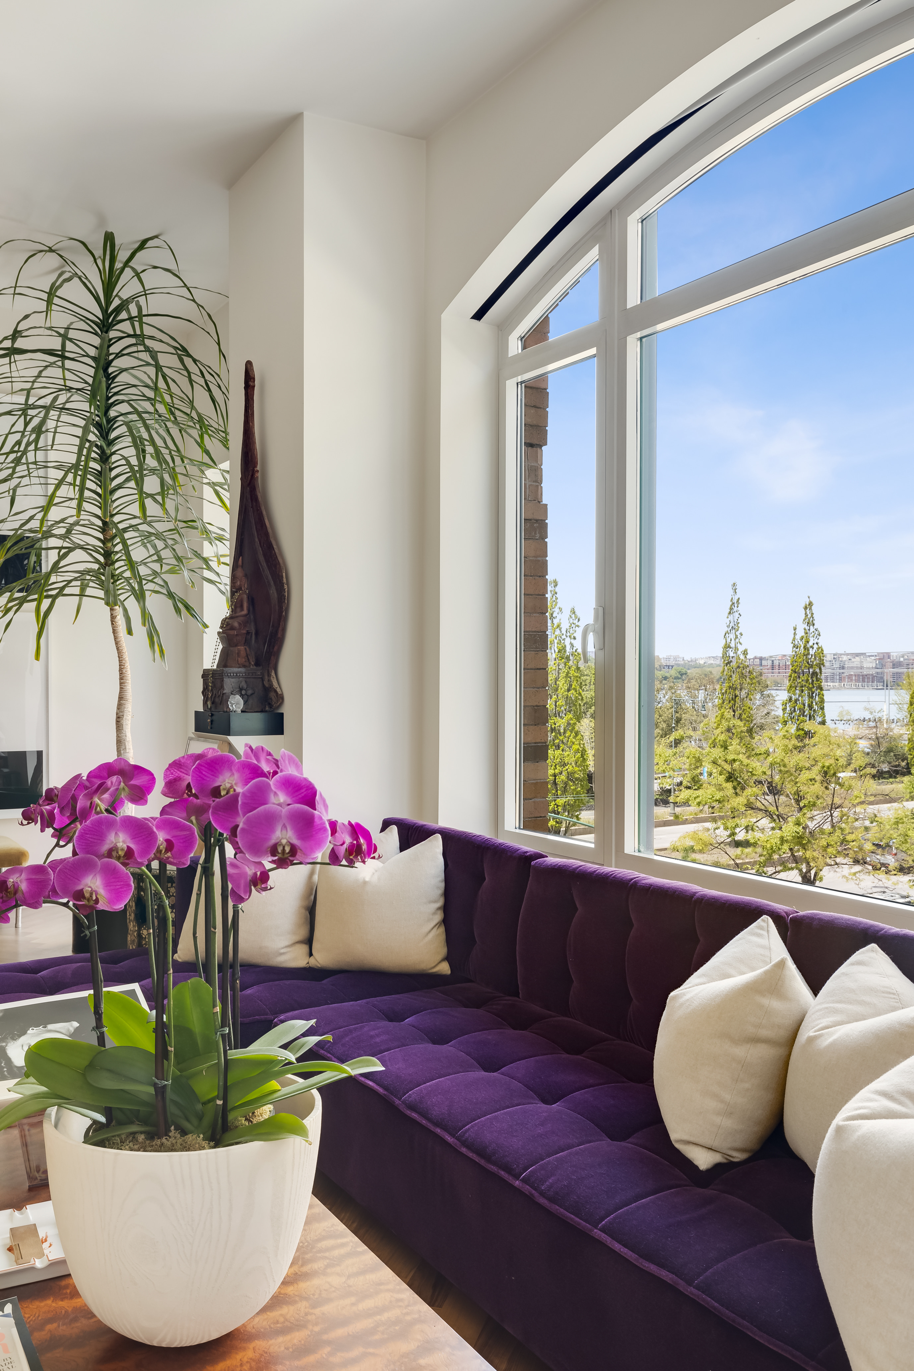
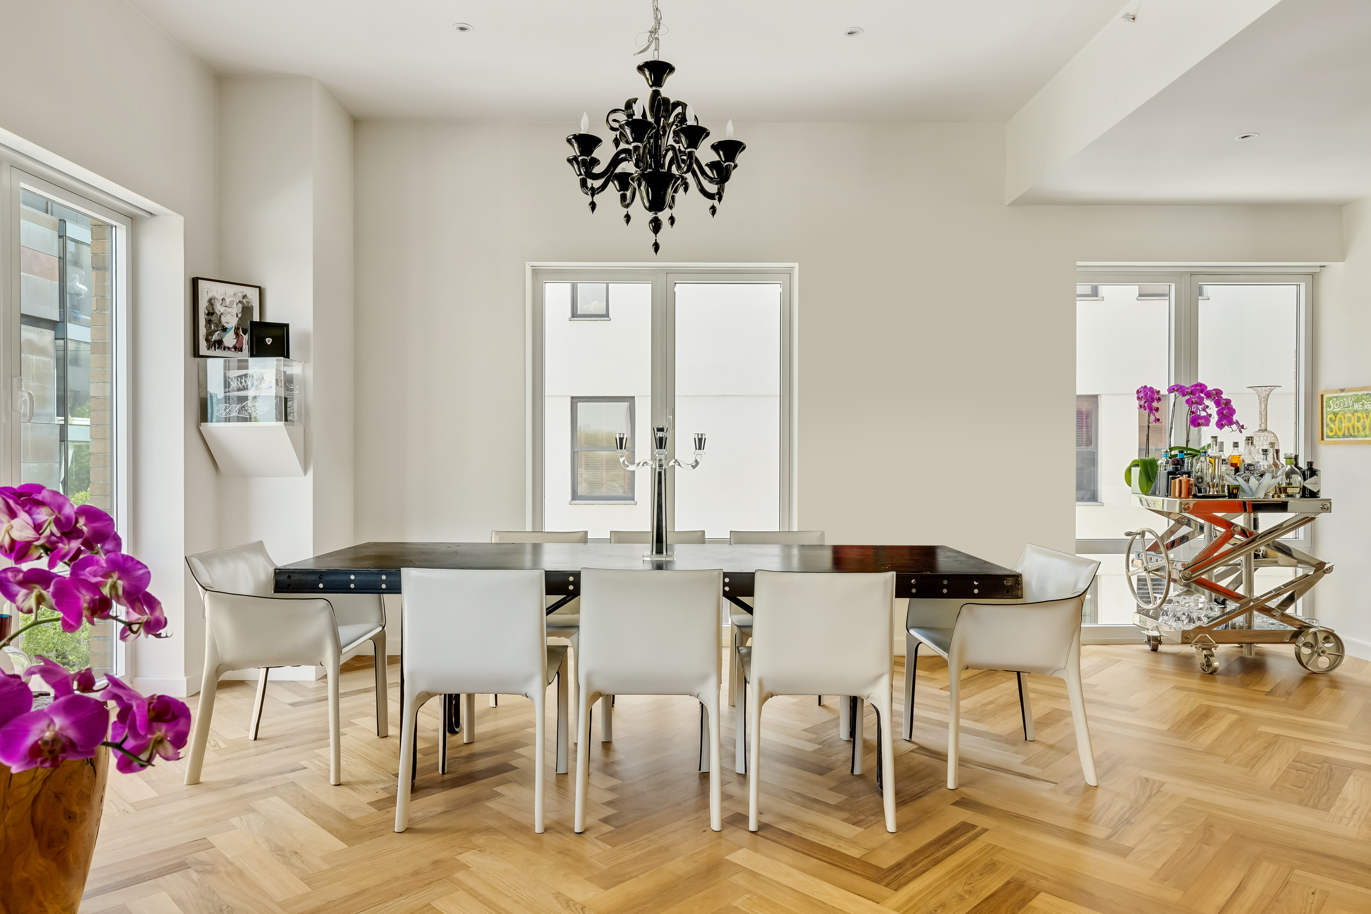
A gracious entry foyer invites you inside, featuring a walk-in closet at right and modern powder...Welcome to Residence 4K at The Superior Ink Building! The stunning luxury condominium at 400 West 12th Street is one of the most attractive and desirable buildings in the West Village. 4K is a loft-like downtown dream home with 2 bedrooms, 2.5 bathrooms, high airy ceilings, gorgeous herringbone-pattern wood floors, and massive arched and oversized windows on double exposures inviting in tons of light.
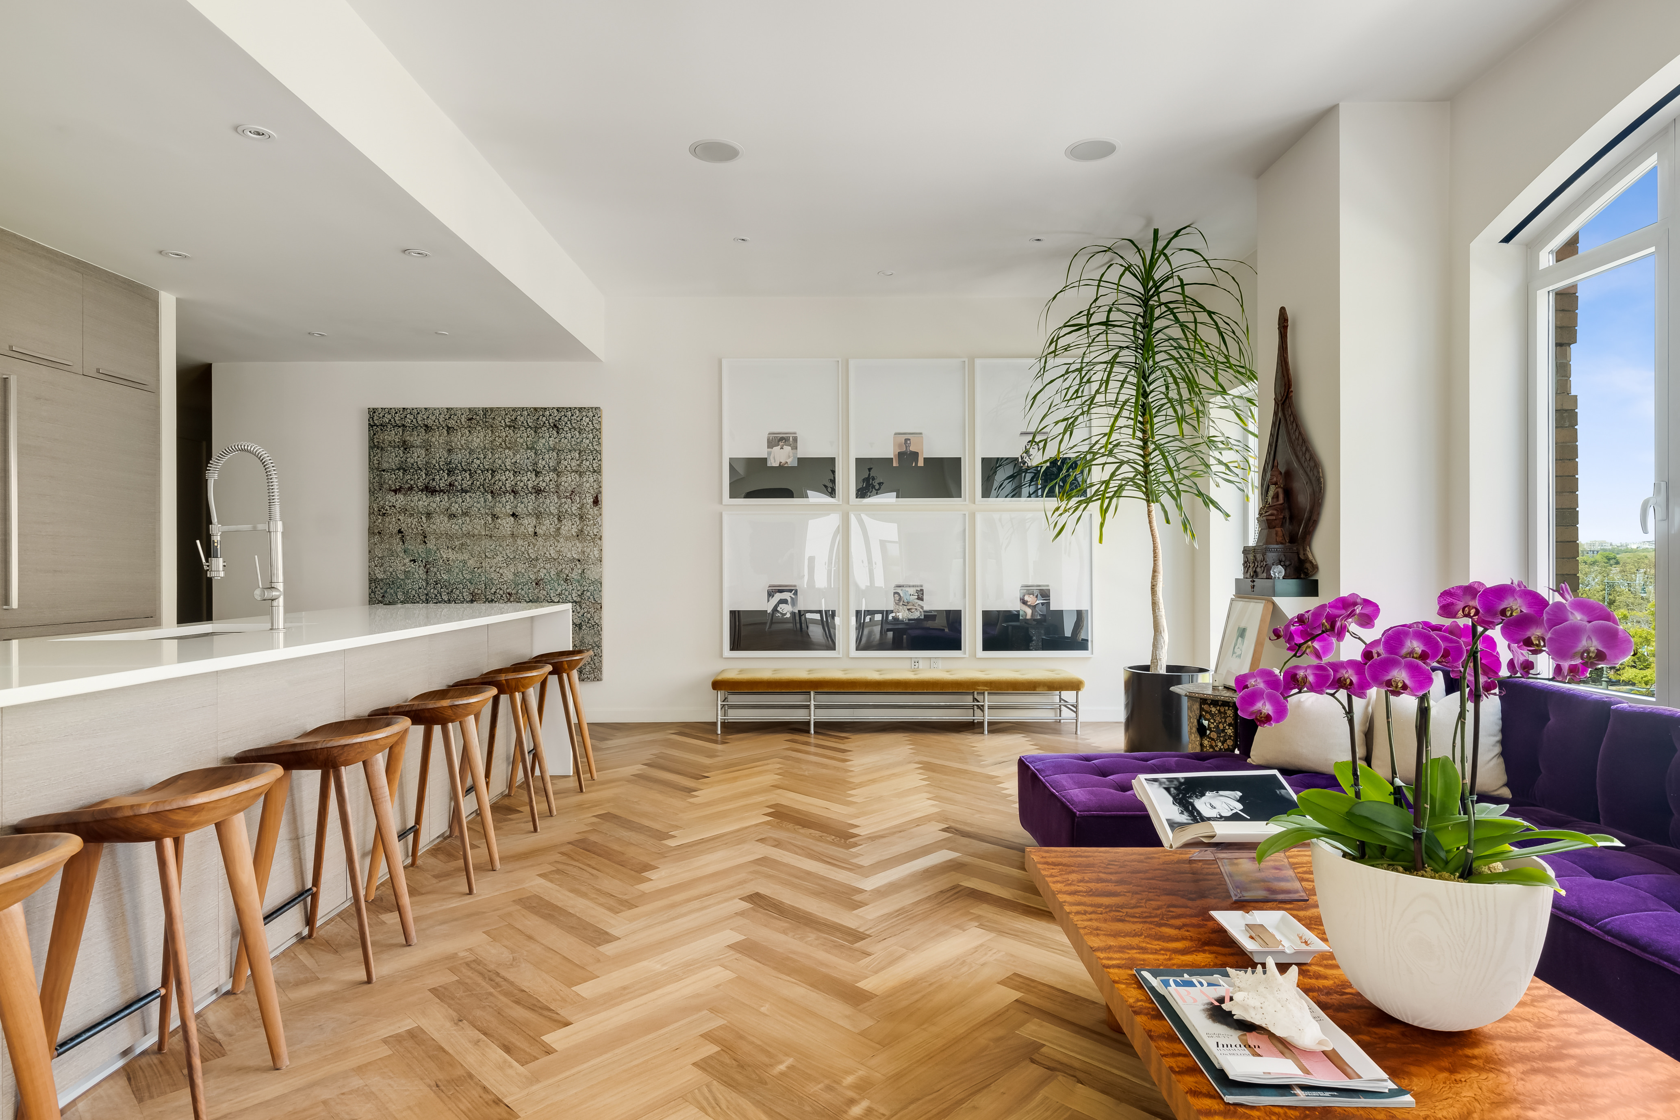
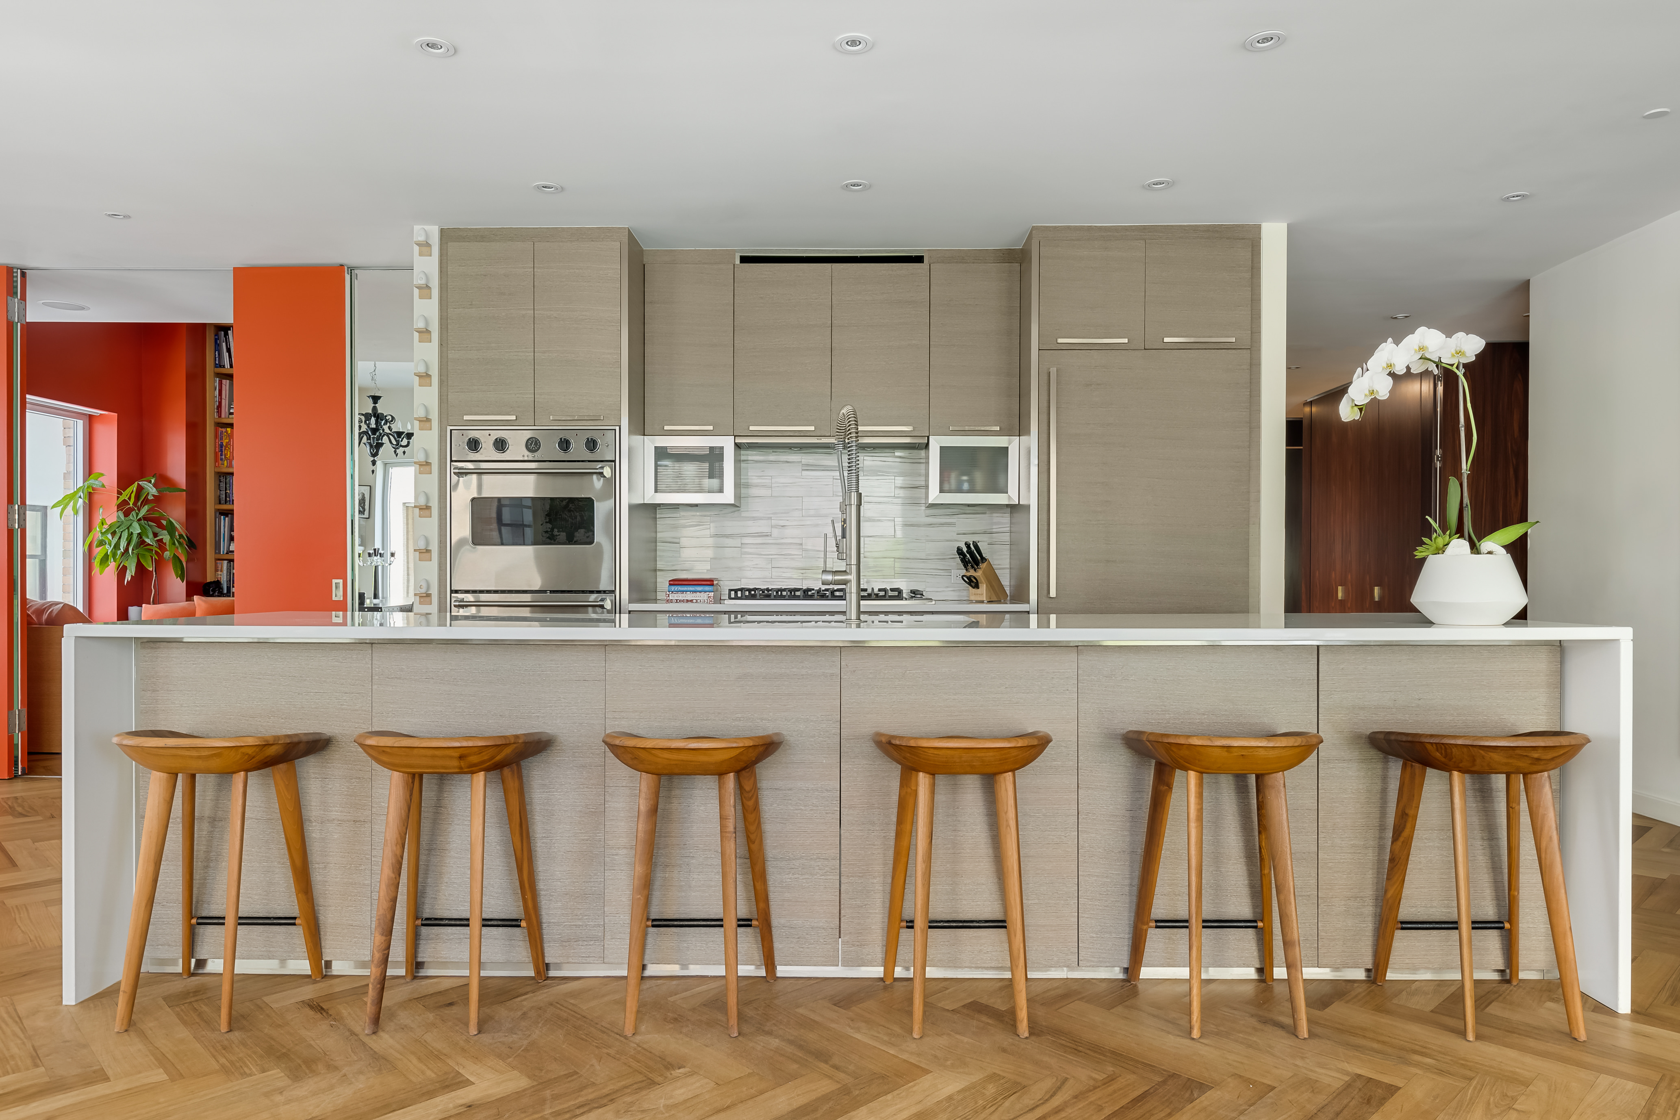
A gracious entry foyer invites you inside, featuring a walk-in closet at right and modern powder room at the left. Beyond you’ll find a generous open-concept corner great room that’s bright, airy and meticulously designed, perfect for dining and entertaining. The sleek open kitchen - a real showstopper with a huge island providing lots of extra seating, plus custom cabinetry, a beautiful tiled backsplash, and premium Miele, Viking and Sub-Zero appliances for the cook.
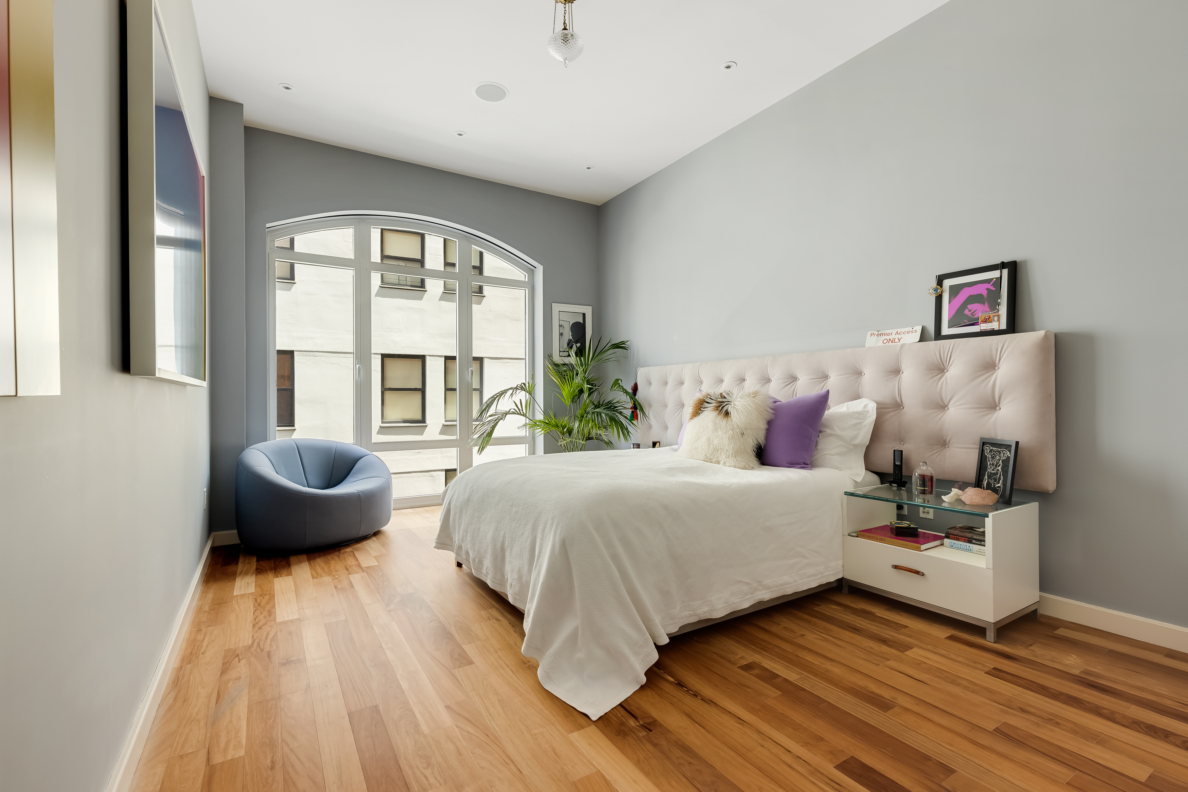
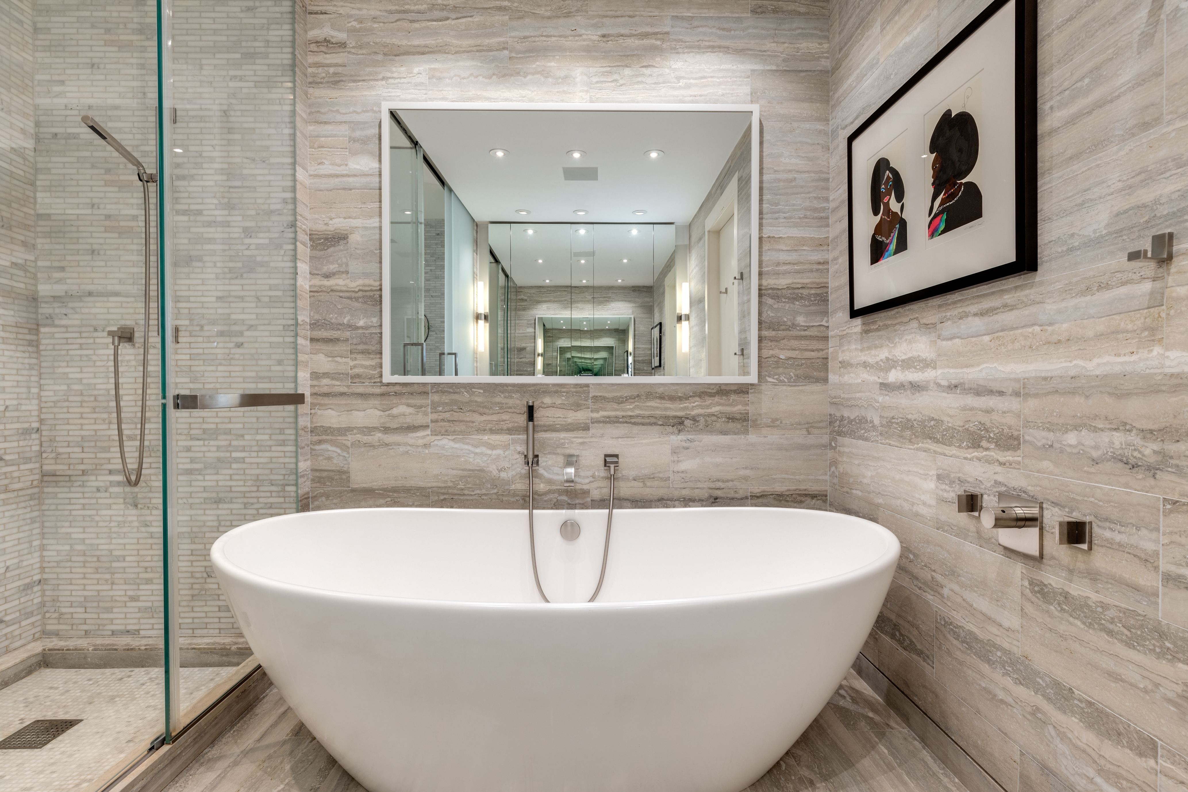
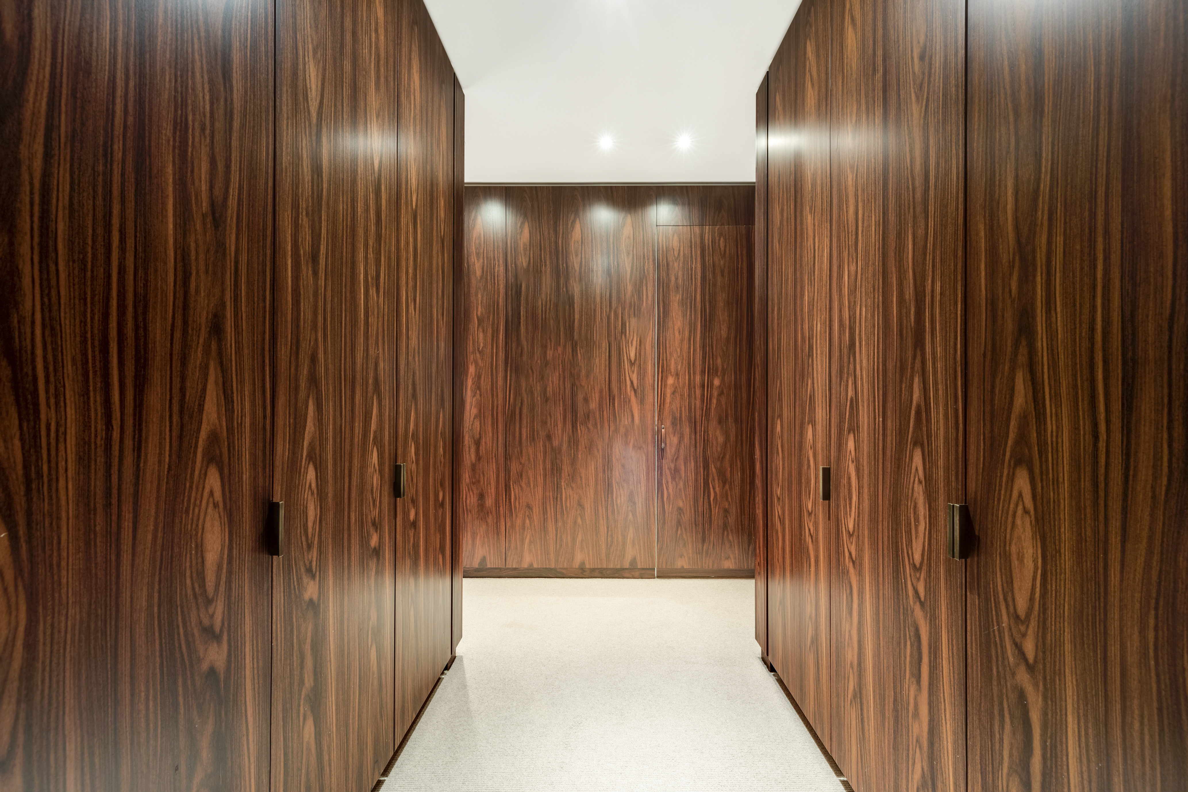


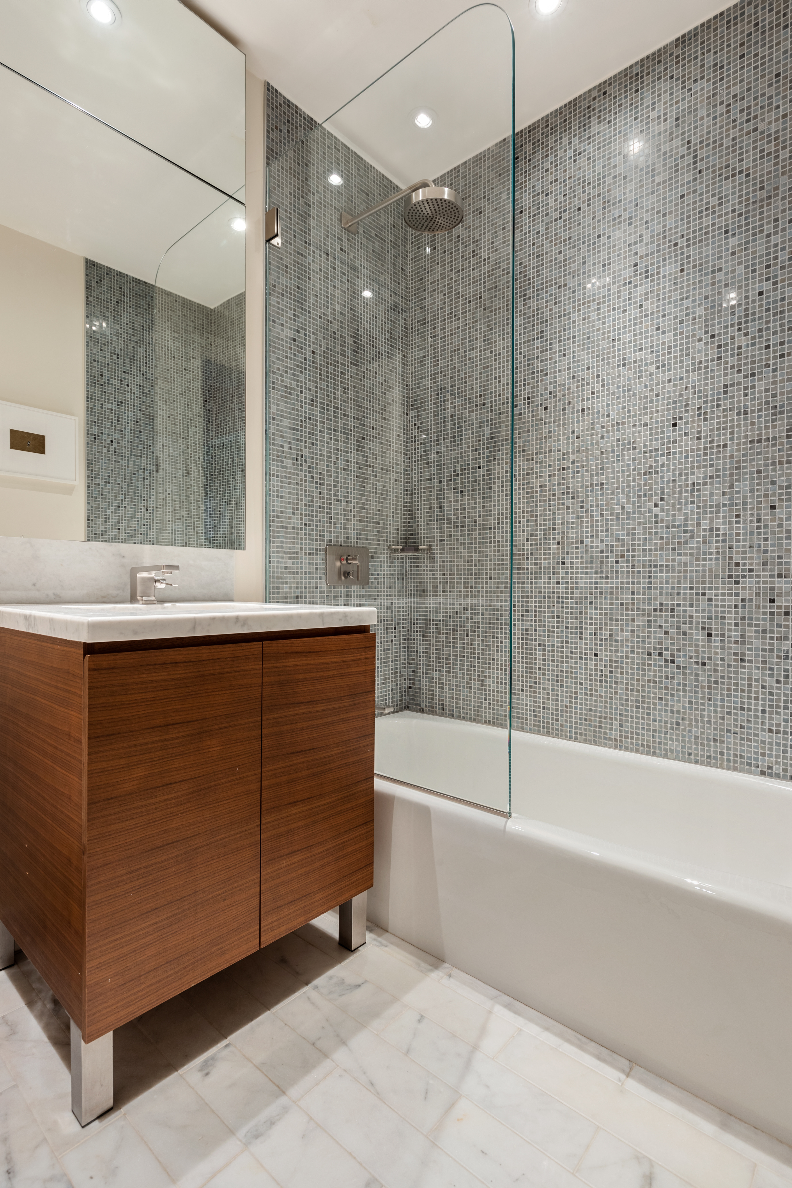
Two quiet bedroom suites include the fabulous primary retreat with an enormous custom Rosewood built out dressing room along with additional closets for all your personal belongings. The accompanying private bath is spa-like and luxurious, ready to pamper with its oval soaking tub, glass-enclosed shower and double-sink vanity. Topping the allure is a second bedroom which also has an elegant en-suite bath, built-in bookshelves and ample closets (currently used as an office/den), as well as a hall laundry closet with a washer and dryer.
Built in 2009, the 17-story Superior Ink Building sits along the Hudson Riverfront on charming tree-lined, cobblestoned 12th Street. The coveted green LEED-certified condominium conceived by The Related Companies, famed Robert A.M. Stern and interior designer Yabu Pushelberg offers a 24-hour doorman & concierge; live-in super; fitness center; resident lounge with catering kitchen; children’s playroom; valet parking garage with direct elevator access from the building; and bike storage. The unbeatable address in the heart of the West Village is moments from the Hudson River, High Line, Meatpacking District, Whitney Museum, chic boutiques, trendy restaurants, sidewalk cafes and more.
Recent comparable sales
Median sold price
$4,700,000
Avg days on market
209
Sale-to-list ratio
94.9%
Manhattan, NY
9 comparable properties found

$4,995,000
Sold 08/22/25
- 2
- Bedrooms
- 3
- Bathrooms
- 1,728
- Square Feet
- Unavailable
- Acres

$5,190,000
Sold 11/21/25
- 2
- Bedrooms
- 3
- Bathrooms
- 1,728
- Square Feet
- Unavailable
- Acres

$5,650,000
Sold 08/01/25
- 2
- Bedrooms
- 3
- Bathrooms
- 1,754
- Square Feet
- Unavailable
- Acres

$4,700,000
Sold 01/21/25
- 2
- Bedrooms
- 3
- Bathrooms
- 1,874
- Square Feet
- Unavailable
- Acres

$4,700,000
Sold 06/18/25
- 2
- Bedrooms
- 3
- Bathrooms
- 1,654
- Square Feet
- Unavailable
- Acres

$4,525,000
Sold 01/15/25
- 2
- Bedrooms
- 3
- Bathrooms
- 1,771
- Square Feet
- Unavailable
- Acres

$4,510,000
Sold 02/13/26
- 2
- Bedrooms
- 3
- Bathrooms
- 1,717
- Square Feet
- Unavailable
- Acres

$4,500,000
Sold 05/29/26
- 2
- Bedrooms
- 3
- Bathrooms
- 1,728
- Square Feet
- Unavailable
- Acres

$5,100,000
Sold 10/07/24
- 2
- Bedrooms
- 3
- Bathrooms
- 1,694
- Square Feet
- Unavailable
- Acres
Amenities
- Primary Ensuite
- Full-Time Doorman
- Concierge
- Gym
- Playroom
- Yoga Studio
- Resident's Lounge
- Common Media / Recreation Room
- Screening Room
- Hardwood Floors
- High Ceilings
- Elevator
- Washer / Dryer in Unit
- Washer
- Laundry in Building
- Central AC
- Media / Recreation Room
- Open Kitchen
- Northern Exposure
- Eastern Exposure
- Recessed Lighting
- Custom Closet
- Bike Room
- Private Storage Included
- Common Storage
- Garage
- Valet Parking
- Midrise
- Parking Included
- Northwestern Exposure
- Highrise
Location
Payment Calculator
$33,595 per month
30 year fixed, 6.71% Interest
$27,130
$3,335
$3,130
Know your buying power with a preapproval and custom rate in minutes
 1
1Property Information for 400 West 12th Street, Unit 4K
- Taxes: $3,335 / month
- Total Rooms: 5.0
- MLS Type: Condominium
- County: New York County
- Buyer's Agent Compensation: 2.5%
- Building/Complex: Superior Ink Condominiums
- Floor: 4
- Stories: 17
- Residences: 57
- Pet Policy: Allowed
- Pet Policy Details: 3
- Year Built: 2009
- Building Age: Post-war
- Building Type: Midrise
Property History for 400 West 12th Street, Unit 4K
| Date | Event & Source | Price |
|---|---|---|
| 08/23/2022 | Sold Manual | $5,250,000 |
| 08/23/2022 | $5,250,000 +2.0% / yr | |
| 06/24/2022 | Contract Signed Manual | — |
| 05/31/2022 | Listed (Active) Manual | $5,250,000 |
| 10/14/2009 | Sold RealPlus #ecd9080e86aed56954d491bca42afa1ebec7bcc5 | $4,073,000 |
| 10/14/2009 | $4,073,000 | |
| 12/19/2007 | Contract Signed RealPlus #ecd9080e86aed56954d491bca42afa1ebec7bcc5 | $4,000,000 |
| 12/19/2007 | Listed (Active) RealPlus #ecd9080e86aed56954d491bca42afa1ebec7bcc5 | $4,000,000 |
For completeness, we often displays two records for one sale: the MLS record and the public record.
Public Records for 400 West 12th Street, Unit 4K
Schools near 400 West 12th Street, Unit 4K
Rating | School | Type | Grades | Distance |
|---|---|---|---|---|
| Public - | PK to 5 | |||
| Public - | 6 to 8 | |||
| Public - | 6 to 8 | |||
| Public - | 6 to 8 |
Rating | School | Distance |
|---|---|---|
P.S. 41 Greenwich Village PublicPK to 5 | ||
Nyc Lab Ms For Collaborative Studies Public6 to 8 | ||
Lower Manhattan Community Middle School Public6 to 8 | ||
Middle 297 Public6 to 8 |
School ratings and boundaries are provided by GreatSchools.org and Pitney Bowes. This information should only be used as a reference. Proximity or boundaries shown here are not a guarantee of enrollment. Please reach out to schools directly to verify all information and enrollment eligibility.

Neighborhood Map and Transit
Similar Homes
New listings in 10014

Listing Courtesy of Douglas Elliman Real Estate

$8,500,000
- 3
- Bedrooms
- 3
- Bathrooms
- 2,788
- Square Feet
- Unavailable
- Acres


Listing Courtesy of Brown Harris Stevens Residential Sales LLC

Listing Courtesy of Douglas Elliman Real Estate
$2,800,000
- 2
- Bedrooms
- 3
- Bathrooms
- Unavailable
- Square Feet
- Unavailable
- Acres

Listing Courtesy of Berkshire Hathaway HomeServices New York Properties


Listing Courtesy of Douglas Elliman Real Estate

Nearby home values
| Address | Sold price | Beds | Baths | Sqft | Lot (Sqft) |
|---|---|---|---|---|---|
This home: 400 West 12th Street, Unit 4K, West Village | $5,250,000 | 2 | 3 | 1,844 | – |
$8,995,000 | 3 | 4 | 2,169 | – | |
$16,375,000 | 5 | 6 | 4,116 | – | |
$6,251,000 | 3 | 4 | 1,929 | – | |
$5,750,000 | 2 | – | 1,440 | – | |
$9,900,000 | 2 | 4 | 2,406 | – | |
$15,587,500 | – | – | 3,234 | – | |
$15,850,000 | 5 | 6 | 4,116 | – | |
$3,300,000 | 2 | 2 | 1,246 | – | |
$12,400,000 | – | – | 4,343 | – | |
$9,750,000 | 3 | 4 | 2,169 | – | |
$5,755,000 | 2 | 2 | 1,441 | – | |
$7,500,000 | 3 | 4 | 2,406 | – | |
$19,250,000 | 3 | 4 | 4,116 | – | |
$4,500,000 | 2 | 3 | 1,844 | – | |
$6,550,000 | 3 | 4 | 1,929 | – |
Explore Nearby Homes
- Chelsea Homes for Sale
- Downtown Manhattan Homes for Sale
- Greenwich Village Homes for Sale
- Hudson Square Homes for Sale
- Meatpacking District Homes for Sale
- SoHo Homes for Sale
- West Chelsea Homes for Sale
- West Village Homes for Sale
- TriBeCa Homes for Sale
- Flatiron Homes for Sale
- NoHo Homes for Sale
- NoLita Homes for Sale
- Gramercy Homes for Sale
- Little Italy Homes for Sale
- East Village Homes for Sale
- New York Homes for Sale
- Manhattan Homes for Sale
- Hoboken Homes for Sale
- Jersey City Homes for Sale
- Weehawken Homes for Sale
- Union City Homes for Sale
- Brooklyn Homes for Sale
- Queens Homes for Sale
- North Bergen Homes for Sale
- West New York Homes for Sale
- Secaucus Homes for Sale
- Guttenberg Homes for Sale
- Kearny Homes for Sale
- Edgewater Homes for Sale
- Lyndhurst Homes for Sale
- 10013 Homes for Sale
- 10011 Homes for Sale
- 10012 Homes for Sale
- 10003 Homes for Sale
- 10010 Homes for Sale
- 10001 Homes for Sale
- 10006 Homes for Sale
- 10002 Homes for Sale
- 07030 Homes for Sale
- 07310 Homes for Sale
- 10007 Homes for Sale
- 10282 Homes for Sale
- 10278 Homes for Sale
- 10199 Homes for Sale
- 10009 Homes for Sale
No guarantee, warranty or representation of any kind is made regarding the completeness or accuracy of any information, descriptions or measurements (including square footage measurements and property condition), such should be independently verified through appropriate means, including, but not limited to, in person inspection and public records, and Compass International Holdings, its subsidiaries, affiliates and independently owned and operated franchisees, and their affiliated agents and associated third parties expressly disclaim any liability in connection therewith. Photos may be virtually staged or digitally enhanced and may not reflect actual property conditions. Offers of compensation are subject to change at the seller's discretion. No financial or legal advice provided. Equal Housing Opportunity.
This information is not verified for authenticity or accuracy and is not guaranteed and may not reflect all real estate activity in the market. ©2026 The Real Estate Board of New York, Inc., All rights reserved. The source of the displayed data is either the property owner or public record provided by non-governmental third parties. It is believed to be reliable but not guaranteed. This information is provided exclusively for consumers’ personal, non-commercial use. The data relating to real estate for sale on this website comes in part from the IDX Program of OneKey® MLS. Information Copyright 2026, OneKey® MLS. All data is deemed reliable but is not guaranteed accurate by Compass, Inc., its subsidiaries, affiliates and their agents and associated third parties. See Terms of Service for additional restrictions. Compass · Tel: 212-913-9058 · New York, NY Listing information for certain New York City properties provided courtesy of the Real Estate Board of New York’s Residential Listing Service (the "RLS"). The information contained in this listing has not been verified by the RLS and should be verified by the consumer. The listing information provided here is for the consumer’s personal, non-commercial use. Retransmission, redistribution or copying of this listing information is strictly prohibited except in connection with a consumer's consideration of the purchase and/or sale of an individual property. This listing information is not verified for authenticity or accuracy and is not guaranteed and may not reflect all real estate activity in the market. ©2026 The Real Estate Board of New York, Inc., all rights reserved. This information is not guaranteed, should be independently verified and may not reflect all real estate activity in the market. Offers of compensation set forth here are for other RLSParticipants only and may not reflect other agreements between a consumer and their broker.©2026 The Real Estate Board of New York, Inc., All rights reserved.