45 Walker Street, Unit 2

Description
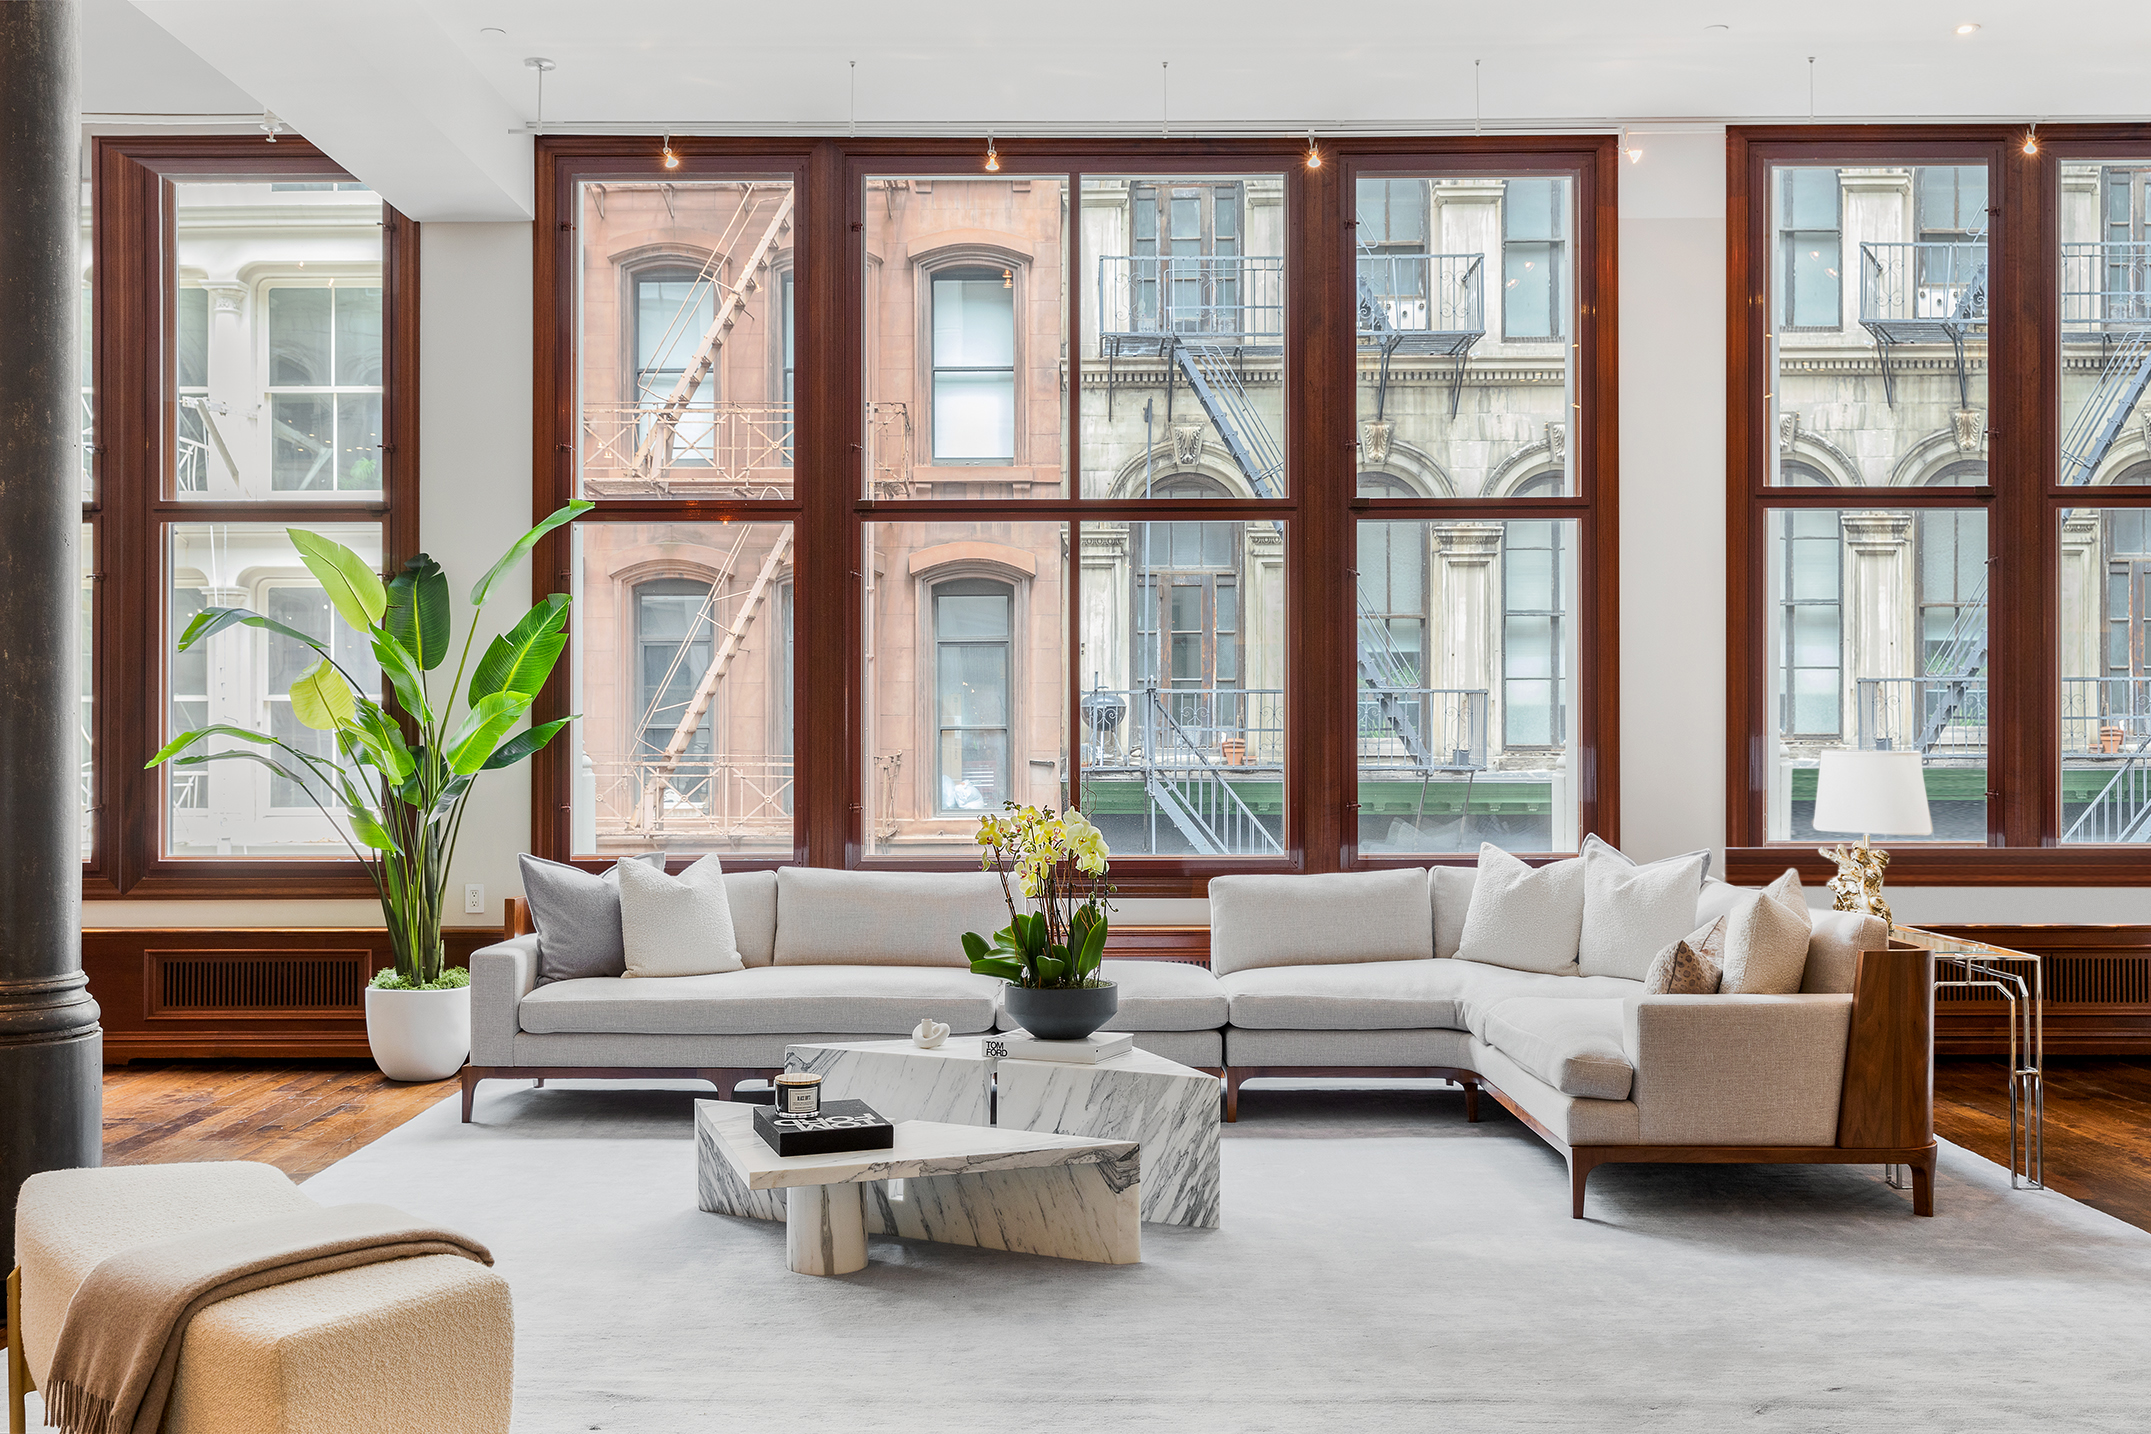

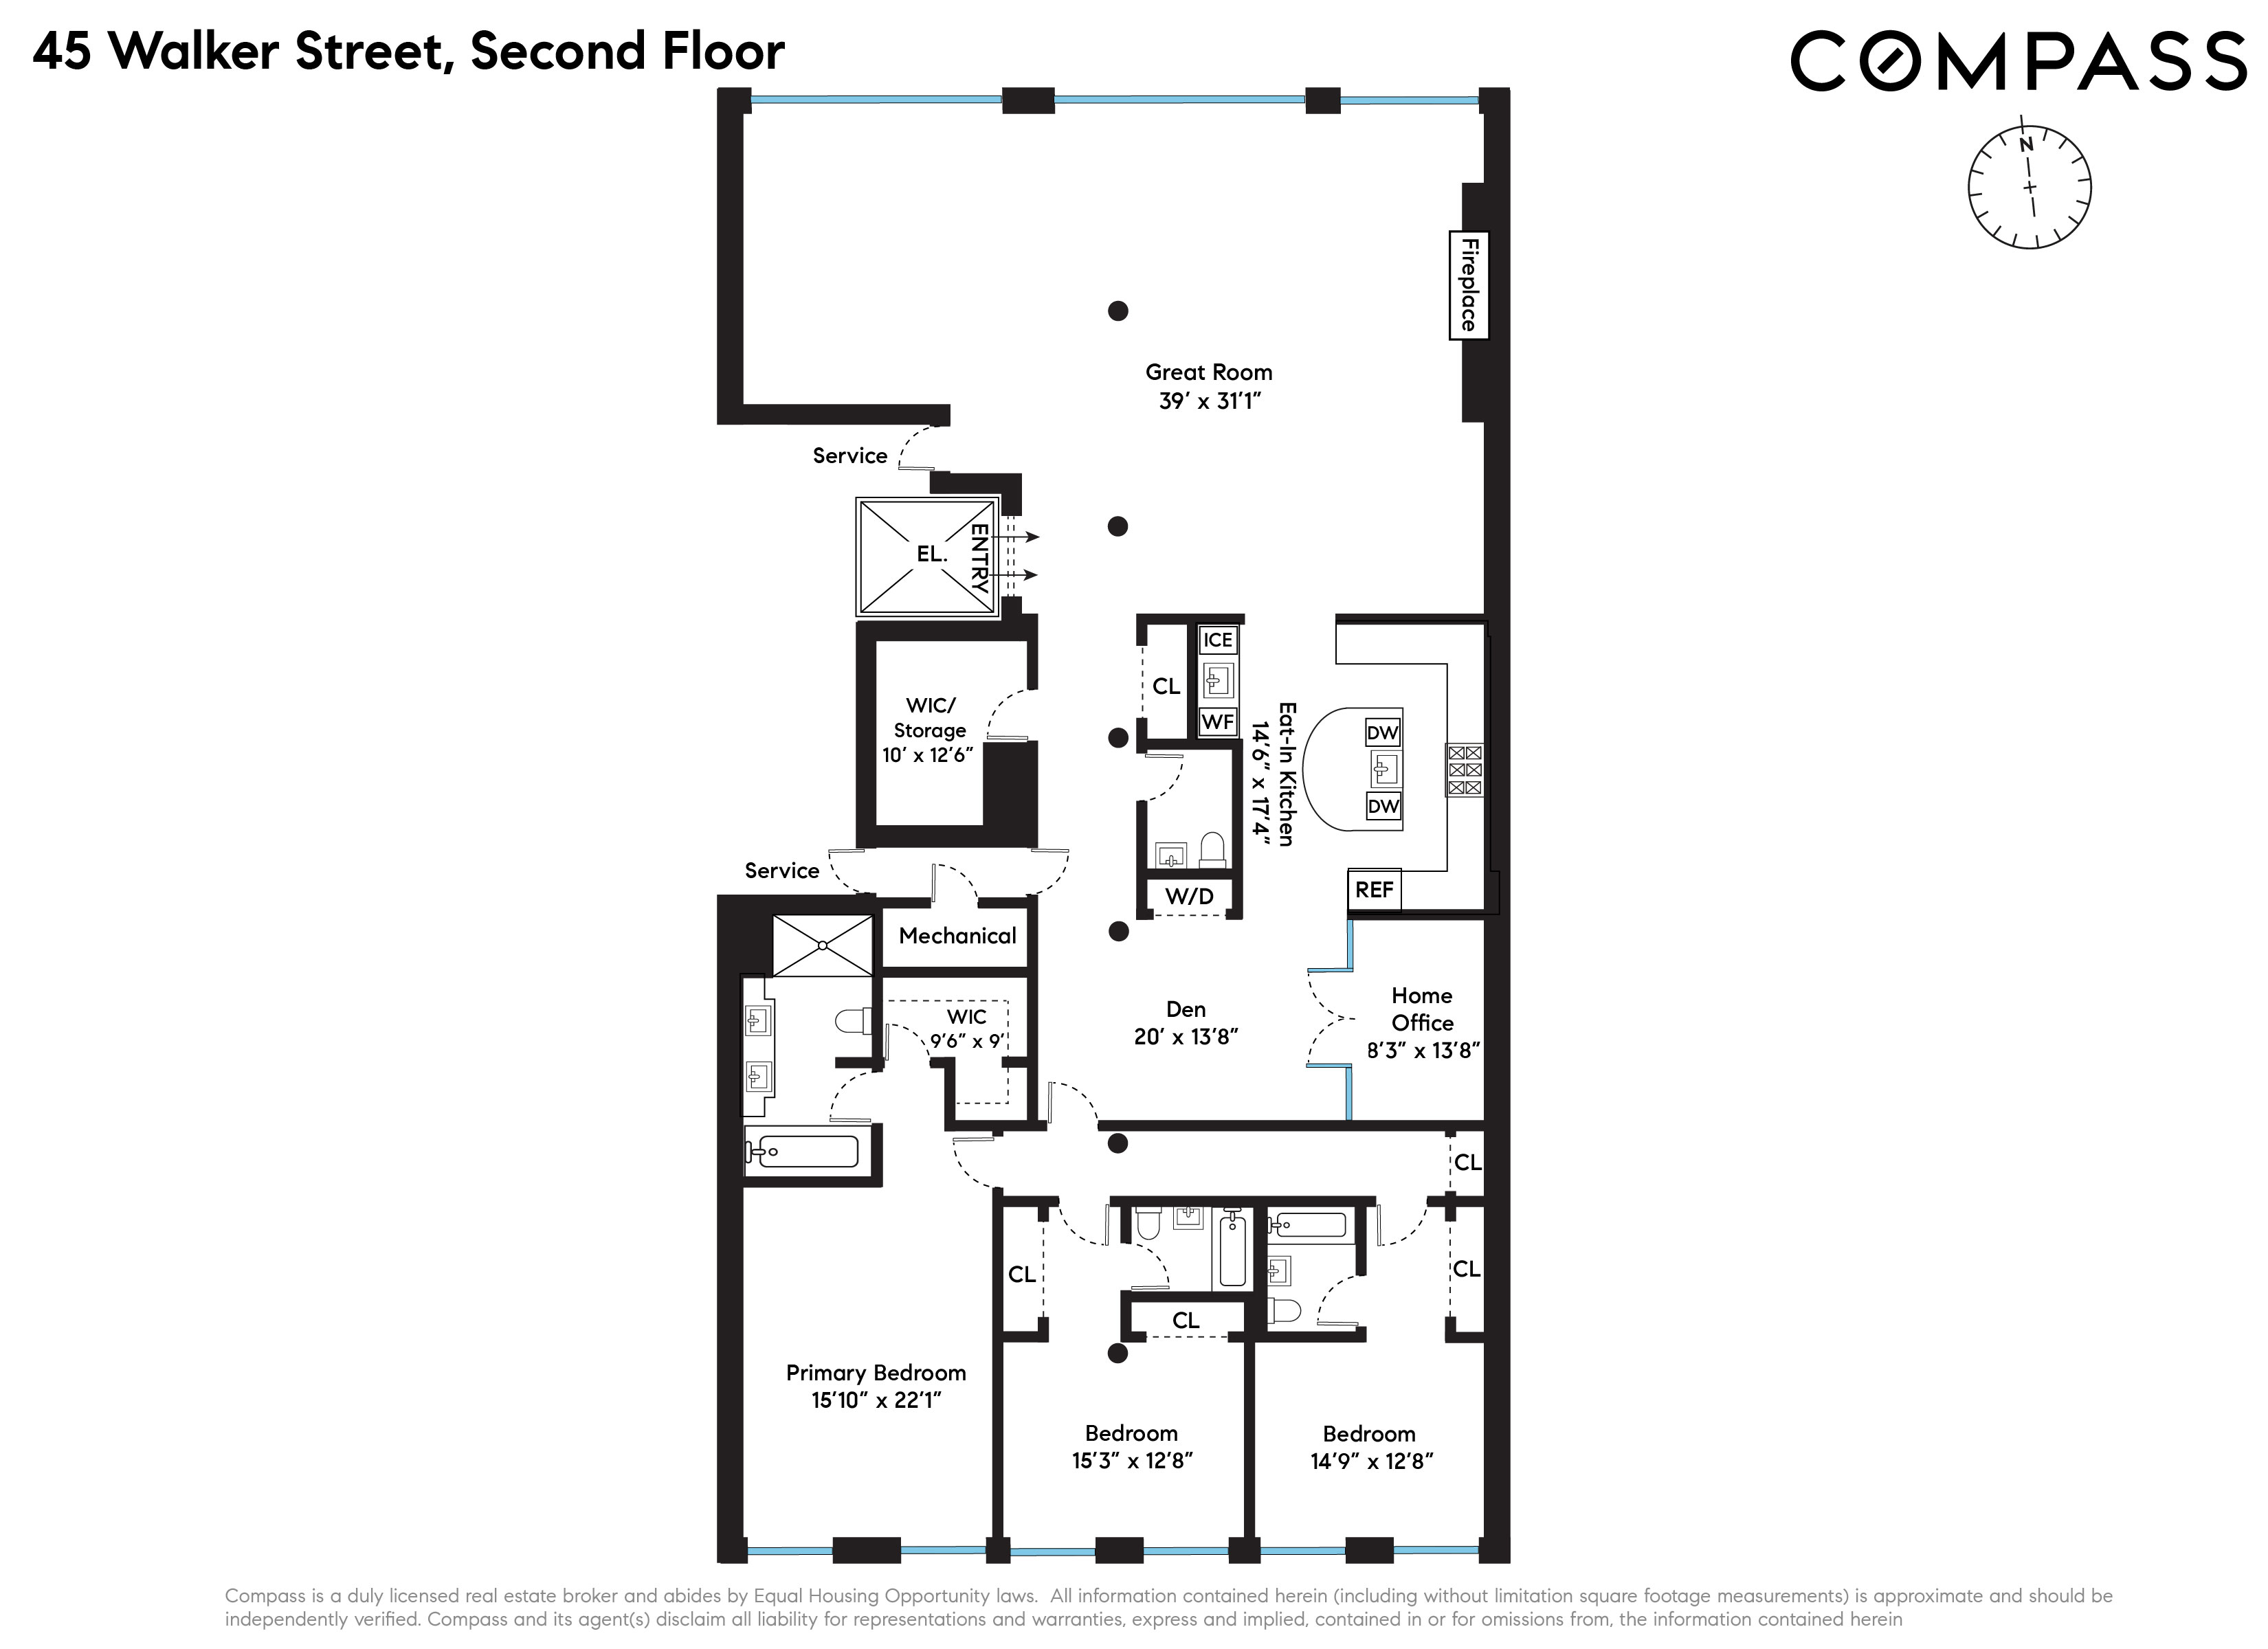
Enter through the key locked elevator to a vast 45 ft living space with a stretch of oversized mahogany windows,...Bring Offers! Massive double-wide full floor condo loft with 3 Bedrooms (possible 4), 3.5 Baths with approximately 4800 sq ft loft, 13 ft ceilings, a wood-burning fireplace, a library/media room and separate office set within a historic pre-war 19th century warehouse building. This authentic classic Tribeca loft blends old world charm in a luxury of space to live, love with room to grow.



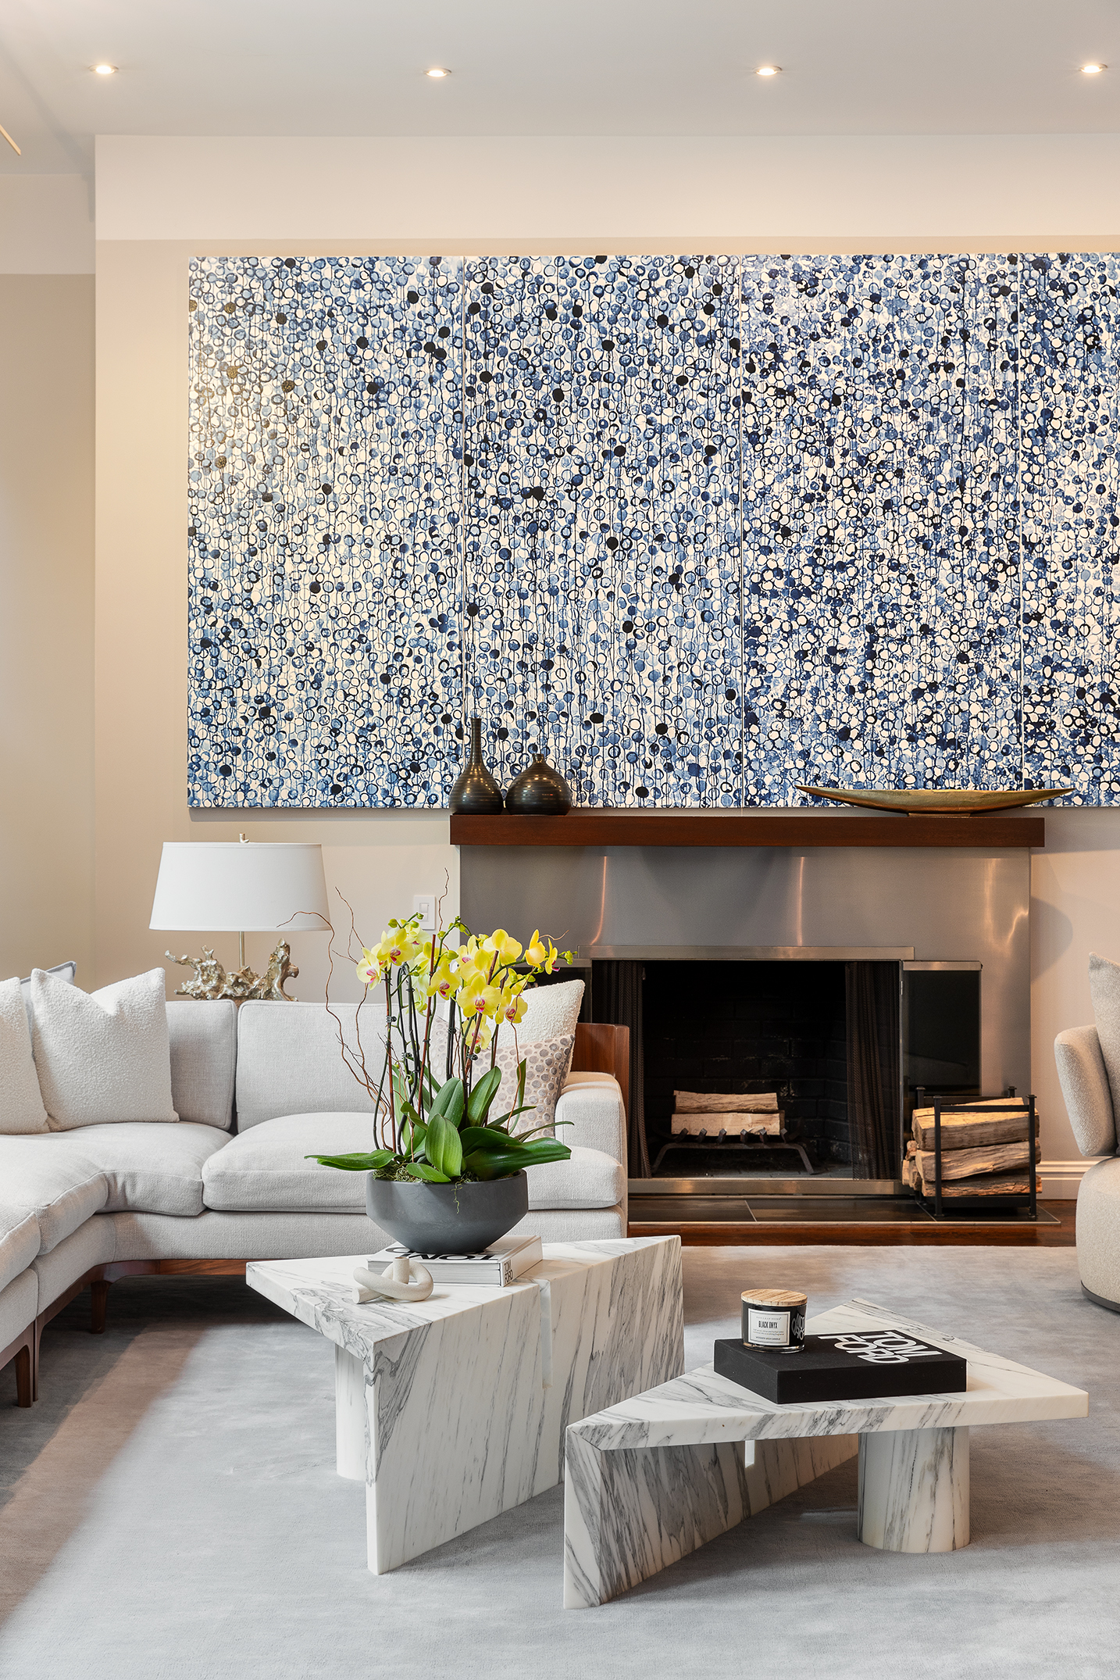
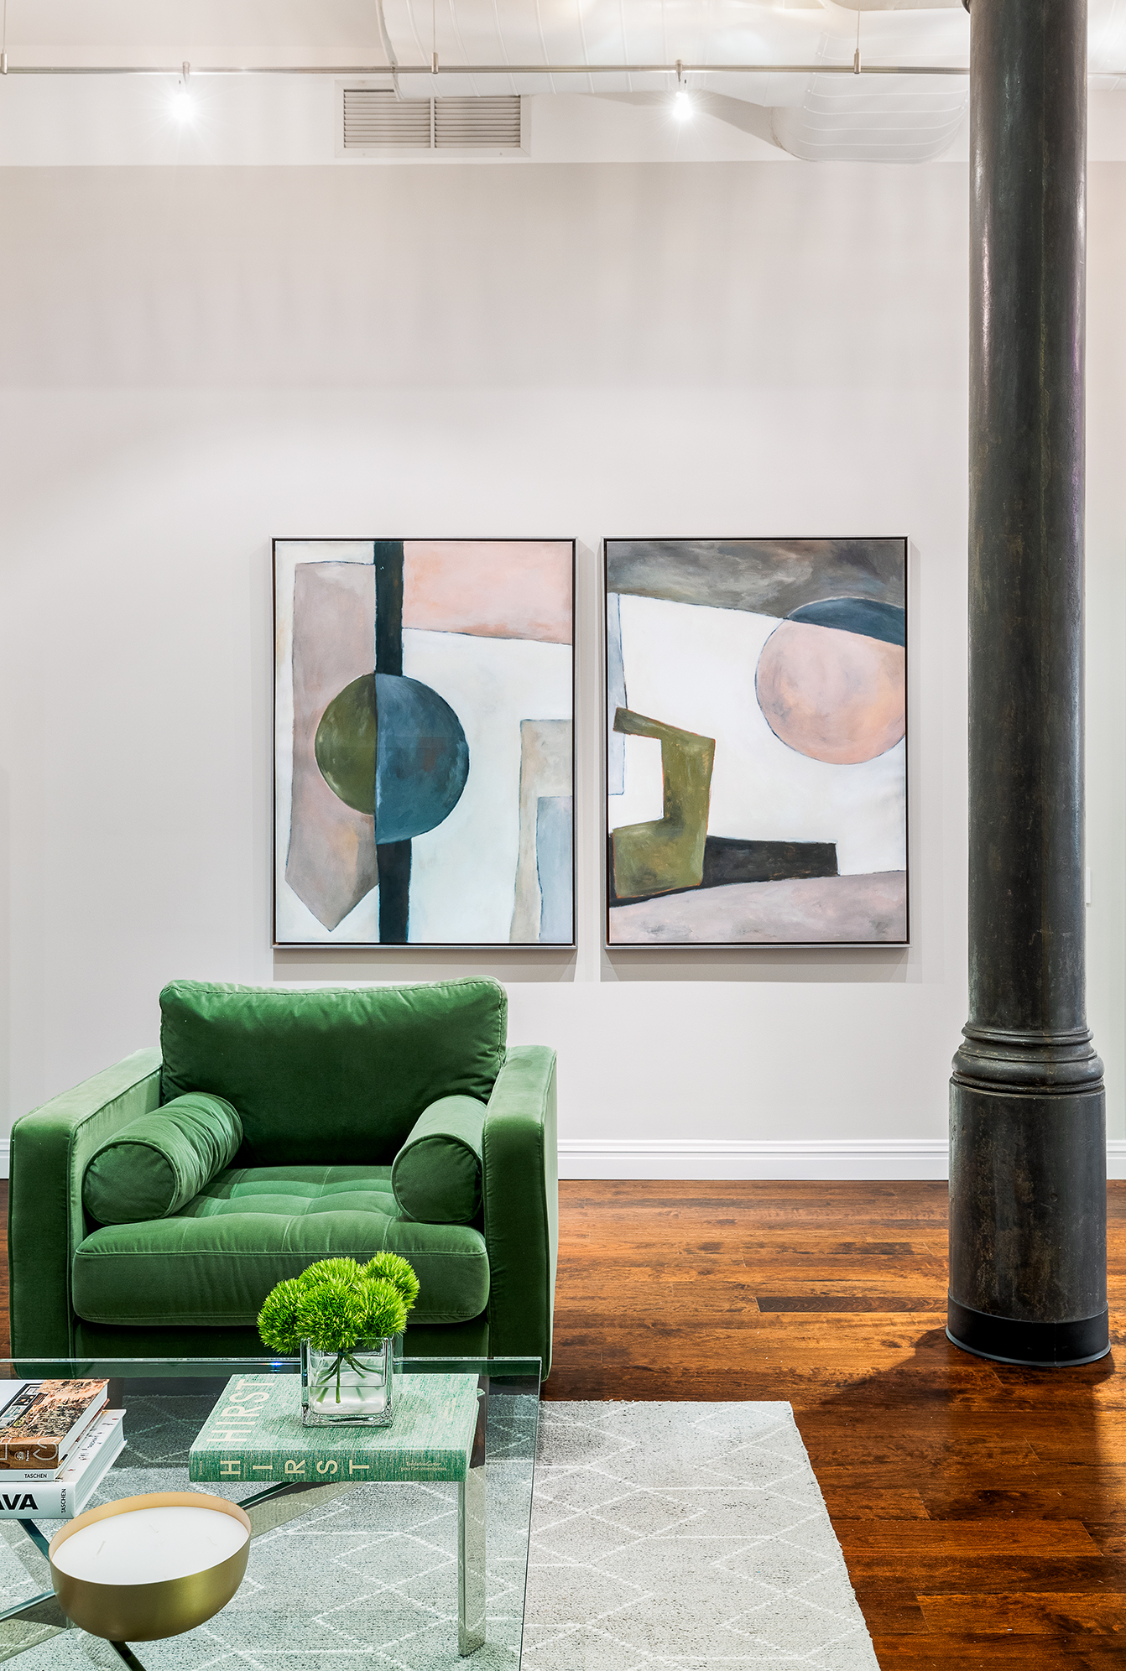
Enter through the key locked elevator to a vast 45 ft living space with a stretch of oversized mahogany windows, architectural cast iron columns and 5 inch wide-planks of darkened hardwood floors and a wood-burning fireplace. Gallery walls with custom lighting are perfect for displaying large works of art along with a home theater with a 112” screen and projector. The expansive living area and dining are area perfectly suited for entertaining large gatherings.
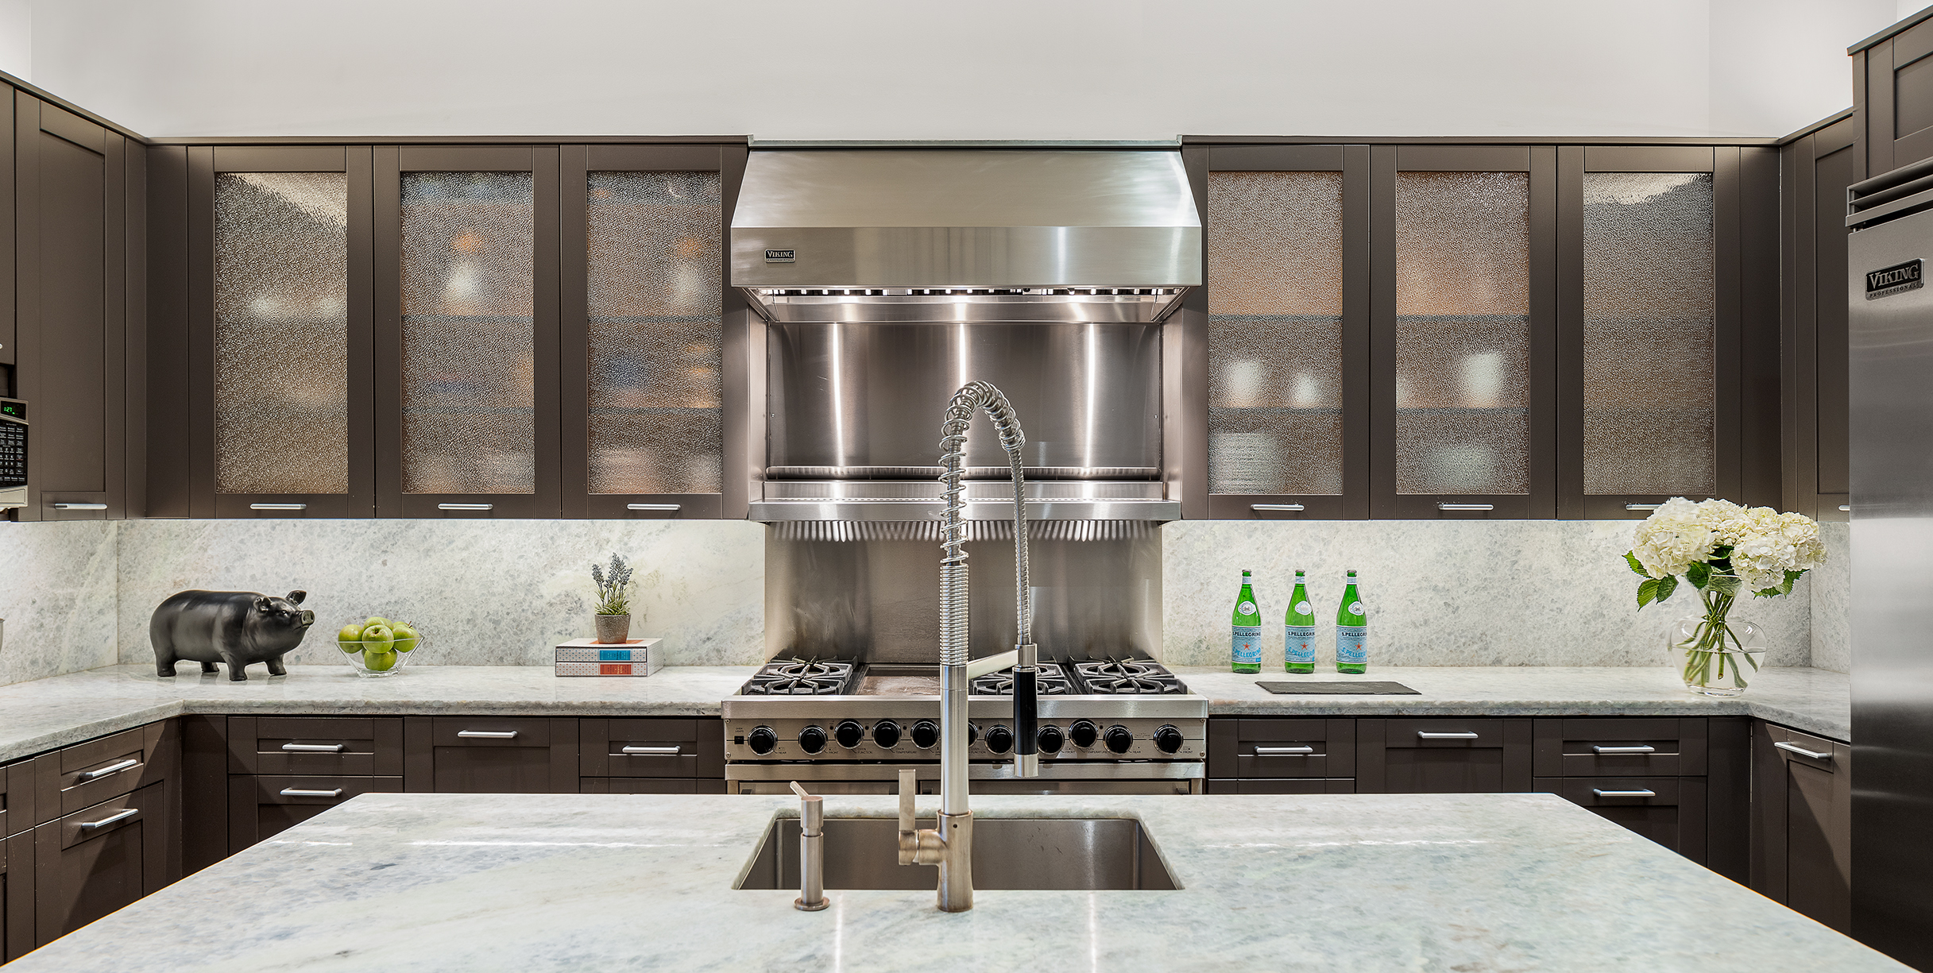
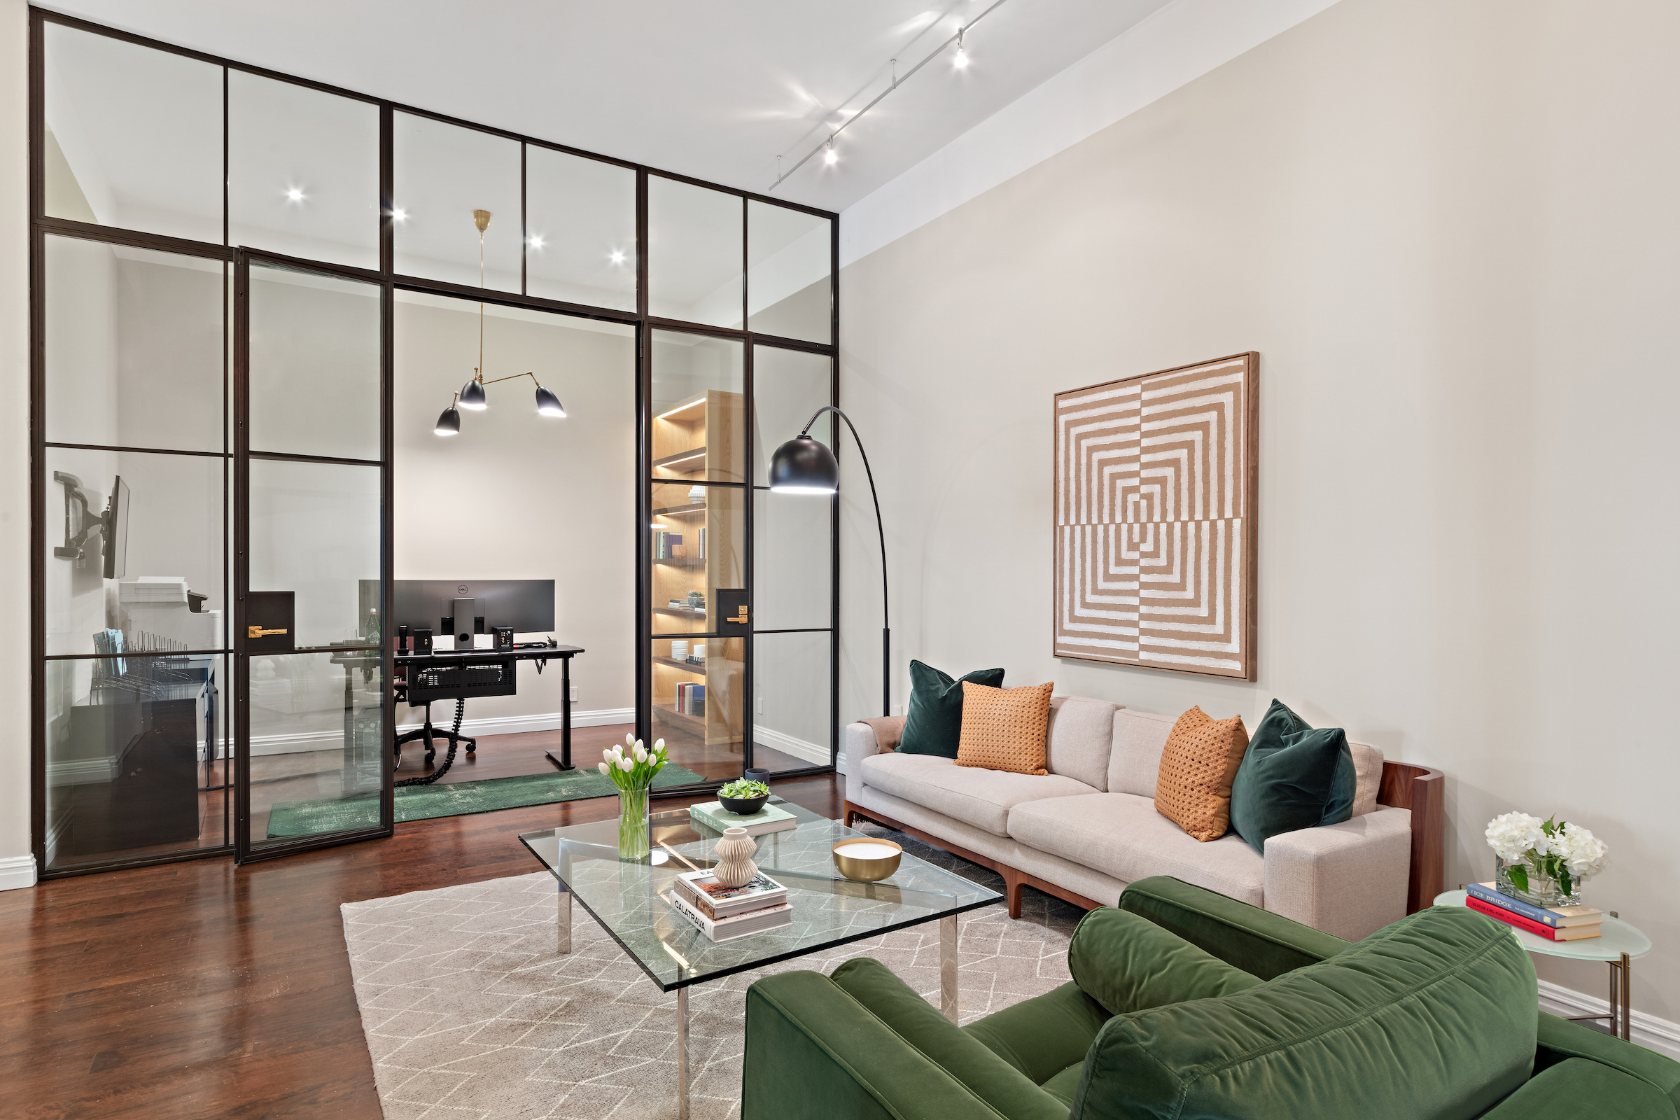
The chef's kitchen has tremendous storage, marble countertops and top-of-the line stainless steel appliances: a Viking professional double oven with 6 burner with griddle gas range; vented Viking hood; oversized 48” side by side refrigerator and freezer; and two Miele dishwashers. The separate built-in service and wet bar is the ultimate luxury for any avid entertainer equipped with an integrated Miele cappuccino/ espresso machine, a bar sink, wine fridge, ice maker plus under-lit shelving. There is also an adjoining den/media room and a large separate glass-enclosed home office ideal for working at home.
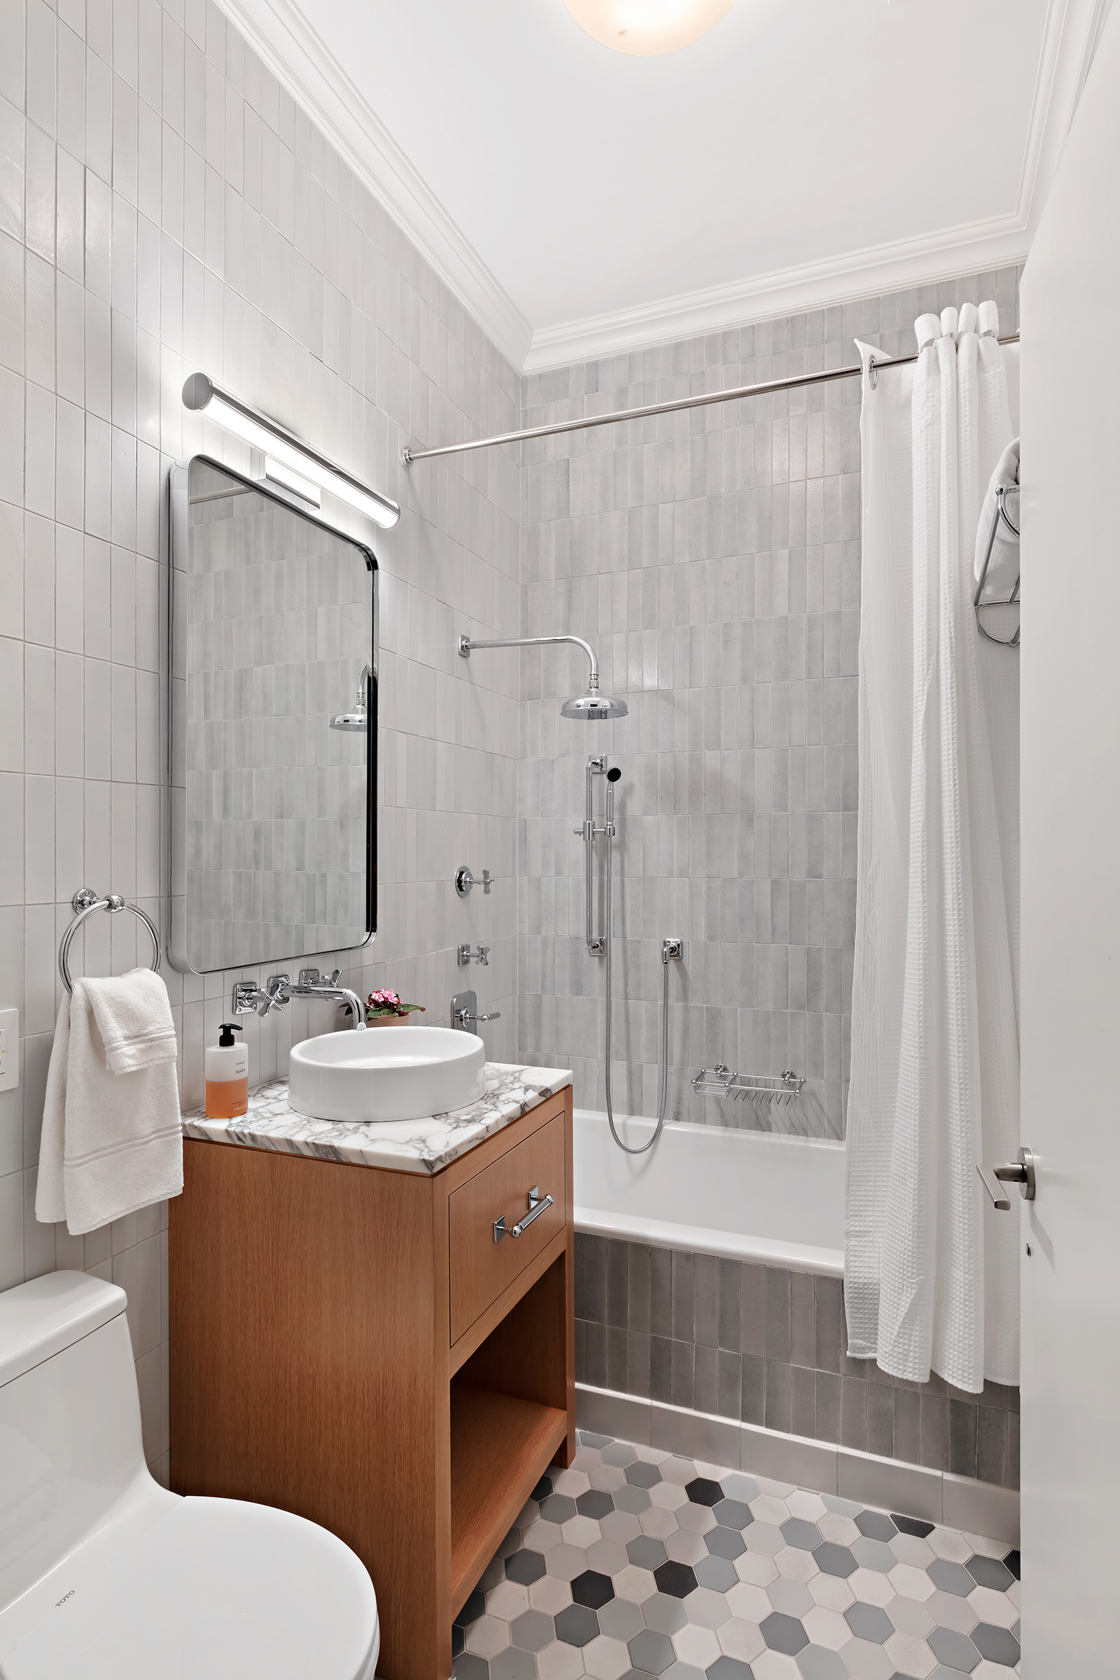
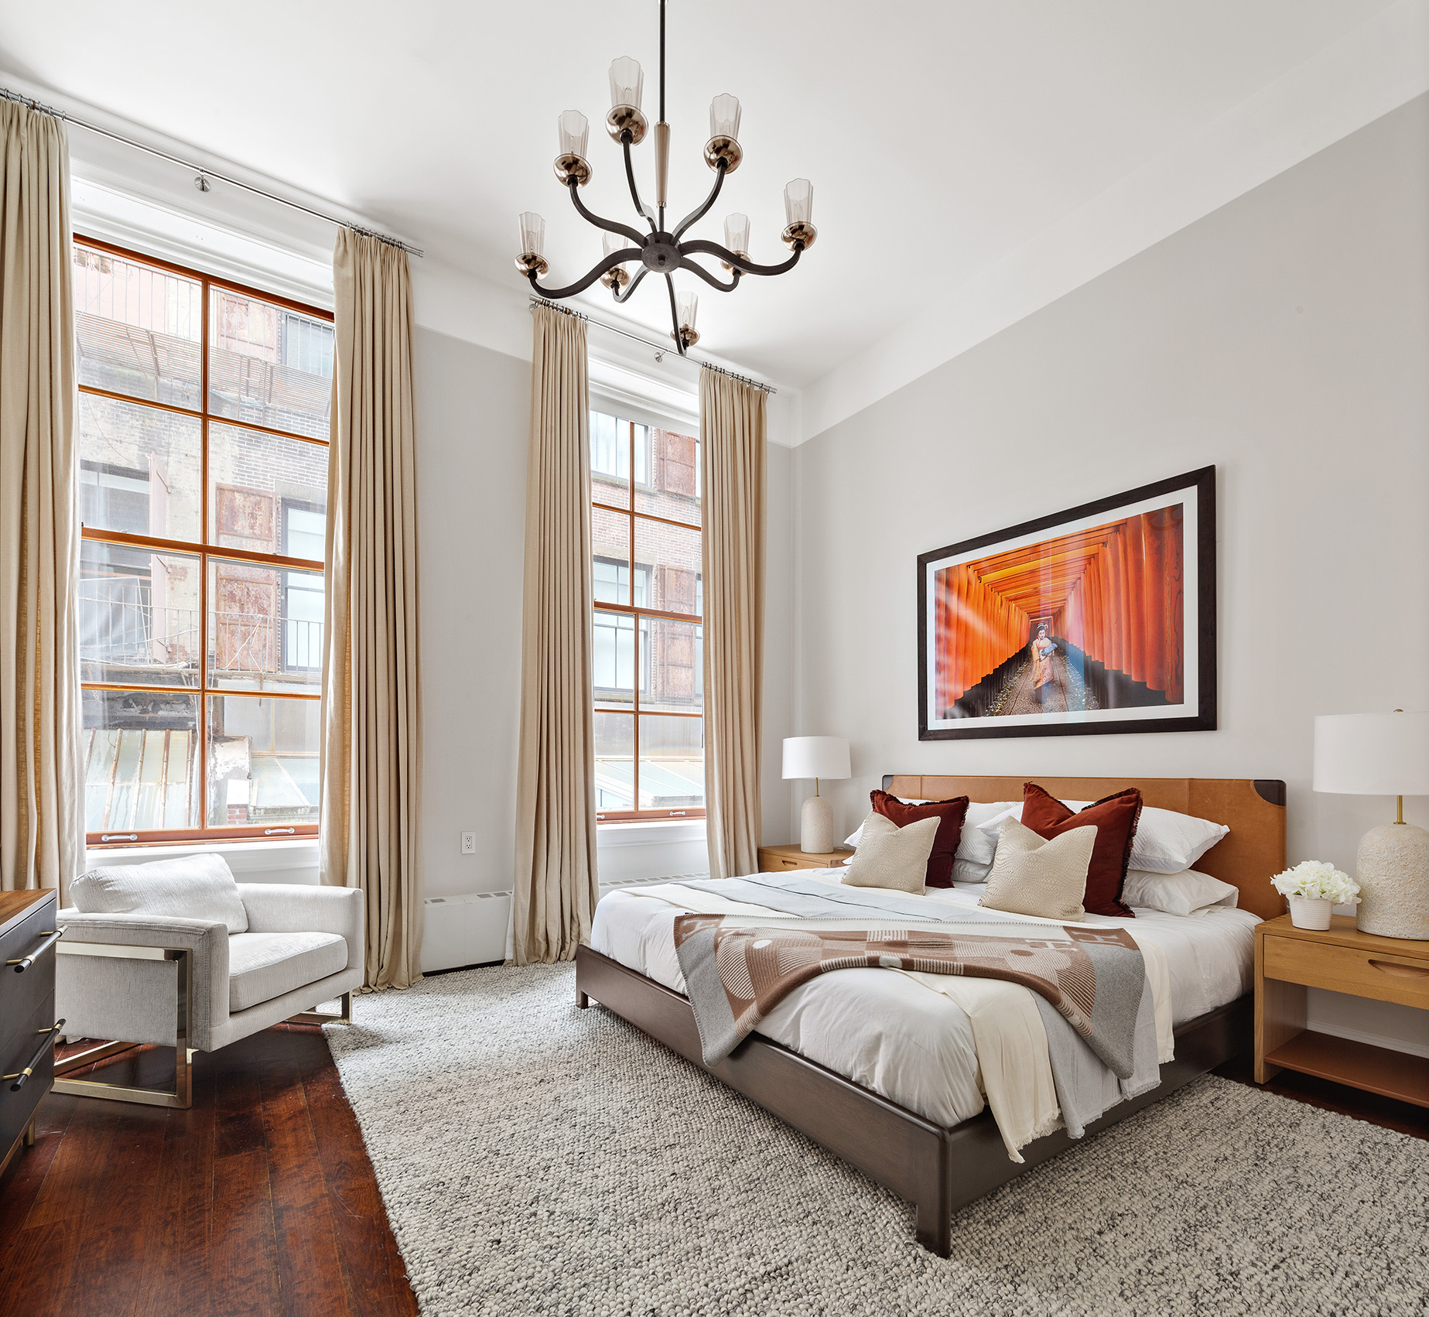

The primary suite is immense with wardrobes by Molteni & C and an enormous California WIC closets. The spacious primary bath has a large soaking tub with TV, glassed spa-shower, large double sink vanity with ample storage and heated towel rack. There are also two generously proportioned bedrooms each with custom closets and ensuite bathrooms; a powder bathroom; separate laundry area with full sized washer and dryer; an enormous storage room with full shelving; a 180 bottle Eurocave wine cellar; plus two large individual storage units in the basement.
45 Walker offers a very discreet boutique loft-living for the 6 full-floor residences with a Virtual Doorman, security intercom, key-locked elevator and key-pad entry, and private basement storage units. Located among Tribeca’s flourishing gallery and interior design and furniture scene, it is close proximity to Soho, NYC finest restaurants and shopping plus easy access to transportation. 45 Walker is a pet friendly condominium and pied-a-terres are welcome. With very LOW CC/RET!
Recent comparable sales
Median sold price
$8,200,000
Avg days on market
89
Sale-to-list ratio
93.3%
Manhattan, NY
9 comparable properties found

$8,400,000
Sold 05/22/25
- 3
- Bedrooms
- 4
- Bathrooms
- 3,888
- Square Feet
- Unavailable
- Acres

$9,000,000
Sold 03/13/26
- 3
- Bedrooms
- 3
- Bathrooms
- 4,123
- Square Feet
- Unavailable
- Acres

$9,200,000
Sold 01/20/26
- 3
- Bedrooms
- 3
- Bathrooms
- 4,123
- Square Feet
- Unavailable
- Acres

$9,664,000
Sold 04/20/26
- 3
- Bedrooms
- 3
- Bathrooms
- 4,177
- Square Feet
- Unavailable
- Acres

$8,000,000
Sold 07/07/25
- 3
- Bedrooms
- 4
- Bathrooms
- 3,860
- Square Feet
- Unavailable
- Acres

$7,450,000
Sold 02/12/26
- 3
- Bedrooms
- 4
- Bathrooms
- 2,252
- Square Feet
- Unavailable
- Acres

$7,000,000
Sold 07/09/26
- 3
- Bedrooms
- 4
- Bathrooms
- 2,175
- Square Feet
- Unavailable
- Acres

$7,650,000
Sold 08/14/25
- 3
- Bedrooms
- 4
- Bathrooms
- 2,425
- Square Feet
- Unavailable
- Acres
Amenities
- Loft Style
- Floor Thru
- Entire Floor
- Primary Ensuite
- Remote Doorman
- Working Fireplace
- Fireplace
- Columns
- Wet Bar
- Sound System
- Hardwood Floors
- High Ceilings
- Floor to Ceiling Windows
- Oversized Windows
- Soundproof Windows
- Window Treatments
- Elevator
- Washer / Dryer
- Dryer
- Washer
- Laundry in Building
- Central AC
- Dishwasher
- Stainless Steel Appliances
- Double Refrigerator
- Wine Cooler
- Double Oven
- Gas Oven
- Foyer
- Powder Room
- Home Office
- Library / Den
- Renovated Bath
- Renovated Kitchen
- Renovated Kitchen and Bath
- Marble Kitchen Counter
- Premium Counters
- Eat-in Kitchen
- Breakfast Bar
- Chef's Kitchen
- Open Kitchen
- Marble Bathroom
- Double Sink Bathroom
- Northern Exposure
- Southern Exposure
- Recessed Lighting
- Chandeliers
- Walk-in Closet
- California Closet
- Custom Closet
- Dual Closet
- Voice Intercom
- Video Intercom
- Video Security
- Bike Room
- Wine Storage
- Private Storage Included
- Private Storage For Rent
- Common Storage
- Basement
- Primary Ensuite with Separate Shower
- Primary Ensuite with Separate Tub
- Soaking Tub
- Ice Maker
- Range Hood
- Central Heating
- Gas Stove
- Pantry
- Home Theater
- Intercom
- Freezer
- Refrigerator
- Range
- Security System
- Laundry Area
- Island Kitchen
- Midrise
- Parking Included
- Pet Friendly
- Luxury
- Stove
- Wine Cellar
- Laundry
- Kitchen Dining
Location
Virtual Tour
Payment Calculator
$53,941 per month
30 year fixed, 7.03% Interest
$46,545
$4,880
$2,516
Know your buying power with a preapproval and custom rate in minutes
 1
1Property Information for 45 Walker Street, Unit 2
- Taxes: $4,880 / month
- Min. Down Pymt: 10%
- Total Rooms: 9.0
- MLS Type: Condominium
- County: New York County
- Buyer's Agent Compensation: 2.5%
- Building/Complex: 45 Walker St
- Floor: 2
- Stories: 7
- Residences: 6
- Pet Policy: Allowed
- Year Built: 1888
- Building Age: Pre-war
Property History for 45 Walker Street, Unit 2
| Date | Event & Source | Price |
|---|---|---|
| 05/10/2024 | Sold Manual | $7,750,000 |
| 05/10/2024 | $7,750,000 +2.5% / yr | |
| 01/22/2024 | Contract Signed Manual | — |
| 09/27/2023 | Price Change Manual | $8,495,000 |
| 04/10/2023 | Price Change Manual | $8,950,000 |
| 02/09/2023 | Price Change Manual | $9,250,000 |
| 11/15/2022 | Price Change Manual | $9,949,000 |
| 09/29/2022 | Listed (Active) Manual | $10,500,000 |
| 03/09/2007 | Sold RealPlus #a57e798608dc69d94658b81ddd64796faebd18ff | $5,070,000 |
| 03/09/2007 | $5,070,000 | |
| 02/15/2007 | Contract Signed RealPlus #a57e798608dc69d94658b81ddd64796faebd18ff | $5,400,000 |
| 11/01/2006 | Listed (Active) RealPlus #a57e798608dc69d94658b81ddd64796faebd18ff | $5,400,000 |
For completeness, we often displays two records for one sale: the MLS record and the public record.
Public Records for 45 Walker Street, Unit 2
Schools near 45 Walker Street, Unit 2
Rating | School | Type | Grades | Distance |
|---|---|---|---|---|
| Public - | PK to 8 | |||
| Public - | 6 to 8 | |||
| Public - | 6 to 8 | |||
| Public - | 6 to 8 |
Rating | School | Distance |
|---|---|---|
Spruce Street School PublicPK to 8 | ||
Lower Manhattan Community Middle School Public6 to 8 | ||
Nyc Lab Ms For Collaborative Studies Public6 to 8 | ||
Jhs 104 Simon Baruch Public6 to 8 |
School ratings and boundaries are provided by GreatSchools.org and Pitney Bowes. This information should only be used as a reference. Proximity or boundaries shown here are not a guarantee of enrollment. Please reach out to schools directly to verify all information and enrollment eligibility.

Neighborhood Map and Transit
Similar Homes
New listings in 10013

Listing Courtesy of Douglas Elliman Real Estate


Listing Courtesy of Brown Harris Stevens Residential Sales LLC


Listing Courtesy of Leven Real Estate


Listing Courtesy of Douglas Elliman Real Estate

Listing Courtesy of Brown Harris Stevens Residential Sales LLC

Listing Courtesy of Douglas Elliman Real Estate
Nearby home values
| Address | Sold price | Beds | Baths | Sqft | Lot (Sqft) |
|---|---|---|---|---|---|
This home: 45 Walker Street, Unit 2, TriBeCa | $7,750,000 | 3 | 4 | 4,781 | – |
$9,500,000 | – | – | 7,105 | – | |
$4,700,000 | – | – | 4,781 | – | |
$3,400,000 | 3 | 3.5 | 4,829 | – | |
$2,365,000 | Studio | 2 | 1,350 | – | |
$3,900,000 | 4 | – | 2,407 | – | |
$1,910,500 | 1 | – | 1,150 | – | |
$1,600,000 | 1 | 1 | 1,370 | – | |
$2,700,000 | 3 | 3 | 1,978 | – | |
$2,250,000 | Studio | 1 | 2,250 | – | |
$2,500,000 | 3 | 2 | – | – | |
$1,600,000 | – | – | 2,191 | – | |
$1,440,000 | Studio | 2 | 2,250 | – | |
$3,165,000 | 2 | 2 | 1,550 | – | |
$2,937,500 | 2 | 2 | 1,550 | – | |
$2,875,000 | 2 | 2 | 1,550 | – |
Explore Nearby Homes
- Battery Park City Homes for Sale
- Chinatown Homes for Sale
- Civic Center Homes for Sale
- Downtown Manhattan Homes for Sale
- Hudson Square Homes for Sale
- Little Italy Homes for Sale
- Lower East Side Homes for Sale
- NoLita Homes for Sale
- SoHo Homes for Sale
- TriBeCa Homes for Sale
- West Village Homes for Sale
- Two Bridges Homes for Sale
- Greenwich Village Homes for Sale
- Financial District Homes for Sale
- Fulton-Seaport Homes for Sale
- New York Homes for Sale
- Manhattan Homes for Sale
- Jersey City Homes for Sale
- Hoboken Homes for Sale
- Brooklyn Homes for Sale
- Weehawken Homes for Sale
- Union City Homes for Sale
- Queens Homes for Sale
- North Bergen Homes for Sale
- West New York Homes for Sale
- Secaucus Homes for Sale
- Kearny Homes for Sale
- Guttenberg Homes for Sale
- Bayonne Homes for Sale
- Lyndhurst Homes for Sale
- 10012 Homes for Sale
- 10007 Homes for Sale
- 10014 Homes for Sale
- 10278 Homes for Sale
- 10038 Homes for Sale
- 10002 Homes for Sale
- 10006 Homes for Sale
- 10282 Homes for Sale
- 10279 Homes for Sale
- 10281 Homes for Sale
- 10003 Homes for Sale
- 10011 Homes for Sale
- 10009 Homes for Sale
- 10280 Homes for Sale
- 10005 Homes for Sale
No guarantee, warranty or representation of any kind is made regarding the completeness or accuracy of any information, descriptions or measurements (including square footage measurements and property condition), such should be independently verified through appropriate means, including, but not limited to, in person inspection and public records, and Compass International Holdings, its subsidiaries, affiliates and independently owned and operated franchisees, and their affiliated agents and associated third parties expressly disclaim any liability in connection therewith. Photos may be virtually staged or digitally enhanced and may not reflect actual property conditions. Offers of compensation are subject to change at the seller's discretion. No financial or legal advice provided. Equal Housing Opportunity.
This information is not verified for authenticity or accuracy and is not guaranteed and may not reflect all real estate activity in the market. ©2026 The Real Estate Board of New York, Inc., All rights reserved. The source of the displayed data is either the property owner or public record provided by non-governmental third parties. It is believed to be reliable but not guaranteed. This information is provided exclusively for consumers’ personal, non-commercial use. The data relating to real estate for sale on this website comes in part from the IDX Program of OneKey® MLS. Information Copyright 2026, OneKey® MLS. All data is deemed reliable but is not guaranteed accurate by Compass, Inc., its subsidiaries, affiliates and their agents and associated third parties. See Terms of Service for additional restrictions. Compass · Tel: 212-913-9058 · New York, NY Listing information for certain New York City properties provided courtesy of the Real Estate Board of New York’s Residential Listing Service (the "RLS"). The information contained in this listing has not been verified by the RLS and should be verified by the consumer. The listing information provided here is for the consumer’s personal, non-commercial use. Retransmission, redistribution or copying of this listing information is strictly prohibited except in connection with a consumer's consideration of the purchase and/or sale of an individual property. This listing information is not verified for authenticity or accuracy and is not guaranteed and may not reflect all real estate activity in the market. ©2026 The Real Estate Board of New York, Inc., all rights reserved. This information is not guaranteed, should be independently verified and may not reflect all real estate activity in the market. Offers of compensation set forth here are for other RLSParticipants only and may not reflect other agreements between a consumer and their broker.©2026 The Real Estate Board of New York, Inc., All rights reserved.