101 West 14th Street, Unit 4D
Description
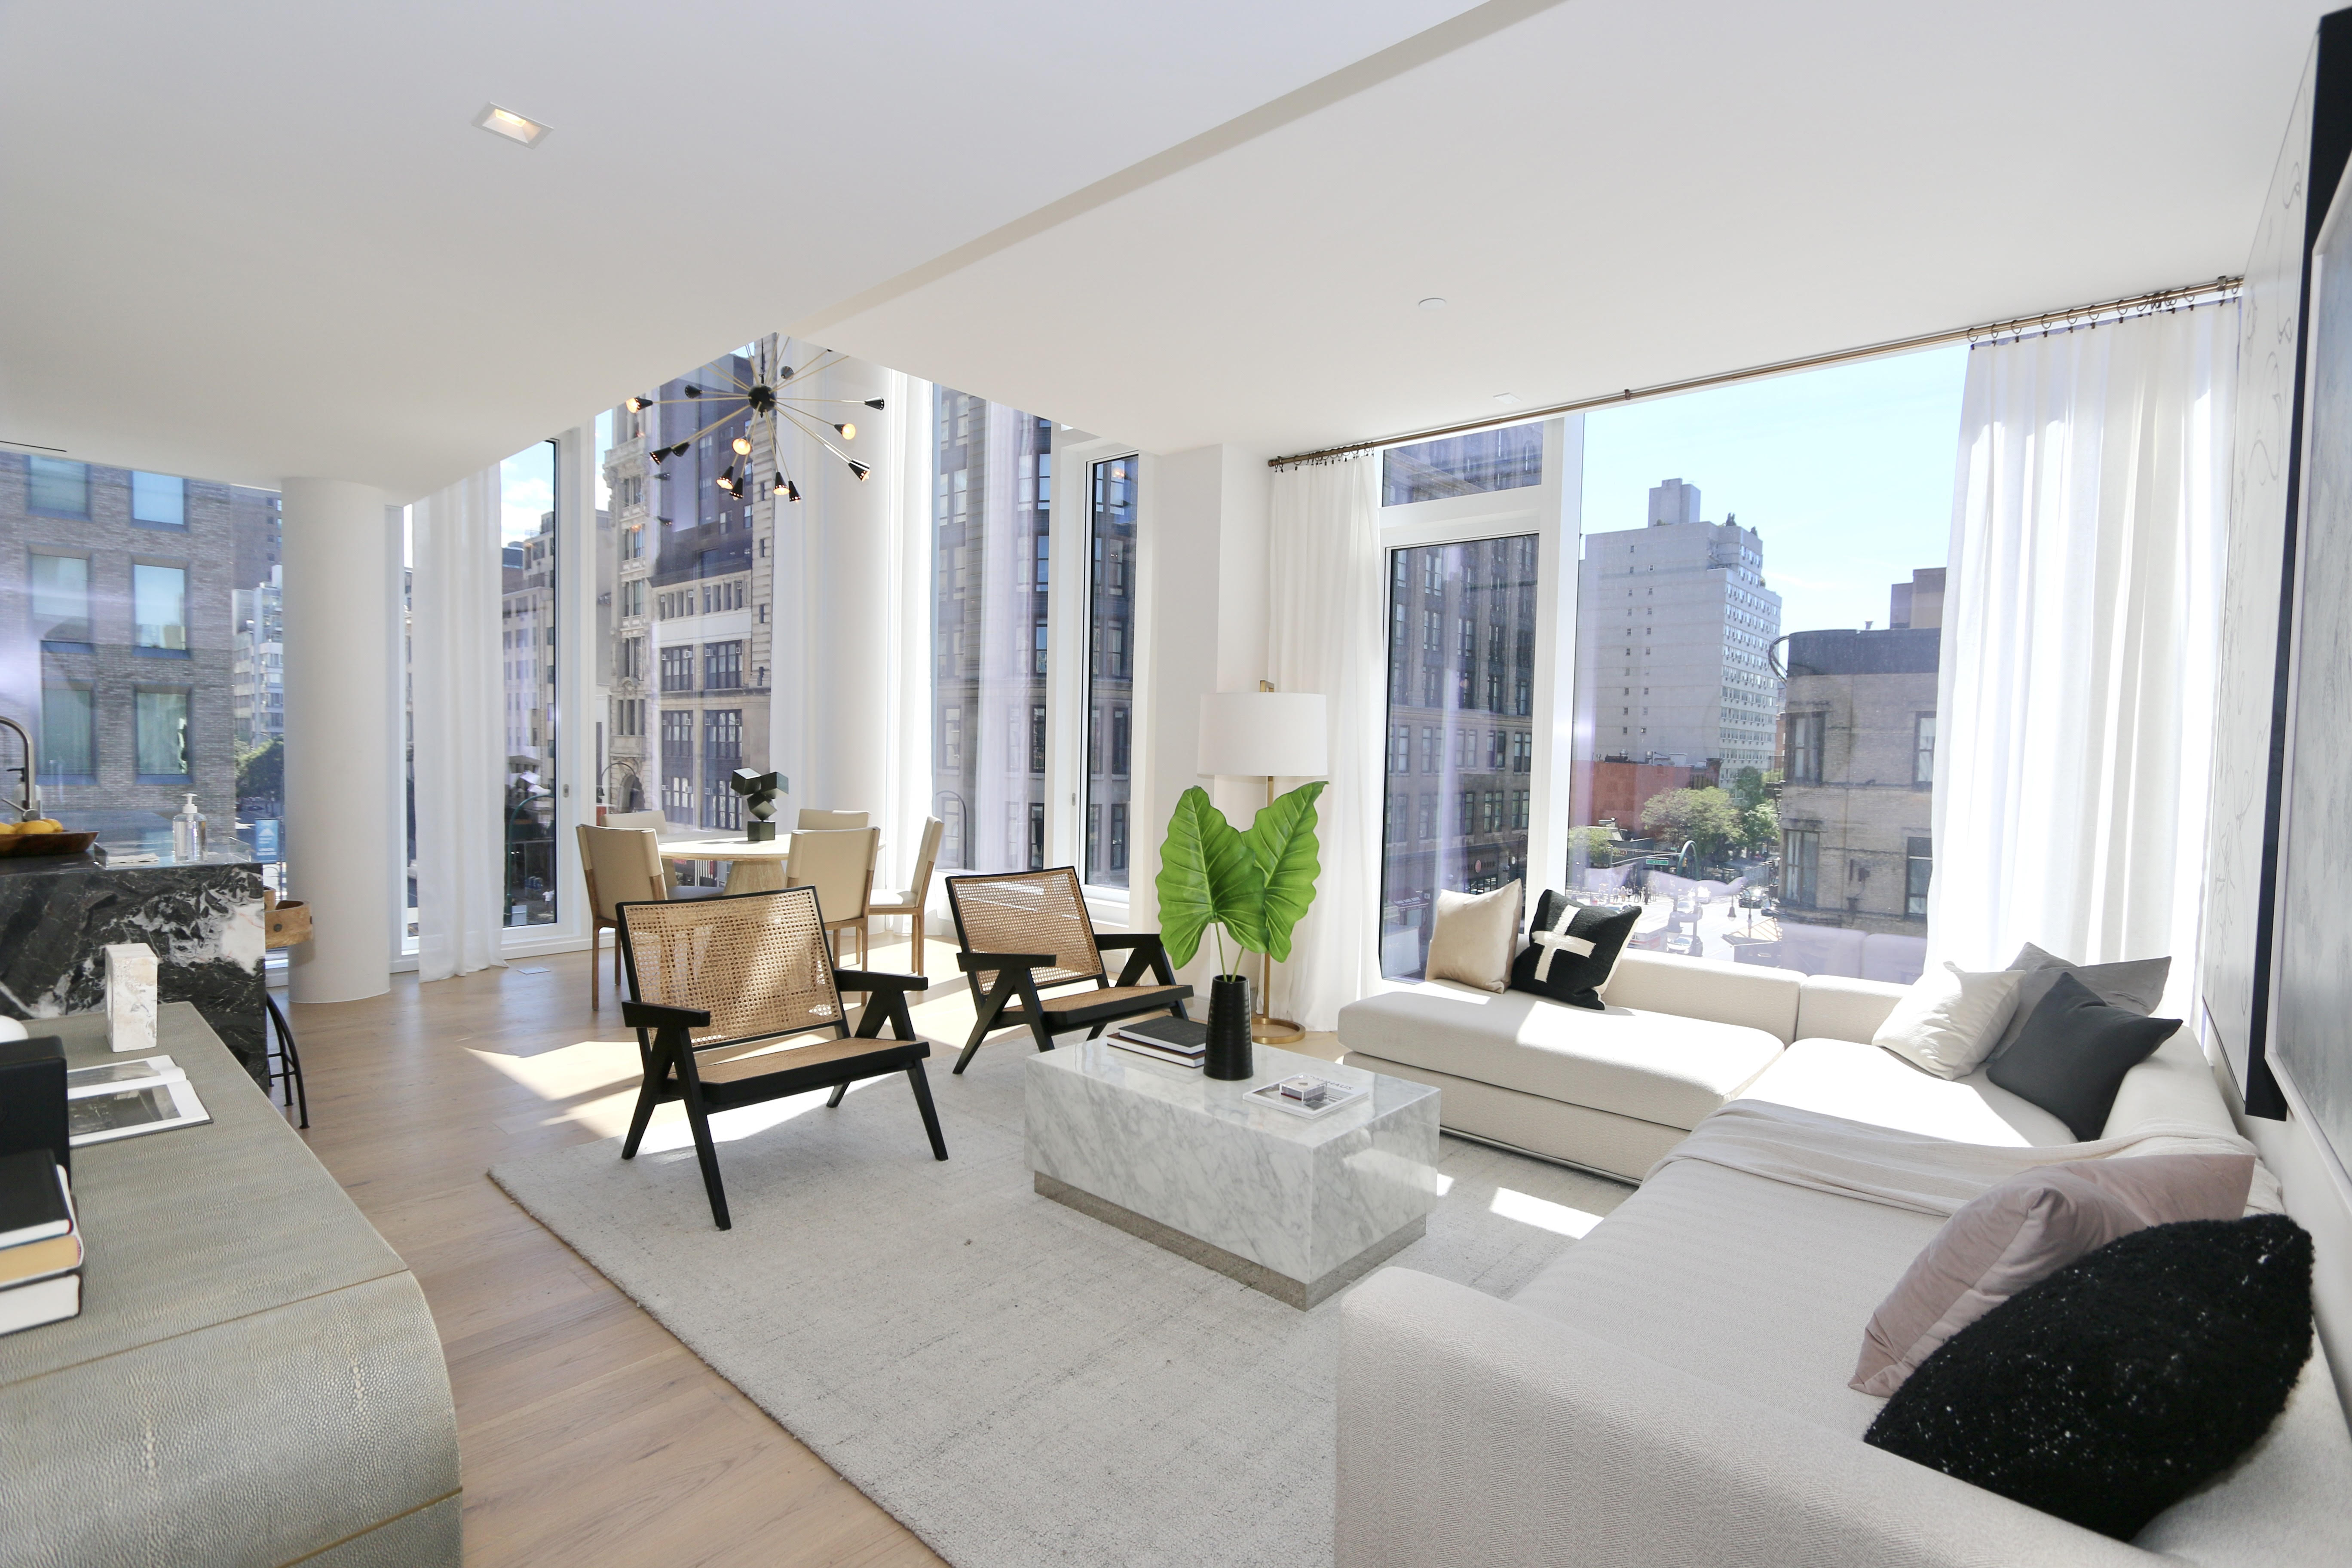
Experience the elegance of this masterfully-crafted two-bedroom, two-bathroom luxury home at the stunning new development, 101 West 14th Street! This new 2022-built, amenity-rich condominium, conceived by Gemini Rosemont in collaboration with preeminent architects ODA New York, is impeccably designed for the discerning, with gorgeous interiors by Whitehall.
The exquisite 1,454 square foot residence exudes elegance and is bathed in natural light, featuring a gracious open floor...IMMEDIATE OCCUPANCY.
Experience the elegance of this masterfully-crafted two-bedroom, two-bathroom luxury home at the stunning new development, 101 West 14th Street! This new 2022-built, amenity-rich condominium, conceived by Gemini Rosemont in collaboration with preeminent architects ODA New York, is impeccably designed for the discerning, with gorgeous interiors by Whitehall.
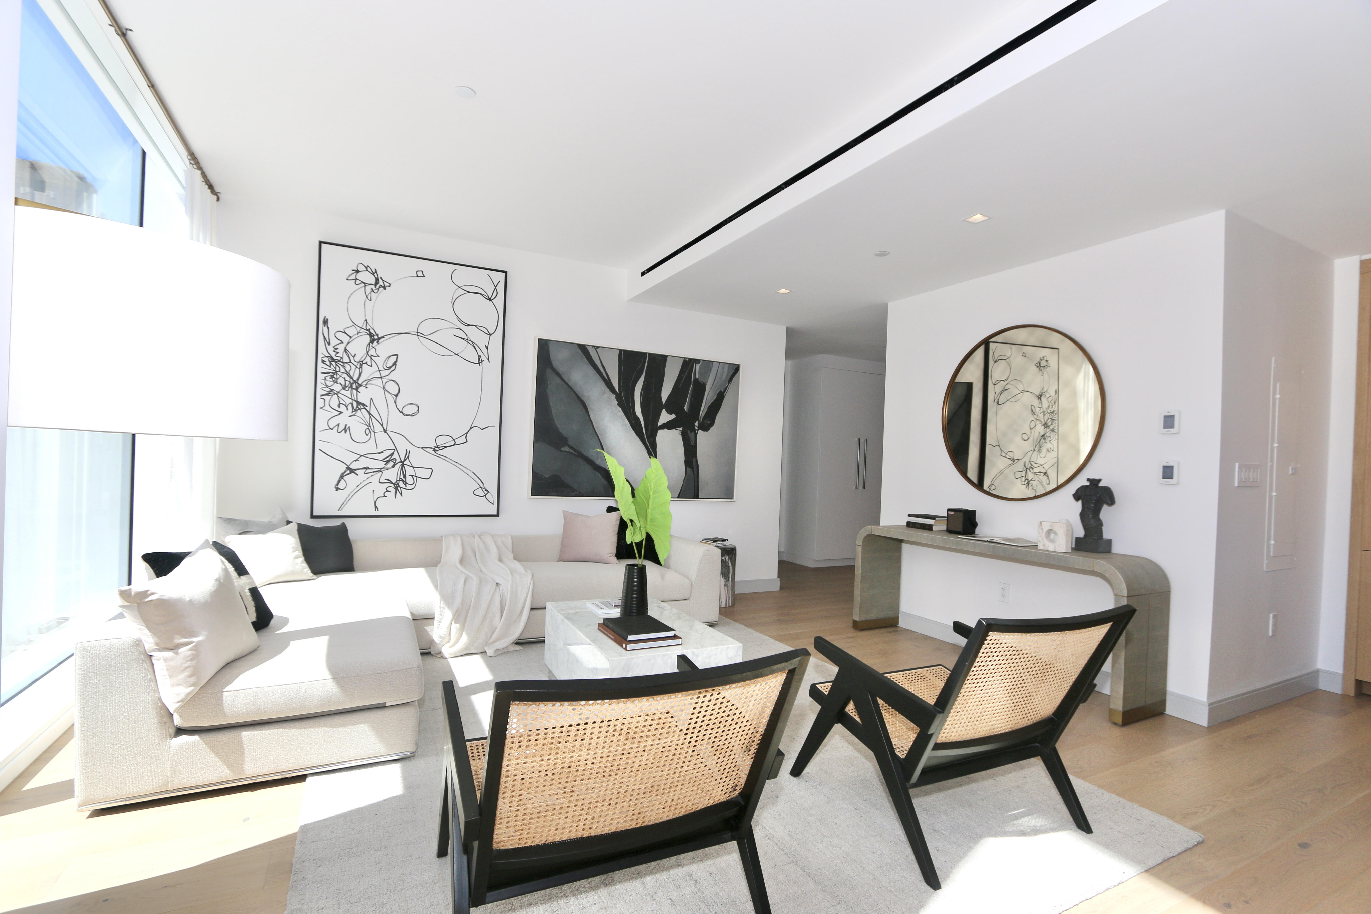
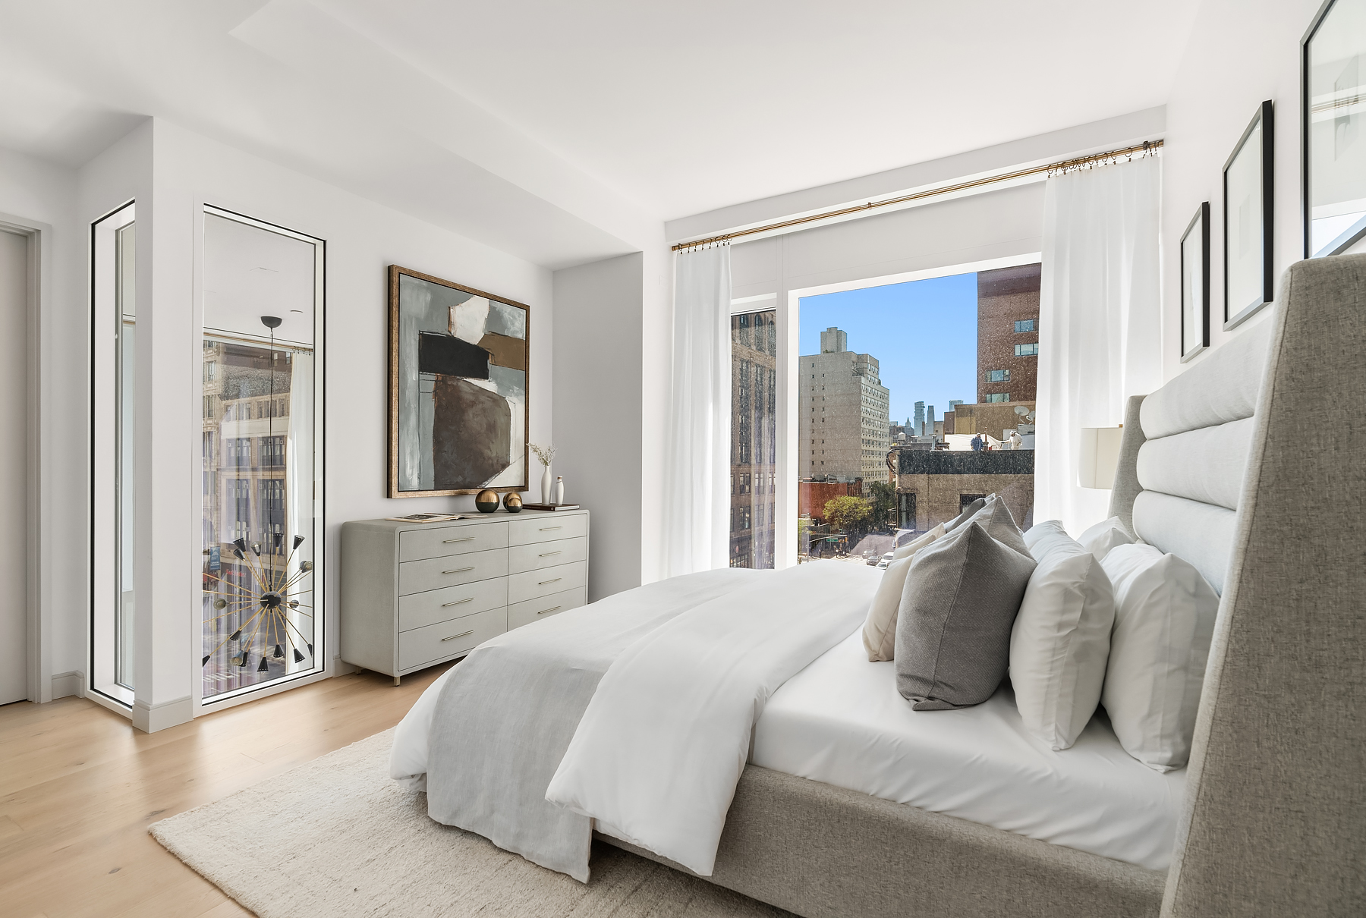


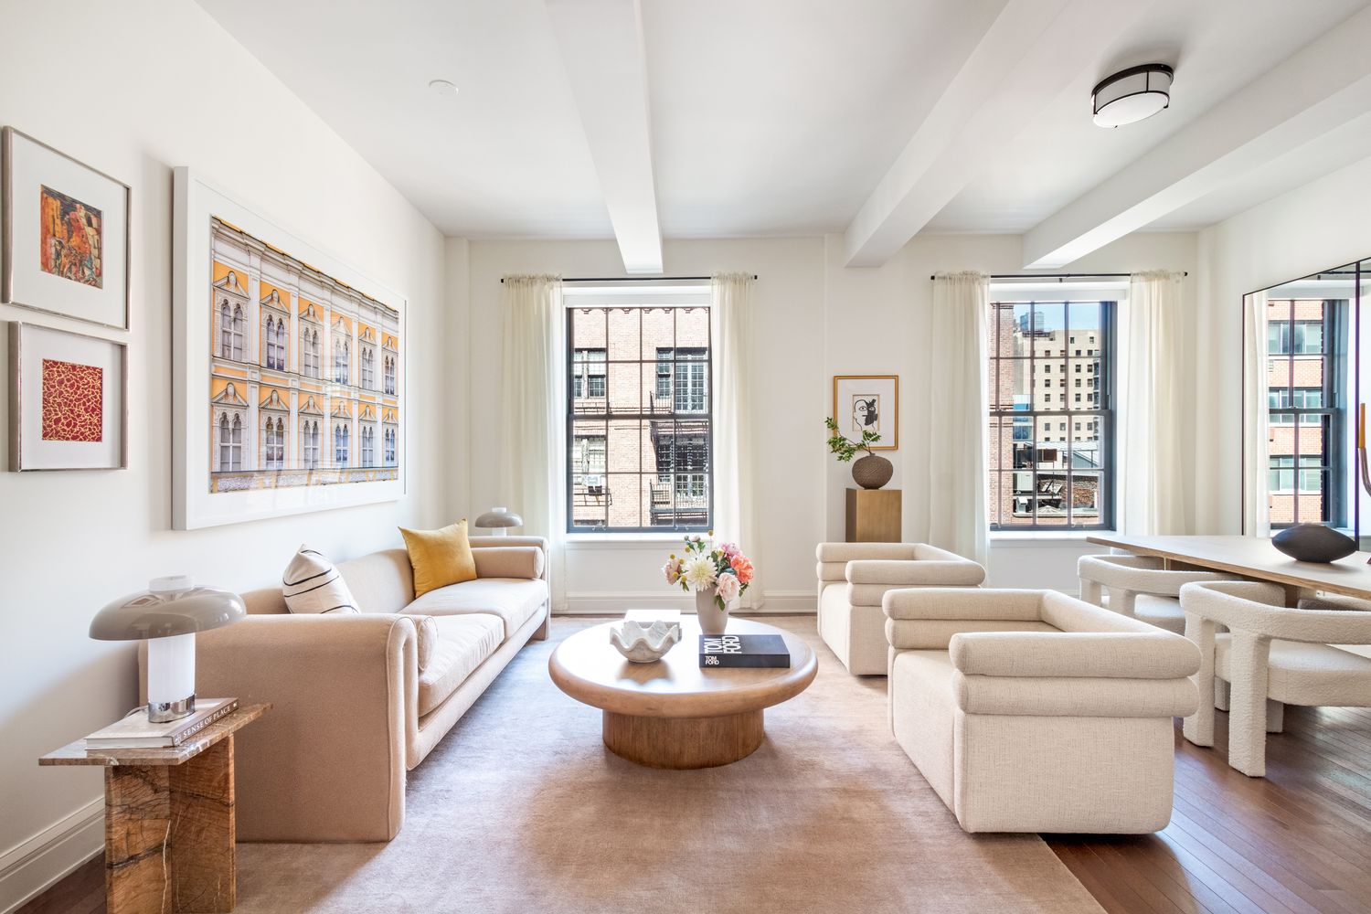
The exquisite 1,454 square foot residence exudes elegance and is bathed in natural light, featuring a gracious open floor plan for easy living/entertaining. Enriching the interiors are floor-to-ceiling windows with custom motorized shades, beautiful wide-plank European oak wood floors, and other refined elements.
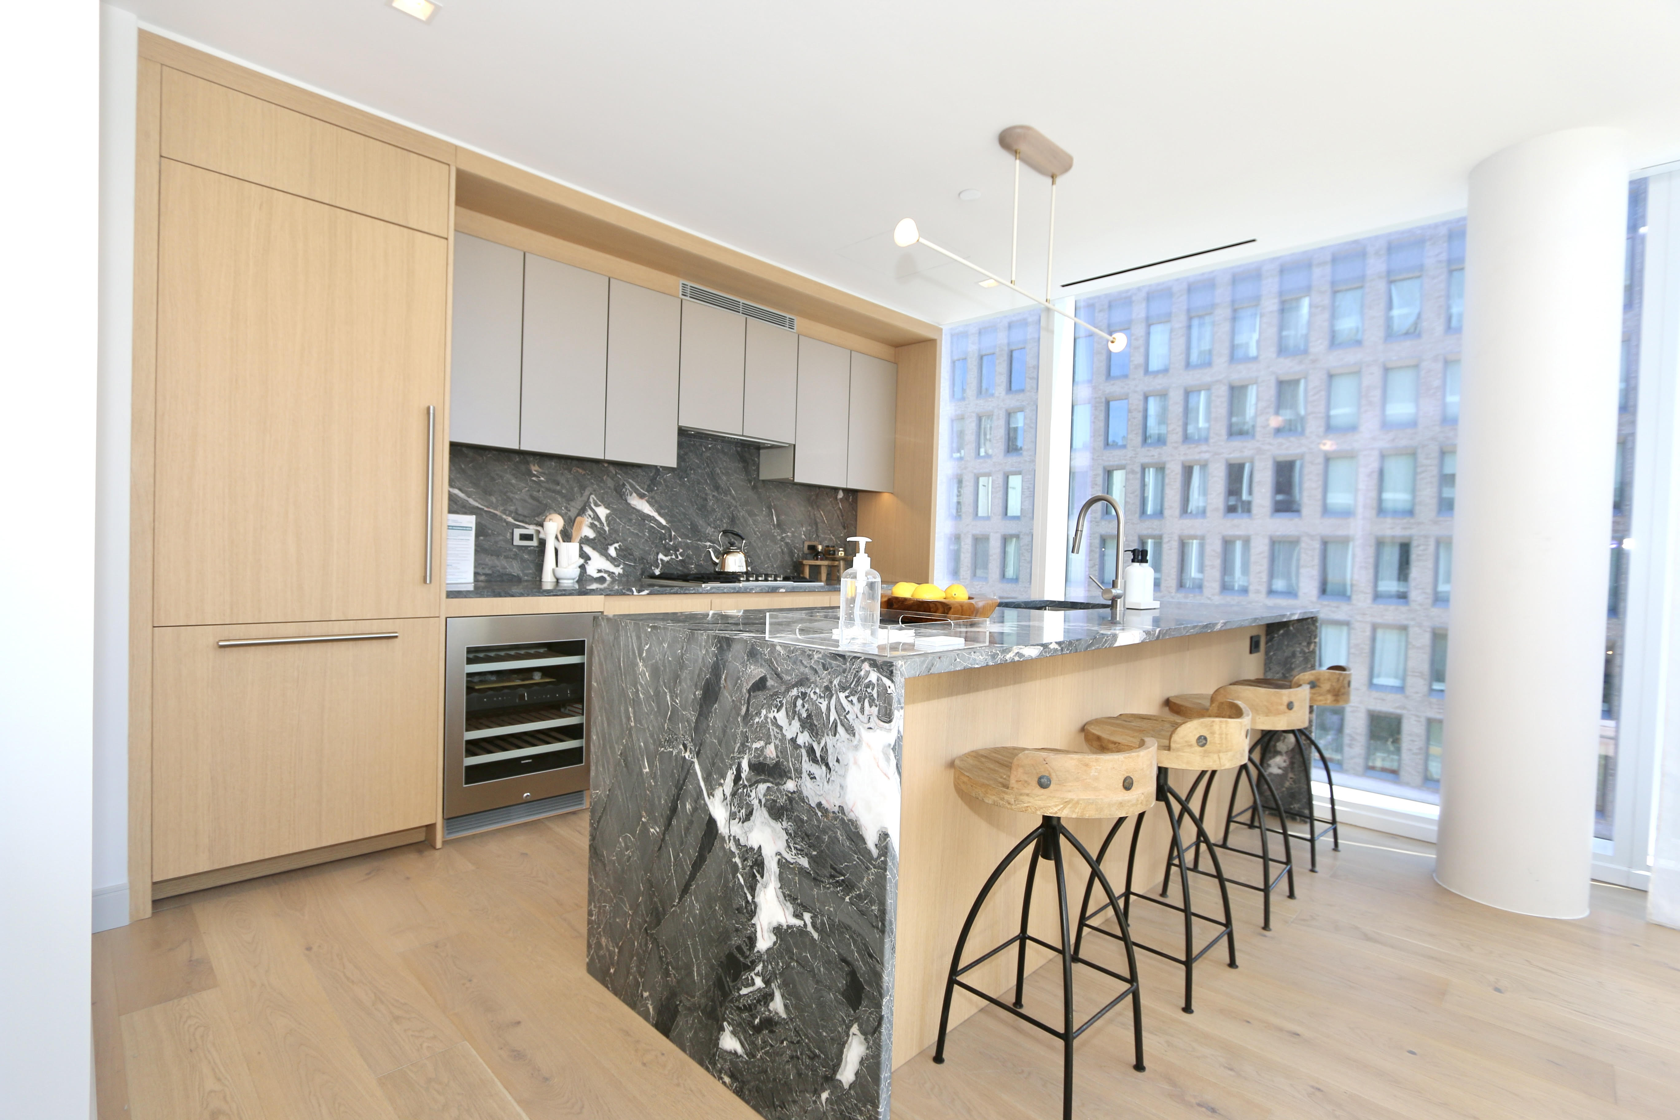
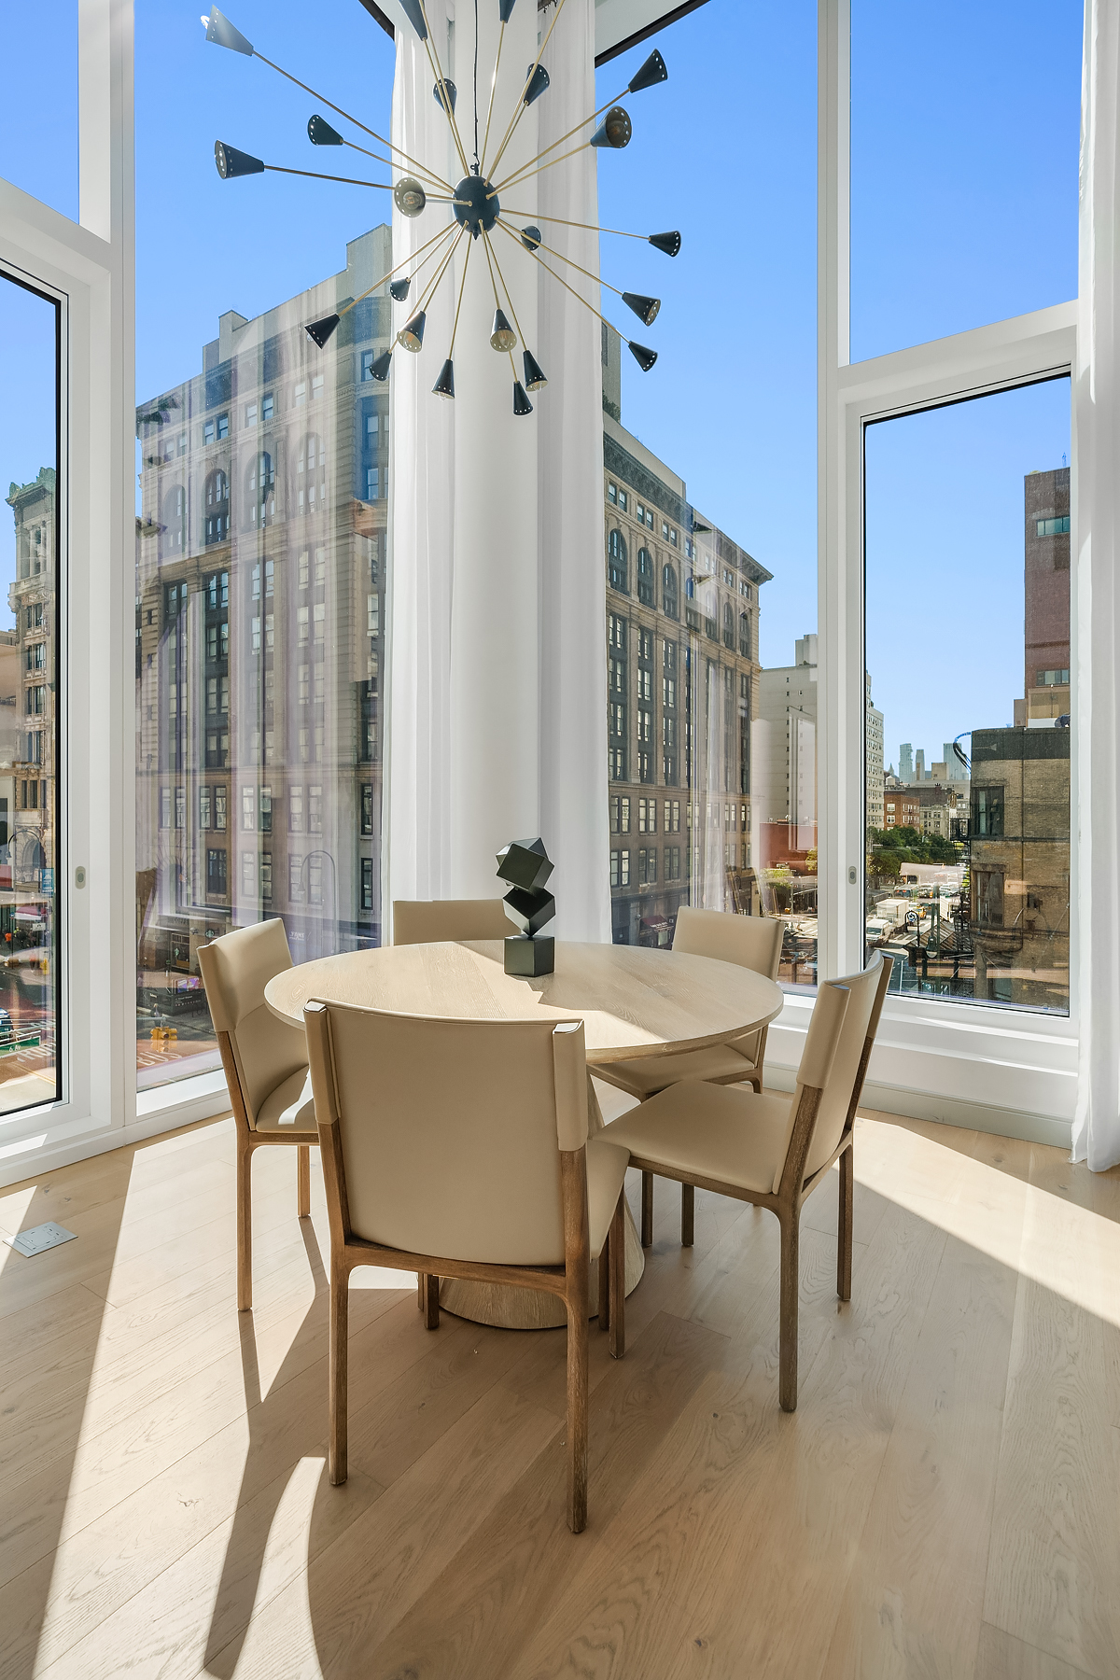
On the main lower level, a spacious open-concept living room, dining room, and kitchen with southern exposure afford a perfect backdrop for lounging and hosting. Soaring double-height ceilings dramatize the living room, and the dining area. Culinary creations are inspired in the beautiful kitchen, tailored to the chef with custom rift-cut oak and stain glass cabinetry by GD, Italian Fior de Bosco stone countertops and backsplash, sleek Signature fixtures, and premium integrated appliances by Gaggenau and Bosch. A chic guest powder room with a floating marble vanity is draped in full-height marble wall slabs.

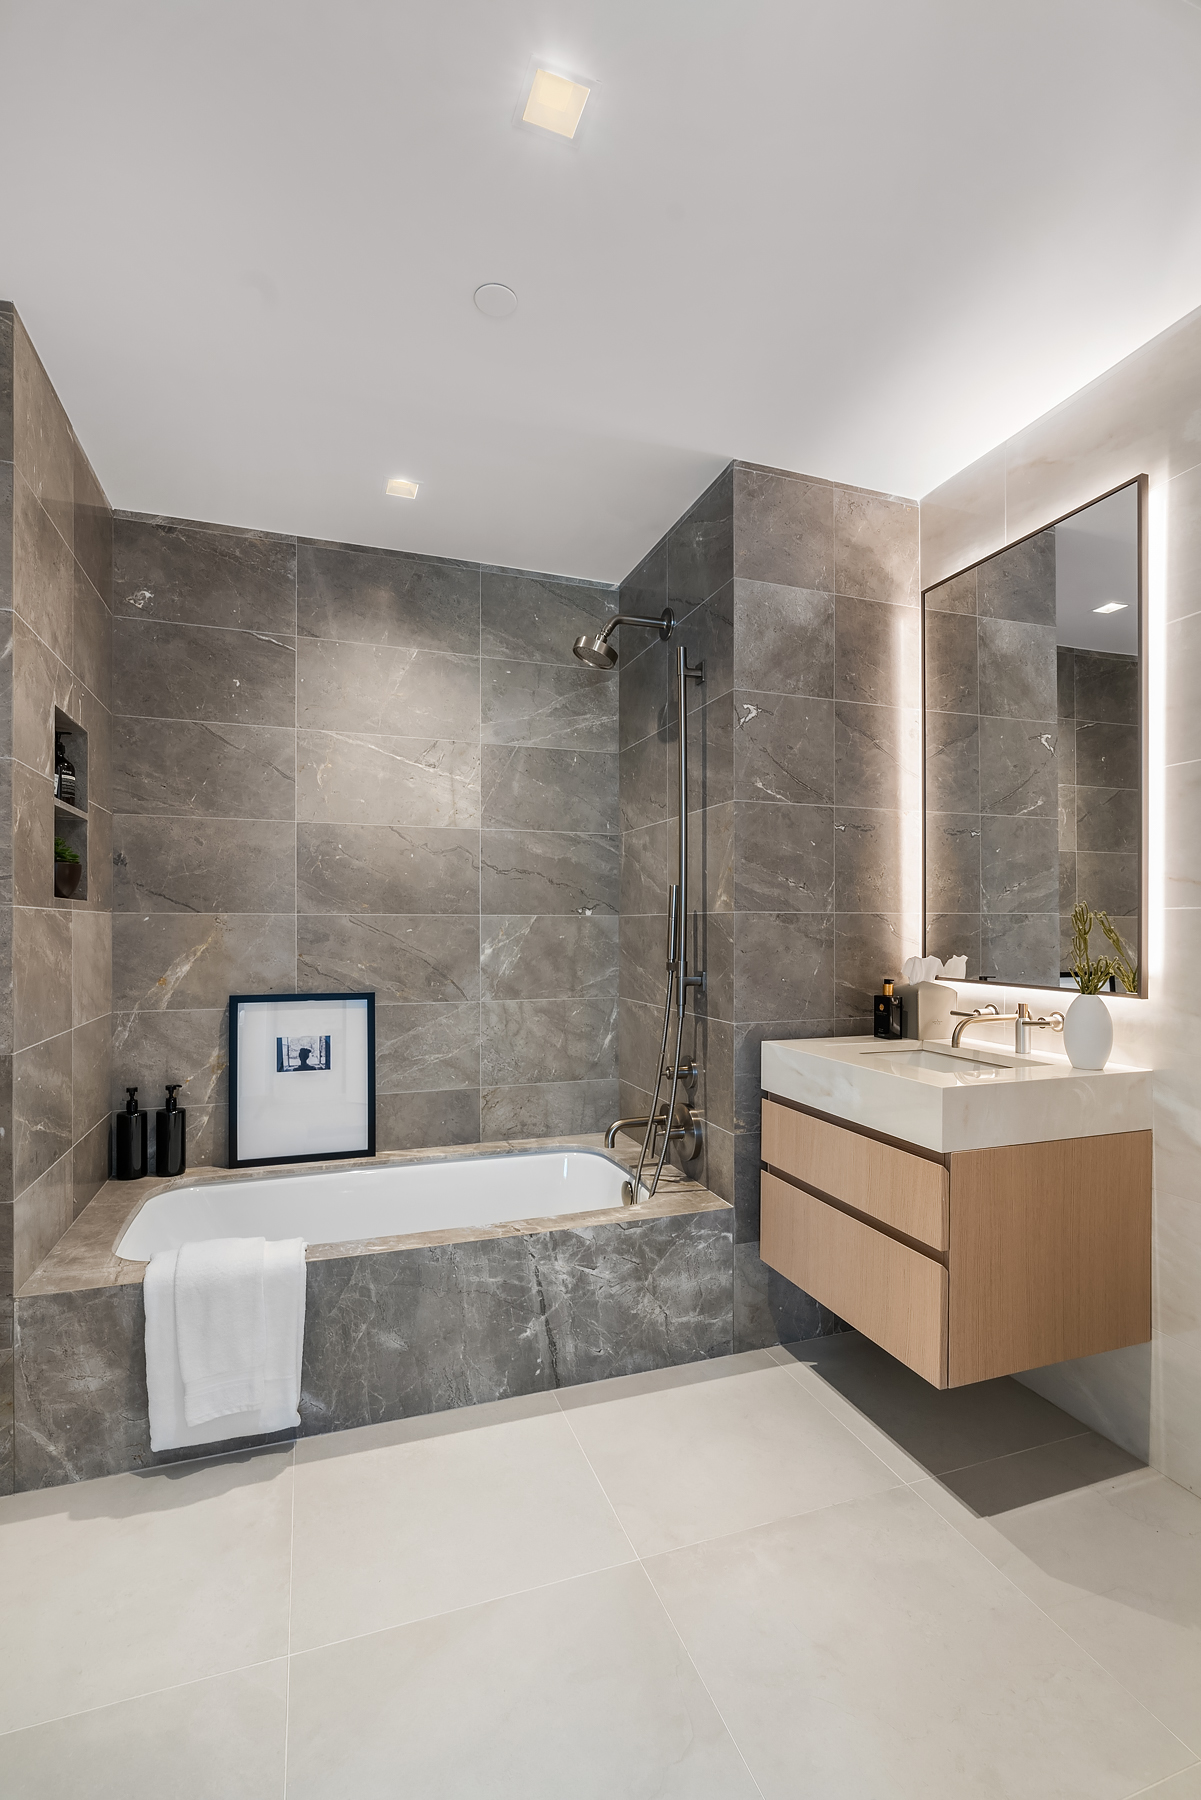
The upper level presents the bedroom retreat offering generous closet space and a spa-like en-suite full bath clad in Bleu de Savoie honed marble, with a floating vanity, vanilla sunkist counters, and backsplash, a Toto toilet, and custom glass shower with wall-mounted head plus hand spray. Other highlights include contactless key fob entry, an in-unit washer-dryer, multi-zone split-system heating and cooling, wirelessly-controlled Lutron lighting, window shades, and temperature.

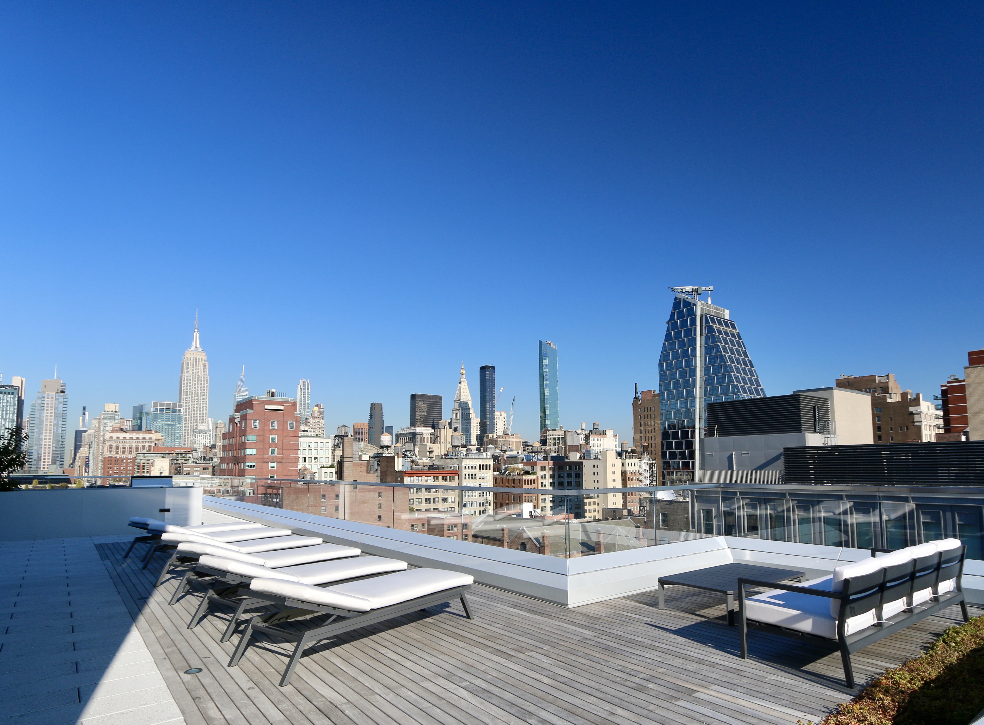
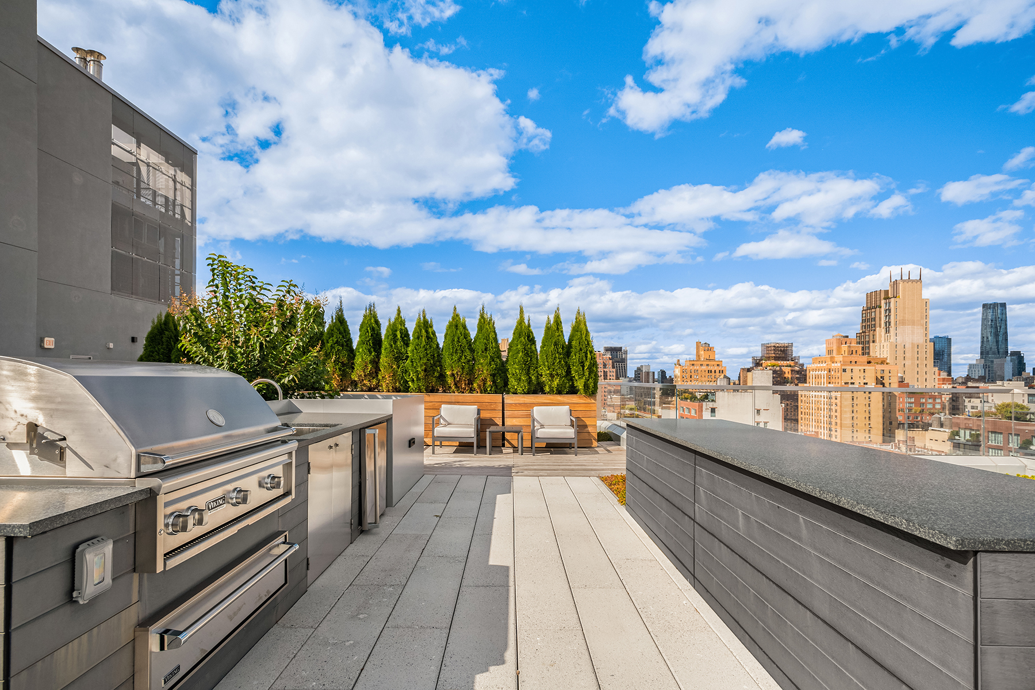
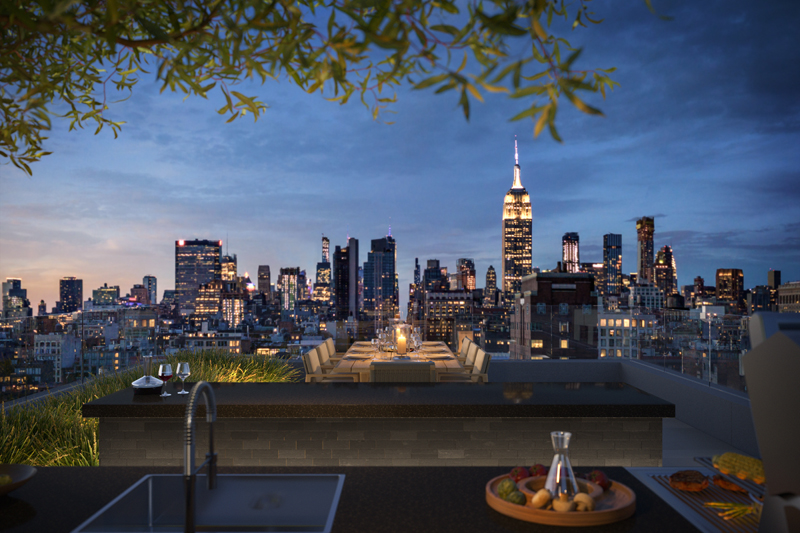
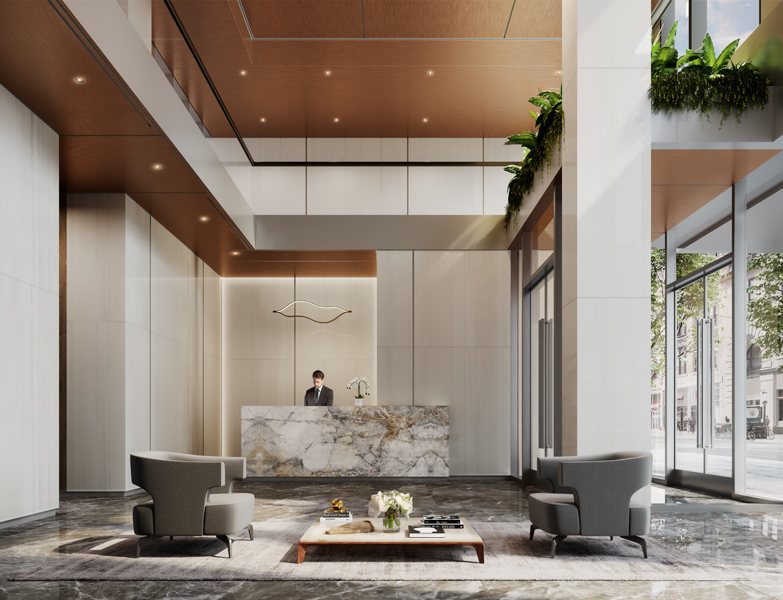
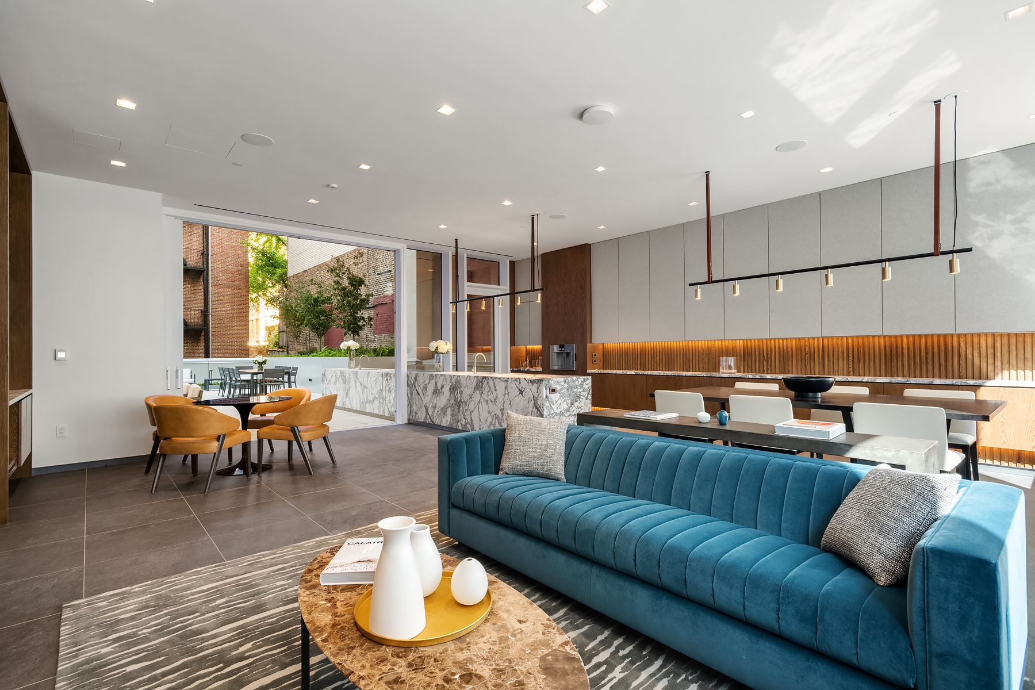
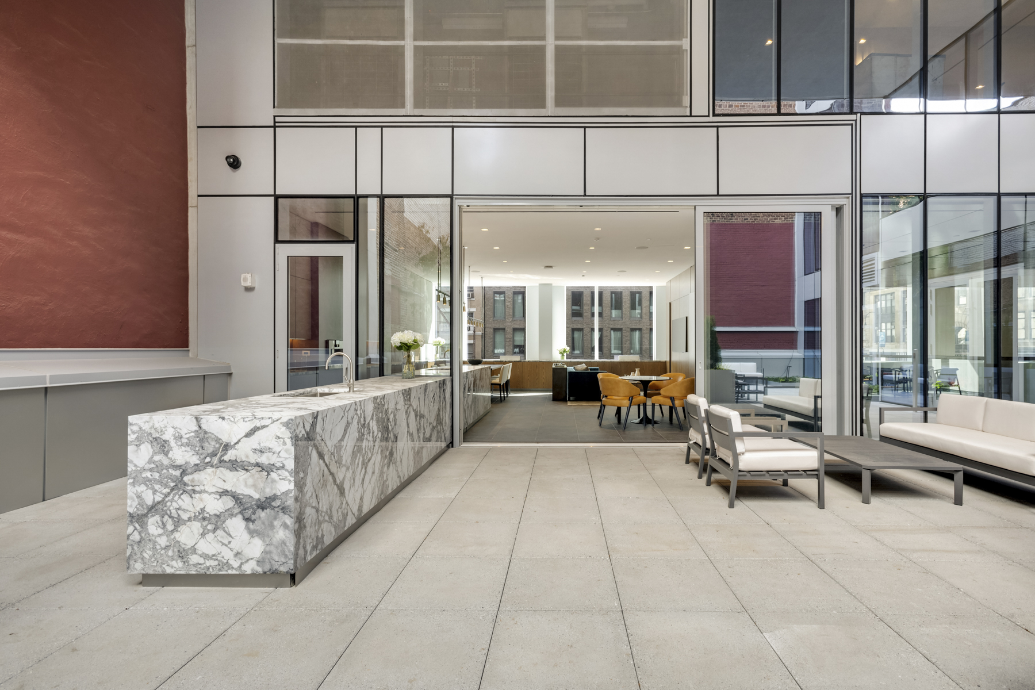

A striking stacked façade distinguishes 101 West 14th Street, walls of glass showcasing sparkling skyline views, and 10,000 square feet of fabulous amenities. Elevating the lifestyle further is a dramatic double-height lobby attended by a 24-hour doorman, a full-time superintendent, refrigerated storage for grocery deliveries, a state-of-the-art gym, private 2nd-floor lounge with a lush outdoor courtyard, espresso machine, and bar, plus a fabulous furnished roof deck with an outdoor kitchen and incredible city views.
The prime location is close to Madison Square, Union Square, Washington Square Parks, the High Line, and Whitney Museum, as well as great restaurants, bars, cafes, and shops. The F/M/L subway lines are right across the street are the F/M/L subway lines, and the 1/2/3/4/5/6/N/Q/R/W trains are only minutes away!
The complete offering terms are in an offering plan available from sponsor. File no. CD19-0413. All images are artists’ renderings. They are provided for illustration purposes only. Not all items depicted in artist renderings are included in Unit purchase. Prospective purchasers should not rely upon these depictions and are advised to review the complete terms of the offering plan for further detail as to the type, quality, and quantity of materials, appliances, equipment, and fixtures to be included in the units, amenity areas and common areas of the condominium. Sponsor: S31-S39 Sixth Avenue LLC, c/o Gemini Rosemont, 200 Park Avenue South – Suite 1103, New York, NY 10003. All rights to content, photographs, and graphics reserved to: S31-S39 Sixth Avenue LLC.
Recent comparable sales
Median sold price
$4,250,000
Avg days on market
59
Sale-to-list ratio
98.3%
Manhattan, NY
9 comparable properties found
$4,995,000
Sold 09/30/24
- 2
- Bedrooms
- 2
- Bathrooms
- 1,583
- Square Feet
- Unavailable
- Acres

$4,250,000
Sold 12/08/25
- 2
- Bedrooms
- 2
- Bathrooms
- 1,534
- Square Feet
- Unavailable
- Acres

$5,325,000
Sold 03/19/26
- 2
- Bedrooms
- 2
- Bathrooms
- 1,583
- Square Feet
- Unavailable
- Acres

$4,600,000
Sold 09/10/26
- 2
- Bedrooms
- 2
- Bathrooms
- 1,560
- Square Feet
- Unavailable
- Acres

$4,250,000
Sold 12/11/25
- 2
- Bedrooms
- 2
- Bathrooms
- 1,539
- Square Feet
- Unavailable
- Acres

$4,100,000
Sold 03/06/26
- 2
- Bedrooms
- 2
- Bathrooms
- 1,520
- Square Feet
- Unavailable
- Acres

$4,100,000
Sold 08/28/26
- 2
- Bedrooms
- 2
- Bathrooms
- 1,514
- Square Feet
- Unavailable
- Acres

$3,975,000
Sold 07/01/25
- 2
- Bedrooms
- 2
- Bathrooms
- 1,322
- Square Feet
- Unavailable
- Acres

$5,250,000
Sold 06/05/26
- 2
- Bedrooms
- 2
- Bathrooms
- 1,414
- Square Feet
- Unavailable
- Acres
Amenities
- Full-Time Doorman
- City Views
- Common Roof Deck
- Common Garden
- Common Outdoor Space
- Gym
- Resident's Lounge
- Common Media / Recreation Room
- Hardwood Floors
- High Ceilings
- Floor to Ceiling Windows
- Elevator
- Washer / Dryer in Unit
- Washer
- Central AC
- Dishwasher
- Voice Intercom
- Bike Room
- Cold Storage
- Private Storage For Rent
- Full-Time Concierge
- Parking Included
- Pet Friendly
- Laundry in Every Unit
- Common Courtyard
- Highrise
- Security System
Location
Payment Calculator
$32,041 per month
30 year fixed, 6.71% Interest
$27,184
$2,689
$2,168
Know your buying power with a preapproval and custom rate in minutes
 1
1Property Information for 101 West 14th Street, Unit 4D
- Taxes: $2,689 / month
- Min. Down Pymt: 10%
- Total Rooms: 5.0
- MLS Type: Condominium
- County: New York County
- Buyer's Agent Compensation: 3%
- Building/Complex: 101 W 14th St
- Floor: 4
- Stories: 13
- Residences: 44
- Pet Policy: Allowed
- Year Built: 2020
- Building Age: New Development
- Building Type: Luxury
Property History for 101 West 14th Street, Unit 4D
| Date | Event & Source | Price |
|---|---|---|
| 04/21/2025 | Sold Manual | $4,630,000 |
| 04/21/2025 | $4,676,073 | |
| 03/21/2025 | Contract Signed Manual | — |
| 02/12/2025 | Listed (Active) Manual | $4,630,000 |
| 02/12/2025 | Contract Out Manual | — |
| 10/18/2022 | Listed (Active) Manual | $4,630,000 |
| 02/14/2022 | $4,880,000 | |
| 01/10/2022 | $4,880,000 |
For completeness, we often displays two records for one sale: the MLS record and the public record.
Public Records for 101 West 14th Street, Unit 4D
Schools near 101 West 14th Street, Unit 4D
Rating | School | Type | Grades | Distance |
|---|---|---|---|---|
| Public - | PK to 5 | |||
| Public - | 6 to 8 | |||
| Public - | 6 to 8 | |||
| Public - | 6 to 8 |
Rating | School | Distance |
|---|---|---|
Sixth Avenue Elementary School PublicPK to 5 | ||
Nyc Lab Ms For Collaborative Studies Public6 to 8 | ||
Jhs 104 Simon Baruch Public6 to 8 | ||
Lower Manhattan Community Middle School Public6 to 8 |
School ratings and boundaries are provided by GreatSchools.org and Pitney Bowes. This information should only be used as a reference. Proximity or boundaries shown here are not a guarantee of enrollment. Please reach out to schools directly to verify all information and enrollment eligibility.

Neighborhood Map and Transit
Similar Homes
New listings in 10011


Listing Courtesy of Reuveni LLC


Listing Courtesy of Reuveni LLC

Listing Courtesy of Reuveni LLC


Listing Courtesy of Mirador Real Estate LLC

Listing Courtesy of Eastpointe Residential Inc
Nearby home values
| Address | Sold price | Beds | Baths | Sqft | Lot (Sqft) |
|---|---|---|---|---|---|
This home: 101 West 14th Street, Unit 4D, Chelsea | $4,676,073 | 2 | 2 | 1,454 | – |
$3,560,000 | 2 | 2 | 1,128 | – | |
$1,250,000 | 1 | 1 | 623 | – | |
$3,960,510 | 2 | 2 | 1,334 | – | |
$3,034,385 | 2 | 3 | 1,260 | – | |
$10,600,000 | – | – | 81,185 | – | |
$8,300,000 | 8 | 6 | 5,200 | 1,665 | |
$569,000 | Studio | 1 | – | – | |
$760,000 | 1 | 1 | – | – | |
$1,295,000 | 1 | 2 | 1,000 | – | |
$505,000 | Alcove | 1 | – | – | |
$435,000 | Studio | 1 | 490 | – | |
$145,002 | 1 | – | 700 | – | |
$405,000 | Studio | 1 | 325 | – | |
$939,000 | Studio | – | – | – | |
$450,000 | Studio | 1 | 500 | – |
Explore Nearby Homes
- Chelsea Homes for Sale
- Downtown Manhattan Homes for Sale
- Flatiron Homes for Sale
- Greenwich Village Homes for Sale
- Meatpacking District Homes for Sale
- West Chelsea Homes for Sale
- West Village Homes for Sale
- NoMad Homes for Sale
- Hudson Yards Homes for Sale
- Midtown Manhattan Homes for Sale
- NoHo Homes for Sale
- Gramercy Homes for Sale
- SoHo Homes for Sale
- Hudson Square Homes for Sale
- Midtown South Homes for Sale
- New York Homes for Sale
- Manhattan Homes for Sale
- Hoboken Homes for Sale
- Weehawken Homes for Sale
- Jersey City Homes for Sale
- Union City Homes for Sale
- Brooklyn Homes for Sale
- Queens Homes for Sale
- West New York Homes for Sale
- North Bergen Homes for Sale
- Guttenberg Homes for Sale
- Secaucus Homes for Sale
- Kearny Homes for Sale
- Edgewater Homes for Sale
- Cliffside Park Homes for Sale
- 10014 Homes for Sale
- 10001 Homes for Sale
- 10003 Homes for Sale
- 10010 Homes for Sale
- 10012 Homes for Sale
- 10199 Homes for Sale
- 10016 Homes for Sale
- 10018 Homes for Sale
- 10013 Homes for Sale
- 10119 Homes for Sale
- 10002 Homes for Sale
- 10122 Homes for Sale
- 07030 Homes for Sale
- 10009 Homes for Sale
- 07086 Homes for Sale
No guarantee, warranty or representation of any kind is made regarding the completeness or accuracy of any information, descriptions or measurements (including square footage measurements and property condition), such should be independently verified through appropriate means, including, but not limited to, in person inspection and public records, and Compass International Holdings, its subsidiaries, affiliates and independently owned and operated franchisees, and their affiliated agents and associated third parties expressly disclaim any liability in connection therewith. Photos may be virtually staged or digitally enhanced and may not reflect actual property conditions. Offers of compensation are subject to change at the seller's discretion. No financial or legal advice provided. Equal Housing Opportunity.
This information is not verified for authenticity or accuracy and is not guaranteed and may not reflect all real estate activity in the market. ©2026 The Real Estate Board of New York, Inc., All rights reserved. The source of the displayed data is either the property owner or public record provided by non-governmental third parties. It is believed to be reliable but not guaranteed. This information is provided exclusively for consumers’ personal, non-commercial use. The data relating to real estate for sale on this website comes in part from the IDX Program of OneKey® MLS. Information Copyright 2026, OneKey® MLS. All data is deemed reliable but is not guaranteed accurate by Compass, Inc., its subsidiaries, affiliates and their agents and associated third parties. See Terms of Service for additional restrictions. Compass · Tel: 212-913-9058 · New York, NY Listing information for certain New York City properties provided courtesy of the Real Estate Board of New York’s Residential Listing Service (the "RLS"). The information contained in this listing has not been verified by the RLS and should be verified by the consumer. The listing information provided here is for the consumer’s personal, non-commercial use. Retransmission, redistribution or copying of this listing information is strictly prohibited except in connection with a consumer's consideration of the purchase and/or sale of an individual property. This listing information is not verified for authenticity or accuracy and is not guaranteed and may not reflect all real estate activity in the market. ©2026 The Real Estate Board of New York, Inc., all rights reserved. This information is not guaranteed, should be independently verified and may not reflect all real estate activity in the market. Offers of compensation set forth here are for other RLSParticipants only and may not reflect other agreements between a consumer and their broker.©2026 The Real Estate Board of New York, Inc., All rights reserved.