238 Decatur Street








Description
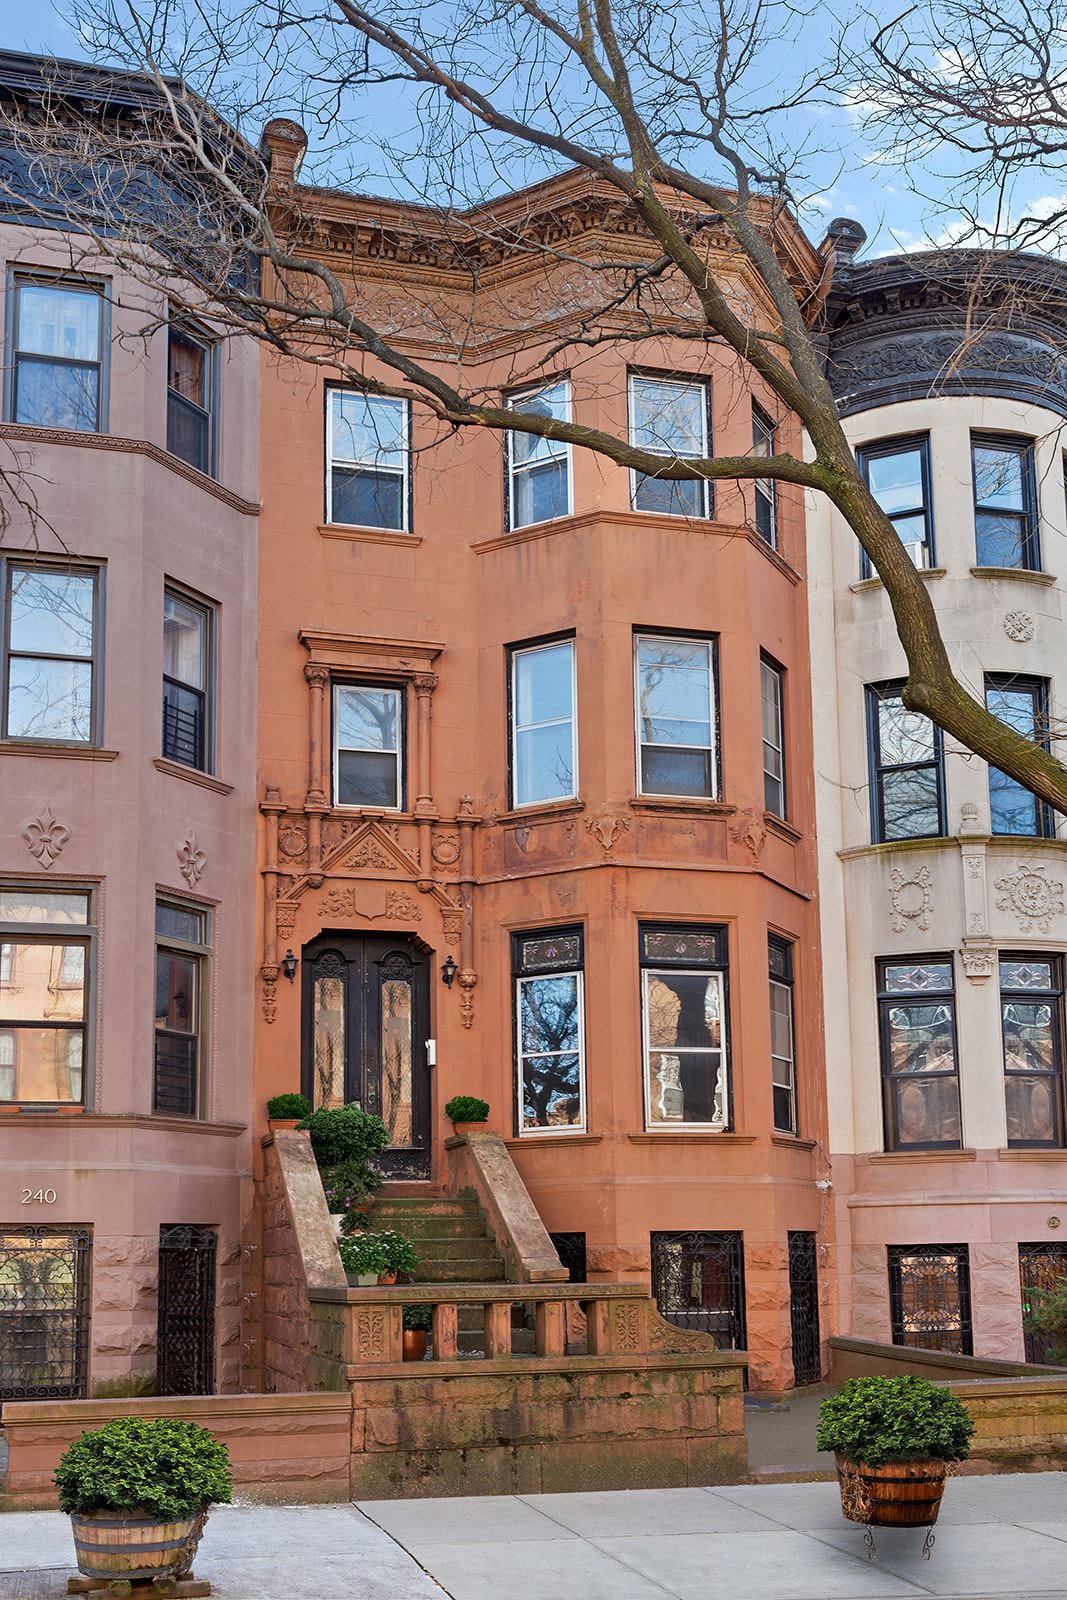
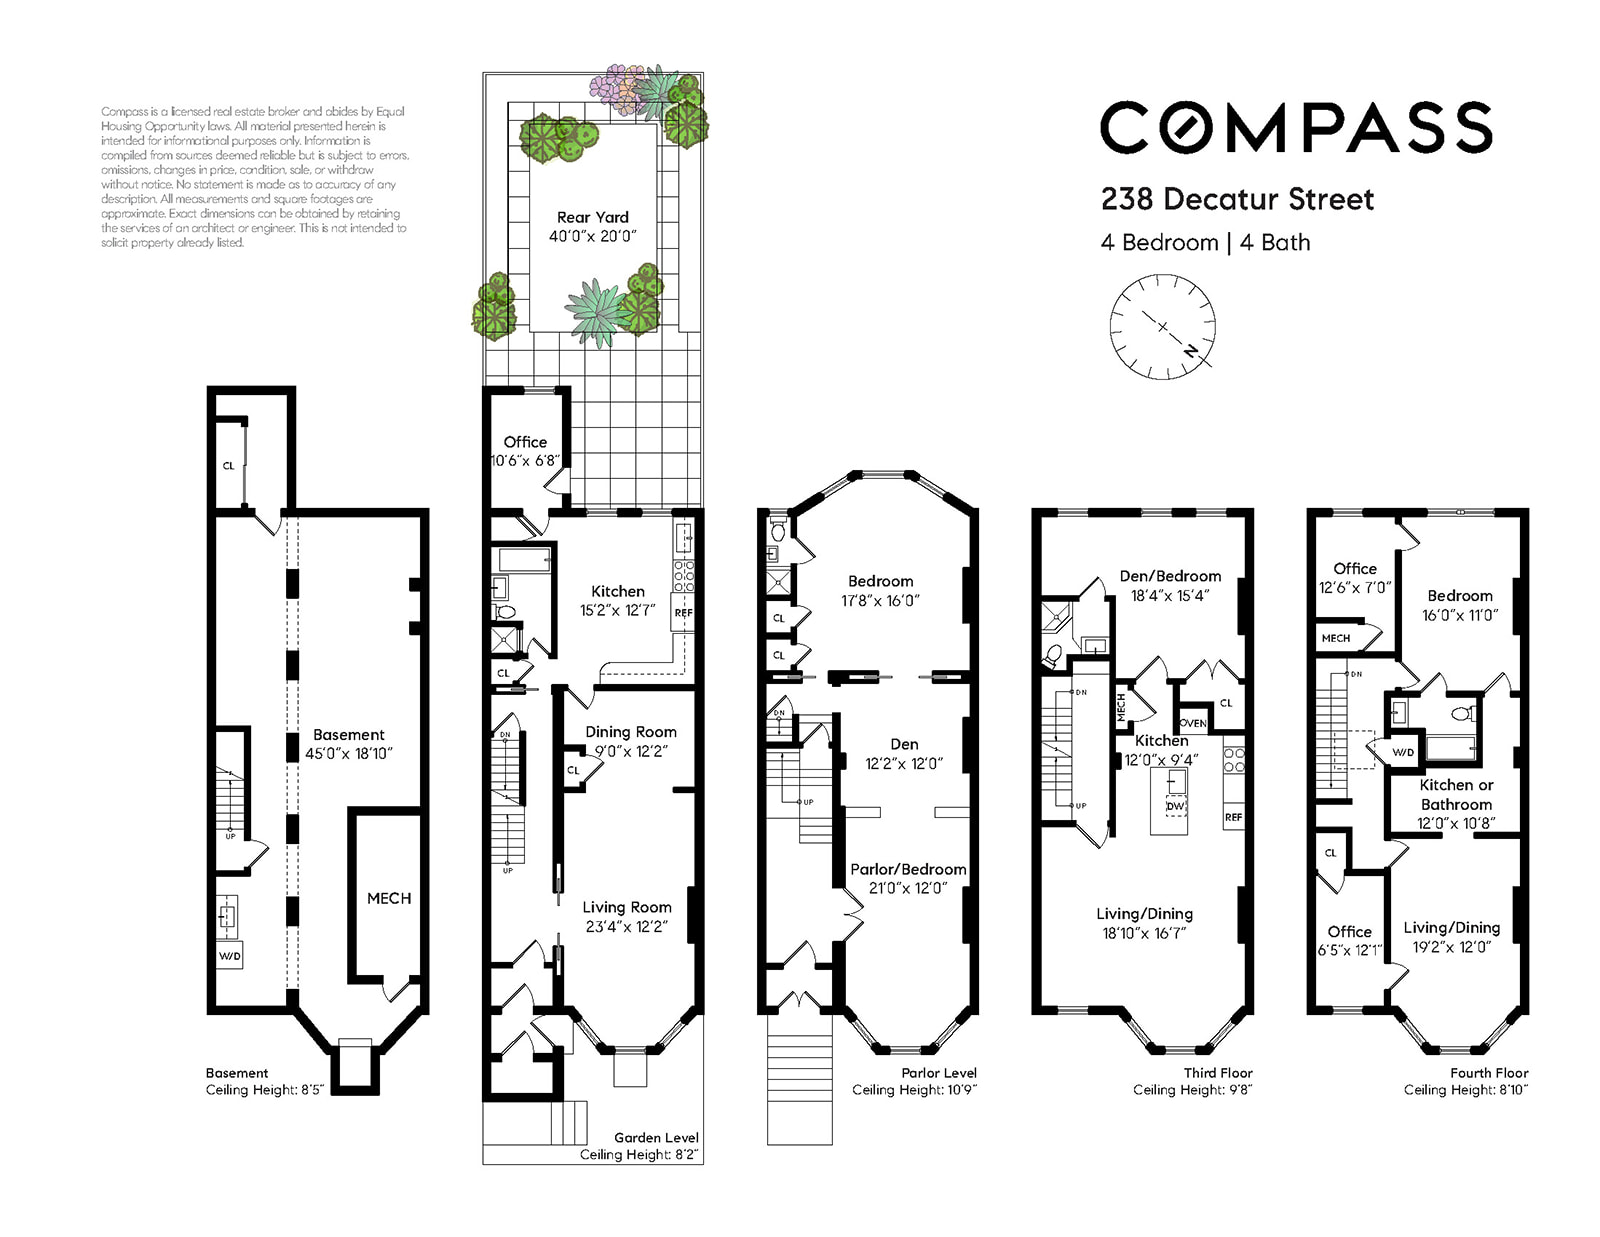
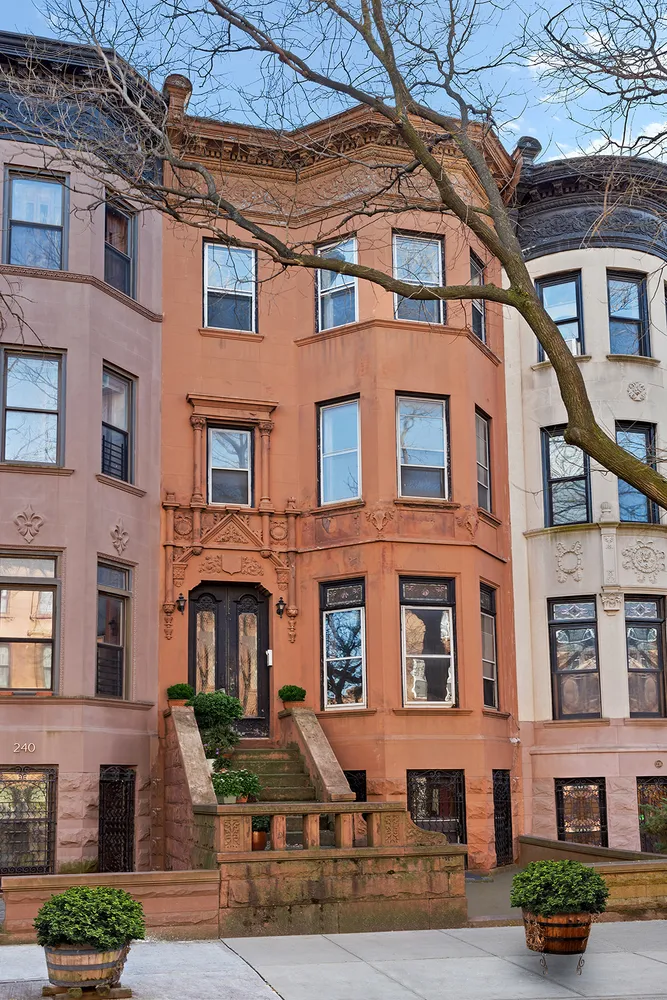
Measuring 20-feet wide, and comprised of over 4000 square feet, 238 Decatur Street is currently configured as a lower duplex with two floor-through apartments above or can be an upper duplex. The renovation of the upper two floors is finished enough to save you a lot of time and money, but leaves some work for you to complete to your personal specifications.
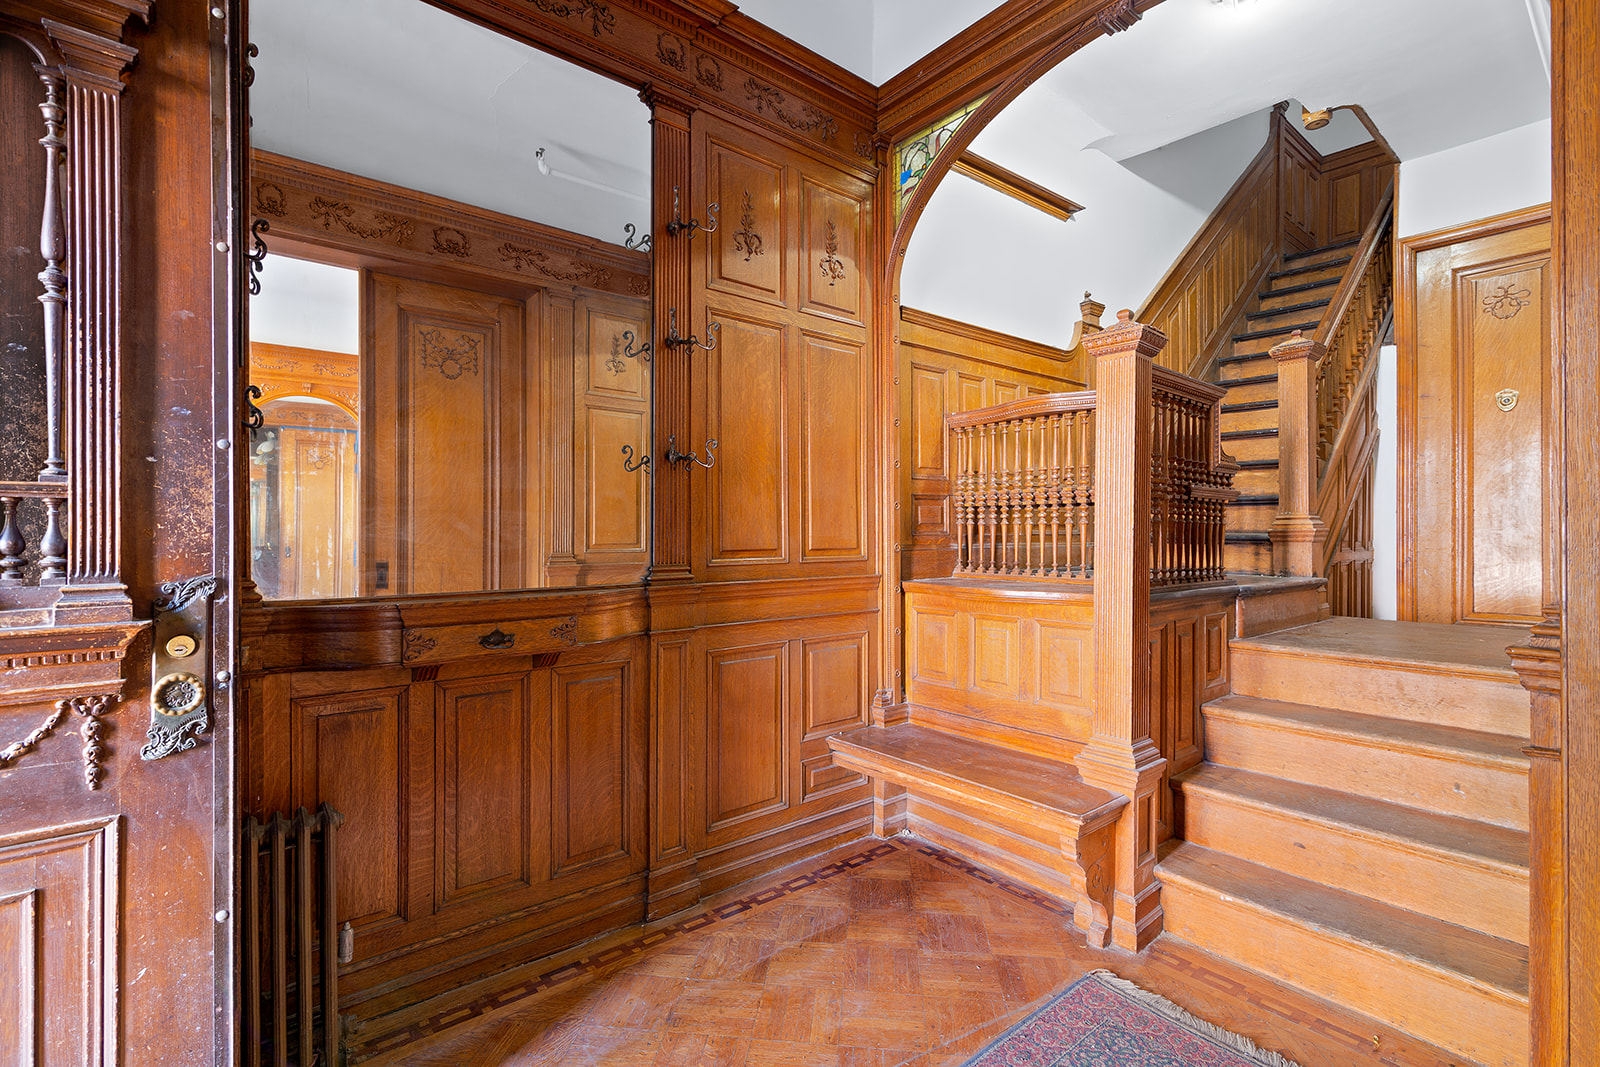
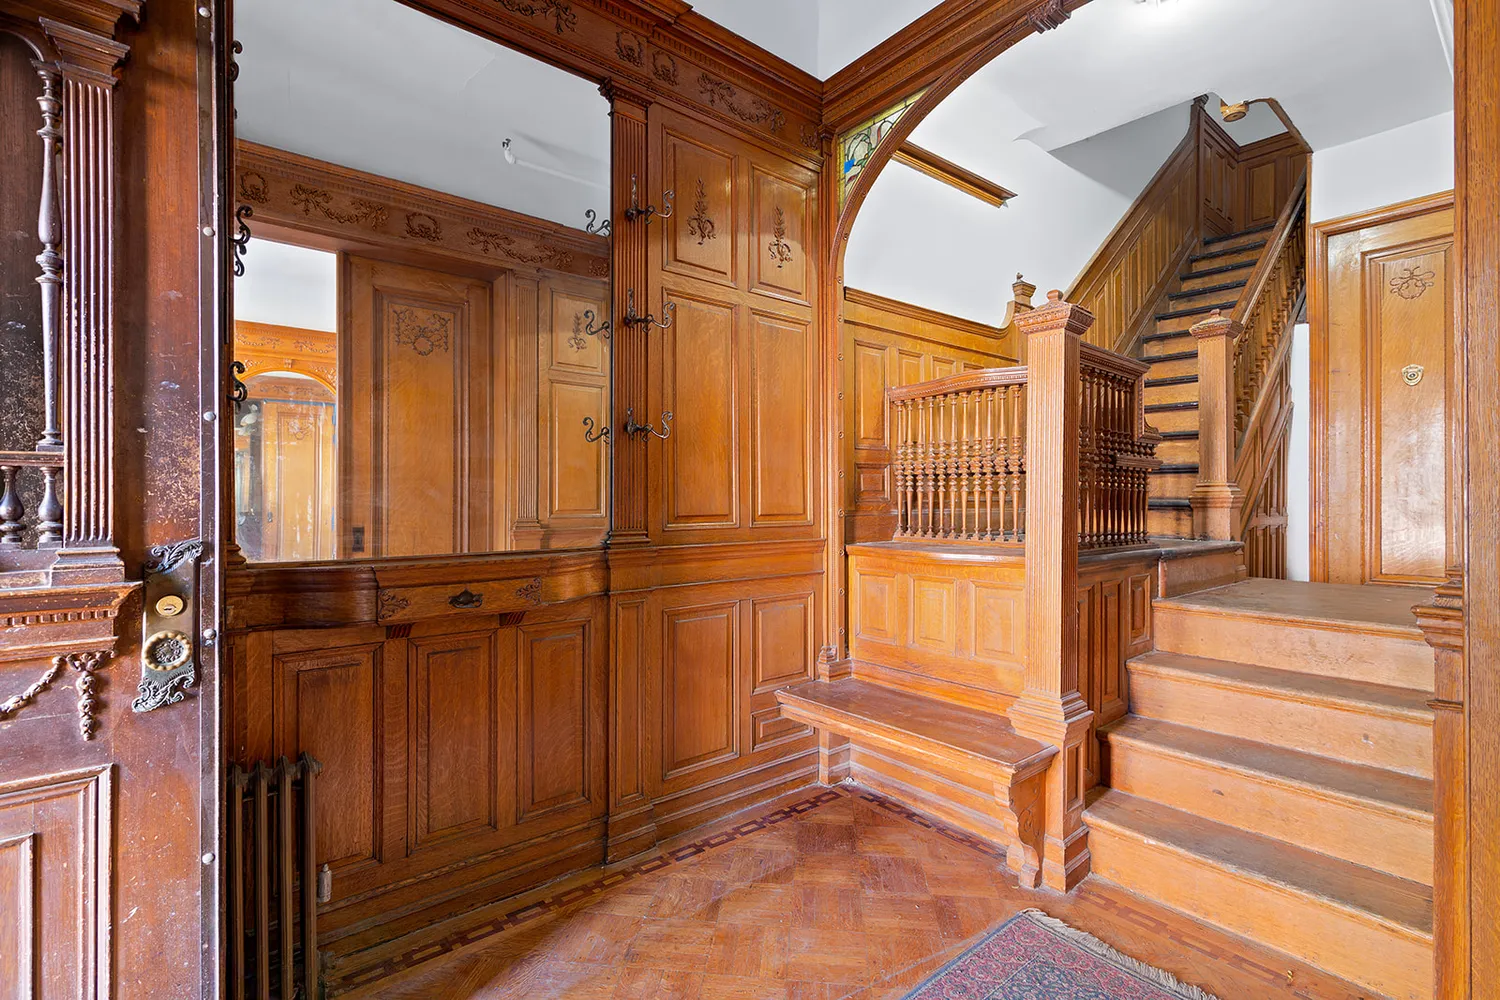
The historic treasure trove of architectural detail is foretold in the impressive front foyer lined with floor-to-ceiling oak paneling with garland detailing, built-in hall mirror with original brass hardware, an arched framework gem with original stained glass, decorative balusters and built-in bench. We can’t imagine a lovelier place to hang your hat.
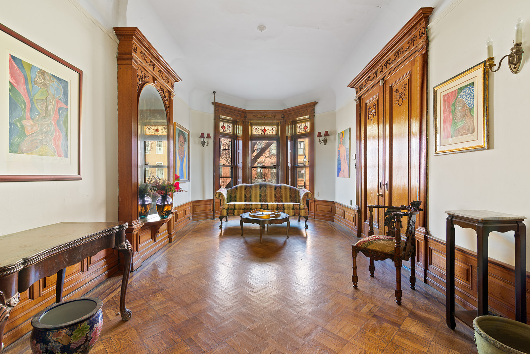
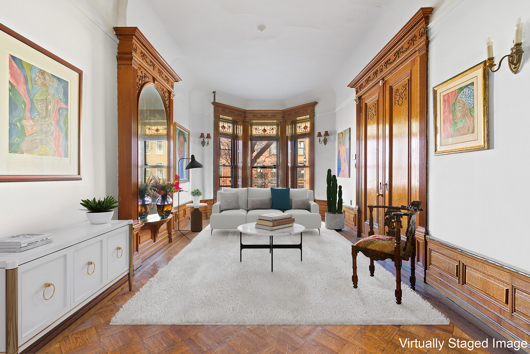
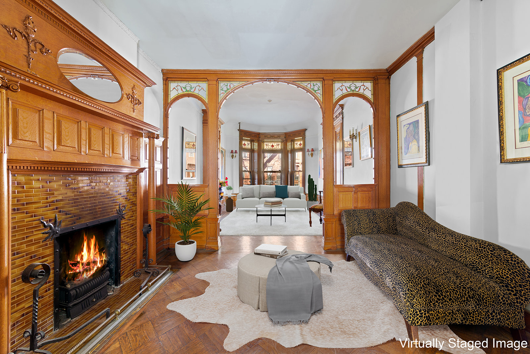
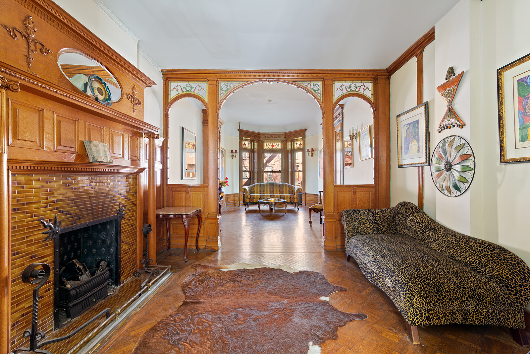
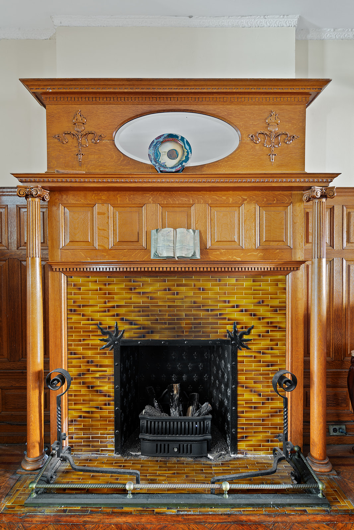
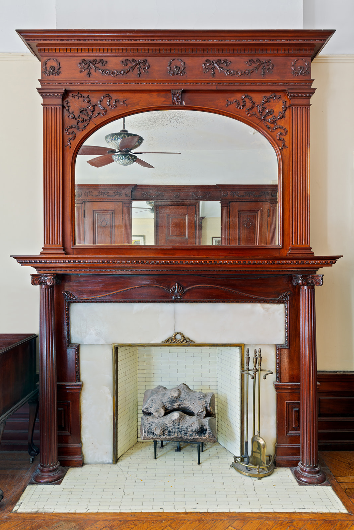
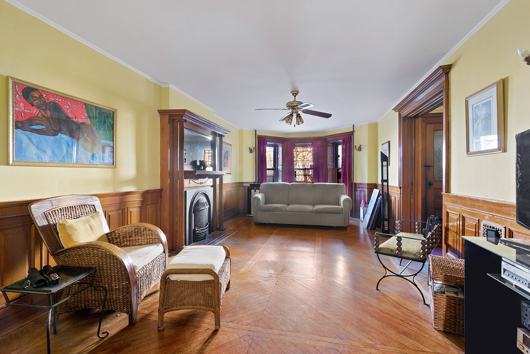
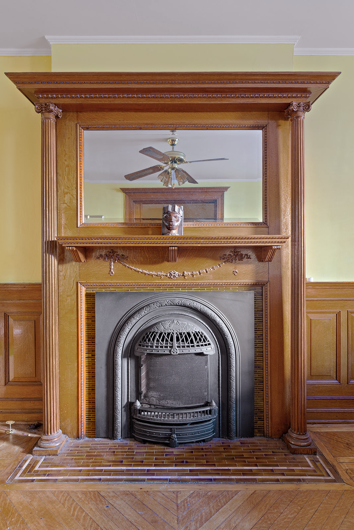
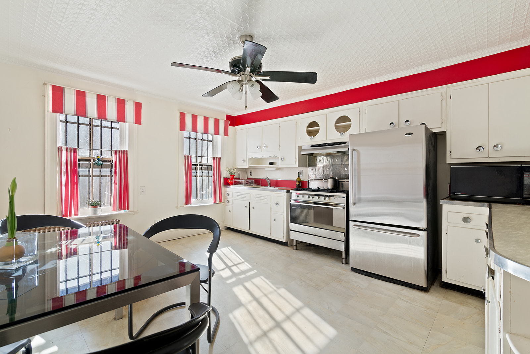
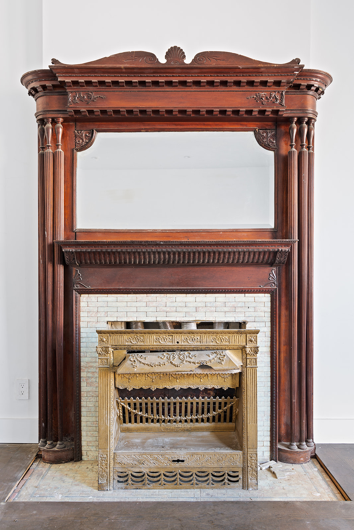
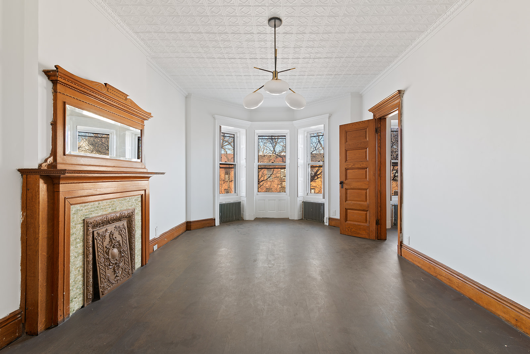
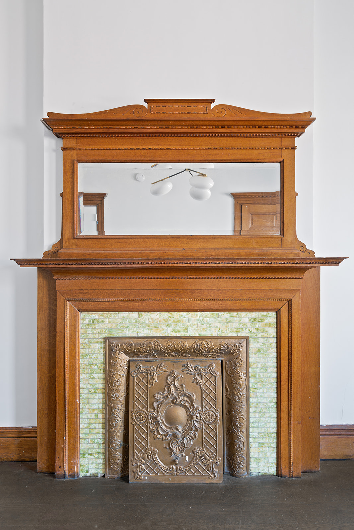
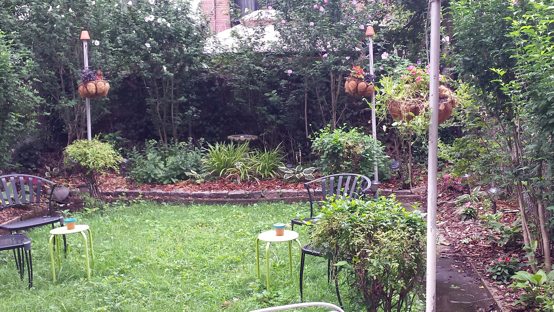
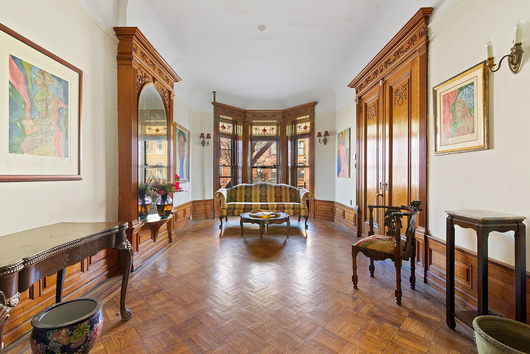
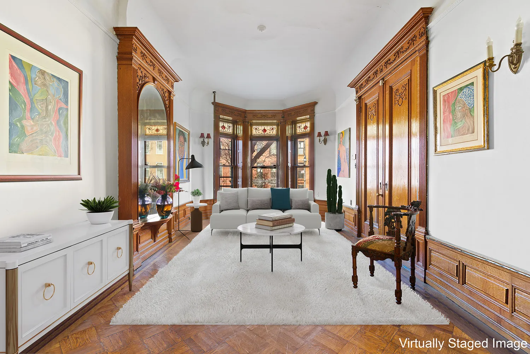
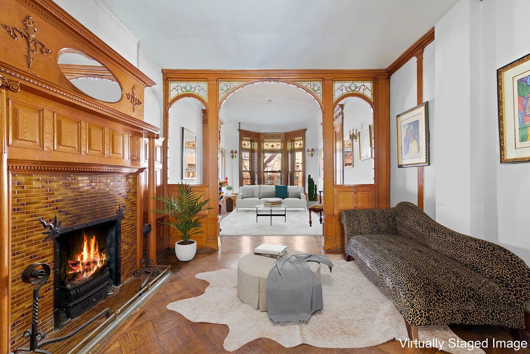
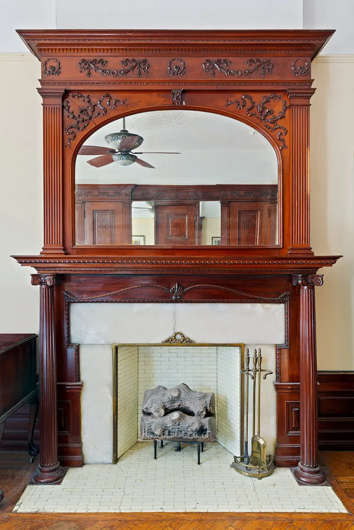
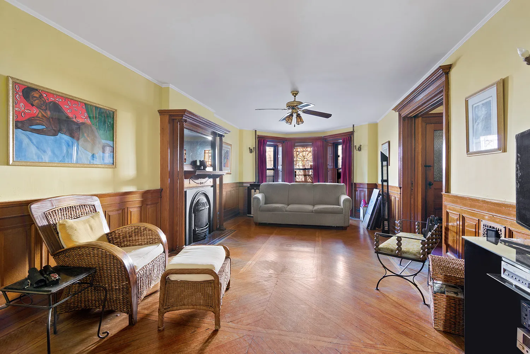
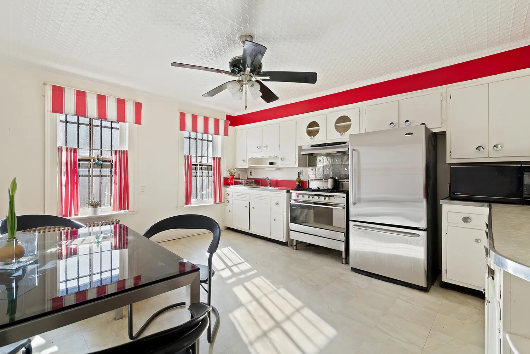
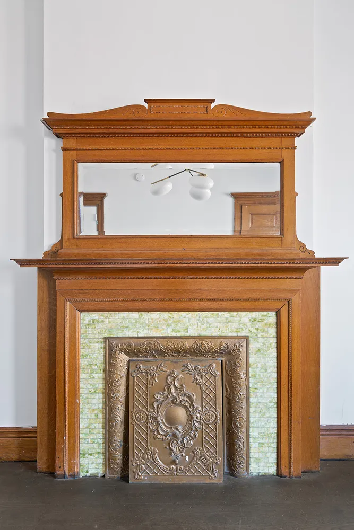
The parlor and garden floors are in original condition needing mechanical upgrades. The bright and spacious front parlor features carved wood French doors and a floor-to-ceiling pier mirror both adorned with garland detailing. A stained glass transom crowns the triple-bay window with a view on to one of the prettiest streets in Bedford Stuyvesant. Unique coved ceilings offset the pilastered molding and knee-high baseboard paneling. Garland-themed stained glass arches are buttressed by pilastered molding leading into the center parlor featuring a completely intact knock-out-gorgeous mantle —the first of seven original mantles. This is one of two fireplaces with a working gas insert in the lower duplex. The rear parlor is a jewel-box of a room and is radiantly sunlit from its south-facing triple-bay window, once again crowned with original stained glass. The alabaster and mahogany mantle vies for attention with the original built-in wall of cabinetry across the room. Paneled doors, knee-high paneled wainscoting and inlaid floors complete this picture of elegance. The garden level is the lower floor of the duplex featuring another original mantle with a working gas insert, geometric-patterned inlaid floors and paneled waist-high wainscoting, lit by the protruding triple bay window in the front. The kitchen is an Art Deco time capsule transporting us back to Betty Crocker’s ideal workroom. From here, there is a small extension with a walk-out to the sunny, south-facing garden.
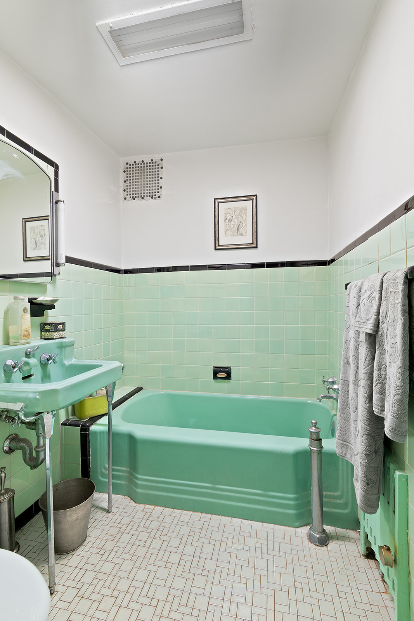
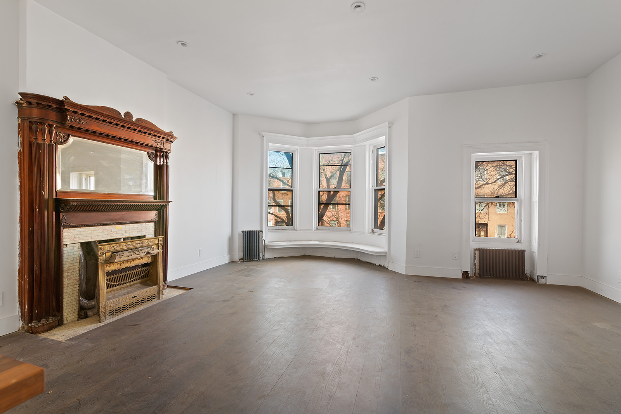
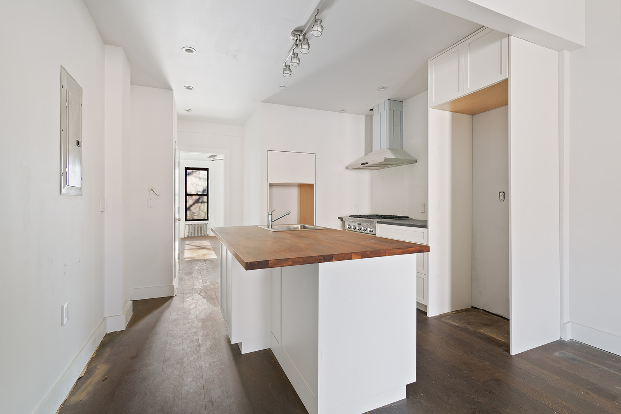
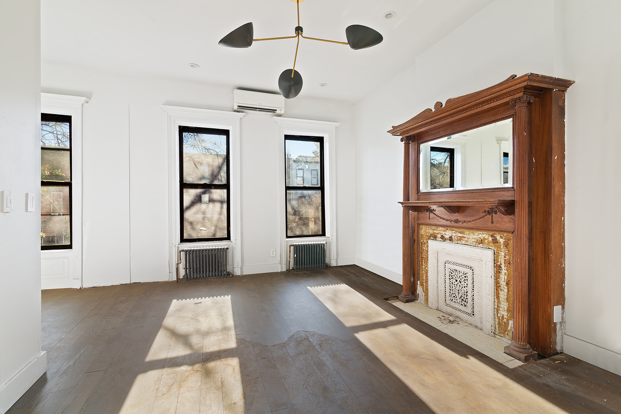
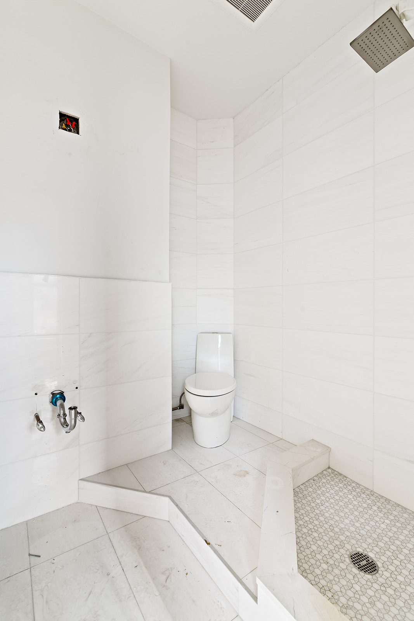
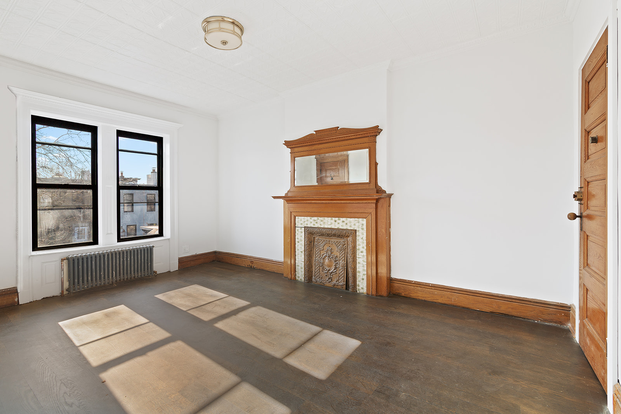
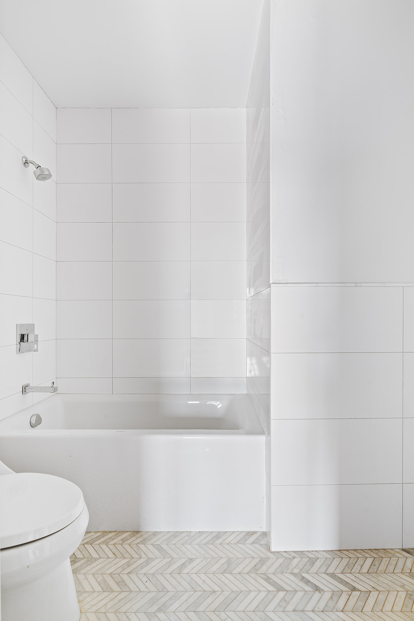
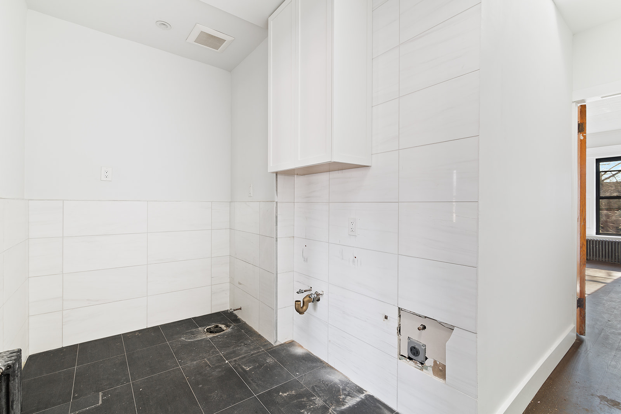
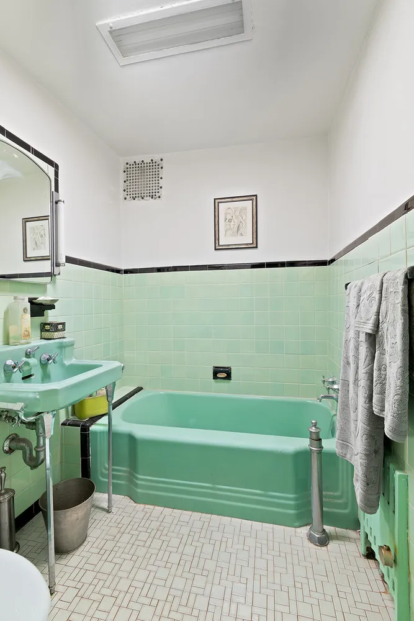
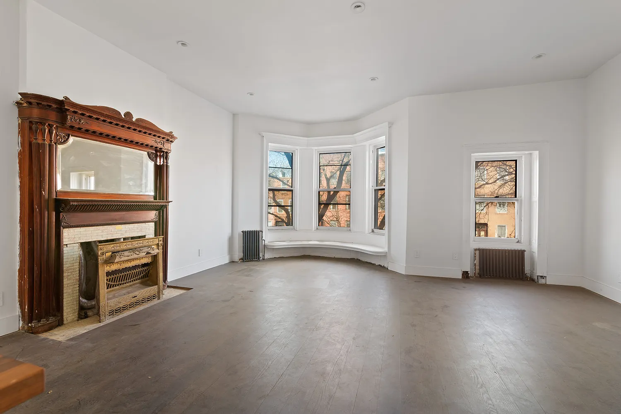
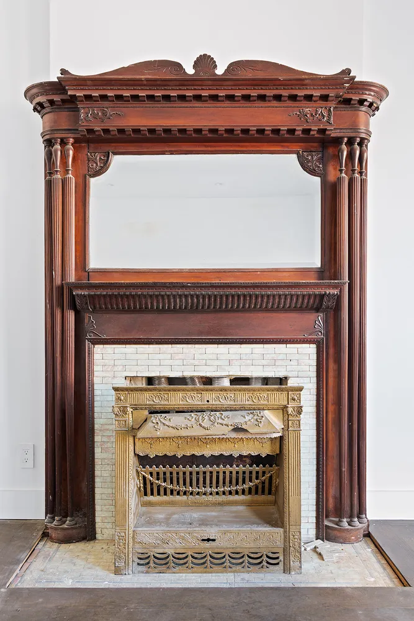
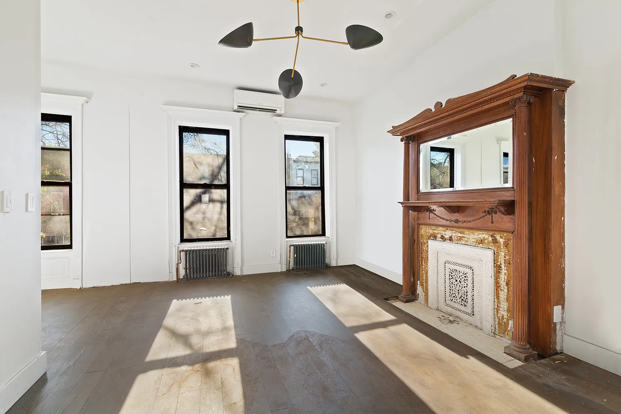
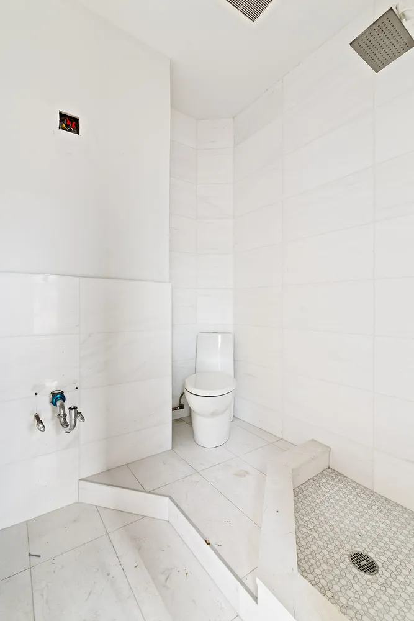
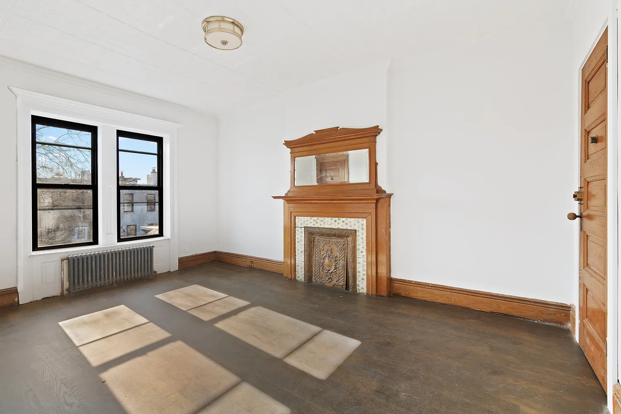
The upper two floors need completion but have been modernized down to the studs while retaining the best architectural details such as three original mantles and a large, inviting window seat in the triple bay. Sleek kitchen and baths, split-unit AC, and all new plumbing and electric put these two floors solidly on the road to rental income for the new owner. Each of the two upper floors have their own separate heating systems and windows have been replaced in the rear of each floor. Two of the three original fireplaces have been relined and are ready for gas inserts. These two floors are designed so they can be completed as two floor-through units or as an upper, three-bedroom duplex.
238 Decatur Street is located in the original Stuyvesant Heights Historic District, steps away from the express A/C train. The best of Bed Stuy’s dining scene and shopping is at your fingertips: Mama Fox, Saraghina, Peaches, L’Antagoniste, Milk & Pull, Chez Oskar, Nana Ramen, Trad Room, Zaca Café and more; enjoy world-class jazz at Bar LunAtico and shop at Sarghina Bakery, Bed-Vyne, Manny’s Wine Shop, Season’s Nursery and Halsey Traders.
Amenities
- Street Scape
- Private Yard
- Working Fireplace
- Crown Mouldings
- Decorative Mouldings
- Built-Ins
- Columns
- Private Entrance
- Hardwood Floors
- High Ceilings
- Walk Up
- Washer / Dryer
- Washer / Dryer Hookup
- Air Conditioning
- Renovated Kitchen and Bath
- Windowed Kitchen
- Windowed Bathroom
- Northern Exposure
- Southern Exposure
- Attached Primary Half Bathroom
- Garden Views
- Parking Included
- Brownstone
- Landmark Views
- Garden Unit
- Full Basement
Property Details for 238 Decatur Street
| Status | Permanently Off Market |
|---|---|
| Days on Market | 163 |
| Taxes | $631 / month |
| Maintenance | - |
| Min. Down Pymt | - |
| Total Rooms | 12.0 |
| Property Type | Townhouse |
| MLS Type | Single Family |
| Year Built | 1894 |
| Lot Size | 2,000 SF |
| County | Kings County |
| Buyer's Agent Compensation | 2.5% |
Location
Building Information for 238 Decatur Street
Payment Calculator
$12,067 per month
30 year fixed, 6.36% Interest
$11,436
$631
$0
Know your buying power with a preapproval and custom rate in minutes
 1
1Property History for 238 Decatur Street
| Date | Event & Source | Price |
|---|---|---|
| 11/22/2024 | $2,255,000 | |
| 04/05/2024 | Permanently Off Market Manual | — |
| 10/24/2023 | Listed (Active) Manual | $2,295,000 |
| 07/10/2023 | Temporarily Off Market Manual | — |
| 06/18/2023 | Listed (Active) Manual | $2,550,000 |
| 04/05/2023 | Contract Signed Manual | — |
| 01/29/2023 | Listed (Active) Manual | $2,400,000 |
For completeness, we often displays two records for one sale: the MLS record and the public record.
Public Records for 238 Decatur Street
Schools near 238 Decatur Street
Rating | School | Type | Grades | Distance |
|---|---|---|---|---|
| Public - | PK to 5 | |||
| Public - | 6 to 8 | |||
| Public - | 9 to 12 | |||
| Public - | PK to 5 |
Rating | School | Distance |
|---|---|---|
P.S. 262 El Hajj Malik El Shabazz Elementary School PublicPK to 5 | ||
Ms 35 Stephen Decatur Public6 to 8 | ||
Research And Service High School Public9 to 12 | ||
Brooklyn Brownstone School PublicPK to 5 |
School ratings and boundaries are provided by GreatSchools.org and Pitney Bowes. This information should only be used as a reference. Proximity or boundaries shown here are not a guarantee of enrollment. Please reach out to schools directly to verify all information and enrollment eligibility.

Neighborhood Map and Transit
Similar Homes
Explore Nearby Homes
- Bedford-Stuyvesant Homes for Sale
- Brownsville Homes for Sale
- Bushwick Homes for Sale
- Central Brooklyn Homes for Sale
- Crown Heights Homes for Sale
- East New York Homes for Sale
- Northern Brooklyn Homes for Sale
- Ocean Hill Homes for Sale
- Stuyvesant Heights Homes for Sale
- Weeksville Homes for Sale
- Eastern Brooklyn Homes for Sale
- Highland Park Homes for Sale
- Glendale Homes for Sale
- Northwestern Queens Homes for Sale
- East Flatbush Homes for Sale
- New York Homes for Sale
- Brooklyn Homes for Sale
- Queens Homes for Sale
- Manhattan Homes for Sale
- Jersey City Homes for Sale
- Hoboken Homes for Sale
- Bayonne Homes for Sale
- Weehawken Homes for Sale
- Union City Homes for Sale
- West New York Homes for Sale
- Staten Island Homes for Sale
- Bronx Homes for Sale
- North Bergen Homes for Sale
- Guttenberg Homes for Sale
- Inwood Homes for Sale
- 11221 Homes for Sale
- 11207 Homes for Sale
- 11212 Homes for Sale
- 11213 Homes for Sale
- 11216 Homes for Sale
- 11385 Homes for Sale
- 11203 Homes for Sale
- 11206 Homes for Sale
- 11237 Homes for Sale
- 11205 Homes for Sale
- 11208 Homes for Sale
- 11238 Homes for Sale
- 11236 Homes for Sale
- 11225 Homes for Sale
- 11226 Homes for Sale
No guarantee, warranty or representation of any kind is made regarding the completeness or accuracy of any information, descriptions or measurements (including square footage measurements and property condition), such should be independently verified through appropriate means, including, but not limited to, in person inspection and public records, and Compass International Holdings, its subsidiaries, affiliates and independently owned and operated franchisees, and their affiliated agents and associated third parties expressly disclaim any liability in connection therewith. Photos may be virtually staged or digitally enhanced and may not reflect actual property conditions. Offers of compensation are subject to change at the seller's discretion. No financial or legal advice provided. Equal Housing Opportunity.
This information is not verified for authenticity or accuracy and is not guaranteed and may not reflect all real estate activity in the market. ©2026 The Real Estate Board of New York, Inc., All rights reserved. The source of the displayed data is either the property owner or public record provided by non-governmental third parties. It is believed to be reliable but not guaranteed. This information is provided exclusively for consumers’ personal, non-commercial use. The data relating to real estate for sale on this website comes in part from the IDX Program of OneKey® MLS. Information Copyright 2026, OneKey® MLS. All data is deemed reliable but is not guaranteed accurate by Compass, Inc., its subsidiaries, affiliates and their agents and associated third parties. See Terms of Service for additional restrictions. Compass · Tel: 212-913-9058 · New York, NY Listing information for certain New York City properties provided courtesy of the Real Estate Board of New York’s Residential Listing Service (the "RLS"). The information contained in this listing has not been verified by the RLS and should be verified by the consumer. The listing information provided here is for the consumer’s personal, non-commercial use. Retransmission, redistribution or copying of this listing information is strictly prohibited except in connection with a consumer's consideration of the purchase and/or sale of an individual property. This listing information is not verified for authenticity or accuracy and is not guaranteed and may not reflect all real estate activity in the market. ©2026 The Real Estate Board of New York, Inc., all rights reserved. This information is not guaranteed, should be independently verified and may not reflect all real estate activity in the market. Offers of compensation set forth here are for other RLSParticipants only and may not reflect other agreements between a consumer and their broker.©2026 The Real Estate Board of New York, Inc., All rights reserved.