2373 Broadway, Unit PH1





Description
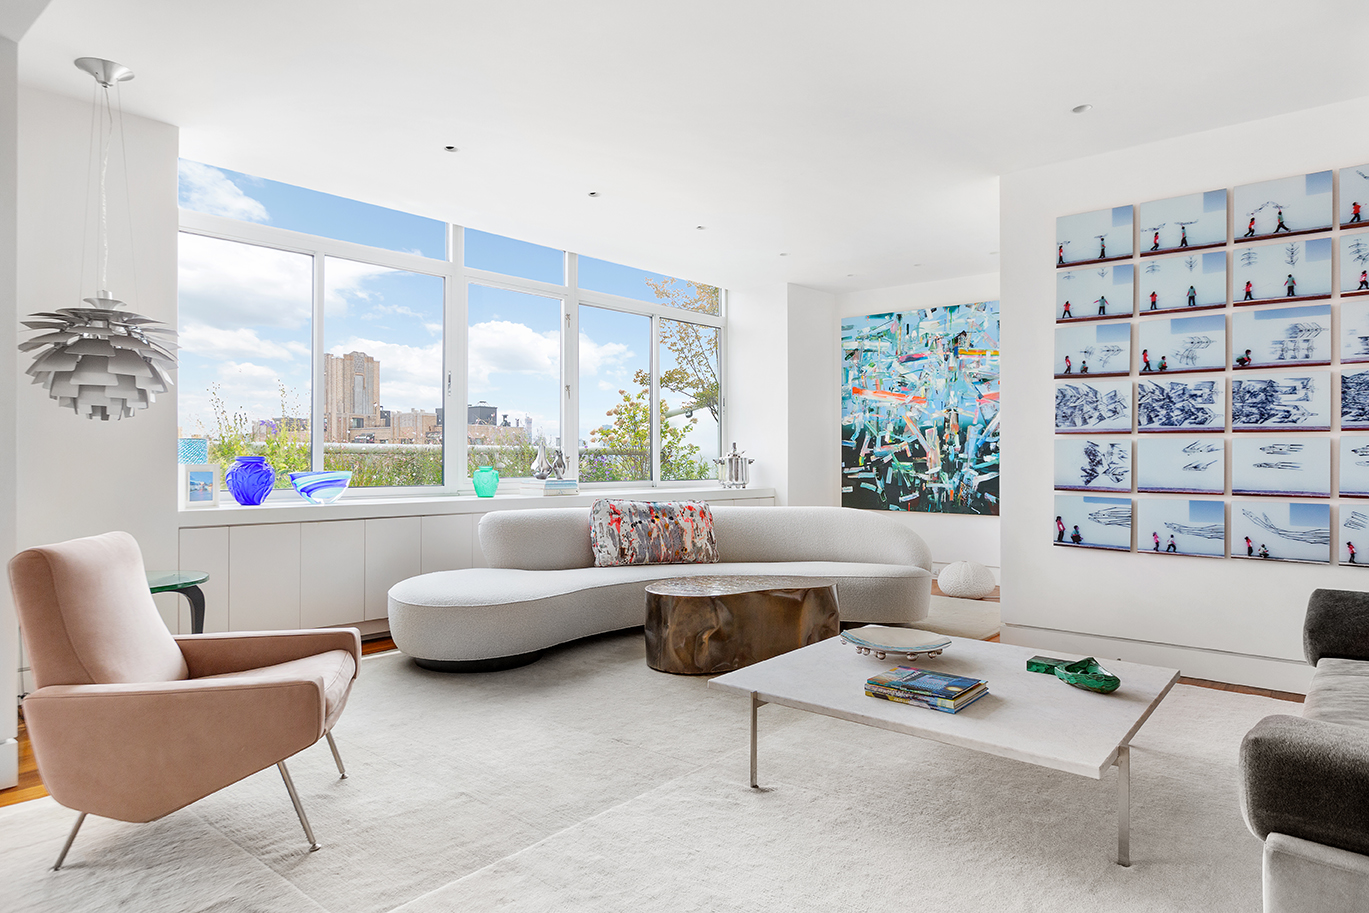
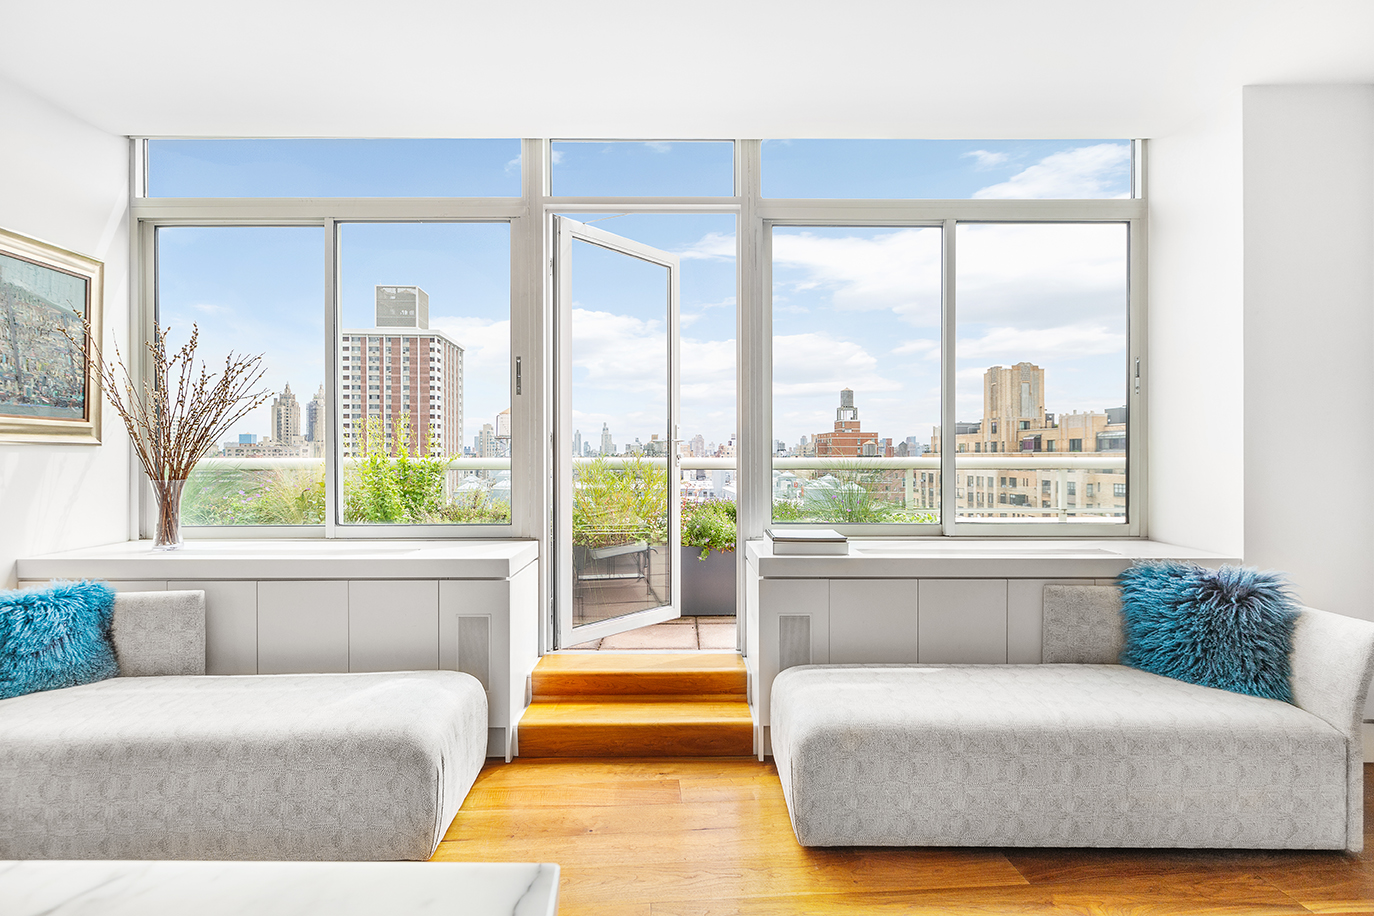

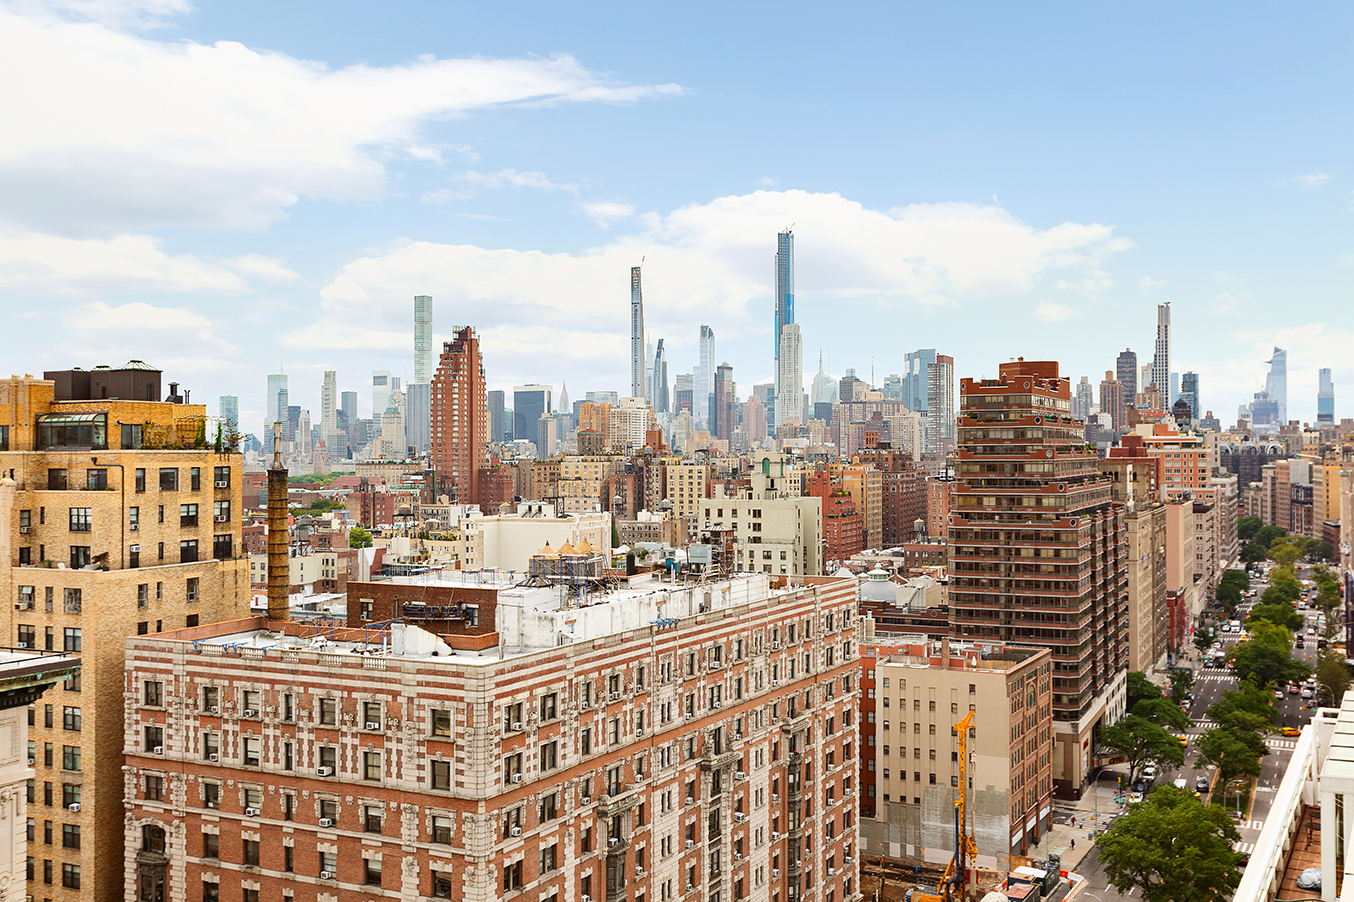
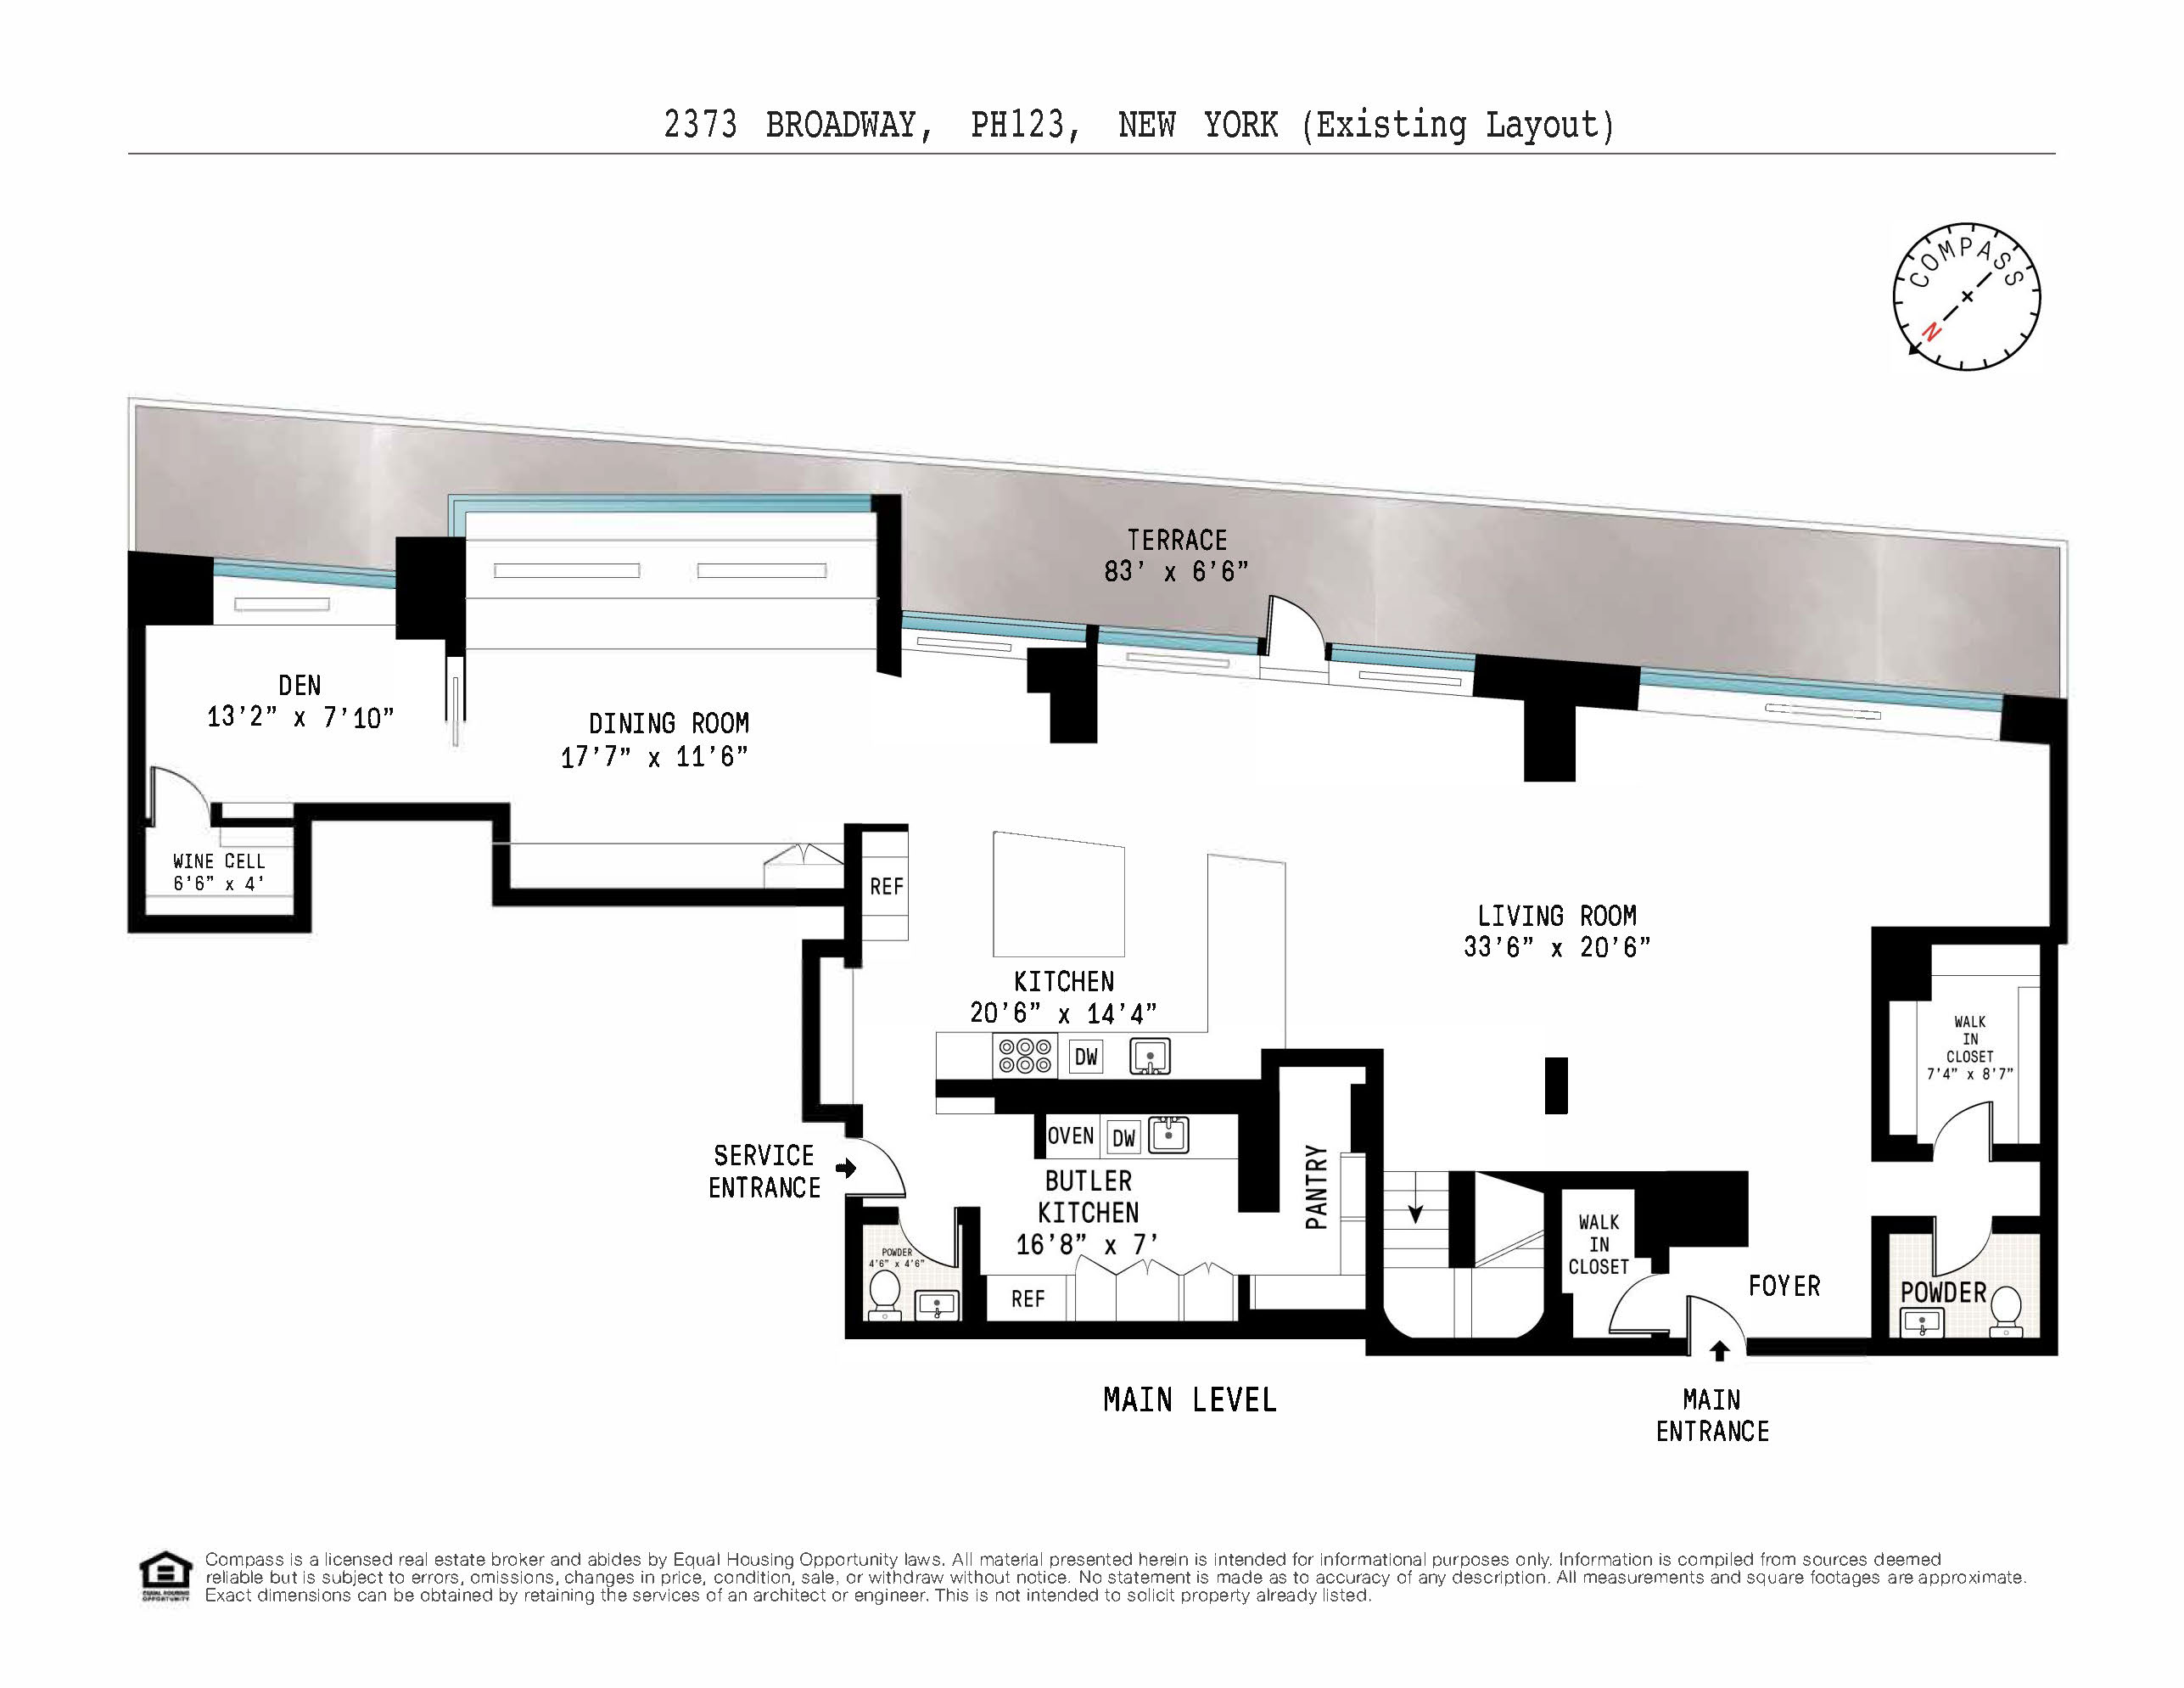


This exquisite, four or five bedroom duplex penthouse spans approximately 4,400 square feet of interior space with an additional landscaped 548 square foot terrace located directly off of the apartment’s main living area. This space was thoroughly and thoughtfully renovated at a level of quality rarely found. Most every room in the apartment boasts panoramic city views of both the Central Park West skyline and Midtown’s Goliaths.
One enters this...Exquisite Terraced Duplex: Museum-Quality Penthouse
This exquisite, four or five bedroom duplex penthouse spans approximately 4,400 square feet of interior space with an additional landscaped 548 square foot terrace located directly off of the apartment’s main living area. This space was thoroughly and thoughtfully renovated at a level of quality rarely found. Most every room in the apartment boasts panoramic city views of both the Central Park West skyline and Midtown’s Goliaths.
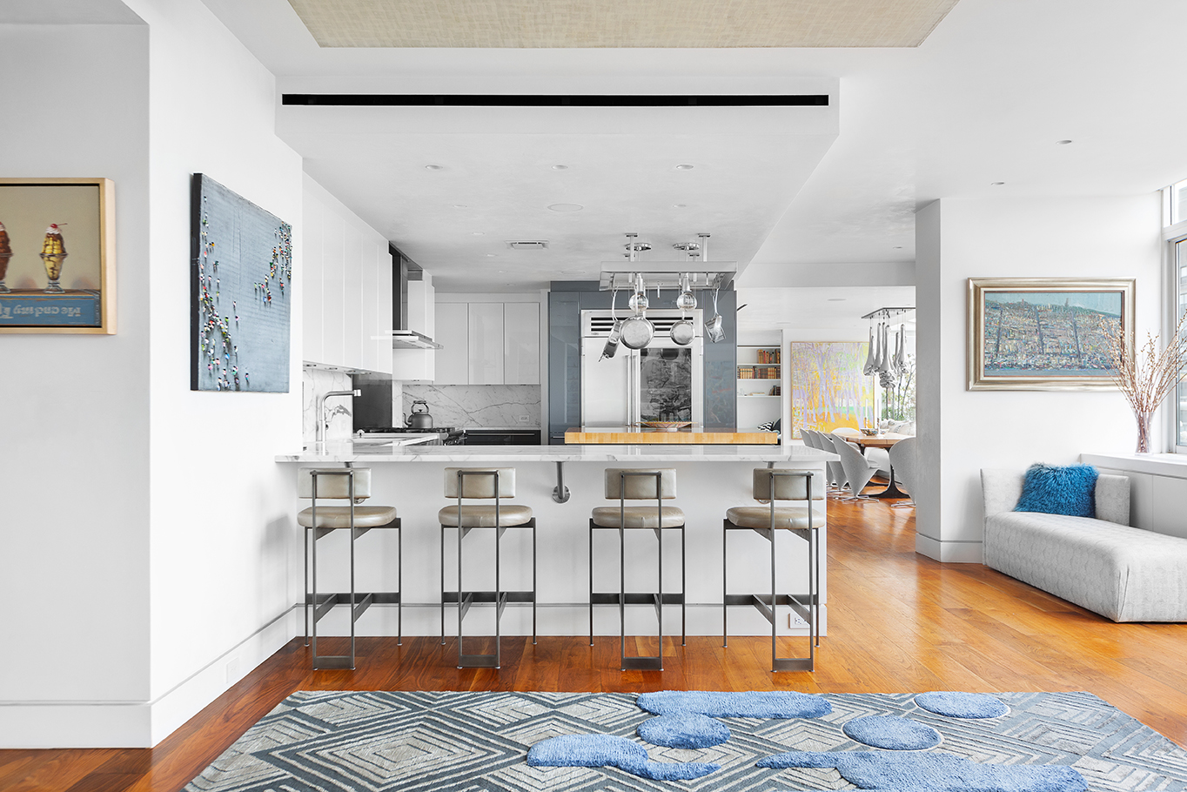
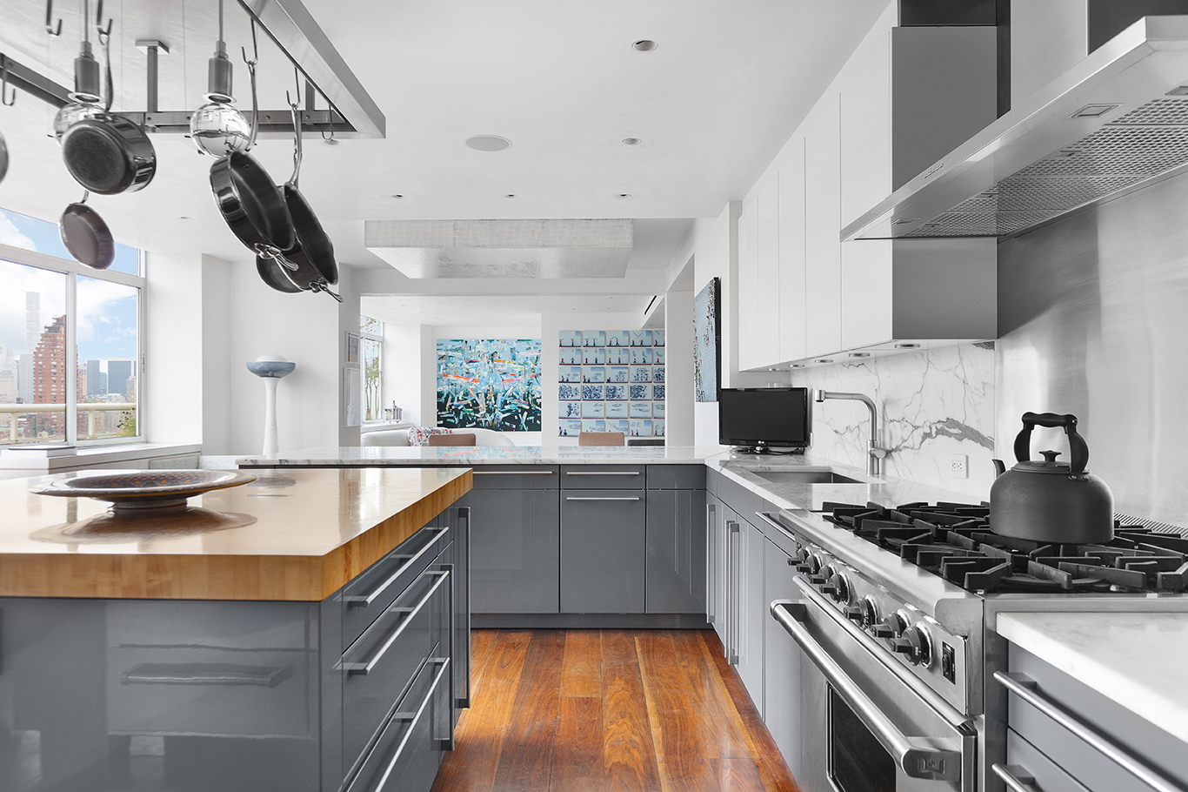
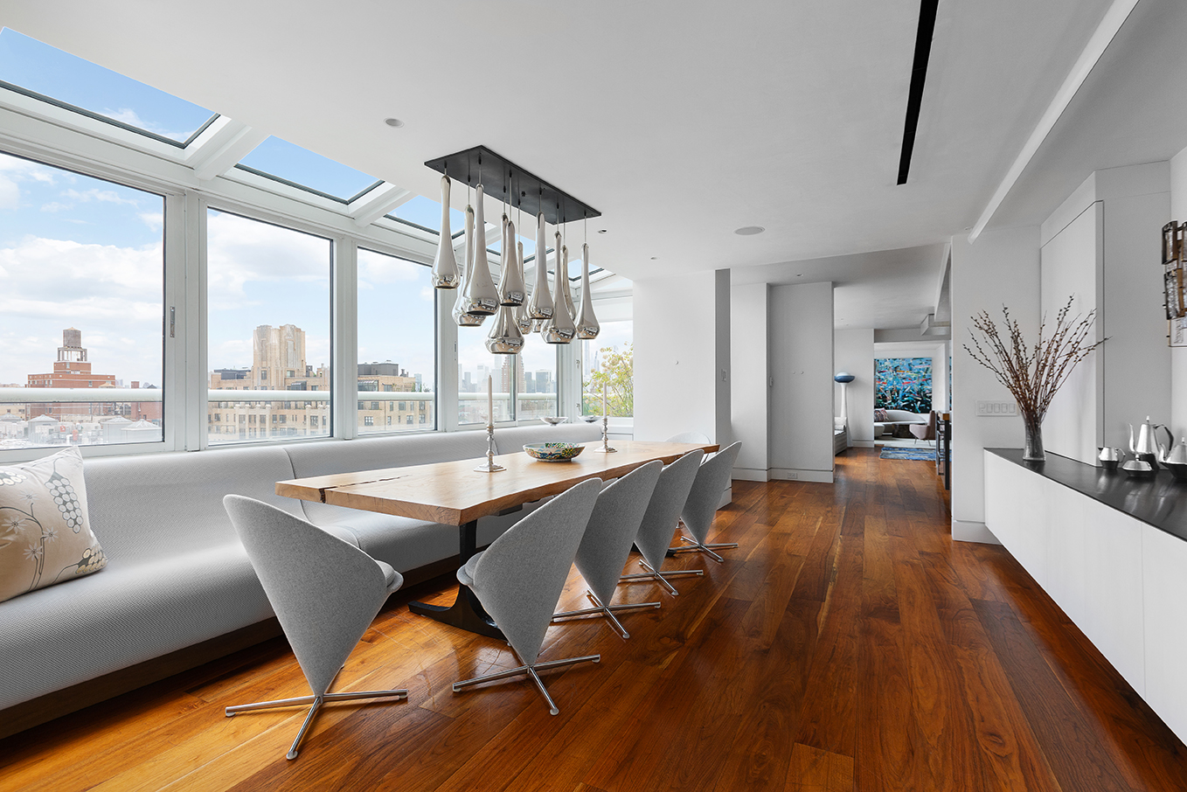

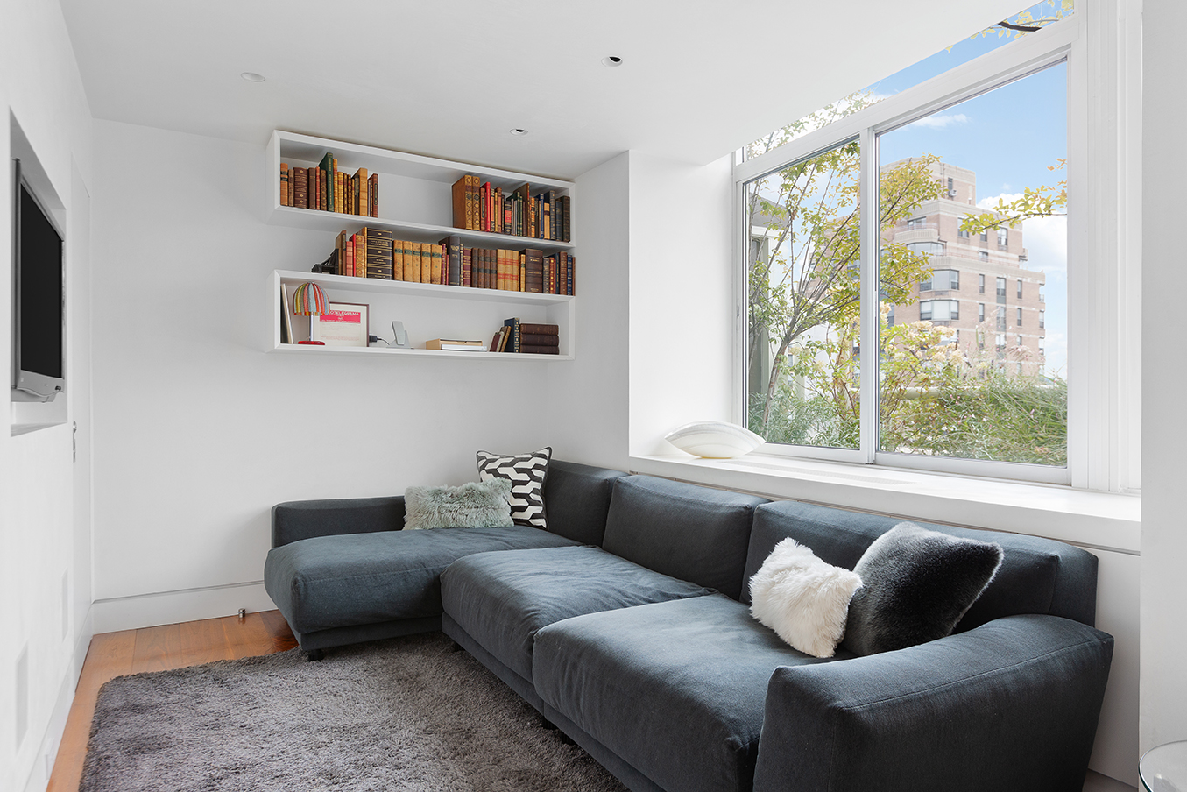
One enters this duplex via a foyer that opens into a brilliantly sunny great room facing east over an adjacent terrace and spectacular city views. The great room includes a living room, kitchen, large butler’s pantry, formal dining room, den and two chic powder rooms. The elegantly designed open kitchen features a Subzero refrigerator, Wolf six-burner range, and two Miele dishwashers. An adjoining but hidden butler's pantry encompasses a wet bar, extensive storage, and a staging area for entertaining that includes an additional Subzero fridge, Wolf oven, and a third dishwasher—in addition to a secondary powder room and service entrance. The large sun-flooded dining room sits below a greenhouse enclosure and seats 10 or more guests comfortably. The media room/den is located at the dining room’s northern flank—where a desirable CellarPro wine closet is also found.

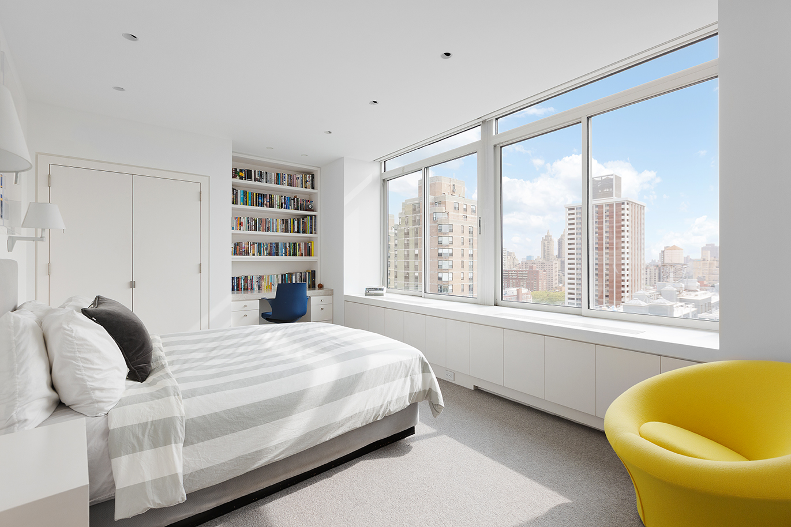
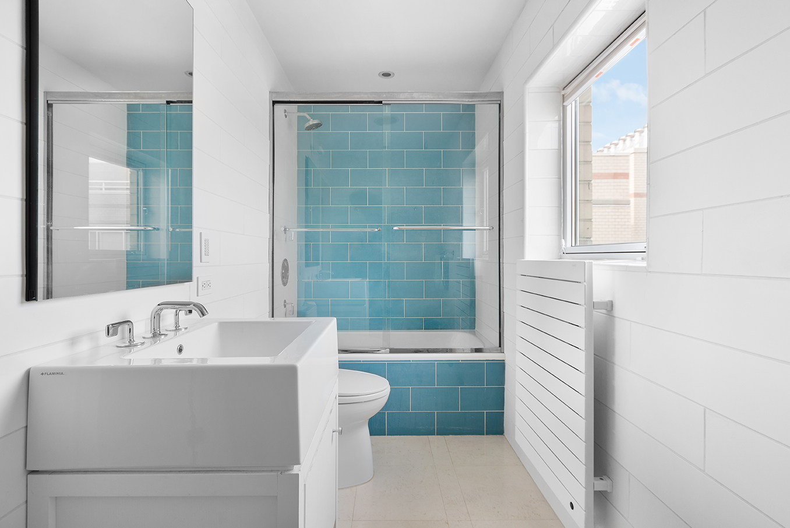
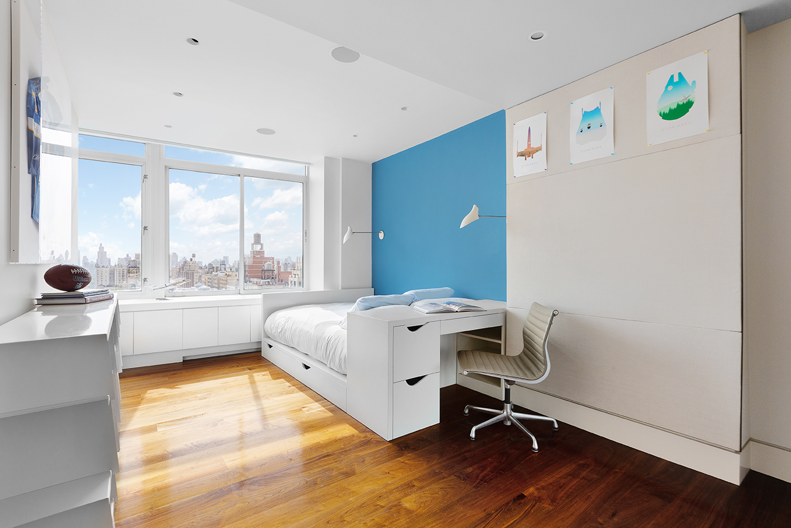
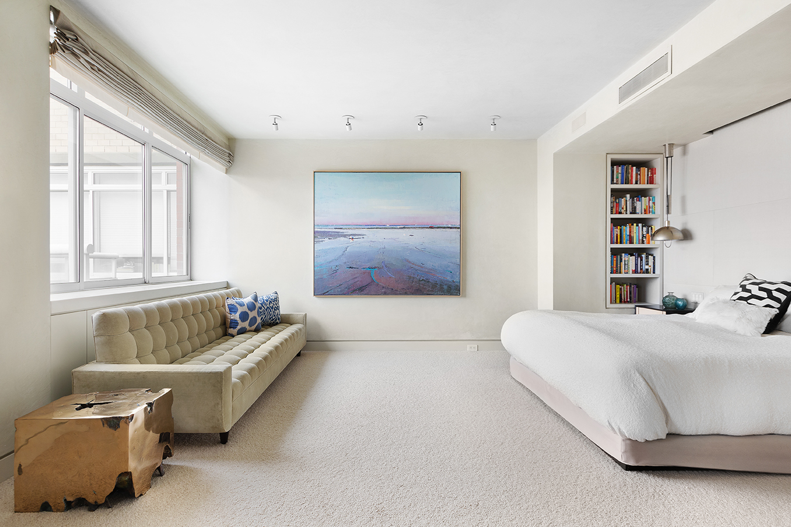
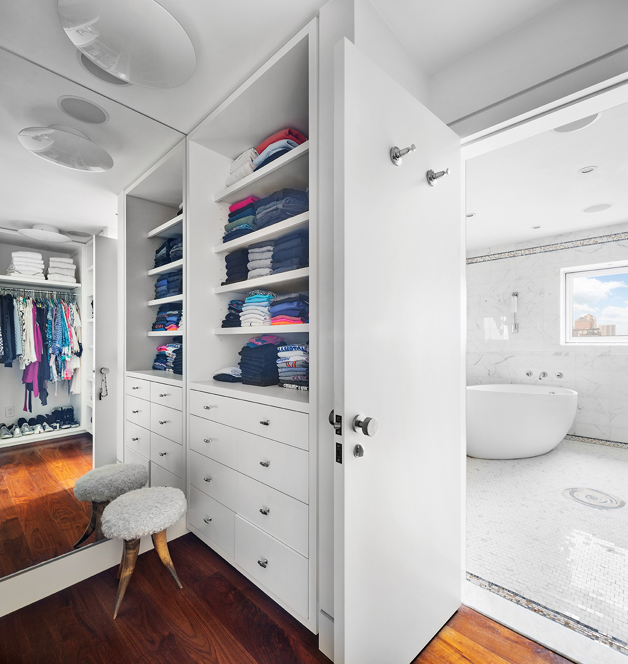
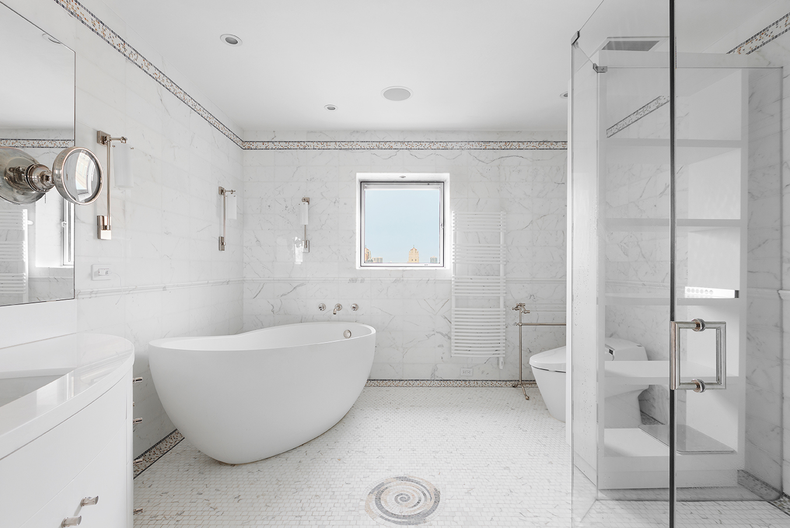
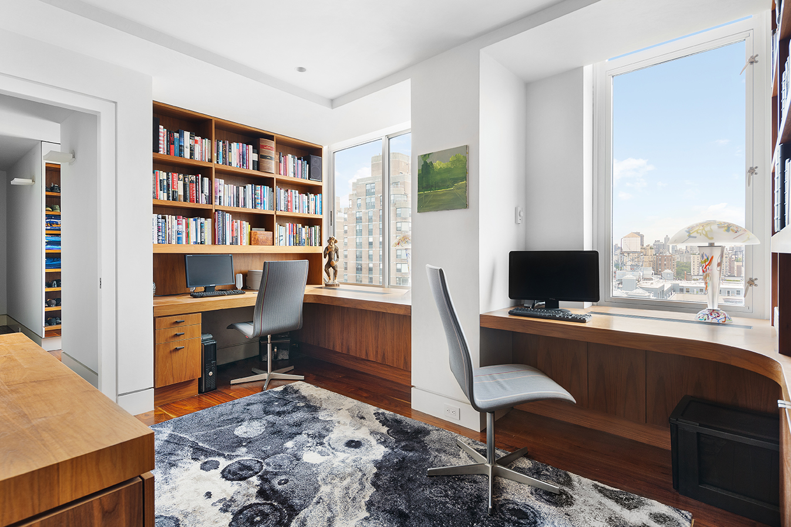
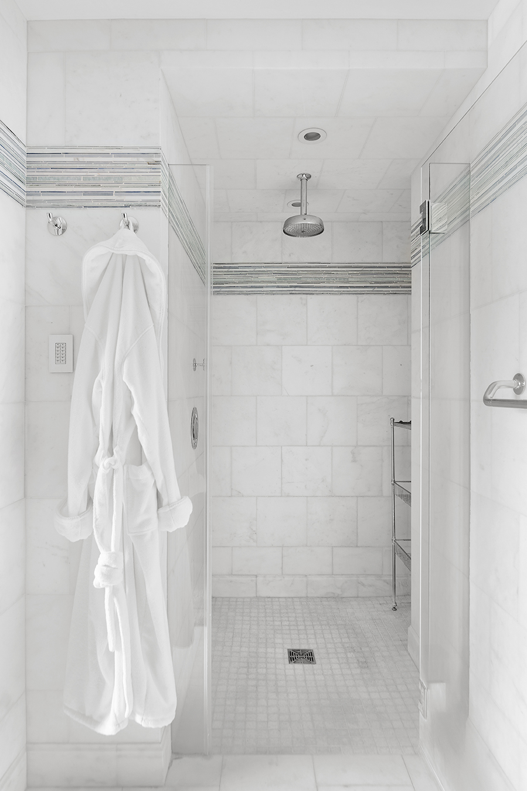
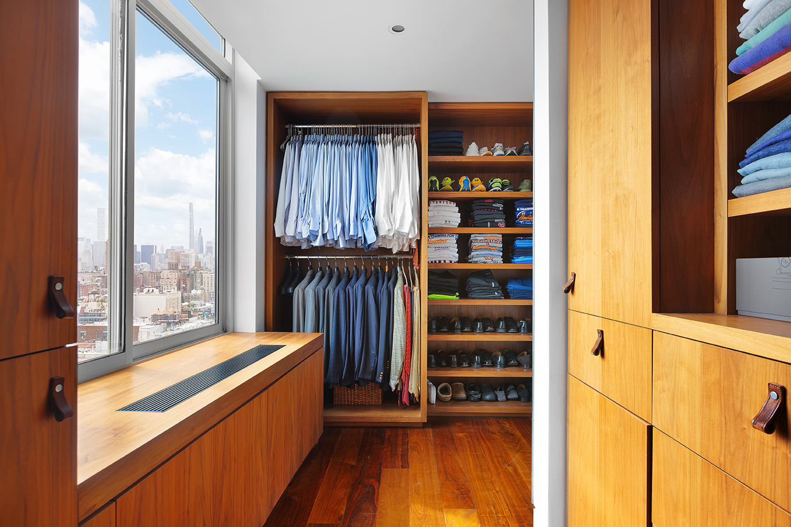
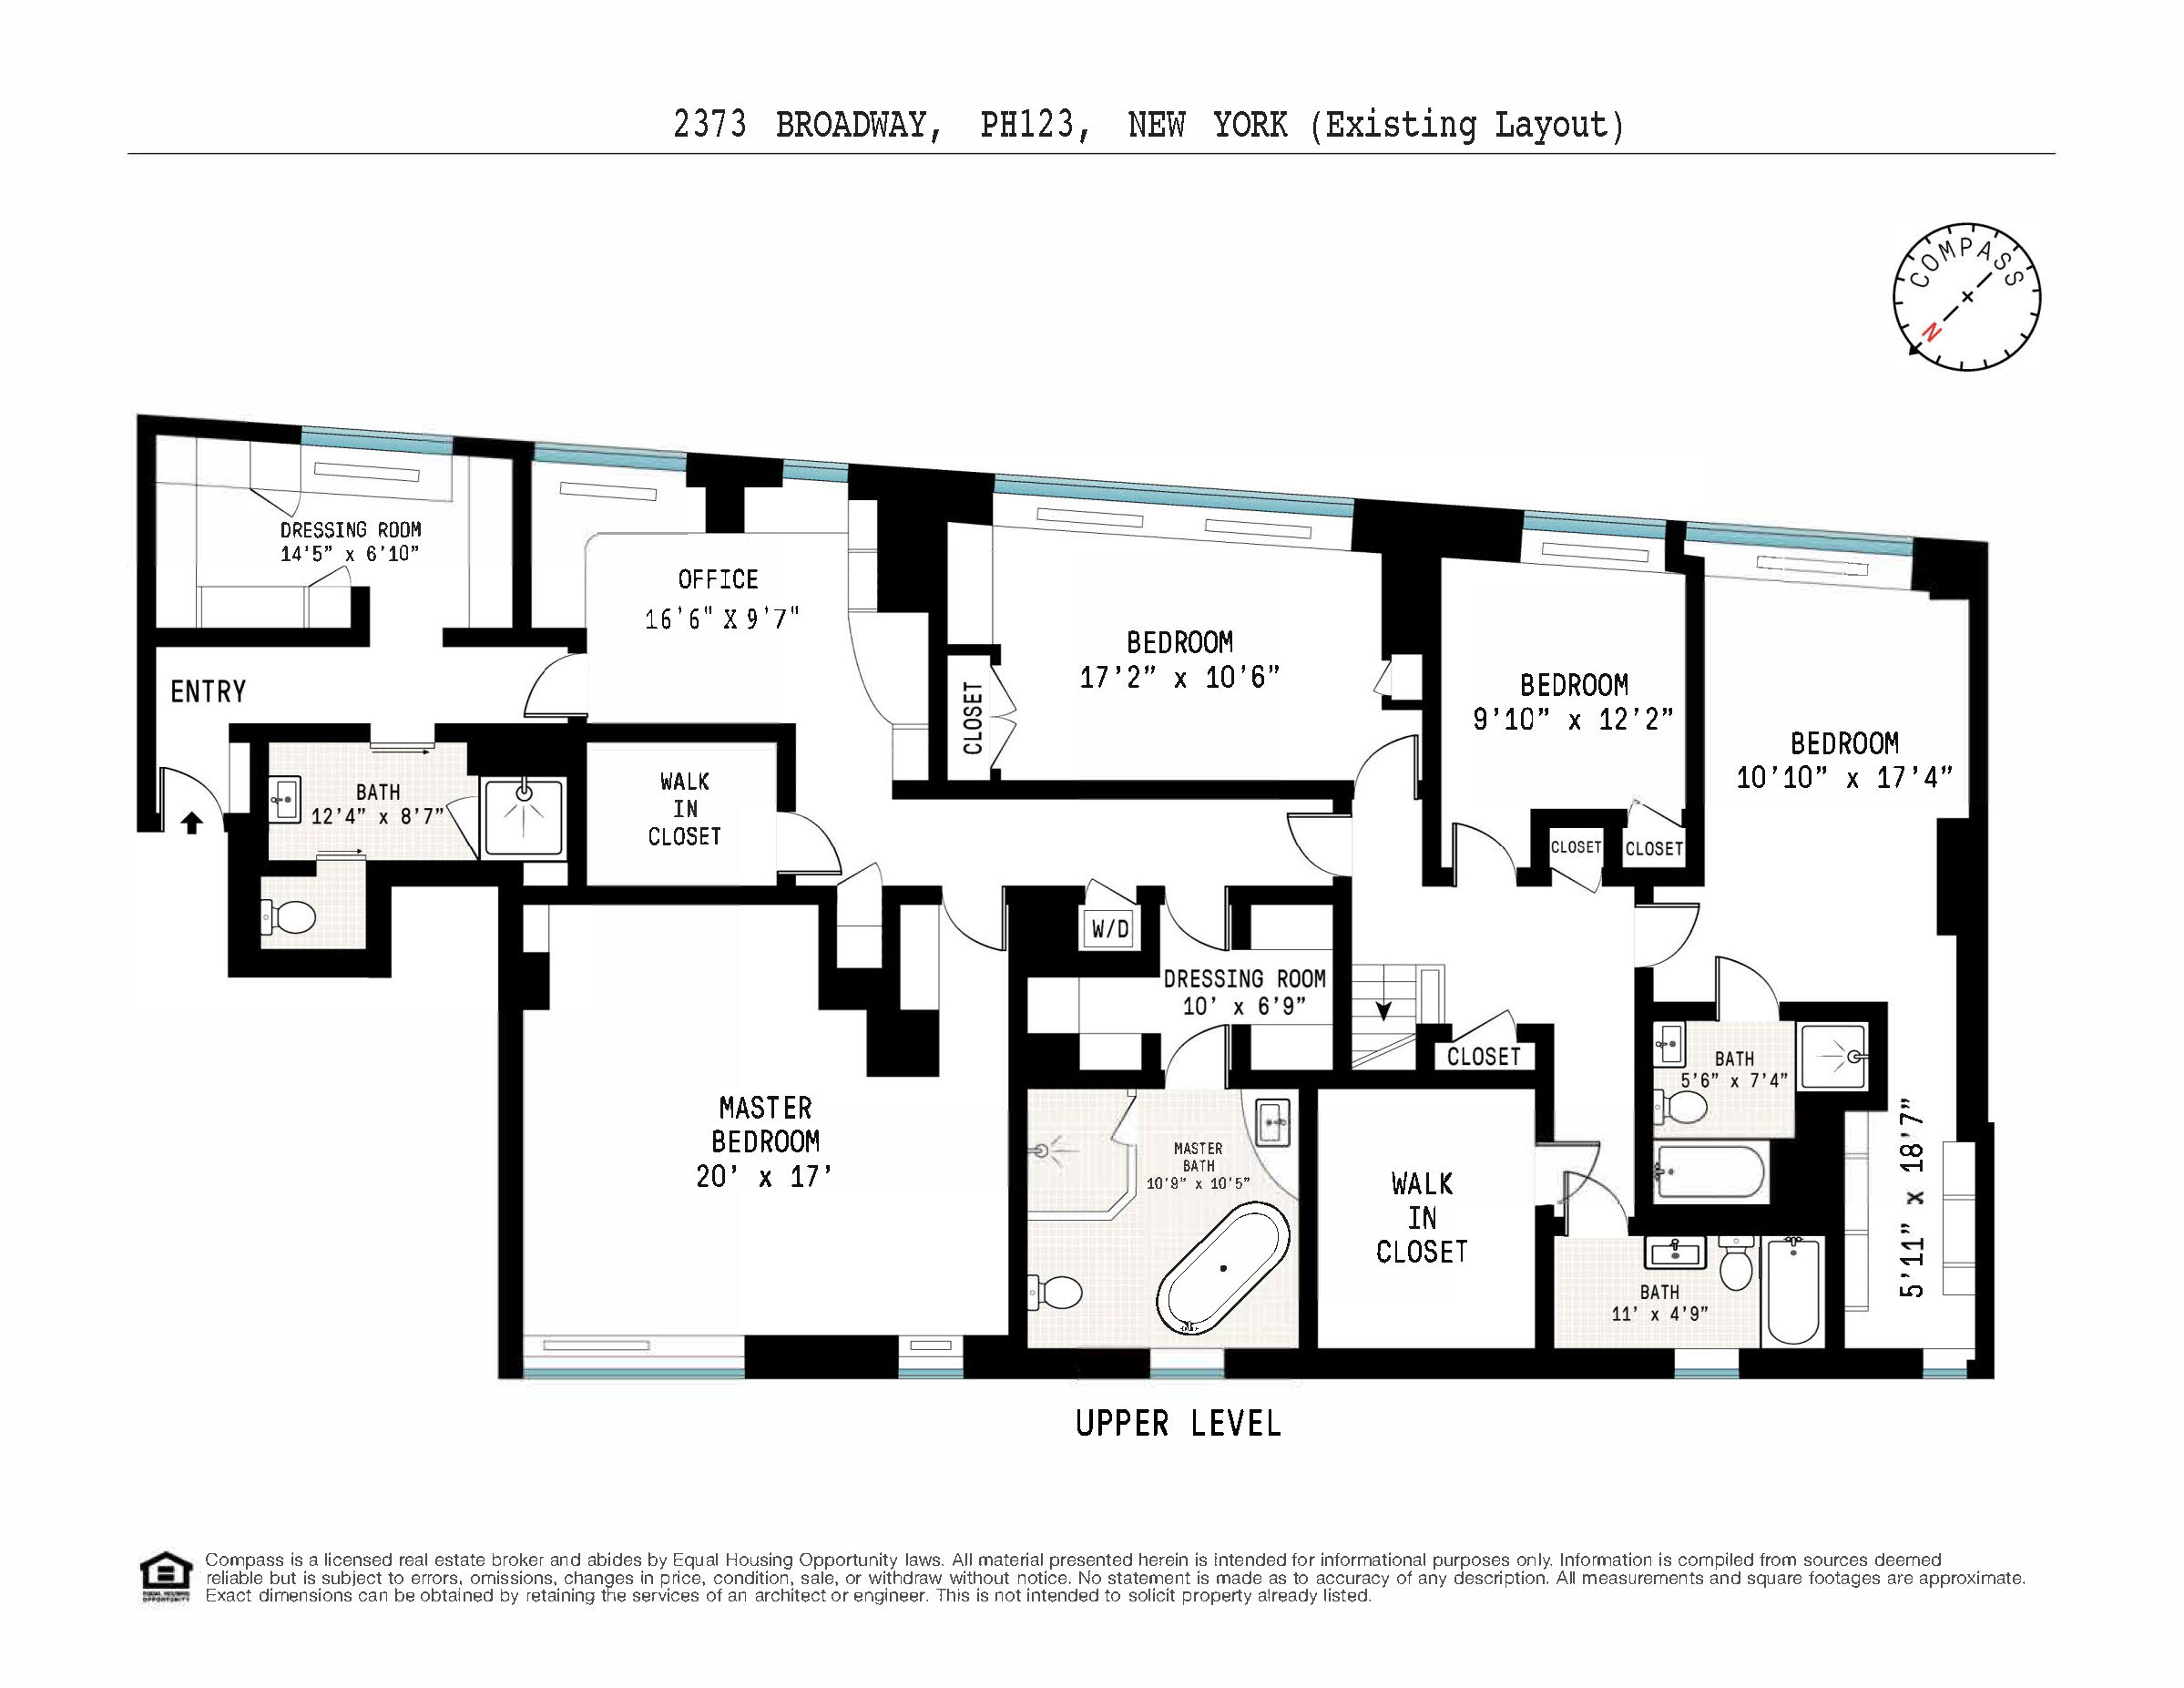
From the living room, a striking enclosed staircase bends upwards towards the second floor. At the top of the landing one encounters three secondary bedrooms and two impeccably renovated bathrooms. The northern wing of the floor is configured as a really fabulous master suite, including the master bedroom, a custom-built double office, and two bathrooms—each with its own walk-in closet. The master bedroom and the adjacent windowed bathroom to the south feature some of the apartment’s only western views.
This apartment is fully equipped with a smart home technology system by Crestron that is configured to control the HVAC system, solar and blackout shades, lights, and the audio system. The layout of this home includes a total of seven walk-in closets.
Located on Broadway between 86th and 87th Streets, the Boulevard is a luxury Condop with a 24-hour doorman, concierge service and a live-in Superintendent. Building amenities include: a state-of-the-art fitness center with fully upgraded equipment, a 75-foot heated saltwater lap pool, squash, racquet and basketball courts, men’s and women's sauna and steam rooms, a separate boxing area, and a large children’s playroom. Professionally instructed classes are also available to residents. Additional amenities include a Wifi-enabled rooftop solarium, three sun decks, a party room with a full catering kitchen, and an onsite parking facility.
Maintenance reflects the 17.5% primary residence tax abatement.
Amenities
- Penthouse
- Duplex
- Full-Time Doorman
- Concierge
- River Views
- City Views
- Open Views
- Private Terrace
- Common Roof Deck
- Common Garden
- Common Outdoor Space
- Gym
- Health Club
- Pool
- Steam Room
- Sauna
- Basketball Court
- Playroom
- Racquet Ball
- Built-Ins
- Sound System
- Oversized Windows
- Window Treatments
- Elevator
- Washer / Dryer
- Washer / Dryer in Unit
- Washer
- Laundry in Building
- Laundry on Every Floor
- Central AC
- Stainless Steel Appliances
- Double Refrigerator
- Gas Oven
- Formal Dining Room
- Powder Room
- Library / Den
- Total Renovation
- Windowed Kitchen
- Chef's Kitchen
- Open Kitchen
- Second Kitchen
- Southern Exposure
- Eastern Exposure
- Western Exposure
- Recessed Lighting
- Skylight
- Walk-in Closet
- Custom Closet
- Dual Closet
- Bike Room
- Common Storage
- Garage
- Full-Time Concierge
- Gas Stove
- Contemporary
- Panoramic Views
- Private Outdoor Space
- Island Kitchen
- Parking Included
- Pet Friendly
- Kitchen Dining
- Highrise
Location
Payment Calculator
$40,403 per month
30 year fixed, 6.71% Interest
$25,450
$0
$14,953
Know your buying power with a preapproval and custom rate in minutes
 1
1Property Information for 2373 Broadway, Unit PH1
- Min. Down Pymt: 20%
- Total Rooms: 10.0
- MLS Type: Co-op
- County: New York County
- Buyer's Agent Compensation: 3%
- Building/Complex: The Boulevard
- Floor: 20
- Stories: 20
- Residences: 354
- Pet Policy: Allowed
- Year Built: 1987
- Building Age: Post-war
- Building Type: Highrise
Property History for 2373 Broadway, Unit PH1
| Date | Event & Source | Price |
|---|---|---|
| 10/07/2024 | Sold Manual | $4,925,000 |
| 10/07/2024 | $4,925,000 | |
| 07/22/2024 | Contract Signed Manual | — |
| 05/14/2024 | Listed (Active) Manual | $5,995,000 |
| 06/08/2022 | Permanently Off Market Manual | — |
| 03/09/2022 | Price Change Manual | $7,995,000 |
| 10/01/2020 | Listed (Active) Manual | $9,975,000 |
For completeness, we often displays two records for one sale: the MLS record and the public record.
Public Records for 2373 Broadway, Unit PH1
Schools near 2373 Broadway, Unit PH1
Rating | School | Type | Grades | Distance |
|---|---|---|---|---|
| Public - | K to 5 | |||
| Public - | 5 to 8 | |||
| Public - | 10 to 12 | |||
| Public - | 9 to 12 |
Rating | School | Distance |
|---|---|---|
Ms 243 Center School Public5 to 8 | ||
Innovation Diploma Plus Public10 to 12 | ||
Urban Assembly School for Green Careers Public9 to 12 |
School ratings and boundaries are provided by GreatSchools.org and Pitney Bowes. This information should only be used as a reference. Proximity or boundaries shown here are not a guarantee of enrollment. Please reach out to schools directly to verify all information and enrollment eligibility.

Neighborhood Map and Transit
Similar Homes
Nearby home values
| Address | Sold price | Beds | Baths | Sqft | Lot (Sqft) |
|---|---|---|---|---|---|
This home: 2373 Broadway, Unit PH1, Upper West Side | $4,925,000 | 5 | 6 | 4,400 | – |
$1,975,000 | 2 | 2 | – | – | |
$980,000 | 1 | 1 | – | – | |
$2,387,000 | 2 | 2 | 1,373 | – | |
$922,500 | 1 | 1 | – | – | |
$999,000 | 1 | 1 | 800 | – | |
$920,000 | 1 | 1 | – | – | |
$910,000 | 1 | 1 | – | – | |
$865,000 | 1 | 1 | – | – | |
$5,500,000 | 4 | 5 | 2,900 | – | |
$925,000 | 1 | 1 | – | – | |
$1,465,000 | 2 | 2 | – | – | |
$2,300,000 | 2 | 3 | – | – | |
$1,350,000 | 2 | 2 | – | – | |
$910,000 | 1 | 1 | – | – | |
$2,750,000 | 3 | 3 | – | – |
Explore Nearby Homes
- Upper East Side Homes for Sale
- Upper West Side Homes for Sale
- Lenox Hill Homes for Sale
- Carnegie Hill Homes for Sale
- Lincoln Square Homes for Sale
- Manhattan Valley Homes for Sale
- Upper Carnegie Hill Homes for Sale
- East Harlem Homes for Sale
- Upper Manhattan Homes for Sale
- Central Park South Homes for Sale
- Midtown Manhattan Homes for Sale
- Bergenwood Homes for Sale
- Midtown Central Homes for Sale
- Midtown East Homes for Sale
- Yorkville Homes for Sale
- North Bergen Homes for Sale
- New York Homes for Sale
- Manhattan Homes for Sale
- Guttenberg Homes for Sale
- West New York Homes for Sale
- Edgewater Homes for Sale
- Weehawken Homes for Sale
- Cliffside Park Homes for Sale
- Fairview Homes for Sale
- Queens Homes for Sale
- Union City Homes for Sale
- Bronx Homes for Sale
- Ridgefield Homes for Sale
- Hoboken Homes for Sale
- Secaucus Homes for Sale
- 10028 Homes for Sale
- 10069 Homes for Sale
- 10065 Homes for Sale
- 07047 Homes for Sale
- 10019 Homes for Sale
- 10023 Homes for Sale
- 10025 Homes for Sale
- 10026 Homes for Sale
- 10075 Homes for Sale
- 10021 Homes for Sale
- 10128 Homes for Sale
- 10103 Homes for Sale
- 07020 Homes for Sale
- 10029 Homes for Sale
- 07093 Homes for Sale
No guarantee, warranty or representation of any kind is made regarding the completeness or accuracy of any information, descriptions or measurements (including square footage measurements and property condition), such should be independently verified through appropriate means, including, but not limited to, in person inspection and public records, and Compass International Holdings, its subsidiaries, affiliates and independently owned and operated franchisees, and their affiliated agents and associated third parties expressly disclaim any liability in connection therewith. Photos may be virtually staged or digitally enhanced and may not reflect actual property conditions. Offers of compensation are subject to change at the seller's discretion. No financial or legal advice provided. Equal Housing Opportunity.
This information is not verified for authenticity or accuracy and is not guaranteed and may not reflect all real estate activity in the market. ©2026 The Real Estate Board of New York, Inc., All rights reserved. The source of the displayed data is either the property owner or public record provided by non-governmental third parties. It is believed to be reliable but not guaranteed. This information is provided exclusively for consumers’ personal, non-commercial use. The data relating to real estate for sale on this website comes in part from the IDX Program of OneKey® MLS. Information Copyright 2026, OneKey® MLS. All data is deemed reliable but is not guaranteed accurate by Compass, Inc., its subsidiaries, affiliates and their agents and associated third parties. See Terms of Service for additional restrictions. Compass · Tel: 212-913-9058 · New York, NY Listing information for certain New York City properties provided courtesy of the Real Estate Board of New York’s Residential Listing Service (the "RLS"). The information contained in this listing has not been verified by the RLS and should be verified by the consumer. The listing information provided here is for the consumer’s personal, non-commercial use. Retransmission, redistribution or copying of this listing information is strictly prohibited except in connection with a consumer's consideration of the purchase and/or sale of an individual property. This listing information is not verified for authenticity or accuracy and is not guaranteed and may not reflect all real estate activity in the market. ©2026 The Real Estate Board of New York, Inc., all rights reserved. This information is not guaranteed, should be independently verified and may not reflect all real estate activity in the market. Offers of compensation set forth here are for other RLSParticipants only and may not reflect other agreements between a consumer and their broker.©2026 The Real Estate Board of New York, Inc., All rights reserved.