450 West 25th Street




Description
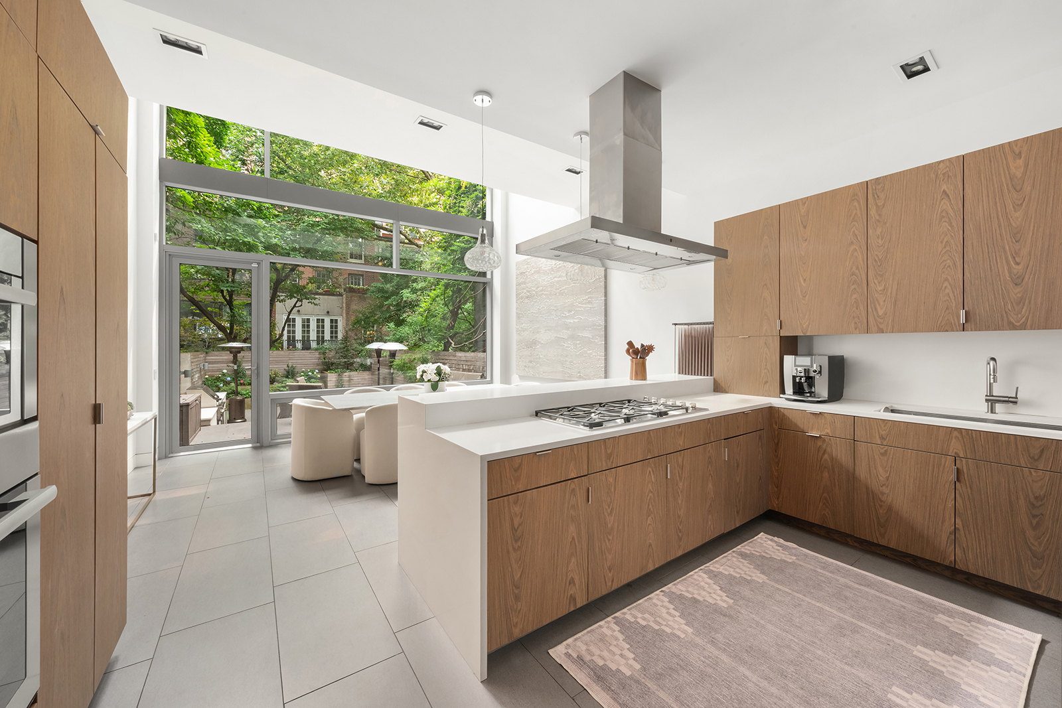
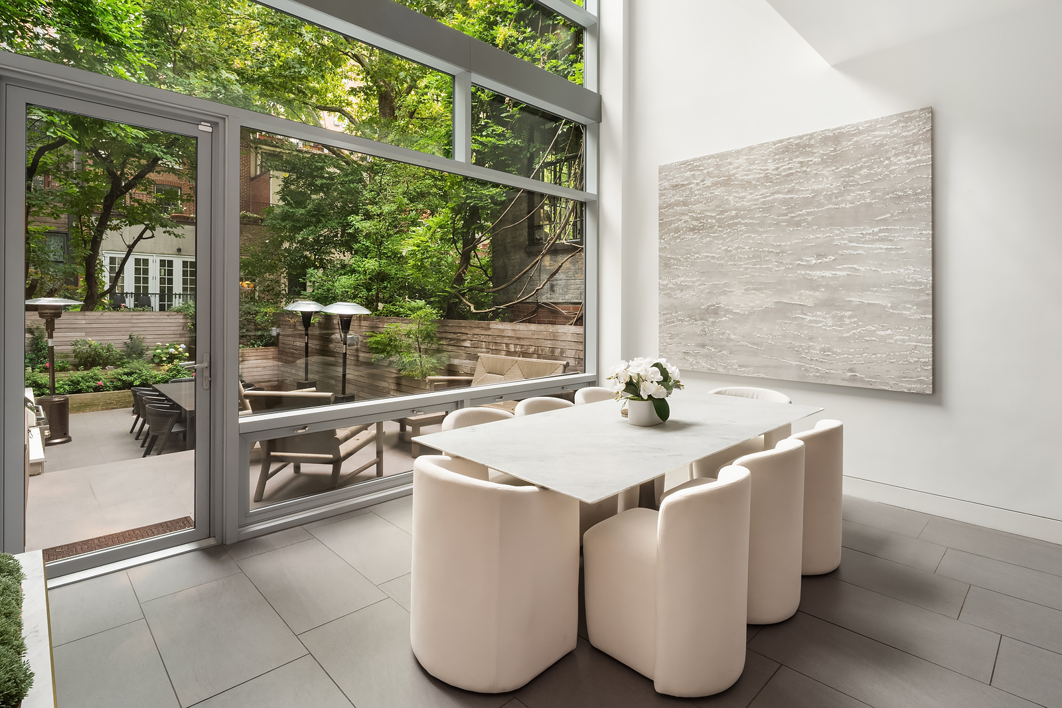
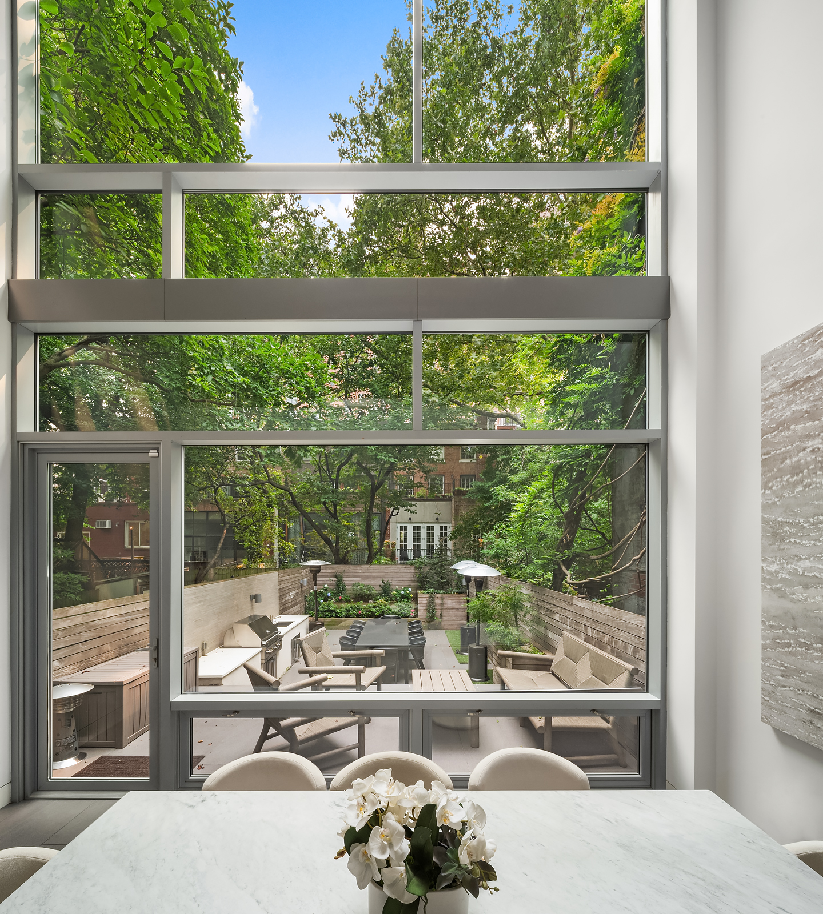
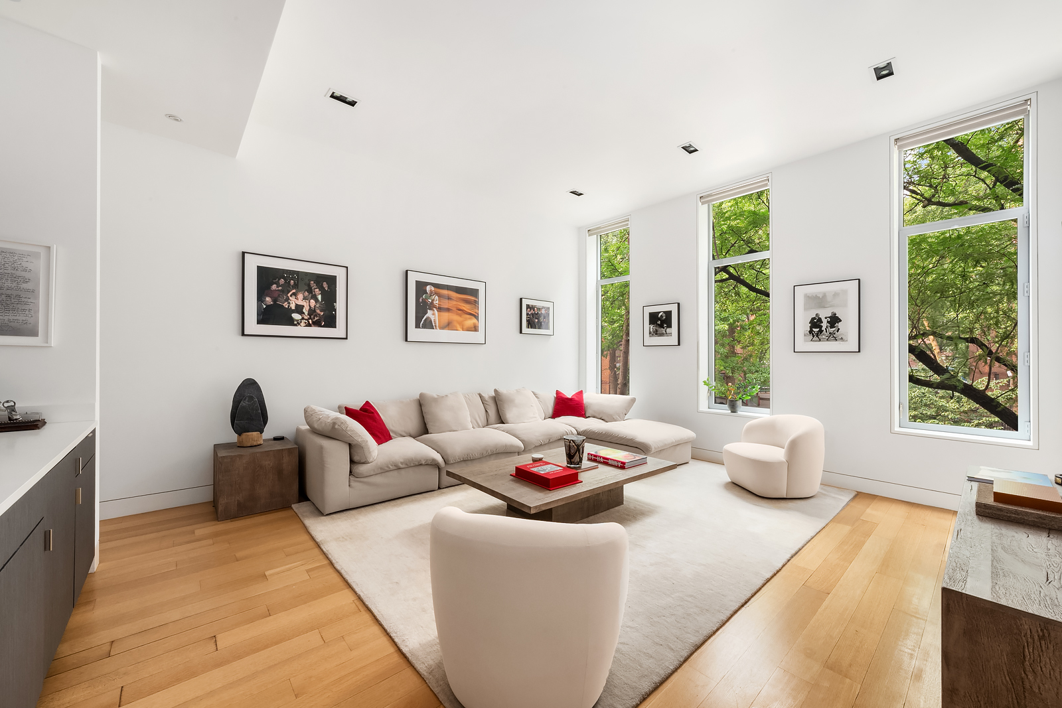

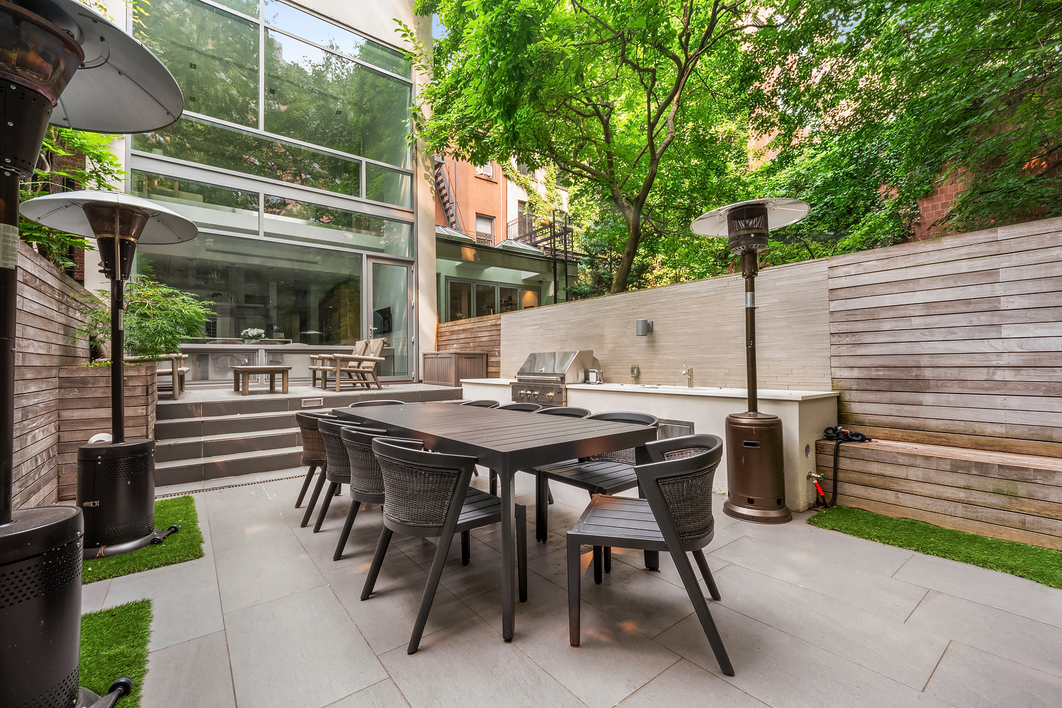
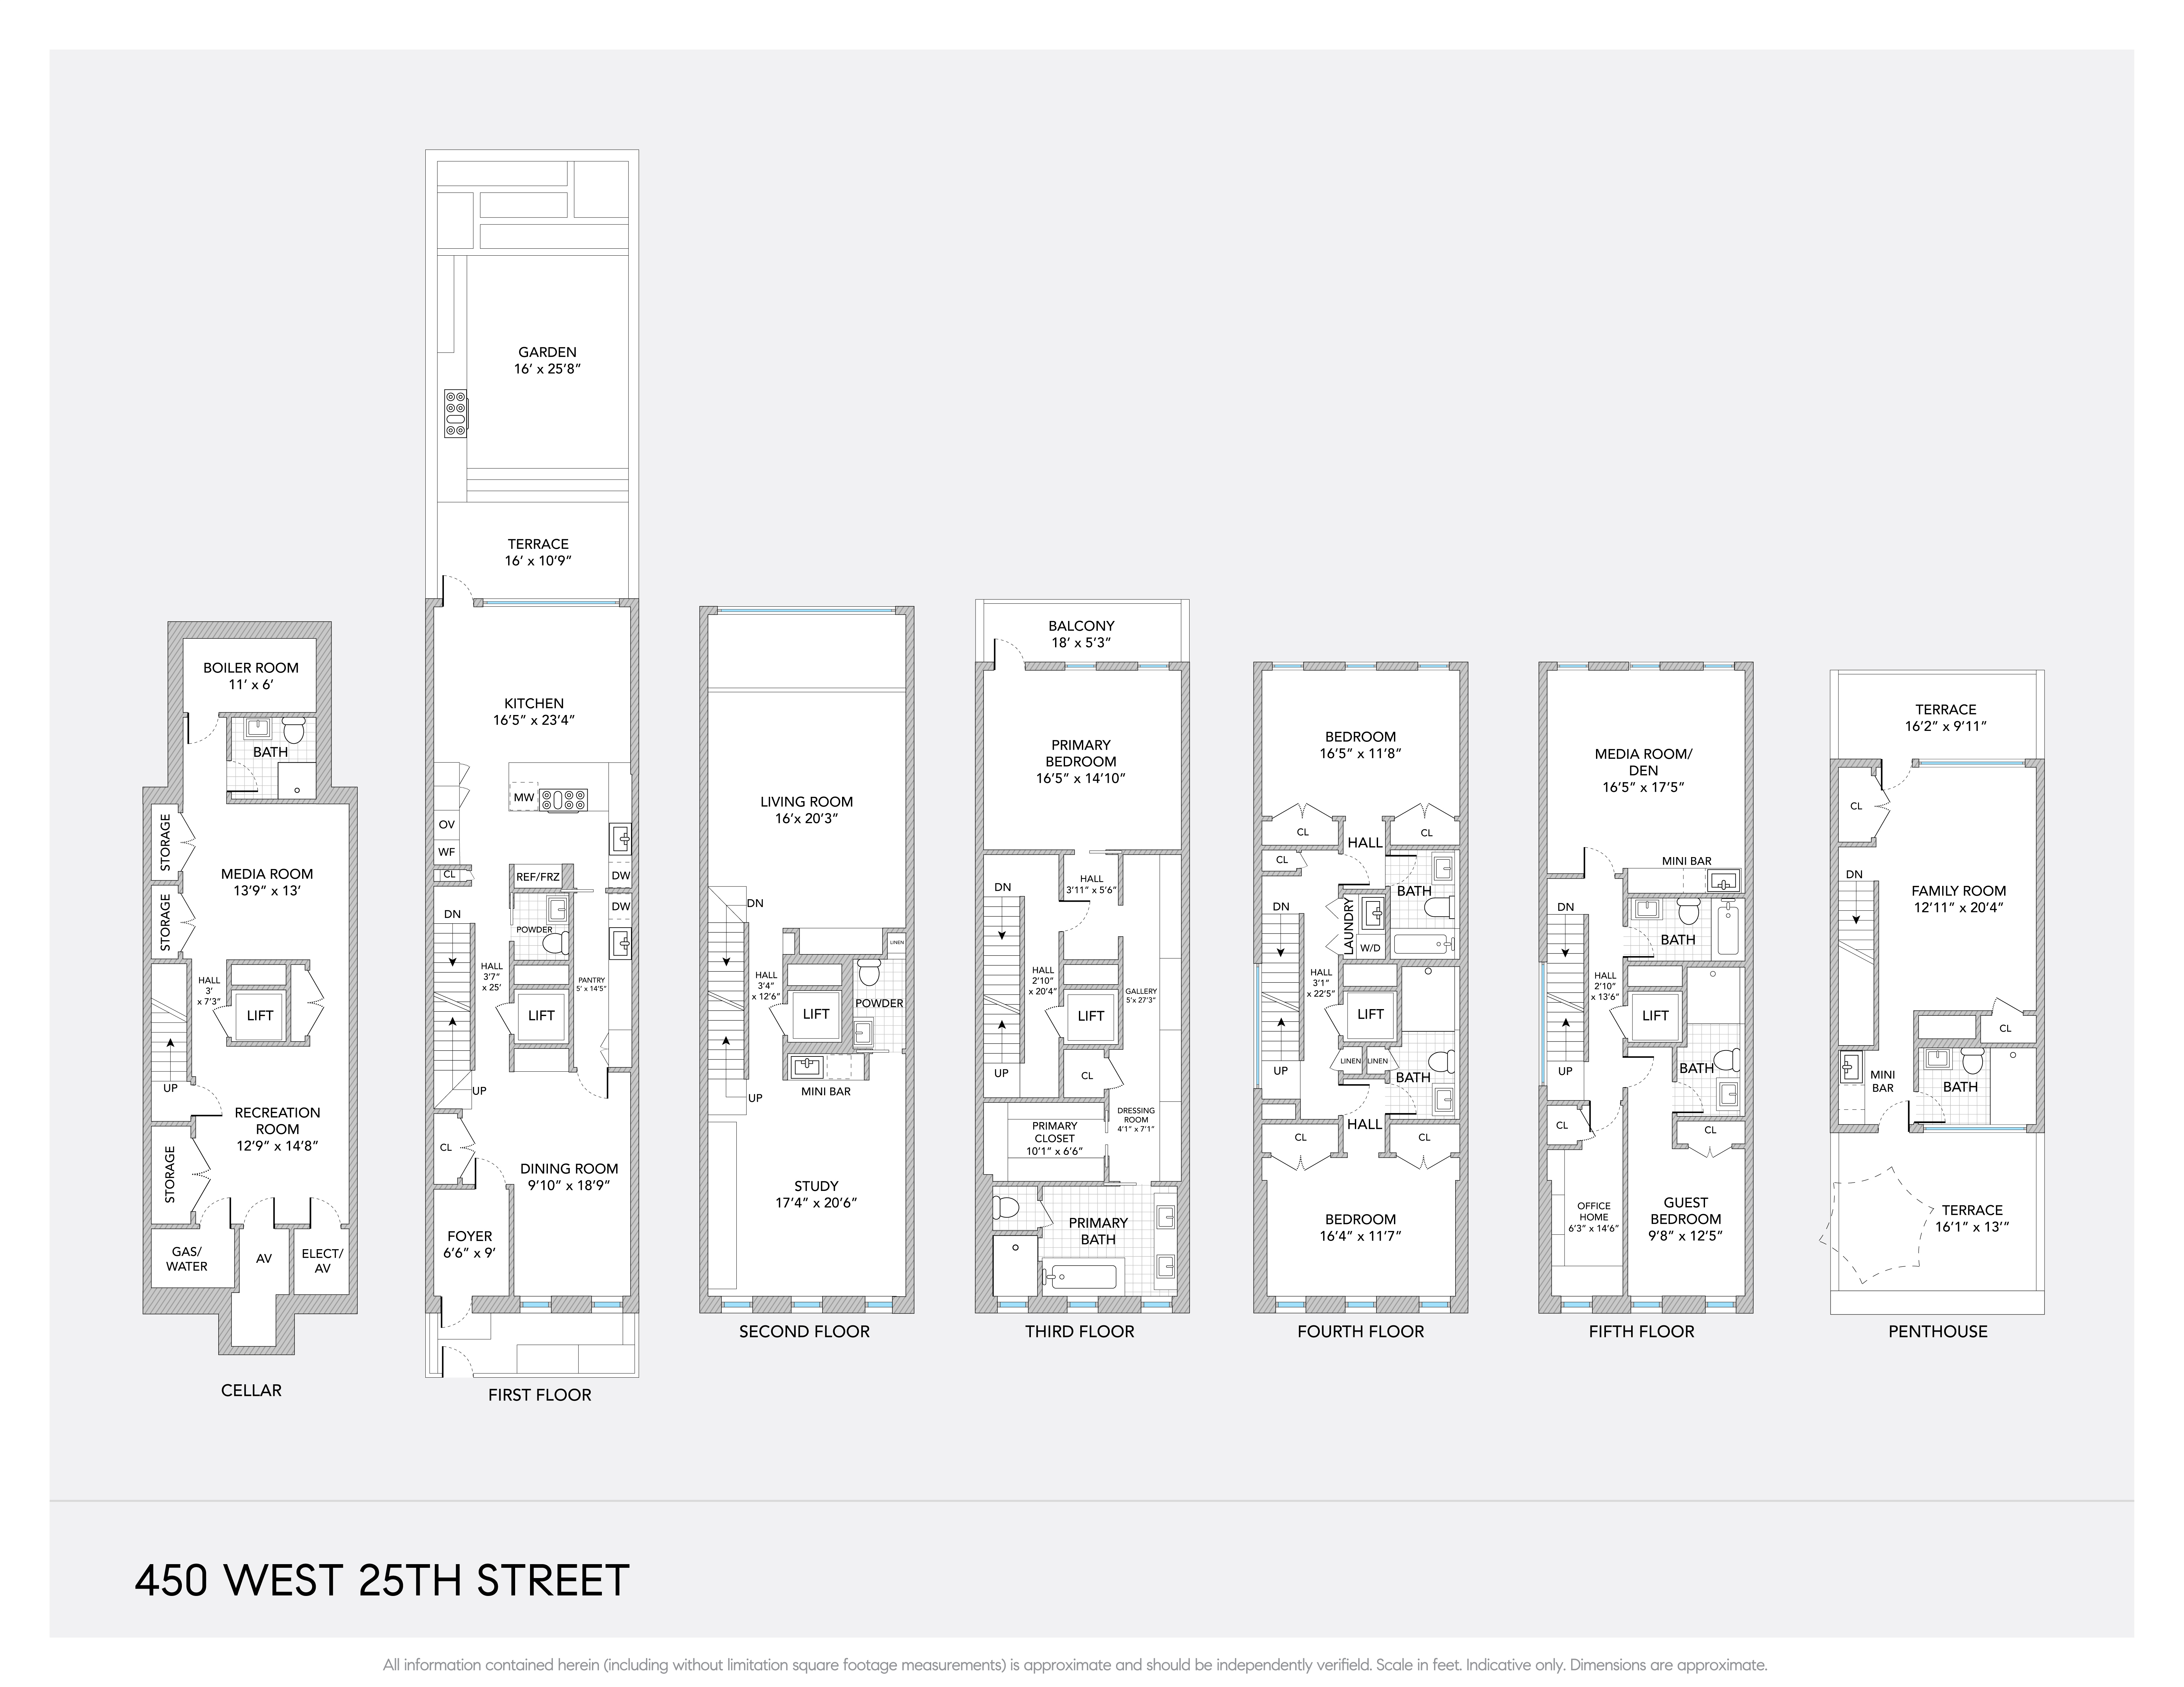
Measuring 6,624 square feet of interior space, this house is sized for grand entertaining and private moments alike - each room offering ideal proportions and ceiling heights. Enter on the garden level into a welcoming foyer leading to a formal dining area. An expansive chef’s kitchen flows into a double-height great room and eat-in space framed by picturesque glass garden views. Direct access to the private terrace through floor to ceiling glass leads to an outdoor kitchen overlooking lush, tree-filled grounds. One floor up is the home’s parlor level – a loft-like entertaining space stretching from north to south with impressive ~12-foot ceilings. Bathed in natural light with dedicated art walls designed for serious collectors, there is also a powder room on this floor.
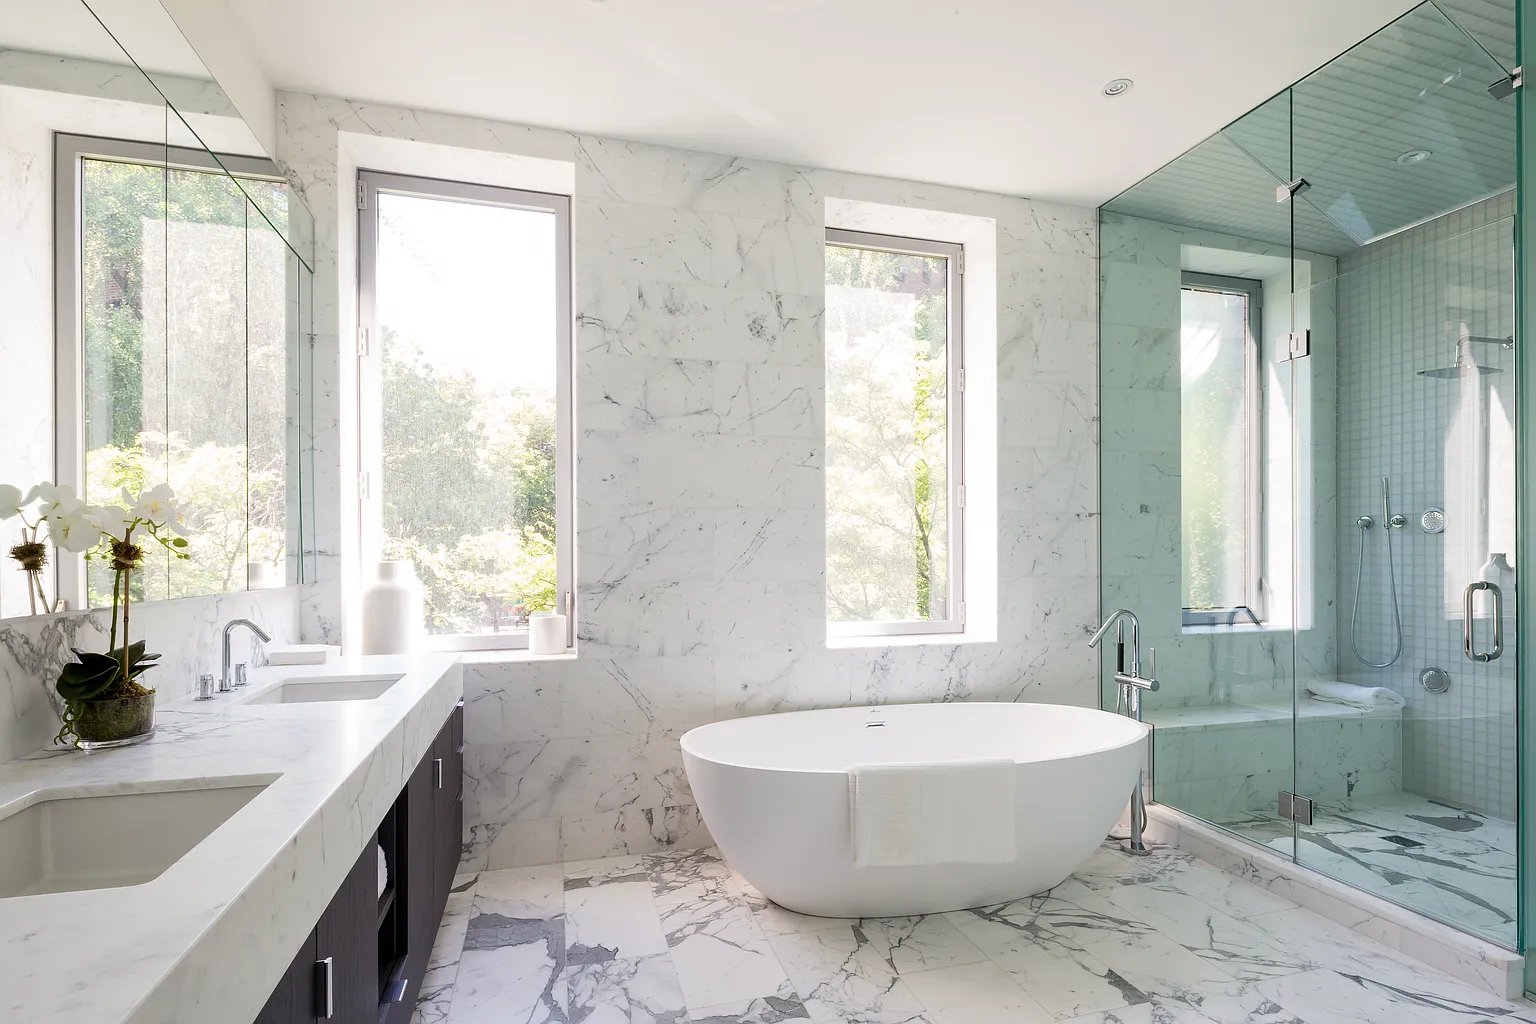
The third floor is devoted to the home’s sprawling primary suite, with a south-facing bedroom featuring a private balcony overlooking the secret block gardens. A lavish spa bath boasts a freestanding tub, oversized glass shower and dual vanities, while the spacious walk-in closet and connecting gallery offer extensive custom storage. Two more floors above include three large en-suite bedrooms, an office, laundry facilities, and a media room/den with wet bar. The home’s crowning penthouse floor features two walls of glass, two incredible terraces, and a full bath – plus inspiriting city views. The lowest level, excavated to yield 10-foot ceilings and full elevator access, is a flexible space perfect for a a recreation room, media theater, private gym, or wine cellar. A dedicated powder room and extensive storage zones complete the space.
Masterfully crafted, this contemporary residence is a jewel in one of downtown’s most vibrant neighborhoods.
*This property is also available for rent, $47,500/month.


Amenities
- Penthouse
- Top Floor
- Balcony
- Elevator
- Laundry in Building
- Media / Recreation Room
- Formal Dining Room
- Foyer
- Powder Room
- Pantry
- Contemporary
Location
$59,888 per month
30 year fixed, 7.03% Interest
$56,028
$3,860
$0
 1
1Property Information for 450 West 25th Street
Property Details
- Taxes: $3,860 / month
- Total Rooms: 13.0
- MLS Type: Single Family Townhouse
- County: New York County
- Buyer's Agent Compensation: 2.5%
Building Information
- Stories: 7
- Year Built: 1910
- Building Size: 18' x 98.75'
- Building Sq. Ft: 12,442.5 SF
- Lot Size: 1,778 SF
Property History for 450 West 25th Street
| Date | Event & Source | Price |
|---|---|---|
| 10/13/2026 | Price Change Manual | $10,495,000 |
| 08/03/2026 | Listed (Active) Manual | $11,500,000 |
| 12/16/2014 | Permanently Off Market Manual | $9,000,000 |
| 12/16/2014 | Sold Manual | $8,500,000 |
| 12/16/2014 | $8,500,000 +61.6% / yr | |
| 12/05/2014 | Contract Signed Manual | $9,000,000 |
| 09/11/2014 | Price Change Manual | $9,000,000 |
| 06/19/2014 | Listed (Active) Manual | $9,985,000 |
| 06/16/2014 | $9,985,000 | |
| 02/22/2013 | $8,500,000 | |
| 07/26/2012 | $2,700,000 |
For completeness, we often displays two records for one sale: the MLS record and the public record.
Public Records for 450 West 25th Street
Taxable Value
Land
$383,280Additions
$165,840Home Facts
Total Finished SqFt
5,334 SqFtLot Size
1,778 SqFtYear Built
1910Zoning
R7BAPN
1007220067Schools near 450 West 25th Street
Rating | School | Type | Grades | Distance |
|---|---|---|---|---|
| Public - | PK to 5 | |||
| Public - | 6 to 8 | |||
| Public - | 6 to 8 | |||
| Public - | 6 to 8 |
Rating | School | Distance |
|---|---|---|
P.S. 33 Chelsea Prep PublicPK to 5 | ||
Middle 297 Public6 to 8 | ||
Lower Manhattan Community Middle School Public6 to 8 | ||
Nyc Lab Ms For Collaborative Studies Public6 to 8 |
School ratings and boundaries are provided by GreatSchools.org and Pitney Bowes. This information should only be used as a reference. Proximity or boundaries shown here are not a guarantee of enrollment. Please reach out to schools directly to verify all information and enrollment eligibility.

Neighborhood Map and Transit
Similar Homes
New listings in 10001

Listing Courtesy of Brown Harris Stevens Residential Sales LLC

$549,000
- Studio
- Bedrooms
- 1
- Bathrooms
- Unavailable
- Square Feet
- Unavailable
- Acres


Listing Courtesy of Brown Harris Stevens Residential Sales LLC
$1,280,000
- 2
- Bedrooms
- 2
- Bathrooms
- 1,200
- Square Feet
- Unavailable
- Acres

Listing Courtesy of Industrie Residential


Listing Courtesy of Brown Harris Stevens Residential Sales LLC

Listing Courtesy of Serhant

Listing Courtesy of Serhant

Listing Courtesy of Serhant
$599,000
- Alcove
- Bedrooms
- 1
- Bathrooms
- 550
- Square Feet
- Unavailable
- Acres
Explore Nearby Homes
- Central Park South Homes for Sale
- Chelsea Homes for Sale
- Downtown Manhattan Homes for Sale
- Hudson Yards Homes for Sale
- Midtown Central Homes for Sale
- Midtown Manhattan Homes for Sale
- Midtown South Homes for Sale
- NoMad Homes for Sale
- Theater District Homes for Sale
- West Chelsea Homes for Sale
- Flatiron Homes for Sale
- Lincoln Square Homes for Sale
- Upper West Side Homes for Sale
- Hell's Kitchen Homes for Sale
- Murray Hill Homes for Sale
- New York Homes for Sale
- Manhattan Homes for Sale
- Hoboken Homes for Sale
- Weehawken Homes for Sale
- West New York Homes for Sale
- Union City Homes for Sale
- Queens Homes for Sale
- Guttenberg Homes for Sale
- Brooklyn Homes for Sale
- Jersey City Homes for Sale
- North Bergen Homes for Sale
- Edgewater Homes for Sale
- Secaucus Homes for Sale
- Cliffside Park Homes for Sale
- Fairview Homes for Sale
- 10199 Homes for Sale
- 10019 Homes for Sale
- 10106 Homes for Sale
- 10119 Homes for Sale
- 10122 Homes for Sale
- 10010 Homes for Sale
- 10011 Homes for Sale
- 10016 Homes for Sale
- 10018 Homes for Sale
- 10023 Homes for Sale
- 10105 Homes for Sale
- 10036 Homes for Sale
- 10017 Homes for Sale
- 10003 Homes for Sale
- 10165 Homes for Sale
No guarantee, warranty or representation of any kind is made regarding the completeness or accuracy of any information, descriptions or measurements (including square footage measurements and property condition), such should be independently verified through appropriate means, including, but not limited to, in person inspection and public records, and Compass International Holdings, its subsidiaries, affiliates and independently owned and operated franchisees, and their affiliated agents and associated third parties expressly disclaim any liability in connection therewith. Photos may be virtually staged or digitally enhanced and may not reflect actual property conditions. Offers of compensation are subject to change at the seller's discretion. No financial or legal advice provided. Equal Housing Opportunity.
This information is not verified for authenticity or accuracy and is not guaranteed and may not reflect all real estate activity in the market. ©2026 The Real Estate Board of New York, Inc., All rights reserved. The source of the displayed data is either the property owner or public record provided by non-governmental third parties. It is believed to be reliable but not guaranteed. This information is provided exclusively for consumers’ personal, non-commercial use. The data relating to real estate for sale on this website comes in part from the IDX Program of OneKey® MLS. Information Copyright 2026, OneKey® MLS. All data is deemed reliable but is not guaranteed accurate by Compass, Inc., its subsidiaries, affiliates and their agents and associated third parties. See Terms of Service for additional restrictions. Compass · Tel: 212-913-9058 · New York, NY Listing information for certain New York City properties provided courtesy of the Real Estate Board of New York’s Residential Listing Service (the "RLS"). The information contained in this listing has not been verified by the RLS and should be verified by the consumer. The listing information provided here is for the consumer’s personal, non-commercial use. Retransmission, redistribution or copying of this listing information is strictly prohibited except in connection with a consumer's consideration of the purchase and/or sale of an individual property. This listing information is not verified for authenticity or accuracy and is not guaranteed and may not reflect all real estate activity in the market. ©2026 The Real Estate Board of New York, Inc., all rights reserved. This information is not guaranteed, should be independently verified and may not reflect all real estate activity in the market. Offers of compensation set forth here are for other RLSParticipants only and may not reflect other agreements between a consumer and their broker.©2026 The Real Estate Board of New York, Inc., All rights reserved.