565 Broome Street, Unit S11E
Description

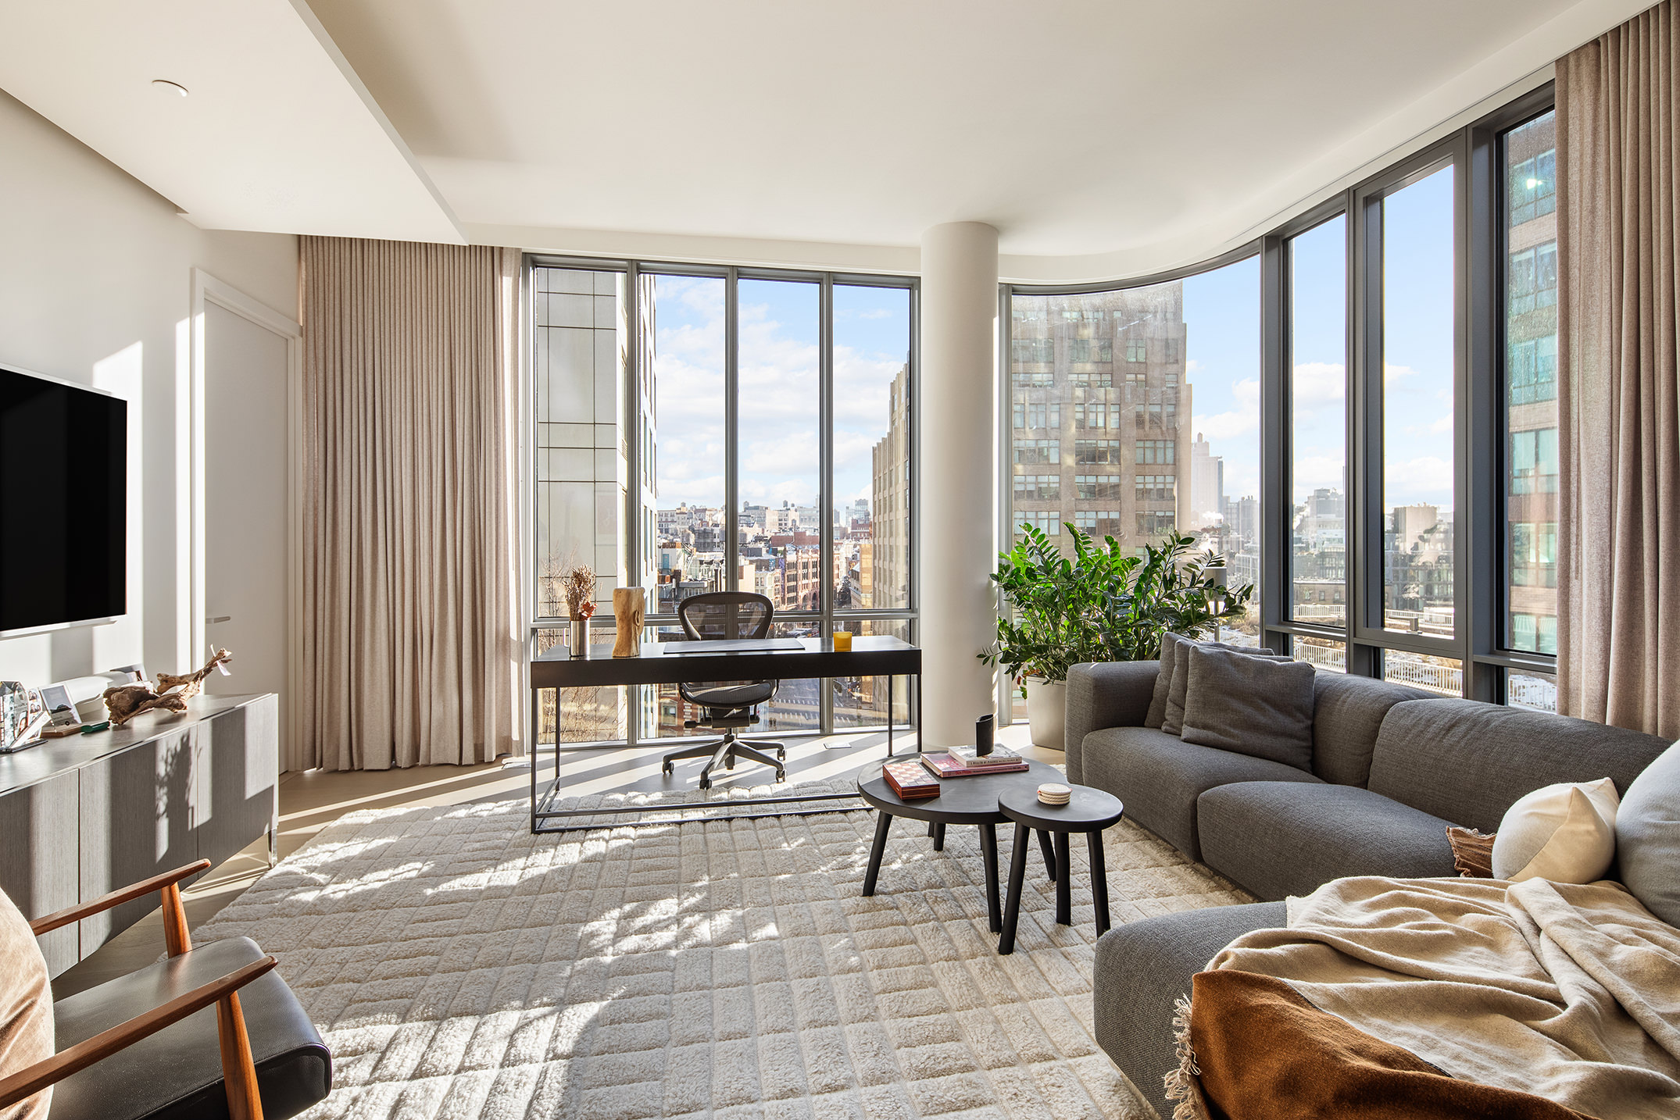

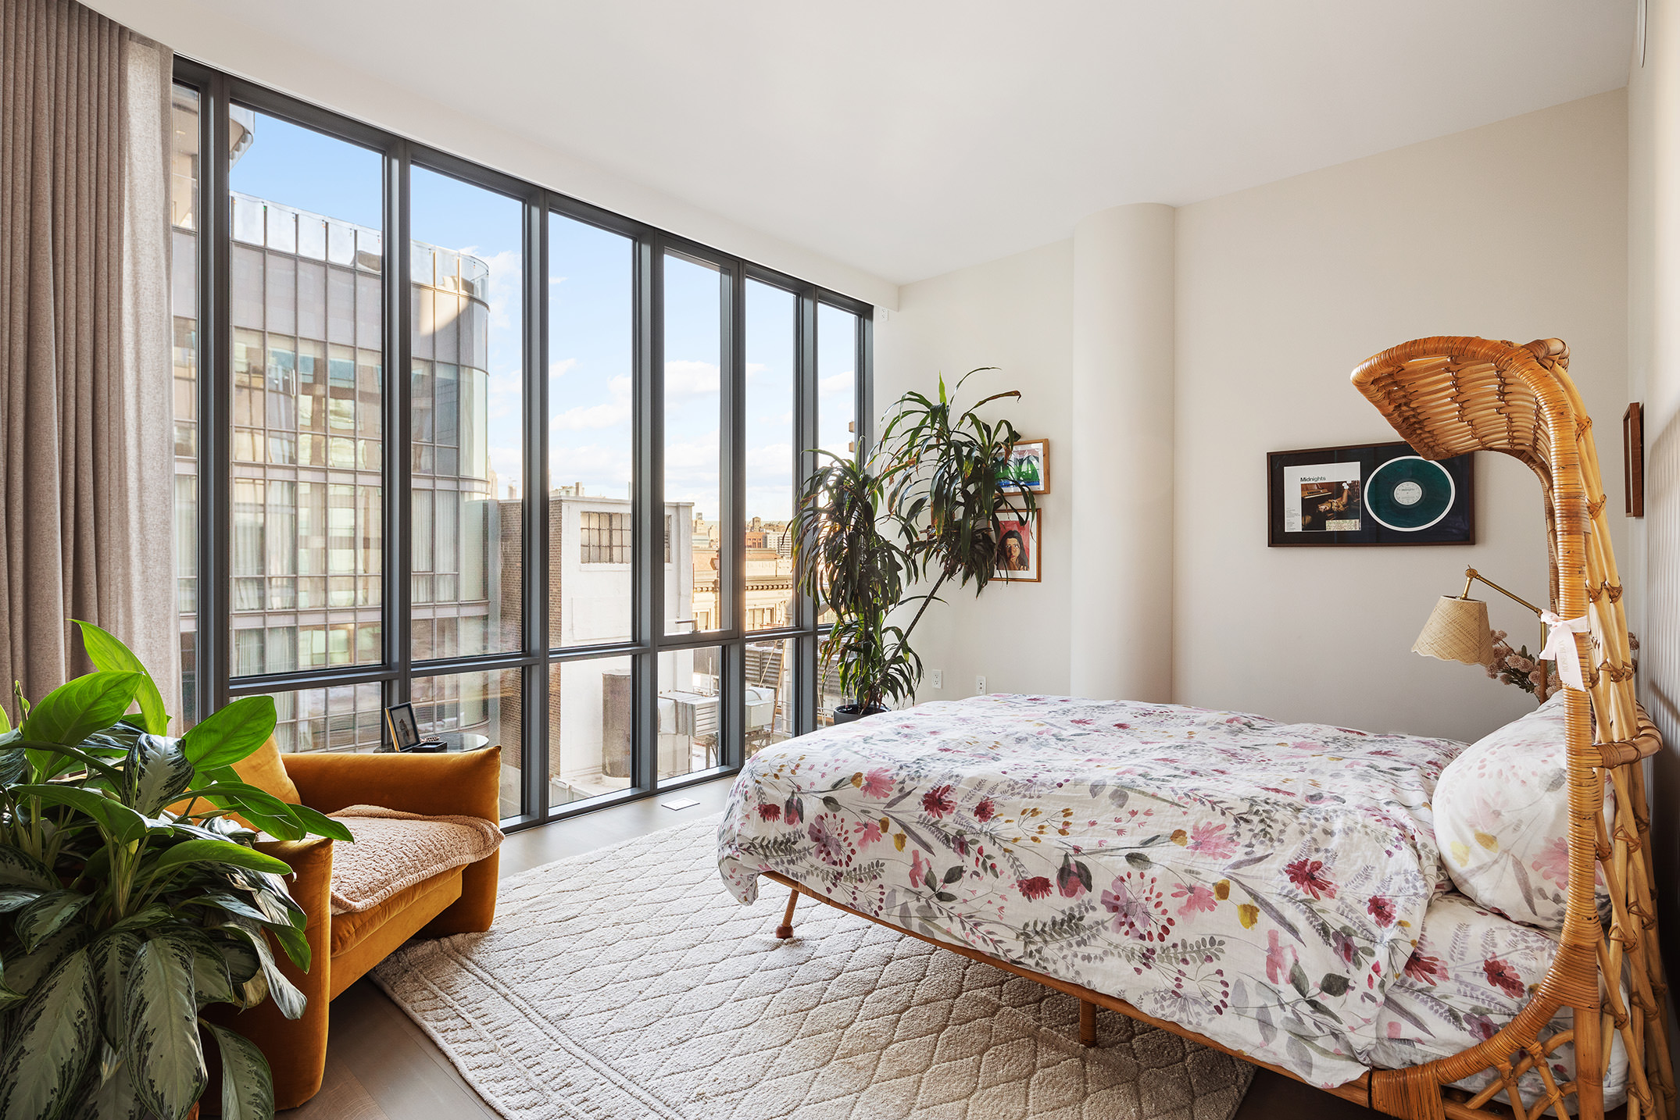
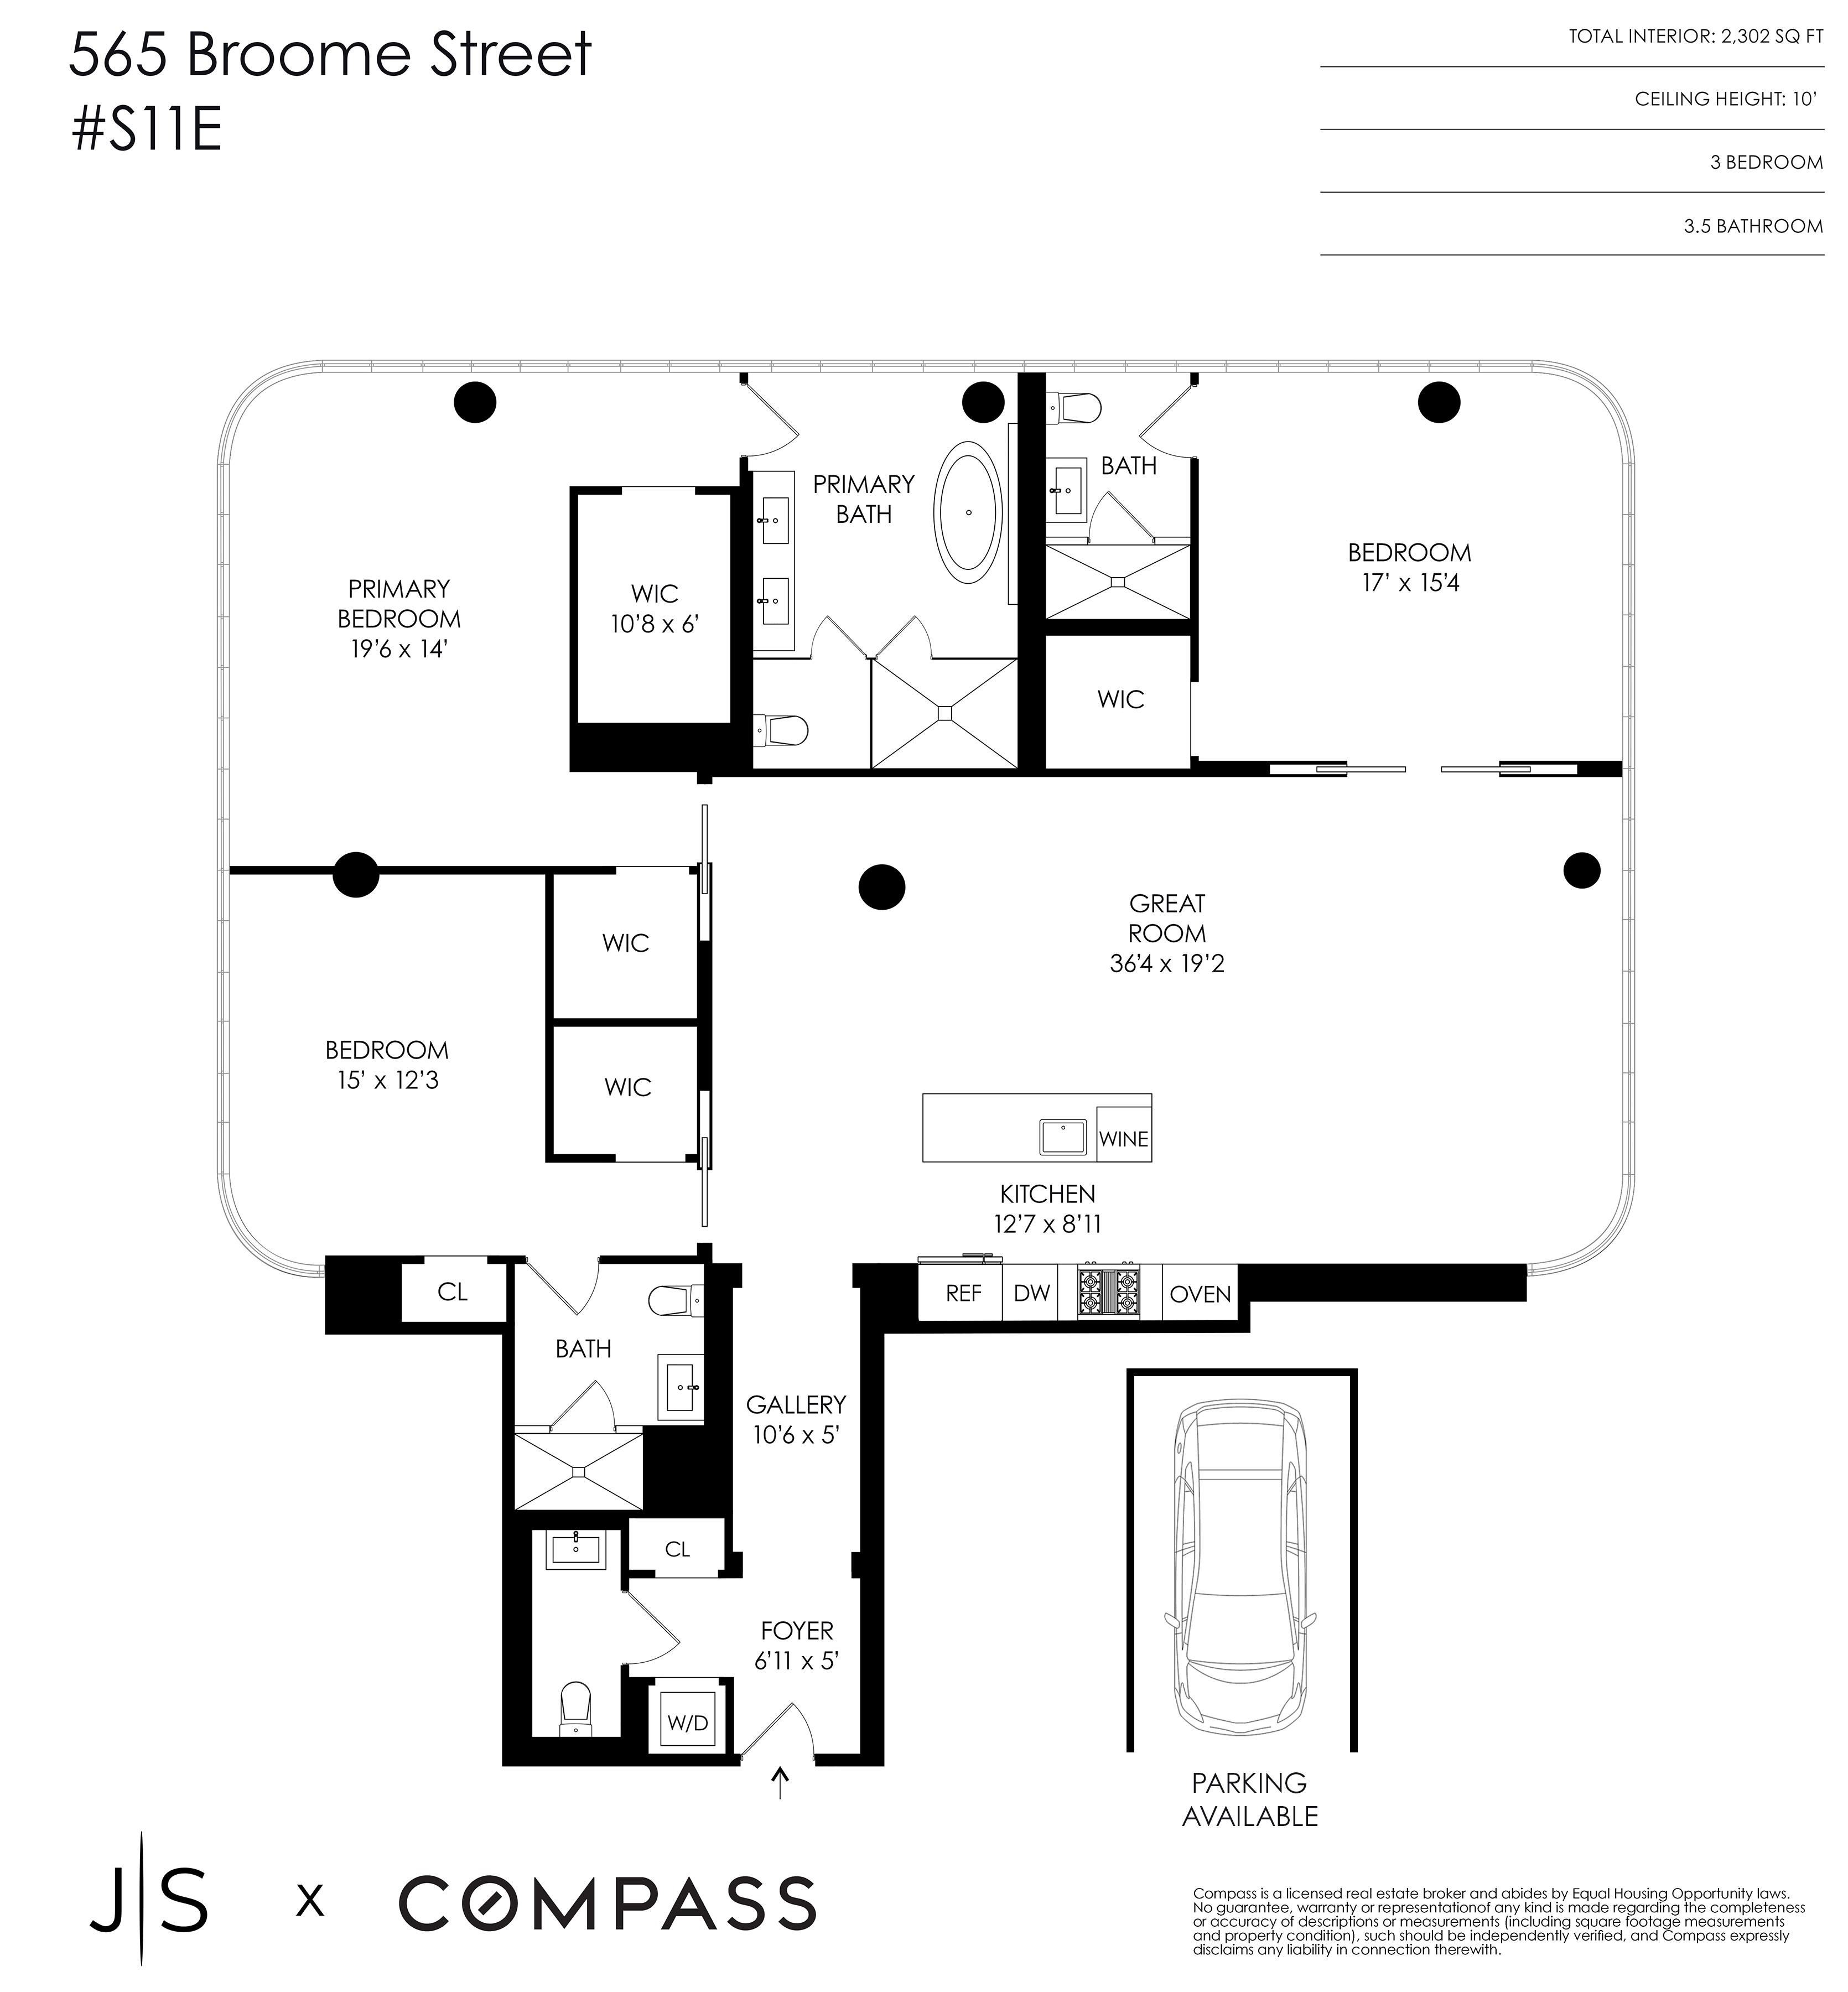
As you enter, a gracious foyer leads you into the expansive great room, where the seamless integration of the living and...Welcome to Residence S11E at 565 Broome Street, a beautifully designed 2,300+ square-foot corner home that epitomizes modern luxury and sophistication in the heart of SoHo. This 3-bedroom, 3.5-bathroom residence features 10-foot ceilings and expansive floor-to-ceiling windows, framing unique views over SoHo that flood the space with natural light from the south throughout the day.
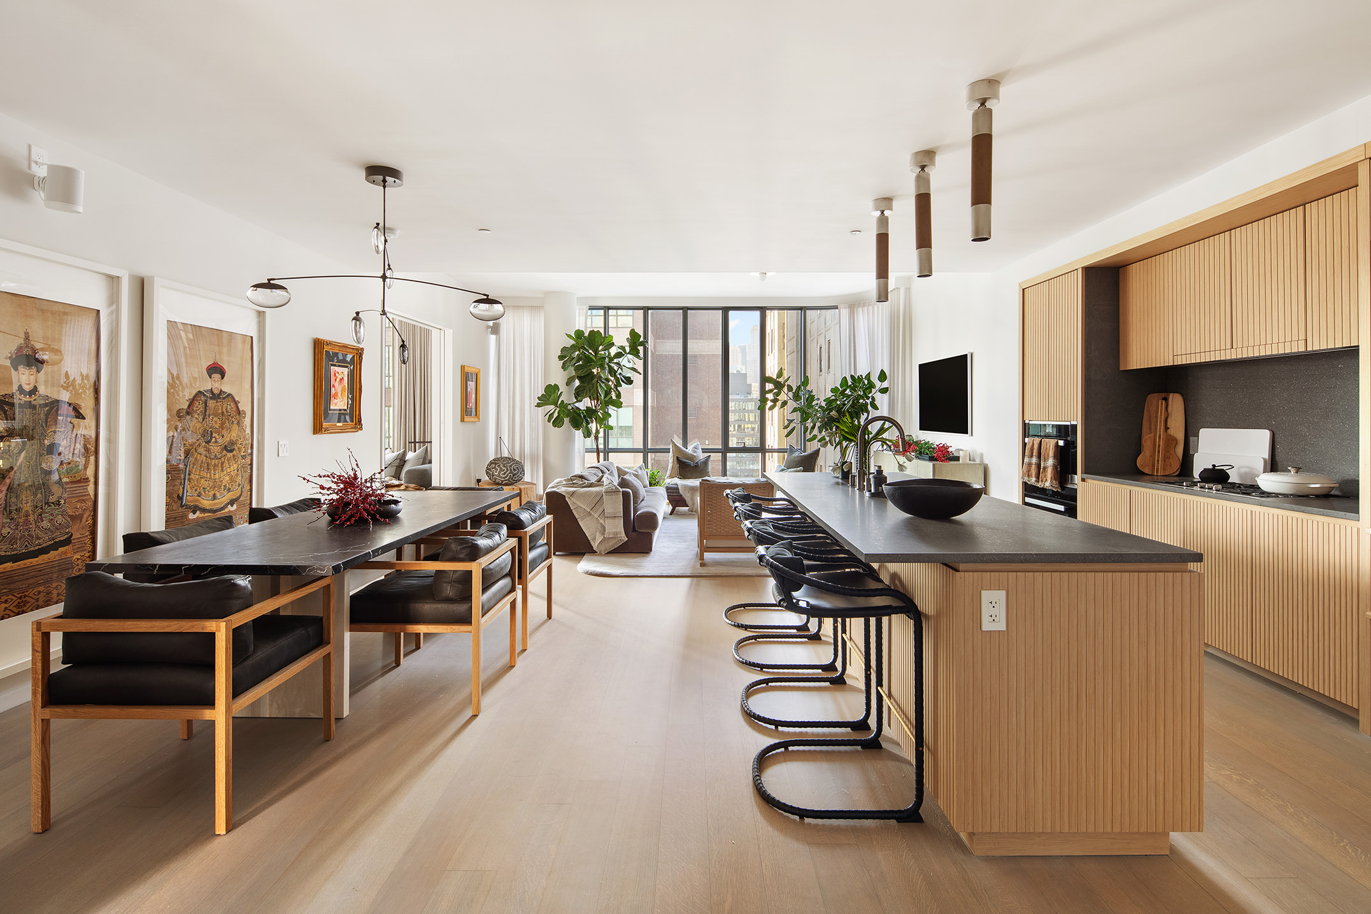
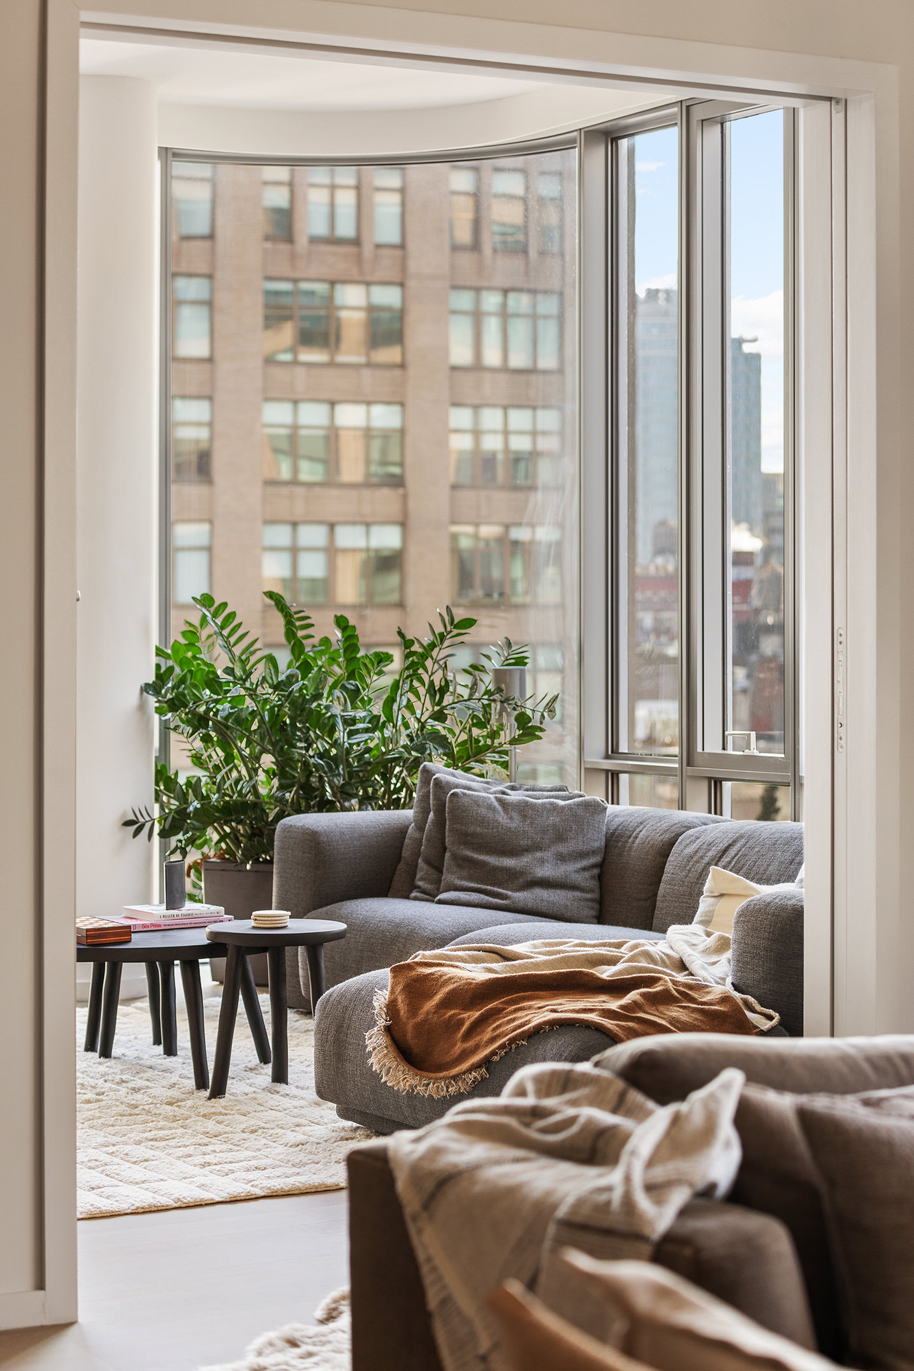
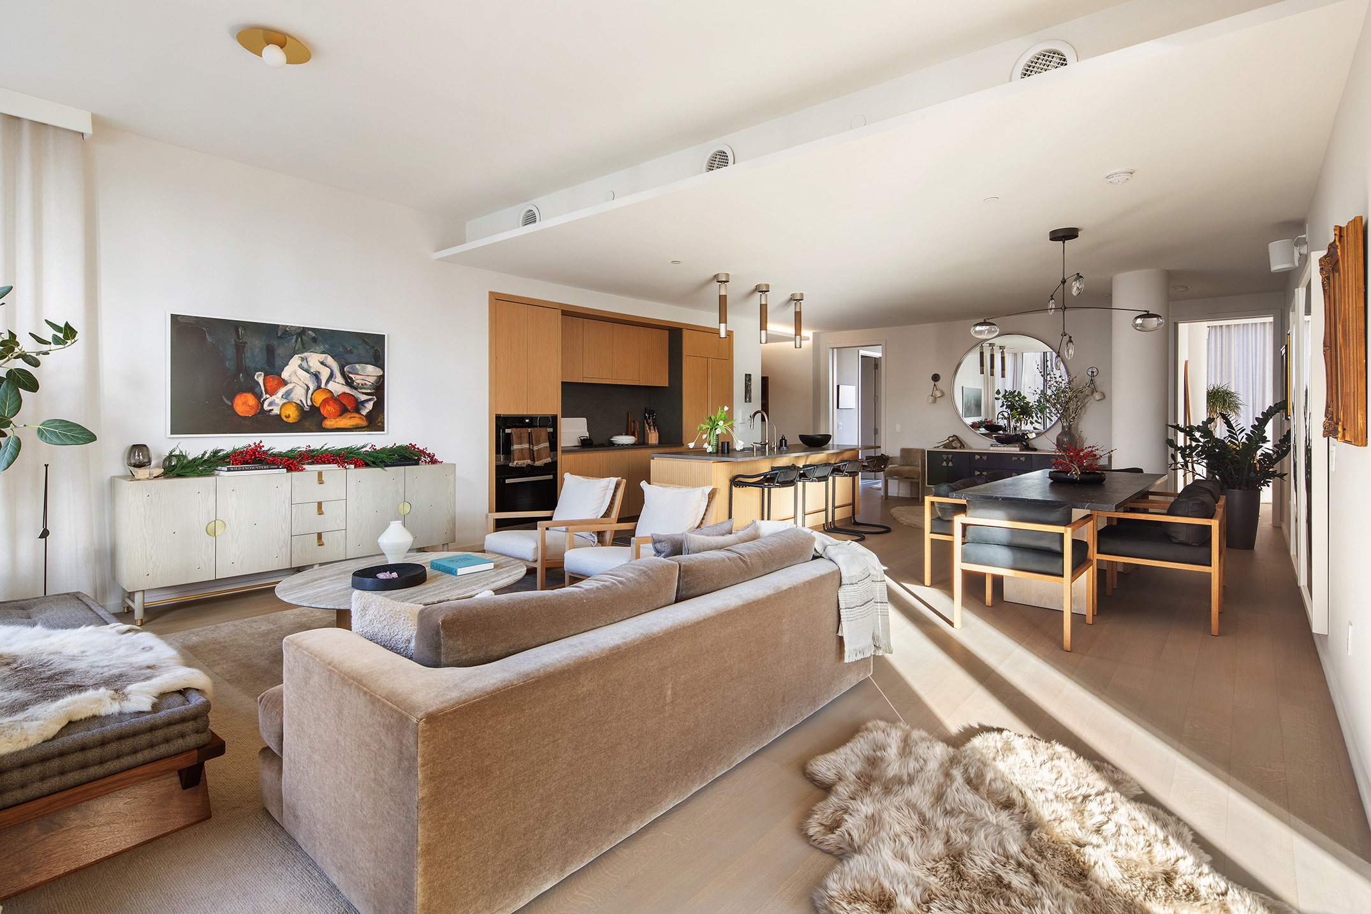
As you enter, a gracious foyer leads you into the expansive great room, where the seamless integration of the living and dining areas creates a perfect setting for both relaxation and entertaining. The south-facing orientation ensures the space is bright and inviting, while the adjacent third bedroom, overlooking iconic SoHo views, offers exceptional flexibility. Use it as a guest suite, a private home office, or extend the living space to suit your unique lifestyle.
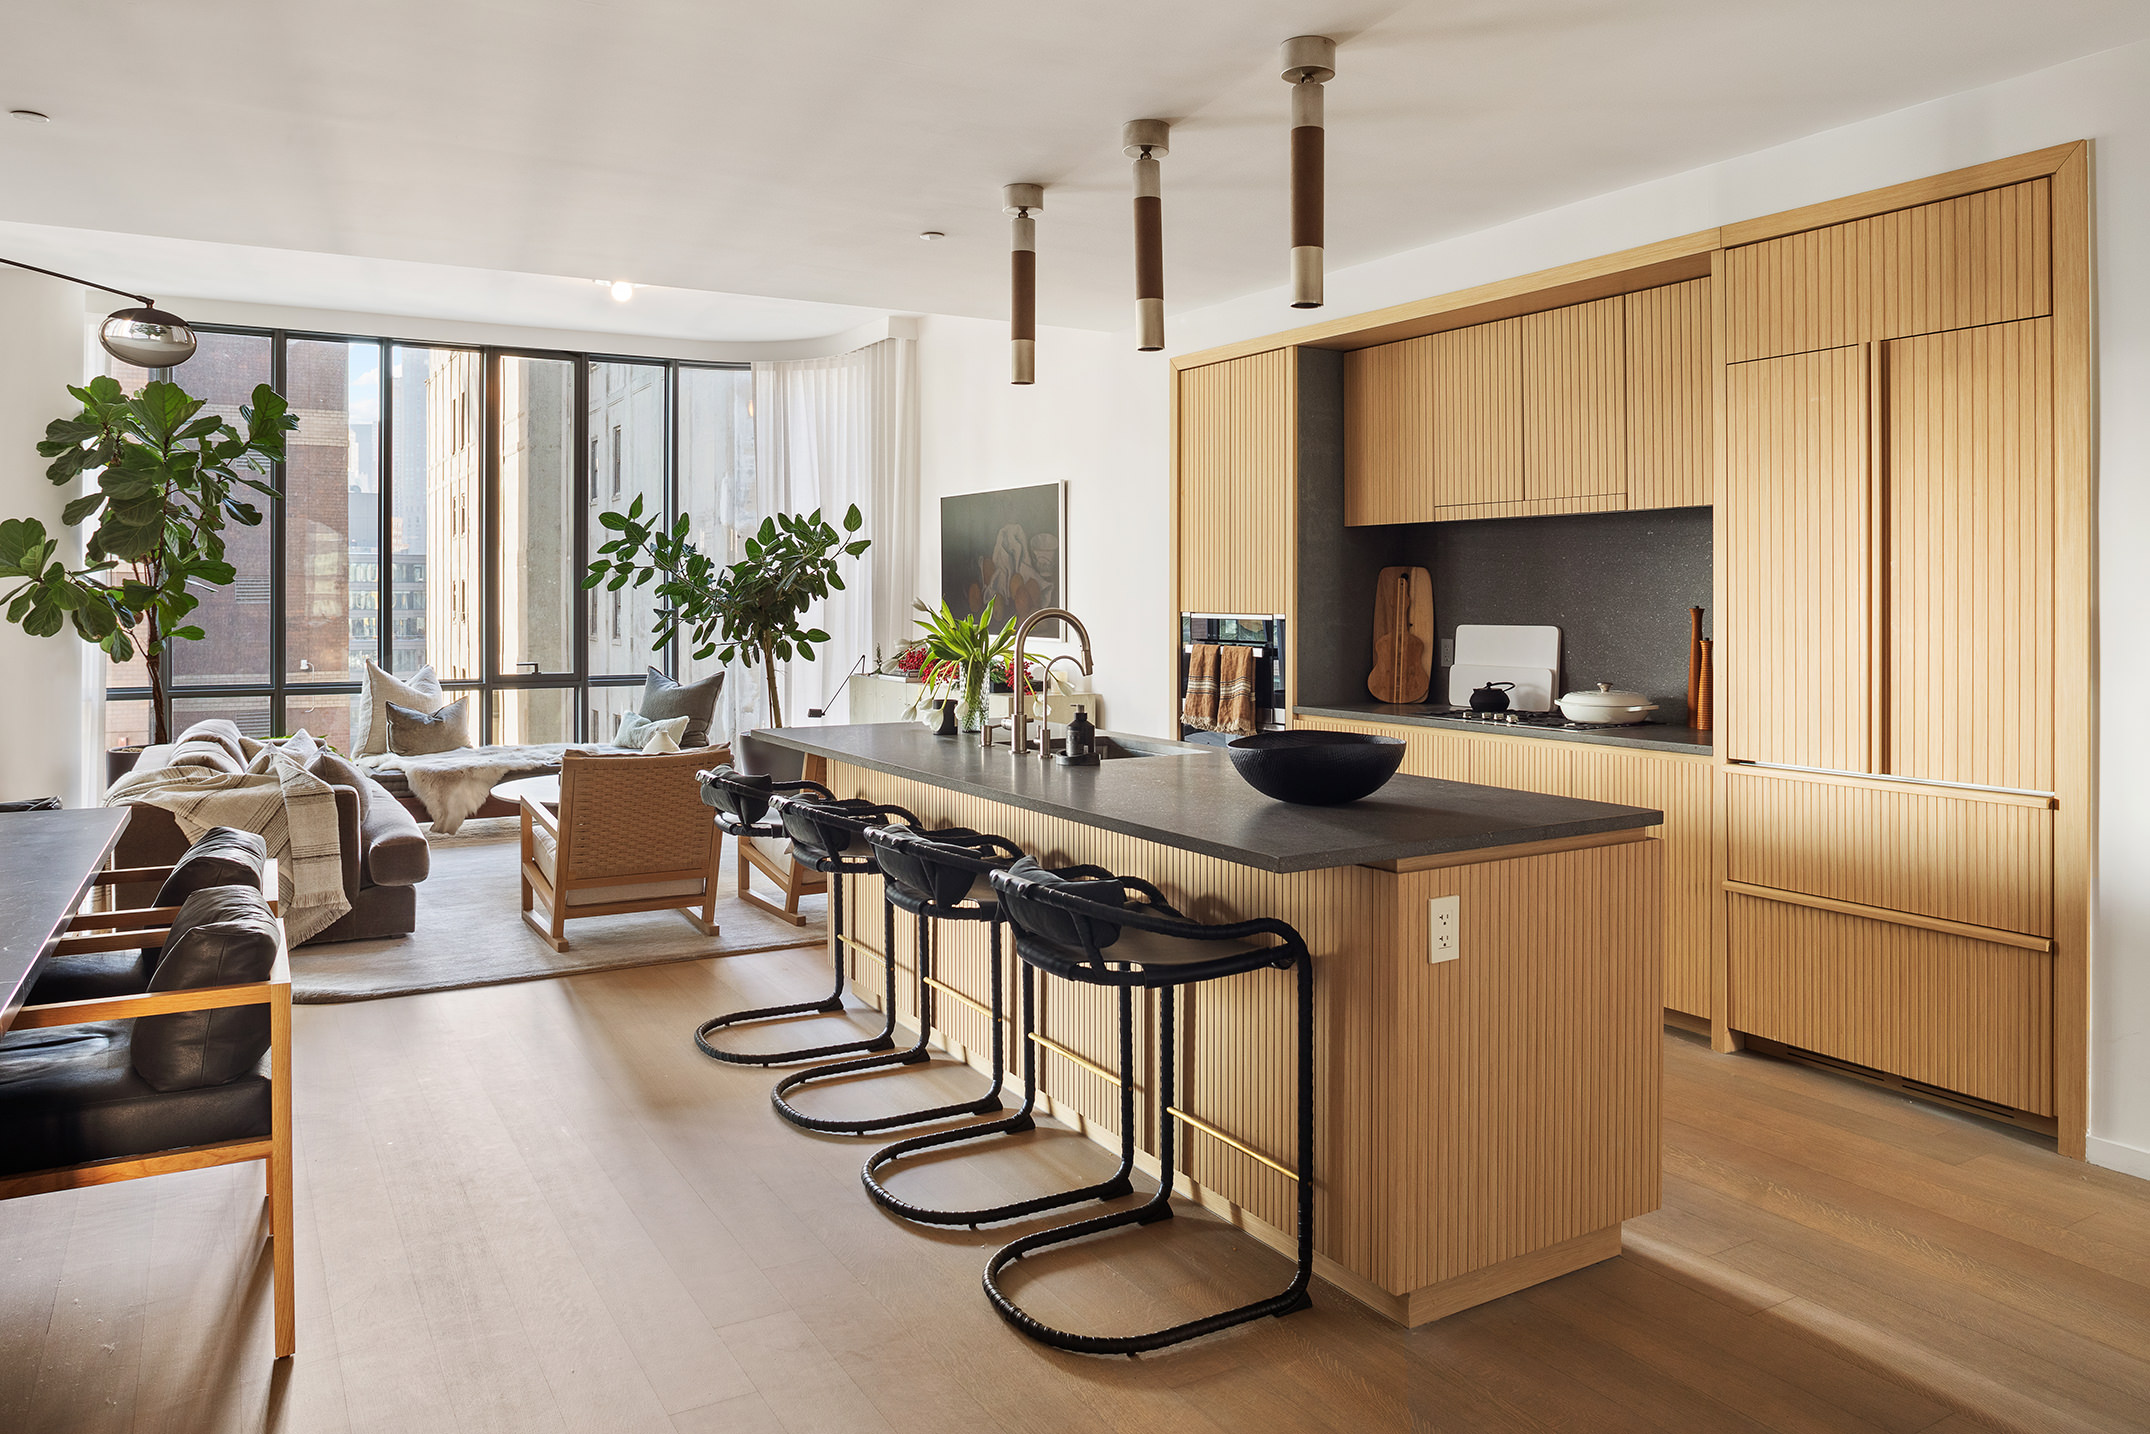
At the heart of the home lies the custom Molteni kitchen, a culinary haven designed with both aesthetics and functionality in mind. Fluted white oak cabinetry, Basaltina lava stone countertops, and sleek Zucchetti fixtures create a striking visual contrast. The kitchen is equipped with a full suite of Miele appliances, including a 24-inch gas range, speed oven, refrigerator, freezer with icemaker, and dishwasher, ensuring every meal preparation is a delight.
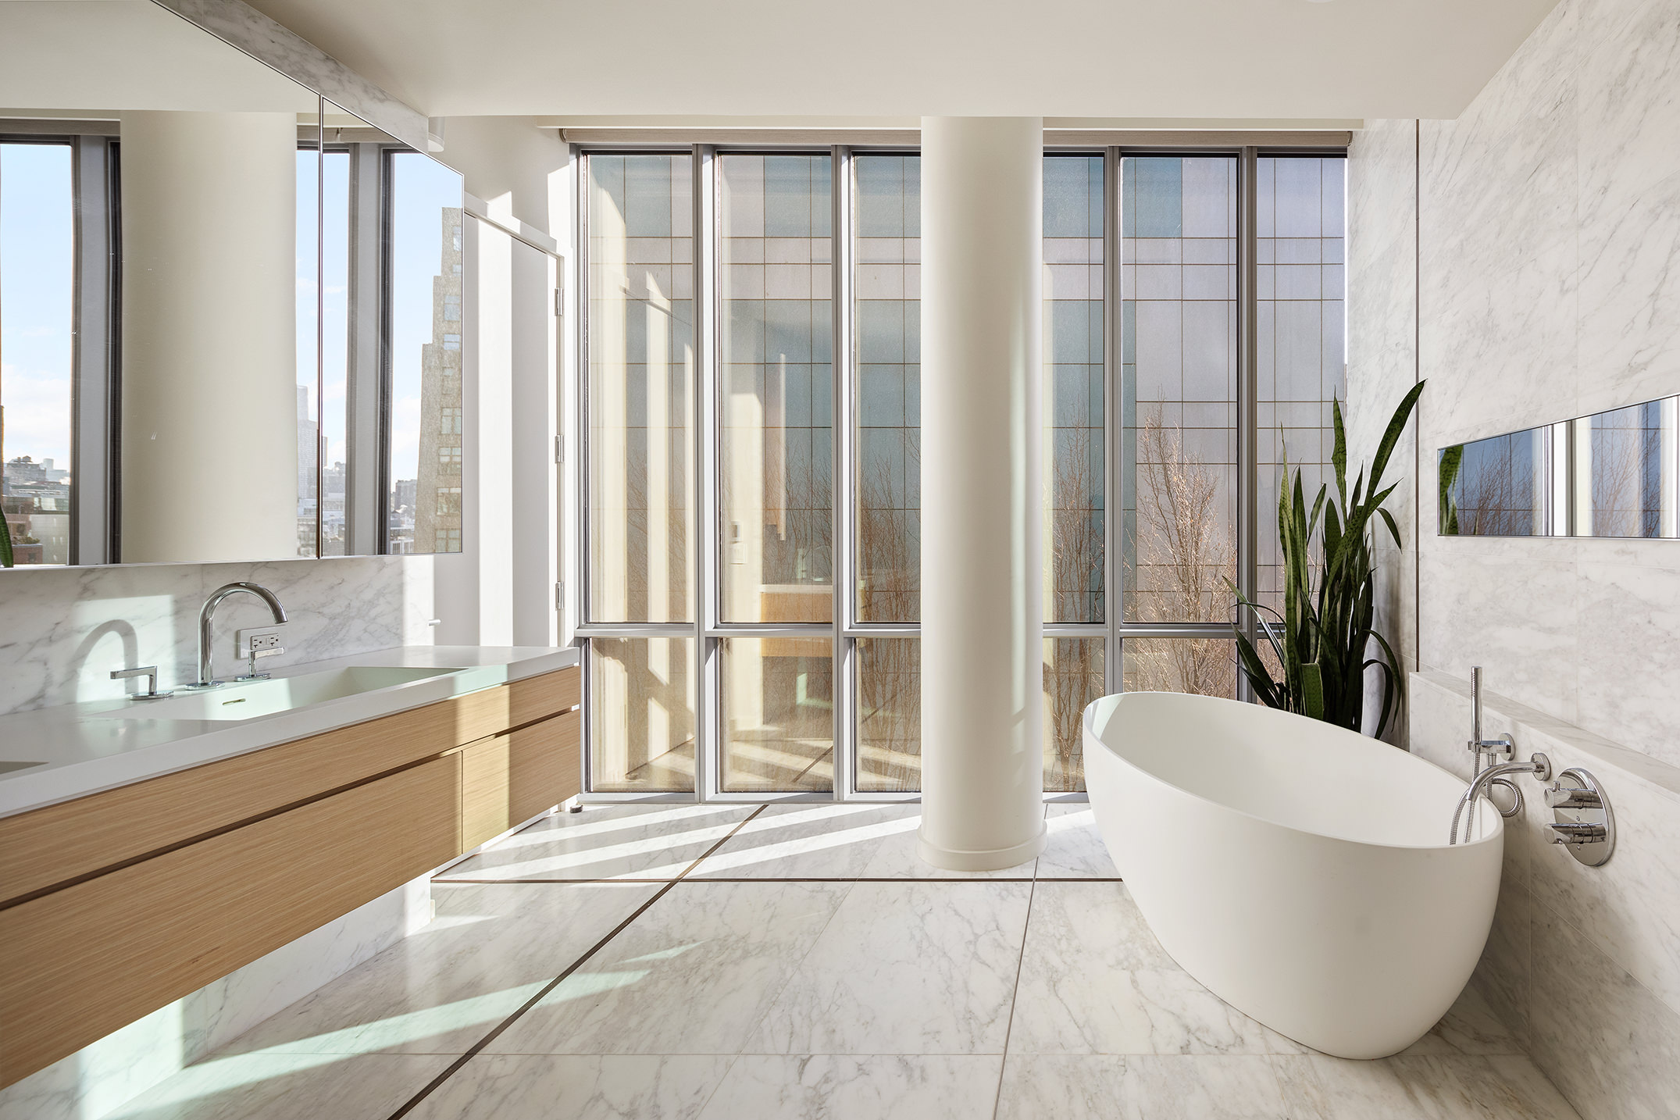
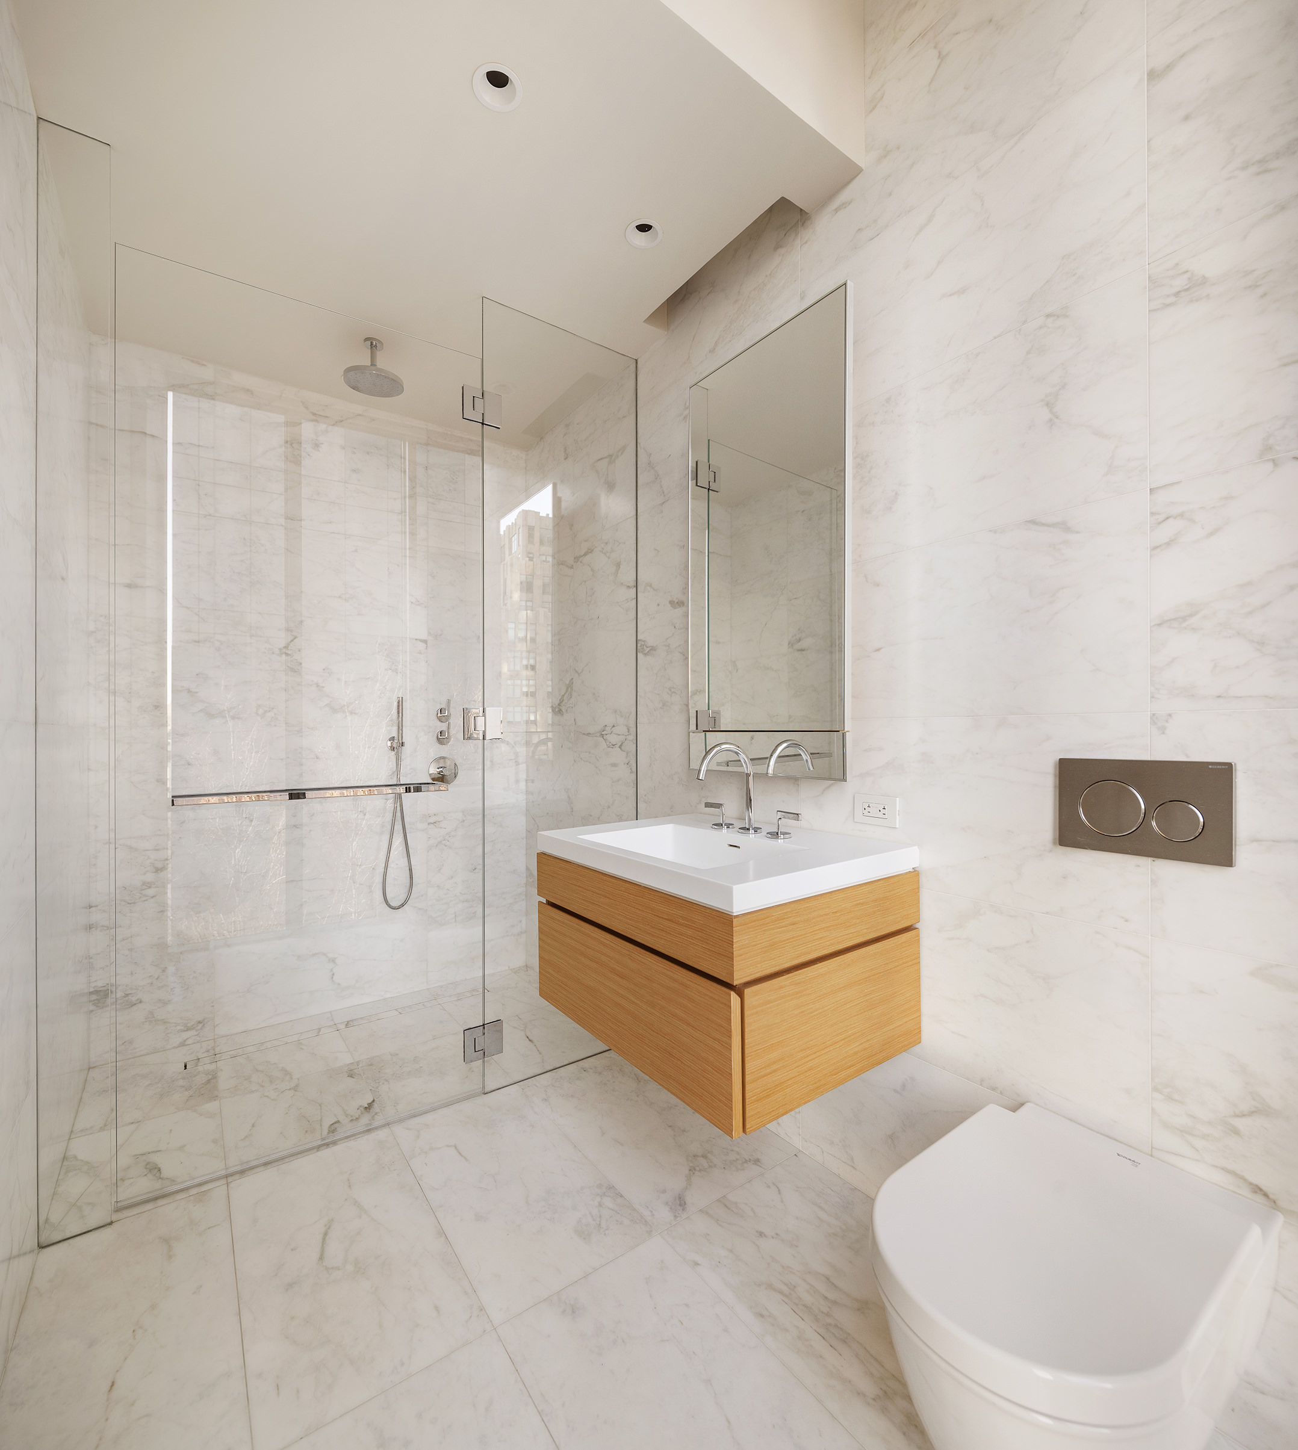
The private primary suite is a serene retreat, thoughtfully designed with multiple walk-in closets and a luxurious spa-inspired en-suite bathroom. Adorned with floor-to-ceiling Calacatta marble, the bathroom features a 6-foot soaking tub, a walk-in shower with rain and hand-held showerheads, radiant heated floors, and a floating double vanity in white oak. Two additional bedrooms, each with their own en-suite bathrooms, ensure comfort and privacy for family members or guests.
Crafted with attention to every detail, this residence is finished with six-inch wide plank white oak floors, while electronic blackout and sheer curtains add a touch of convenience and elegance.
Designed by the world-renowned Renzo Piano Building Workshop, 565 Broome Street is an architectural icon in SoHo. Residents enjoy an array of lifestyle-enhancing amenities, including a 24-hour concierge and doorman, a private gated driveway with parking, a 55-foot heated indoor lap pool, a fitness center outfitted with Technogym equipment, a yoga studio with on-demand classes, and a landscaped outdoor terrace. The resident lounge, complete with a solarium-style library, provides a tranquil space to relax or entertain.
Perfectly situated at the crossroads of SoHo, Tribeca, and Hudson Square, this location offers unmatched access to world-class dining, boutique shopping, and cultural landmarks. Residence S11E at 565 Broome Street is more than a home—it’s a statement of refined living in one of Manhattan’s most vibrant neighborhoods.
A private parking space is available separately.
Recent comparable sales
Median sold price
$5,200,000
Avg days on market
257
Sale-to-list ratio
95.1%
Manhattan, NY
9 comparable properties found

$4,950,000
Sold 10/30/25
- 3
- Bedrooms
- 4
- Bathrooms
- 2,357
- Square Feet
- Unavailable
- Acres

$5,250,000
Sold 07/10/26
- 3
- Bedrooms
- 4
- Bathrooms
- 2,302
- Square Feet
- Unavailable
- Acres

$5,150,000
Sold 02/13/26
- 3
- Bedrooms
- 4
- Bathrooms
- 2,407
- Square Feet
- Unavailable
- Acres

$4,775,000
Sold 09/27/24
- 3
- Bedrooms
- 4
- Bathrooms
- 2,289
- Square Feet
- Unavailable
- Acres

$5,550,000
Sold 10/28/25
- 3
- Bedrooms
- 4
- Bathrooms
- 2,201
- Square Feet
- Unavailable
- Acres

$4,500,000
Sold 05/29/26
- 3
- Bedrooms
- 4
- Bathrooms
- 2,370
- Square Feet
- Unavailable
- Acres

$5,200,000
Sold 11/06/25
- 3
- Bedrooms
- 4
- Bathrooms
- 2,046
- Square Feet
- Unavailable
- Acres

$5,350,000
Sold 02/24/26
- 3
- Bedrooms
- 4
- Bathrooms
- 2,201
- Square Feet
- Unavailable
- Acres
Amenities
- Full-Time Doorman
- Concierge
- Roof Deck
- Common Roof Deck
- Common Outdoor Space
- Gym
- Health Club
- Pool
- Steam Room
- Sauna
- Playroom
- Yoga Studio
- Resident's Lounge
- Elevator
- Central AC
- Voice Intercom
- Bike Room
- Cold Storage
- Private Storage Included
- Common Storage
- Garage
- Spa
- Full-Time Concierge
- Common Kitchen
- Laundry in Every Unit
- Highrise
Location
Sold By Douglas Elliman Real Estate
Payment Calculator
$38,255 per month
30 year fixed, 6.71% Interest
$29,038
$4,421
$4,796
Know your buying power with a preapproval and custom rate in minutes
 1
1Property Information for 565 Broome Street, Unit S11E
- Taxes: $4,421 / month
- Min. Down Pymt: 10%
- Total Rooms: 6.0
- MLS Type: Condo
- County: New York County
- Buyer's Agent Compensation: 2%
- Building/Complex: 565 Broome Soho
- Stories: 30
- Residences: 115
- Pet Policy: Allowed
- Year Built: 2019
- Building Age: New Development
- Building Type: Highrise
Property History for 565 Broome Street, Unit S11E
| Date | Event & Source | Price |
|---|---|---|
| 06/27/2025 | $4,995,000 | |
| 03/23/2025 | Contract Signed Manual | — |
| 01/09/2025 | Listed (Active) Manual | $5,500,000 |
| 05/11/2023 | $4,999,999 | |
| 05/11/2023 | $4,995,000 | |
| 04/13/2023 | — | |
| 09/20/2022 | $5,800,000 | |
| 10/18/2021 | $5,800,000 | |
| 10/18/2021 | $5,800,000 | |
| 10/21/2016 | $5,800,000 | |
| 09/21/2016 | $5,800,000 | |
| 08/30/2016 | $5,800,000 |
For completeness, we often displays two records for one sale: the MLS record and the public record.
Public Records for 565 Broome Street, Unit S11E
Schools near 565 Broome Street, Unit S11E
Rating | School | Type | Grades | Distance |
|---|---|---|---|---|
| Public - | PK to 5 | |||
| Public - | 6 to 8 | |||
| Public - | 6 to 8 | |||
| Public - | 6 to 8 |
Rating | School | Distance |
|---|---|---|
P.S. 3 Charrette School PublicPK to 5 | ||
Nyc Lab Ms For Collaborative Studies Public6 to 8 | ||
Lower Manhattan Community Middle School Public6 to 8 | ||
Middle 297 Public6 to 8 |
School ratings and boundaries are provided by GreatSchools.org and Pitney Bowes. This information should only be used as a reference. Proximity or boundaries shown here are not a guarantee of enrollment. Please reach out to schools directly to verify all information and enrollment eligibility.
Neighborhood Map and Transit
Similar Homes
New listings in 10013


Listing Courtesy of SERHANT.



Listing Courtesy of Bespoke Real Estate LLC

Listing Courtesy of EXP Realty NYC

$13,995,000
- 5
- Bedrooms
- 5
- Bathrooms
- 4,568
- Square Feet
- Unavailable
- Acres

Listing Courtesy of Cantor & Pecorella Inc


Listing Courtesy of Coldwell Banker Warburg
Nearby home values
| Address | Sold price | Beds | Baths | Sqft | Lot (Sqft) |
|---|---|---|---|---|---|
This home: 565 Broome Street, Unit S11E, Hudson Square | $4,995,000 | 3 | 4 | 2,302 | – |
$6,185,000 | 3 | 4 | 2,399 | – | |
$7,500,000 | 3 | 4 | 2,244 | – | |
$6,200,000 | 2 | 2 | 2,191 | – | |
$970,000 | – | – | 458 | – | |
$6,400,000 | 3 | 4 | 2,399 | – | |
$7,280,868 | 3 | 4 | 2,244 | – | |
$4,150,000 | 2 | 3 | 1,681 | – | |
$1,200,000 | Studio | 1 | 458 | – | |
$4,990,000 | 3 | 4 | 2,302 | – | |
$4,950,000 | 3 | 4 | 2,357 | – | |
$6,532,243 | 3 | 3 | 2,399 | – | |
$7,175,000 | 2 | 3 | 2,191 | – | |
$3,906,000 | 2 | 2 | 1,681 | – | |
$6,600,000 | 2 | 3 | 2,191 | – | |
$2,575,000 | 1 | 2 | 990 | – |
Explore Nearby Homes
- Battery Park City Homes for Sale
- Chinatown Homes for Sale
- Civic Center Homes for Sale
- Downtown Manhattan Homes for Sale
- Hudson Square Homes for Sale
- Little Italy Homes for Sale
- Lower East Side Homes for Sale
- NoLita Homes for Sale
- SoHo Homes for Sale
- TriBeCa Homes for Sale
- West Village Homes for Sale
- Two Bridges Homes for Sale
- Greenwich Village Homes for Sale
- Financial District Homes for Sale
- Fulton-Seaport Homes for Sale
- New York Homes for Sale
- Manhattan Homes for Sale
- Jersey City Homes for Sale
- Hoboken Homes for Sale
- Brooklyn Homes for Sale
- Weehawken Homes for Sale
- Union City Homes for Sale
- Queens Homes for Sale
- North Bergen Homes for Sale
- West New York Homes for Sale
- Secaucus Homes for Sale
- Kearny Homes for Sale
- Guttenberg Homes for Sale
- Bayonne Homes for Sale
- Lyndhurst Homes for Sale
- 10012 Homes for Sale
- 10007 Homes for Sale
- 10014 Homes for Sale
- 10278 Homes for Sale
- 10038 Homes for Sale
- 10002 Homes for Sale
- 10006 Homes for Sale
- 10282 Homes for Sale
- 10279 Homes for Sale
- 10281 Homes for Sale
- 10003 Homes for Sale
- 10011 Homes for Sale
- 10009 Homes for Sale
- 10280 Homes for Sale
- 10005 Homes for Sale
No guarantee, warranty or representation of any kind is made regarding the completeness or accuracy of any information, descriptions or measurements (including square footage measurements and property condition), such should be independently verified through appropriate means, including, but not limited to, in person inspection and public records, and Compass International Holdings, its subsidiaries, affiliates and independently owned and operated franchisees, and their affiliated agents and associated third parties expressly disclaim any liability in connection therewith. Photos may be virtually staged or digitally enhanced and may not reflect actual property conditions. Offers of compensation are subject to change at the seller's discretion. No financial or legal advice provided. Equal Housing Opportunity.
This information is not verified for authenticity or accuracy and is not guaranteed and may not reflect all real estate activity in the market. ©2026 The Real Estate Board of New York, Inc., All rights reserved. The source of the displayed data is either the property owner or public record provided by non-governmental third parties. It is believed to be reliable but not guaranteed. This information is provided exclusively for consumers’ personal, non-commercial use. The data relating to real estate for sale on this website comes in part from the IDX Program of OneKey® MLS. Information Copyright 2026, OneKey® MLS. All data is deemed reliable but is not guaranteed accurate by Compass, Inc., its subsidiaries, affiliates and their agents and associated third parties. See Terms of Service for additional restrictions. Compass · Tel: 212-913-9058 · New York, NY Listing information for certain New York City properties provided courtesy of the Real Estate Board of New York’s Residential Listing Service (the "RLS"). The information contained in this listing has not been verified by the RLS and should be verified by the consumer. The listing information provided here is for the consumer’s personal, non-commercial use. Retransmission, redistribution or copying of this listing information is strictly prohibited except in connection with a consumer's consideration of the purchase and/or sale of an individual property. This listing information is not verified for authenticity or accuracy and is not guaranteed and may not reflect all real estate activity in the market. ©2026 The Real Estate Board of New York, Inc., all rights reserved. This information is not guaranteed, should be independently verified and may not reflect all real estate activity in the market. Offers of compensation set forth here are for other RLSParticipants only and may not reflect other agreements between a consumer and their broker.©2026 The Real Estate Board of New York, Inc., All rights reserved.