102-10 66th Road, Unit 21K







Description
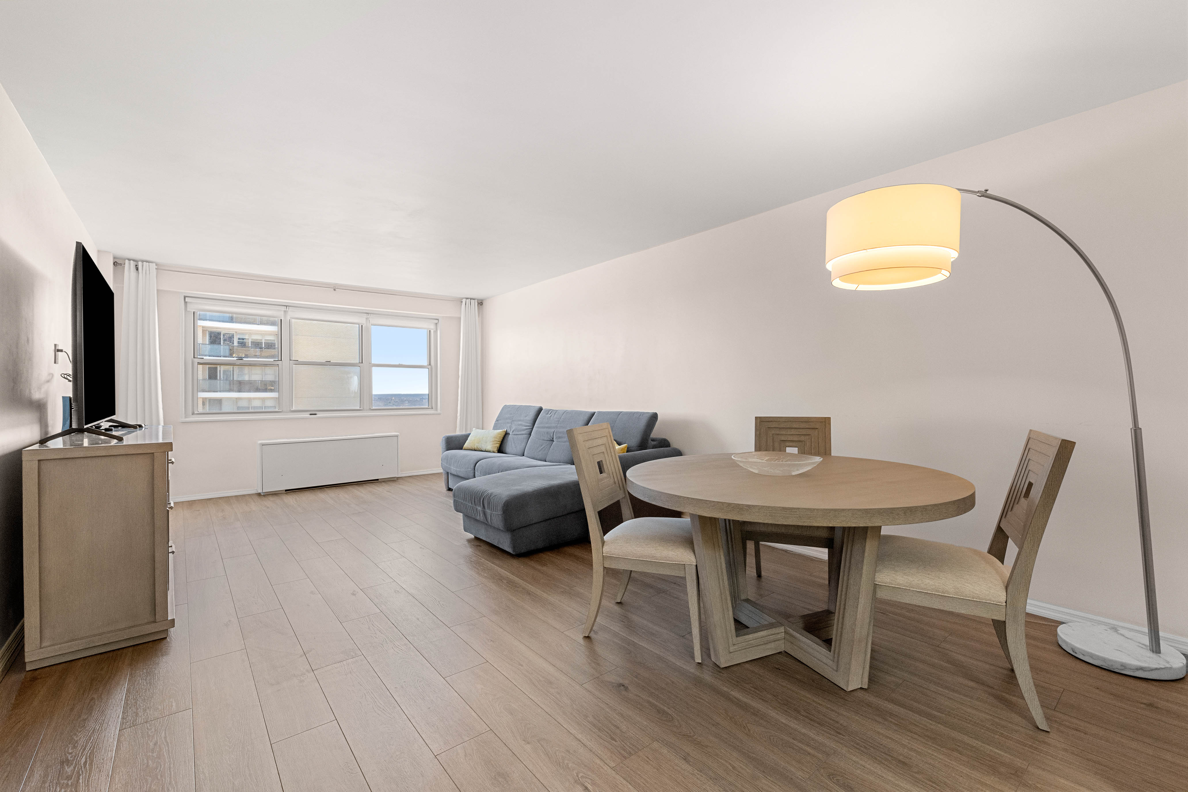
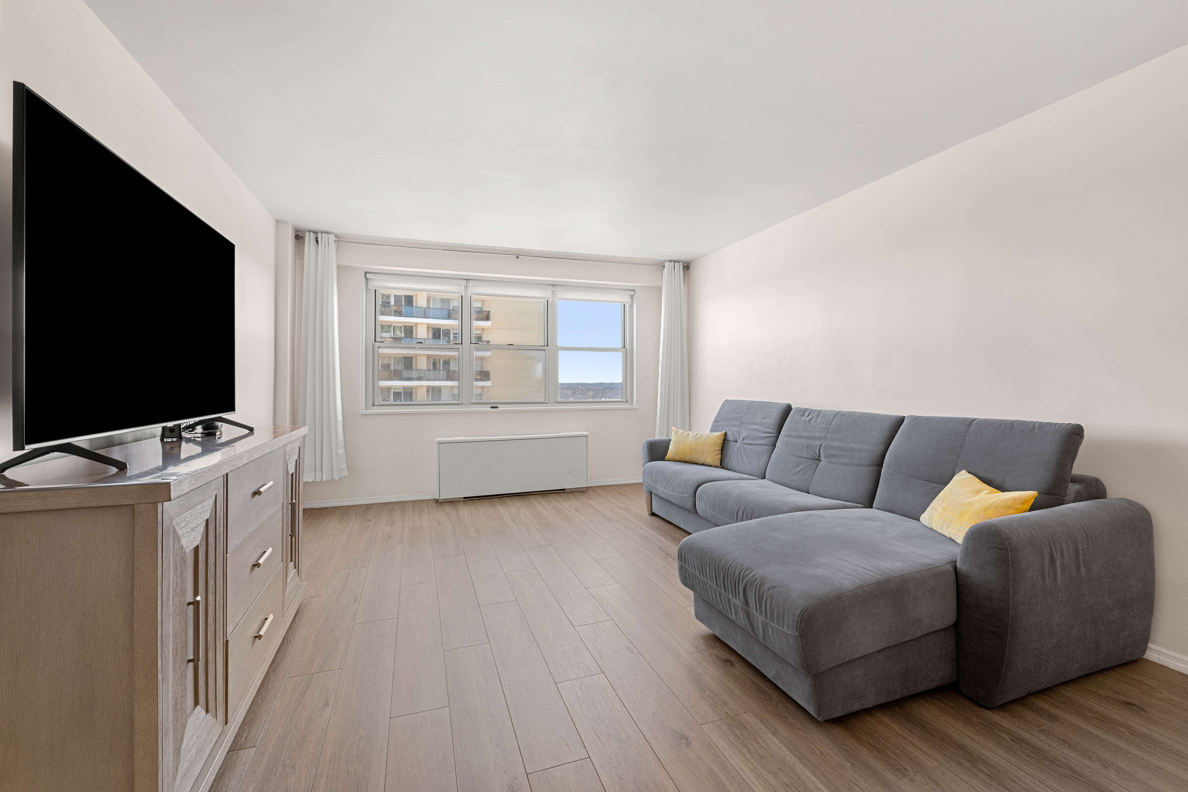
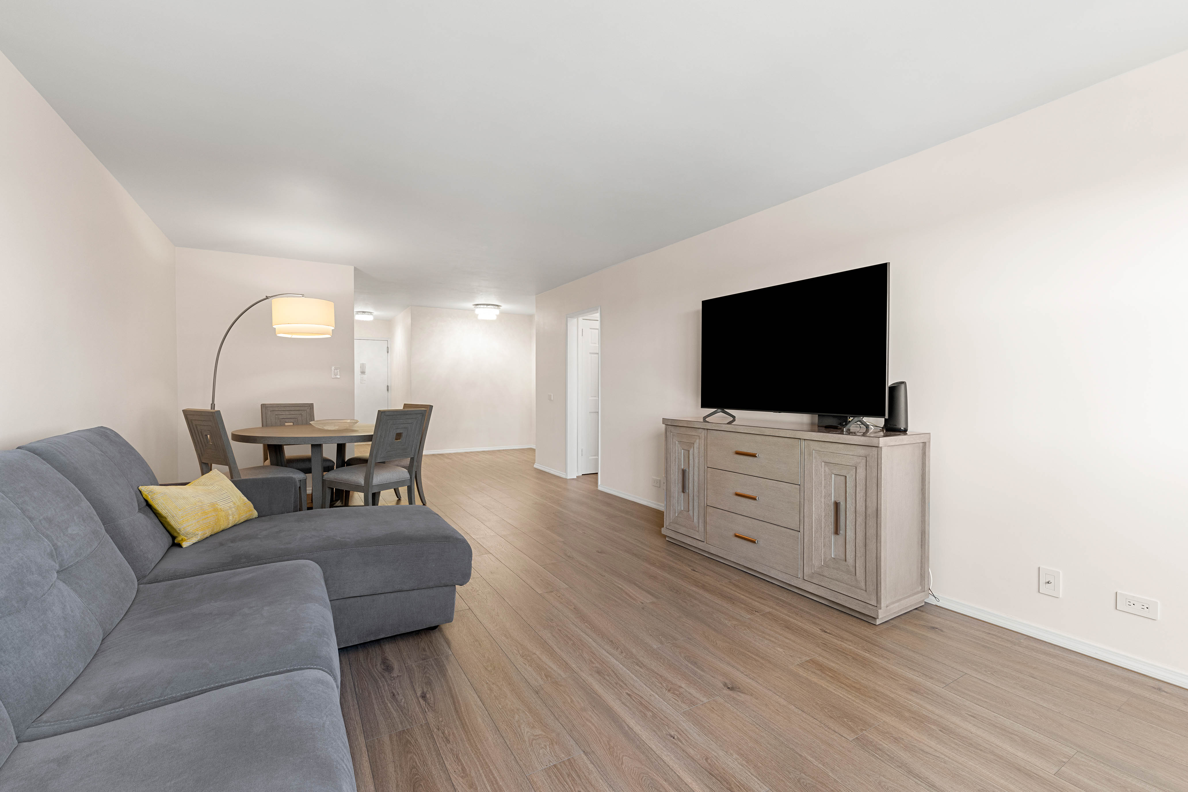
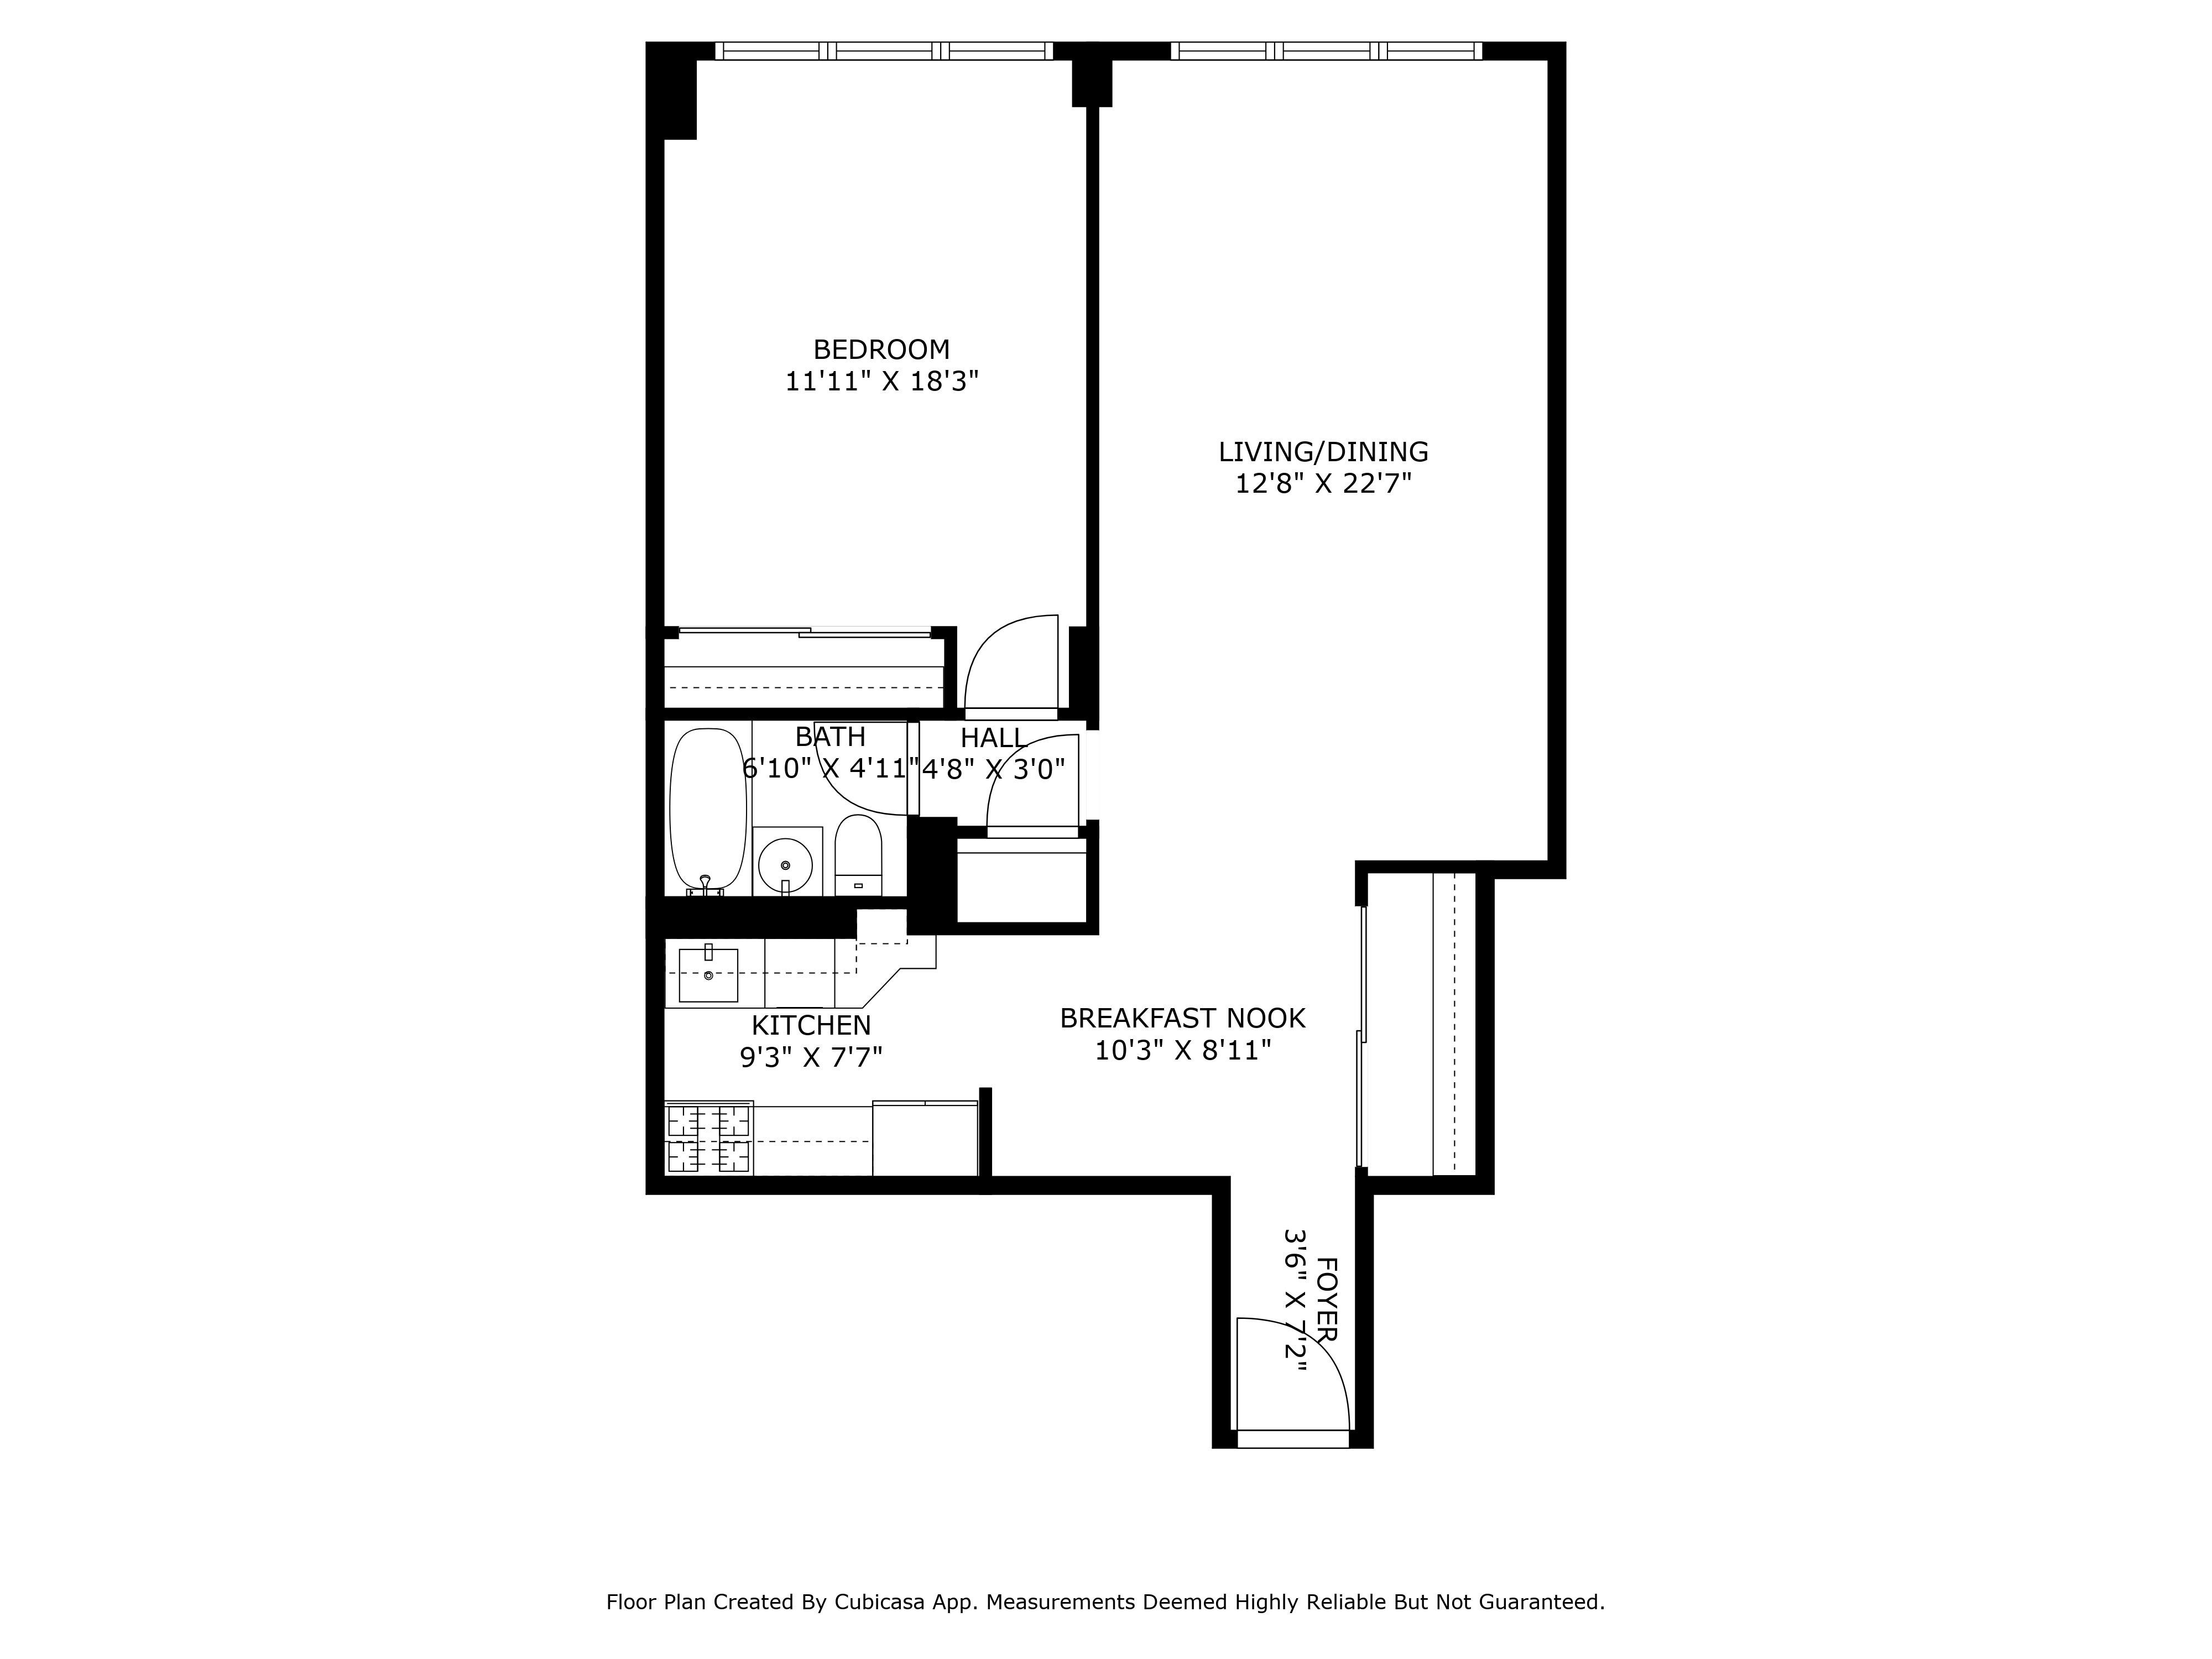
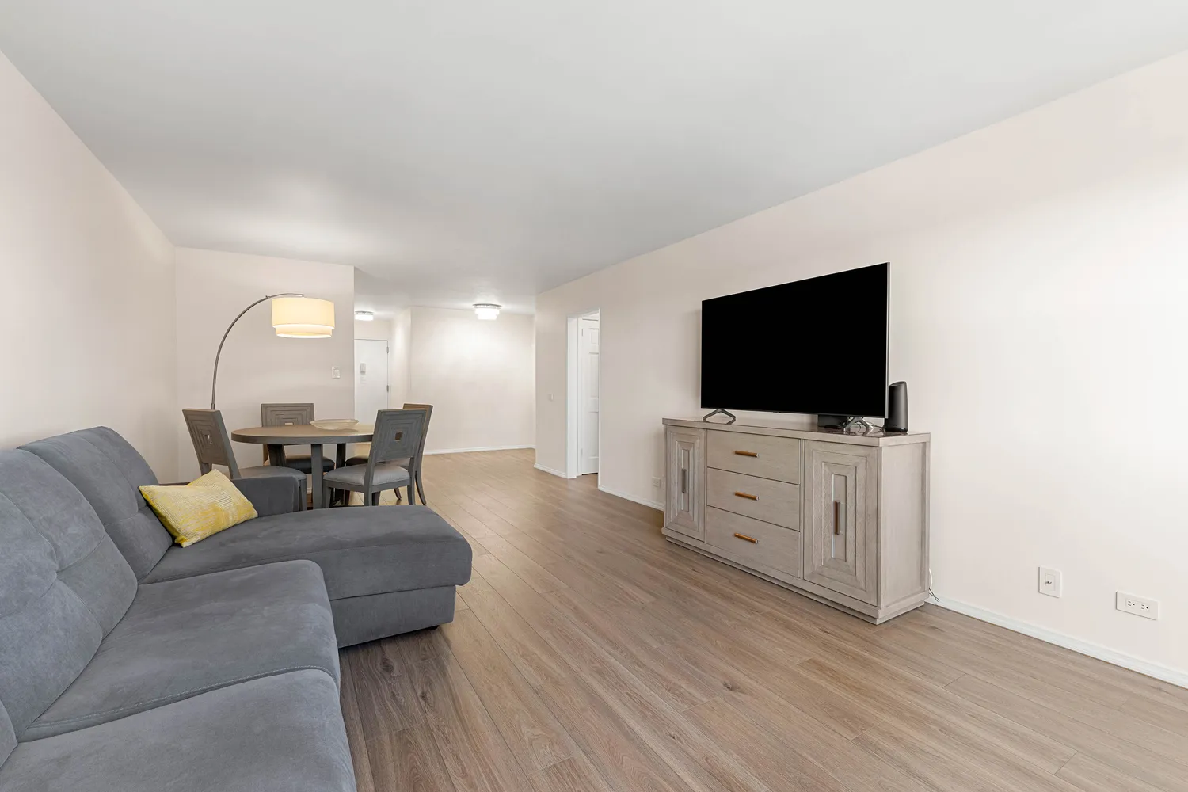
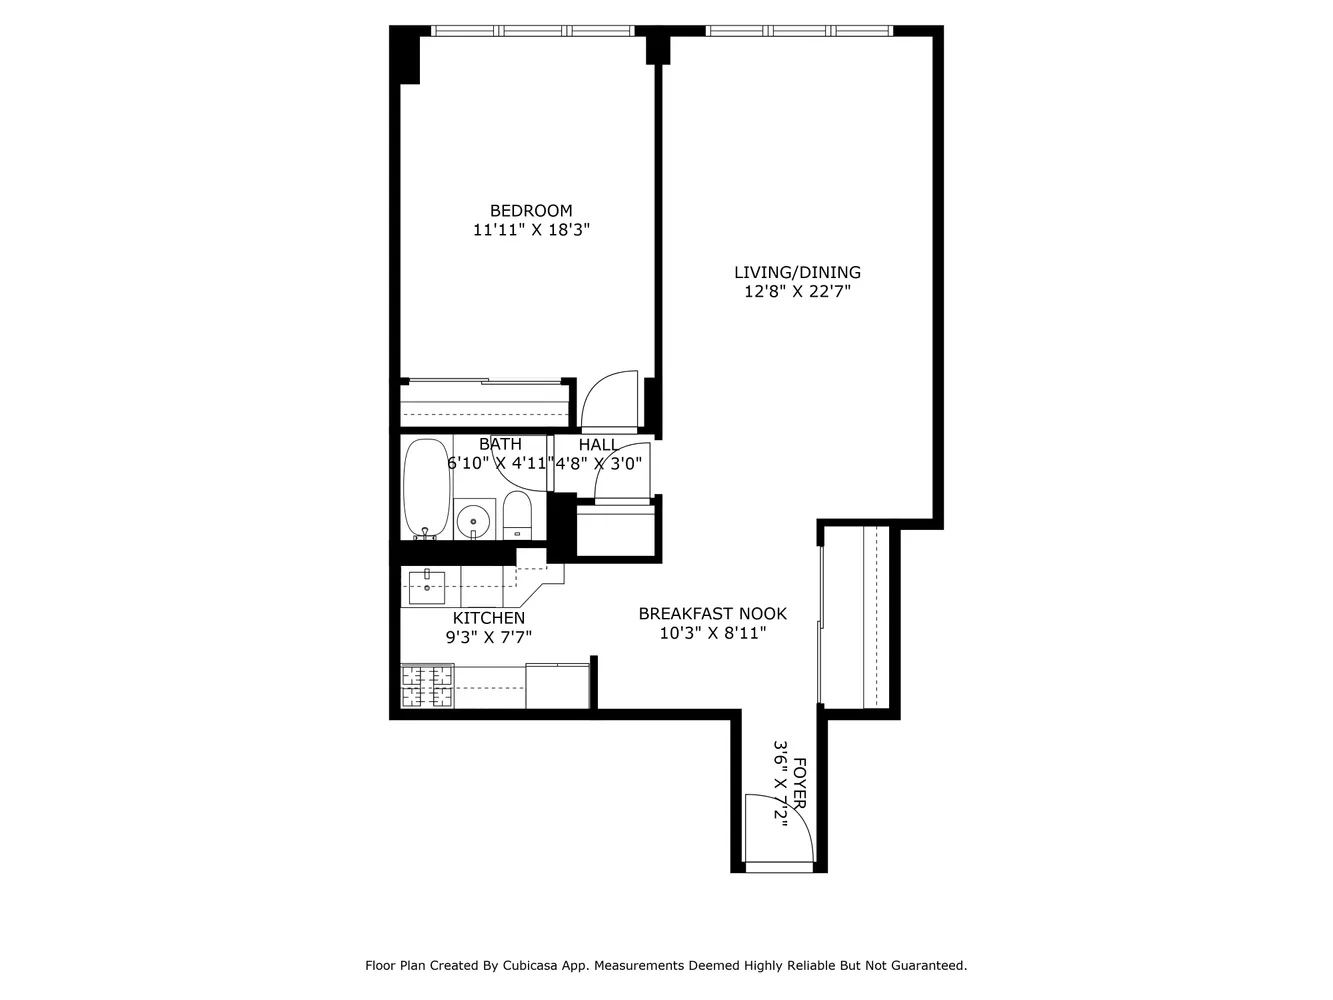
Step inside to a sunlit living space, where pristine hardwood floors add warmth and character. The spacious living room is ideal for unwinding or entertaining, seamlessly flowing into a dedicated dining area perfect for intimate meals.
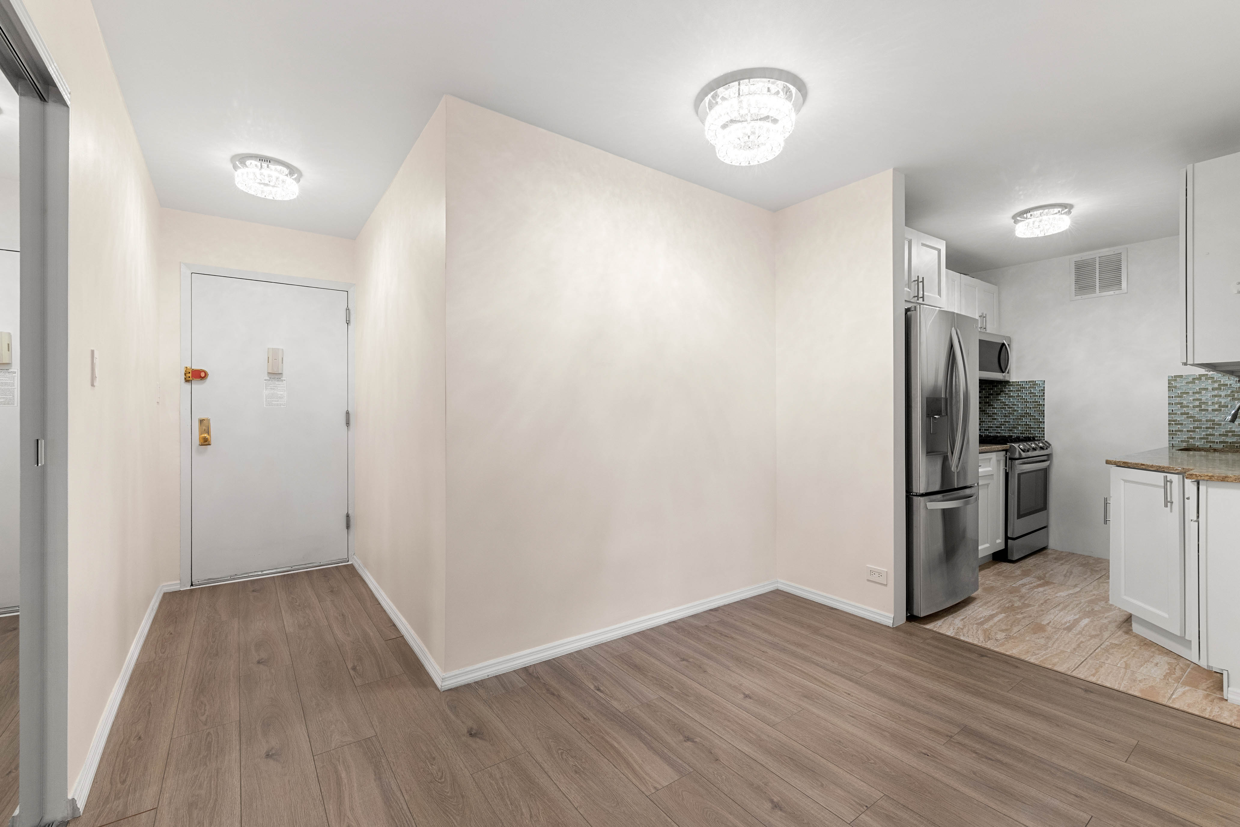
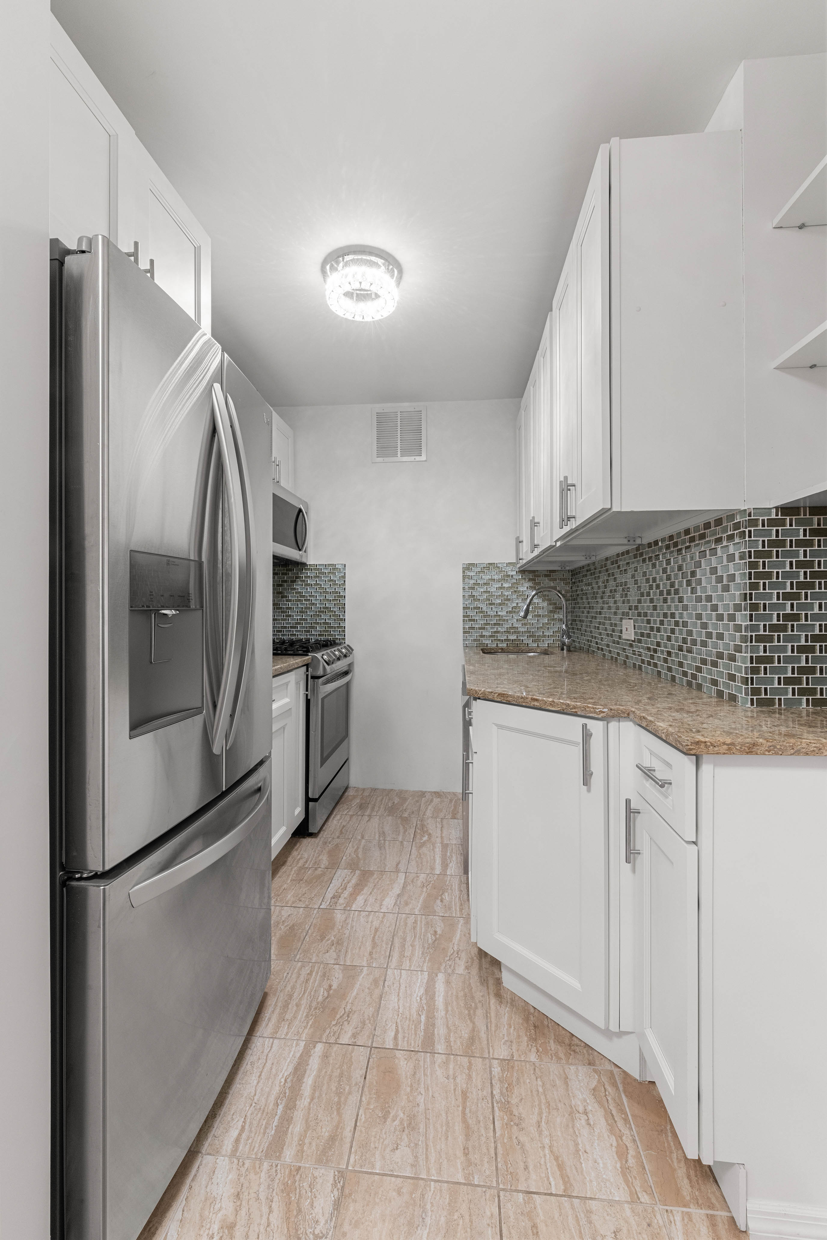
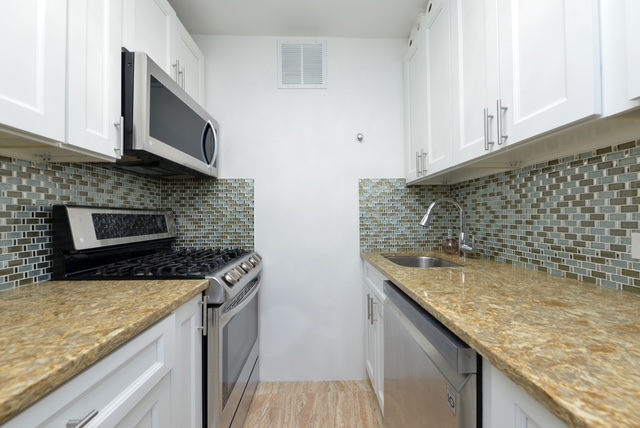
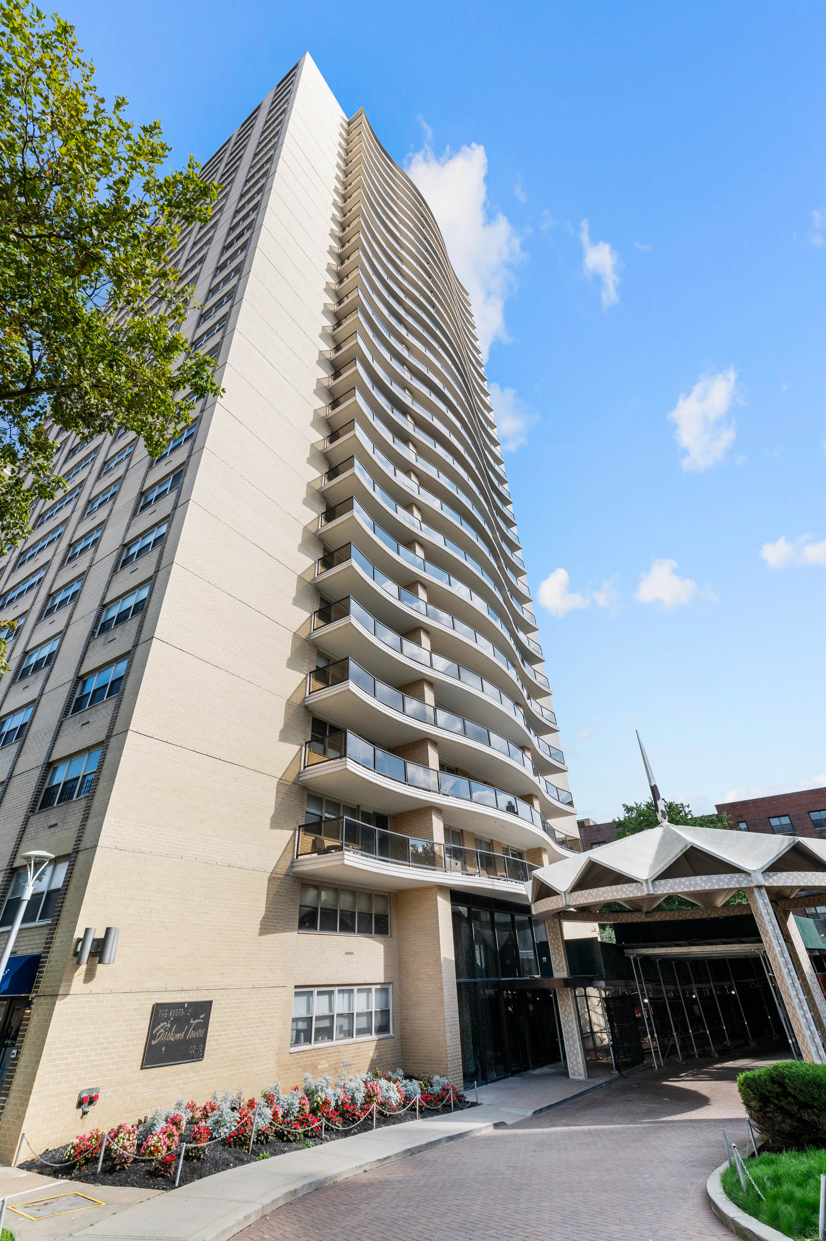
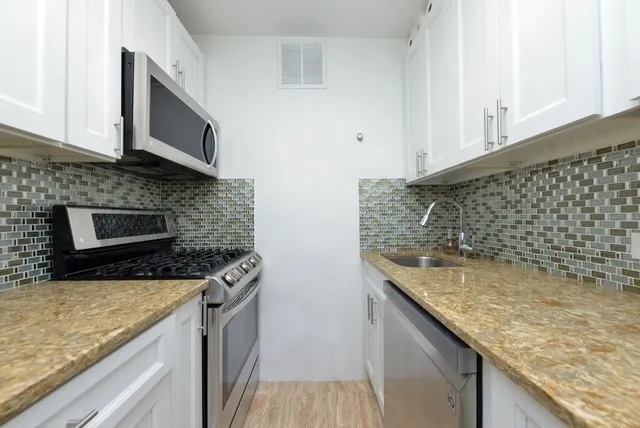
The galley kitchen is both stylish and functional, boasting modern appliances and ample...Discover the perfect blend of classic style and convenience in this beautifully renovated 1-bedroom, 1-bathroom home, nestled within the highly sought-after Kyoto at Birchwood Towers.
Step inside to a sunlit living space, where pristine hardwood floors add warmth and character. The spacious living room is ideal for unwinding or entertaining, seamlessly flowing into a dedicated dining area perfect for intimate meals.
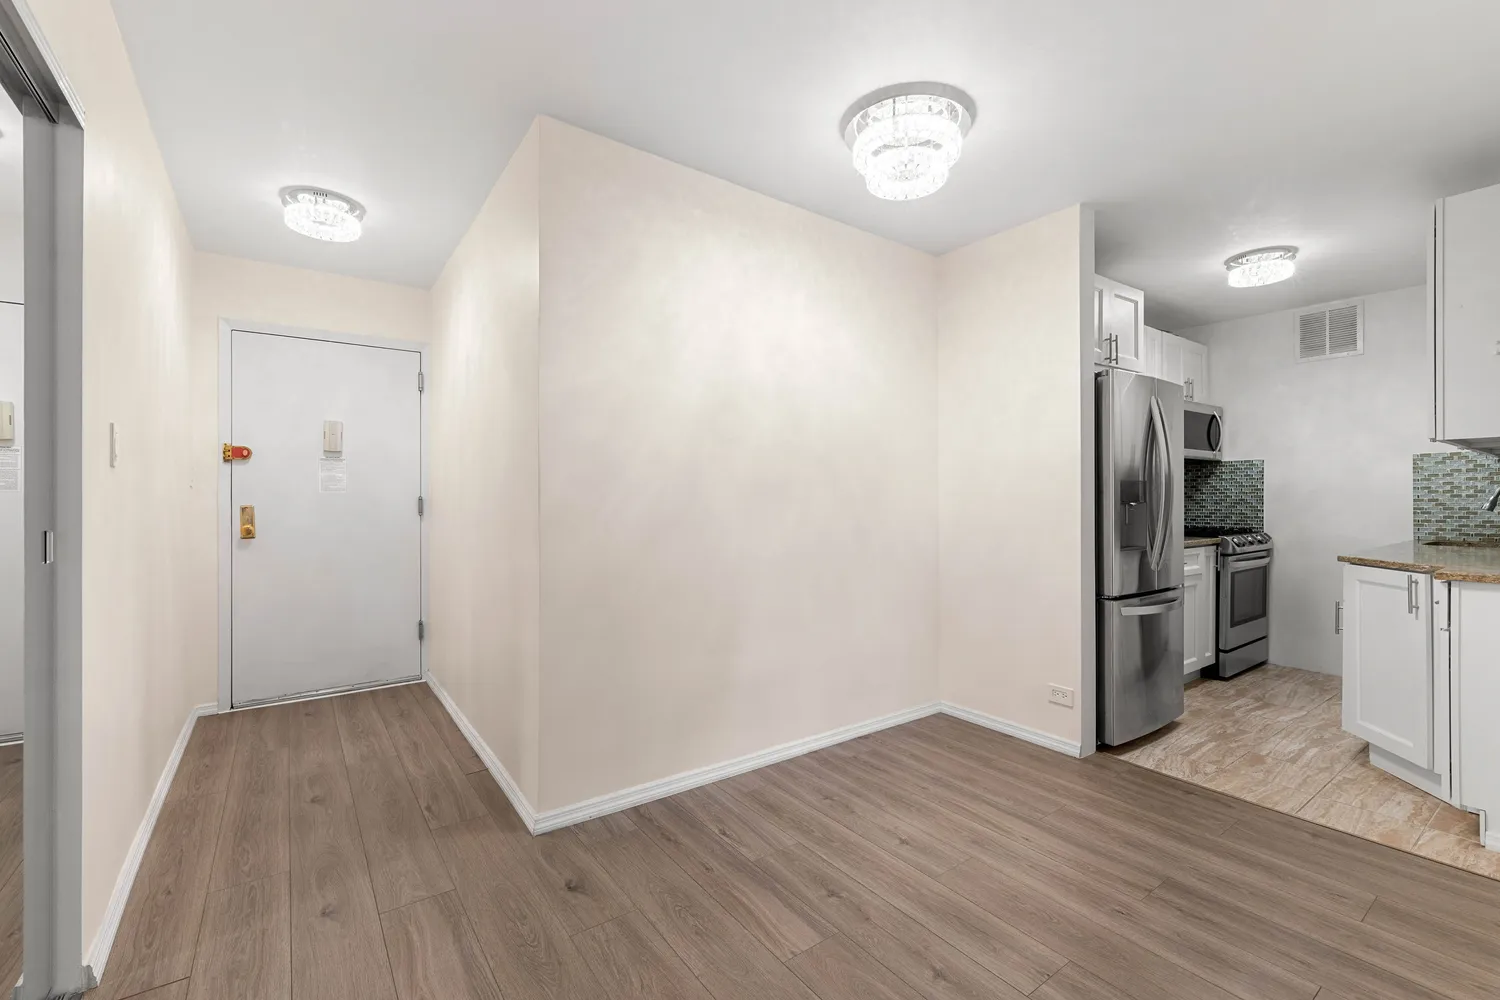
The galley kitchen is both stylish and functional, boasting modern appliances and ample cabinetry to make meal prep effortless. A versatile bonus space adjacent to the kitchen offers endless possibilities—whether as a cozy breakfast nook or an oversized home office.
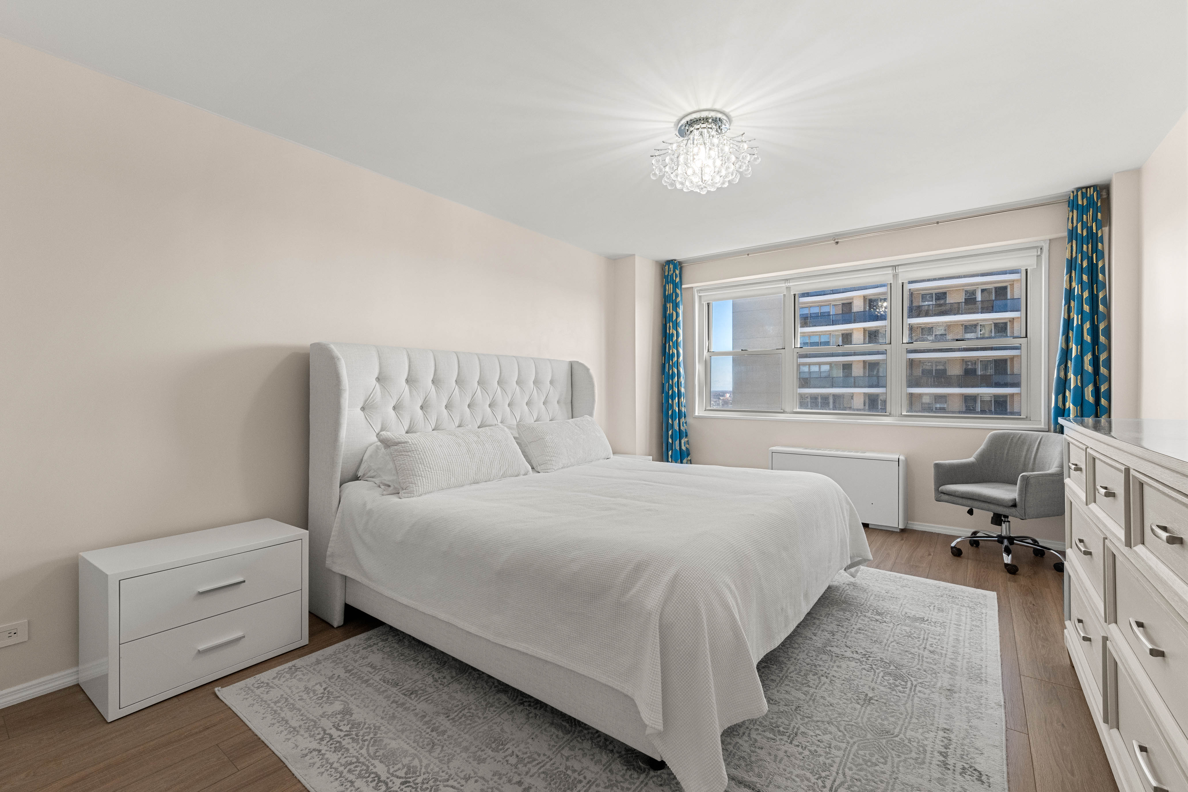
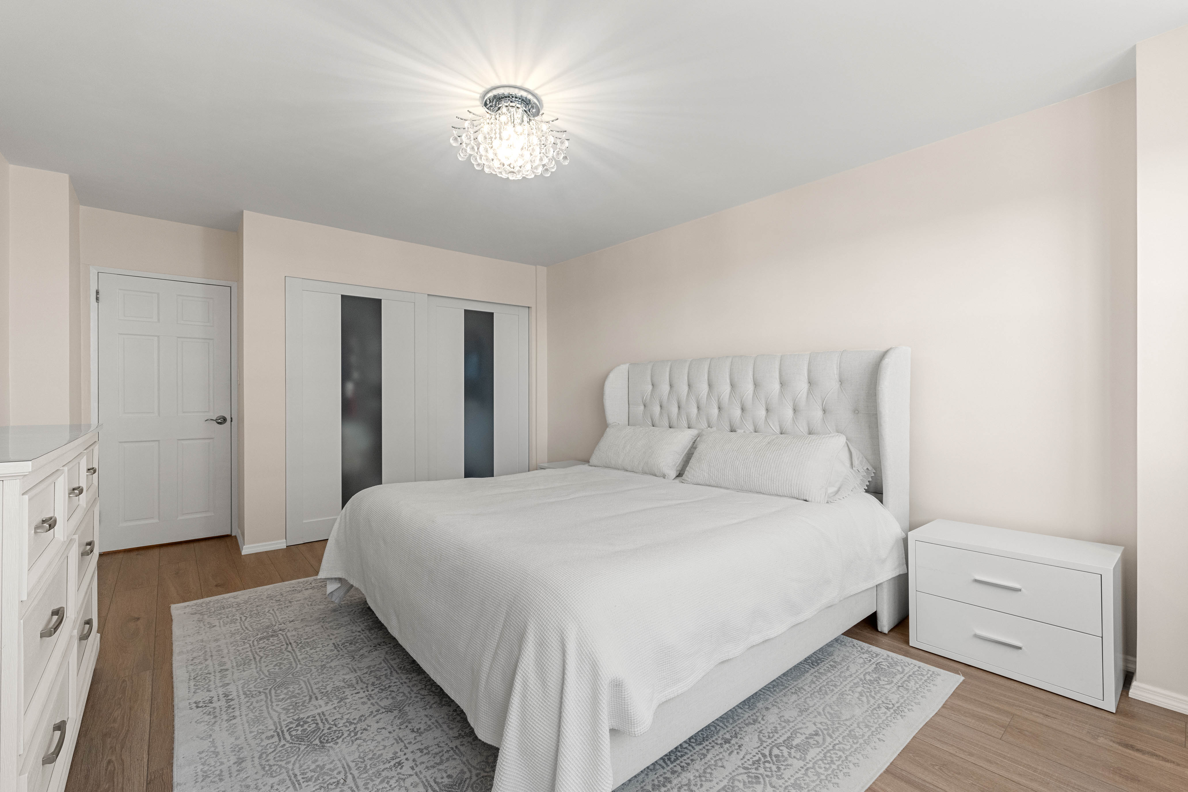
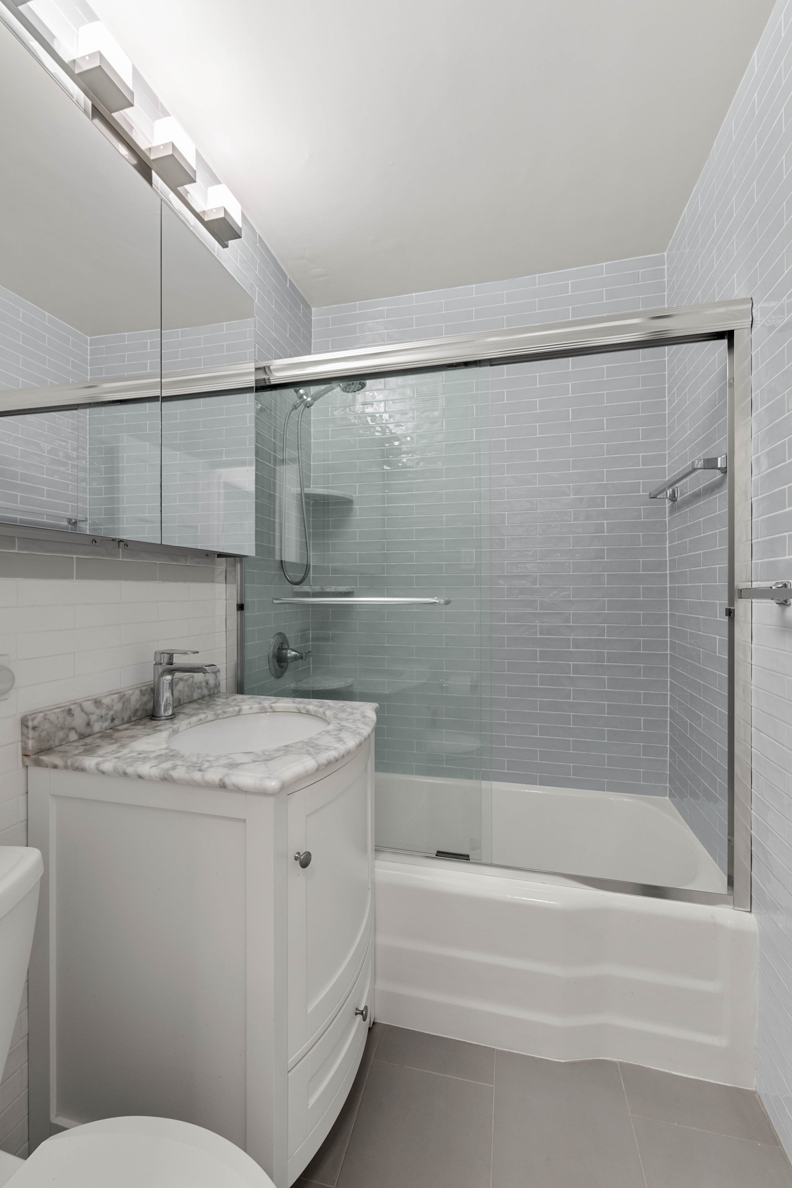
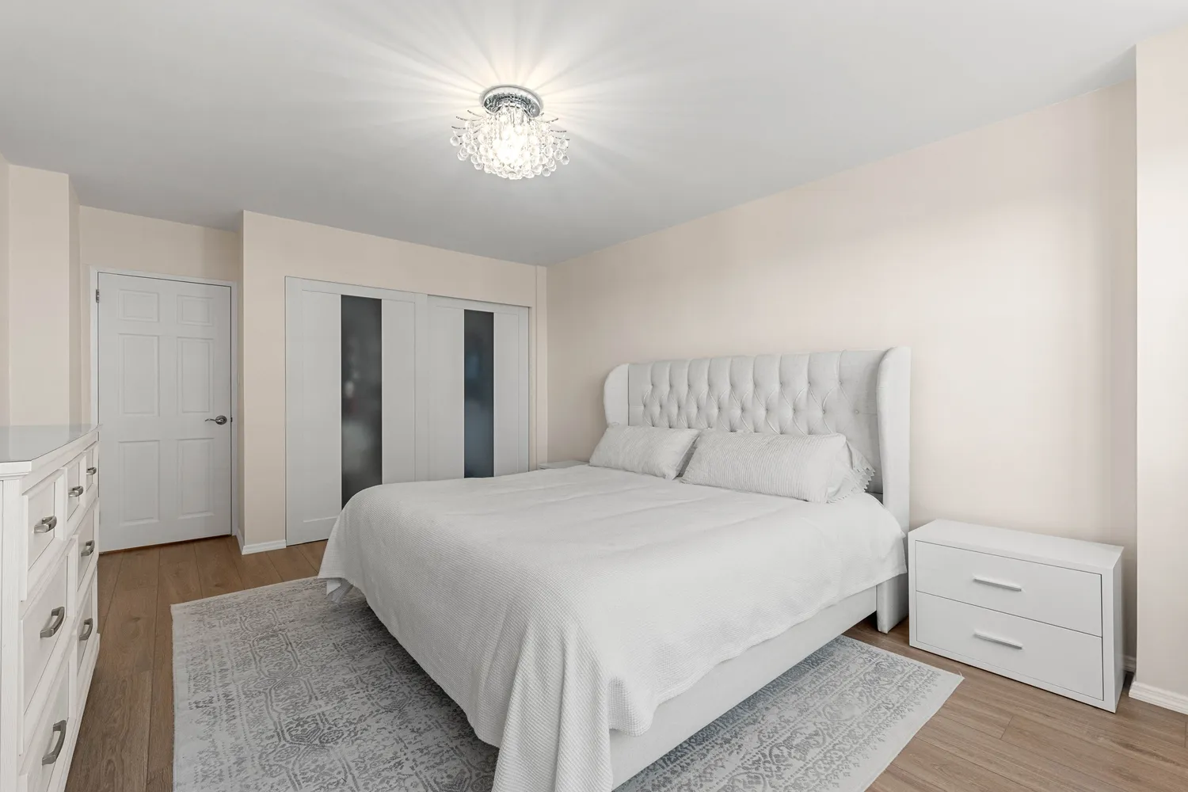
The bedroom is designed for relaxation with generous dimensions and dual frosted french door closets for optimal storage. The classically renovated bathroom provides a large soaking tub, ideal for unwinding after a long day.
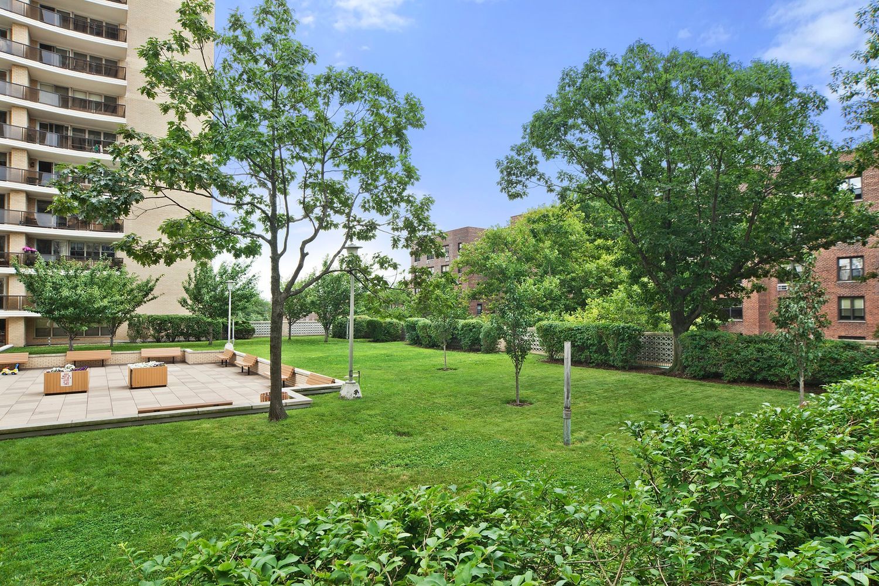
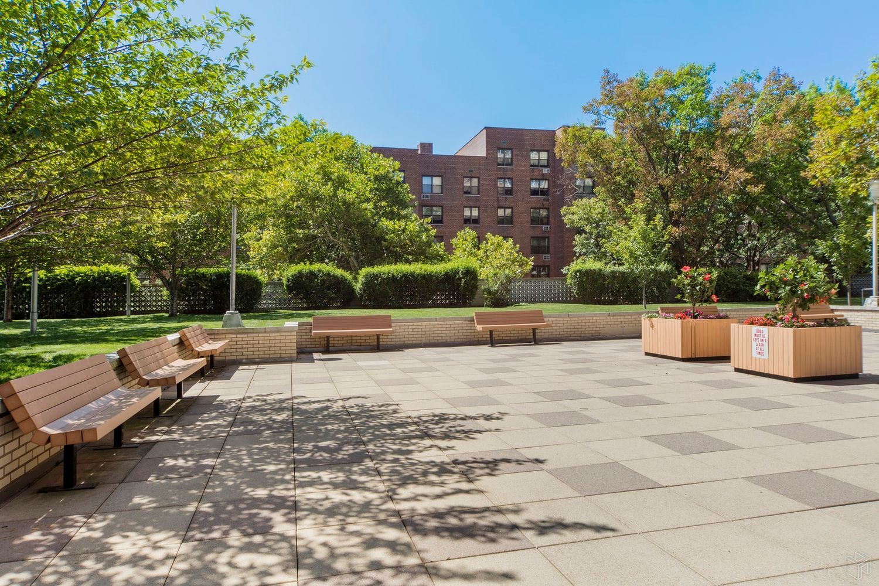
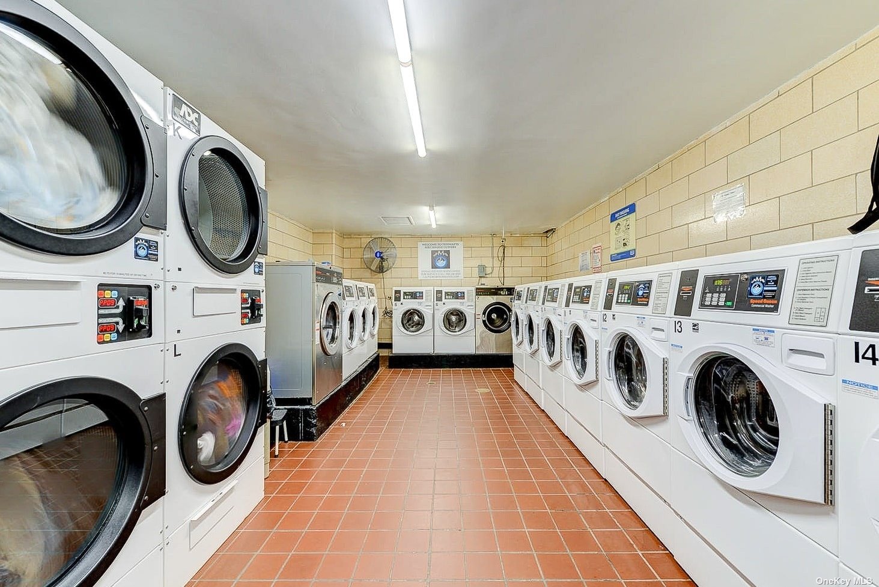
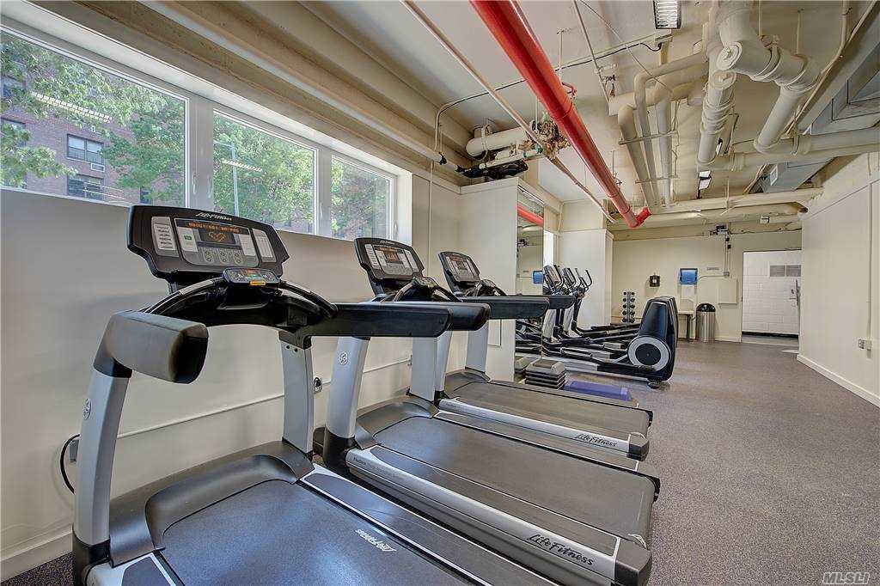
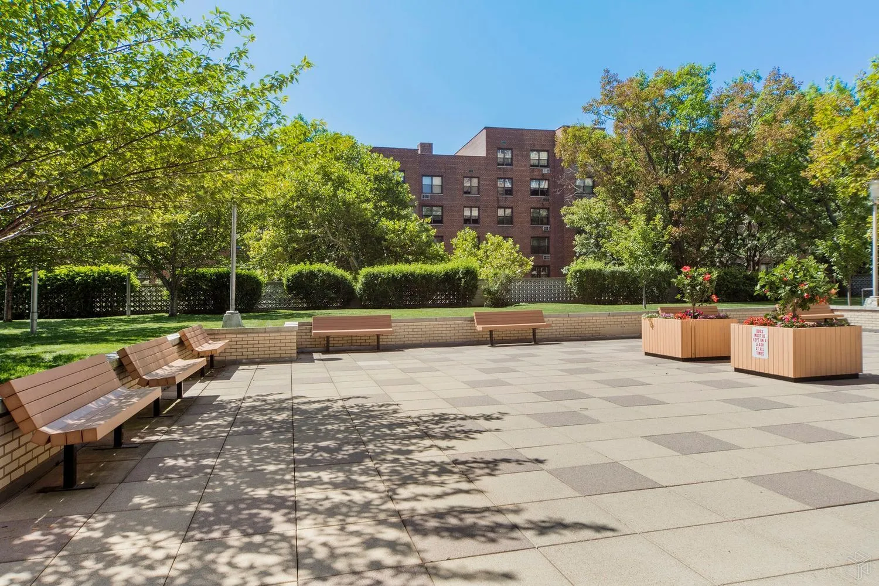
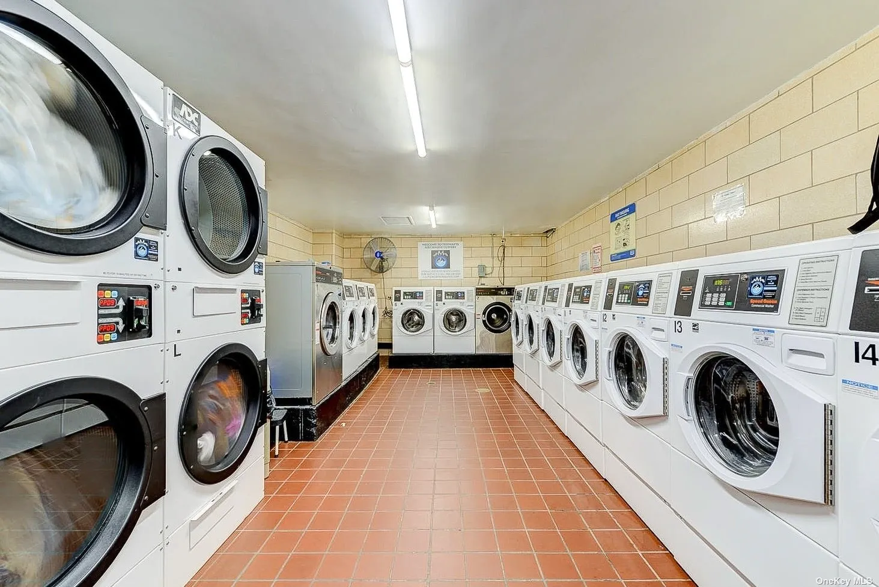
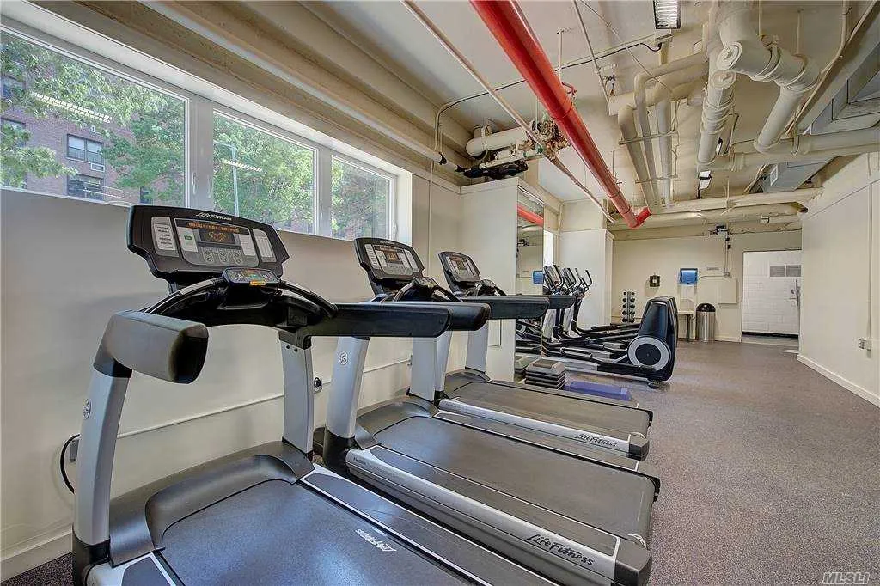
Living at The Kyoto means access to exceptional amenities, including a beautifully landscaped courtyard, 24-hour doorman, seasonal outdoor pool, fully equipped gym, porte-cochère driveway, laundry room, live-in superintendent, and indoor parking (via waitlist). Plus, it's pet-friendly (dogs up to 35 lbs welcome)!
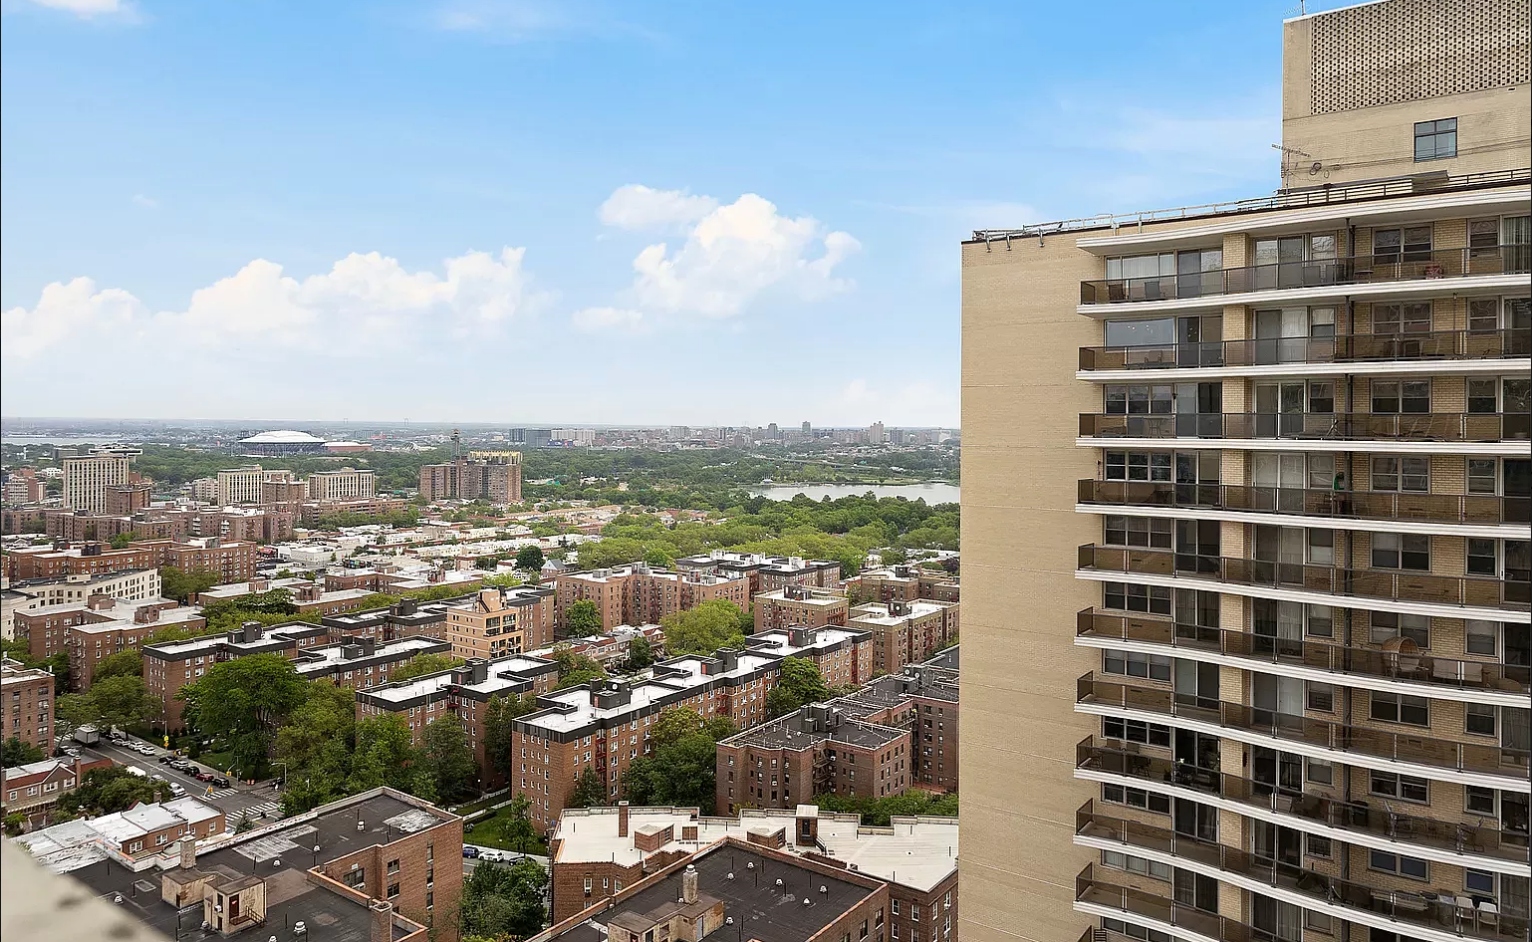
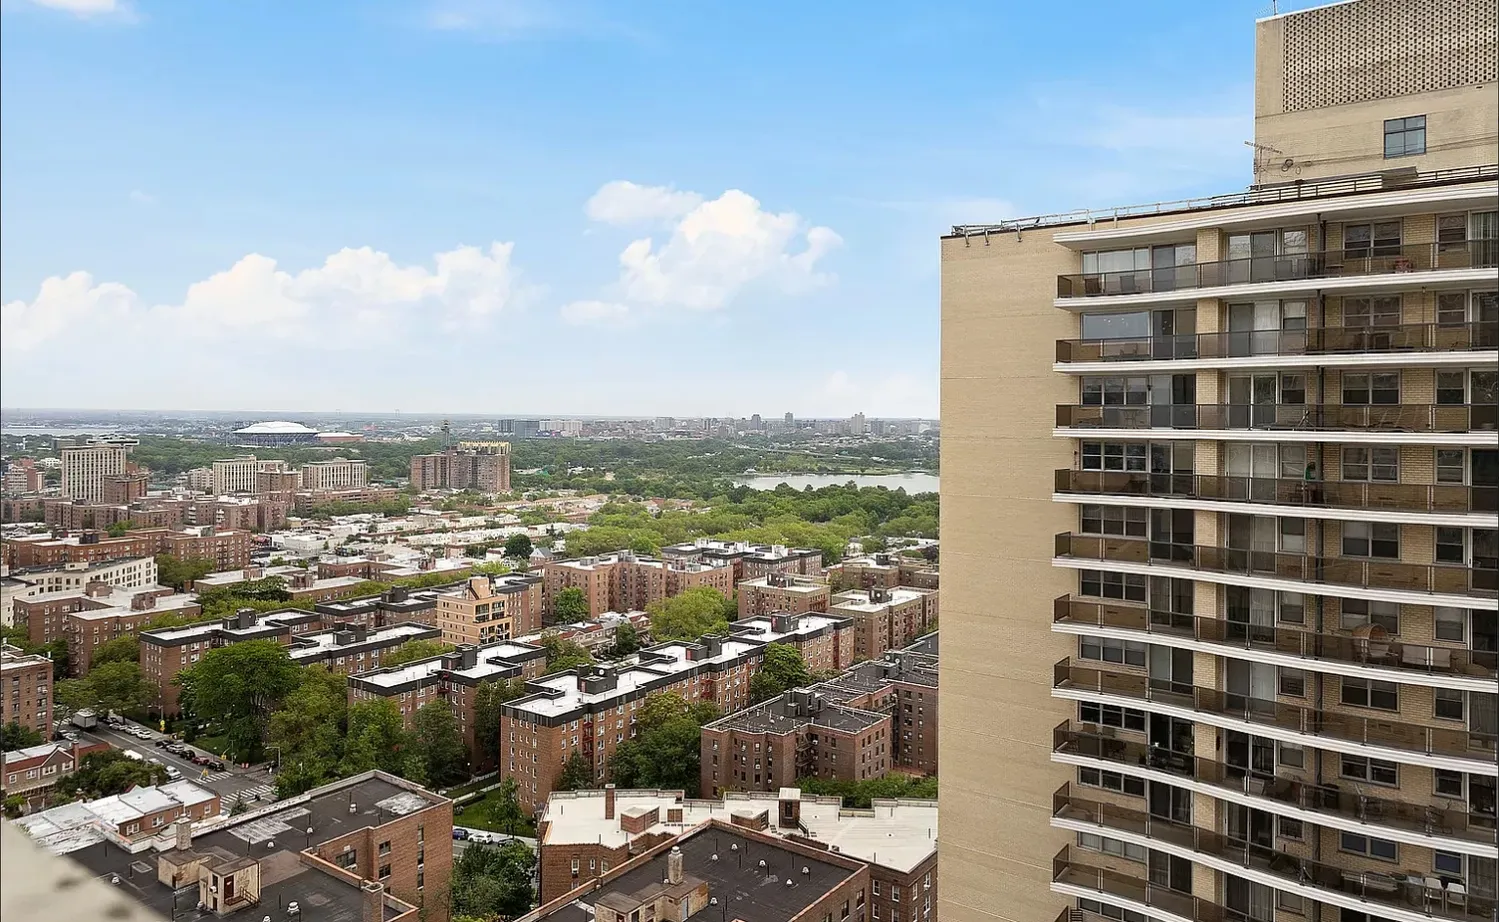
Situated in the heart of Forest Hills, this prime location places you moments from trendy restaurants, shopping (including the new Trader Joe’s), and top entertainment venues. With excellent transportation options nearby, commuting to Manhattan and beyond is effortless.
Don’t miss your chance to own a slice of luxury in one of Queens' most desirable neighborhoods. Schedule your private tour today!
*Maintenance includes ALL UTILITIES!
**Board application and approval applies

Amenities
- Full-Time Doorman
- Gym
- Playroom
- Resident's Lounge
- Hardwood Floors
- Elevator
- Laundry in Building
- Central AC
- Dishwasher
- Stainless Steel Appliances
- Gas Oven
- Energy Star Appliances
- On-site Parking For Rent
- Underground Parking
- Total Renovation
- Renovated Kitchen and Bath
- Open Kitchen
- Breakfast Nook
- Galley Kitchen
- Dual Closet
- Bike Room
- Private Storage For Rent
- Central Heating
- Full-Time Concierge
- Gas Stove
- Common Laundry
- Below Ground Pool
- Highrise
Property Details for 102-10 66th Road, Unit 21K
| Status | Sold |
|---|---|
| Days on Market | 54 |
| Pet Policy | Allowed |
| Taxes | - |
| Maintenance | $1,125 / month |
| Min. Down Pymt | 20% |
| Total Rooms | 3.0 |
| Property Type | Co-op |
| MLS Type | Co-op |
| Year Built | 1964 |
| County | Queens County |
| Buyer's Agent Compensation | 2% |
Building
Birchwood Towers
Location
Building Information for 102-10 66th Road, Unit 21K
Payment Calculator
$2,969 per month
30 year fixed, 6.36% Interest
$1,844
$0
$1,125
Know your buying power with a preapproval and custom rate in minutes
 1
1Property History for 102-10 66th Road, Unit 21K
| Date | Event & Source | Price |
|---|---|---|
| 08/04/2025 | Sold Manual | $370,000 |
| 07/31/2025 | $370,000 +0.9% / yr | |
| 05/28/2025 | Contract Signed Manual | — |
| 04/29/2025 | Listed (Active) Manual | $395,000 |
| 04/19/2025 | Temporarily Off Market Manual | — |
| 03/25/2025 | Listed (Active) Manual | $395,000 |
| 04/02/2024 | Temporarily Off Market ONEKEY #3508083 | $419,000 |
| 10/03/2023 | Listed (Active) ONEKEY #3508083 | $439,000 |
| 07/06/2022 | Sold ONEKEY #3374677 | $360,000 |
| 07/06/2022 | $360,000 +3.5% / yr | |
| 04/19/2022 | Contract Signed ONEKEY #3374677 | — |
| 02/07/2022 | Listed (Active) ONEKEY #3374677 | $419,000 |
| 12/06/2006 | $210,000 |
For completeness, we often displays two records for one sale: the MLS record and the public record.
Public Records for 102-10 66th Road, Unit 21K
Schools near 102-10 66th Road, Unit 21K
Rating | School | Type | Grades | Distance |
|---|---|---|---|---|
| Public - | PK to 5 | |||
| Public - | 6 to 8 | |||
| Public - | 9 to 12 | |||
| Public - | 6 to 8 |
Rating | School | Distance |
|---|---|---|
P.S. 175 The Lynn Gross Discovery School PublicPK to 5 | ||
Jhs 157 Stephen A Halsey Public6 to 8 | ||
Forest Hills High School Public9 to 12 | ||
REDWOOD MIDDLE SCHOOL Public6 to 8 |
School ratings and boundaries are provided by GreatSchools.org and Pitney Bowes. This information should only be used as a reference. Proximity or boundaries shown here are not a guarantee of enrollment. Please reach out to schools directly to verify all information and enrollment eligibility.
Neighborhood Map and Transit
Similar Homes
Explore Nearby Homes
- Birchwood Towers Homes for Sale
- Corona Homes for Sale
- Forest Hills Homes for Sale
- Forest Hills Ward Homes for Sale
- Forest Park Homes for Sale
- Kew Gardens Homes for Sale
- Northeastern Queens Homes for Sale
- Northwestern Queens Homes for Sale
- Rego Park Homes for Sale
- South Corona Homes for Sale
- Southwestern Queens Homes for Sale
- Briarwood Homes for Sale
- Southeastern Queens Homes for Sale
- Kew Gardens Hills Homes for Sale
- Richmond Hill Homes for Sale
- Queens Homes for Sale
- New York Homes for Sale
- Brooklyn Homes for Sale
- Bronx Homes for Sale
- Manhattan Homes for Sale
- Hempstead Homes for Sale
- Elmont Homes for Sale
- Floral Park Homes for Sale
- Valley Stream Homes for Sale
- Woodmere Homes for Sale
- Inwood Homes for Sale
- Great Neck Homes for Sale
- New Hyde Park Homes for Sale
- Franklin Square Homes for Sale
- Cedarhurst Homes for Sale
- 11368 Homes for Sale
- 11367 Homes for Sale
- 11374 Homes for Sale
- 11435 Homes for Sale
- 11424 Homes for Sale
- 11418 Homes for Sale
- 11415 Homes for Sale
- 11385 Homes for Sale
- 11379 Homes for Sale
- 11421 Homes for Sale
- 11373 Homes for Sale
- 11355 Homes for Sale
- 11432 Homes for Sale
- 11419 Homes for Sale
- 11416 Homes for Sale
No guarantee, warranty or representation of any kind is made regarding the completeness or accuracy of any information, descriptions or measurements (including square footage measurements and property condition), such should be independently verified through appropriate means, including, but not limited to, in person inspection and public records, and Compass International Holdings, its subsidiaries, affiliates and independently owned and operated franchisees, and their affiliated agents and associated third parties expressly disclaim any liability in connection therewith. Photos may be virtually staged or digitally enhanced and may not reflect actual property conditions. Offers of compensation are subject to change at the seller's discretion. No financial or legal advice provided. Equal Housing Opportunity.
This information is not verified for authenticity or accuracy and is not guaranteed and may not reflect all real estate activity in the market. ©2026 The Real Estate Board of New York, Inc., All rights reserved. The source of the displayed data is either the property owner or public record provided by non-governmental third parties. It is believed to be reliable but not guaranteed. This information is provided exclusively for consumers’ personal, non-commercial use. The data relating to real estate for sale on this website comes in part from the IDX Program of OneKey® MLS. Information Copyright 2026, OneKey® MLS. All data is deemed reliable but is not guaranteed accurate by Compass, Inc., its subsidiaries, affiliates and their agents and associated third parties. See Terms of Service for additional restrictions. Compass · Tel: 212-913-9058 · New York, NY Listing information for certain New York City properties provided courtesy of the Real Estate Board of New York’s Residential Listing Service (the "RLS"). The information contained in this listing has not been verified by the RLS and should be verified by the consumer. The listing information provided here is for the consumer’s personal, non-commercial use. Retransmission, redistribution or copying of this listing information is strictly prohibited except in connection with a consumer's consideration of the purchase and/or sale of an individual property. This listing information is not verified for authenticity or accuracy and is not guaranteed and may not reflect all real estate activity in the market. ©2026 The Real Estate Board of New York, Inc., all rights reserved. This information is not guaranteed, should be independently verified and may not reflect all real estate activity in the market. Offers of compensation set forth here are for other RLSParticipants only and may not reflect other agreements between a consumer and their broker.©2026 The Real Estate Board of New York, Inc., All rights reserved.