55 West 9th Street

Description
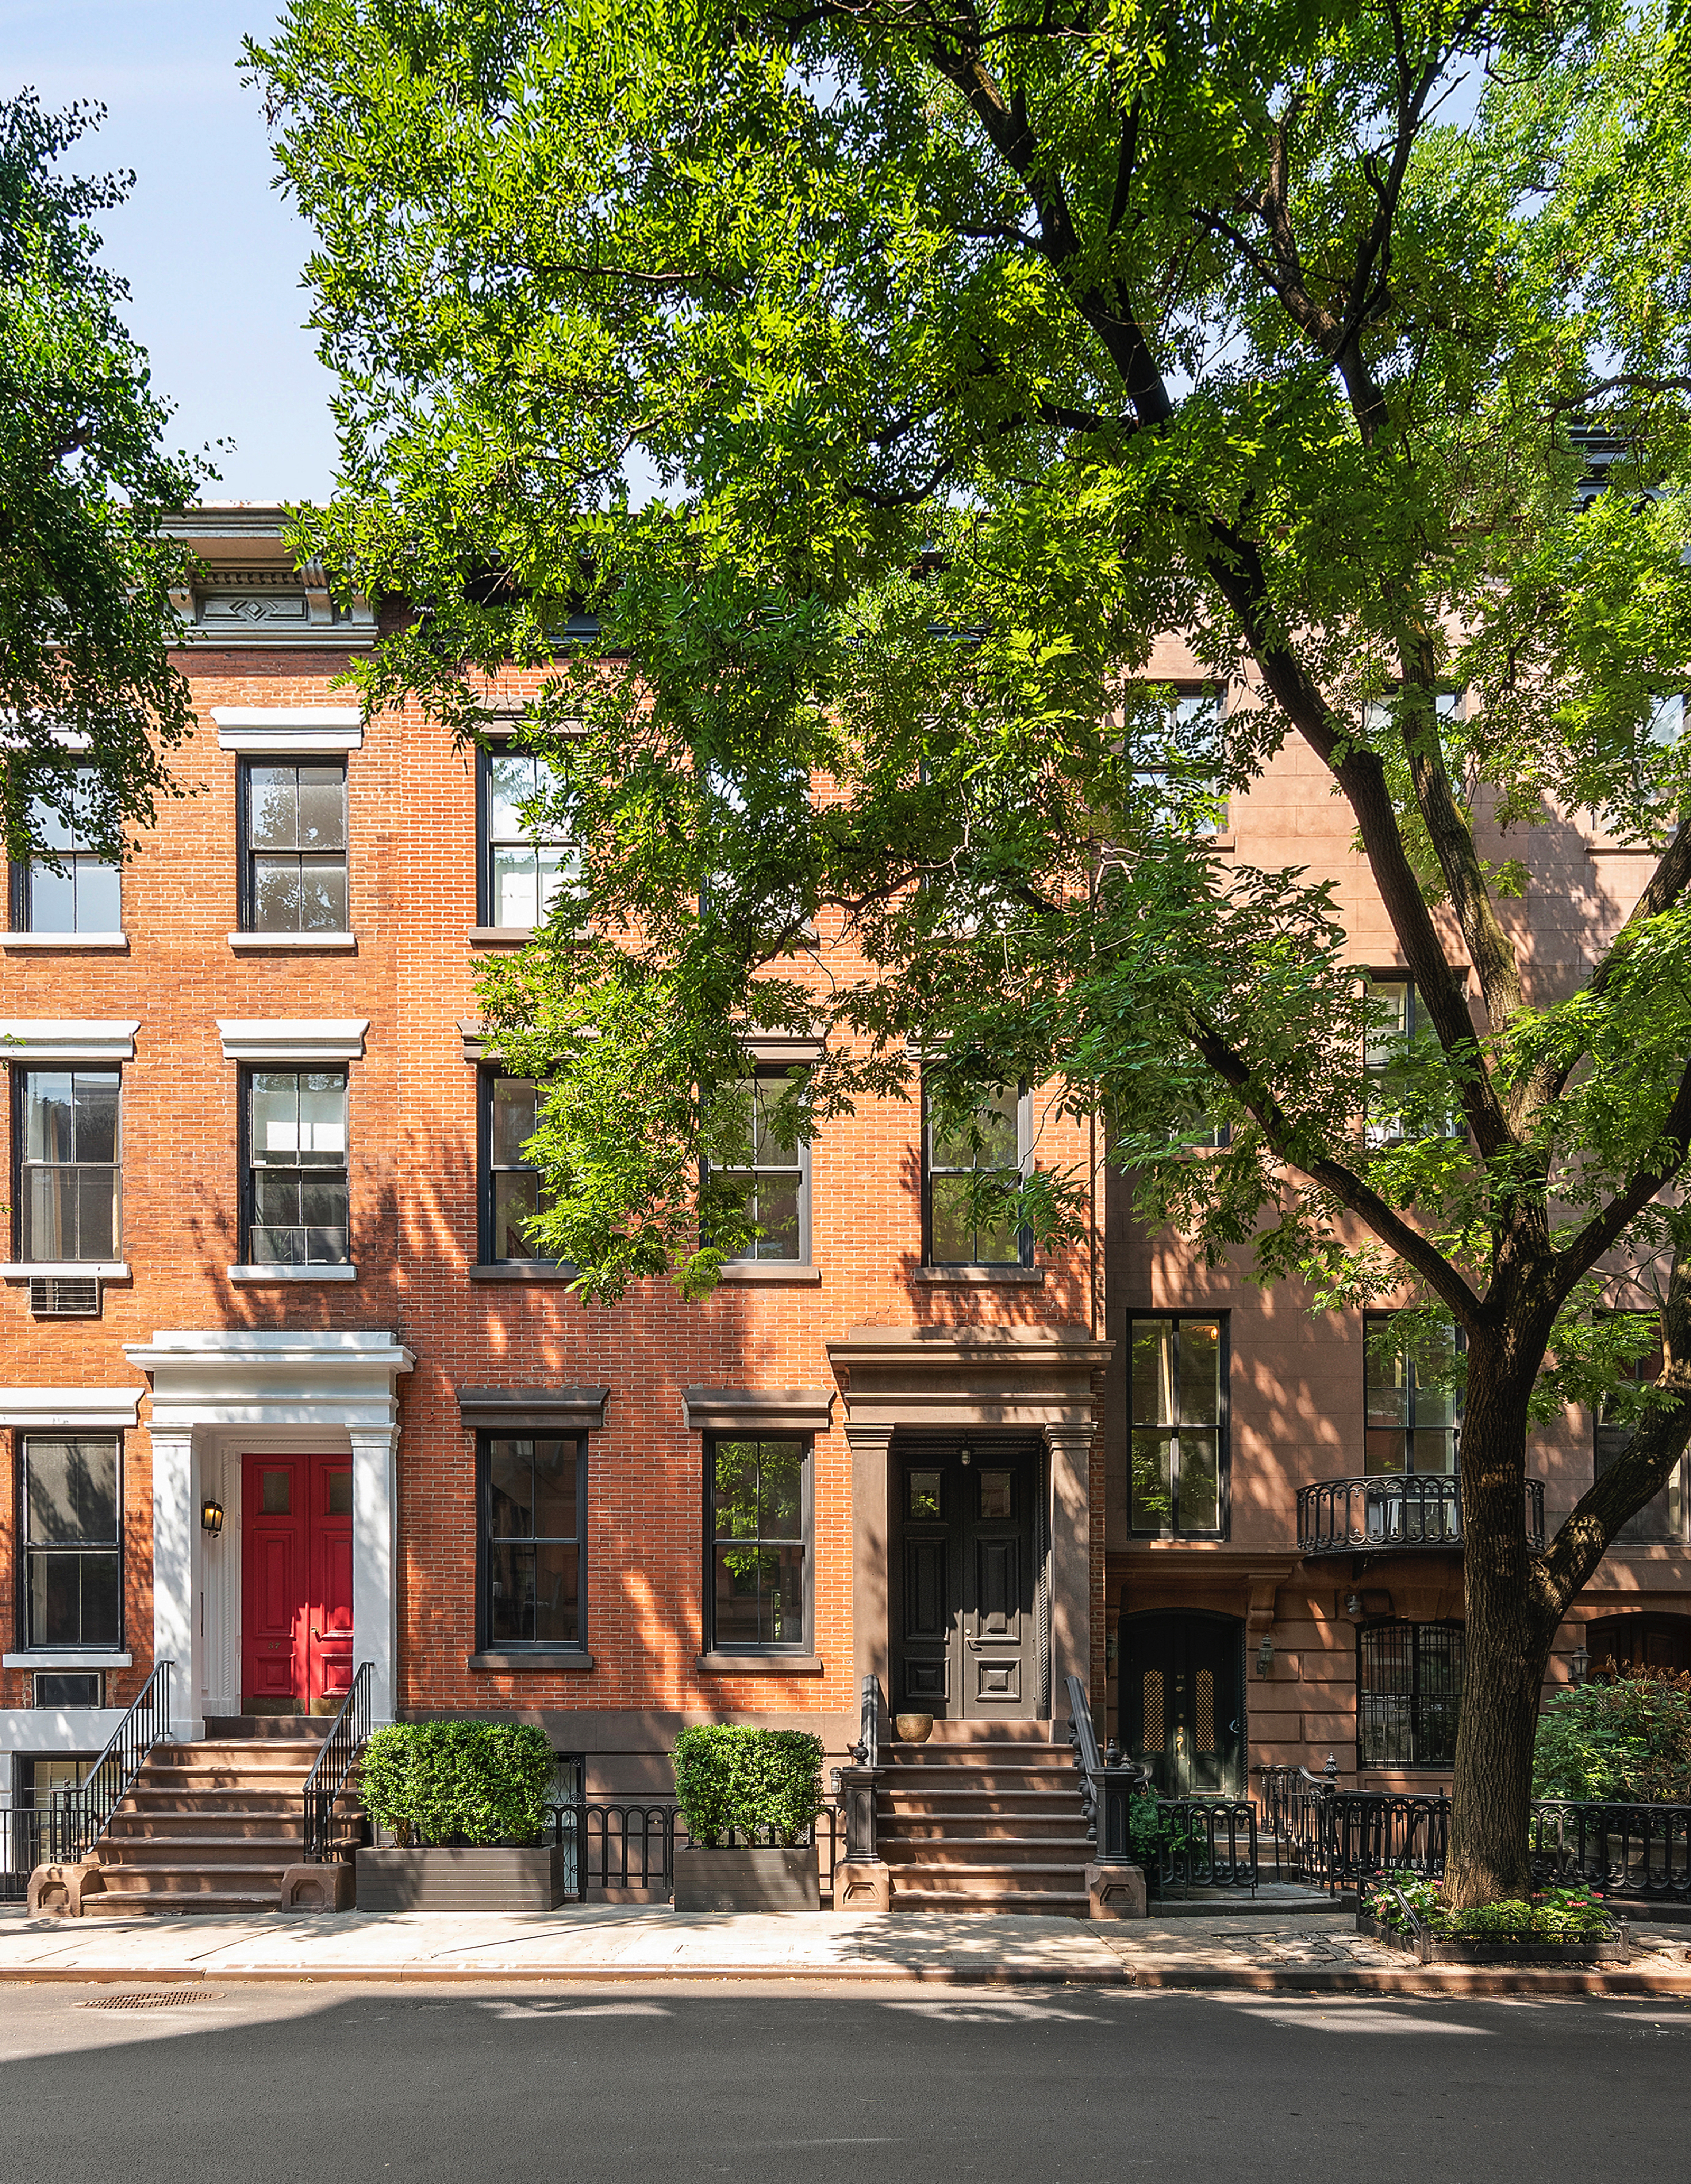
On the northern side of the street, a bit west of center, stands 55 West Ninth Street,...Within what is already one of the most desirable neighborhoods in the world, Ninth Street between Fifth and Sixth Avenues is particularly special. The architecture is as harmonious as it was in 1969, when the city’s Landmarks Preservation Commission included it in the Greenwich Village Historic District. That explains why some of the most discerning people in New York have gravitated to this single-block enclave.
On the northern side of the street, a bit west of center, stands 55 West Ninth Street, a handsome five-story townhouse built in 1840. Its brick facade is trimmed with brownstone in ways that give the house a classical, but not ostentatious, demeanor. Every part of the exterior was extensively restored by architect Jean-Gabriel Neukomm less than a decade ago. According to Neukomm, on the street side of the house, only the cornice and the bricks are original -- and those bricks were carefully repointed. The windows were replaced, and the surrounding brownstone elements were recreated by skilled craftsmen -- as was the entire stoop.
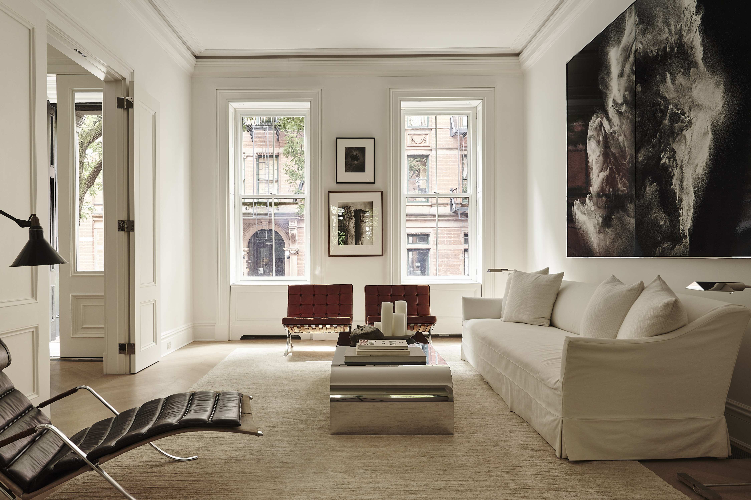
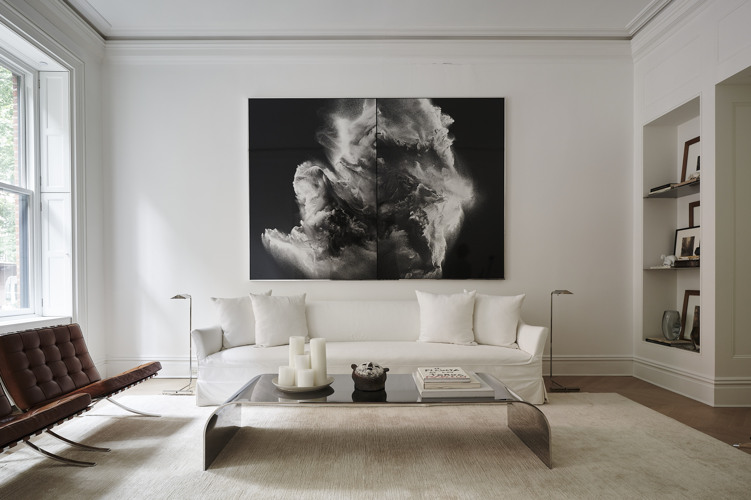
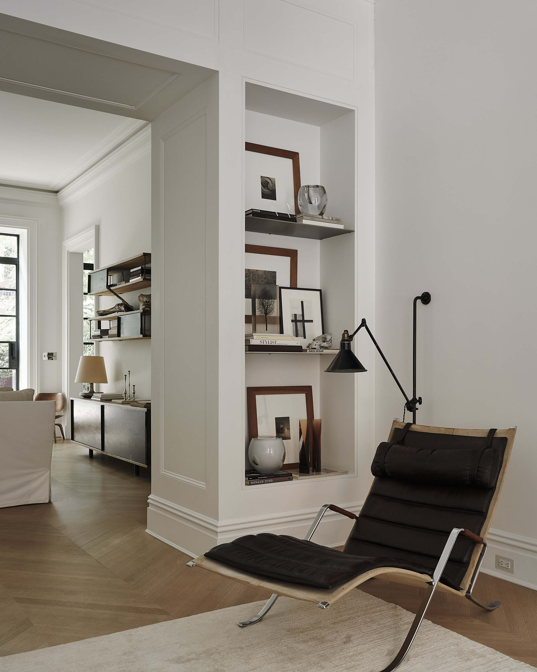
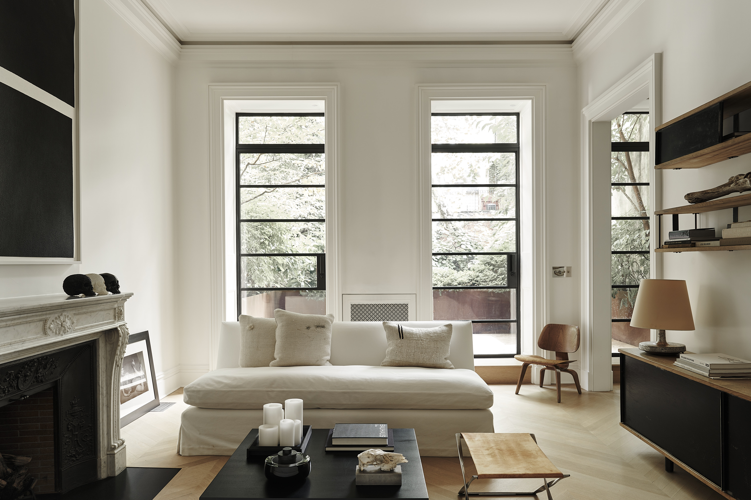
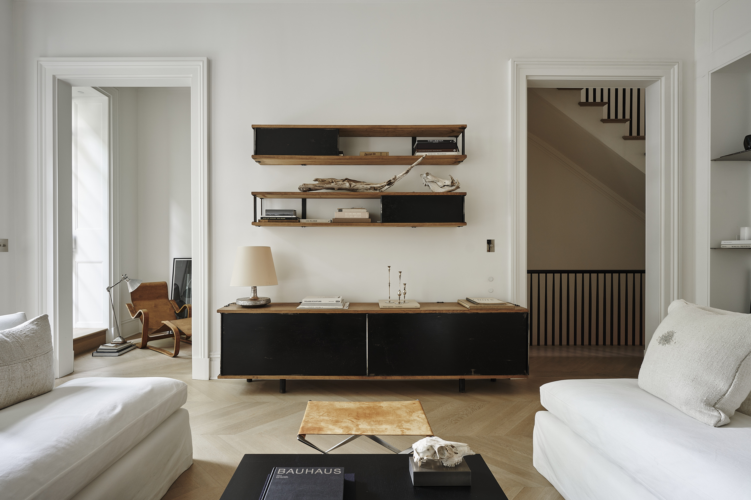
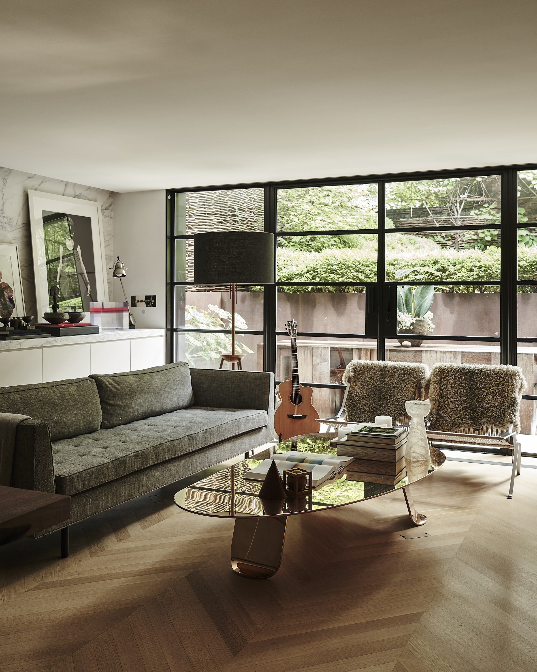
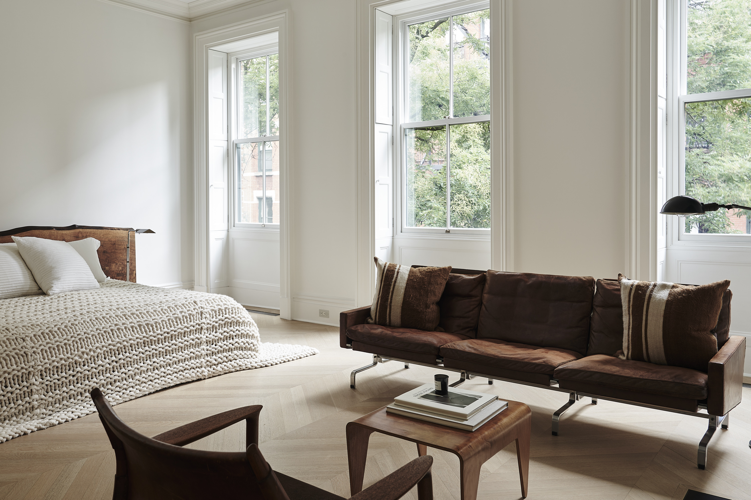

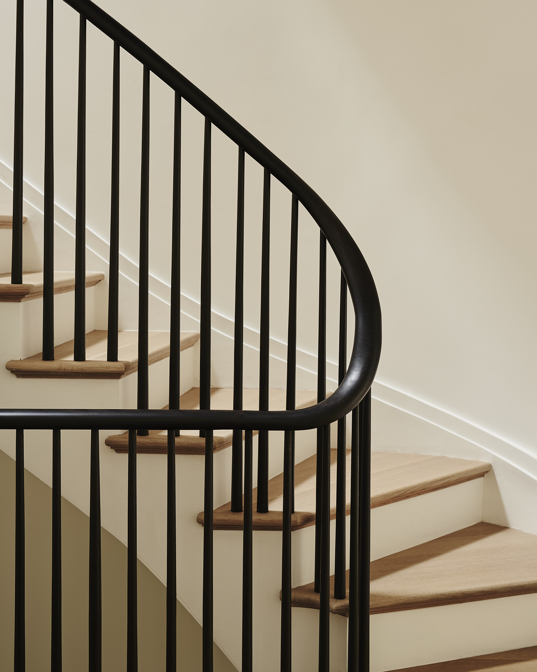
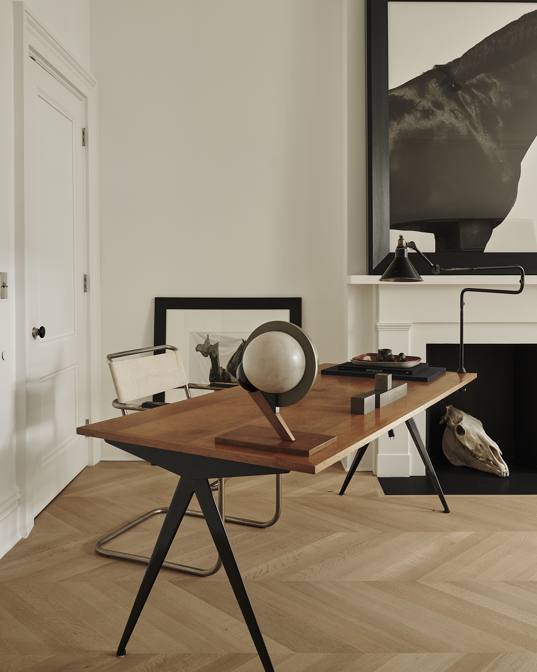
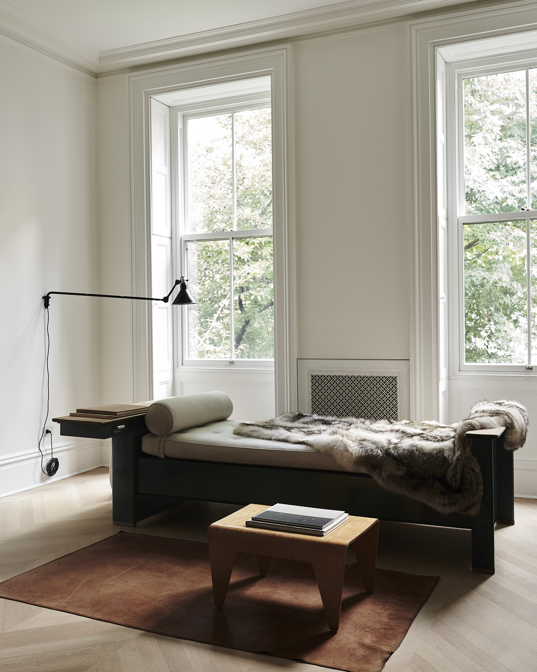

The modest yet authentically historic facade inspired the owners as they contemplated redoing its interiors. They went for a combination of classical and modern, knowing that by adding a rigorously detailed stairway, bespoke marble mantels, oak floors and new moldings, they could combine French luxury with streamlined New York efficiency. The living room fireplace is pure Louis XVI, which seemed to fit the house’s generous proportions (it’s 22 feet wide). The moldings and the staircase are based on beaux-arts precedents, which they spent months researching. On the floors, boards of solid brushed oak are arranged in chevrons, a pattern associated with Haussmann-era Paris apartments.
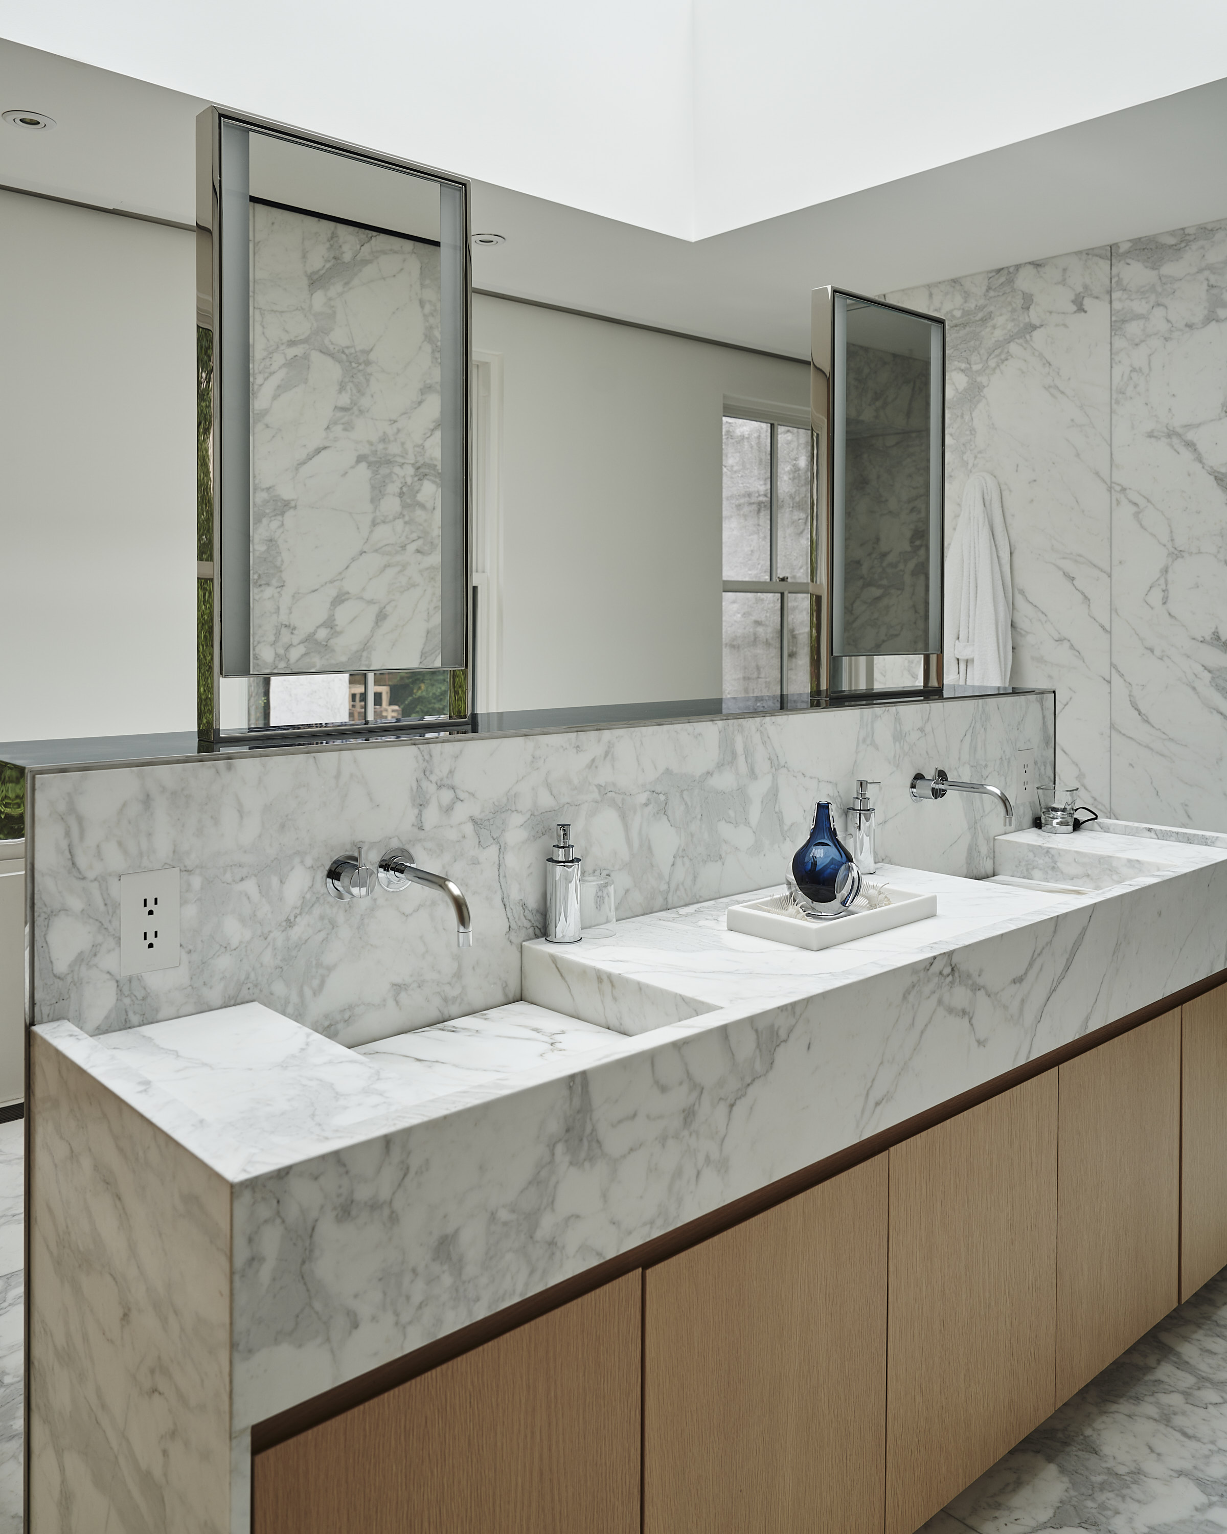
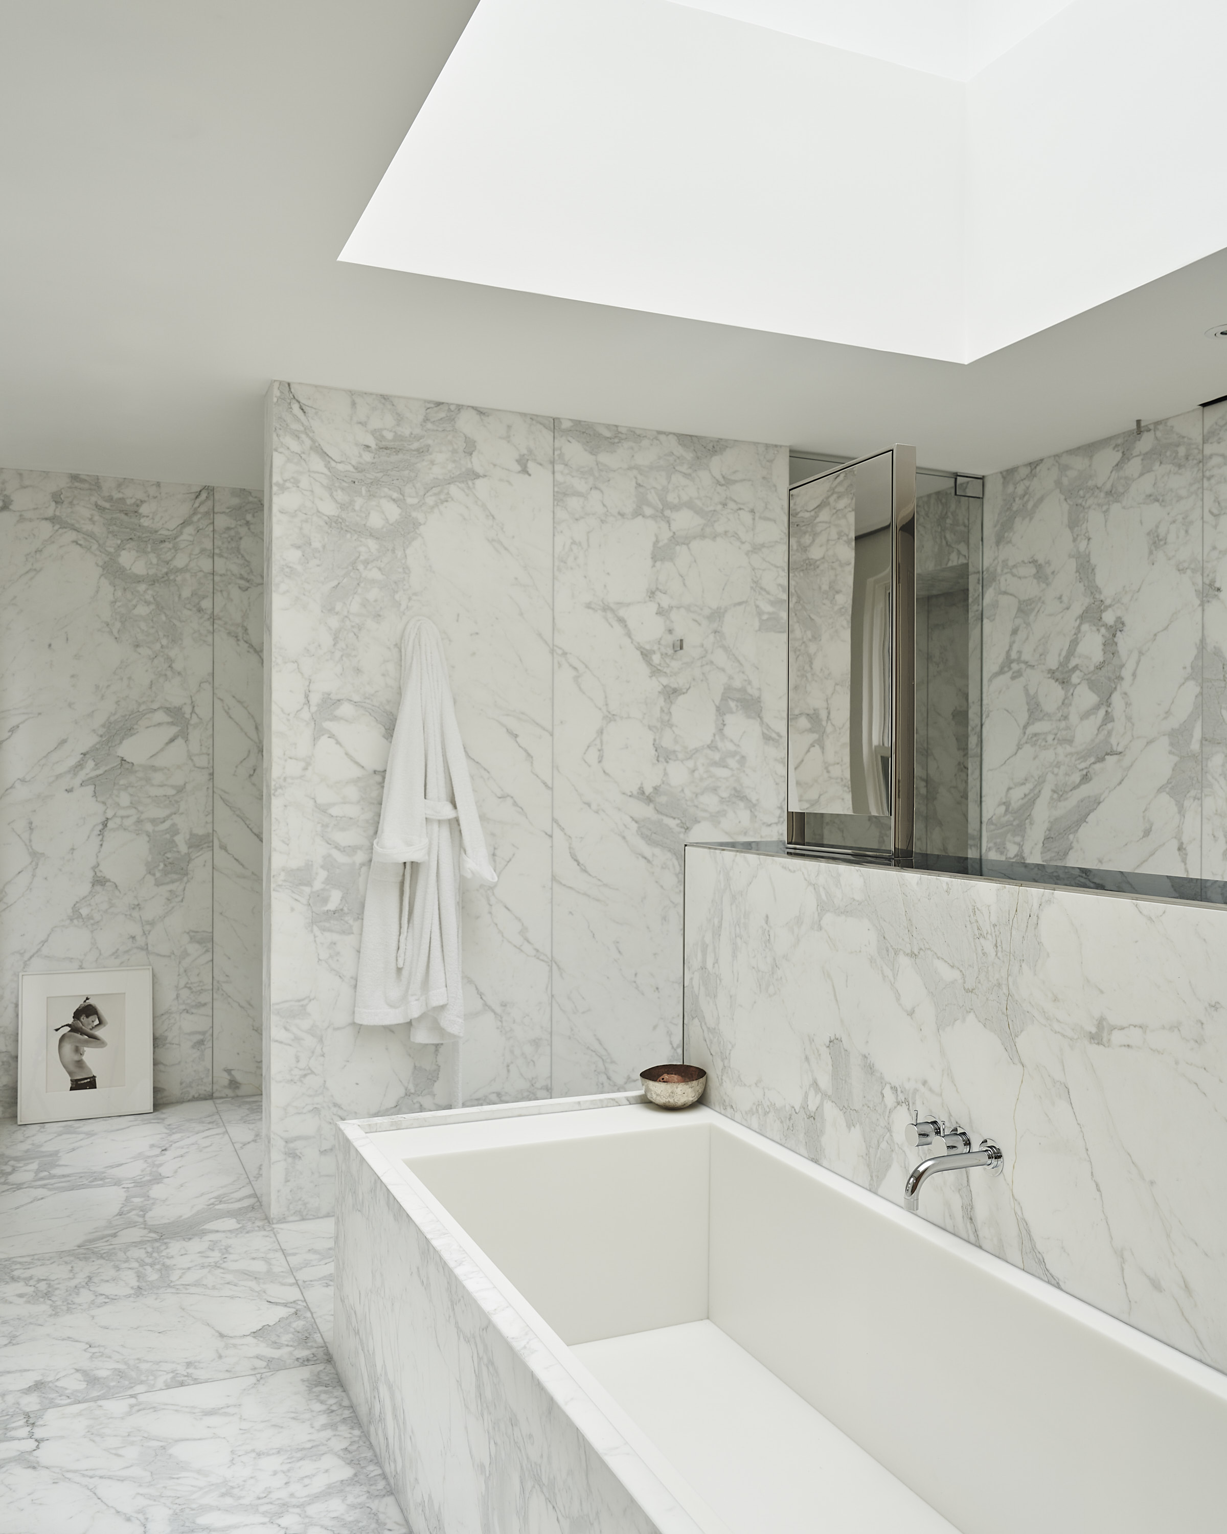
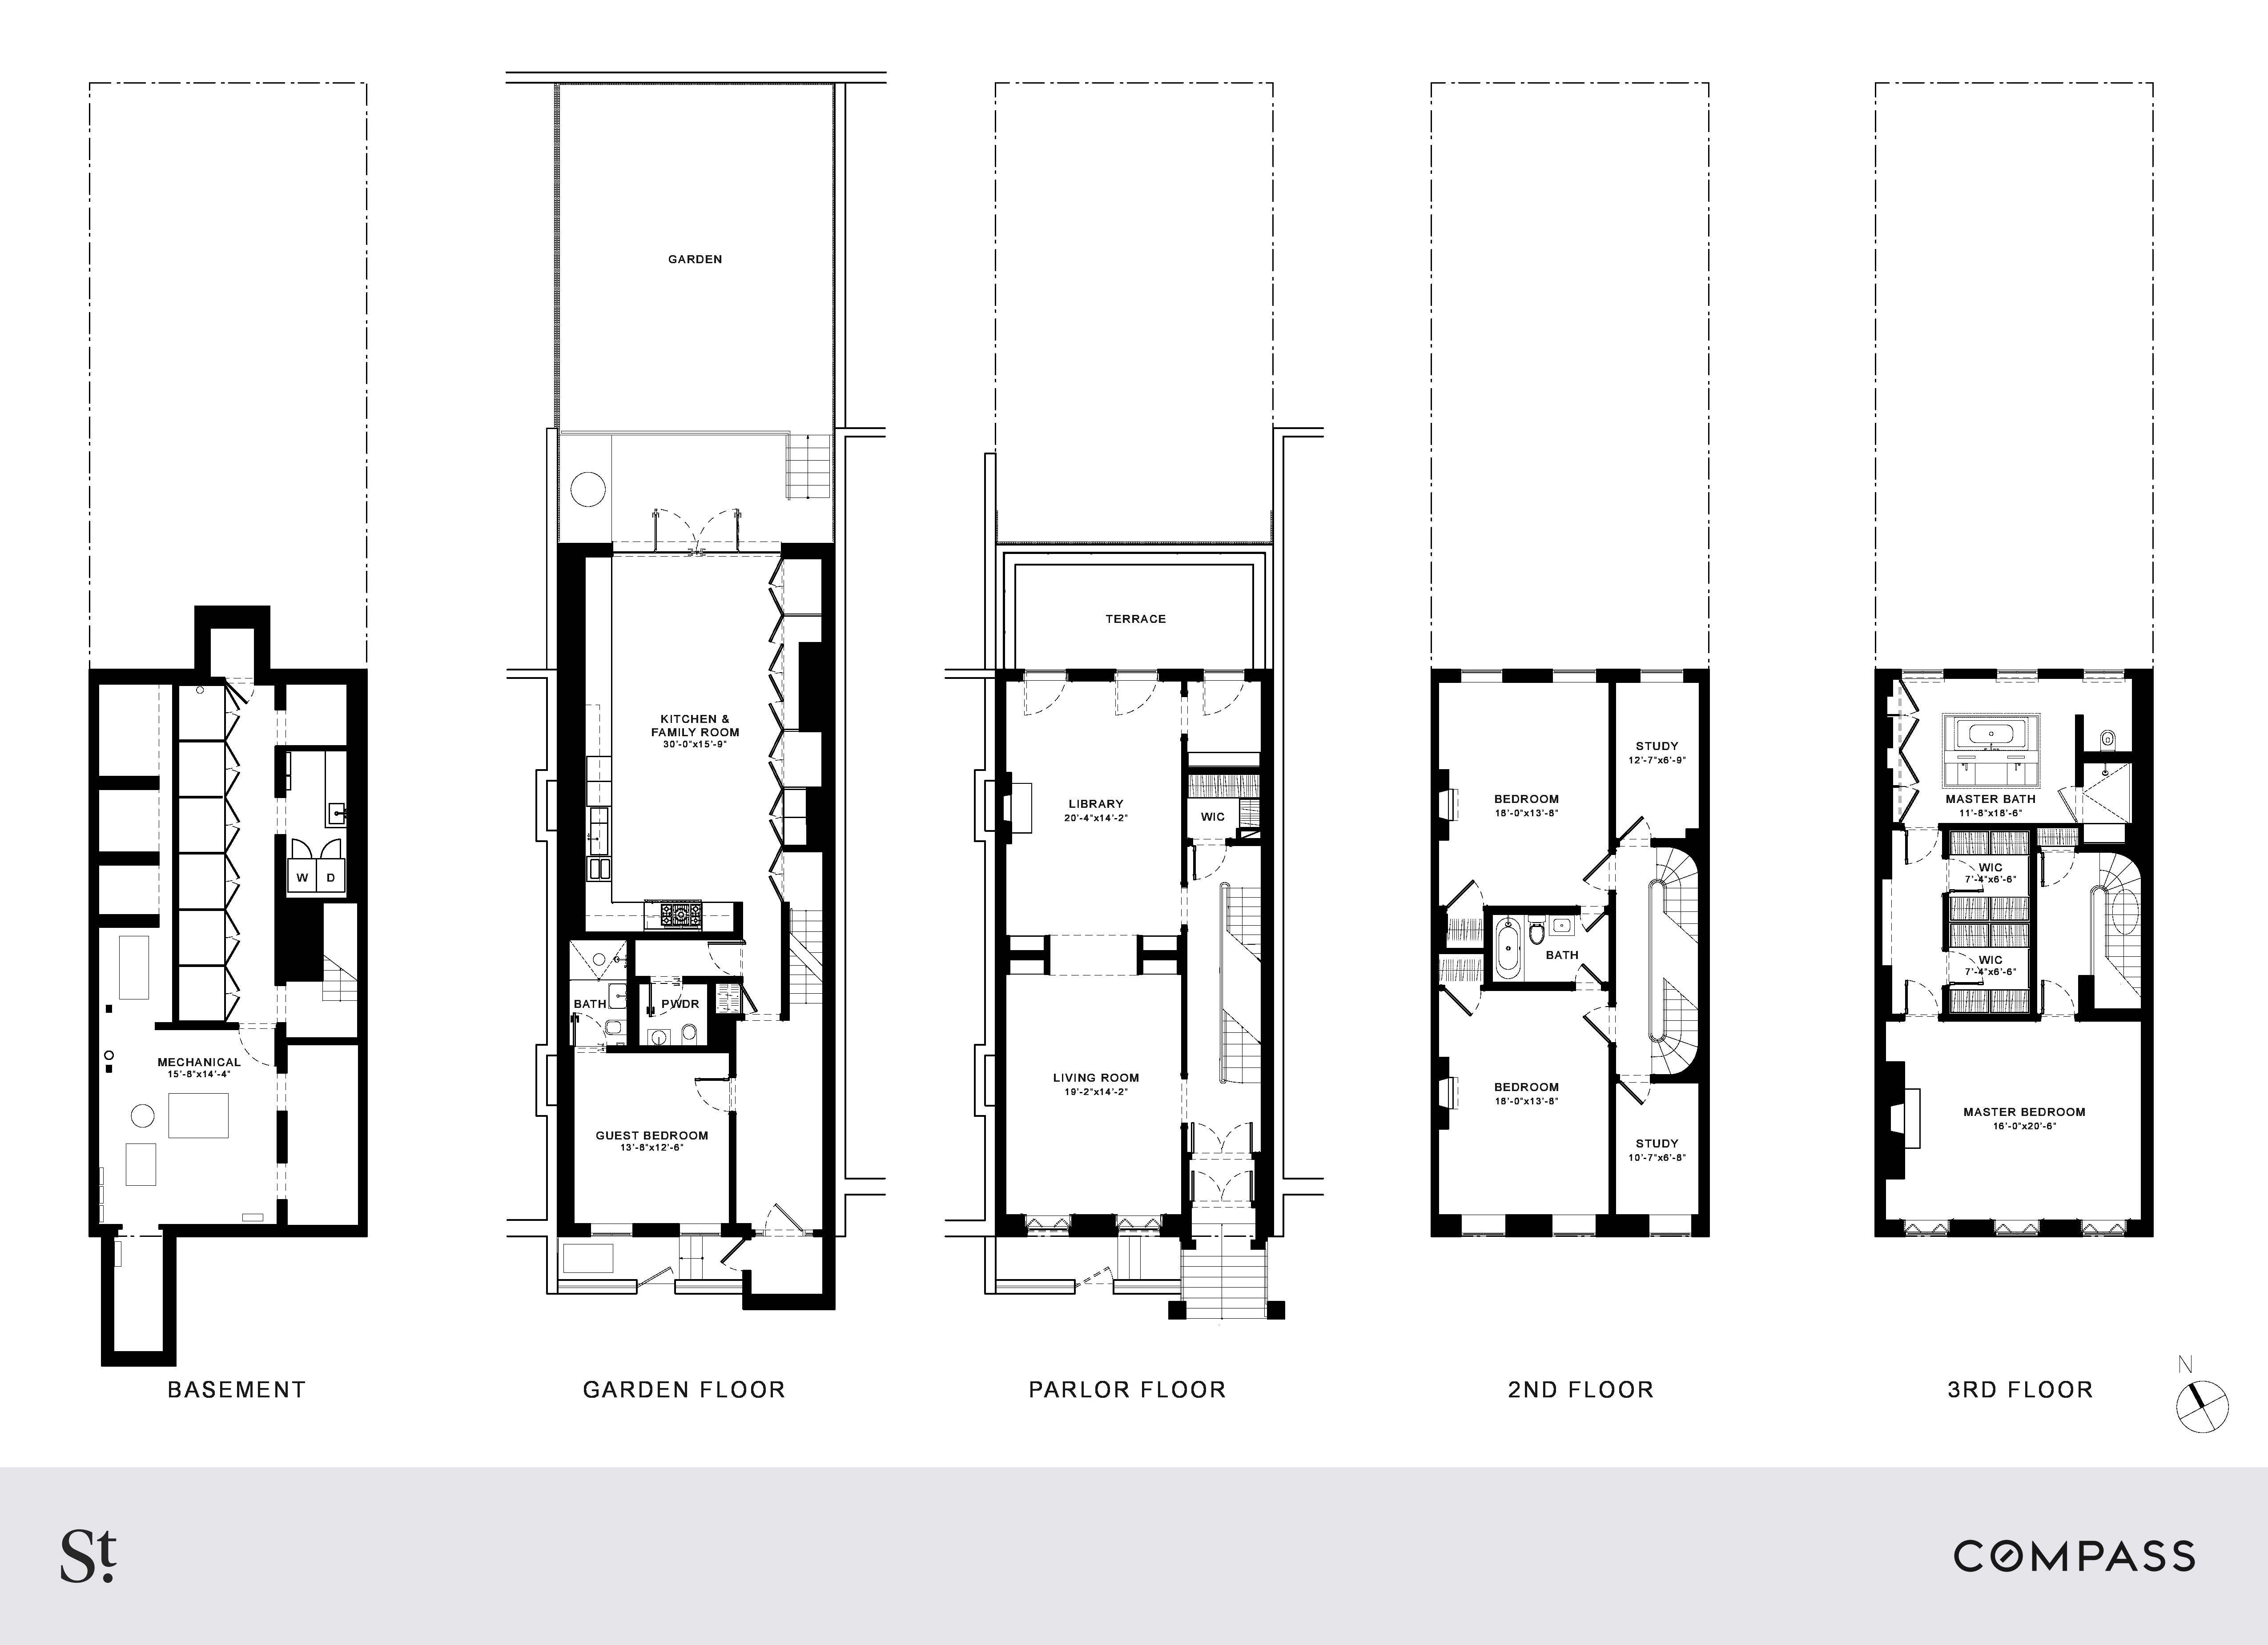
Among the most surprising elements is the primary suite that occupies the entire top floor -- an elegant arrangement that makes the owners’ living quarters a terminus, rather than a place people pass by. The highlight of that suite may be the primary bathroom. Neukomm took some inspiration from the plan of a bathroom by Paul Dupré-Lafon (1900-1971), the Parisian designer known for his extremely refined Art Deco furniture. But Dupre-Lafon was also an architect, who trained at l’École des Beaux-Arts de Marseille and went on to design the homes of some of France’s wealthiest families. Still, even with Dupre-Lafon as a guide, laying out the primary bath required at least 30 iterations, Neukomm says. In the end, the key was putting the island topped in Calacatta gold marble right below the skylight, which makes the room appear to glow.
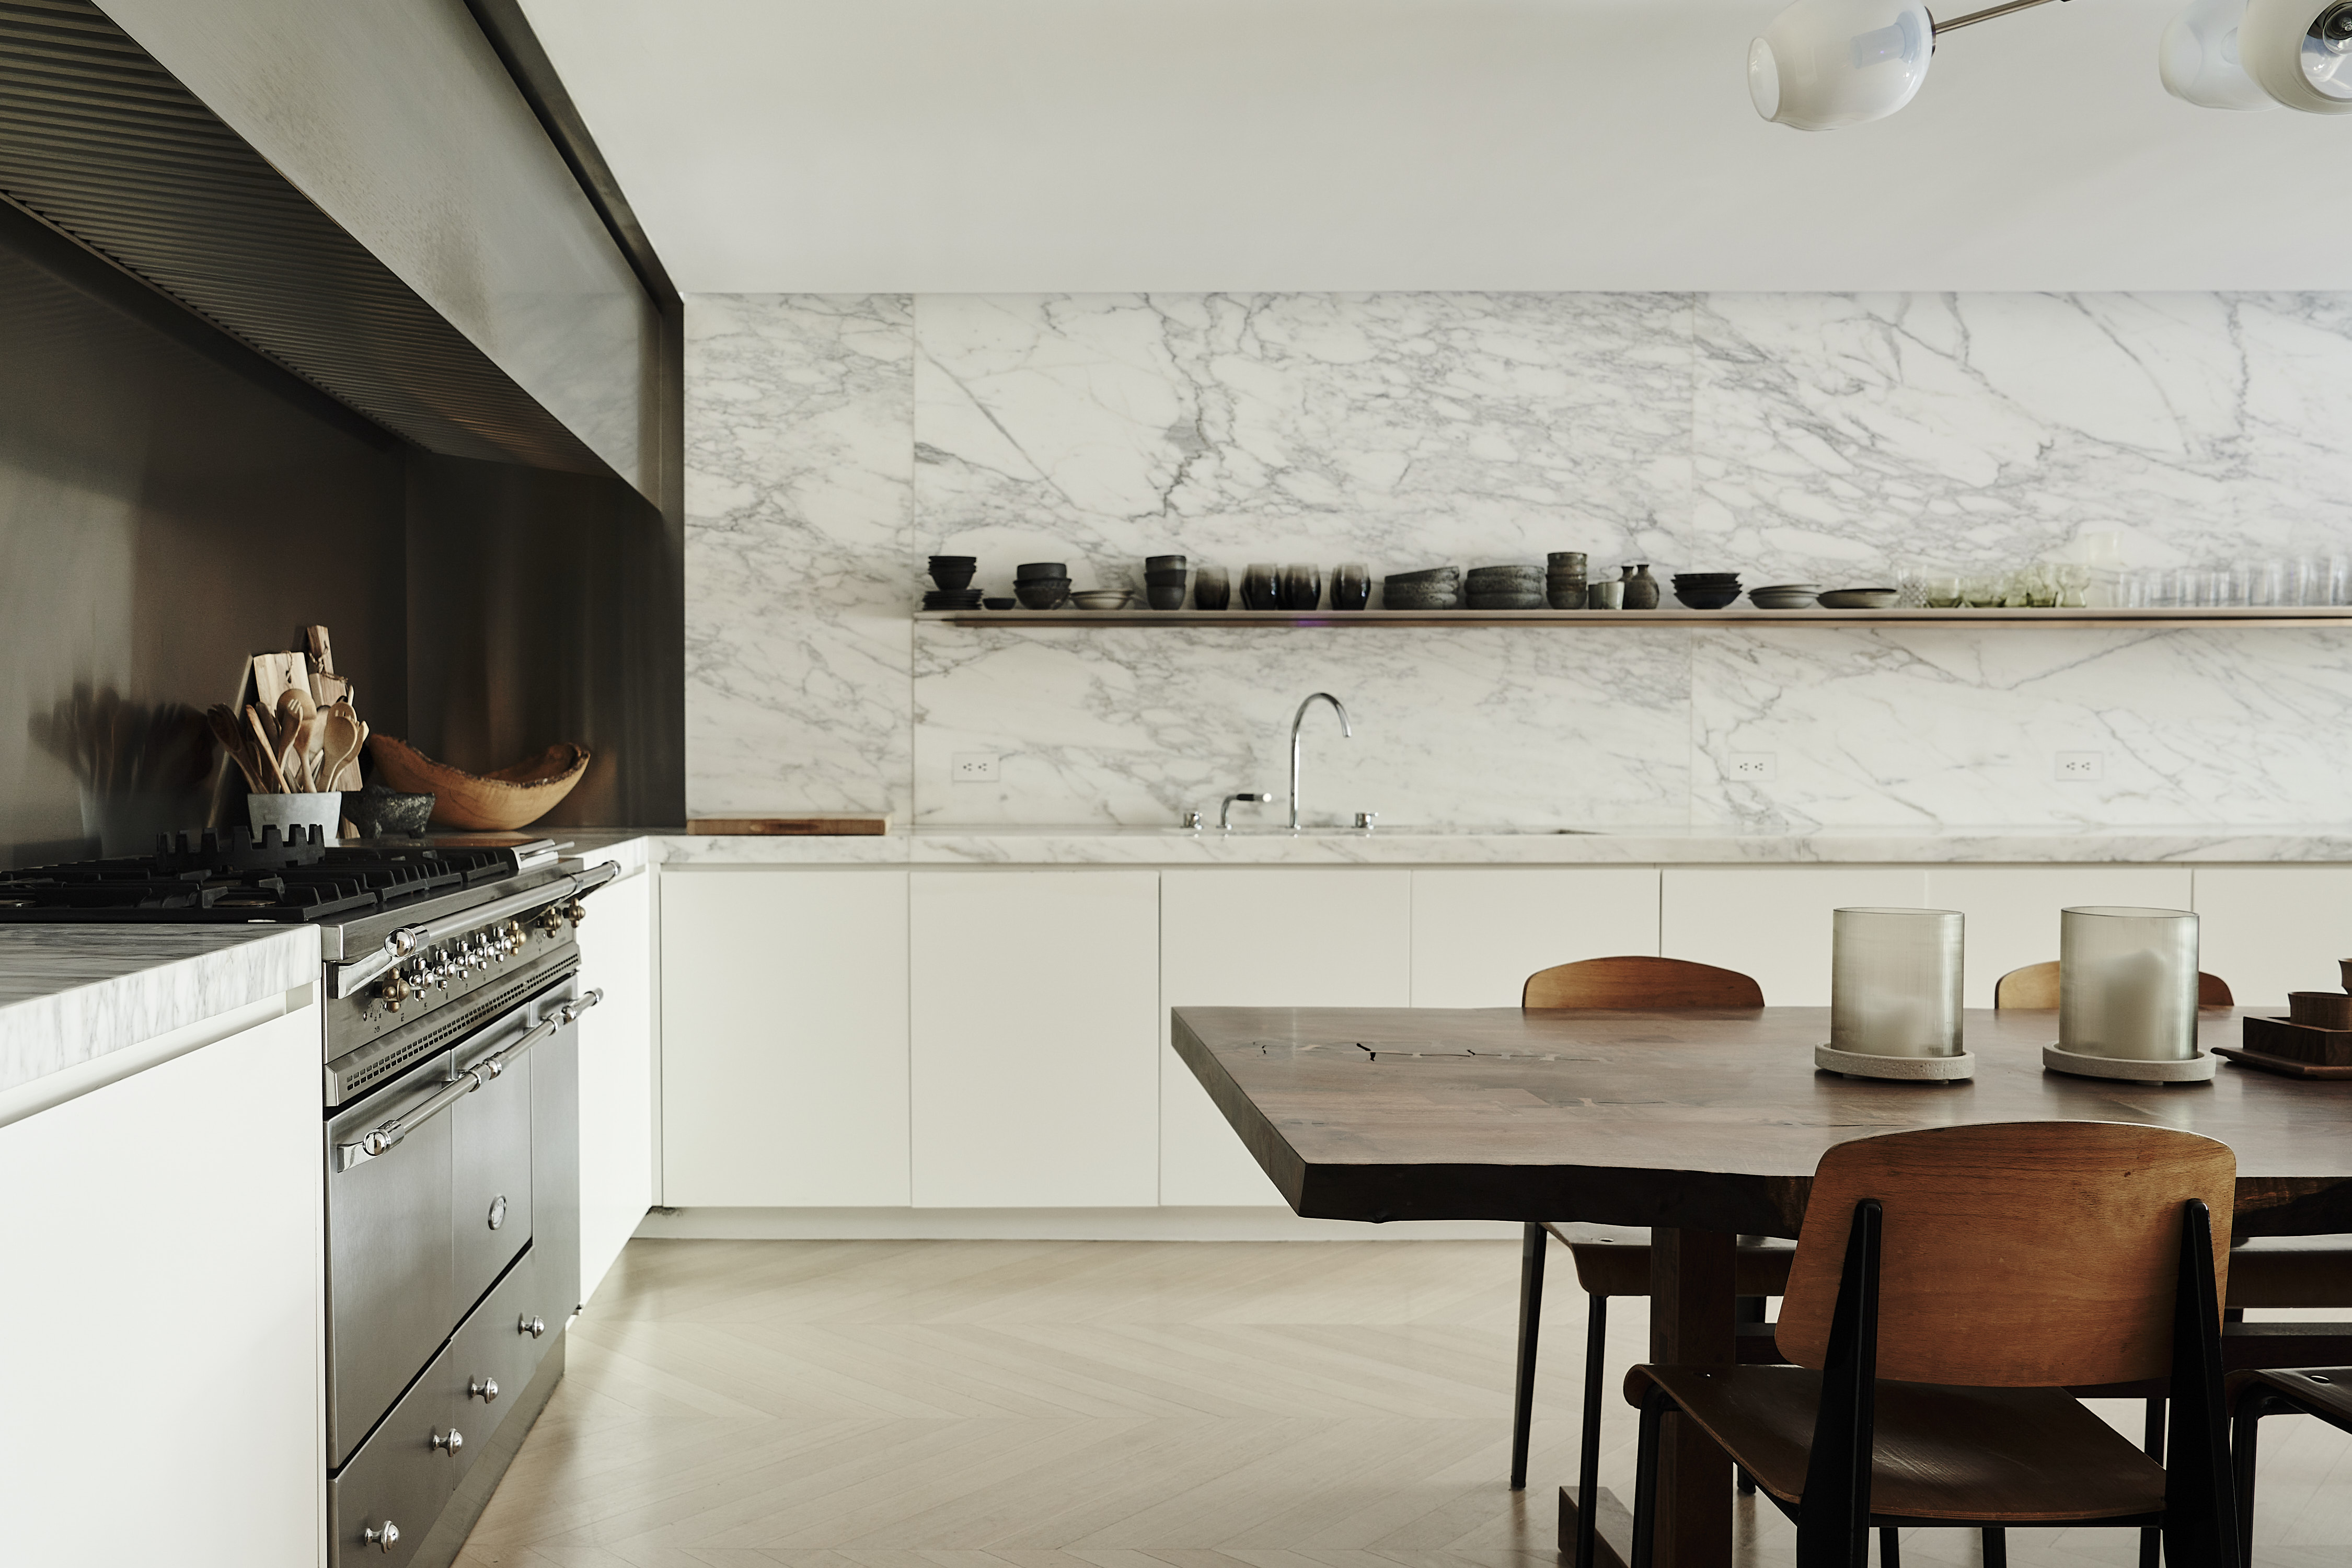
Another highlight is the spectacular ground-floor kitchen. “You have one 30-foot-long wall of full-height storage, which means you can have an elegant clean surface on the other side,” says Neukomm (referring to the expanse of Calacatta gold marble). The heart of the kitchen is Lacanche range, produced in Burgundy by a company that has made iron cooking equipment for more than 200 years. Its newest ranges, clad in stainless steel and enamel, bring high-tech convenience to historical design. The same could be said of the handsome chrome Forbes and Lomax light switches and plates, and the black-crystal door knobs from E.R. Butler, based on the work of 19th century Boston designer and inventor Enoch Robinson.
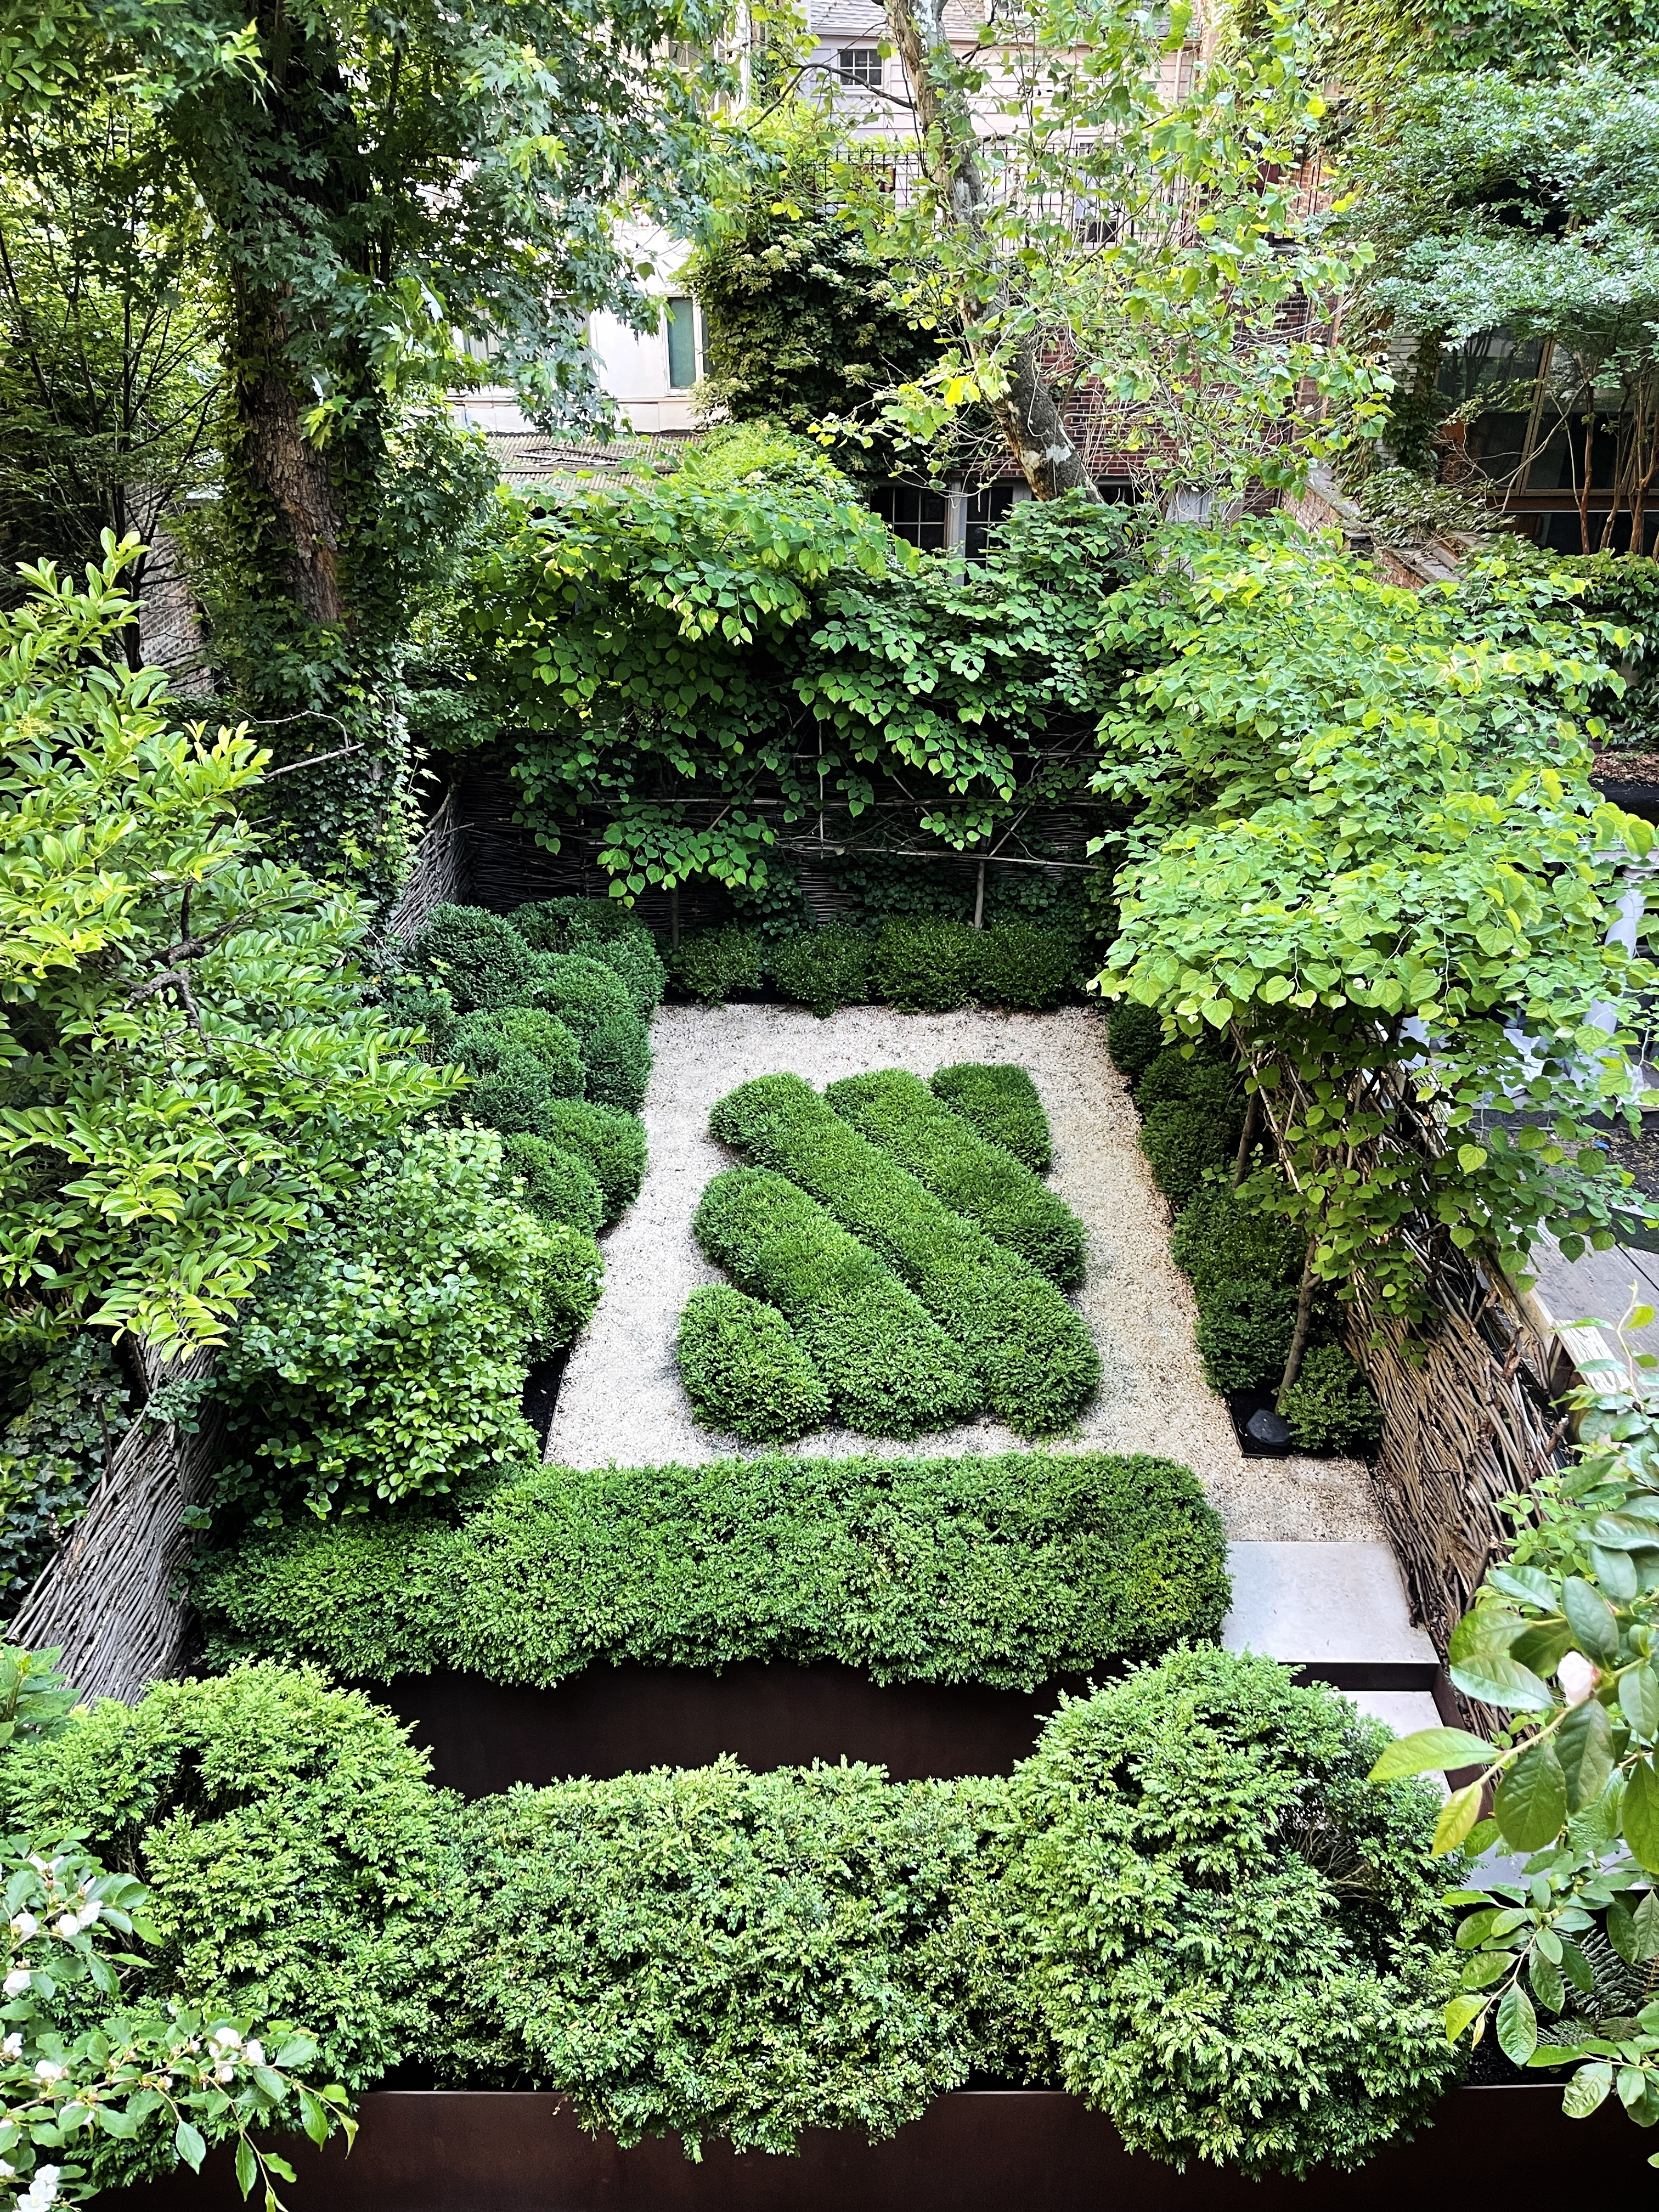
Behind the handsome rear facade, landscape designer Miranda Brooks created a bi-level backyard. The area closest to the house became a dining terrace with Donald Judd-inspired table and chairs by the owner. Further from the house, and raised to create a true feeling of separation, is a more natural space -- it recalls the garden of Paris’s Palais Royal. As in that garden, columns of boxwood arise from beds of white gravel. Surrounding the West Ninth Street backyard is fencing made of woven hazel branches and pleached Judas trees, which each spring display a riot of pink flowers.
Co-Exclusive with Douglas Elliman Real Estate
Recent comparable sales
Median sold price
$14,650,000
Avg days on market
111
Sale-to-list ratio
93.5%
Manhattan, NY
9 comparable properties found

$14,650,000
Sold 02/14/25
- 4
- Bedrooms
- 4
- Bathrooms
- 4,163
- Square Feet
- Unavailable
- Acres

$15,500,000
Sold 05/29/26
- 4
- Bedrooms
- 6
- Bathrooms
- 4,800
- Square Feet
- 80' x 20'
- lot size

$6,000,000
Sold 04/20/26
- 4
- Bedrooms
- 5
- Bathrooms
- 5,005
- Square Feet
- 75' x 16'
- lot size


$19,750,000
Sold 12/30/24
- 4
- Bedrooms
- 6
- Bathrooms
- 4,000
- Square Feet
- 93' x 19'
- lot size
$18,900,000
Sold 06/27/25
- 4
- Bedrooms
- 4
- Bathrooms
- 4,000
- Square Feet
- Unavailable
- Acres

$14,500,000
Sold 02/27/25
- 4
- Bedrooms
- 4
- Bathrooms
- 4,765
- Square Feet
- Unavailable
- Acres

$15,000,000
Sold 09/22/26
- 4
- Bedrooms
- 4
- Bathrooms
- 3,576
- Square Feet
- Unavailable
- Acres

$9,600,000
Sold 08/11/25
- 4
- Bedrooms
- 4
- Bathrooms
- 3,360
- Square Feet
- 20' x 75'
- lot size
Amenities
- Primary Ensuite
- Fireplace
- Wet Bar
- Hardwood Floors
- High Ceilings
- Central AC
- Total Renovation
- Windowed Bathroom
- Marble Bathroom
- Custom Closet
- Basement
- Curved Stairs
- Back Yard
Location
Payment Calculator
$101,852 per month
30 year fixed, 7.03% Interest
$96,094
$5,758
$0
Know your buying power with a preapproval and custom rate in minutes
 1
1Property Information for 55 West 9th Street
- Taxes: $5,758 / month
- Total Rooms: 10.0
- MLS Type: House/Building
- County: New York County
- Buyer's Agent Compensation: 2.25%
- Stories: 3
- Year Built: 1900
- Building Size: 22.17' x 46'
- Building Sq. Ft: 3,059.46 SF
- Lot Size: 2,045 SF / 22' x 92'
Property History for 55 West 9th Street
| Date | Event & Source | Price |
|---|---|---|
| 07/30/2026 | Permanently Off Market Manual | — |
| 07/30/2026 | Temporarily Off Market Manual | — |
| 04/14/2026 | Listed (Active) Manual | $17,950,000 |
| 04/01/2026 | Temporarily Off Market Manual | — |
| 09/08/2025 | Listed (Active) Manual | $19,750,000 |
| 08/08/2023 | Sold Manual | $18,250,000 |
| 08/08/2023 | $18,000,000 +5.5% / yr | |
| 08/08/2023 | $1,800,000 | |
| 07/11/2023 | Contract Signed Manual | — |
| 07/10/2023 | — | |
| 06/20/2023 | Temporarily Off Market Manual | — |
| 06/05/2023 | Listed (Active) Manual | $18,250,000 |
| 05/19/2023 | Temporarily Off Market Manual | — |
| 04/03/2023 | Listed (Active) Manual | $18,250,000 |
| 03/20/2023 | Temporarily Off Market Manual | — |
| 06/22/2022 | Listed (Active) Manual | $19,500,000 |
| 06/22/2022 | $19,500,000 | |
| 05/31/2011 | Sold RealPlus #76062a4cd5770afe73be1b45b143612f0d37915a | $9,400,000 |
| 05/31/2011 | $9,400,000 | |
| 03/08/2011 | Contract Signed RealPlus #76062a4cd5770afe73be1b45b143612f0d37915a | $10,000,000 |
| 07/28/2010 | Listed (Active) RealPlus #76062a4cd5770afe73be1b45b143612f0d37915a | $10,000,000 |
For completeness, we often displays two records for one sale: the MLS record and the public record.
Public Records for 55 West 9th Street
Schools near 55 West 9th Street
Rating | School | Type | Grades | Distance |
|---|---|---|---|---|
| Public - | PK to 5 | |||
| Public - | 6 to 8 | |||
| Public - | 6 to 8 | |||
| Public - | 6 to 8 |
Rating | School | Distance |
|---|---|---|
P.S. 41 Greenwich Village PublicPK to 5 | ||
Middle 297 Public6 to 8 | ||
Nyc Lab Ms For Collaborative Studies Public6 to 8 | ||
Lower Manhattan Community Middle School Public6 to 8 |
School ratings and boundaries are provided by GreatSchools.org and Pitney Bowes. This information should only be used as a reference. Proximity or boundaries shown here are not a guarantee of enrollment. Please reach out to schools directly to verify all information and enrollment eligibility.

Neighborhood Map and Transit
Similar Homes
New listings in 10011

Listing Courtesy of Serhant


Listing Courtesy of Serhant


Listing Courtesy of Serhant


Listing Courtesy of The Agency Brokerage

Listing Courtesy of Brown Harris Stevens Residential Sales LLC
Nearby home values
| Address | Sold price | Beds | Baths | Sqft | Lot (Sqft) |
|---|---|---|---|---|---|
This home: 55 West 9th Street, Greenwich Village | $18,000,000 | 4 | 4 | 4,662 | 2,045 |
$8,300,000 | – | – | 3,200 | – | |
$5,750,000 | – | – | 4,750 | – | |
$1,100,000 | 3 | 4 | 2,198 | – | |
$3,300,000 | – | – | – | – | |
$1,500,000 | – | – | – | – | |
$3,750,000 | 3 | 2 | 2,018 | – | |
$1,850,000 | – | – | – | – | |
$2,850,000 | 1 | – | 1,000 | – | |
$3,750,000 | 3 | 3 | 2,000 | – | |
$1,210,000 | 1 | 1 | – | – | |
$1,175,000 | 1 | 1 | – | – | |
$3,100,000 | 2 | 2 | – | – | |
$1,925,000 | 2 | 1 | – | – | |
$1,235,000 | 1 | 1 | 850 | – | |
$1,385,000 | 1 | 1 | – | – |
Explore Nearby Homes
- Downtown Manhattan Homes for Sale
- Flatiron Homes for Sale
- Greenwich Village Homes for Sale
- Meatpacking District Homes for Sale
- West Chelsea Homes for Sale
- West Village Homes for Sale
- Chelsea Homes for Sale
- NoMad Homes for Sale
- Hudson Yards Homes for Sale
- Midtown Manhattan Homes for Sale
- NoHo Homes for Sale
- Gramercy Homes for Sale
- SoHo Homes for Sale
- Hudson Square Homes for Sale
- Midtown South Homes for Sale
- Manhattan Homes for Sale
- New York Homes for Sale
- Hoboken Homes for Sale
- Weehawken Homes for Sale
- Jersey City Homes for Sale
- Union City Homes for Sale
- Brooklyn Homes for Sale
- Queens Homes for Sale
- West New York Homes for Sale
- North Bergen Homes for Sale
- Guttenberg Homes for Sale
- Secaucus Homes for Sale
- Kearny Homes for Sale
- Edgewater Homes for Sale
- Cliffside Park Homes for Sale
- 10001 Homes for Sale
- 10003 Homes for Sale
- 10010 Homes for Sale
- 10012 Homes for Sale
- 10014 Homes for Sale
- 10199 Homes for Sale
- 10016 Homes for Sale
- 10018 Homes for Sale
- 10013 Homes for Sale
- 10119 Homes for Sale
- 10002 Homes for Sale
- 10122 Homes for Sale
- 07030 Homes for Sale
- 10009 Homes for Sale
- 07086 Homes for Sale
No guarantee, warranty or representation of any kind is made regarding the completeness or accuracy of any information, descriptions or measurements (including square footage measurements and property condition), such should be independently verified through appropriate means, including, but not limited to, in person inspection and public records, and Compass International Holdings, its subsidiaries, affiliates and independently owned and operated franchisees, and their affiliated agents and associated third parties expressly disclaim any liability in connection therewith. Photos may be virtually staged or digitally enhanced and may not reflect actual property conditions. Offers of compensation are subject to change at the seller's discretion. No financial or legal advice provided. Equal Housing Opportunity.
This information is not verified for authenticity or accuracy and is not guaranteed and may not reflect all real estate activity in the market. ©2026 The Real Estate Board of New York, Inc., All rights reserved. The source of the displayed data is either the property owner or public record provided by non-governmental third parties. It is believed to be reliable but not guaranteed. This information is provided exclusively for consumers’ personal, non-commercial use. The data relating to real estate for sale on this website comes in part from the IDX Program of OneKey® MLS. Information Copyright 2026, OneKey® MLS. All data is deemed reliable but is not guaranteed accurate by Compass, Inc., its subsidiaries, affiliates and their agents and associated third parties. See Terms of Service for additional restrictions. Compass · Tel: 212-913-9058 · New York, NY Listing information for certain New York City properties provided courtesy of the Real Estate Board of New York’s Residential Listing Service (the "RLS"). The information contained in this listing has not been verified by the RLS and should be verified by the consumer. The listing information provided here is for the consumer’s personal, non-commercial use. Retransmission, redistribution or copying of this listing information is strictly prohibited except in connection with a consumer's consideration of the purchase and/or sale of an individual property. This listing information is not verified for authenticity or accuracy and is not guaranteed and may not reflect all real estate activity in the market. ©2026 The Real Estate Board of New York, Inc., all rights reserved. This information is not guaranteed, should be independently verified and may not reflect all real estate activity in the market. Offers of compensation set forth here are for other RLSParticipants only and may not reflect other agreements between a consumer and their broker.©2026 The Real Estate Board of New York, Inc., All rights reserved.