416 West 20th Street
Description
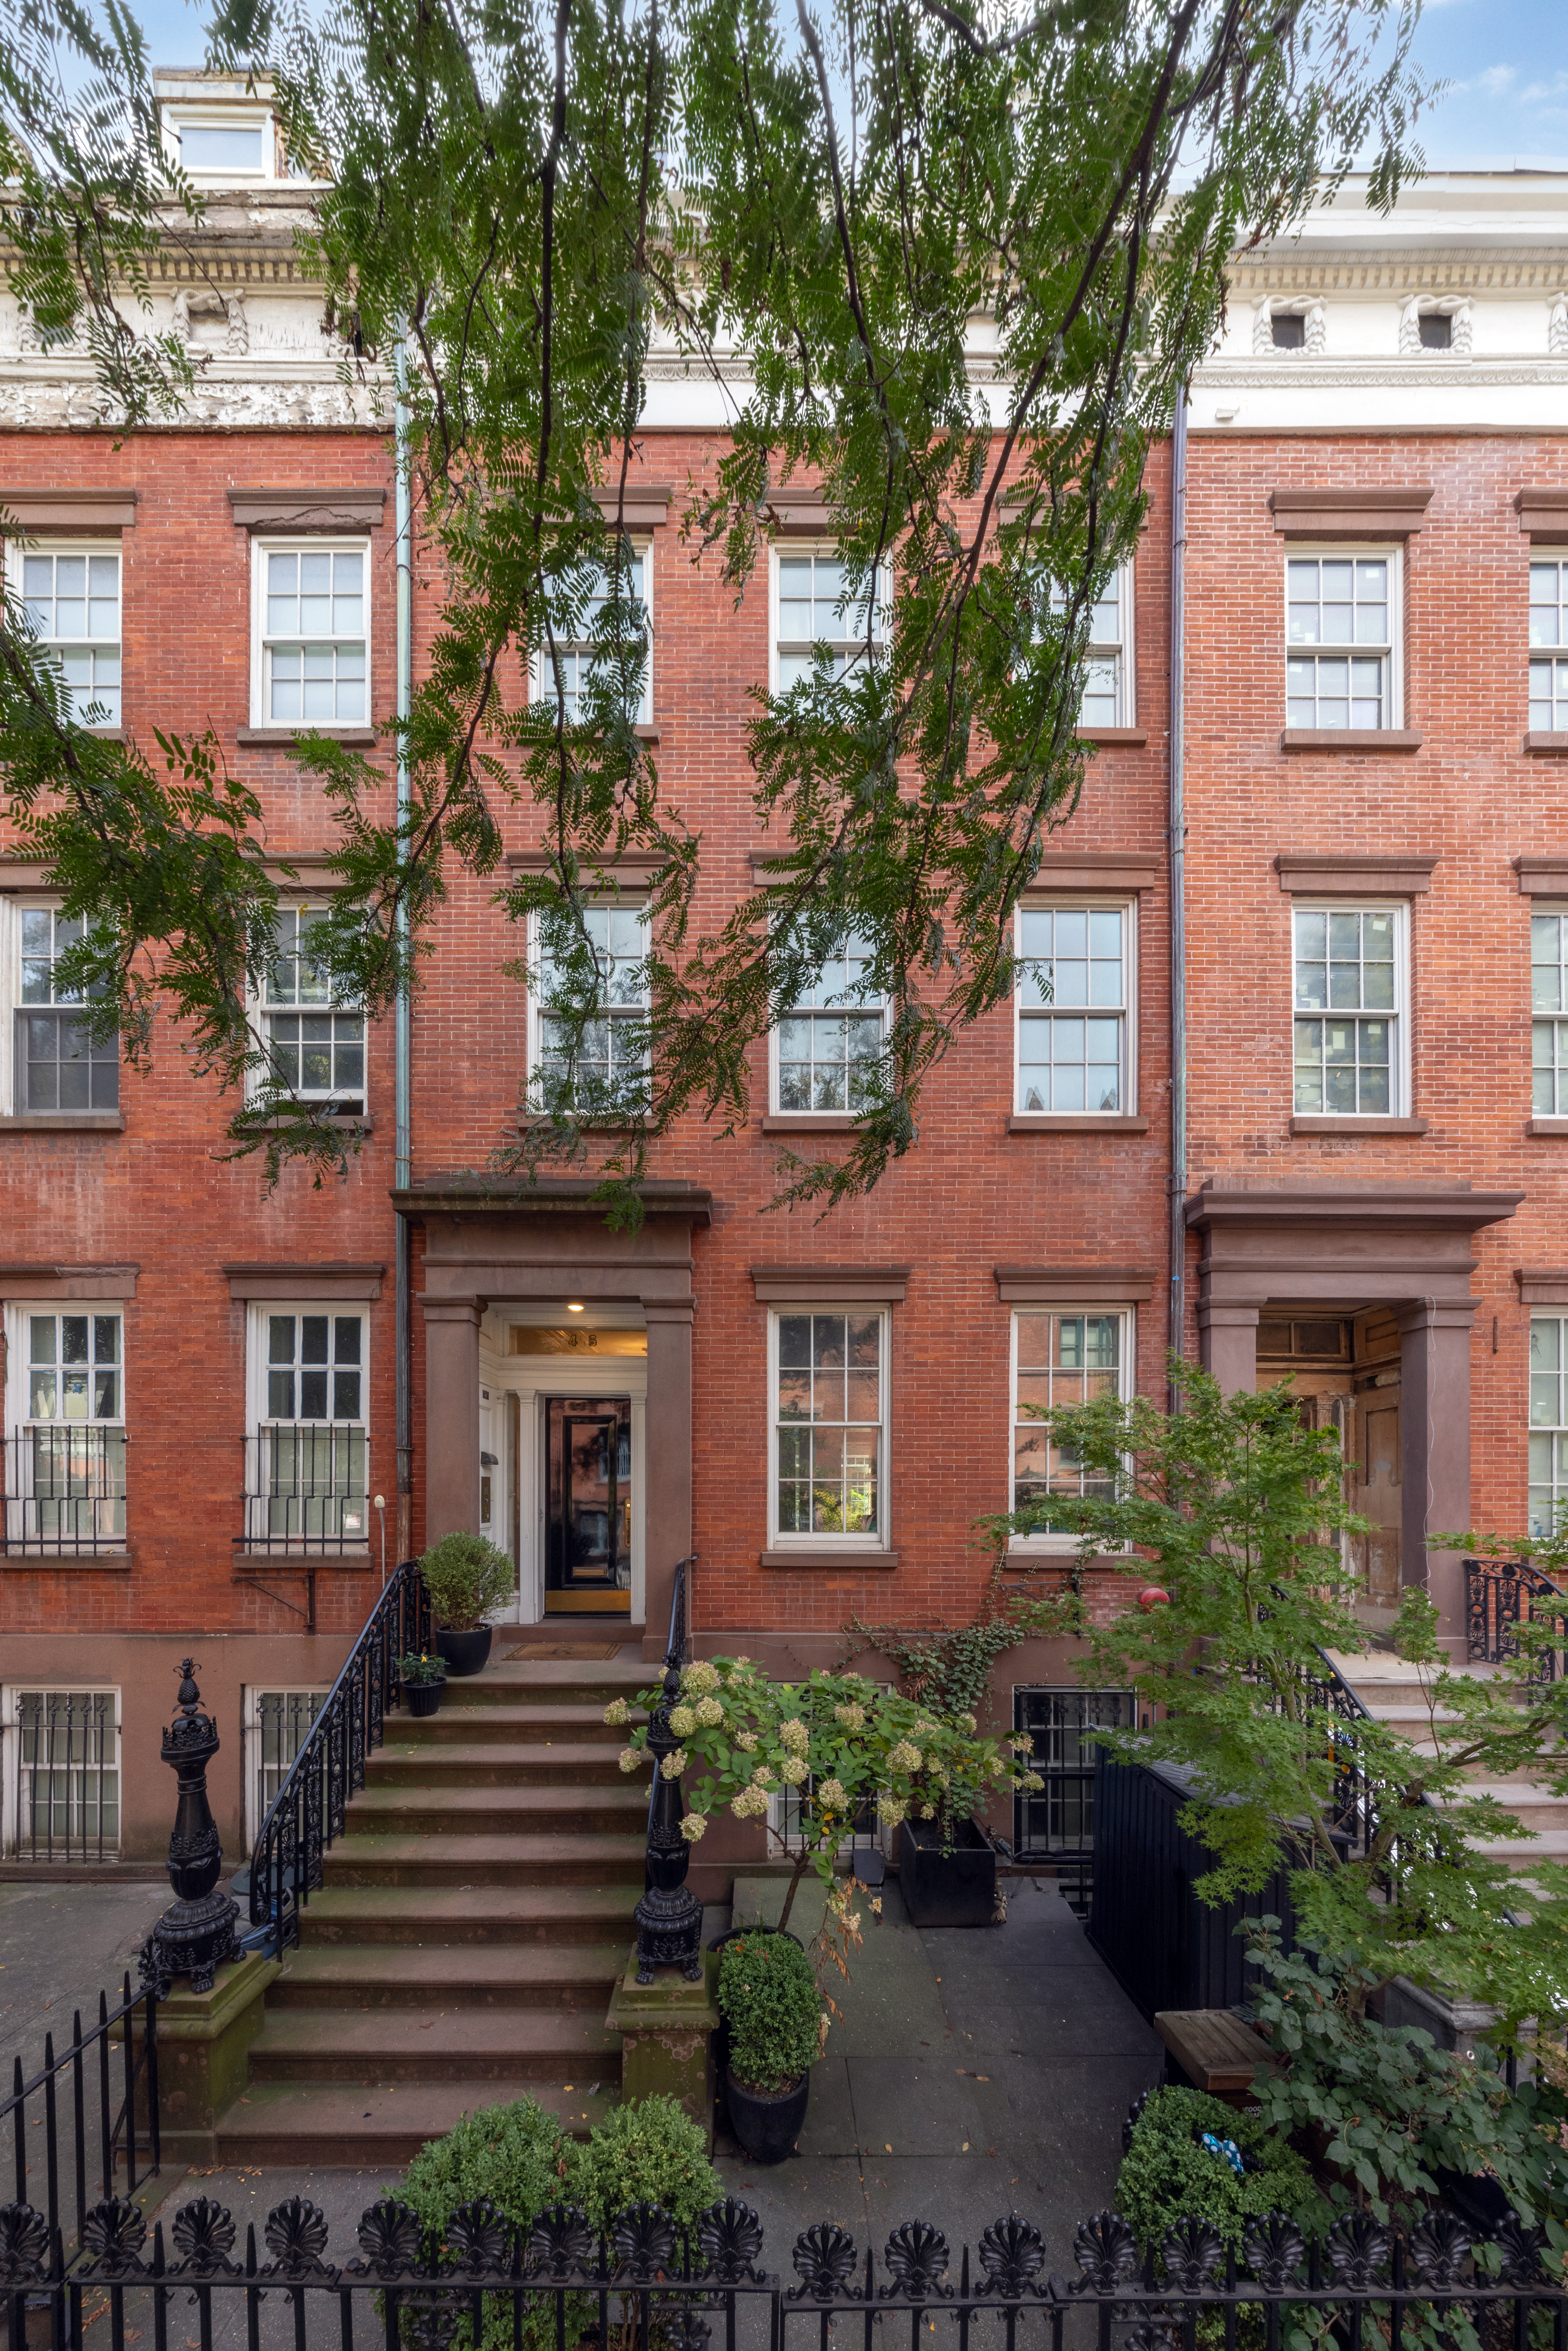
A rare opportunity to own a landmark townhouse on one of New York’s most beautiful and sought-after streets — Cushman Row on the historic Seminary Block in West Chelsea.
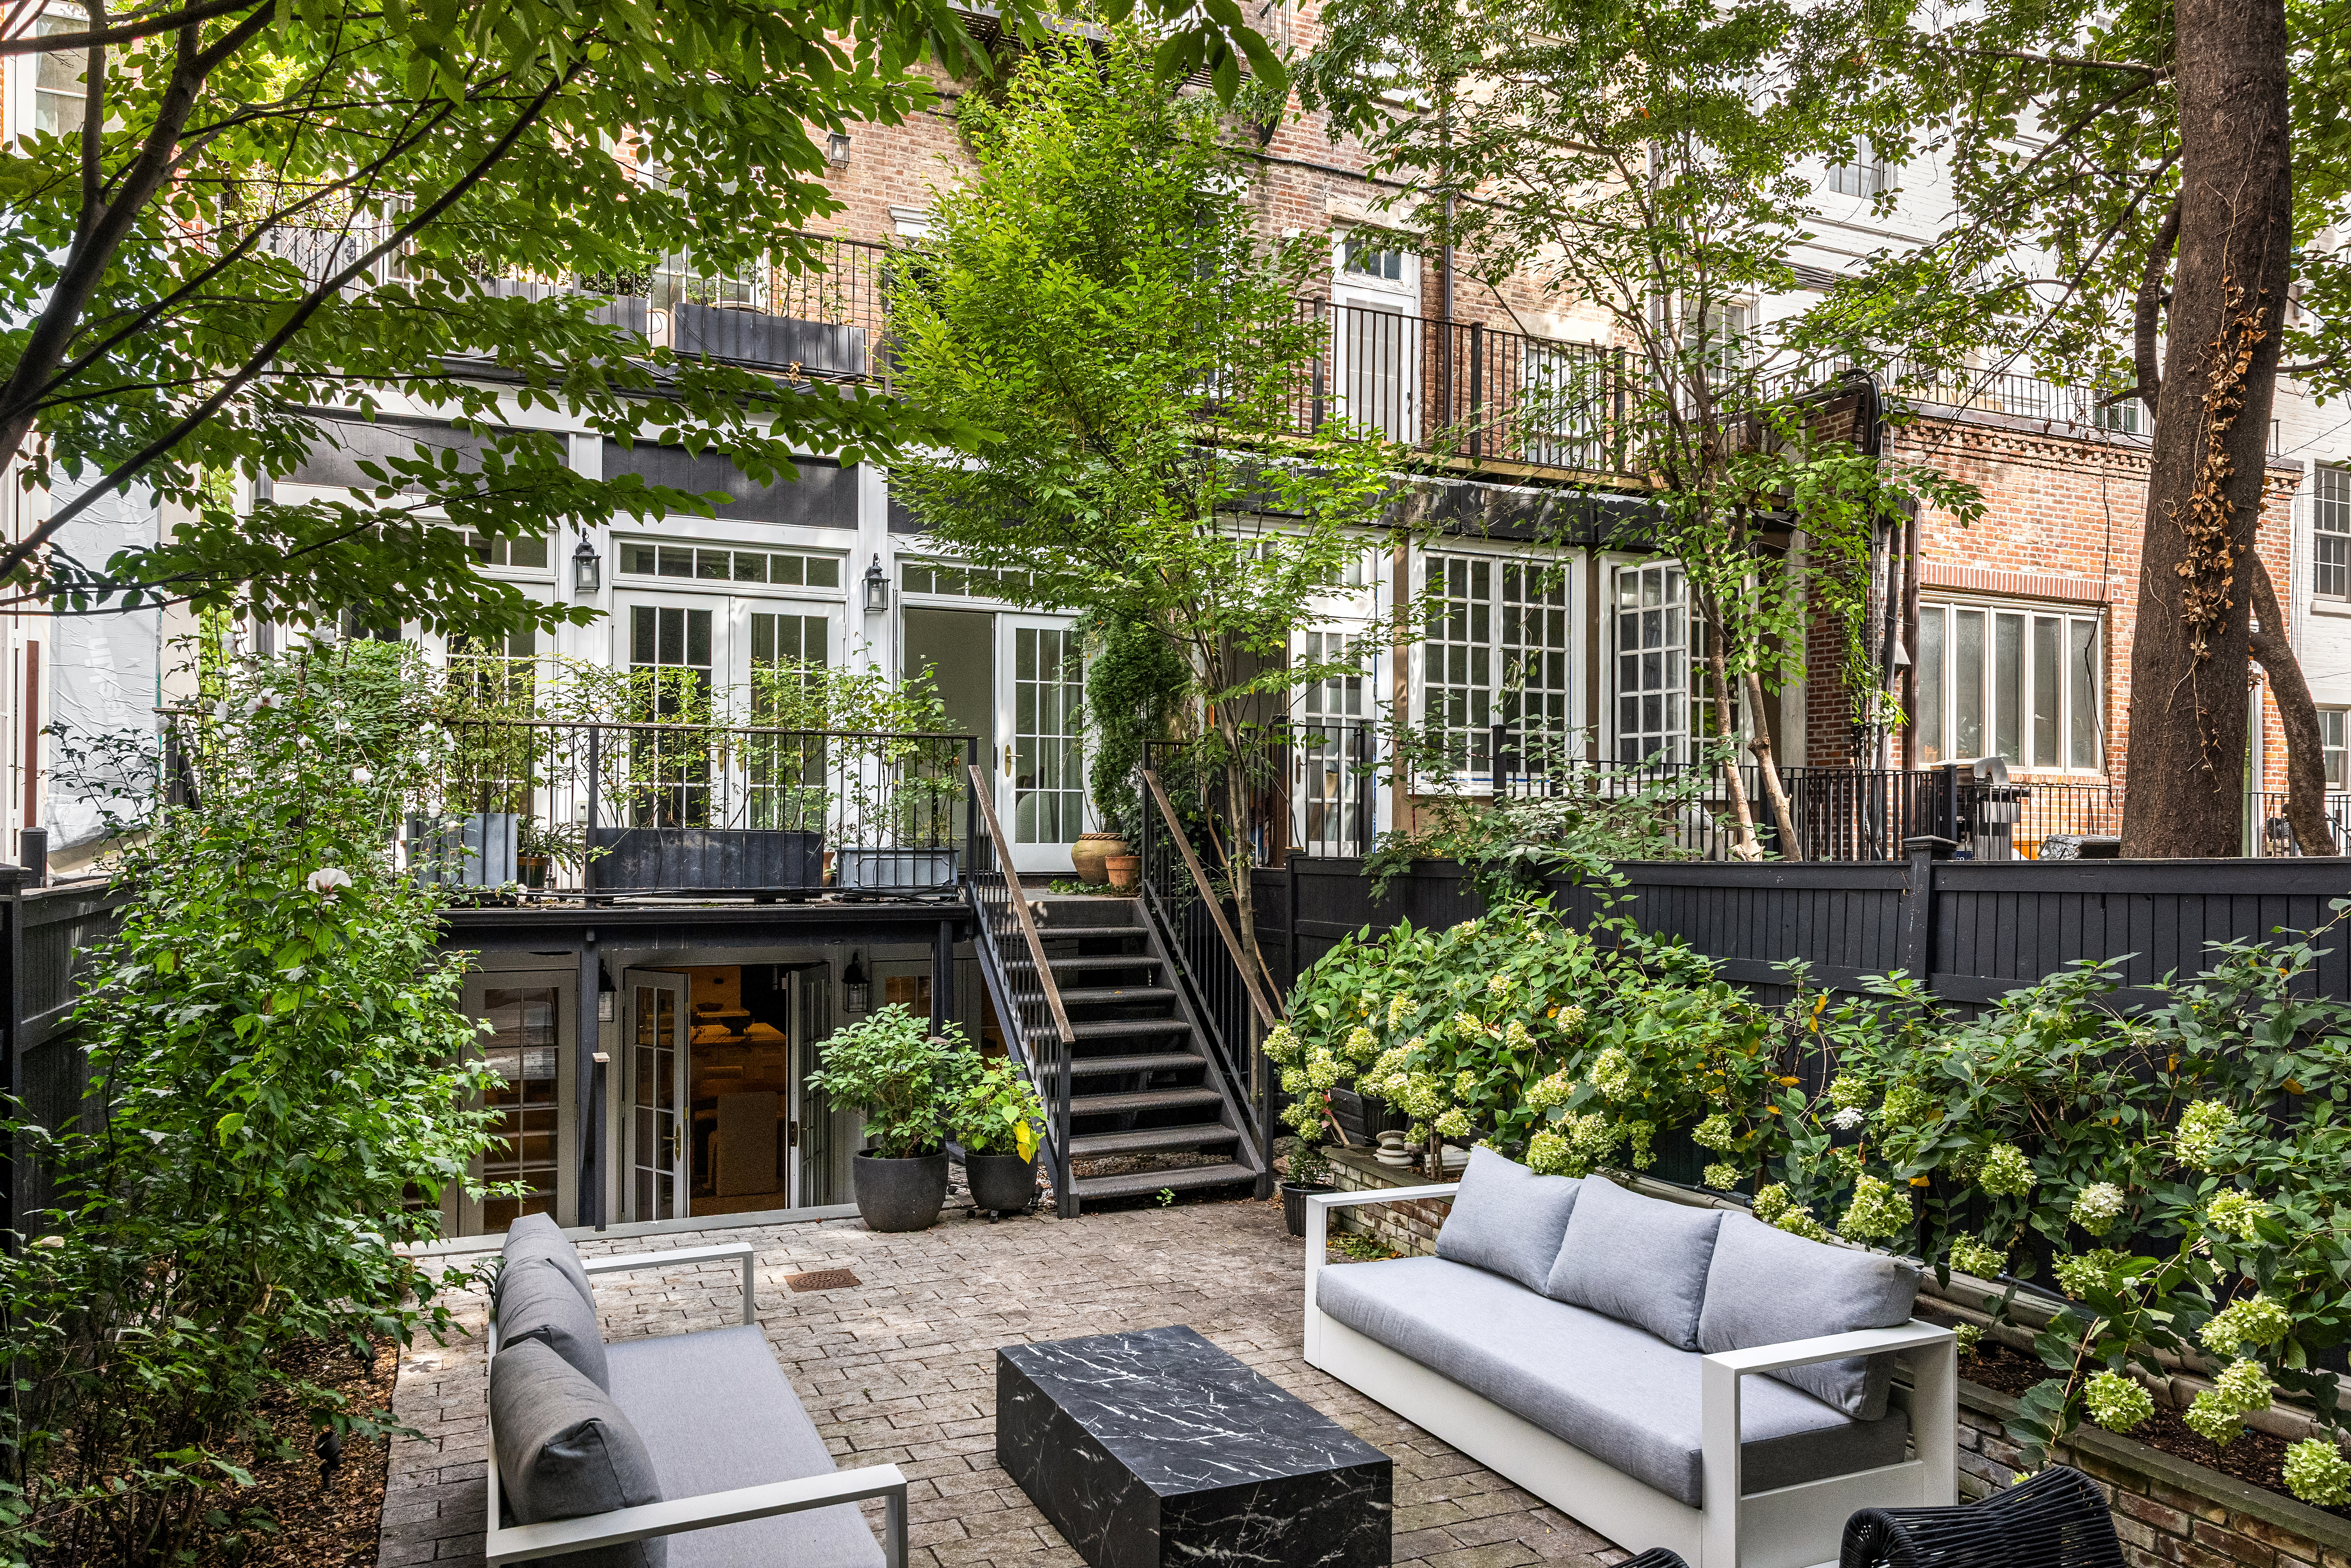

This 21-foot-wide, 6,000-square-foot masterpiece at 416 West 20th Street offers more than 1,400 square feet of private gardens and terraces, an extraordinary fusion of 19th-century grandeur and modern sophistication.
Masterfully reimagined by Hernandez-Eli Architecture, this...An Architectural Masterpiece on Chelsea’s Most Storied Block
A rare opportunity to own a landmark townhouse on one of New York’s most beautiful and sought-after streets — Cushman Row on the historic Seminary Block in West Chelsea.
This 21-foot-wide, 6,000-square-foot masterpiece at 416 West 20th Street offers more than 1,400 square feet of private gardens and terraces, an extraordinary fusion of 19th-century grandeur and modern sophistication.
Masterfully reimagined by Hernandez-Eli Architecture, this residence honors its architectural heritage while embracing the comforts of contemporary luxury living. Currently configured as a private three-floor Owner’s Triplex with two full-floor, income-producing residences, the property offers both flexibility and elegance — a rare balance in Manhattan townhouse living.
Historic Elegance, Modern Refinement
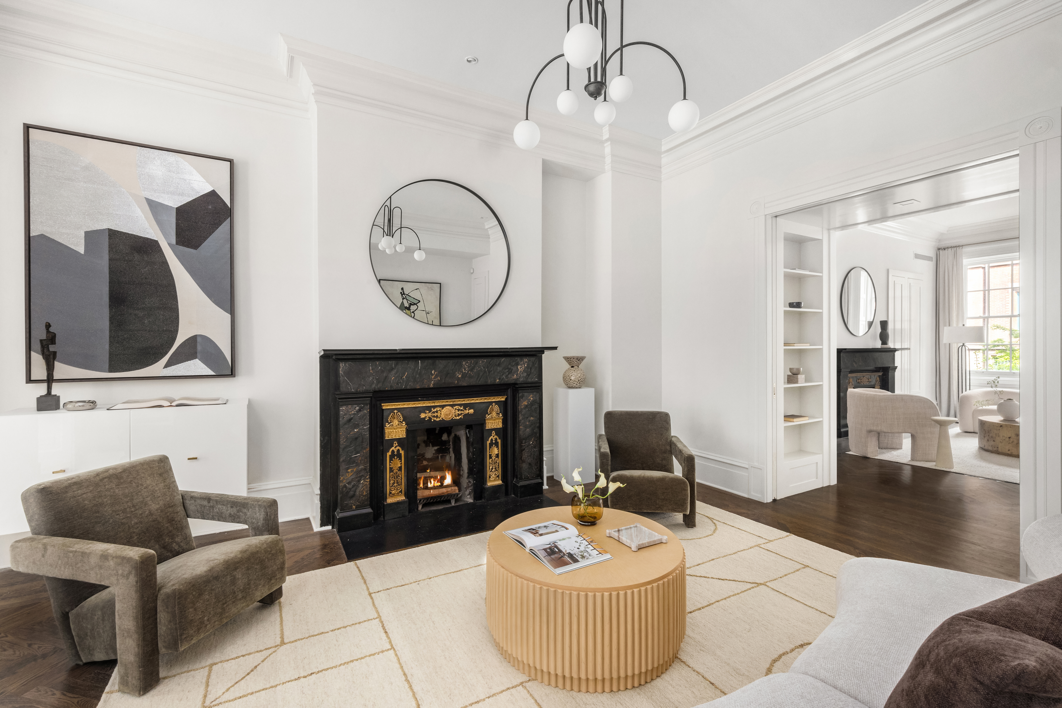
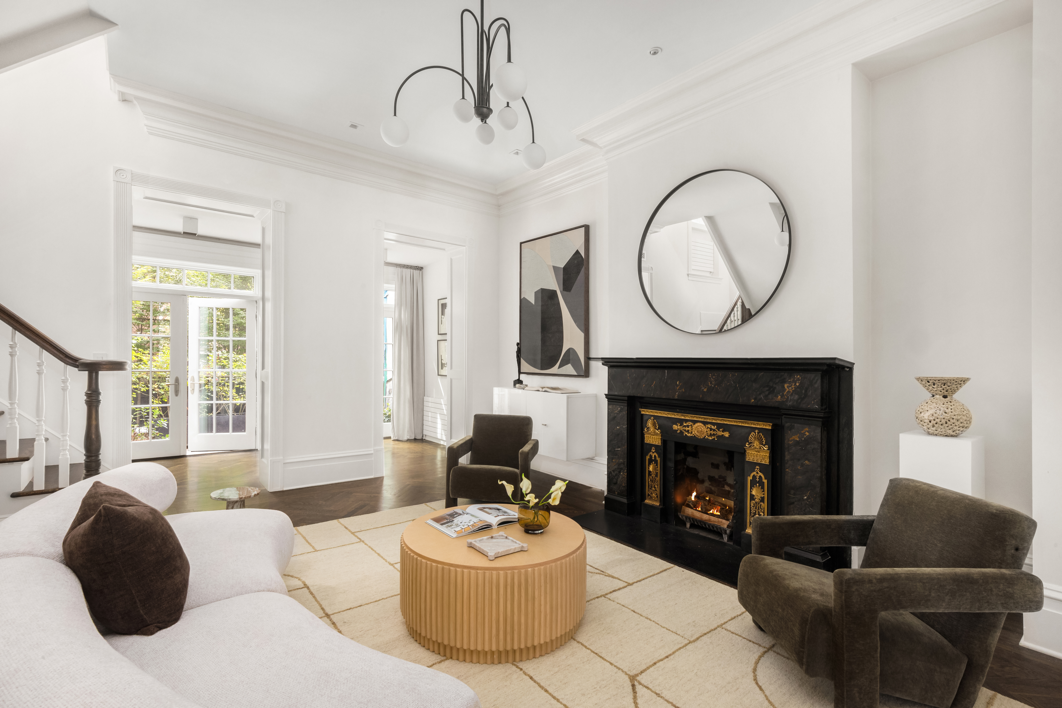
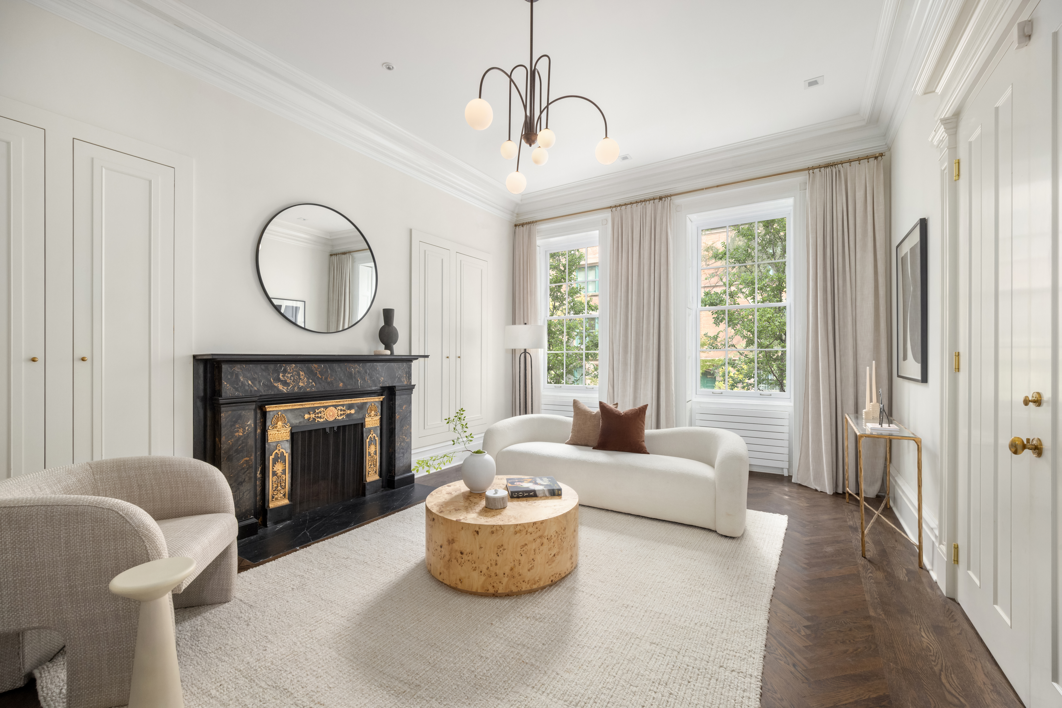
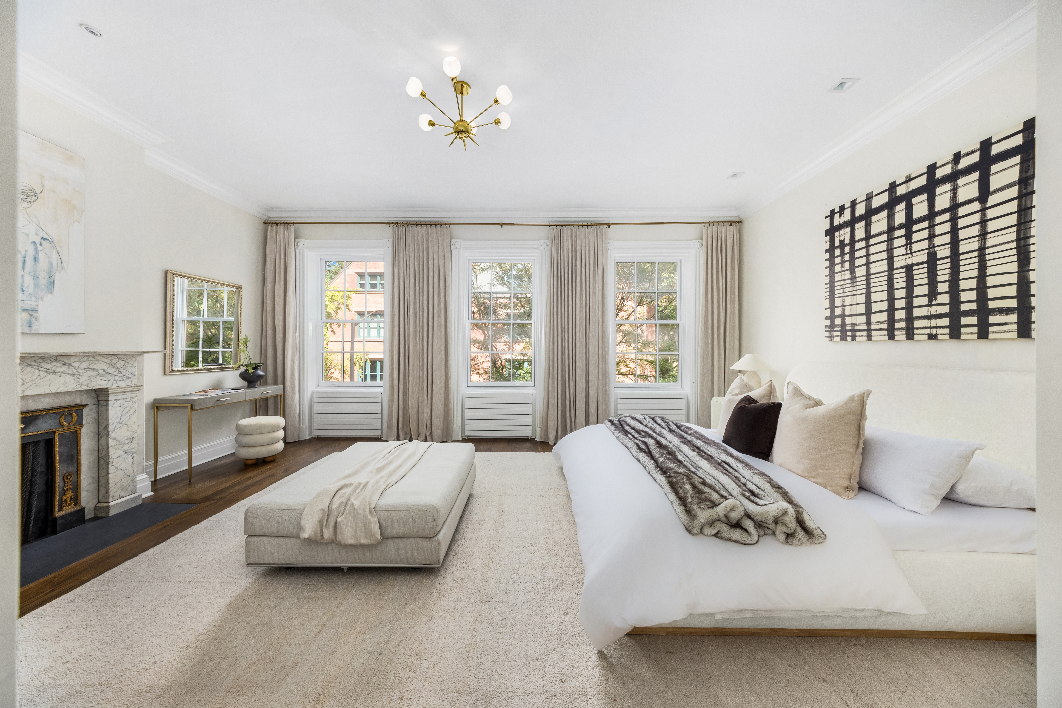
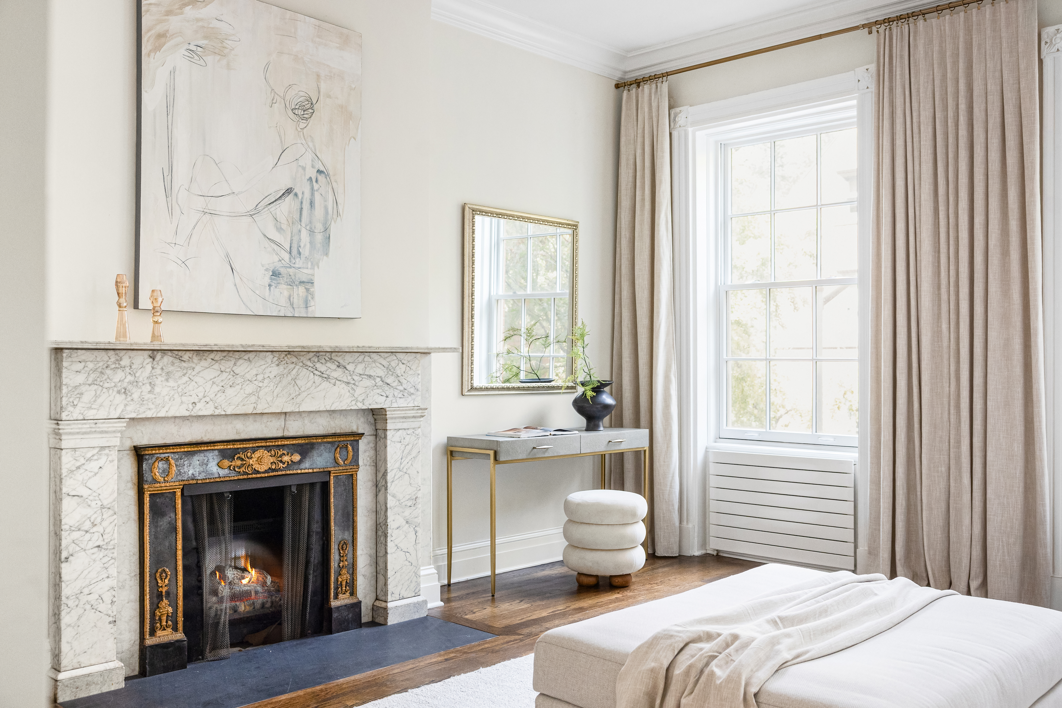
Every detail has been meticulously restored and reimagined — from the seven wood-burning fireplaces to the handcrafted moldings and ironwork that define Cushman Row’s iconic charm.
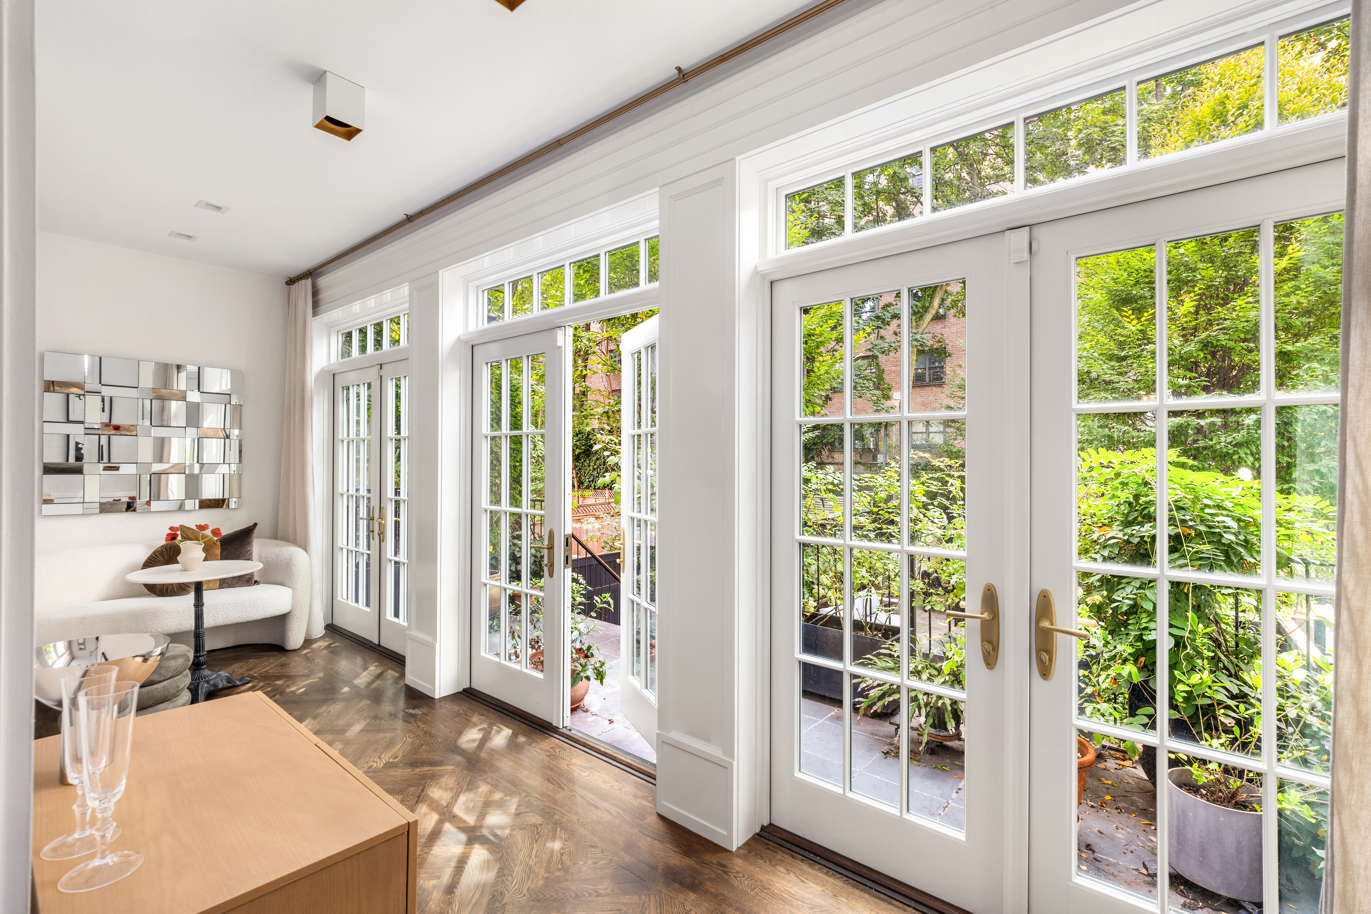
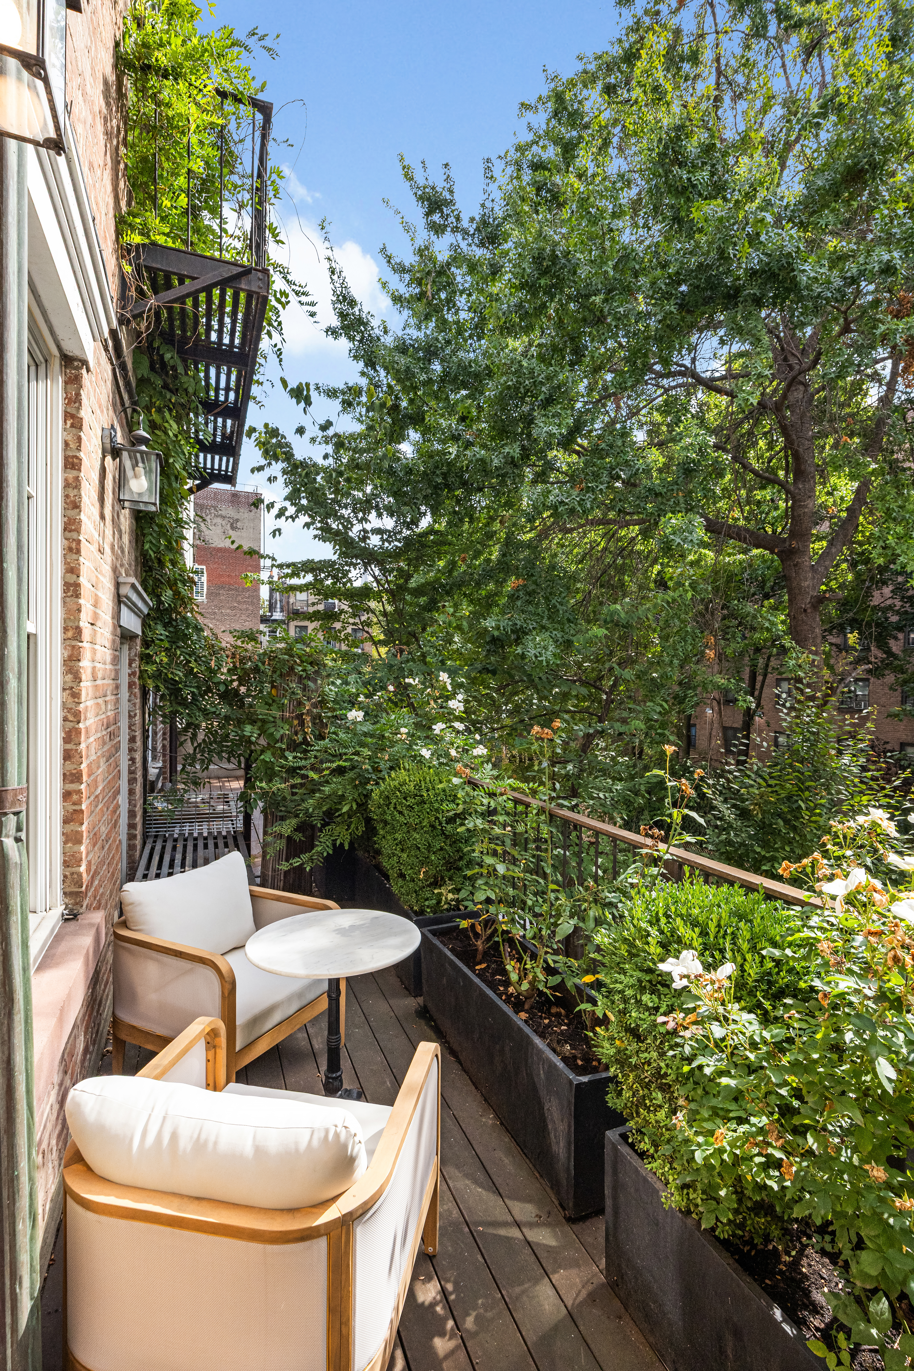
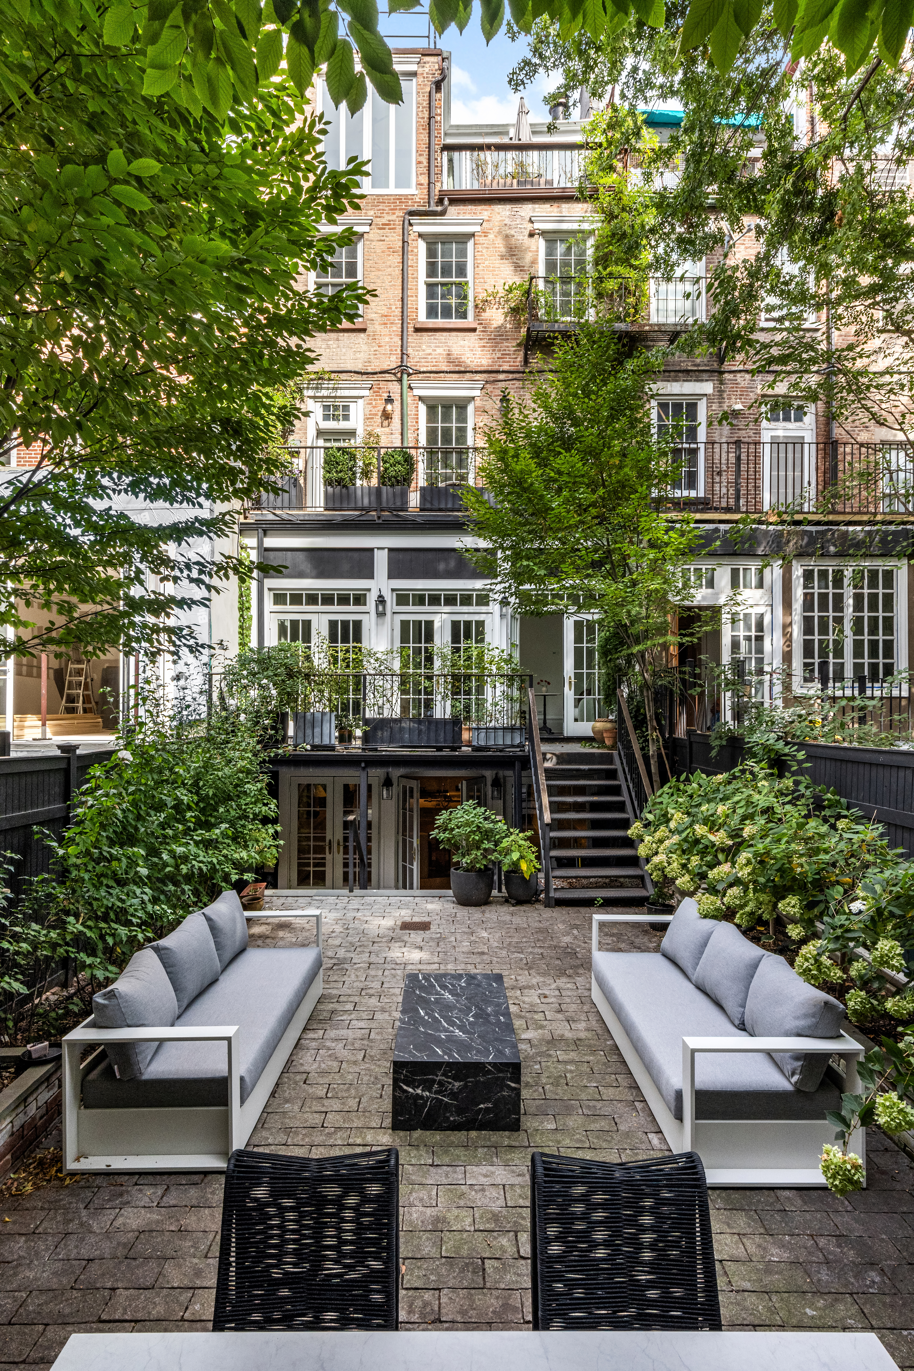
Four distinct outdoor sanctuaries — including a lush south-facing garden, three private terraces, and a gracious front stoop — create a seamless connection between indoor and outdoor living.
The Owner’s Triplex
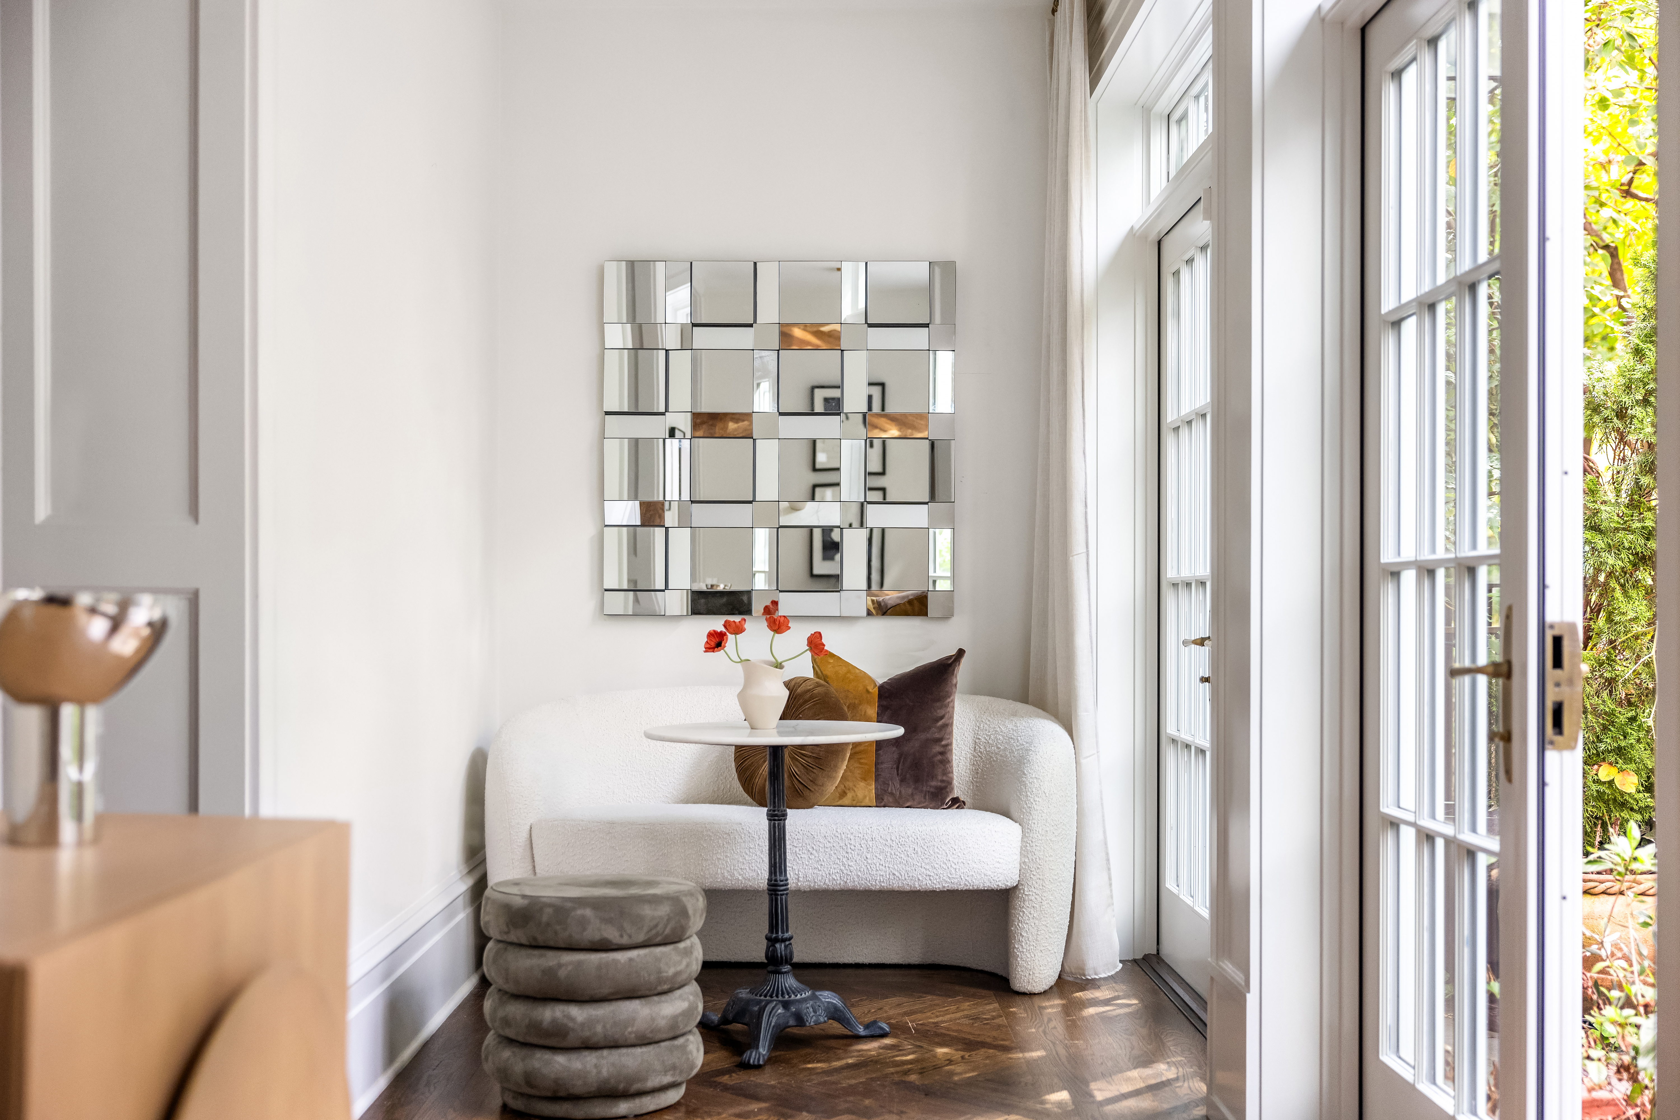
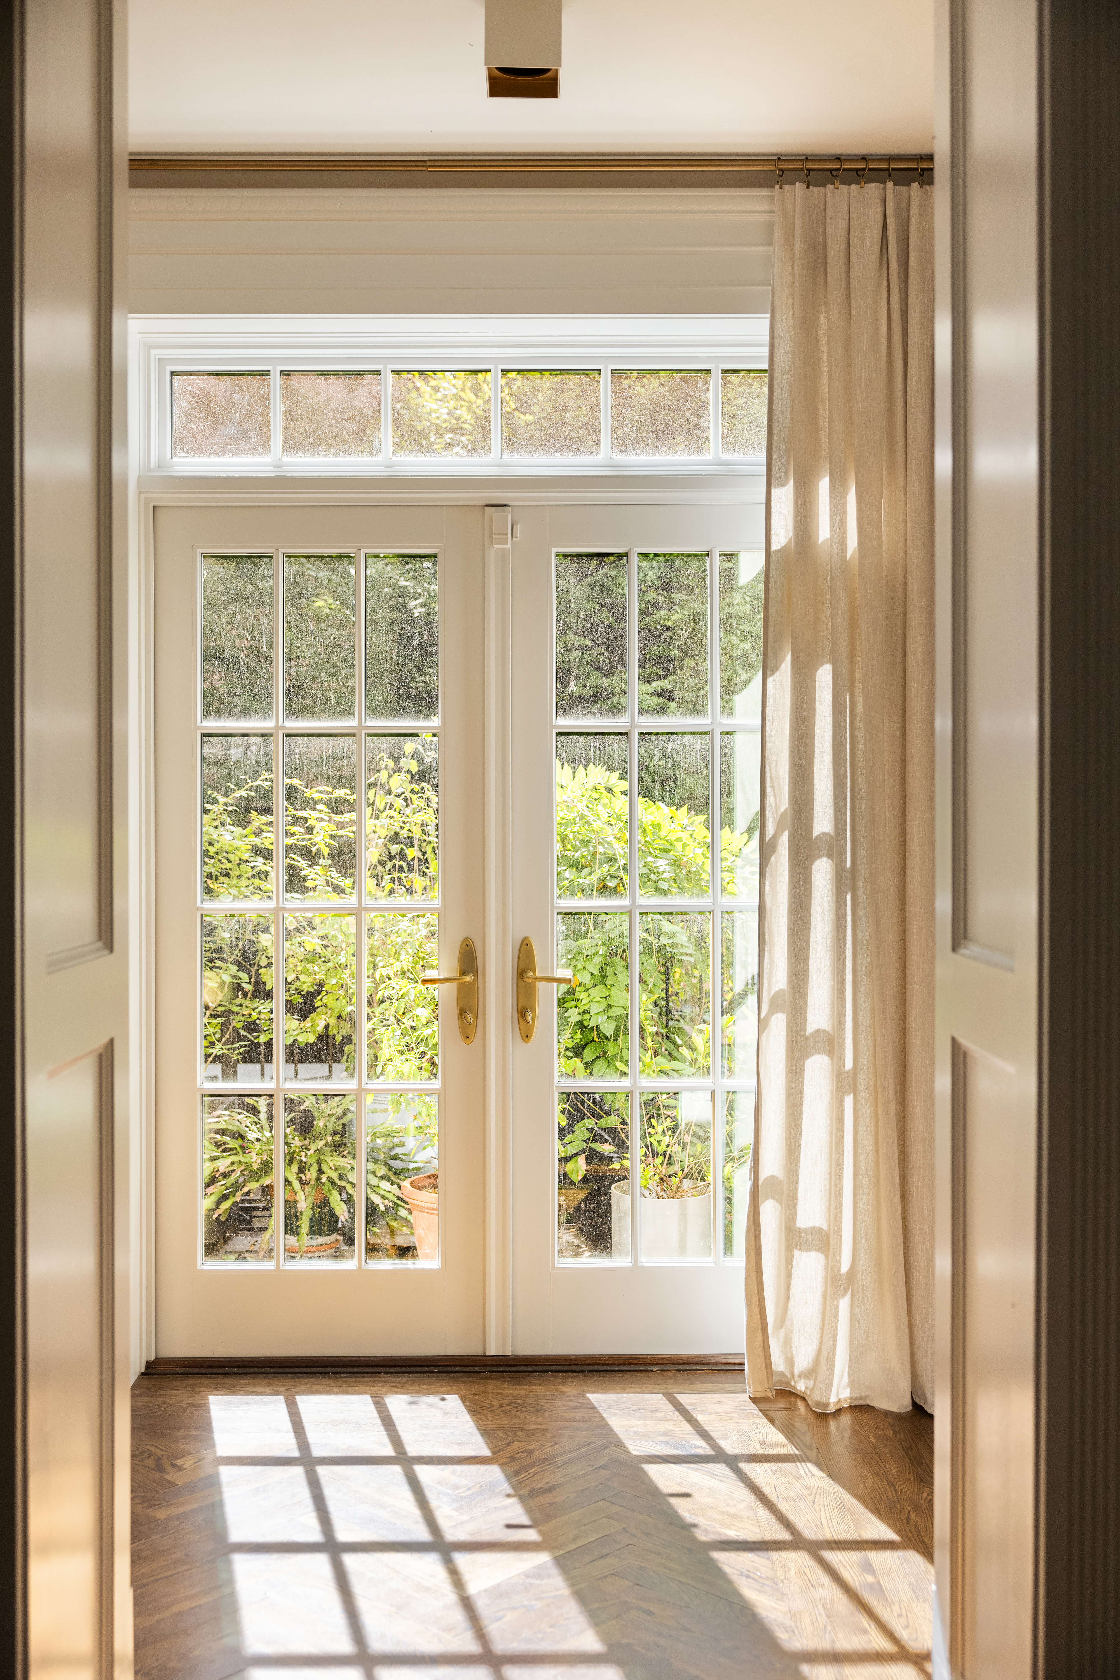
Parlor Floor: A grand double-door entry leads into an airy expanse of soaring ceilings, dual fireplaces, and meticulously restored plasterwork. Sunlight filters through the adjoining sunroom, opening to a private terrace overlooking the garden. Designed for both formal and relaxed entertaining, this level offers an elegant canvas for art, music, and gatherings — a space to live beautifully among friends and family.
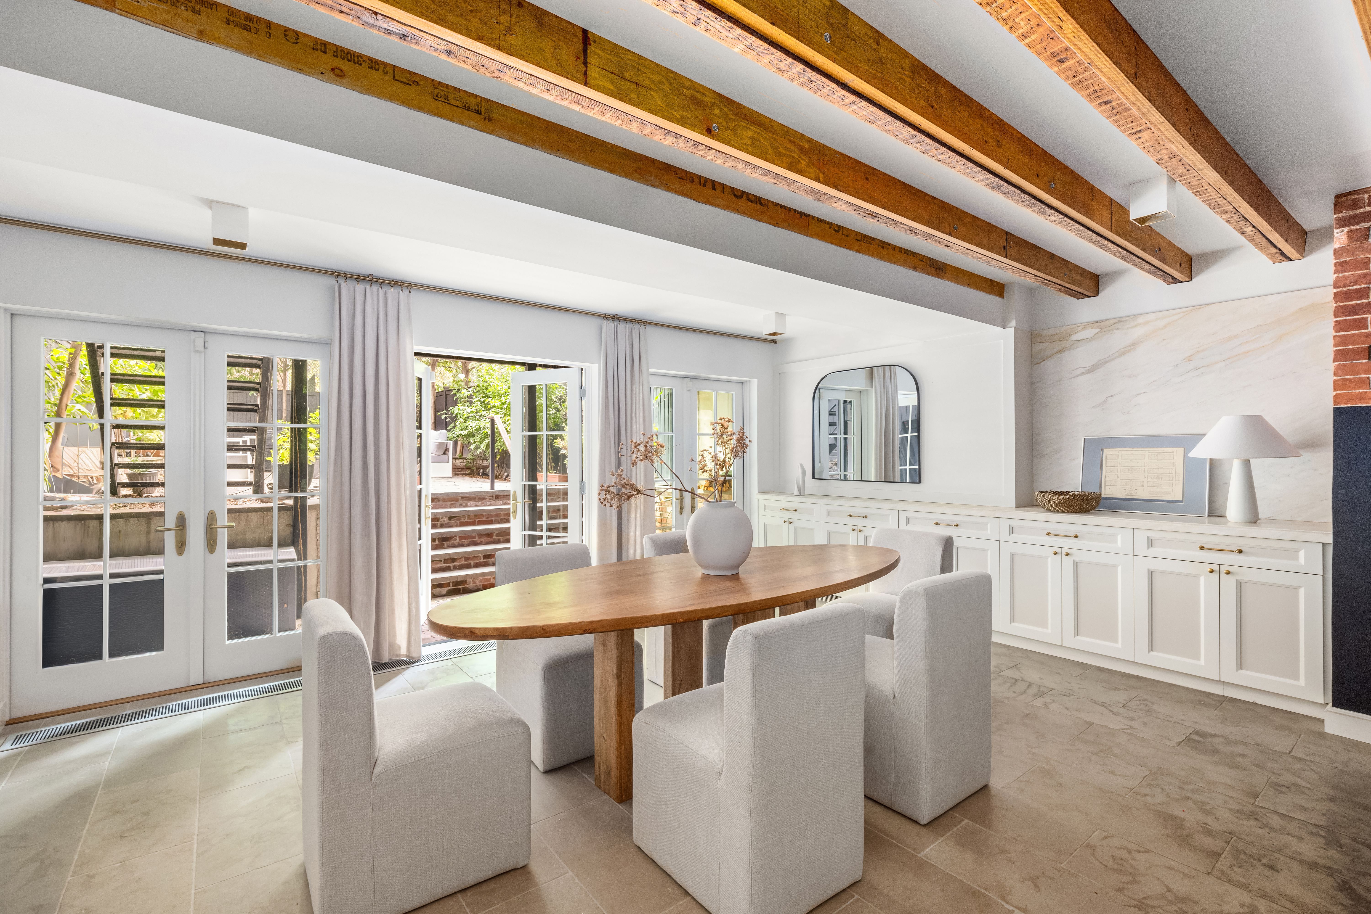
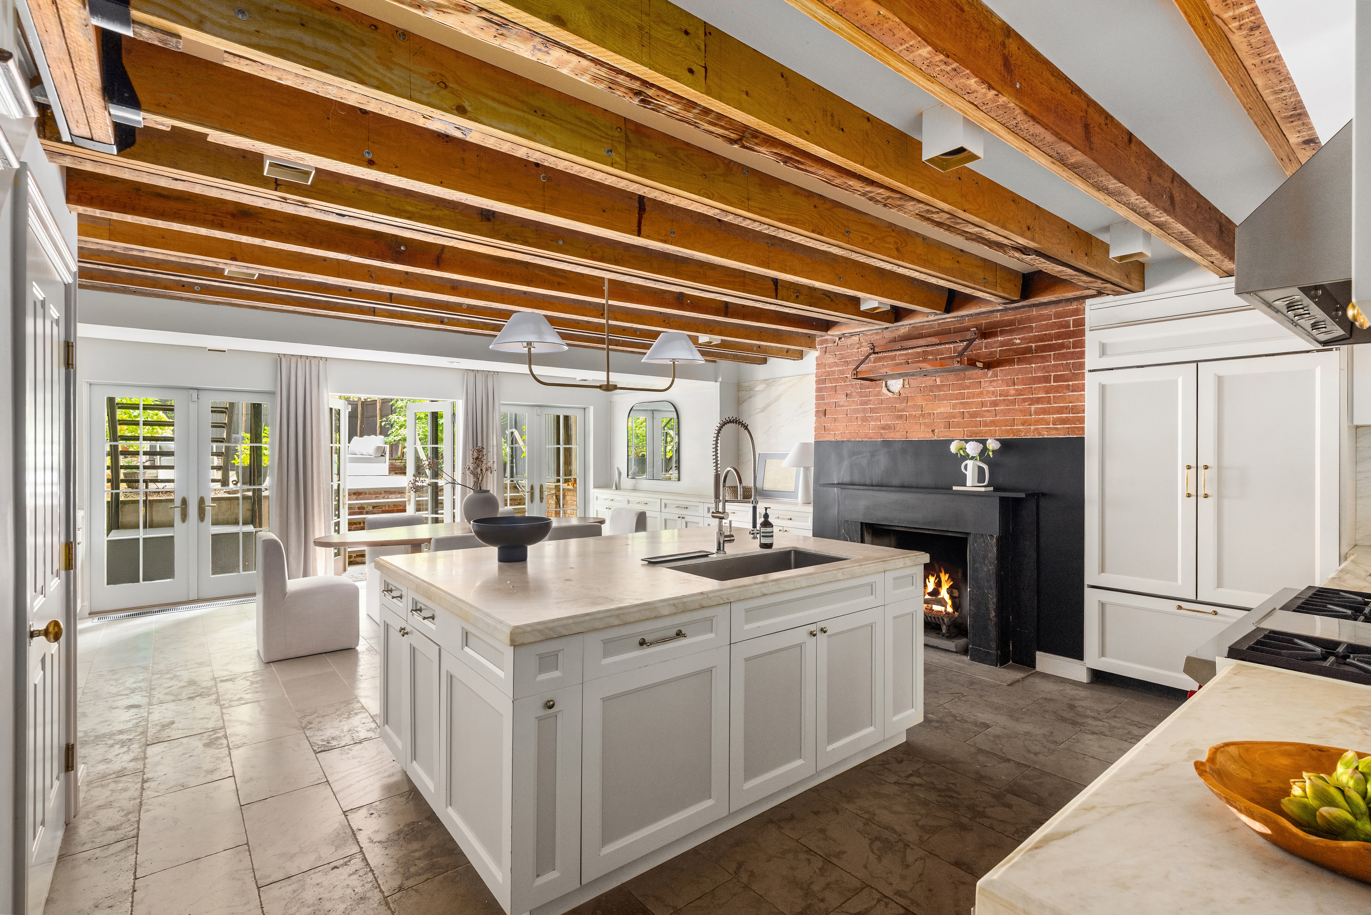
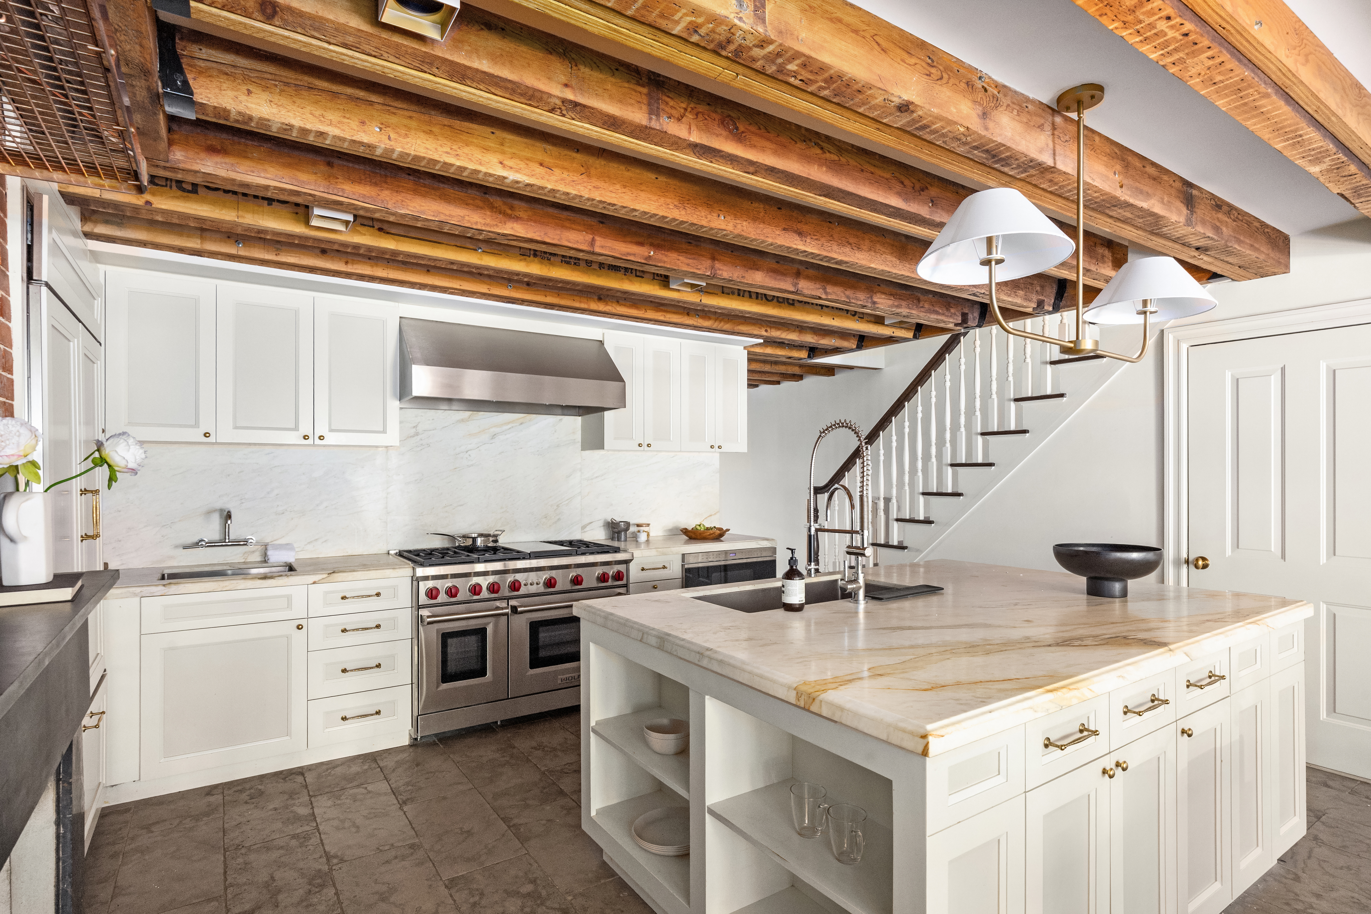
Garden Level: A chef’s kitchen with bespoke cabinetry and top-tier appliances opens seamlessly to a tiered, landscaped garden — an ideal setting for al fresco dining and intimate gatherings. The formal dining room, anchored by a stately fireplace, exudes character and warmth, creating an inviting atmosphere for entertaining.
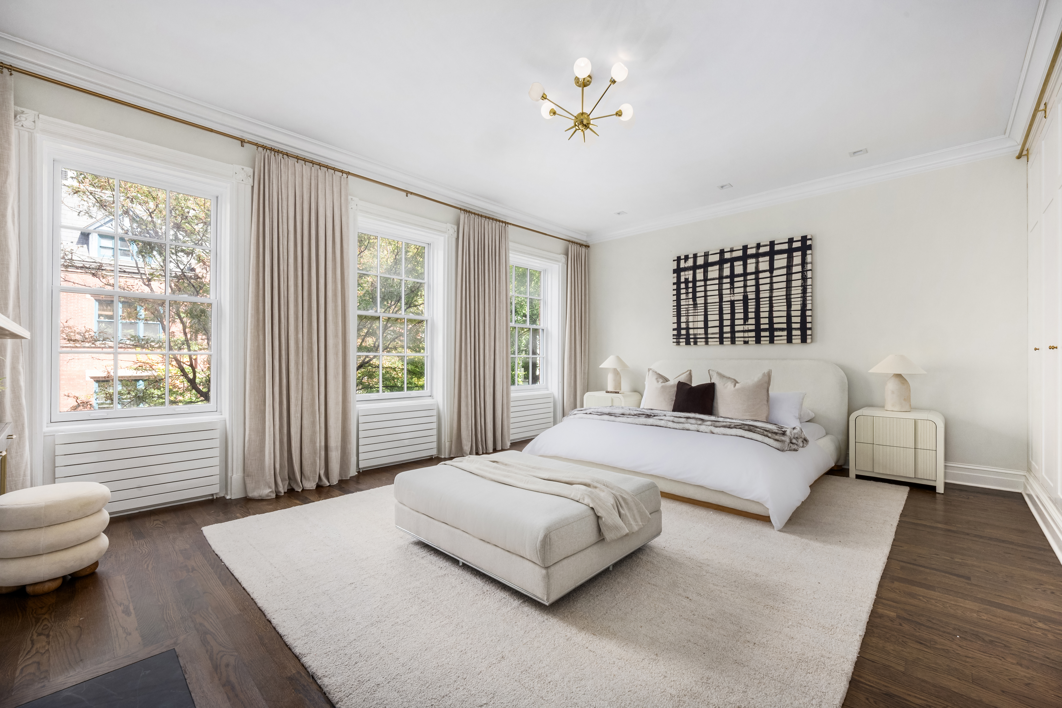
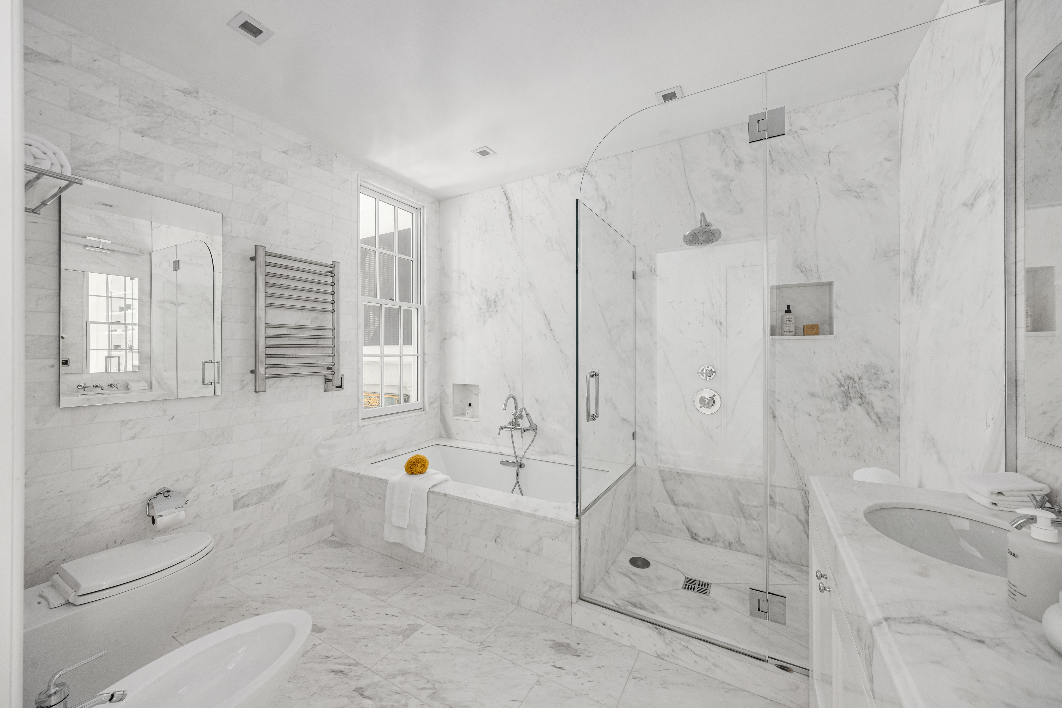
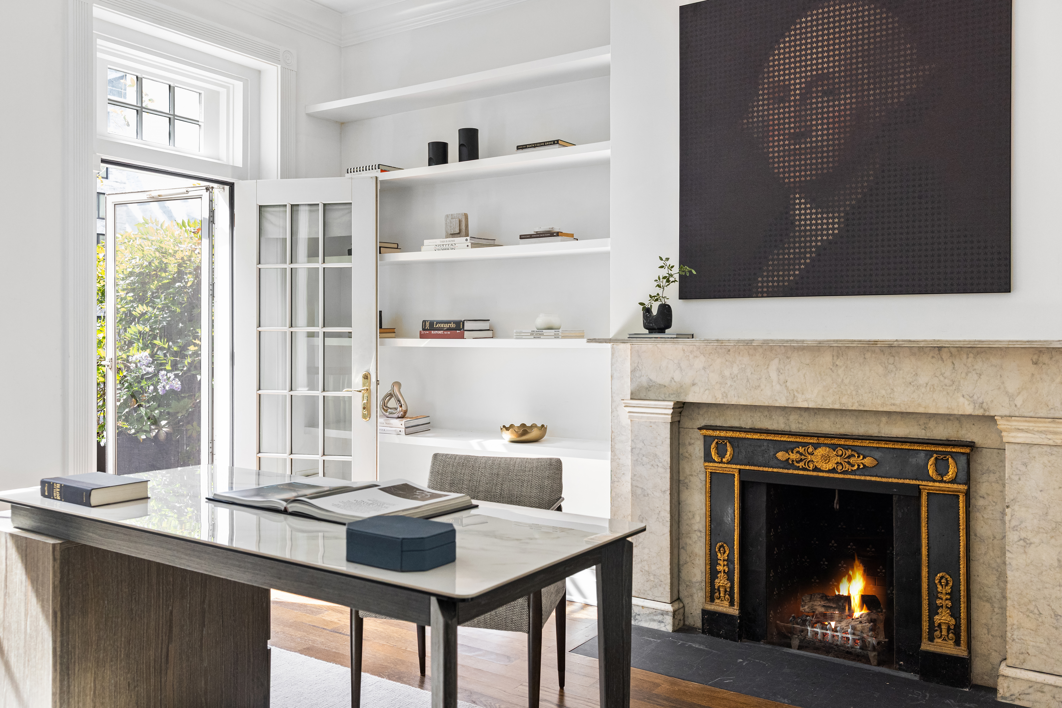
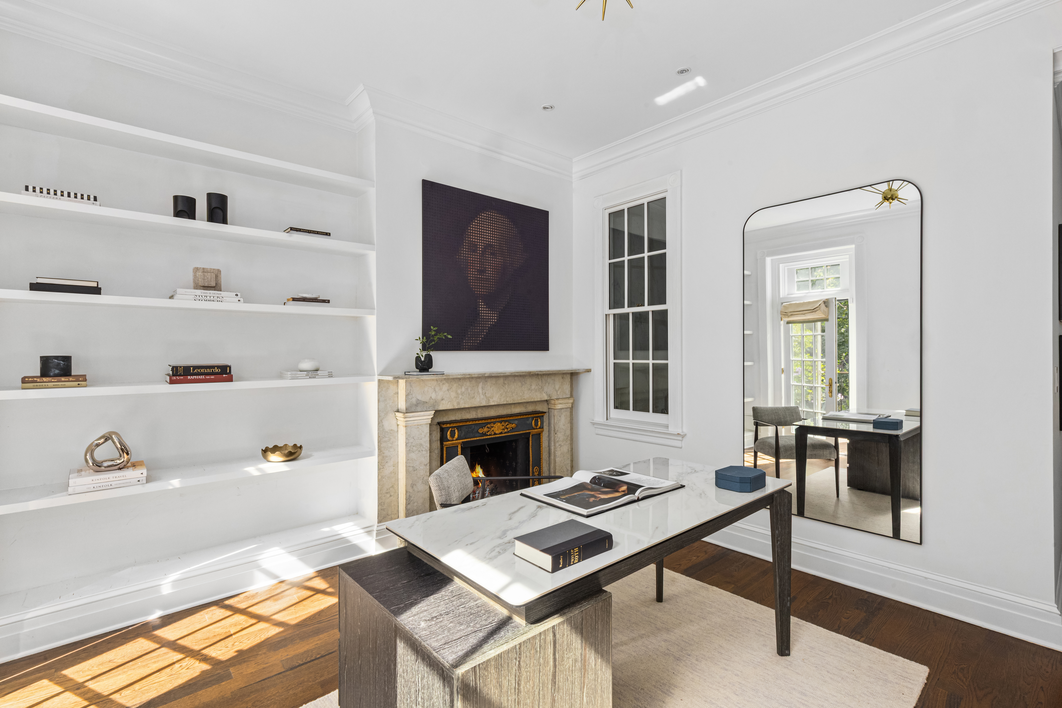
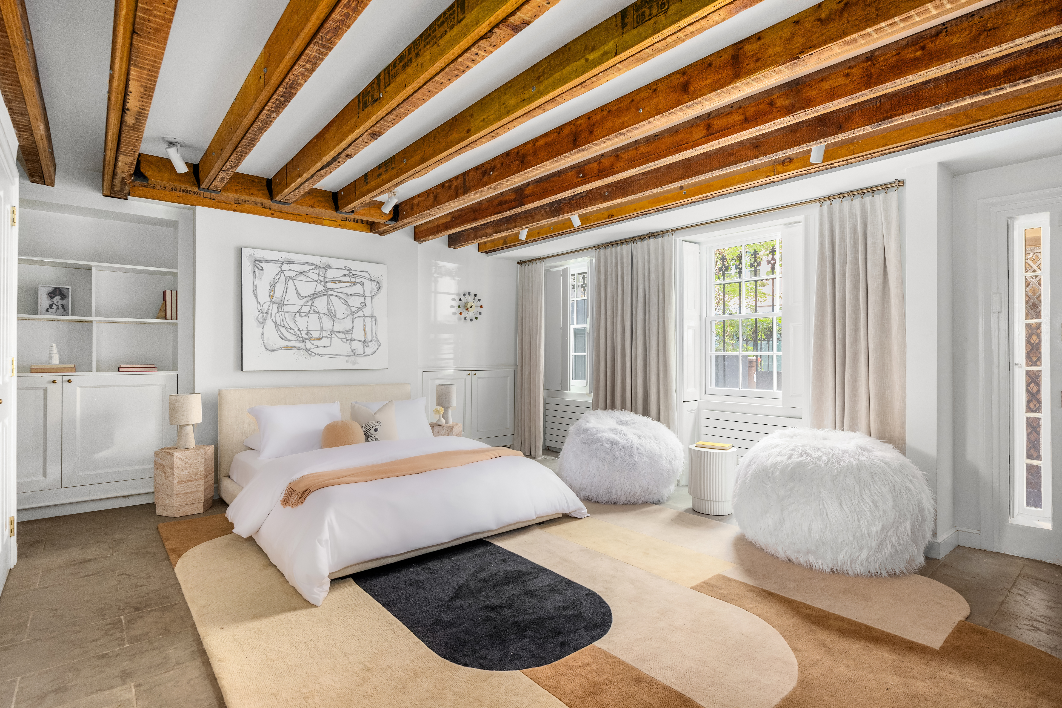
Primary Suite (Third Floor): A sophisticated full-floor sanctuary bathed in natural light, featuring a marble-clad spa bath, stately fireplace, and private library that opens onto a serene terrace overlooking the garden. A blend of elegance and tranquility — a true escape in the heart of the City.
Cellar: Versatile space for a gym, screening room, or playroom with laundry and abundant storage.
Income Generation & Versatility
Fourth Floor: Renovated two-bedroom apartment with high ceilings, fireplace, and sunlight throughout.
Fifth Floor: Another two-bedroom residence with skylights, fireplace, and a private terrace.
Both units are presently income generating or can be seamlessly incorporated into the Owner’s Triplex for a grand single-family home of exceptional scale and character.
A Setting Steeped in Beauty and History
Overlooking the Gothic spires and gardens of the General Theological Seminary, this home offers a rare blend of serenity and proximity to the city’s most dynamic destinations — the High Line, Hudson River Park, Chelsea Market, the Meatpacking District, and world-class art galleries.
Après Global Perspective
At Après Global, we believe extraordinary homes tell the story of timeless craftsmanship and modern vision. 416 West 20th Street stands as one of Chelsea’s crown jewels - a residence where history, architecture, and artistry converge in perfect harmony.
Listing Agents
![Lynne Mazin]()
Lynne Mazin
Listing Agent


Amenities
- Balcony
- Private Terrace
- Deck
- Exposed Brick
- Working Fireplace
- Crown Mouldings
- Spiral Staircase
- Private Entrance
- Hardwood Floors
- High Ceilings
- Oversized Windows
- Casement Windows
- Walk Up
- Washer / Dryer
- Laundry in Building
- Central AC
- Total Renovation
- Chef's Kitchen
- Northern Exposure
- Southern Exposure
- Voice Intercom
- Midrise
- Brownstone
- Full Basement
Location
Payment Calculator
$61,930 per month
30 year fixed, 7.03% Interest
$55,855
$6,075
$0
Know your buying power with a preapproval and custom rate in minutes
 1
1Property Information for 416 West 20th Street
- Taxes: $6,075 / month
- Min. Down Pymt: 10%
- Total Rooms: 12.0
- MLS Type: House/Building
- County: New York County
- Buyer's Agent Compensation: 2.5%
- Stories: 5
- Residences: 3
- Year Built: 1839
- Building Size: 21' x 42'
- Building Sq. Ft: 4,410 SF
- Lot Size: 2,227 SF / 21' x 104'
- Building Age: Pre-war
- Building Type: Townhouse
Property History for 416 West 20th Street
| Date | Event & Source | Price |
|---|---|---|
| 07/15/2026 | Sold Manual | $9,300,000 |
| 07/15/2026 | $9,300,000 +3.6% / yr | |
| 03/27/2026 | Contract Signed Manual | — |
| 10/18/2025 | Listed (Active) Manual | $9,995,000 |
| 12/20/2012 | Sold RealPlus #7e16ec1140f1f1eb5409c0d130f4f9aeb67da28e | $5,750,000 |
| 12/20/2012 | $5,750,000 | |
| 10/18/2012 | Contract Signed RealPlus #7e16ec1140f1f1eb5409c0d130f4f9aeb67da28e | $5,750,000 |
| 09/27/2012 | Listed (Active) RealPlus #7e16ec1140f1f1eb5409c0d130f4f9aeb67da28e | $5,750,000 |
For completeness, we often displays two records for one sale: the MLS record and the public record.
Public Records for 416 West 20th Street
Schools near 416 West 20th Street
Rating | School | Type | Grades | Distance |
|---|---|---|---|---|
| Public - | PK to 5 | |||
| Public - | 6 to 8 | |||
| Public - | 6 to 8 | |||
| Public - | 6 to 8 |
Rating | School | Distance |
|---|---|---|
PS 11 Sarah J Garnett Elementary School (The) PublicPK to 5 | ||
Middle 297 Public6 to 8 | ||
Lower Manhattan Community Middle School Public6 to 8 | ||
Nyc Lab Ms For Collaborative Studies Public6 to 8 |
School ratings and boundaries are provided by GreatSchools.org and Pitney Bowes. This information should only be used as a reference. Proximity or boundaries shown here are not a guarantee of enrollment. Please reach out to schools directly to verify all information and enrollment eligibility.

Neighborhood Map and Transit
Similar Homes
New listings in 10011

Listing Courtesy of Serhant


Listing Courtesy of Serhant


Listing Courtesy of Serhant


Listing Courtesy of The Agency Brokerage

Listing Courtesy of Brown Harris Stevens Residential Sales LLC
Nearby home values
| Address | Sold price | Beds | Baths | Sqft | Lot (Sqft) |
|---|---|---|---|---|---|
This home: 416 West 20th Street, Chelsea | $9,300,000 | 6 | 4 | 5,878 | 2,227 |
$1,517,000 | 2 | 1 | 919 | – | |
$1,145,000 | 1 | 1 | 612 | – | |
$1,965,223 | 3 | 2 | 1,618 | – | |
$977,520 | 2 | 1 | 831 | – |
Explore Nearby Homes
- Downtown Manhattan Homes for Sale
- Flatiron Homes for Sale
- Greenwich Village Homes for Sale
- Meatpacking District Homes for Sale
- West Chelsea Homes for Sale
- West Village Homes for Sale
- Chelsea Homes for Sale
- NoMad Homes for Sale
- Hudson Yards Homes for Sale
- Midtown Manhattan Homes for Sale
- NoHo Homes for Sale
- Gramercy Homes for Sale
- SoHo Homes for Sale
- Hudson Square Homes for Sale
- Midtown South Homes for Sale
- Manhattan Homes for Sale
- New York Homes for Sale
- Hoboken Homes for Sale
- Weehawken Homes for Sale
- Jersey City Homes for Sale
- Union City Homes for Sale
- Brooklyn Homes for Sale
- Queens Homes for Sale
- West New York Homes for Sale
- North Bergen Homes for Sale
- Guttenberg Homes for Sale
- Secaucus Homes for Sale
- Kearny Homes for Sale
- Edgewater Homes for Sale
- Cliffside Park Homes for Sale
- 10001 Homes for Sale
- 10003 Homes for Sale
- 10010 Homes for Sale
- 10012 Homes for Sale
- 10014 Homes for Sale
- 10199 Homes for Sale
- 10016 Homes for Sale
- 10018 Homes for Sale
- 10013 Homes for Sale
- 10119 Homes for Sale
- 10002 Homes for Sale
- 10122 Homes for Sale
- 07030 Homes for Sale
- 10009 Homes for Sale
- 07086 Homes for Sale
No guarantee, warranty or representation of any kind is made regarding the completeness or accuracy of any information, descriptions or measurements (including square footage measurements and property condition), such should be independently verified through appropriate means, including, but not limited to, in person inspection and public records, and Compass International Holdings, its subsidiaries, affiliates and independently owned and operated franchisees, and their affiliated agents and associated third parties expressly disclaim any liability in connection therewith. Photos may be virtually staged or digitally enhanced and may not reflect actual property conditions. Offers of compensation are subject to change at the seller's discretion. No financial or legal advice provided. Equal Housing Opportunity.
This information is not verified for authenticity or accuracy and is not guaranteed and may not reflect all real estate activity in the market. ©2026 The Real Estate Board of New York, Inc., All rights reserved. The source of the displayed data is either the property owner or public record provided by non-governmental third parties. It is believed to be reliable but not guaranteed. This information is provided exclusively for consumers’ personal, non-commercial use. The data relating to real estate for sale on this website comes in part from the IDX Program of OneKey® MLS. Information Copyright 2026, OneKey® MLS. All data is deemed reliable but is not guaranteed accurate by Compass, Inc., its subsidiaries, affiliates and their agents and associated third parties. See Terms of Service for additional restrictions. Compass · Tel: 212-913-9058 · New York, NY Listing information for certain New York City properties provided courtesy of the Real Estate Board of New York’s Residential Listing Service (the "RLS"). The information contained in this listing has not been verified by the RLS and should be verified by the consumer. The listing information provided here is for the consumer’s personal, non-commercial use. Retransmission, redistribution or copying of this listing information is strictly prohibited except in connection with a consumer's consideration of the purchase and/or sale of an individual property. This listing information is not verified for authenticity or accuracy and is not guaranteed and may not reflect all real estate activity in the market. ©2026 The Real Estate Board of New York, Inc., all rights reserved. This information is not guaranteed, should be independently verified and may not reflect all real estate activity in the market. Offers of compensation set forth here are for other RLSParticipants only and may not reflect other agreements between a consumer and their broker.©2026 The Real Estate Board of New York, Inc., All rights reserved.