205 Edgecombe Avenue
Description
Seize this rare opportunity to own a fully renovated, legal 3-family townhouse on Edgecombe Avenue and take advantage of an assumable $715,000 mortgage with an interest rate of 3.375%. Located on one of upper Manhattan's most sought-after residential streets, this handsome home -- with 4 floors of living space and a fully finished basement -- offers the perfect blend of historic character and modern sophistication, with an ideal configuration...Legal 3-Family Townhouse with Garden | Assumable Mortgage
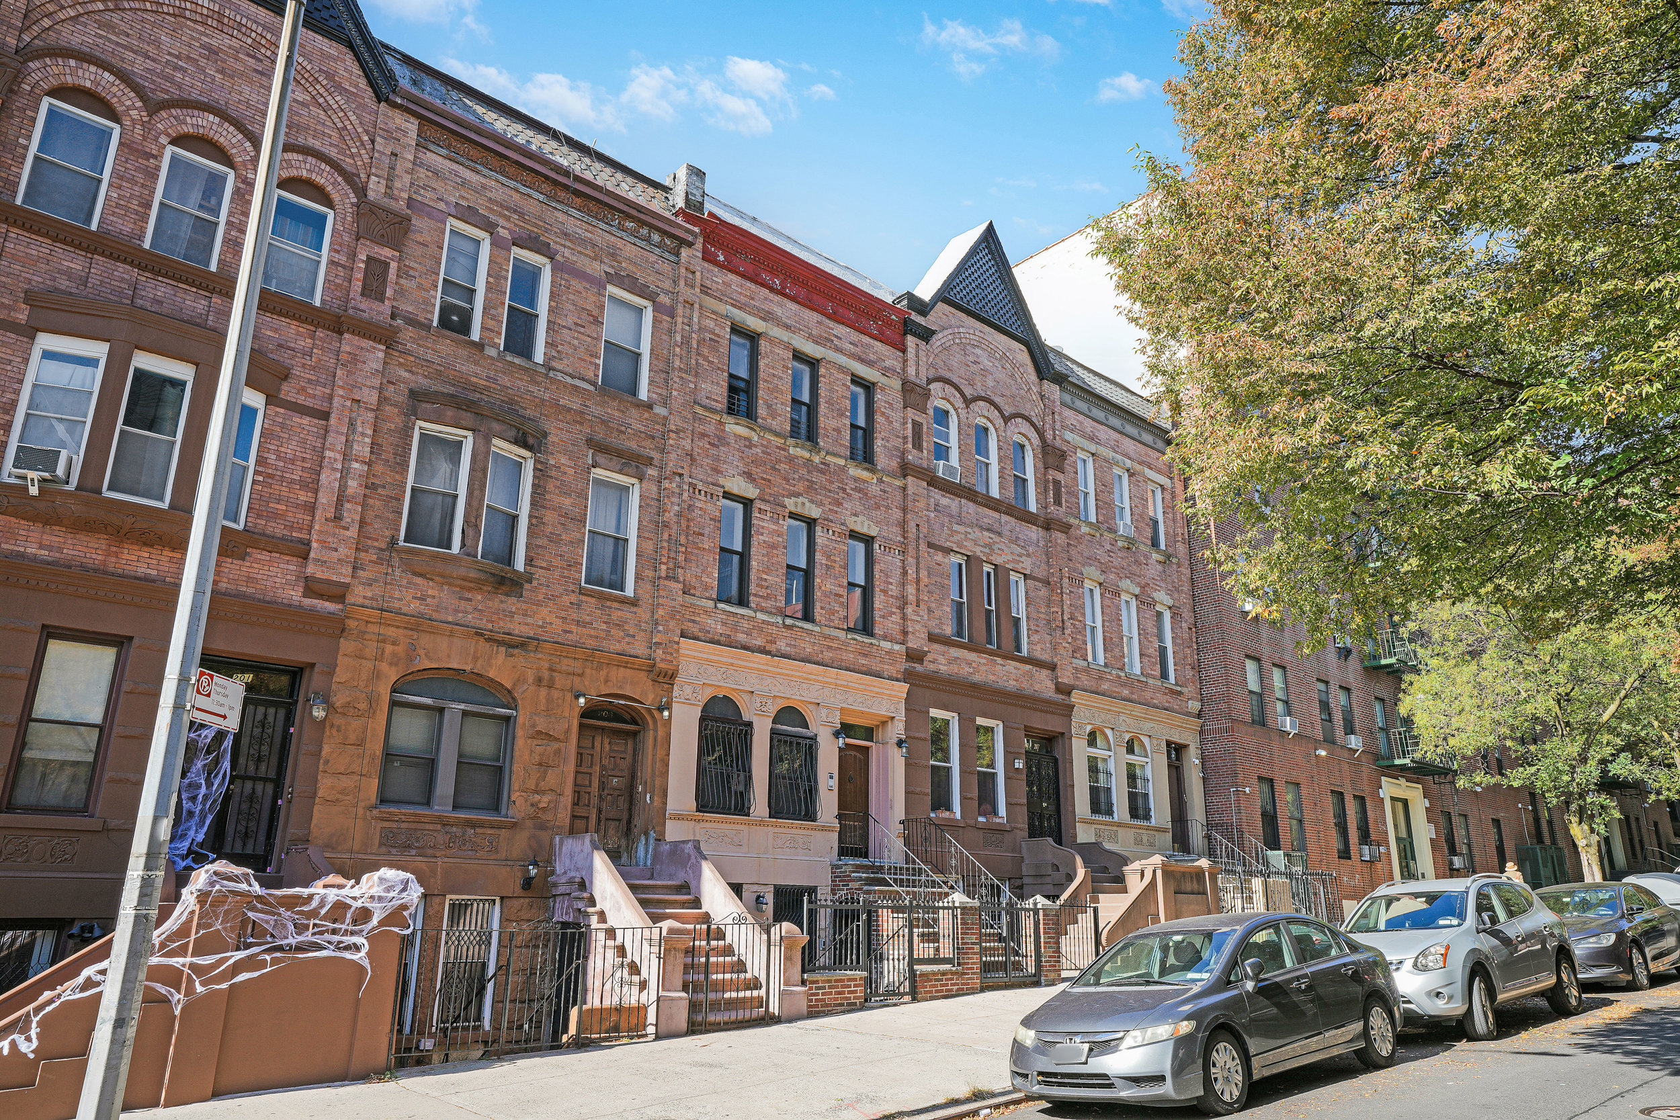
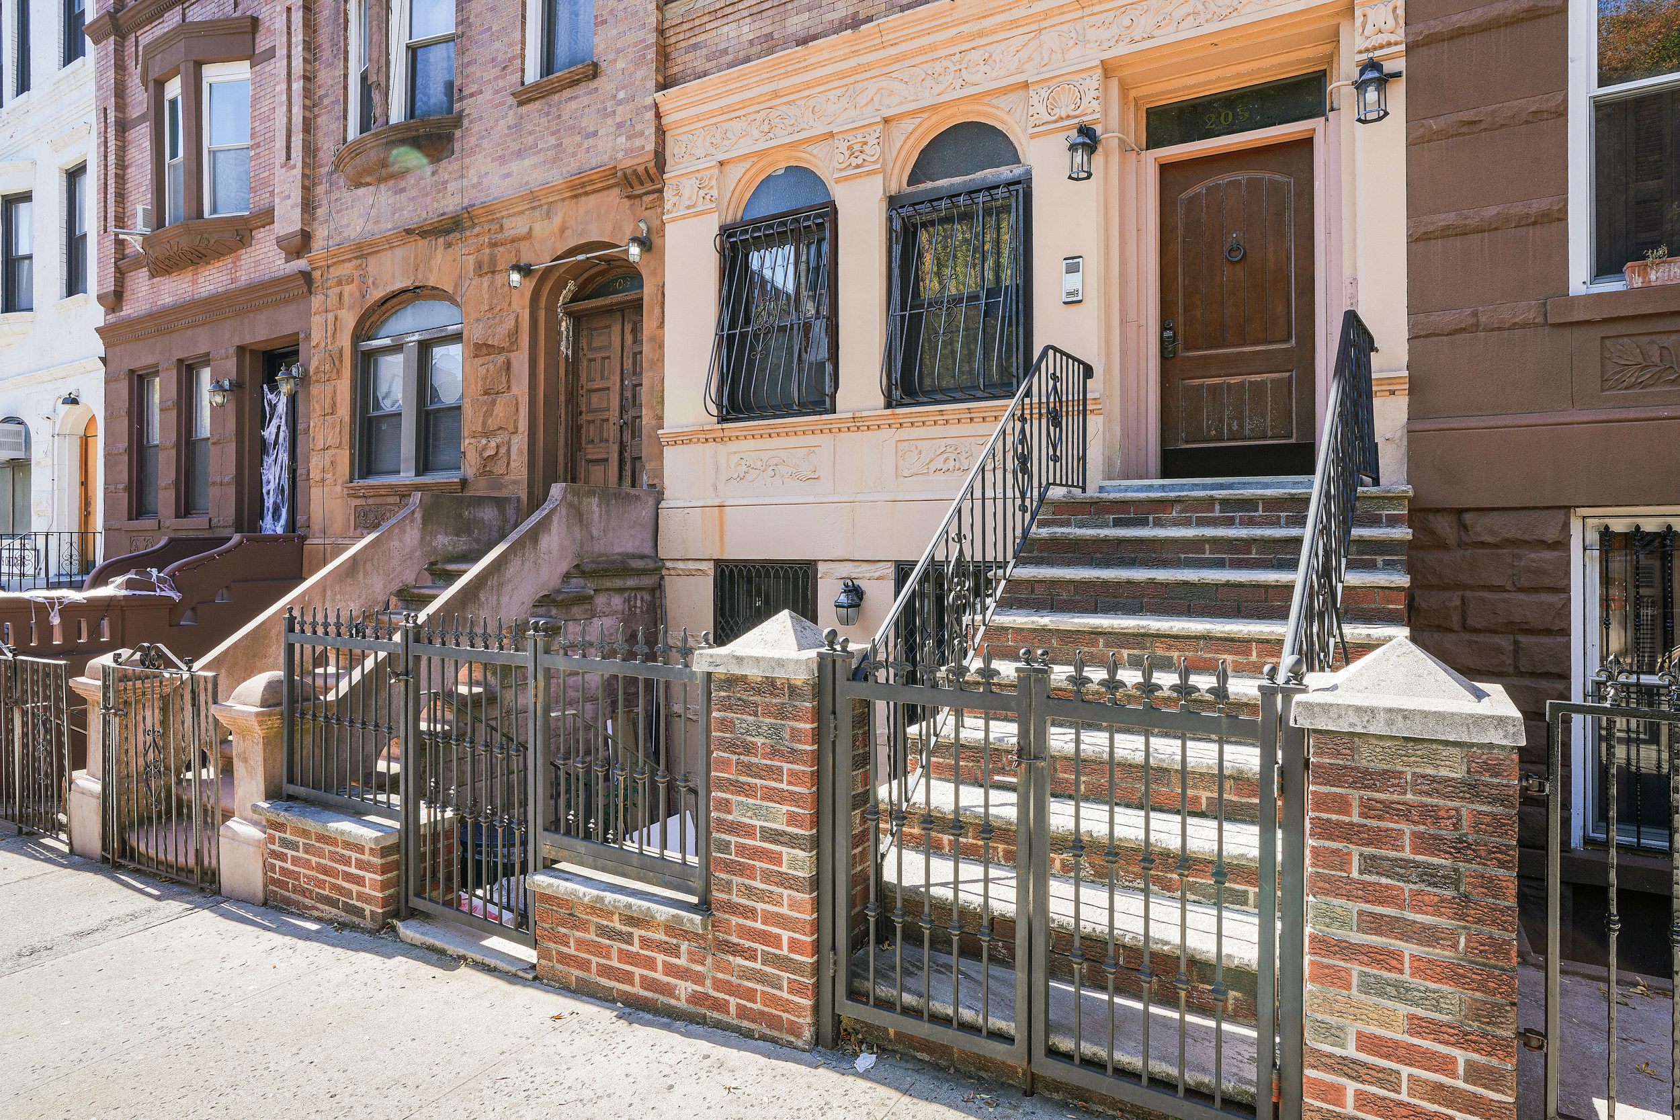
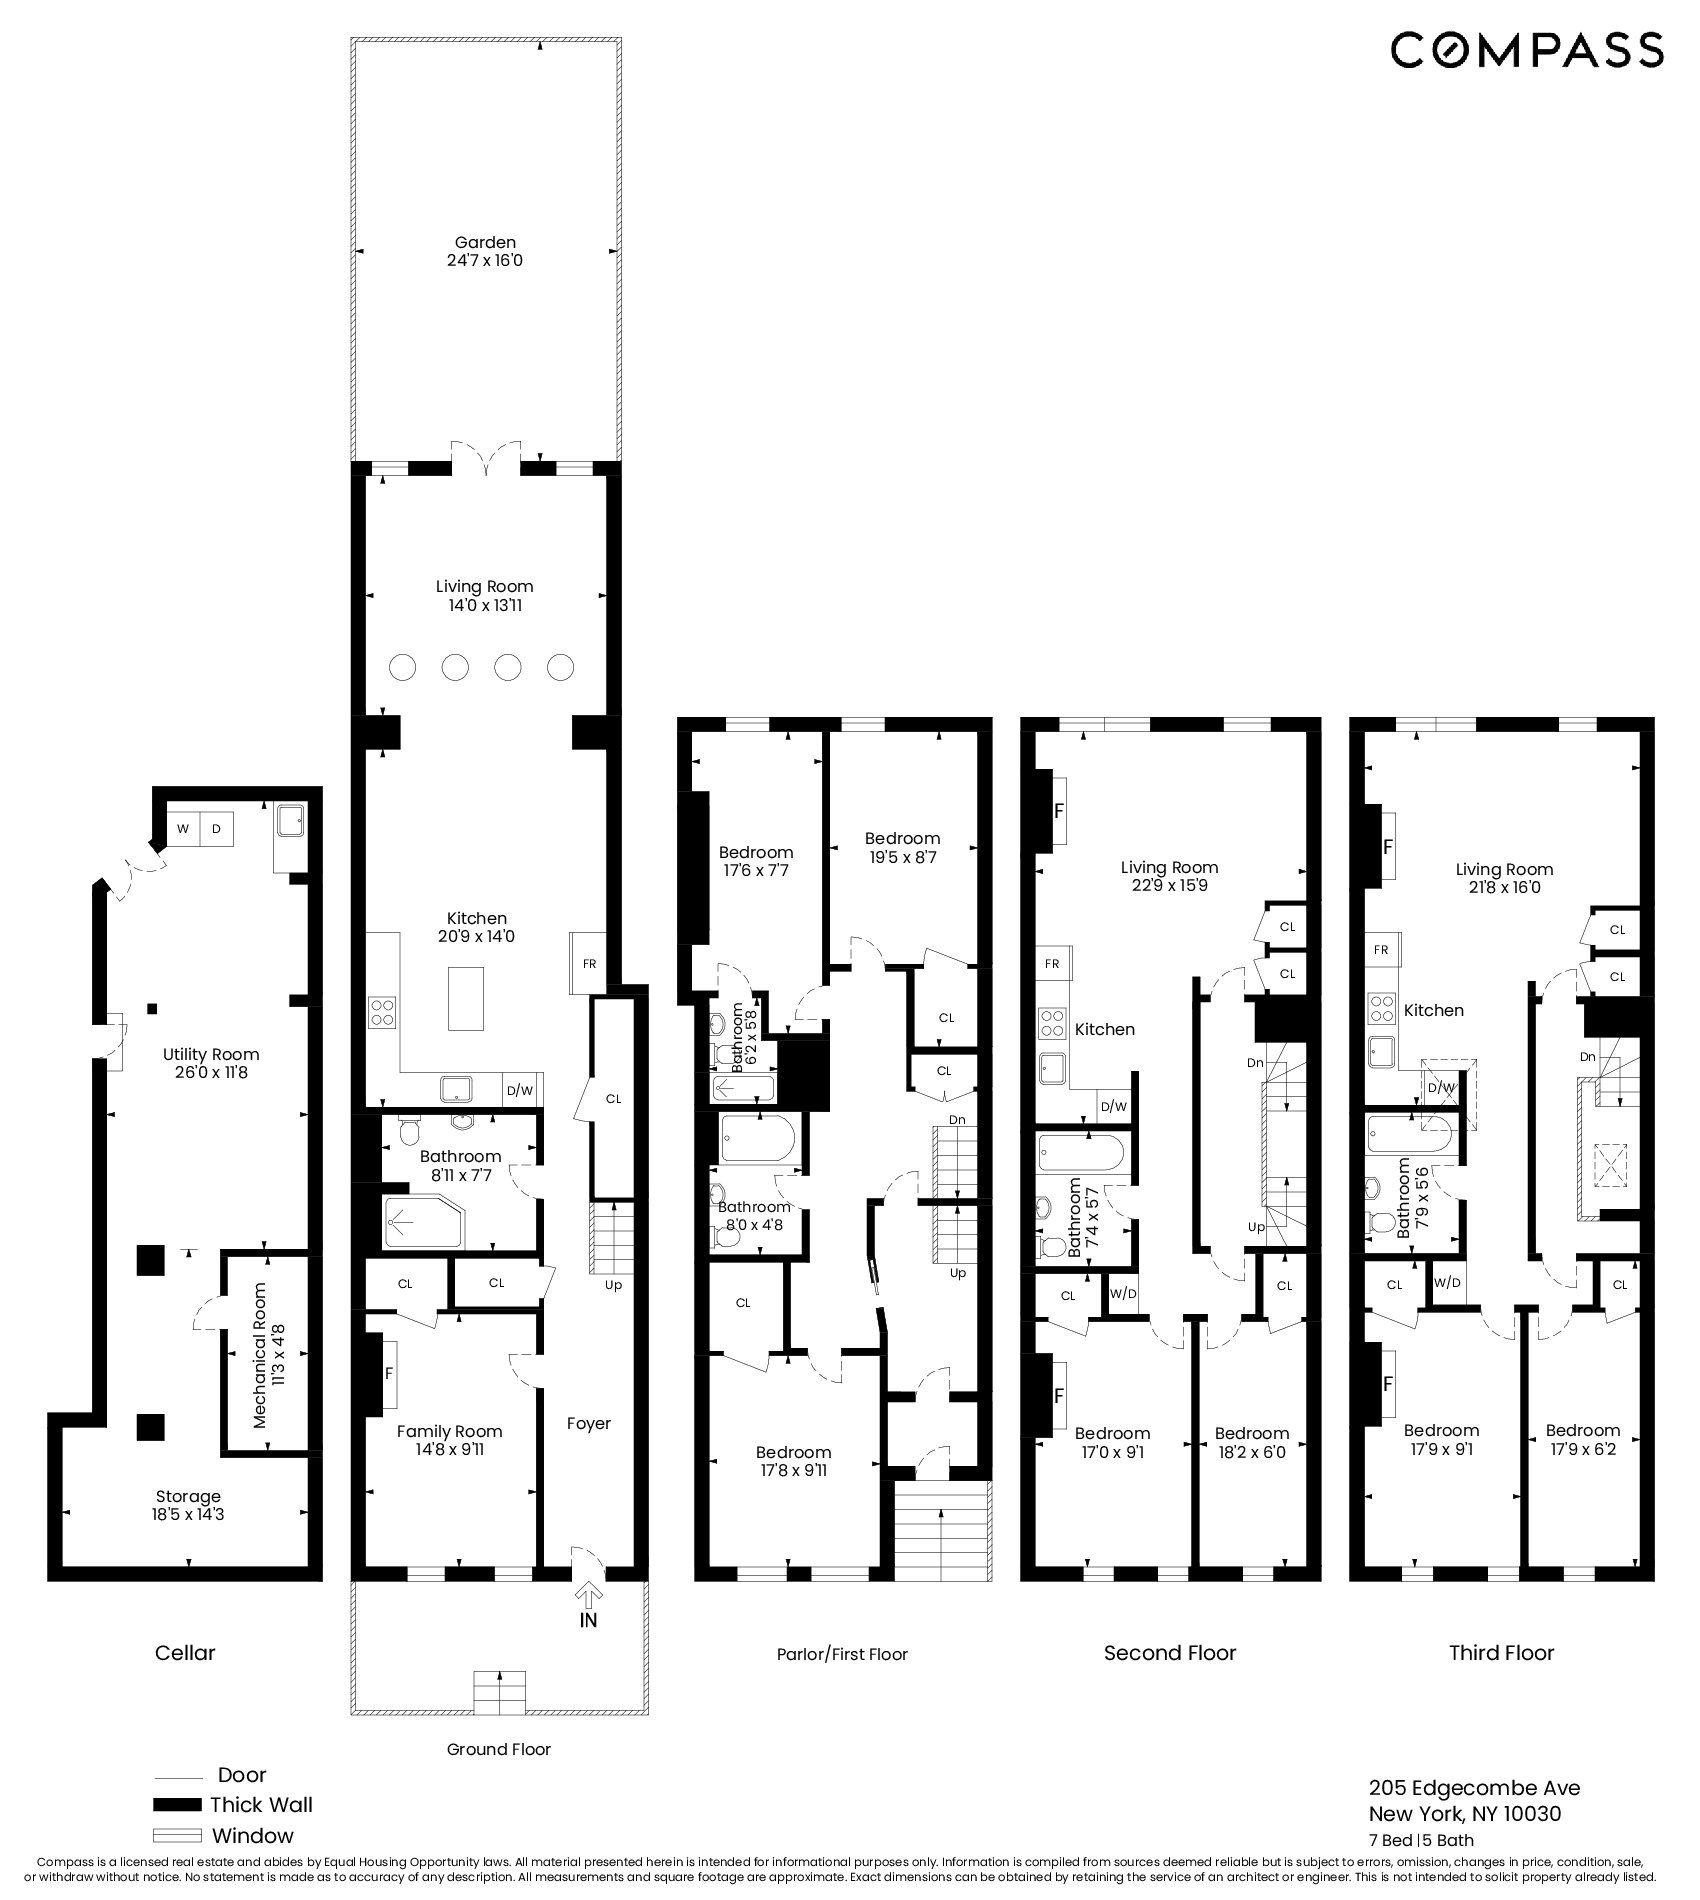
Seize this rare opportunity to own a fully renovated, legal 3-family townhouse on Edgecombe Avenue and take advantage of an assumable $715,000 mortgage with an interest rate of 3.375%. Located on one of upper Manhattan's most sought-after residential streets, this handsome home -- with 4 floors of living space and a fully finished basement -- offers the perfect blend of historic character and modern sophistication, with an ideal configuration for owner-occupants seeking rental income or savvy investors.
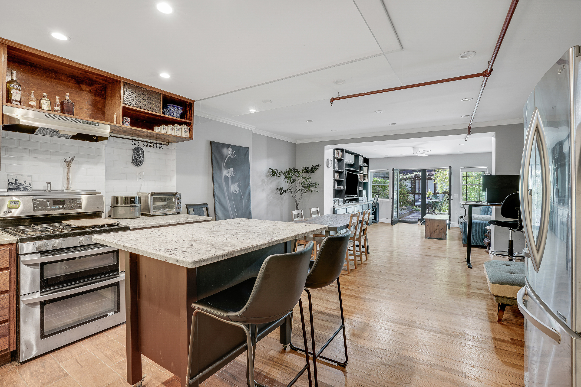
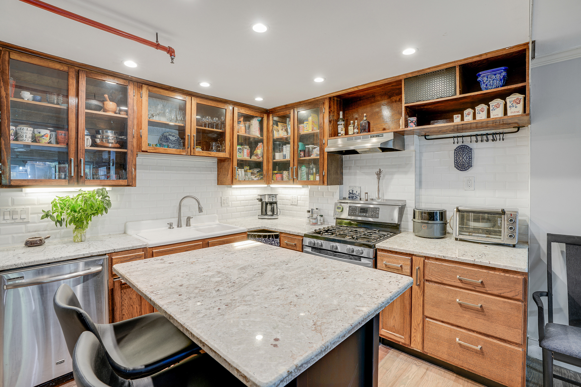
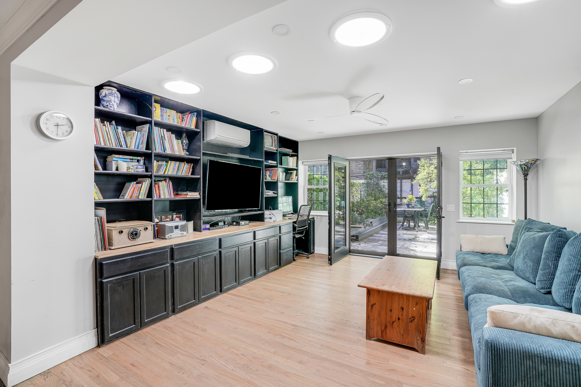
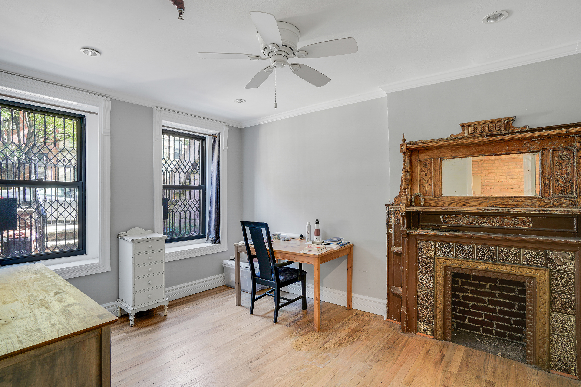
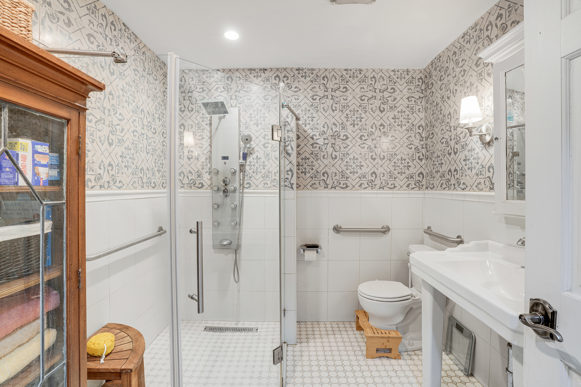
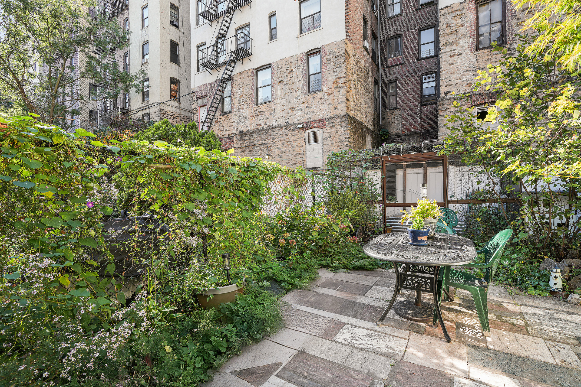
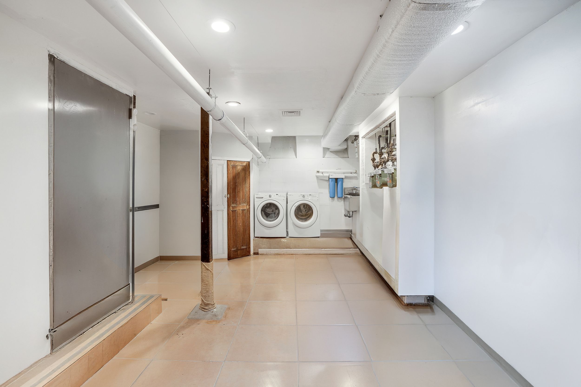
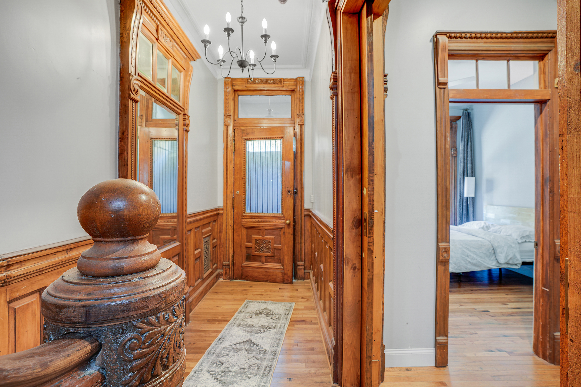
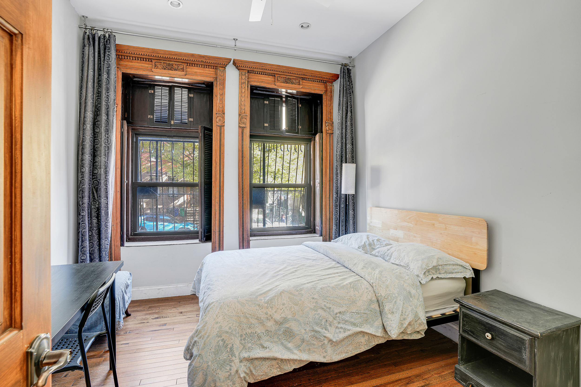
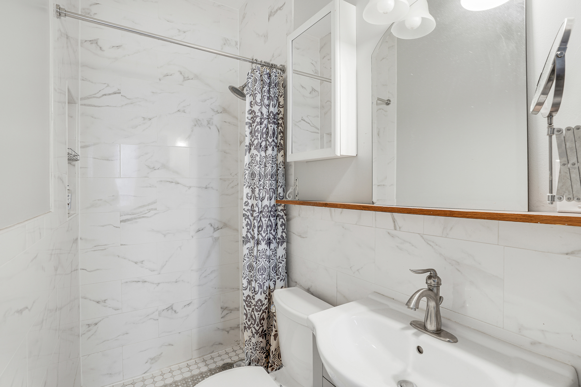
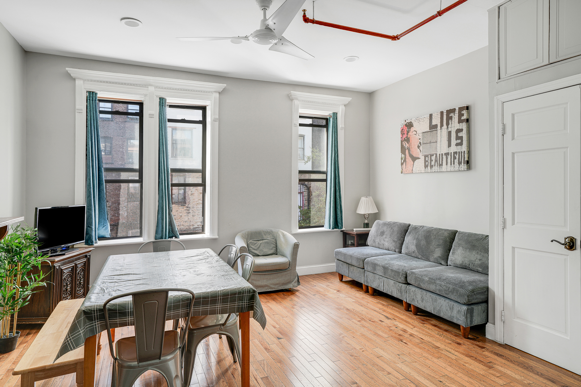
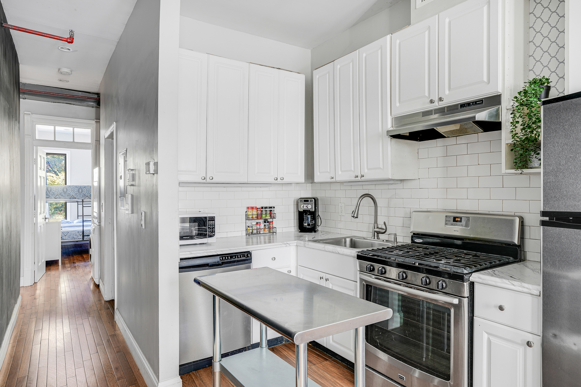
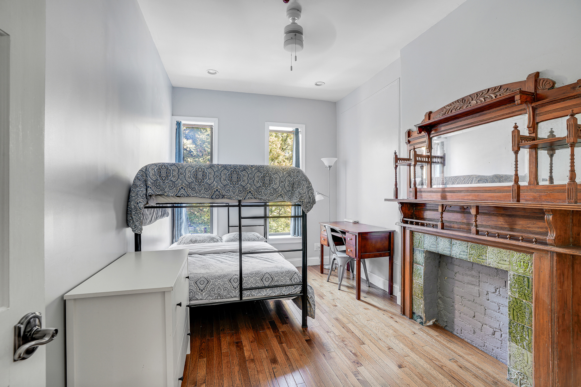
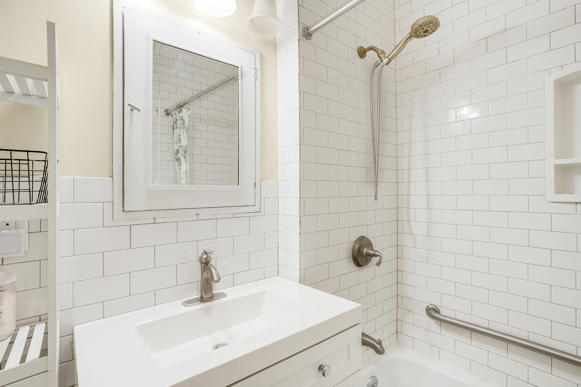
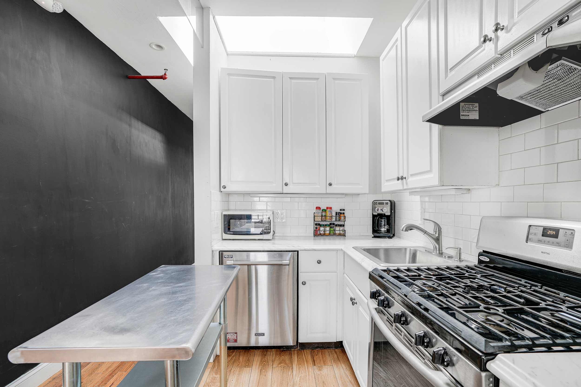
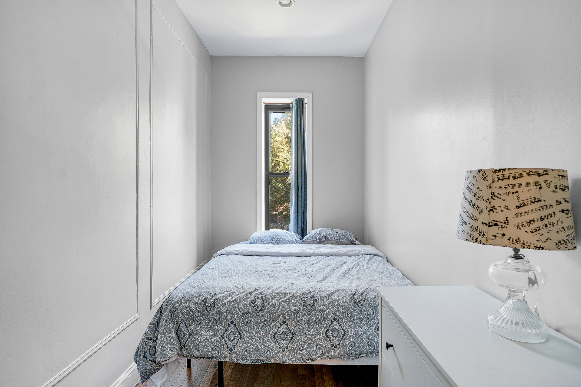
Owner's Duplex on the Garden & Parlor Floors | Live luxuriously in your sprawling duplex, spanning the garden and parlor floors. A gated front yard welcomes you to this lovely 4-bedroom home, complete with gorgeous garden, windowed family room, and finished basement. Enjoy direct access to your lovely private backyard from the recently added living room extension. Thoughtfully placed solar tubes bring natural light into the living room where the house was expanded. Original wood details, including hardwood floors & mantlepieces create timeless appeal, while contemporary upgrades like radiant heated floors, central air conditioning, and in-unit laundry ensure effortless modern living. A large kitchen with island for casual dining offers plenty of storage in glass-front cabinets and ample space for food prep on stone countertops. A farmhouse sink and dishwasher complete the picture. This ground floor has one bedroom with decorative fireplace and an adjacent over-sized full bathroom with shower. Up the steps, you'll find beautiful wood details surrounding the original parlor-floor entry, giving way to 3 bedrooms and 2 bathrooms, 1 of which is ensuite.
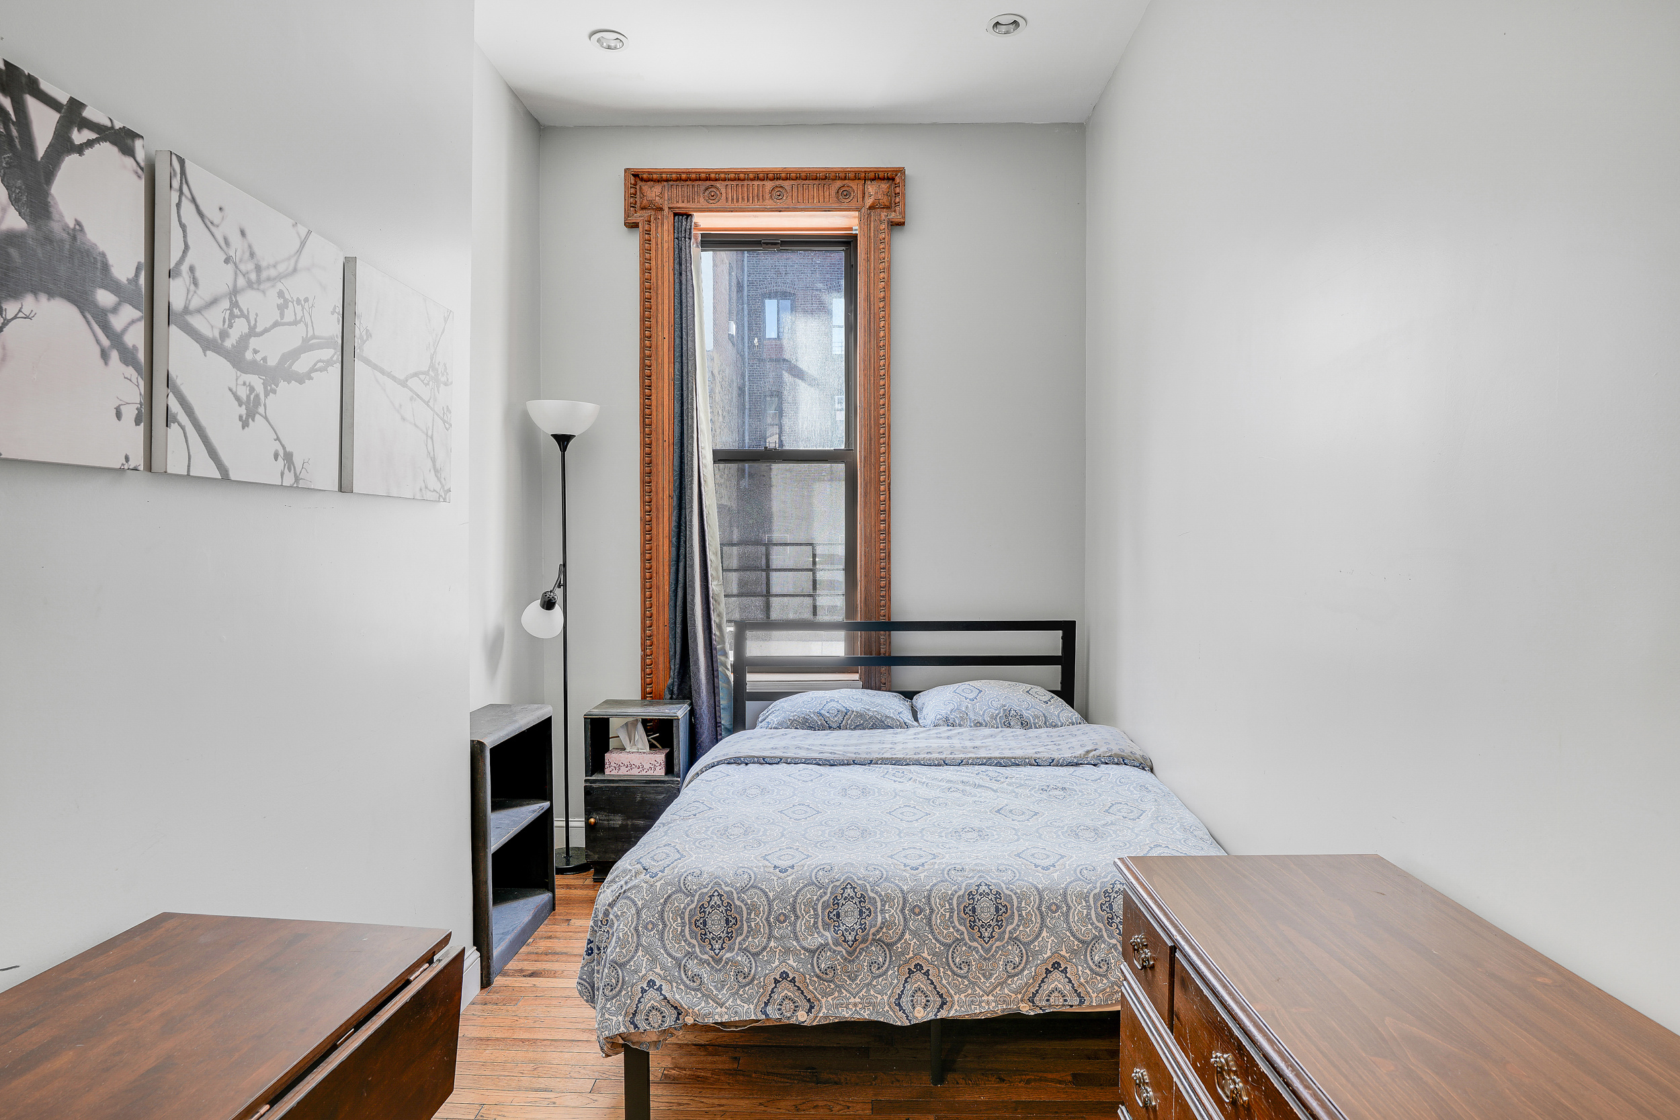
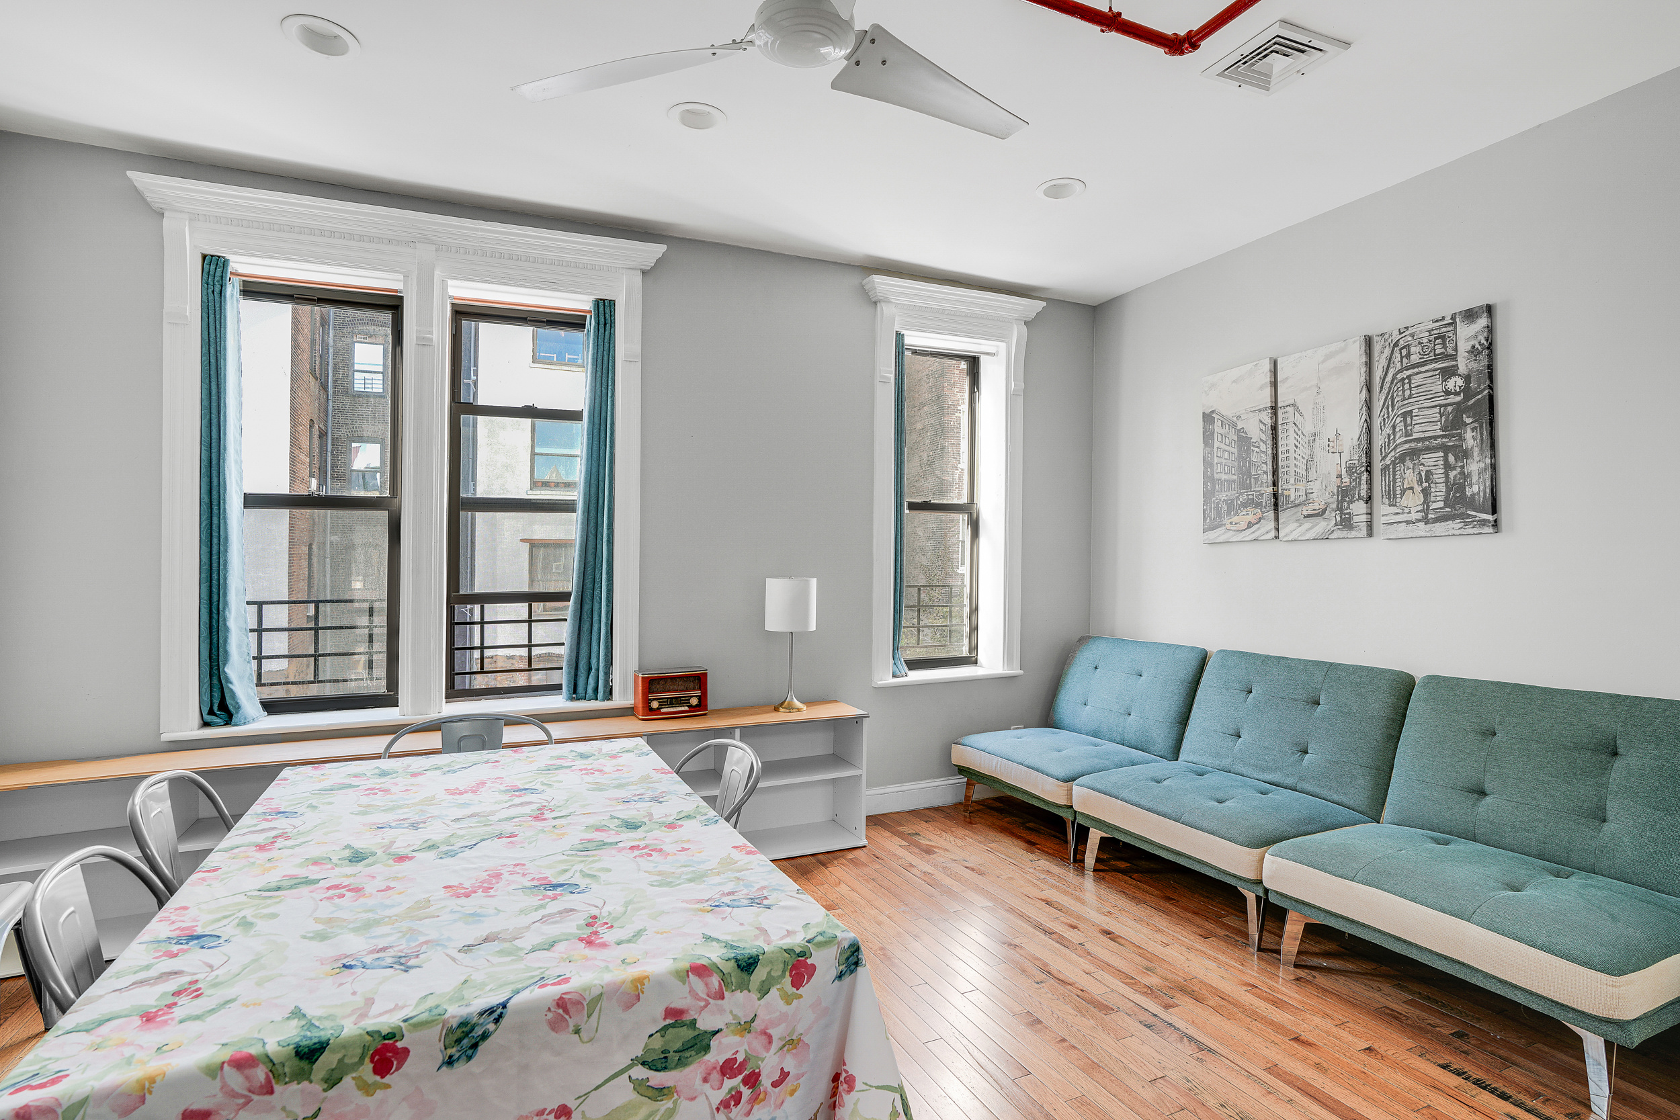
On the second floor, you'll find a spacious 2-bedroom, 1-bathroom residence. Enter into a sunny, west-facing living/dining room overlooking the townhouse gardens. The open, renovated kitchen with dishwasher has ample storage as well as modern countertops and backsplash. The full bathroom is ideally located between the bedrooms and the living space, as is the in-unit washer/dryer.
On the third floor, you'll find another spacious 2-bedroom, 1-bathroom residence with full bathroom and washer/dryer.
This turnkey property is delivered vacant with a 3-Family Certificate of Occupancy, offering maximum flexibility to move in immediately, select your ideal tenants, or customize to your vision without the constraints of existing leases. This legal 3-family home is around the corner from the A/C/B/D trains at 145th Street and near the cafes & restaurants of Hamilton Heights.
Whether you're seeking a primary residence with substantial rental income, a multi-generational family home, or a high-performing investment property, 205 Edgecombe Avenue represents an exceptional opportunity in Manhattan.
Amenities
- Private Patio
- Private Yard
- Decorative Fireplace
- Private Entrance
- High Ceilings
- Walk Up
- Washer / Dryer in Unit
- Laundry in Building
- Central AC
- Total Renovation
- Eastern Exposure
- Western Exposure
- Voice Intercom
- Full Basement
- Lowrise
- Brownstone
Location
Payment Calculator
$14,455 per month
30 year fixed, 7.03% Interest
$13,807
$648
$0
Know your buying power with a preapproval and custom rate in minutes
 1
1Property Information for 205 Edgecombe Avenue
- Taxes: $648 / month
- Min. Down Pymt: 10%
- Total Rooms: 14.0
- MLS Type: Single Family Townhouse
- County: New York County
- Buyer's Agent Compensation: 2%
- Stories: 3
- Residences: 4
- Year Built: 1901
- Building Size: 16.67' x 50'
- Building Sq. Ft: 2,500.5 SF
- Lot Size: 1,667 SF / 17' x 100'
- Building Age: Pre-war
- Building Type: Townhouse
Property History for 205 Edgecombe Avenue
| Date | Event & Source | Price |
|---|---|---|
| 04/15/2026 | Contract Signed Manual | — |
| 04/15/2026 | Listed (Active) Manual | $2,299,000 |
| 04/14/2026 | Temporarily Off Market Manual | — |
| 04/14/2026 | Contract Out Manual | — |
| 04/10/2026 | Temporarily Off Market Manual | — |
| 11/09/2025 | Listed (Active) Manual | $2,400,000 |
| 03/20/2013 | — | |
| 01/15/2013 | $799,000 |
For completeness, we often displays two records for one sale: the MLS record and the public record.
Public Records for 205 Edgecombe Avenue
Schools near 205 Edgecombe Avenue
Rating | School | Type | Grades | Distance |
|---|---|---|---|---|
| Public - | PK to 8 | |||
| Public - | 9 to 12 | |||
| Public - | 6 to 8 | |||
| Public - | K to 5 |
Rating | School | Distance |
|---|---|---|
P.S. 123 Mahalia Jackson PublicPK to 8 | ||
High School Math Science And Engineering At CCNY Public9 to 12 | ||
Urban Assembly Academy for Future Leaders Public6 to 8 | ||
Thurgood Marshall Academy Lower School PublicK to 5 |
School ratings and boundaries are provided by GreatSchools.org and Pitney Bowes. This information should only be used as a reference. Proximity or boundaries shown here are not a guarantee of enrollment. Please reach out to schools directly to verify all information and enrollment eligibility.
Neighborhood Map and Transit
Similar Homes
New listings in 10030



Listing Courtesy of Howard Hanna NYC

Listing Courtesy of VYLLA Home



Listing Courtesy of Brown Harris Stevens Residential Sales LLC

Listing Courtesy of Triumph Property Group Ltd


Listing Courtesy of Brown Harris Stevens Residential Sales LLC
Explore Nearby Homes
- Hamilton Heights Homes for Sale
- Harlem Homes for Sale
- Manhattanville Homes for Sale
- Upper Manhattan Homes for Sale
- Central Harlem Homes for Sale
- Concourse Village Homes for Sale
- West Bronx Homes for Sale
- South Bronx Homes for Sale
- Mott Haven Homes for Sale
- South Harlem Homes for Sale
- East Harlem Homes for Sale
- Morningside Heights Homes for Sale
- Washington Heights Homes for Sale
- Highbridge Homes for Sale
- Melrose Homes for Sale
- New York Homes for Sale
- Manhattan Homes for Sale
- Bronx Homes for Sale
- Edgewater Homes for Sale
- Cliffside Park Homes for Sale
- Fort Lee Homes for Sale
- Fairview Homes for Sale
- Queens Homes for Sale
- North Bergen Homes for Sale
- Ridgefield Homes for Sale
- Englewood Cliffs Homes for Sale
- Palisades Park Homes for Sale
- Leonia Homes for Sale
- Guttenberg Homes for Sale
- West New York Homes for Sale
- 10039 Homes for Sale
- 10037 Homes for Sale
- 10032 Homes for Sale
- 10031 Homes for Sale
- 10027 Homes for Sale
- 10451 Homes for Sale
- 10035 Homes for Sale
- 10033 Homes for Sale
- 10452 Homes for Sale
- 10454 Homes for Sale
- 10026 Homes for Sale
- 10115 Homes for Sale
- 10029 Homes for Sale
- 10025 Homes for Sale
- 10455 Homes for Sale
No guarantee, warranty or representation of any kind is made regarding the completeness or accuracy of any information, descriptions or measurements (including square footage measurements and property condition), such should be independently verified through appropriate means, including, but not limited to, in person inspection and public records, and Compass International Holdings, its subsidiaries, affiliates and independently owned and operated franchisees, and their affiliated agents and associated third parties expressly disclaim any liability in connection therewith. Photos may be virtually staged or digitally enhanced and may not reflect actual property conditions. Offers of compensation are subject to change at the seller's discretion. No financial or legal advice provided. Equal Housing Opportunity.
This information is not verified for authenticity or accuracy and is not guaranteed and may not reflect all real estate activity in the market. ©2026 The Real Estate Board of New York, Inc., All rights reserved. The source of the displayed data is either the property owner or public record provided by non-governmental third parties. It is believed to be reliable but not guaranteed. This information is provided exclusively for consumers’ personal, non-commercial use. The data relating to real estate for sale on this website comes in part from the IDX Program of OneKey® MLS. Information Copyright 2026, OneKey® MLS. All data is deemed reliable but is not guaranteed accurate by Compass, Inc., its subsidiaries, affiliates and their agents and associated third parties. See Terms of Service for additional restrictions. Compass · Tel: 212-913-9058 · New York, NY Listing information for certain New York City properties provided courtesy of the Real Estate Board of New York’s Residential Listing Service (the "RLS"). The information contained in this listing has not been verified by the RLS and should be verified by the consumer. The listing information provided here is for the consumer’s personal, non-commercial use. Retransmission, redistribution or copying of this listing information is strictly prohibited except in connection with a consumer's consideration of the purchase and/or sale of an individual property. This listing information is not verified for authenticity or accuracy and is not guaranteed and may not reflect all real estate activity in the market. ©2026 The Real Estate Board of New York, Inc., all rights reserved. This information is not guaranteed, should be independently verified and may not reflect all real estate activity in the market. Offers of compensation set forth here are for other RLSParticipants only and may not reflect other agreements between a consumer and their broker.©2026 The Real Estate Board of New York, Inc., All rights reserved.