16-35 Hancock Street
Description
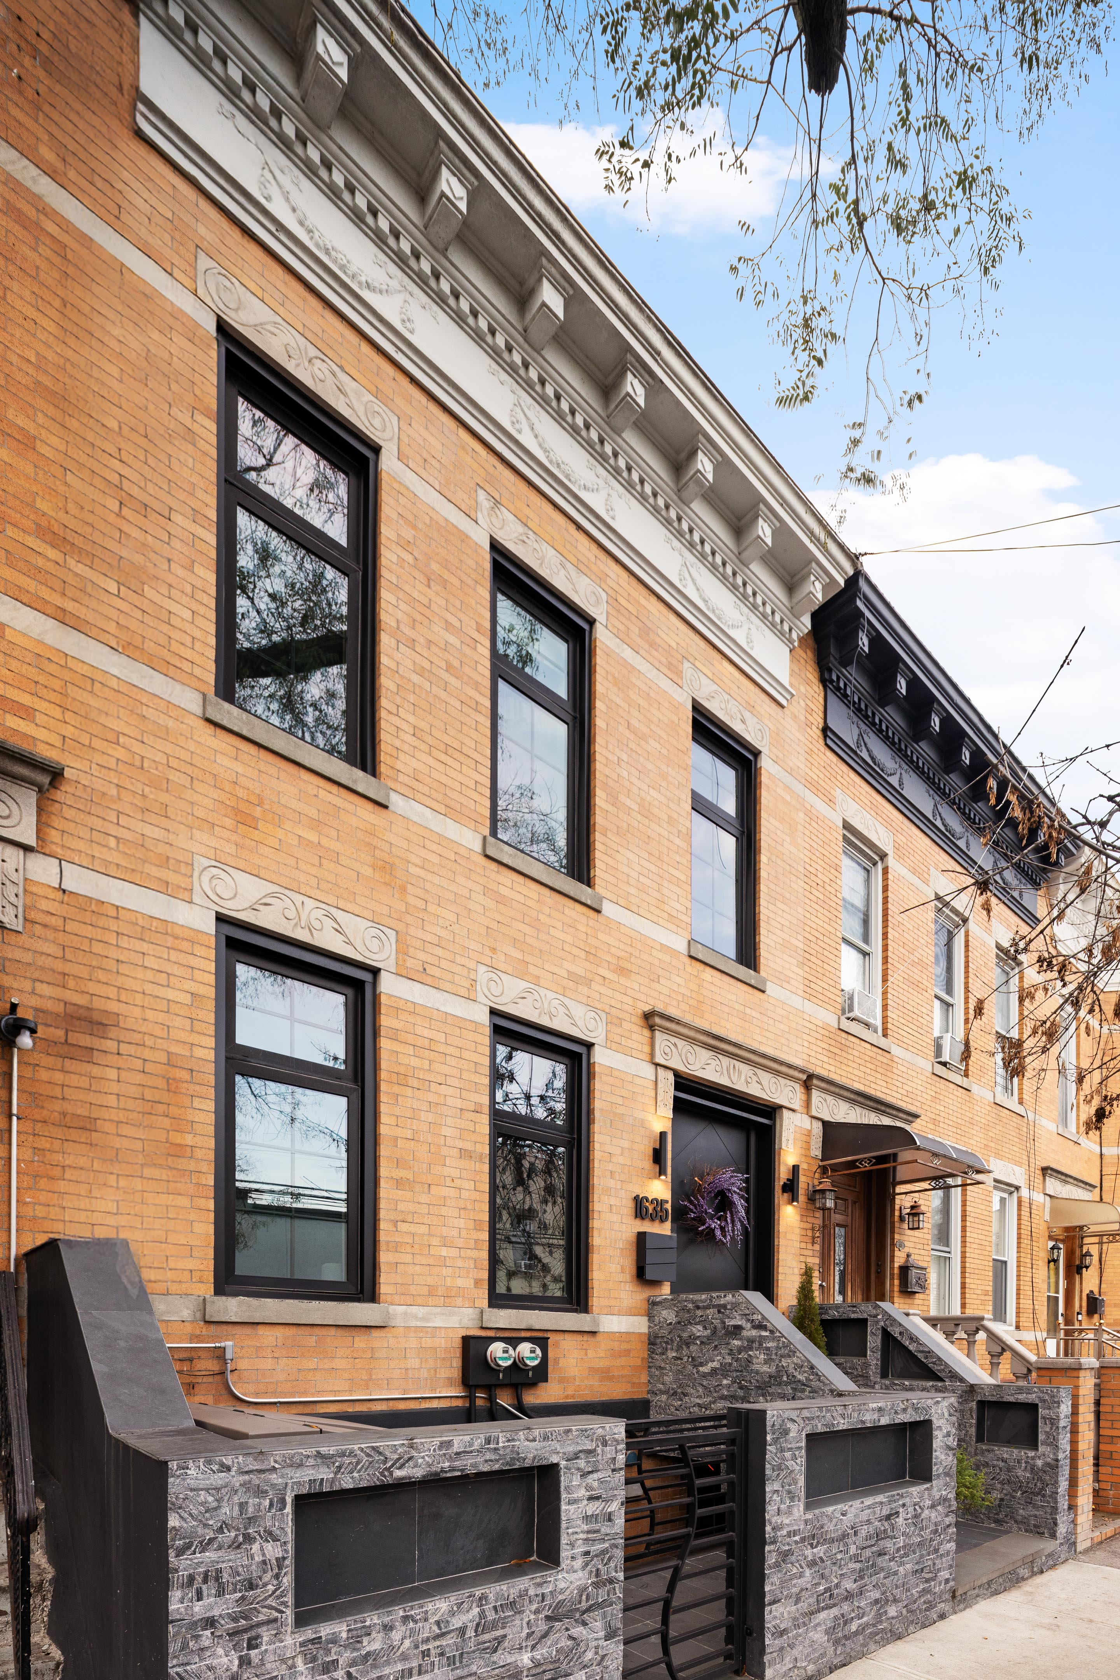
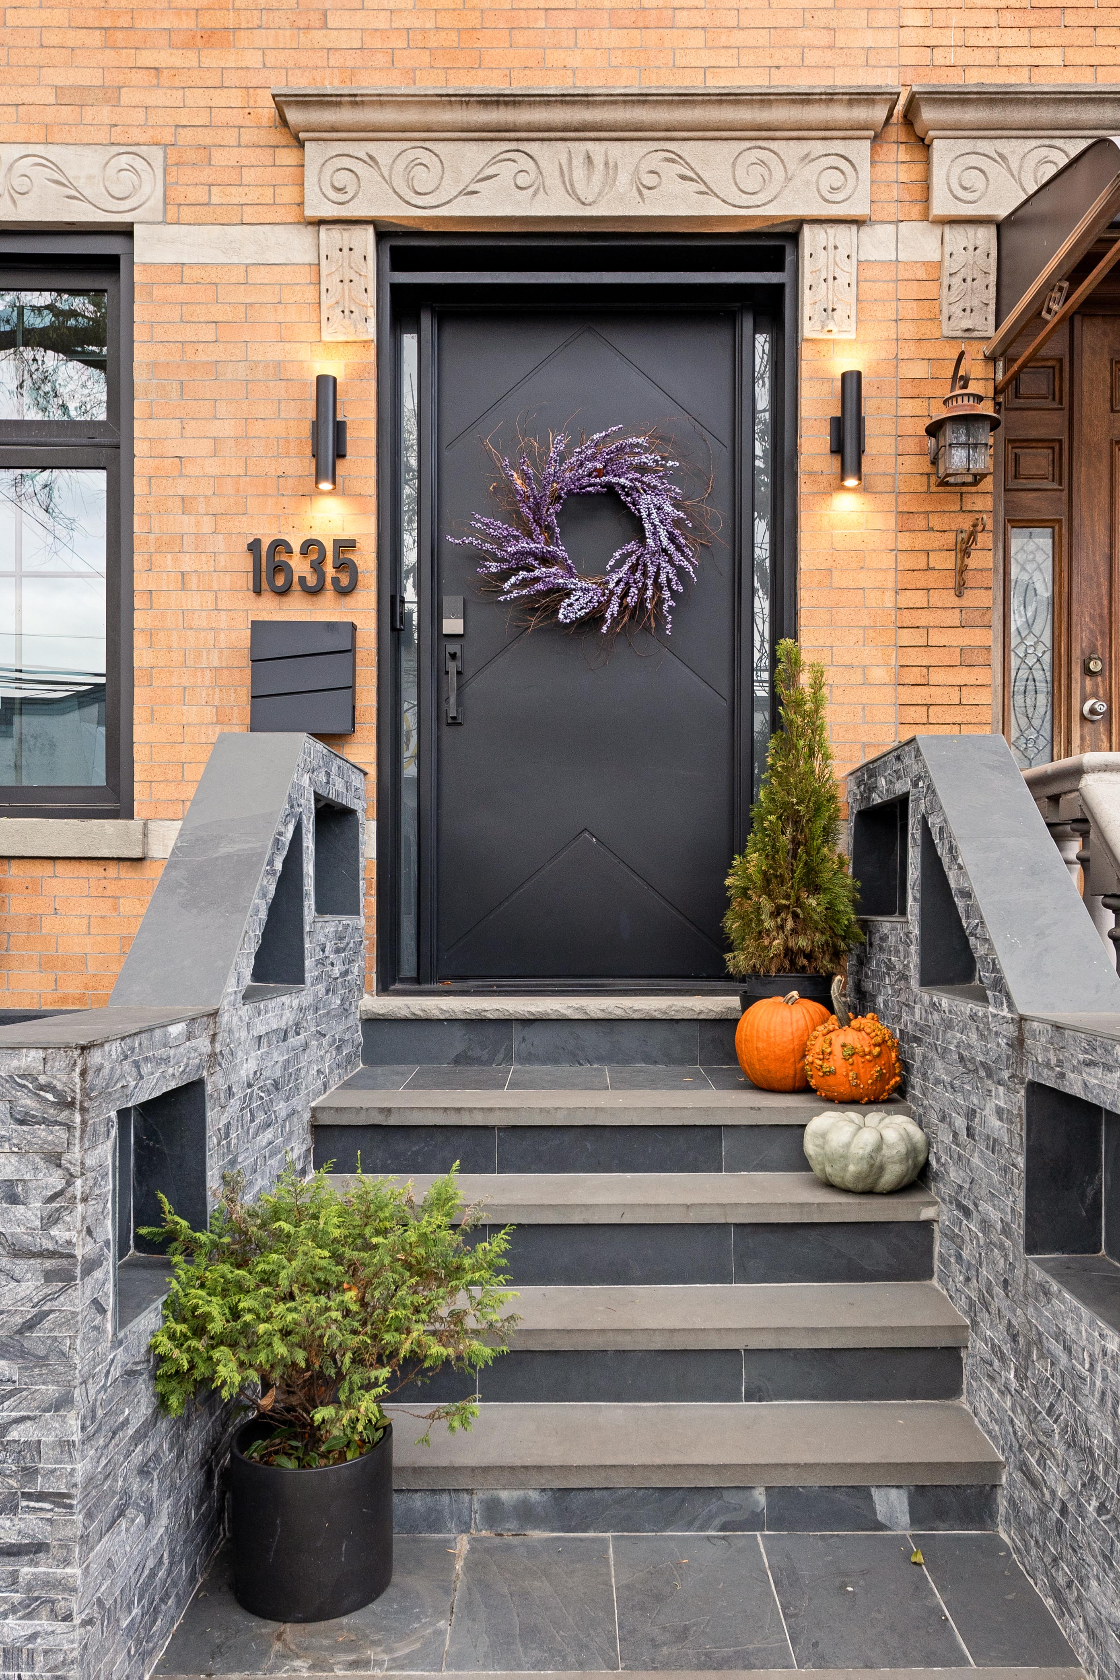
Measuring 18.75 ft × 60 ft on a 100 ft lot, this two-family residence offers 3,225 sq ft of finished living space, including a spectacular owner’s 3-bed/3-bath upper duplex and...Renovated and reimagined, 1635 Hancock St sets a new standard for townhouse living in Ridgewood, Queens. Thoughtfully redesigned by the current owners—not a developer flip—this home blends elegant design, modern functionality, and exceptional outdoor space. It is truly unlike anything else on the market in Ridgewood today.
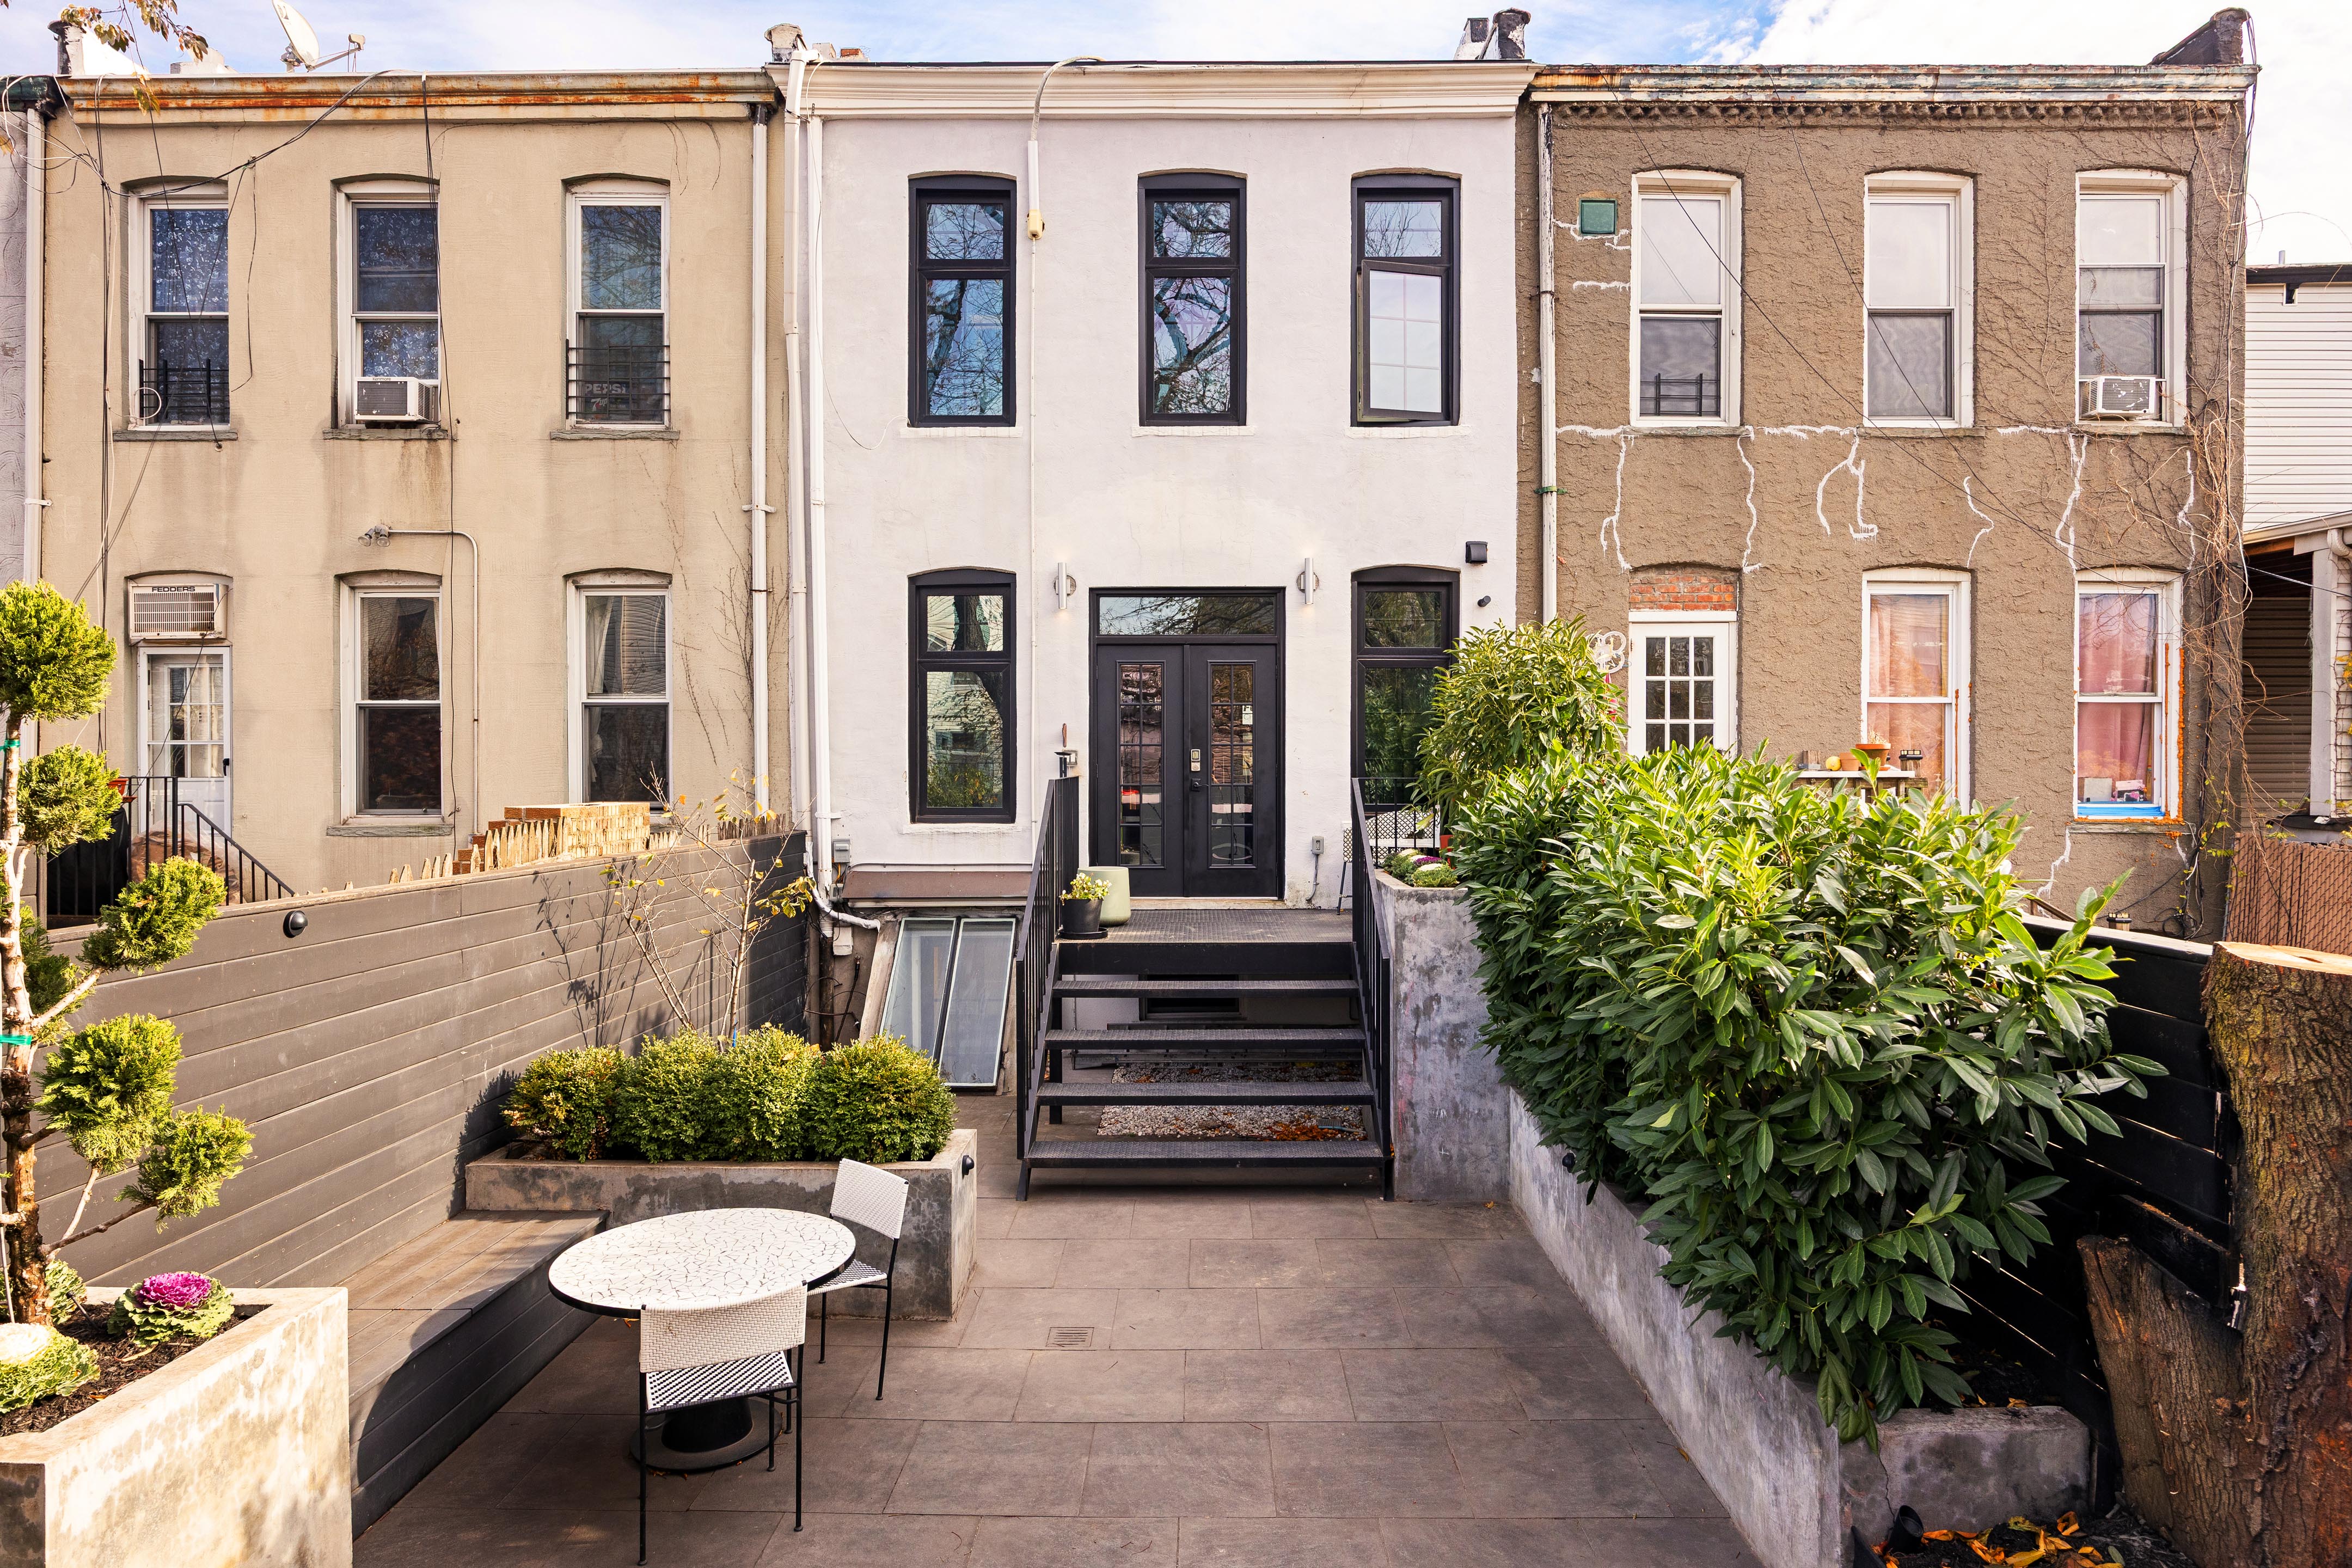

Measuring 18.75 ft × 60 ft on a 100 ft lot, this two-family residence offers 3,225 sq ft of finished living space, including a spectacular owner’s 3-bed/3-bath upper duplex and a garden-level 1-bed + home office/1-bath apartment for income or guests.
Owner’s Duplex
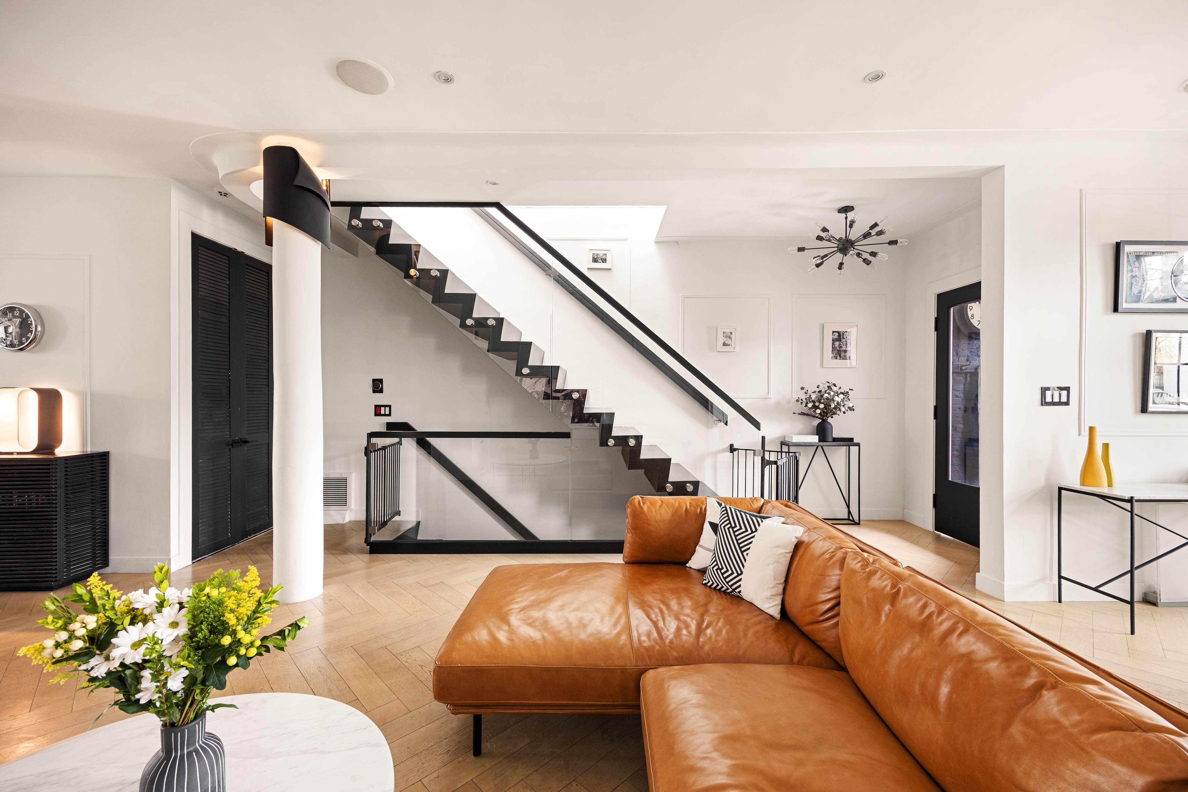

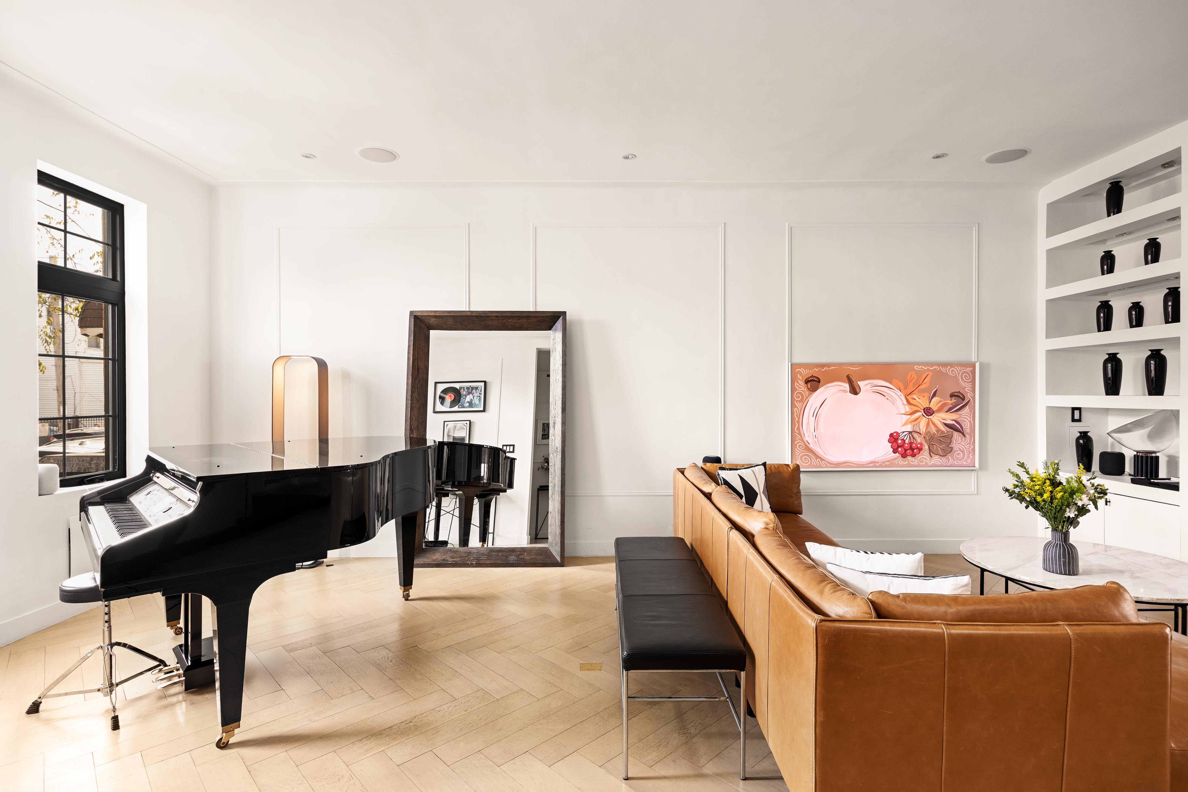
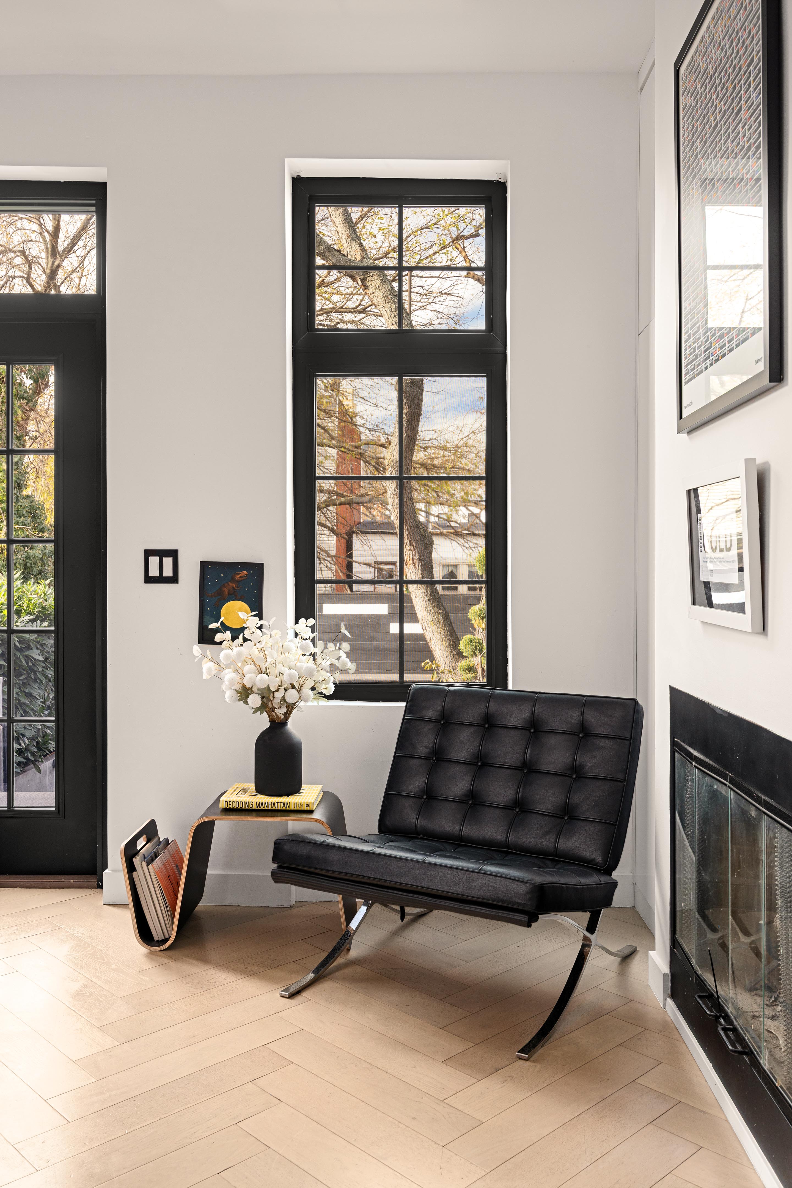
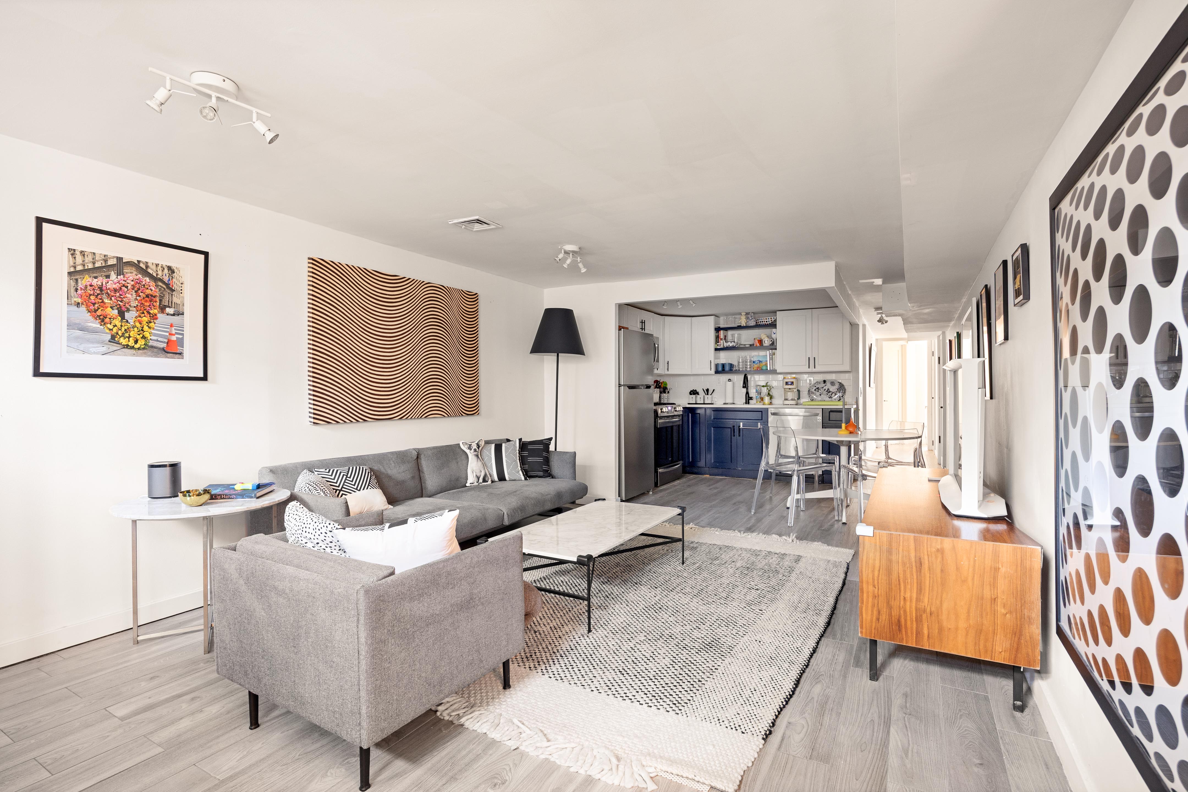
Flooded with southern light, the parlor level delivers an airy, seamless flow from living to dining to kitchen to the outdoors—while each space retains its own identity. Oak herringbone floors, mid-century Sputnik lighting, picture-frame moldings, custom built-ins, and an architectural wood-and-glass staircase with ambient lighting define the home’s elevated aesthetic.
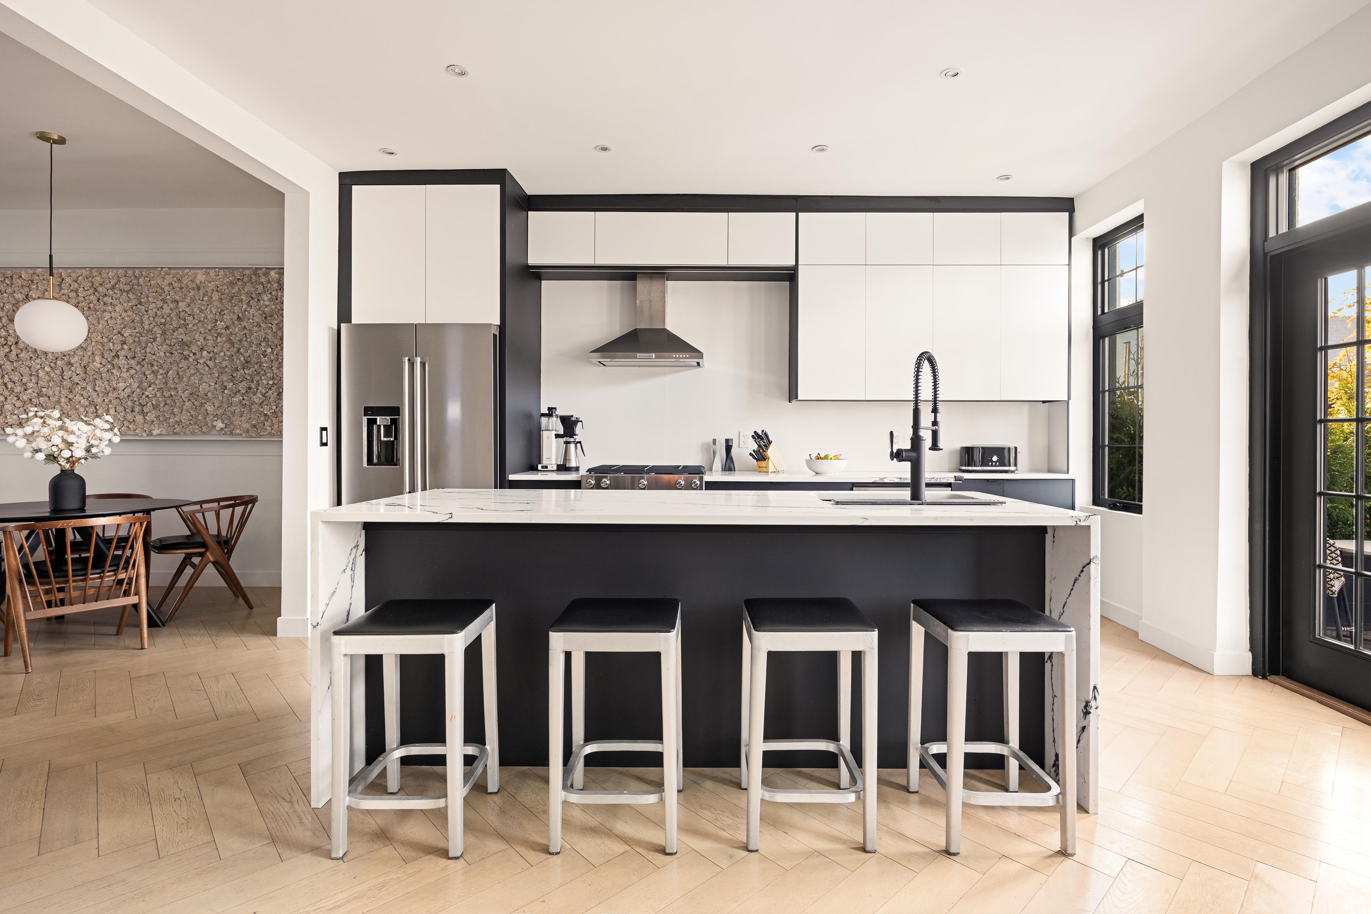
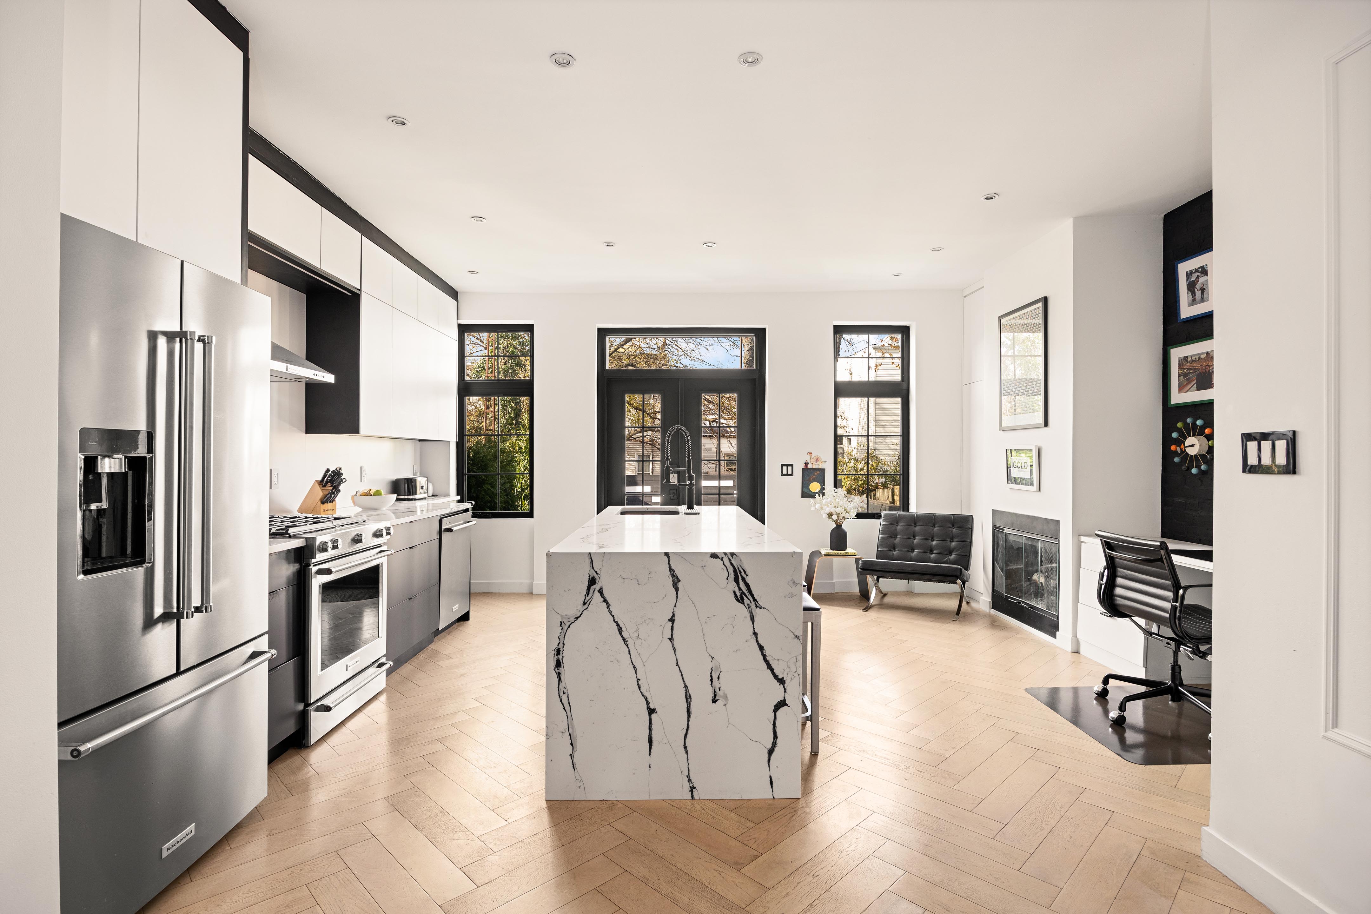
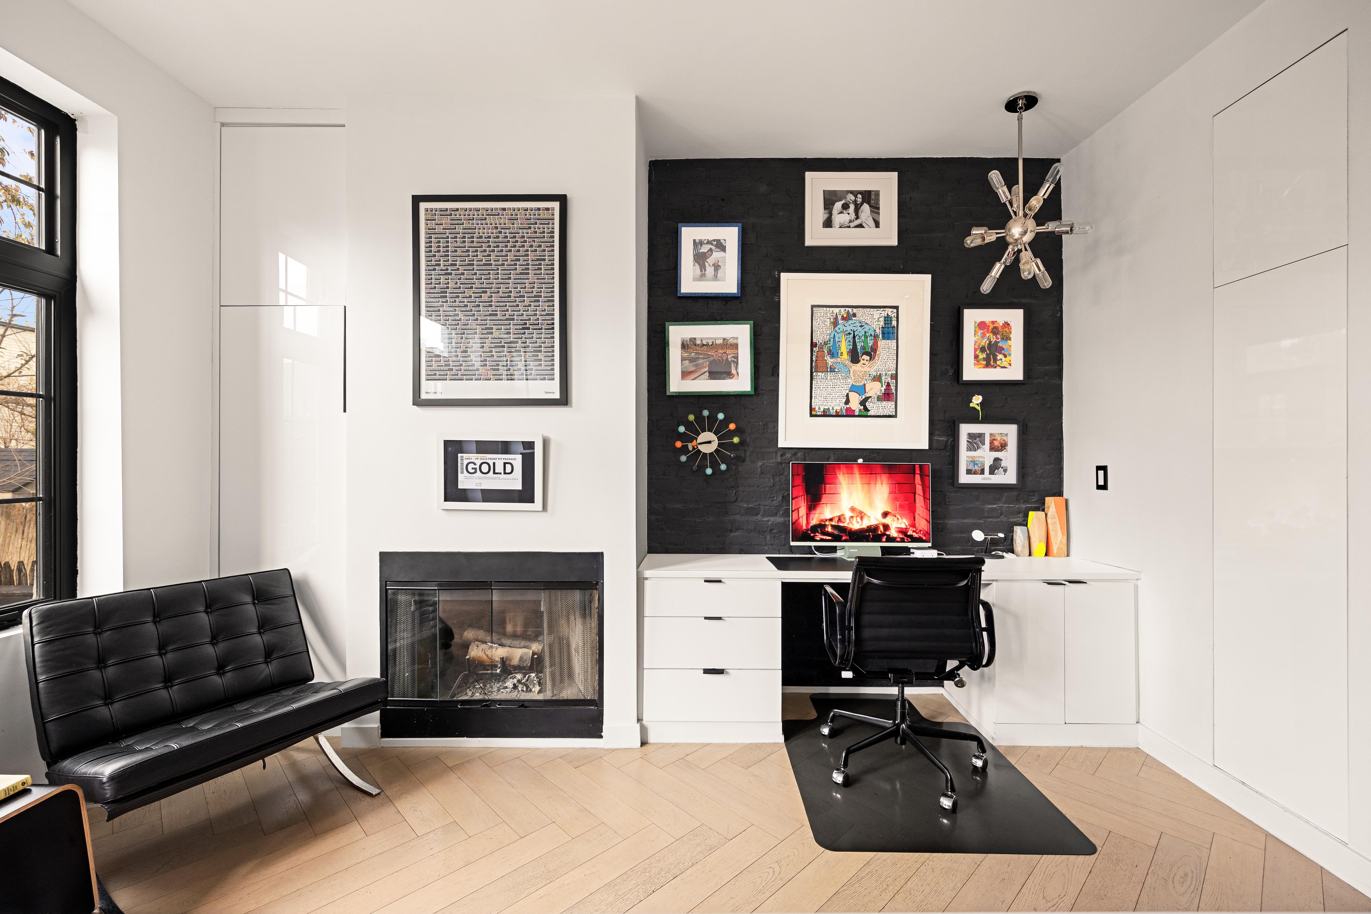
The open kitchen is designed for cooking and entertaining, with a center island, bar seating, ceiling-height cabinetry, quartz counters with dramatic veining, and a full KitchenAid Gallery appliance package. A fireplace and integrated workstation create a warm, functional extension of the space. This level also includes a full bath with walk-in shower and a laundry area.

The Garden

Through double French doors, step into a private outdoor sanctuary offering three distinct levels: a large steel deck, a lower garden, and a raised rear lounge. Multiple seating zones, mature trees, privacy plantings, and low-maintenance hardscaping create a serene, magical setting perfect for year-round enjoyment.
Bedrooms & Bathrooms
The upper level hosts three bedrooms and two ensuite baths.
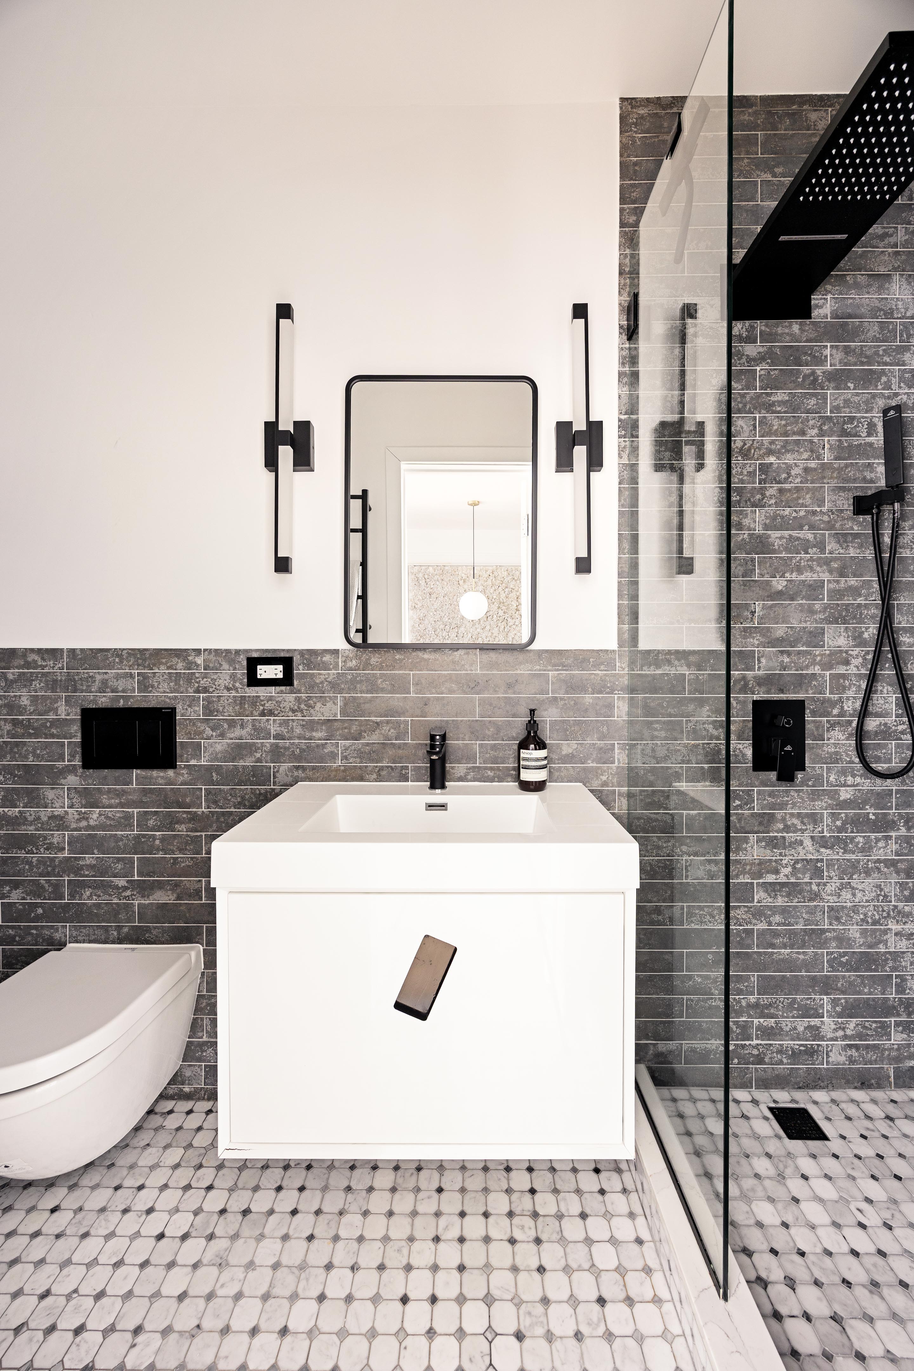
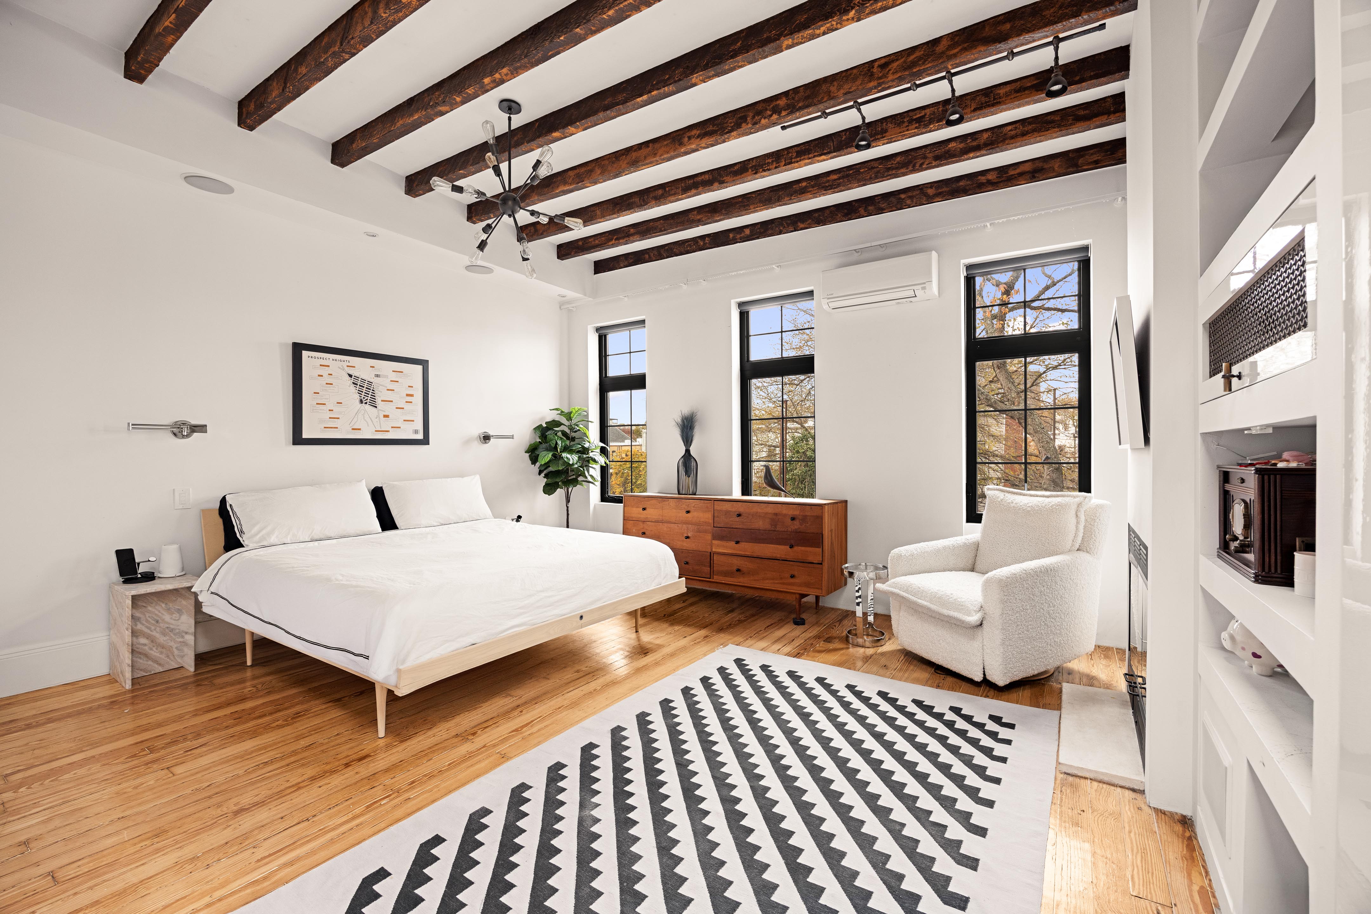
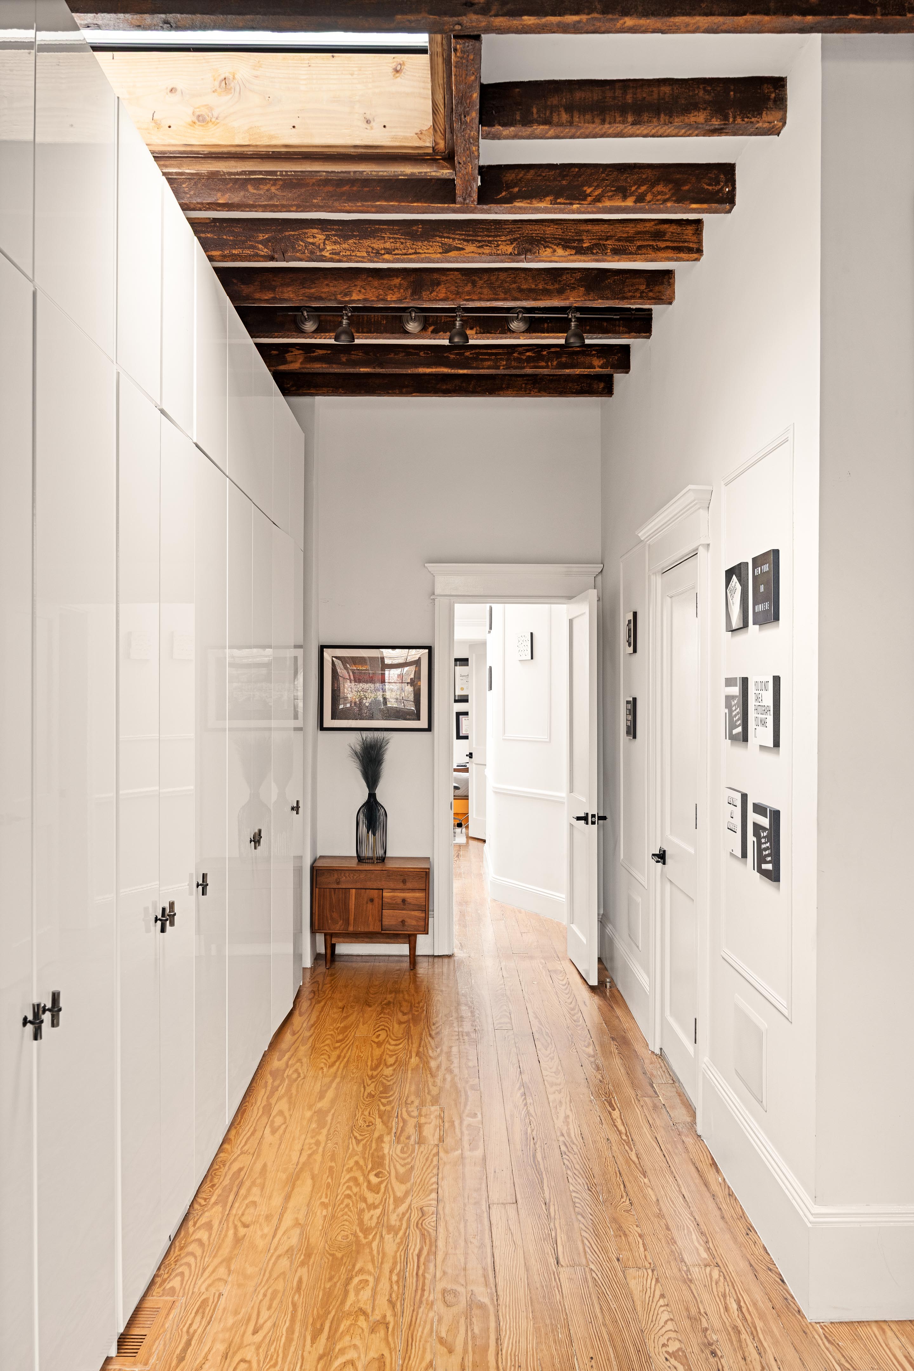

The primary suite spans the full width of the home and overlooks the garden. Soaring nearly 11-foot ceilings with exposed beams, custom built-ins, and a full wall of closets create a sense of scale and luxury. The Carrara marble ensuite features a double vanity, soaking tub, and a striking circular skylight intersected by a wood beam—an architectural moment unique to this home.

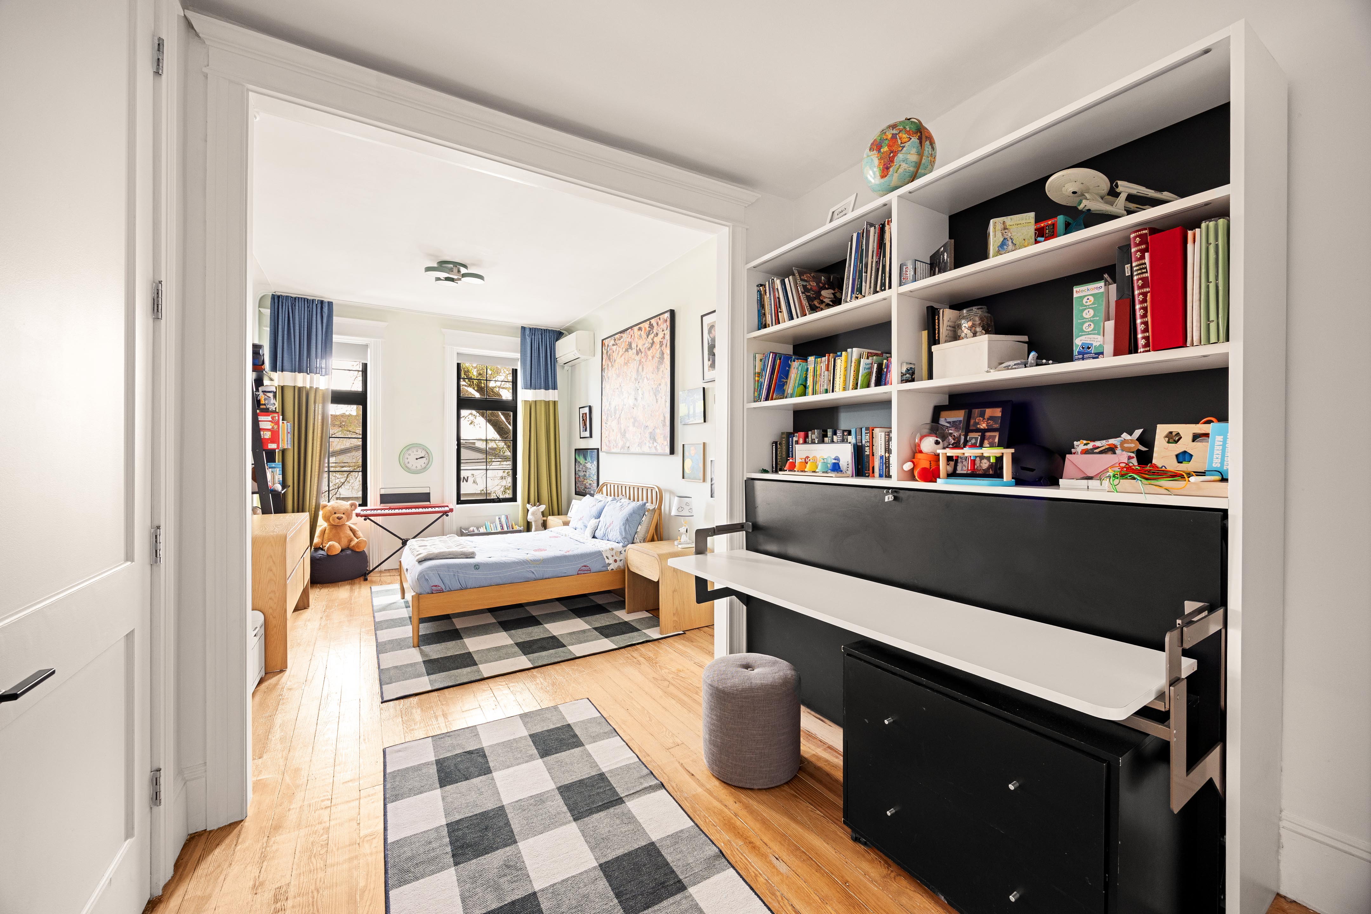
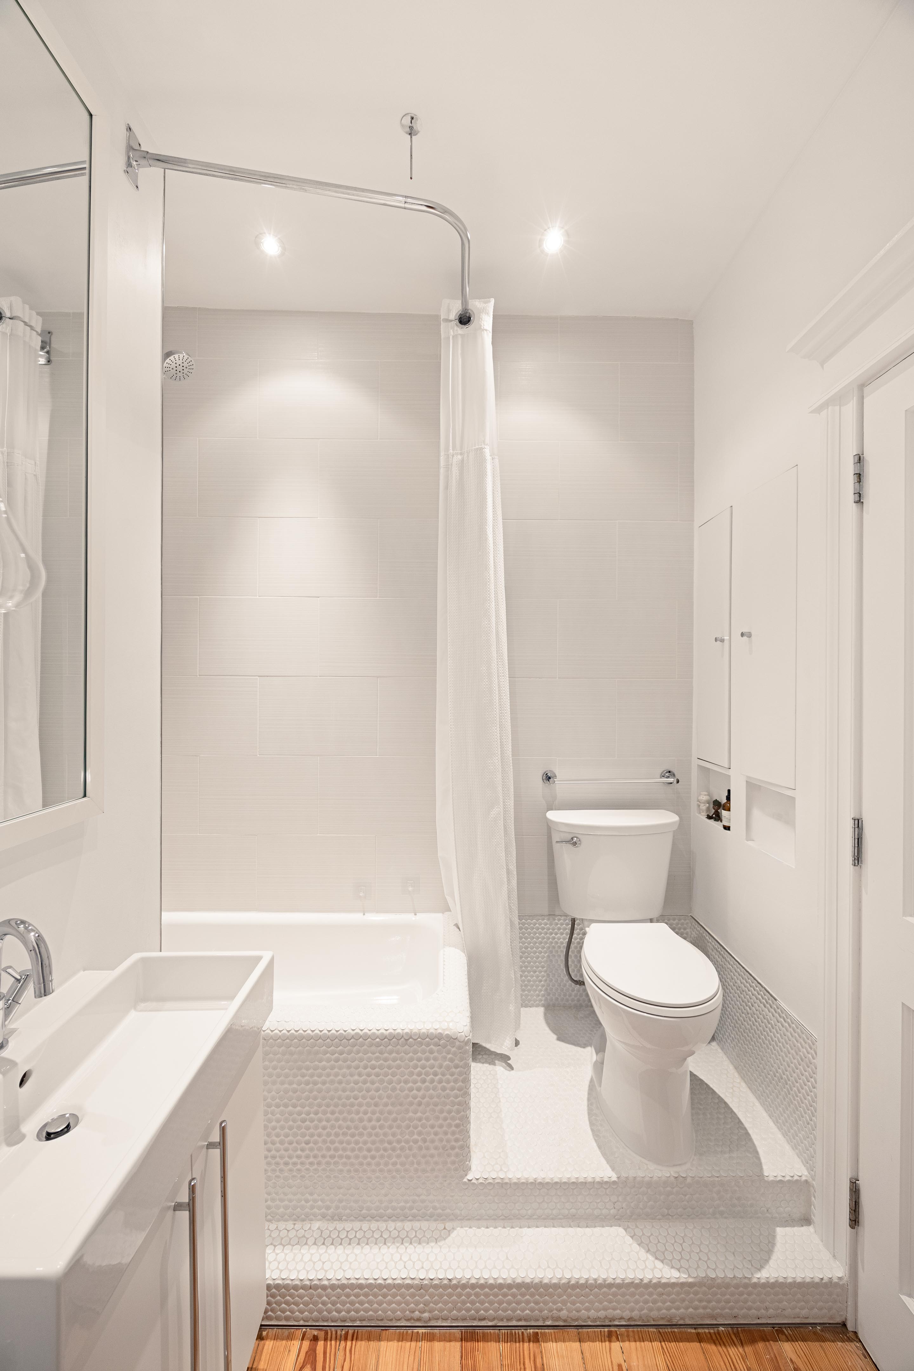
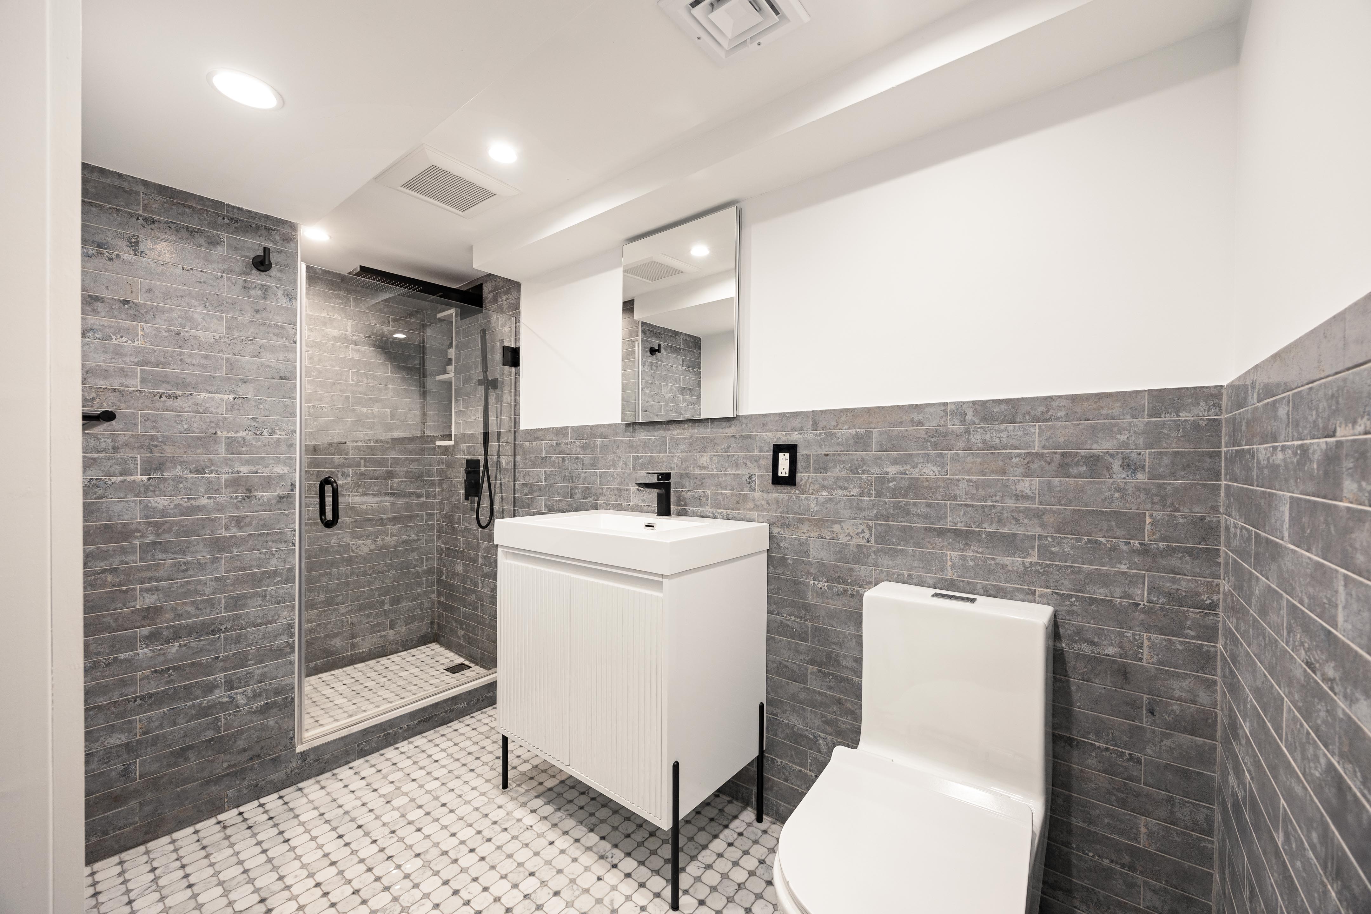
The king-size second bedroom connects to an interior bonus room with a Murphy bed and oversized closets; its ensuite bath, finished in penny tile, also opens to the hallway.
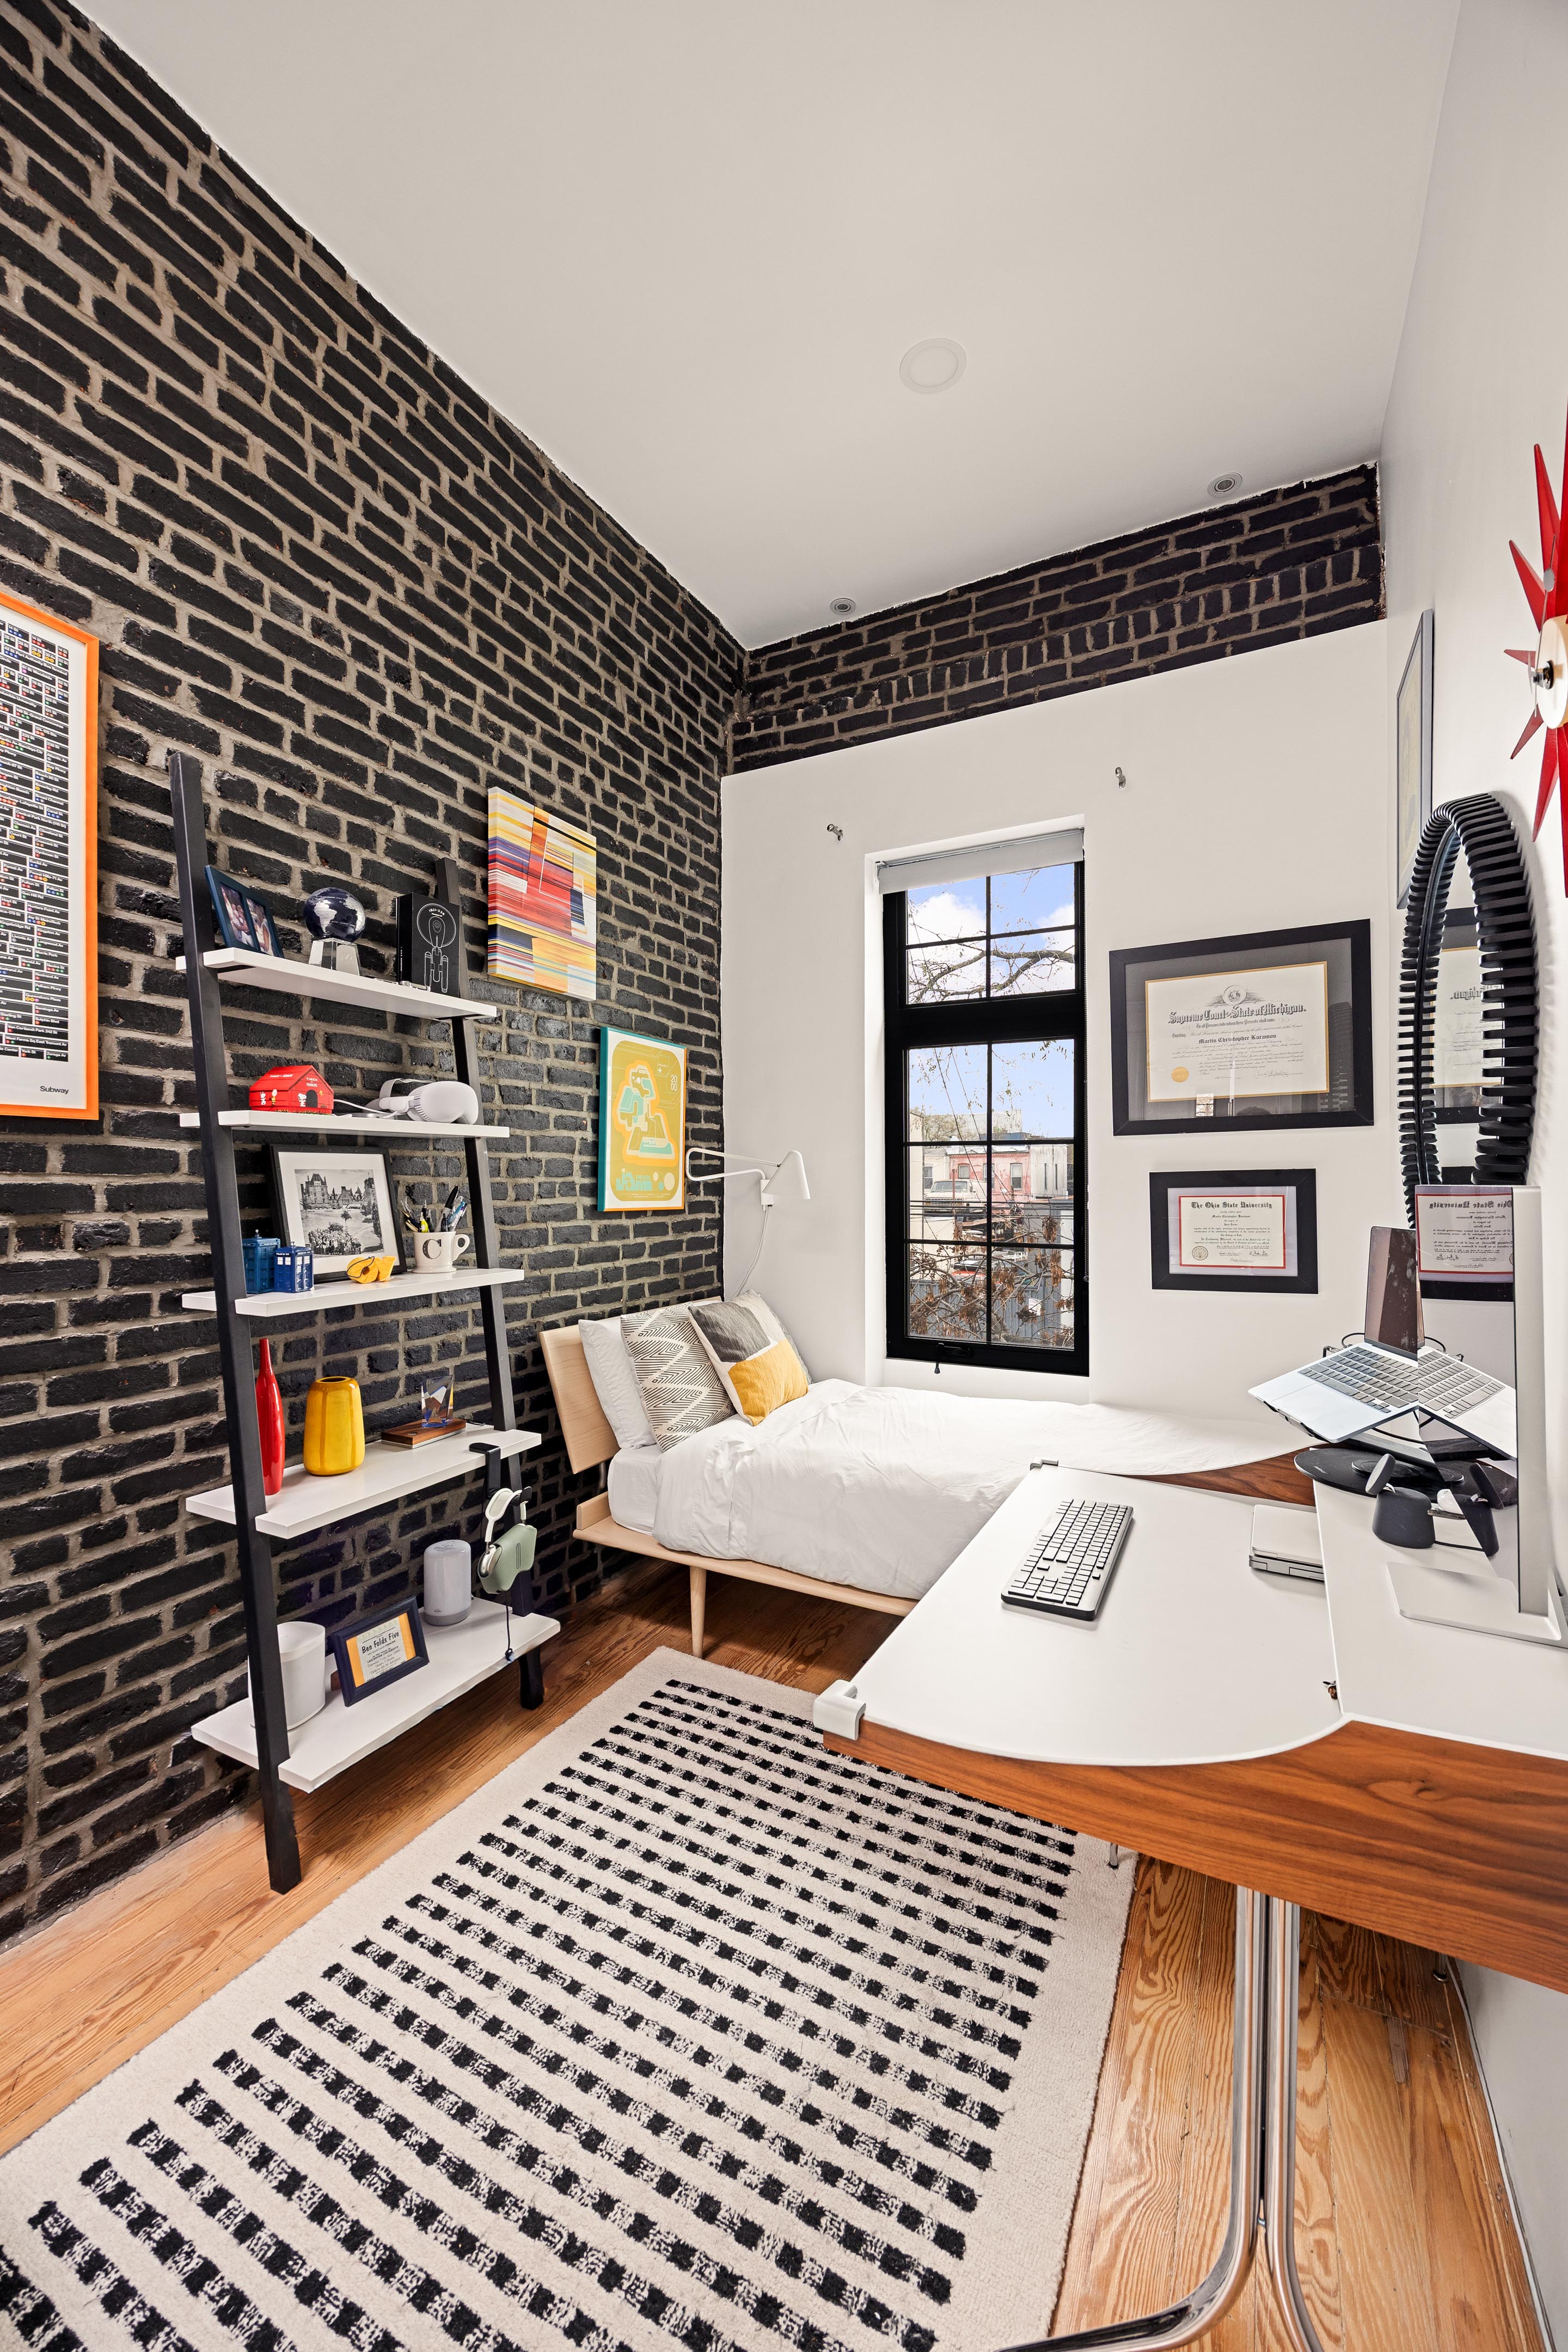
The third bedroom charms with exposed brick, exposed beams, and a skylight that fills the room with natural light.
Garden-Level 1-Bed + Home Office


Perfect as a high-income rental or guest suite, the garden apartment has both front and rear exterior access as well as an interior connection to the parlor. Features include porcelain wood-look flooring, a full kitchen and bath, and in-unit washer/dryer—maximizing flexibility and value.
Additional Features & Recent Updates
New casement windows and entry doors
New HVAC providing central heating/cooling
Three additional mini-split AC units on the top floor
Located a few short blocks to Myrtle/Wyckoff L/M subways. It’s a quick 20 minute commute to Manhattan. Local favorites include TV Eye, Trans Pecos, Evil Twin Brewery, Pierogi Boys, Cholita Coffee, Il Gigante, Hellbender, Pizza Panina, Cassette, Rolo’s and more!
1635 Hancock St is a rare opportunity to own one of Ridgewood’s most distinctive and beautifully executed row homes.
Showing by appointment.
Listing Agent
![Christian Wittmann]()
Christian Wittmann
Listing Agent

Amenities
- Primary Ensuite
- Private Yard
- Exposed Brick
- Fireplace
- Crown Mouldings
- Built-Ins
- Columns
- Hardwood Floors
- High Ceilings
- Oversized Windows
- Casement Windows
- Washer / Dryer
- Washer / Dryer in Unit
- Central AC
- Air Conditioning
- Dishwasher
- Stainless Steel Appliances
- Total Renovation
- Premium Counters
- Eat-in Kitchen
- Chef's Kitchen
- Double Sink Bathroom
- Northern Exposure
- Southern Exposure
- Recessed Lighting
- Chandeliers
- Skylight
- Custom Closet
- Soaking Tub
- Forced Air
- Central Heating
- Gas Heat
- Smart Thermostat
- Island Kitchen
- Attach / Row Hse
Location
Virtual Tour
Payment Calculator
$12,434 per month
30 year fixed, 7.03% Interest
$11,878
$556
$0
Know your buying power with a preapproval and custom rate in minutes
 1
1Property Information for 16-35 Hancock Street
- Taxes: $556 / month
- Total Rooms: 10.0
- MLS Type: House/Building
- County: Queens County
- Buyer's Agent Compensation: 2.5%
- Stories: 2
- Residences: 2
- Year Built: 1910
- Building Size: 18.75' x 60'
- Building Sq. Ft: 2,250 SF
- Lot Size: 1,858 SF
Property History for 16-35 Hancock Street
| Date | Event & Source | Price |
|---|---|---|
| 06/23/2026 | Sold Manual | $2,225,000 |
| 04/14/2026 | Contract Signed Manual | — |
| 02/21/2026 | Listed (Active) Manual | $2,300,000 |
| 01/11/2019 | $1,649,000 | |
| 01/11/2019 | $1,649,000 +12.1% / yr | |
| 10/08/2018 | $1,700,000 | |
| 11/26/2008 | $518,000 |
For completeness, we often displays two records for one sale: the MLS record and the public record.
Public Records for 16-35 Hancock Street
Schools near 16-35 Hancock Street
Rating | School | Type | Grades | Distance |
|---|---|---|---|---|
| Public - | PK to 5 | |||
| Public - | 6 to 8 | |||
| Public - | 9 to 12 | |||
| Public - | 9 to 12 |
Rating | School | Distance |
|---|---|---|
P.S. 239 PublicPK to 5 | ||
Joseph F Quinn Intermediate School 77 Public6 to 8 | ||
Voyages Preparatory Public9 to 12 | ||
High School for Arts and Business Public9 to 12 |
School ratings and boundaries are provided by GreatSchools.org and Pitney Bowes. This information should only be used as a reference. Proximity or boundaries shown here are not a guarantee of enrollment. Please reach out to schools directly to verify all information and enrollment eligibility.

Neighborhood Map and Transit
Similar Homes
New listings in 11385

Listing Courtesy of Concrete Jungle NYC Realty


Listing Courtesy of Douglas Elliman Real Estate

Listing Courtesy of Signature Premier Properties
Listing Courtesy of Tscherne Realty Inc

Listing Courtesy of Douglas Elliman Real Estate



Listing Courtesy of BLT Minimax Realty Inc

Listing Courtesy of Keller Williams Rlty Landmark

Listing Courtesy of Premium Properties Inc
Nearby home values
| Address | Sold price | Beds | Baths | Sqft | Lot (Sqft) |
|---|---|---|---|---|---|
This home: 16-35 Hancock Street, Ridgewood | $2,225,000 | 5 | 4 | 3,225 | 1,858 |
$659,200 | 5 | 3 | – | 2,467 |
Explore Nearby Homes
- Eastern Brooklyn Homes for Sale
- East New York Homes for Sale
- East Williamsburg Homes for Sale
- Forest Hills Homes for Sale
- Forest Park Homes for Sale
- Glendale Homes for Sale
- Highland Park Homes for Sale
- Maspeth Homes for Sale
- Middle Village Homes for Sale
- Northern Brooklyn Homes for Sale
- Northwestern Queens Homes for Sale
- Ridgewood Homes for Sale
- Southwestern Queens Homes for Sale
- Williamsburg Homes for Sale
- Bushwick Homes for Sale
- Queens Homes for Sale
- New York Homes for Sale
- Brooklyn Homes for Sale
- Manhattan Homes for Sale
- Jersey City Homes for Sale
- Hoboken Homes for Sale
- Weehawken Homes for Sale
- Bronx Homes for Sale
- West New York Homes for Sale
- Guttenberg Homes for Sale
- North Bergen Homes for Sale
- Union City Homes for Sale
- Hempstead Homes for Sale
- Elmont Homes for Sale
- Edgewater Homes for Sale
- 11418 Homes for Sale
- 11421 Homes for Sale
- 11207 Homes for Sale
- 11208 Homes for Sale
- 11211 Homes for Sale
- 11237 Homes for Sale
- 11374 Homes for Sale
- 11375 Homes for Sale
- 11378 Homes for Sale
- 11379 Homes for Sale
- 11221 Homes for Sale
- 11233 Homes for Sale
- 11206 Homes for Sale
- 11212 Homes for Sale
- 11222 Homes for Sale
No guarantee, warranty or representation of any kind is made regarding the completeness or accuracy of any information, descriptions or measurements (including square footage measurements and property condition), such should be independently verified through appropriate means, including, but not limited to, in person inspection and public records, and Compass International Holdings, its subsidiaries, affiliates and independently owned and operated franchisees, and their affiliated agents and associated third parties expressly disclaim any liability in connection therewith. Photos may be virtually staged or digitally enhanced and may not reflect actual property conditions. Offers of compensation are subject to change at the seller's discretion. No financial or legal advice provided. Equal Housing Opportunity.
This information is not verified for authenticity or accuracy and is not guaranteed and may not reflect all real estate activity in the market. ©2026 The Real Estate Board of New York, Inc., All rights reserved. The source of the displayed data is either the property owner or public record provided by non-governmental third parties. It is believed to be reliable but not guaranteed. This information is provided exclusively for consumers’ personal, non-commercial use. The data relating to real estate for sale on this website comes in part from the IDX Program of OneKey® MLS. Information Copyright 2026, OneKey® MLS. All data is deemed reliable but is not guaranteed accurate by Compass, Inc., its subsidiaries, affiliates and their agents and associated third parties. See Terms of Service for additional restrictions. Compass · Tel: 212-913-9058 · New York, NY Listing information for certain New York City properties provided courtesy of the Real Estate Board of New York’s Residential Listing Service (the "RLS"). The information contained in this listing has not been verified by the RLS and should be verified by the consumer. The listing information provided here is for the consumer’s personal, non-commercial use. Retransmission, redistribution or copying of this listing information is strictly prohibited except in connection with a consumer's consideration of the purchase and/or sale of an individual property. This listing information is not verified for authenticity or accuracy and is not guaranteed and may not reflect all real estate activity in the market. ©2026 The Real Estate Board of New York, Inc., all rights reserved. This information is not guaranteed, should be independently verified and may not reflect all real estate activity in the market. Offers of compensation set forth here are for other RLSParticipants only and may not reflect other agreements between a consumer and their broker.©2026 The Real Estate Board of New York, Inc., All rights reserved.