429 Kent Avenue, Unit D726













Description
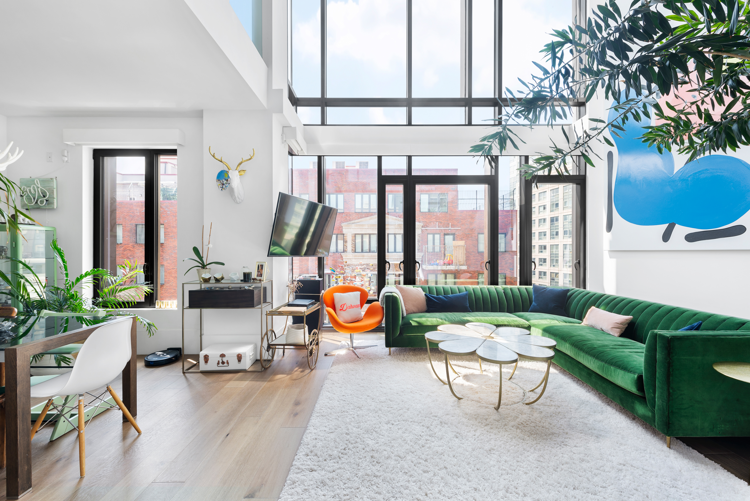
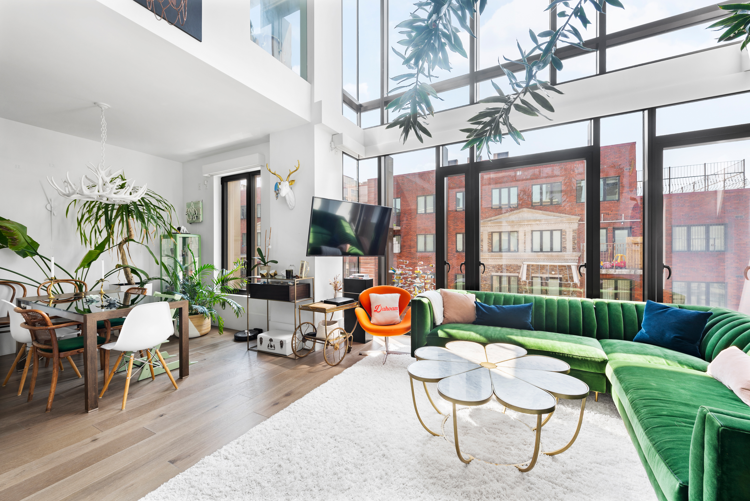
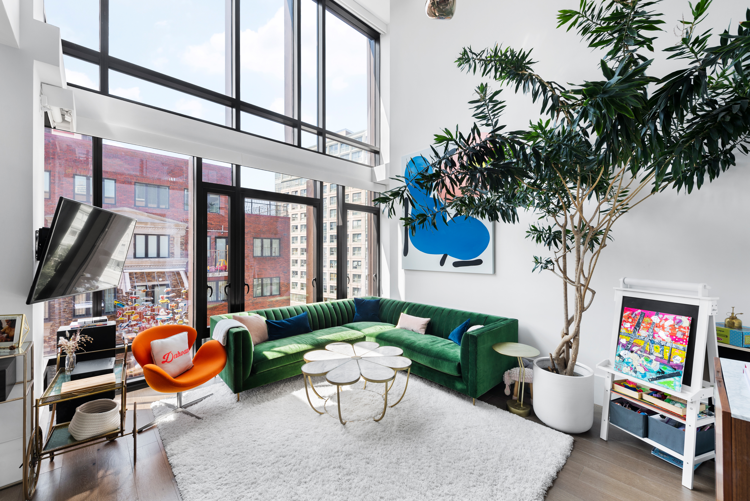
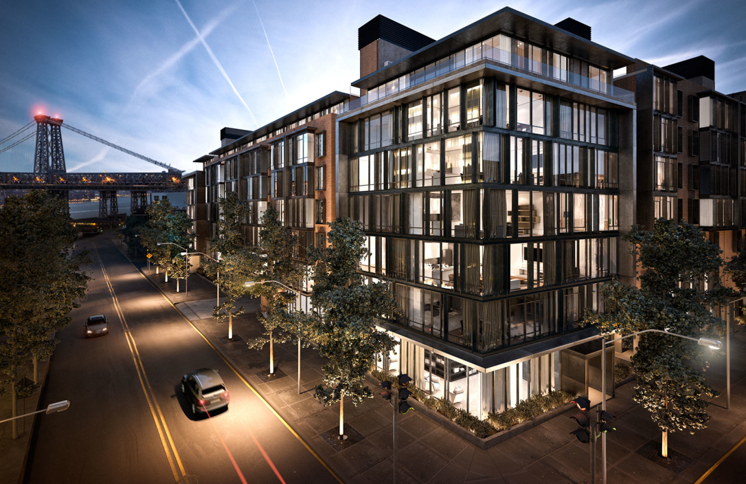
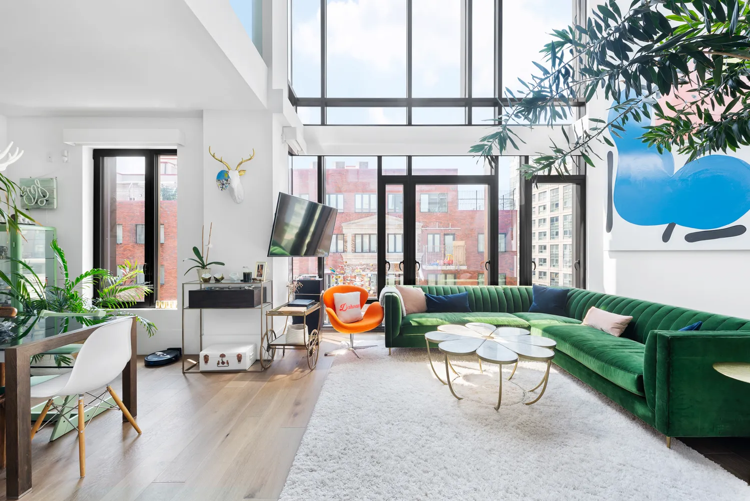
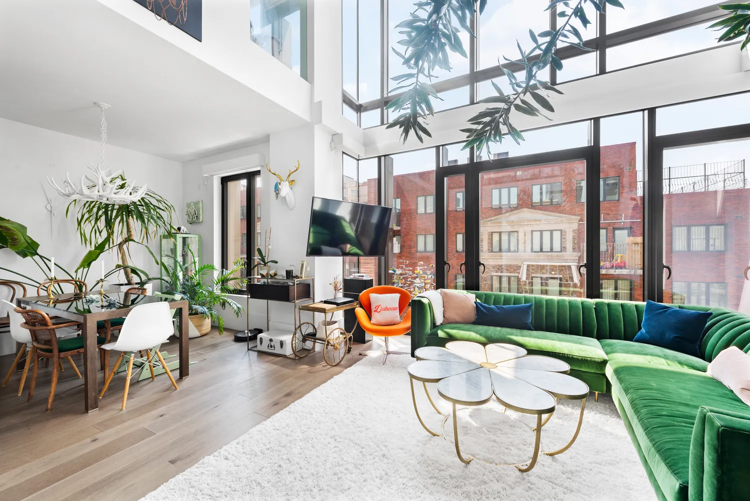
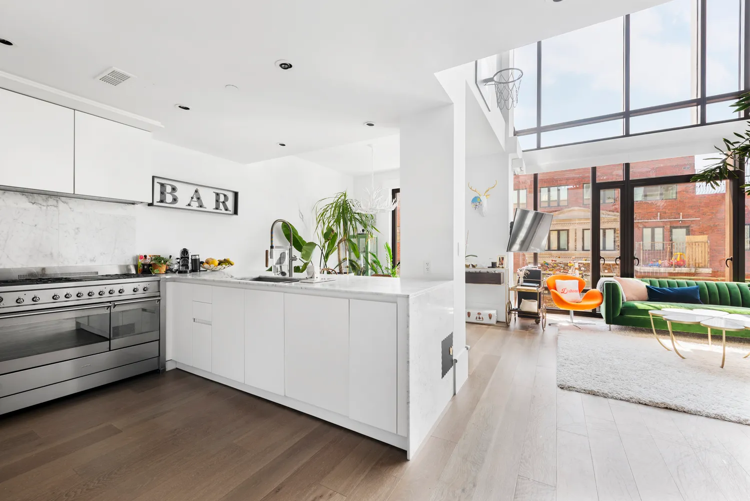
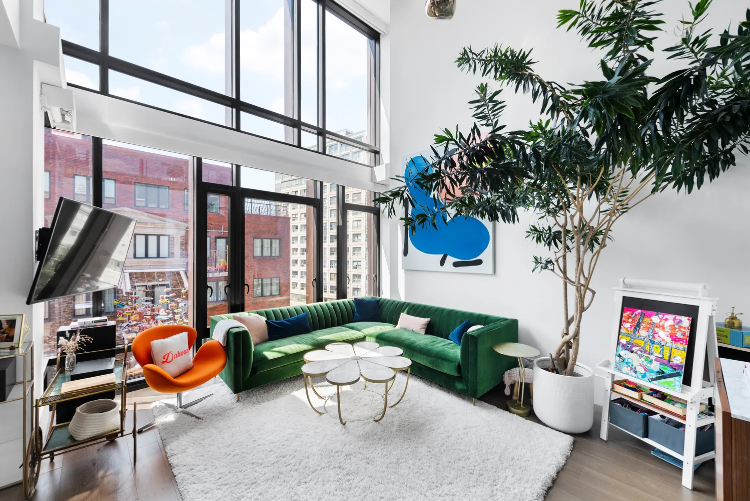
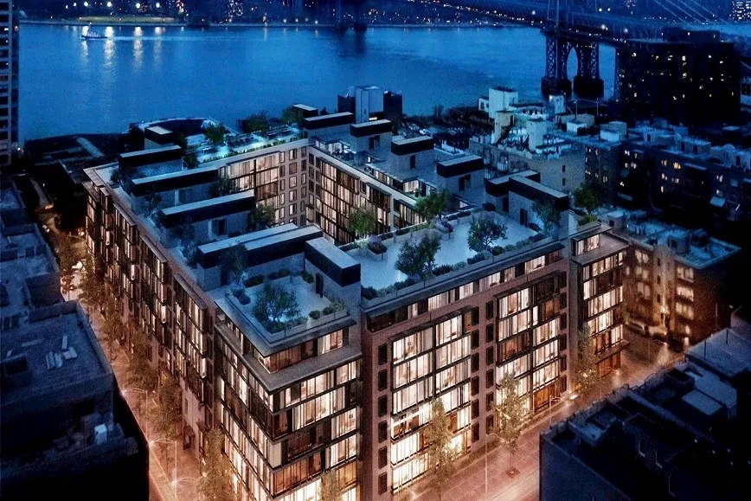
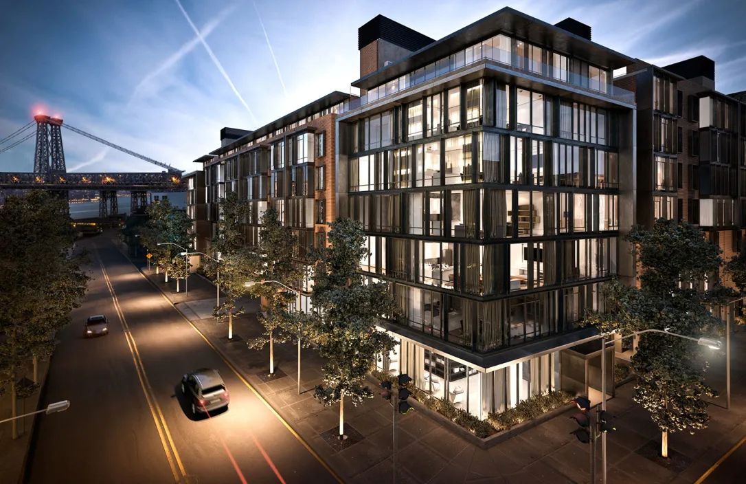
Southern light floods the extra-wide living space through gorgeous double-height casement windows. The gourmet kitchen with breakfast bar offers Smeg and Viking appliances,...Spectacularly chic duplex perfectly positioned in the esteemed Oosten condominium. Designed by revered Piet Boon, this airy 3-bedroom 3.5 bath seamlessly blends style with function. This is a true home featuring top-of-the-line materials, including wide-plank white oak hardwood floors, custom cabinetry, and electric blinds throughout.
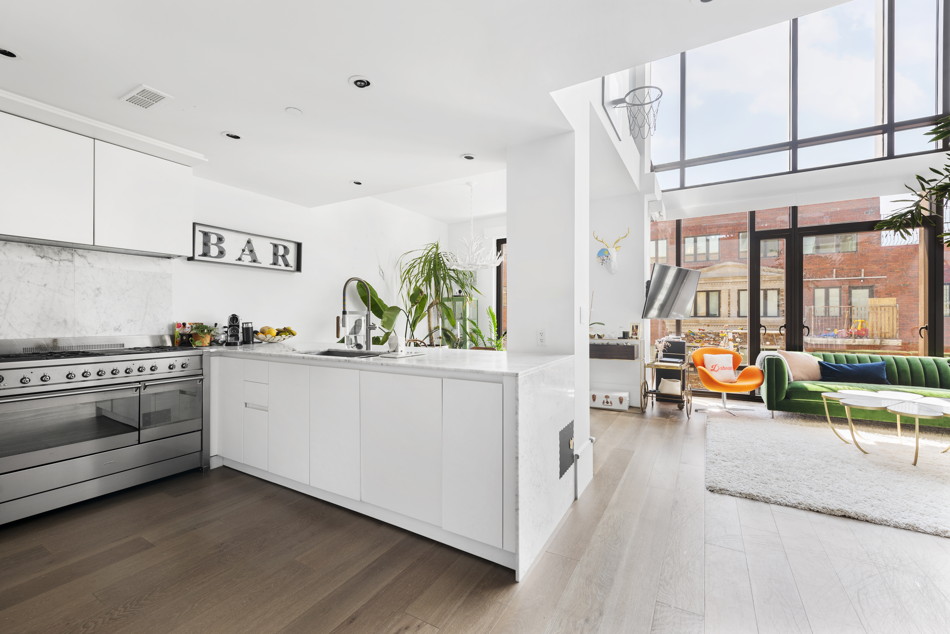
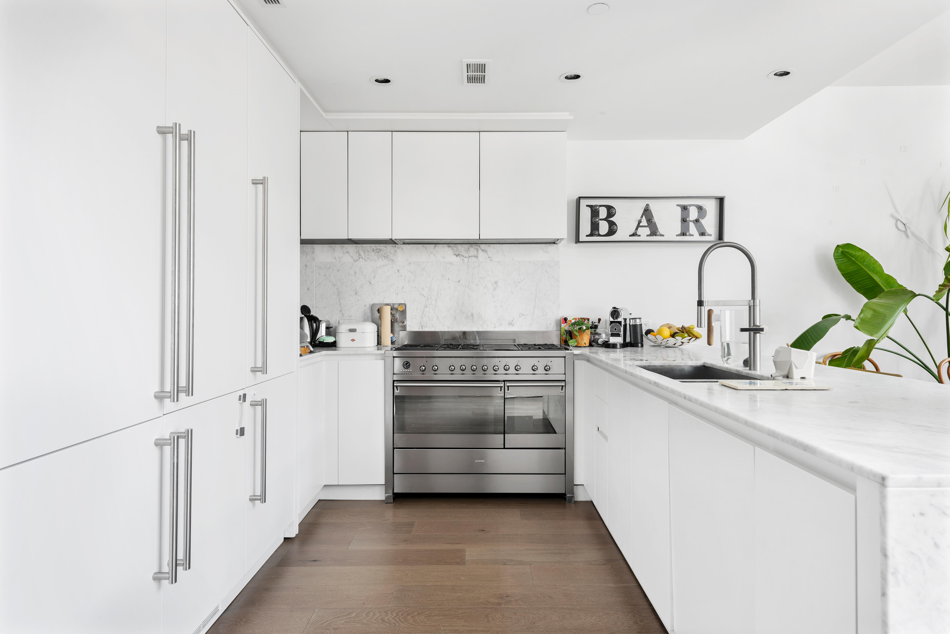
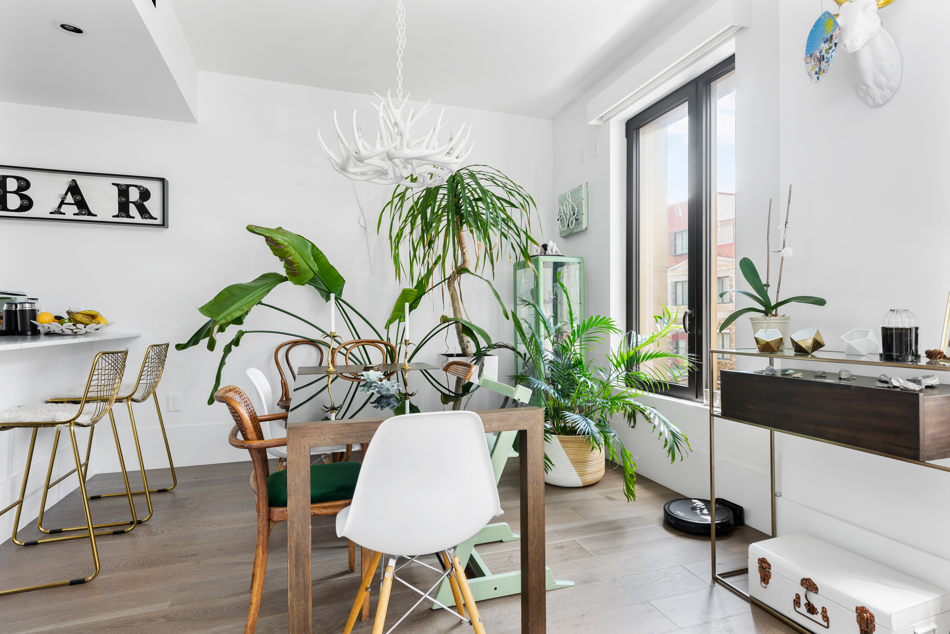
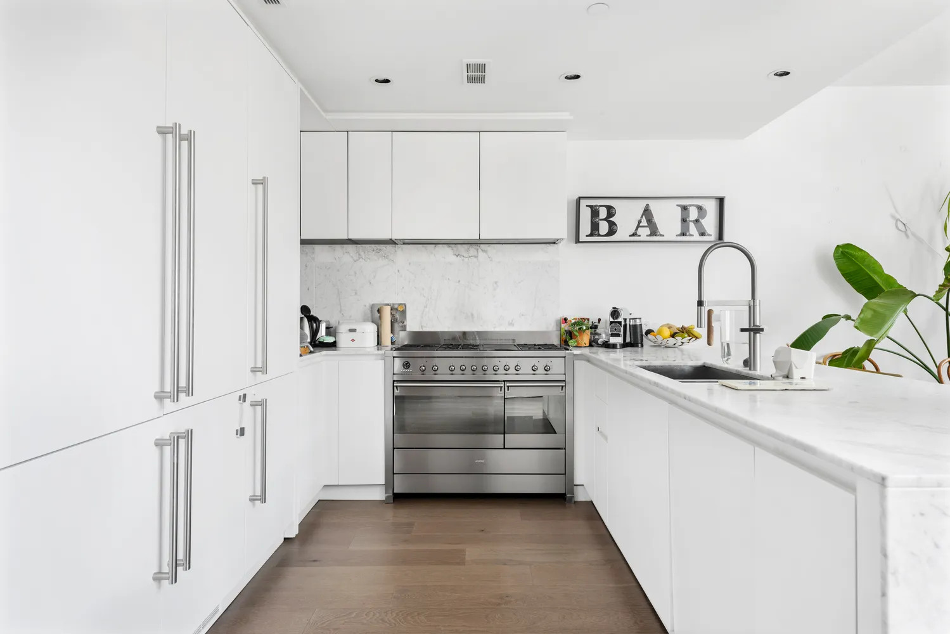
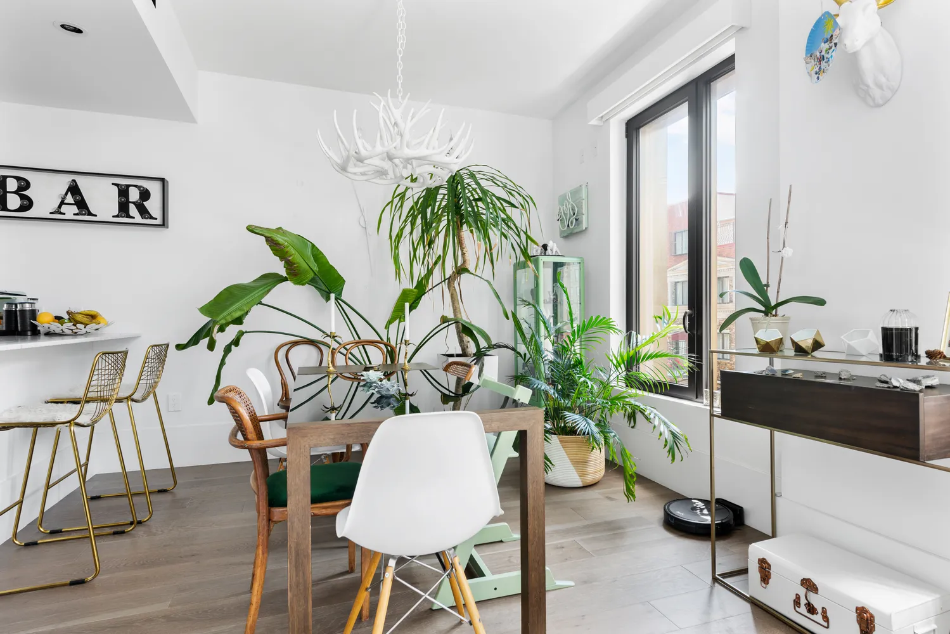
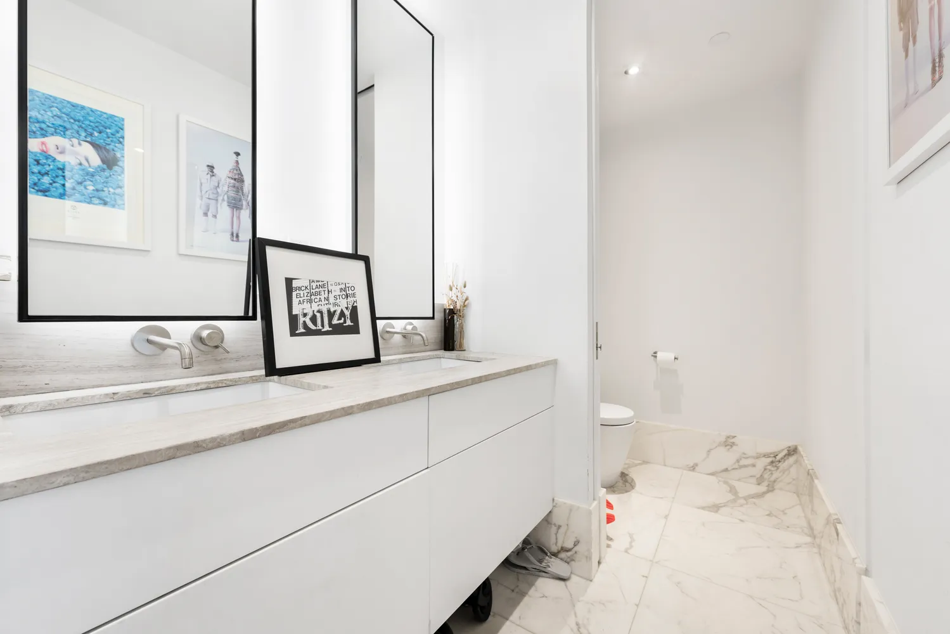
Southern light floods the extra-wide living space through gorgeous double-height casement windows. The gourmet kitchen with breakfast bar offers Smeg and Viking appliances, including a double refrigerator, and is accented by Carrara marble countertops and backsplash. A custom-built-out pantry ensures you will never be lacking storage, even with bulk buys, coupled with maximum utilization and organization. Overlooking the windowed dining area, this space offers flexibility for a large dinner party or a quiet night at home. The first floor is complete with a double sink bathroom and a fully built-out closet in the foyer, along with an additional storage closet.
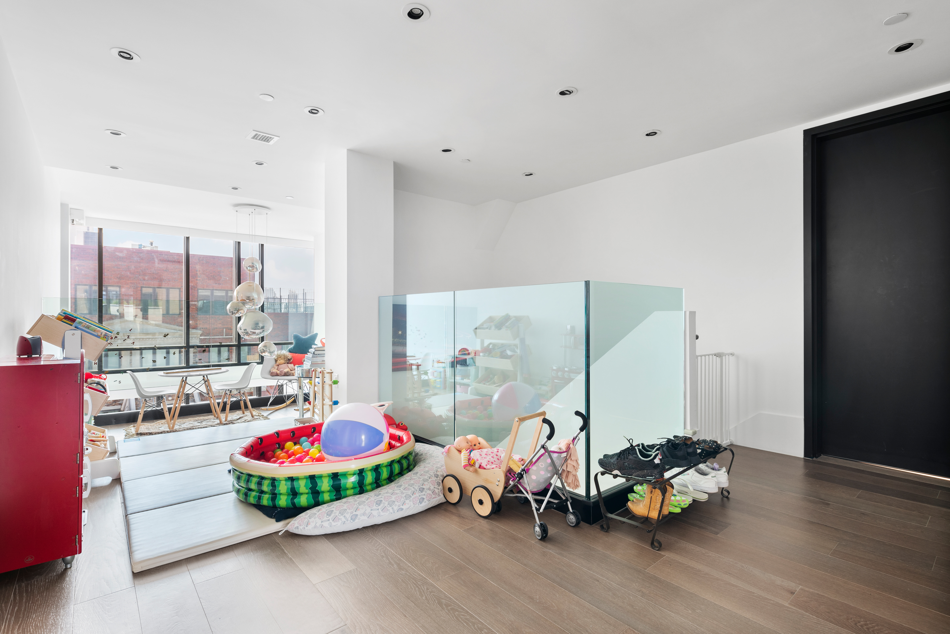
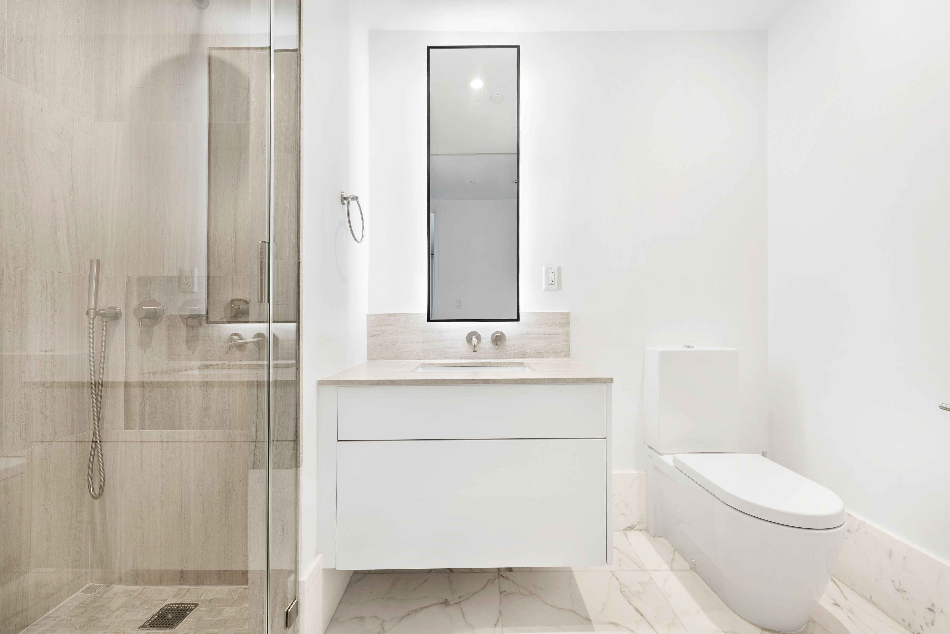
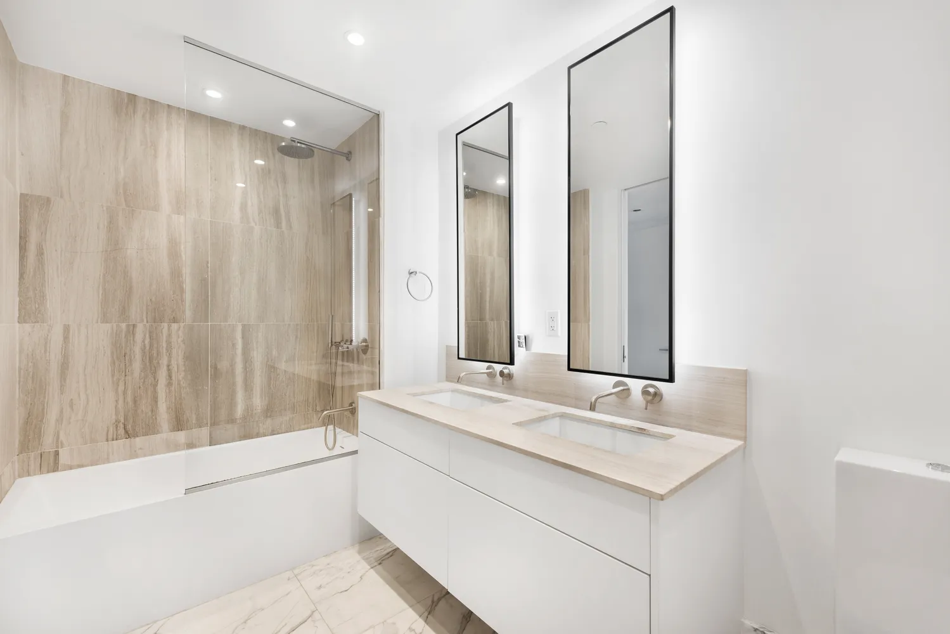
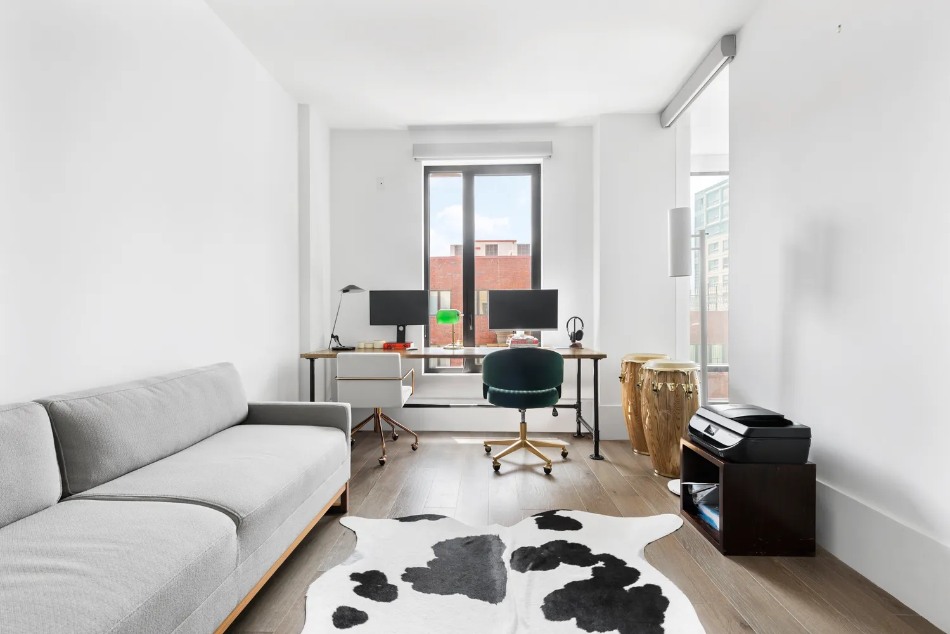
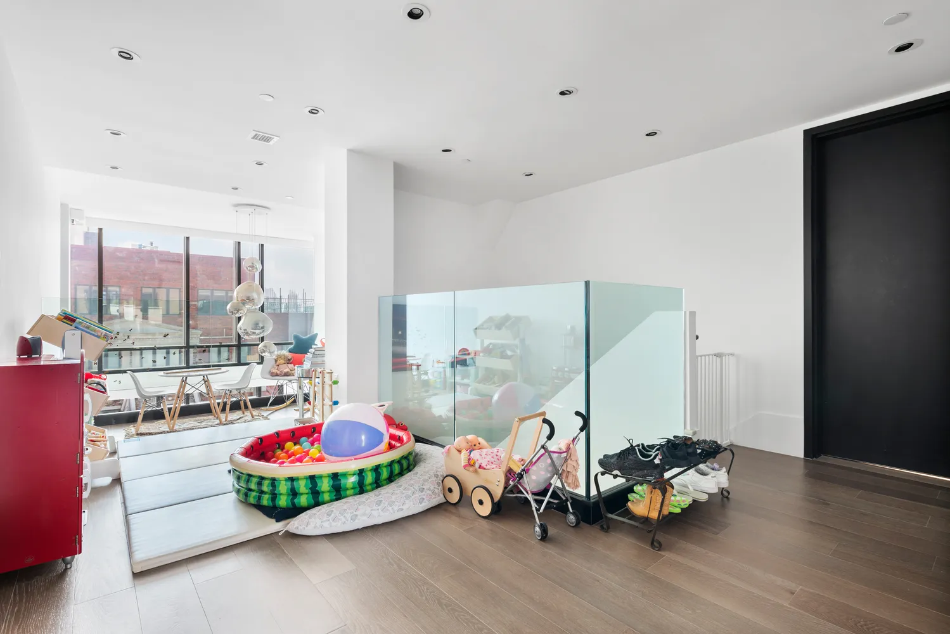
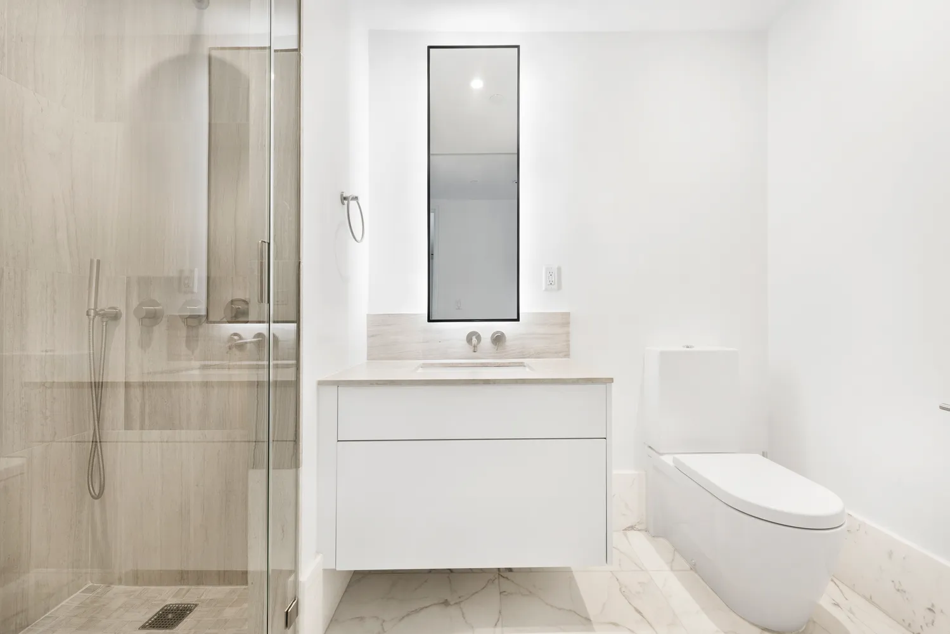
Ascend the elegant staircase, where you will find private bedrooms and a bonus living area that can be utilized as a home office or playroom. The spacious primary bedroom has generous closet space and a sparkling en-suite bathroom with double sinks and a separate tub and shower. The two additional bedrooms are extremely spacious, and both provide en-suite baths. This floor is elevated by a huge washer-dryer closet, completely built out with custom storage.
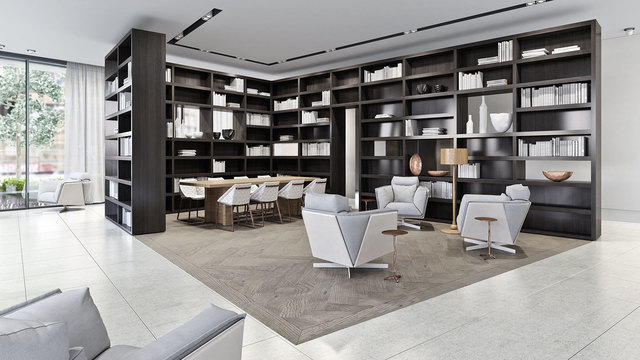
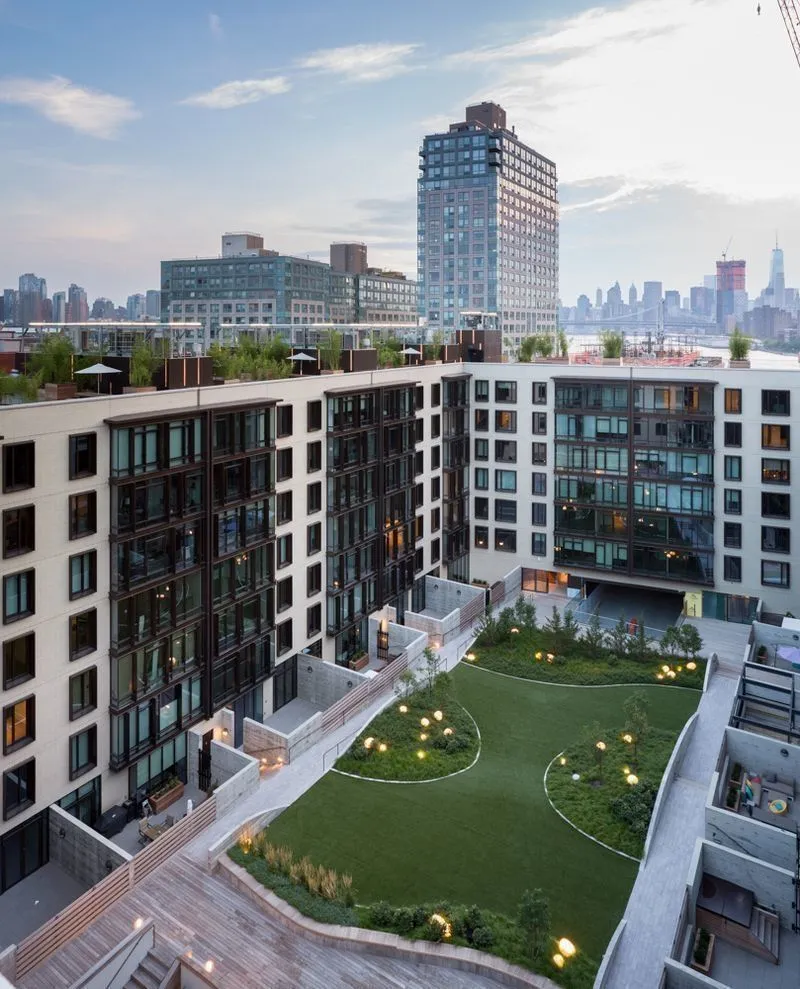
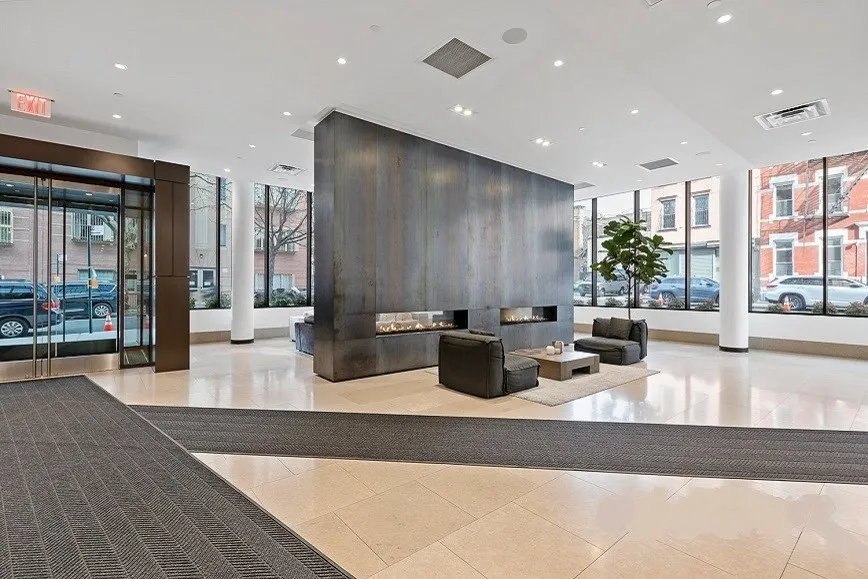
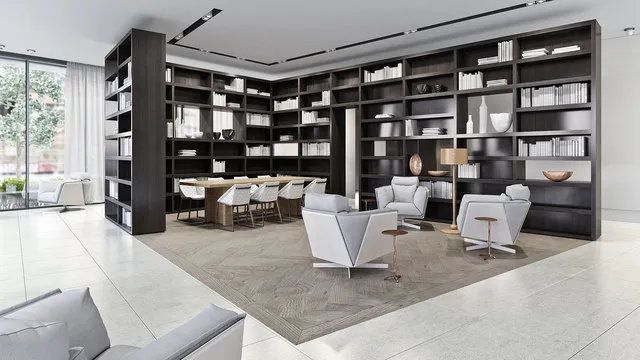
The residents of D726 at Oosten benefit from the intimate feeling of living in a house while enjoying a full-service building and an array of conveniences. Amenities include a 24-hour concierge, two lobbies, a lush interior courtyard, a landscaped rooftop with a reflecting pool, an outdoor grill, and breathtaking city skyline views. In addition, a swimming pool, fitness center, and yoga room with a spa, a lounge with a children’s playroom, and an on-site garage (currently a wait list). You are moments from Domino Park, the East River Ferry, and all of the incomparable restaurants and shopping that make Williamsburg so desirable. Oosten truly offers the very best of luxury living. Storage unit included.
The Lessee (Tenant) is Responsible for the following fees:
Upon Application Submission - $20.00 Non-Refundable Application Fee Per Applicant/Guarantor. This fee includes a Credit Report.
Upon Lessor Approval - 1st Month’s Rent and 1 Month’s Security Deposit.
During the Lease Term - Rent shall include water and gas. Lessee (Tenant) is responsible for paying for electricity (sub-metered through condo and Tenant shall reimburse owner for usage), internet, cable, and telephone services.
Condo Board Application Fees:
Application Processing Fee (non-refundable) - $650.00
Credit Check Fee (non-refundable) - $250 per applicant
Move-in Fee (non-refundable) - $500
Move-in Deposit (refundable) - $1,000
Digital Submission Fee - $65.00
App Admin Fee - 5% of Total (excluding Digital Submission Fee)
Brokerage Fees:
The Landlord will pay their Listing Broker / Landlord Agent commission. If the Lessee (Tenant) works with a Tenant's Agent, the Lessee will compensate their Tenant’s Agent as agreed upon with that Agent or Brokerage.
Listing Agents
![Megan Cipollini]()
Megan Cipollini
Alternative Listing Agent
P: (929)-429-0059
![Eric Brown]()
Eric Brown
Alternative Listing Agent
P: (917)-940-0676
![Zeve Salman]()
Zeve Salman
Alternative Listing Agent
P: (917)-607-1331
![Elevated Team - NY]()
Elevated Team - NY
Alternative Listing Agent
P: (646)-741-9318


Amenities
- Primary Ensuite
- Full-Time Doorman
- Common Roof Deck
- Common Garden
- Common Outdoor Space
- Gym
- Health Club
- Pool
- Indoor Pool
- Steam Room
- Sauna
- Playroom
- Yoga Studio
- Resident's Lounge
- Common Media / Recreation Room
- Hardwood Floors
- High Ceilings
- Floor to Ceiling Windows
- Oversized Windows
- Casement Windows
- Elevator
- Washer / Dryer in Unit
- Laundry in Building
- Central AC
- Dishwasher
- Media / Recreation Room
- On-site Parking For Rent
- Marble Kitchen Counter
- Eat-in Kitchen
- Breakfast Bar
- Chef's Kitchen
- Open Kitchen
- Double Sink Bathroom
- Northern Exposure
- Southern Exposure
- Walk-in Closet
- Custom Closet
- Video Intercom
- Bike Room
- Cold Storage
- Private Storage Included
- Garage
- Spa
- Full-Time Concierge
- Pantry
- Freezer
- Heated Pool
- Common Courtyard
- Midrise
- Laundry in Every Unit
- Lowrise
Property Details for 429 Kent Avenue, Unit D726
| Status | Rented |
|---|---|
| Days on Market | 26 |
| Pet Policy | Allowed |
| Rental Incentives | No Fee |
| Costs & Fees | - |
| Available Date | 01/01/2026 |
| Lease Term | Lease Length Min/Max: 12-24 mo |
| Furnished | - |
| Total Rooms | 5.0 |
| Property Type | Condo |
| MLS Type | - |
| Year Built | 2015 |
| County | Kings County |
Building
The Oosten
Location
Building Information for 429 Kent Avenue, Unit D726
Property History for 429 Kent Avenue, Unit D726
| Date | Event & Source | Price |
|---|---|---|
| 01/17/2026 | Rented Manual | — |
| 12/29/2025 | Application Pending Manual | — |
| 12/03/2025 | Listed (Active) Manual | $12,000 |
| 12/11/2023 | Rented Manual | — |
| 11/17/2023 | Application Pending Manual | — |
| 10/26/2023 | Listed (Active) Manual | $10,995 |
| 10/14/2020 | Rented Manual | — |
| 10/02/2020 | Application Pending Manual | — |
| 08/25/2020 | Listed (Active) Manual | $8,250 |
| 04/18/2017 | — | |
| 02/17/2017 | $8,200 |
For completeness, we often displays two records for one sale: the MLS record and the public record.
Schools near 429 Kent Avenue, Unit D726
Rating | School | Type | Grades | Distance |
|---|---|---|---|---|
| Public - | PK to 5 | |||
| Public - | 6 to 8 | |||
| Public - | 9 to 12 | |||
| Public - | PK to 5 |
Rating | School | Distance |
|---|---|---|
P.S. 16 Leonard Dunkly PublicPK to 5 | ||
Jhs 50 John D Wells Public6 to 8 | ||
El Puente Academy For Peace And Justice Public9 to 12 | ||
Brooklyn Arbor Elementary School PublicPK to 5 |
School ratings and boundaries are provided by GreatSchools.org and Pitney Bowes. This information should only be used as a reference. Proximity or boundaries shown here are not a guarantee of enrollment. Please reach out to schools directly to verify all information and enrollment eligibility.

Neighborhood Map and Transit
No guarantee, warranty or representation of any kind is made regarding the completeness or accuracy of any information, descriptions or measurements (including square footage measurements and property condition), such should be independently verified through appropriate means, including, but not limited to, in person inspection and public records, and Compass International Holdings, its subsidiaries, affiliates and independently owned and operated franchisees, and their affiliated agents and associated third parties expressly disclaim any liability in connection therewith. Photos may be virtually staged or digitally enhanced and may not reflect actual property conditions. Offers of compensation are subject to change at the owner's discretion. No financial or legal advice provided. Equal Housing Opportunity.
This information is not verified for authenticity or accuracy and is not guaranteed and may not reflect all real estate activity in the market. ©2026 The Real Estate Board of New York, Inc., All rights reserved. The source of the displayed data is either the property owner or public record provided by non-governmental third parties. It is believed to be reliable but not guaranteed. This information is provided exclusively for consumers’ personal, non-commercial use. The data relating to real estate for sale on this website comes in part from the IDX Program of OneKey® MLS. Information Copyright 2026, OneKey® MLS. All data is deemed reliable but is not guaranteed accurate by Compass, Inc., its subsidiaries, affiliates and their agents and associated third parties. See Terms of Service for additional restrictions. Compass · Tel: 212-913-9058 · New York, NY Listing information for certain New York City properties provided courtesy of the Real Estate Board of New York’s Residential Listing Service (the "RLS"). The information contained in this listing has not been verified by the RLS and should be verified by the consumer. The listing information provided here is for the consumer’s personal, non-commercial use. Retransmission, redistribution or copying of this listing information is strictly prohibited except in connection with a consumer's consideration of the purchase and/or sale of an individual property. This listing information is not verified for authenticity or accuracy and is not guaranteed and may not reflect all real estate activity in the market. ©2026 The Real Estate Board of New York, Inc., all rights reserved. This information is not guaranteed, should be independently verified and may not reflect all real estate activity in the market. Offers of compensation set forth here are for other RLSParticipants only and may not reflect other agreements between a consumer and their broker.©2026 The Real Estate Board of New York, Inc., All rights reserved.