415 Washington Street, Unit 5A



Description
This recently, gut renovated home spans two levels and features two private balconies and dramatic ceiling heights reaching approximately 21...A North Tribeca loft of rare caliber, this architecturally striking duplex has been featured in Architectural Digest and the New York Post and stands as a true statement residence on one of the neighborhood’s most charming cobblestone blocks. Sophisticated, sexy, and full of good vibes, this home delivers both architectural gravitas and an energetic lifestyle.
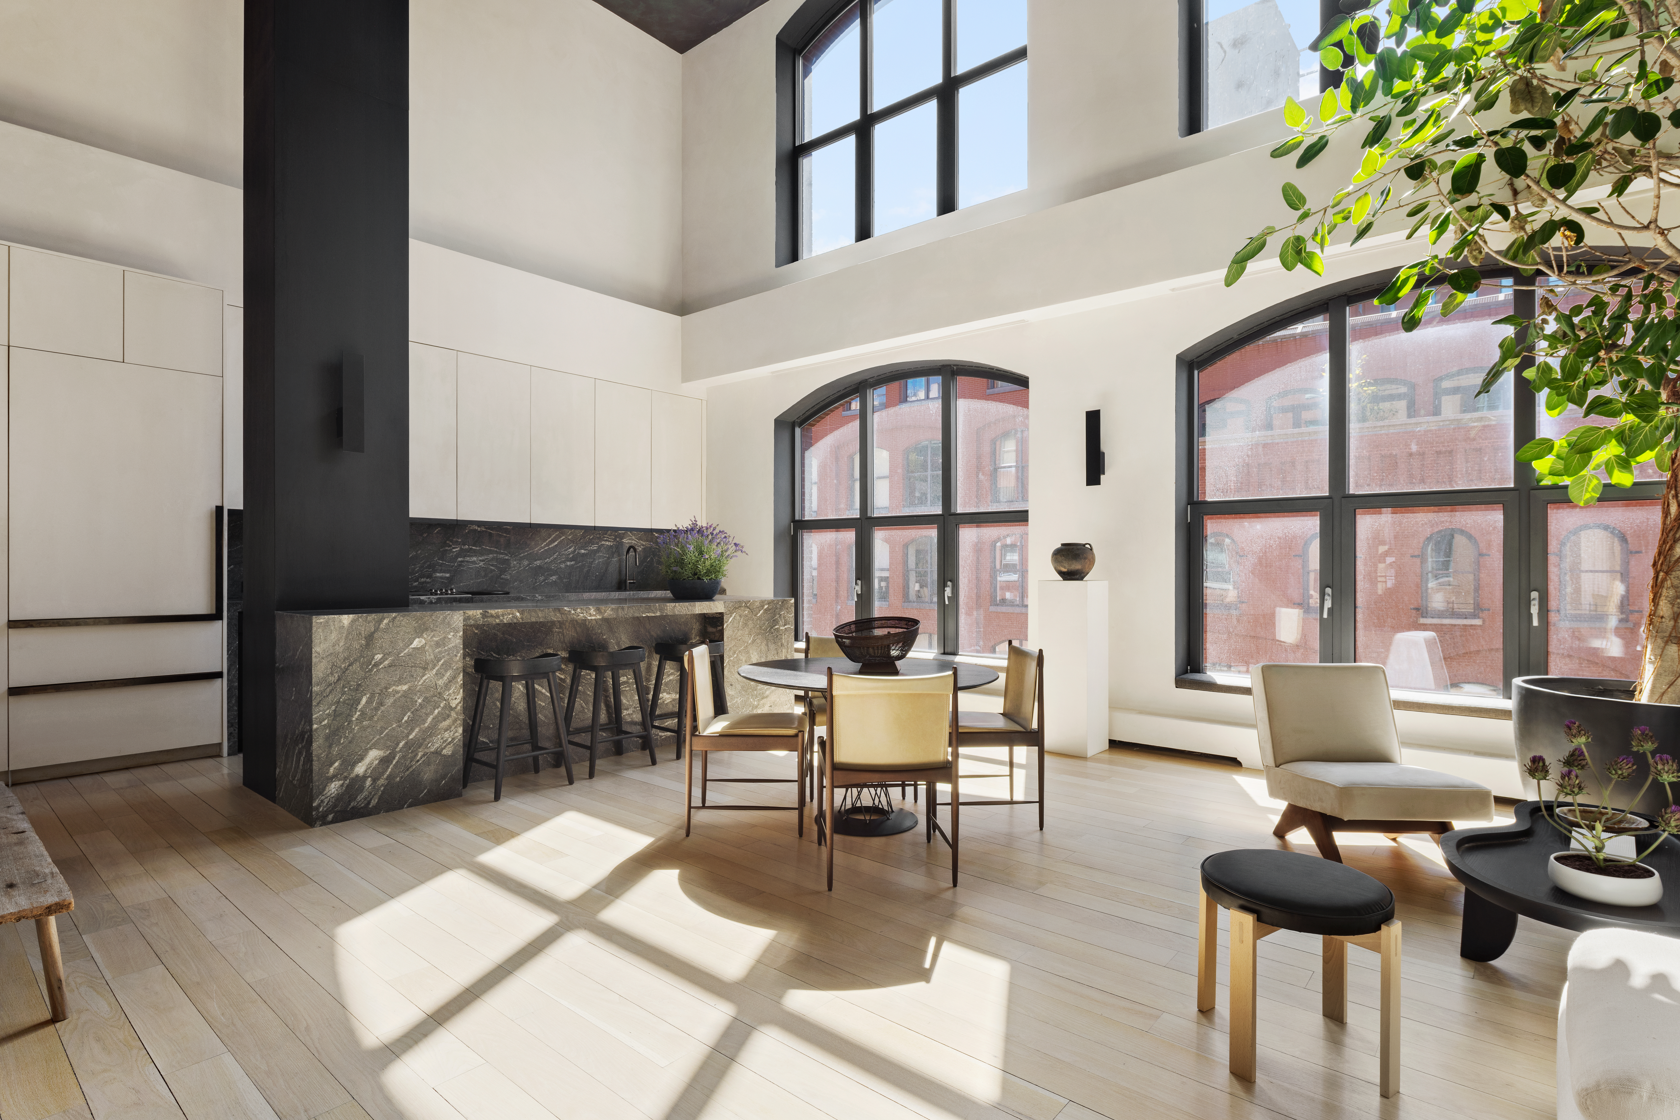
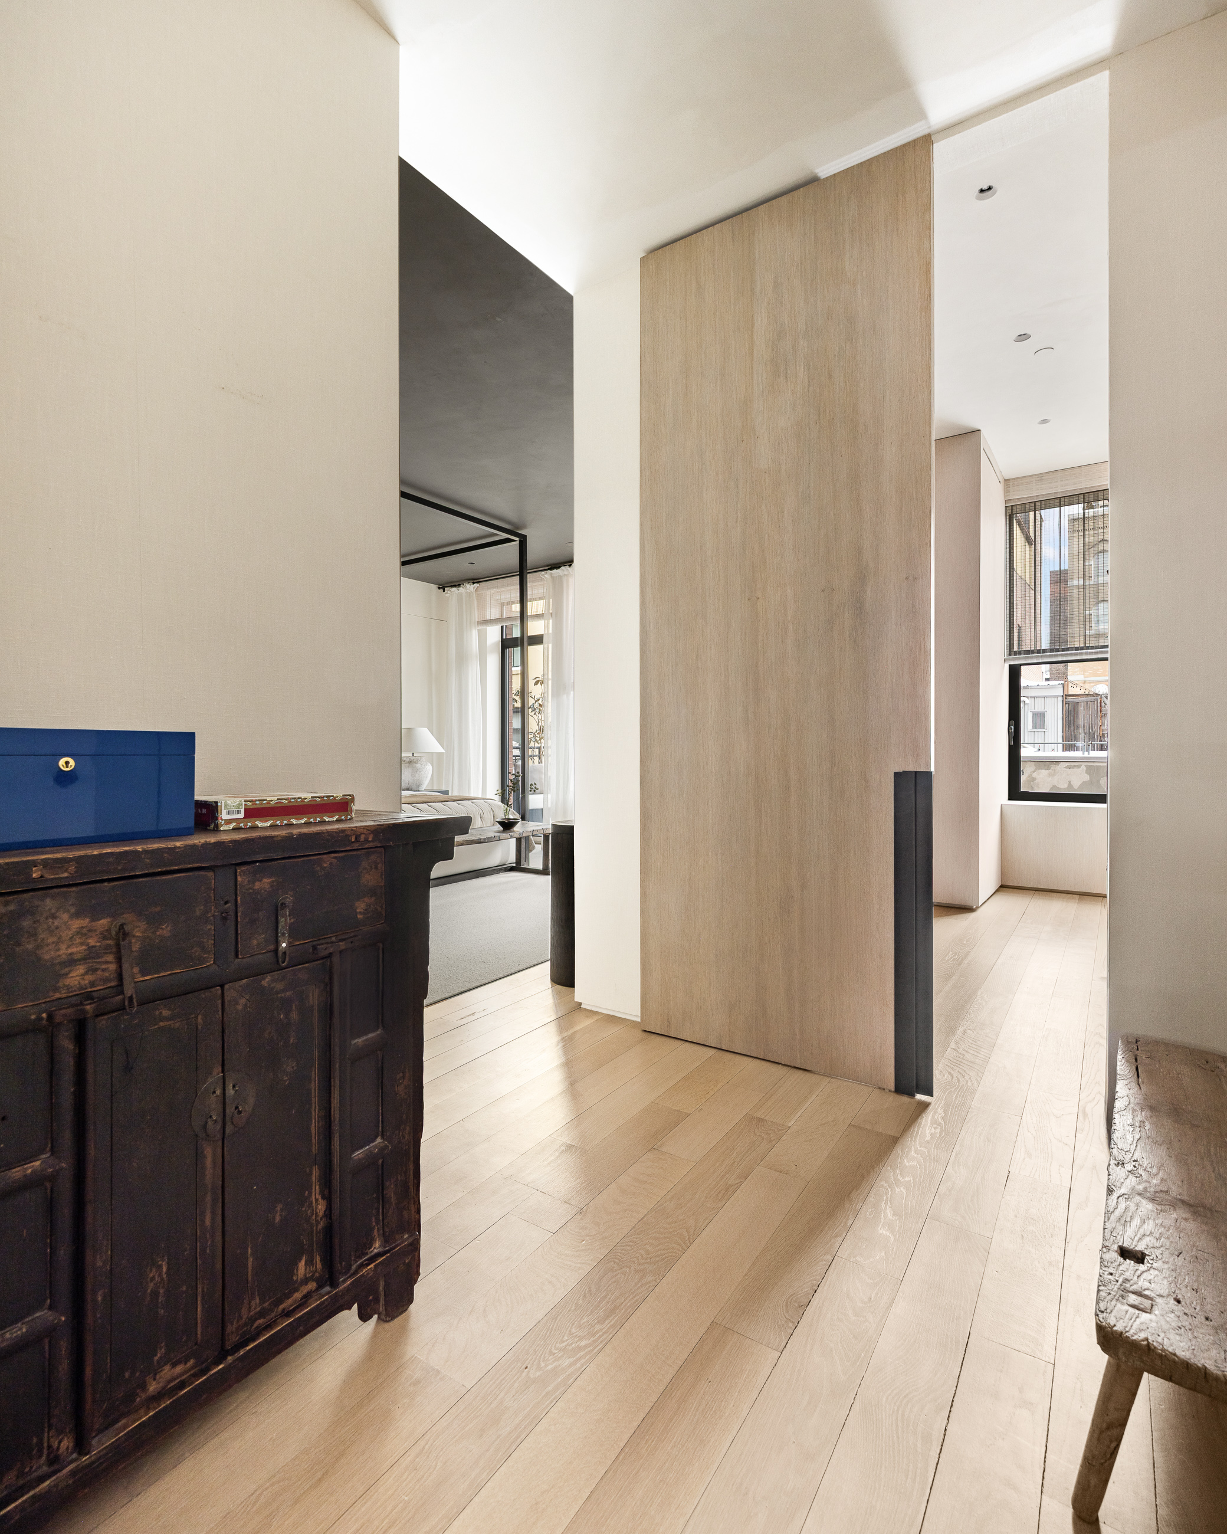

This recently, gut renovated home spans two levels and features two private balconies and dramatic ceiling heights reaching approximately 21 feet. Designed by Helena Clunies Ross, the residence reflects a refined quiet luxury aesthetic while still feeling vibrant and entertaining, thoughtfully balancing historic loft character with sculptural design and modern craftsmanship.

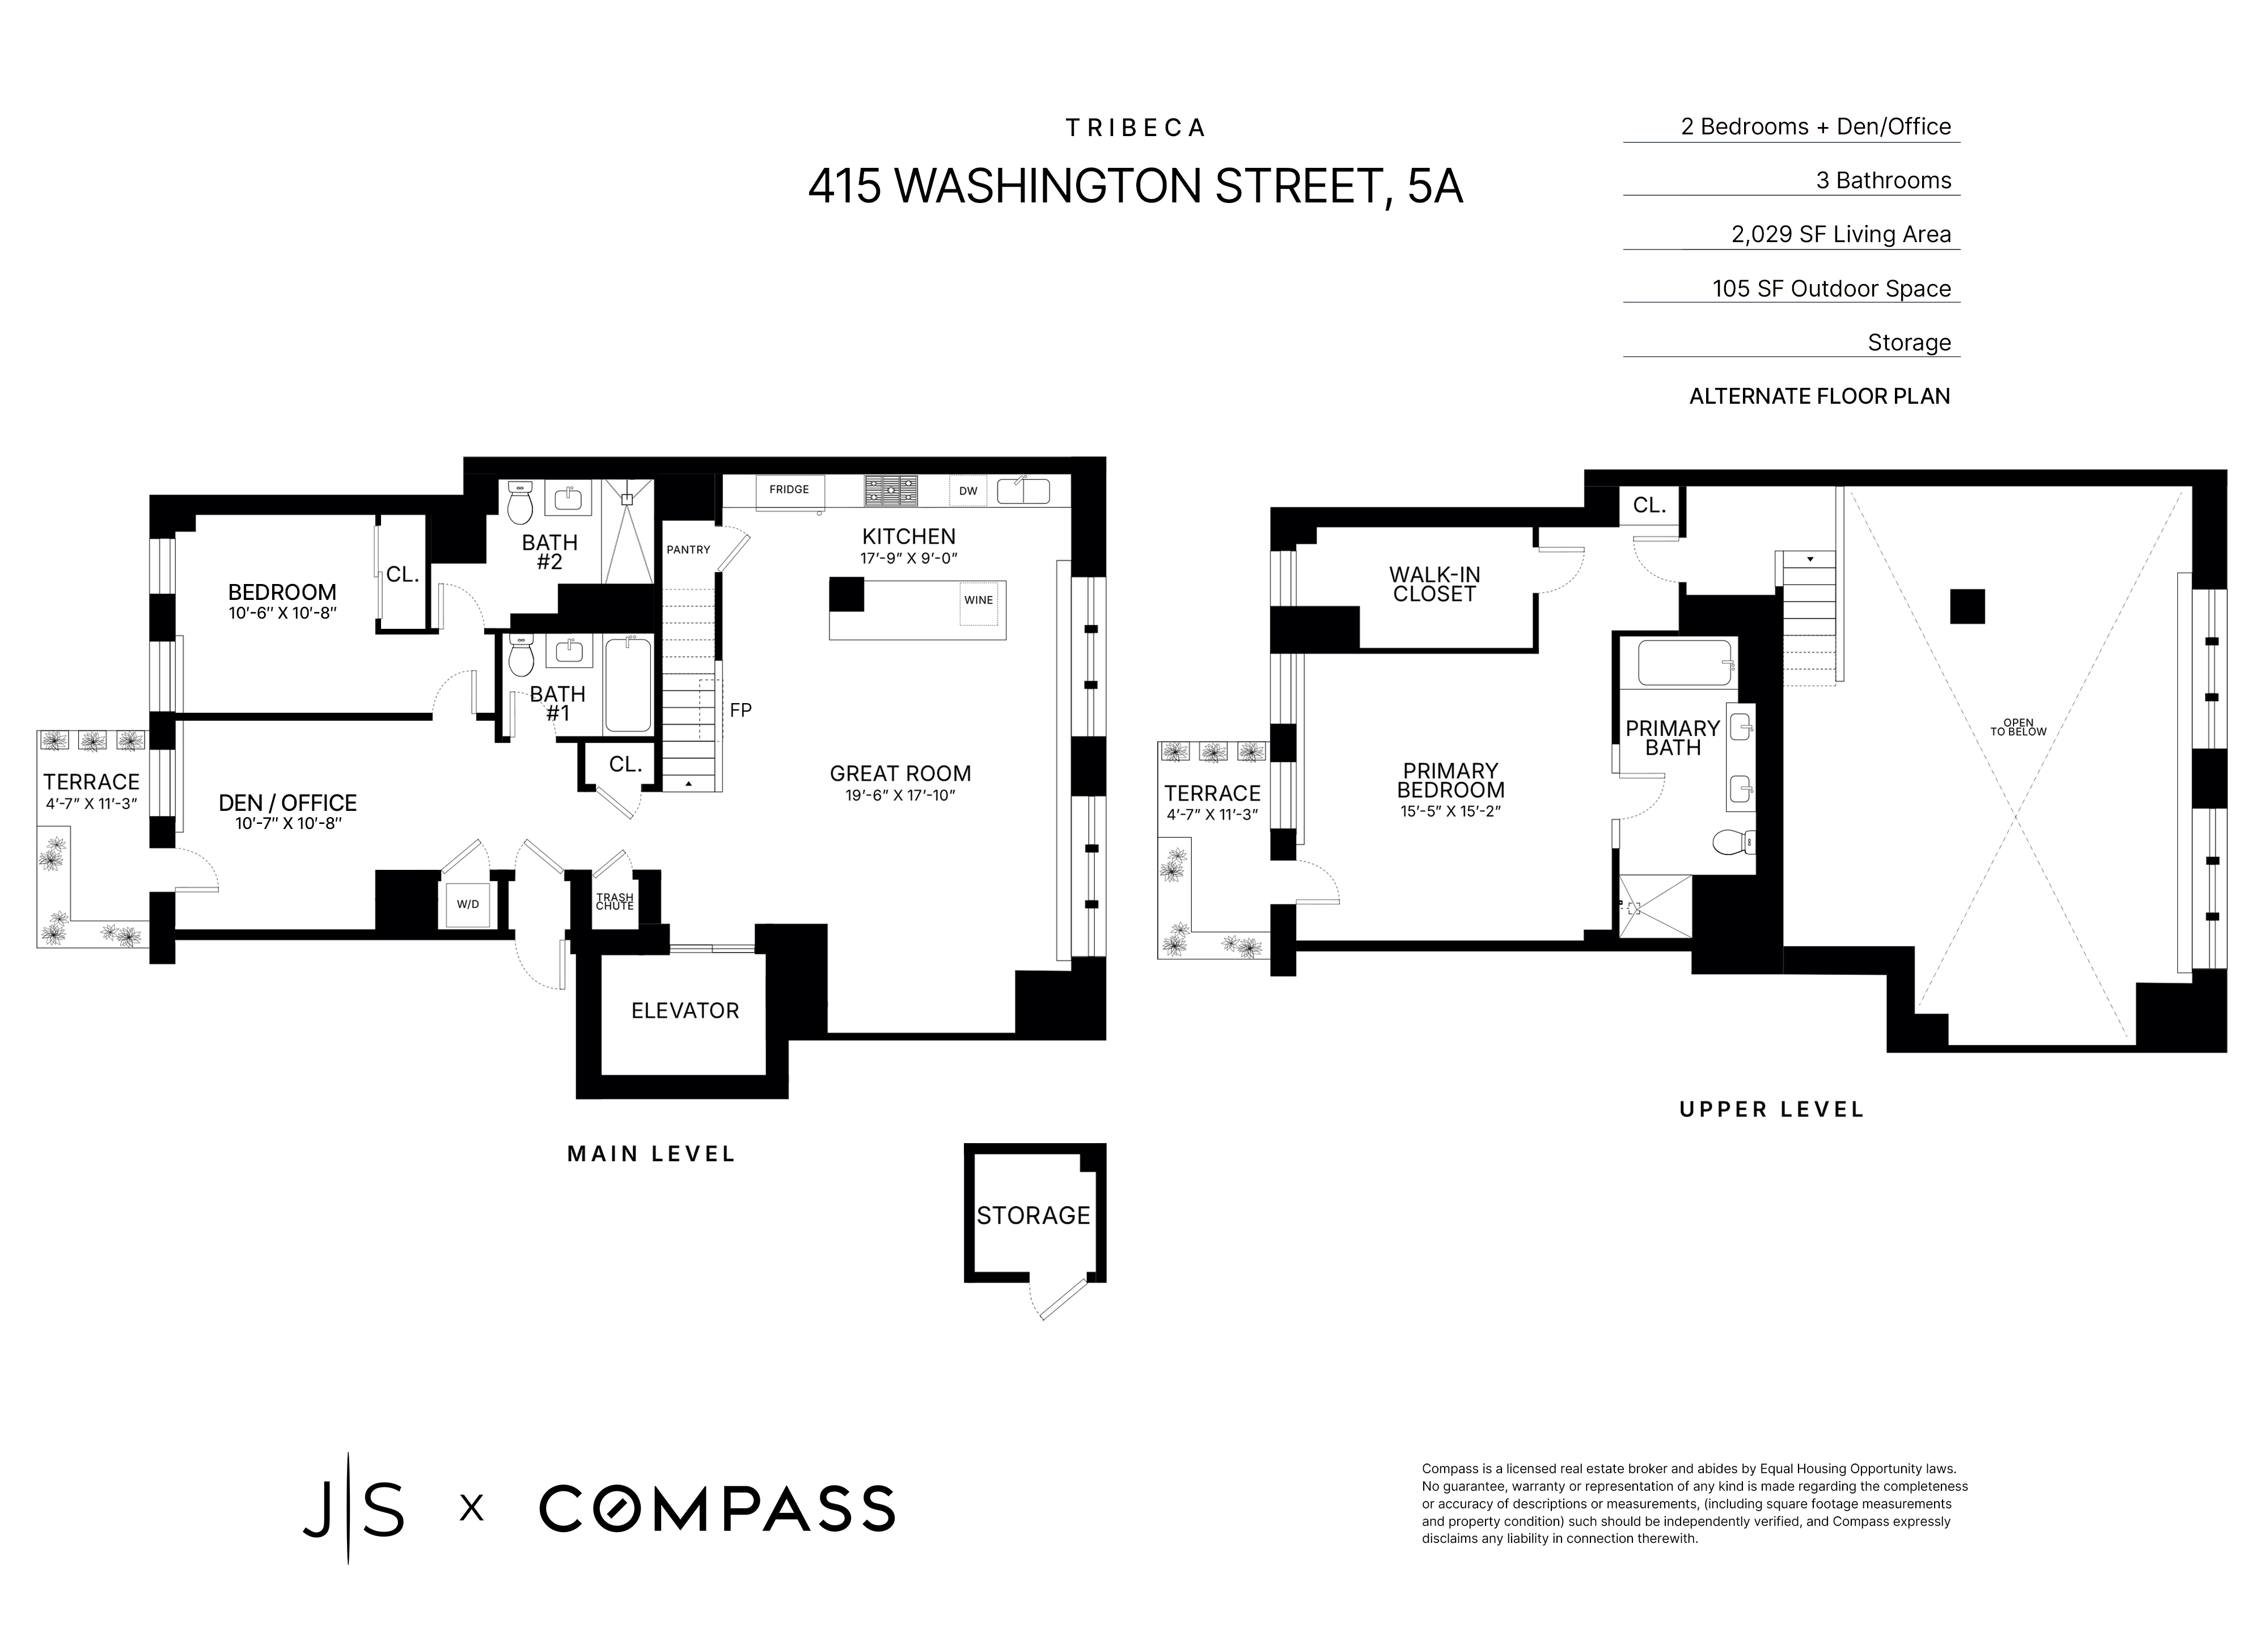
The apartment was originally configured as a three bedroom and offers exceptional flexibility. It can easily be restored to its original layout, reimagined as a two bedroom with a separate den, or enjoyed in its current configuration as a voluminous one bedroom with a massive open den and separate office that preserves the striking visual flow seen today while maintaining an energetic and sophisticated feel.
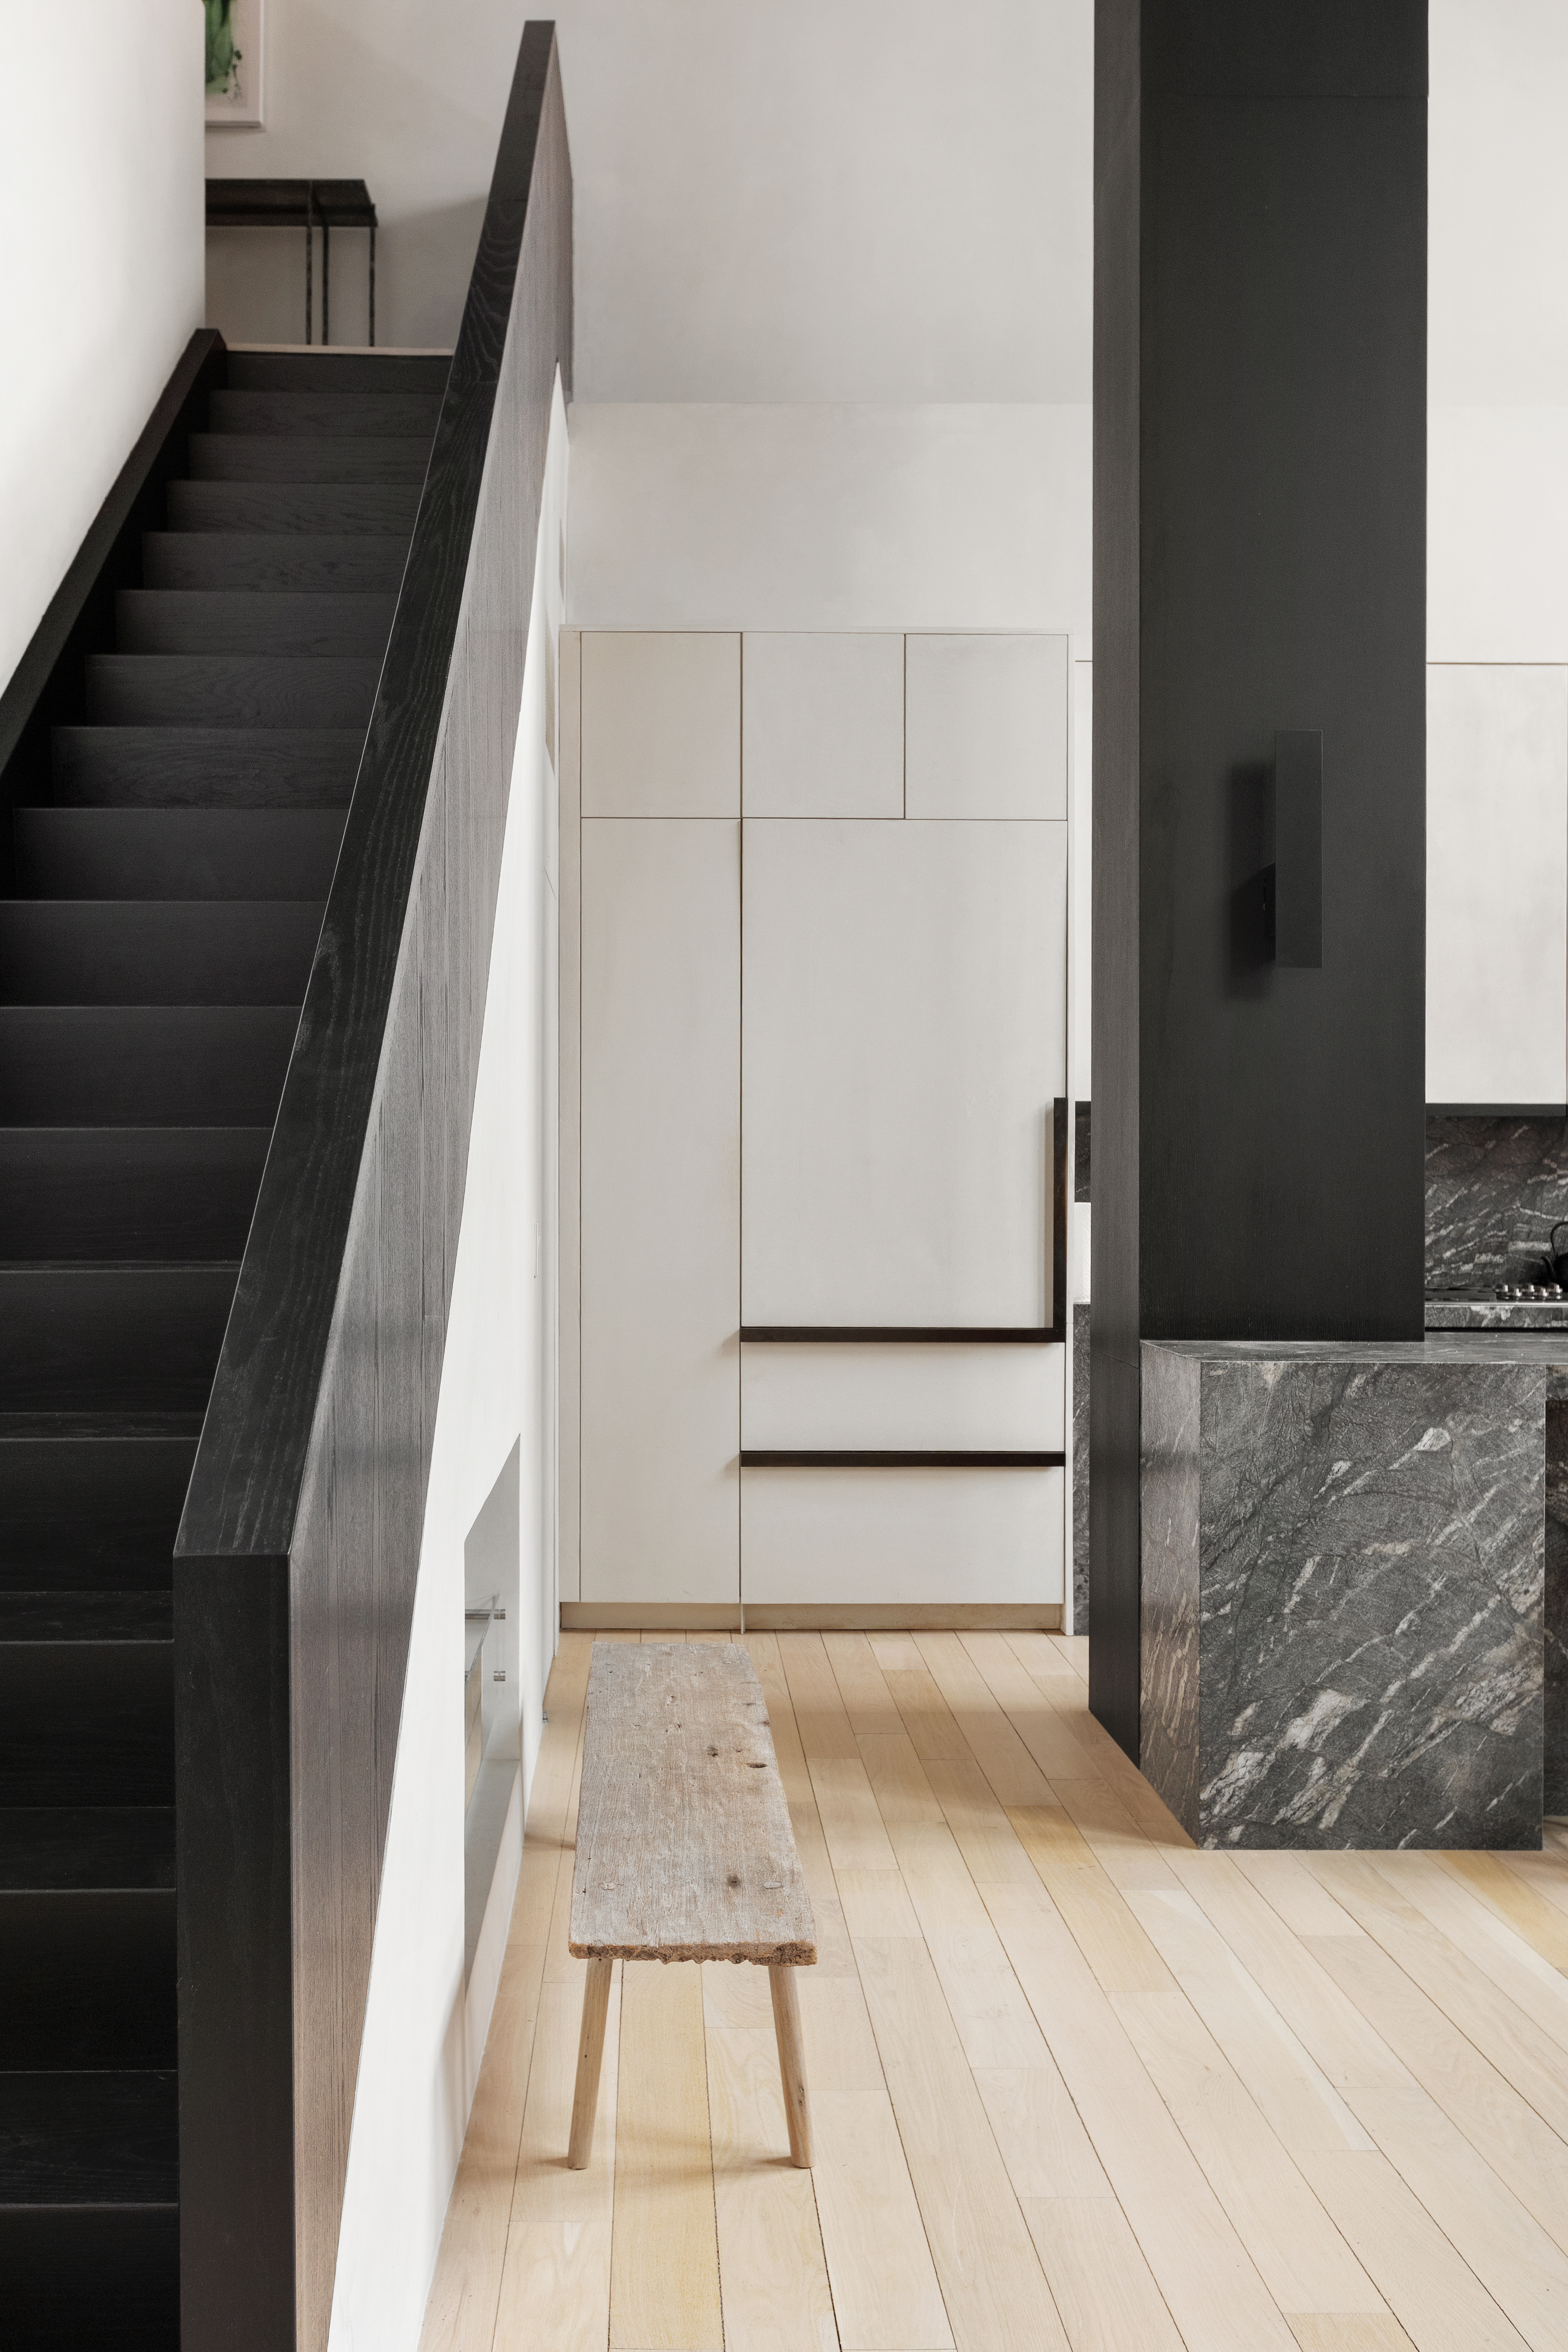
The lower level is accessed via a keyed elevator that opens directly into the great room anchored by double sets of windows with western exposure. A massive fiddle leaf tree, custom bronze patina bookcase, and Eco Smart fireplace create a dramatic yet warm atmosphere that is both sexy and inviting, ideal for entertaining or unwinding. White oak floors and textured finishes add depth, softness, and effortless style to the space.
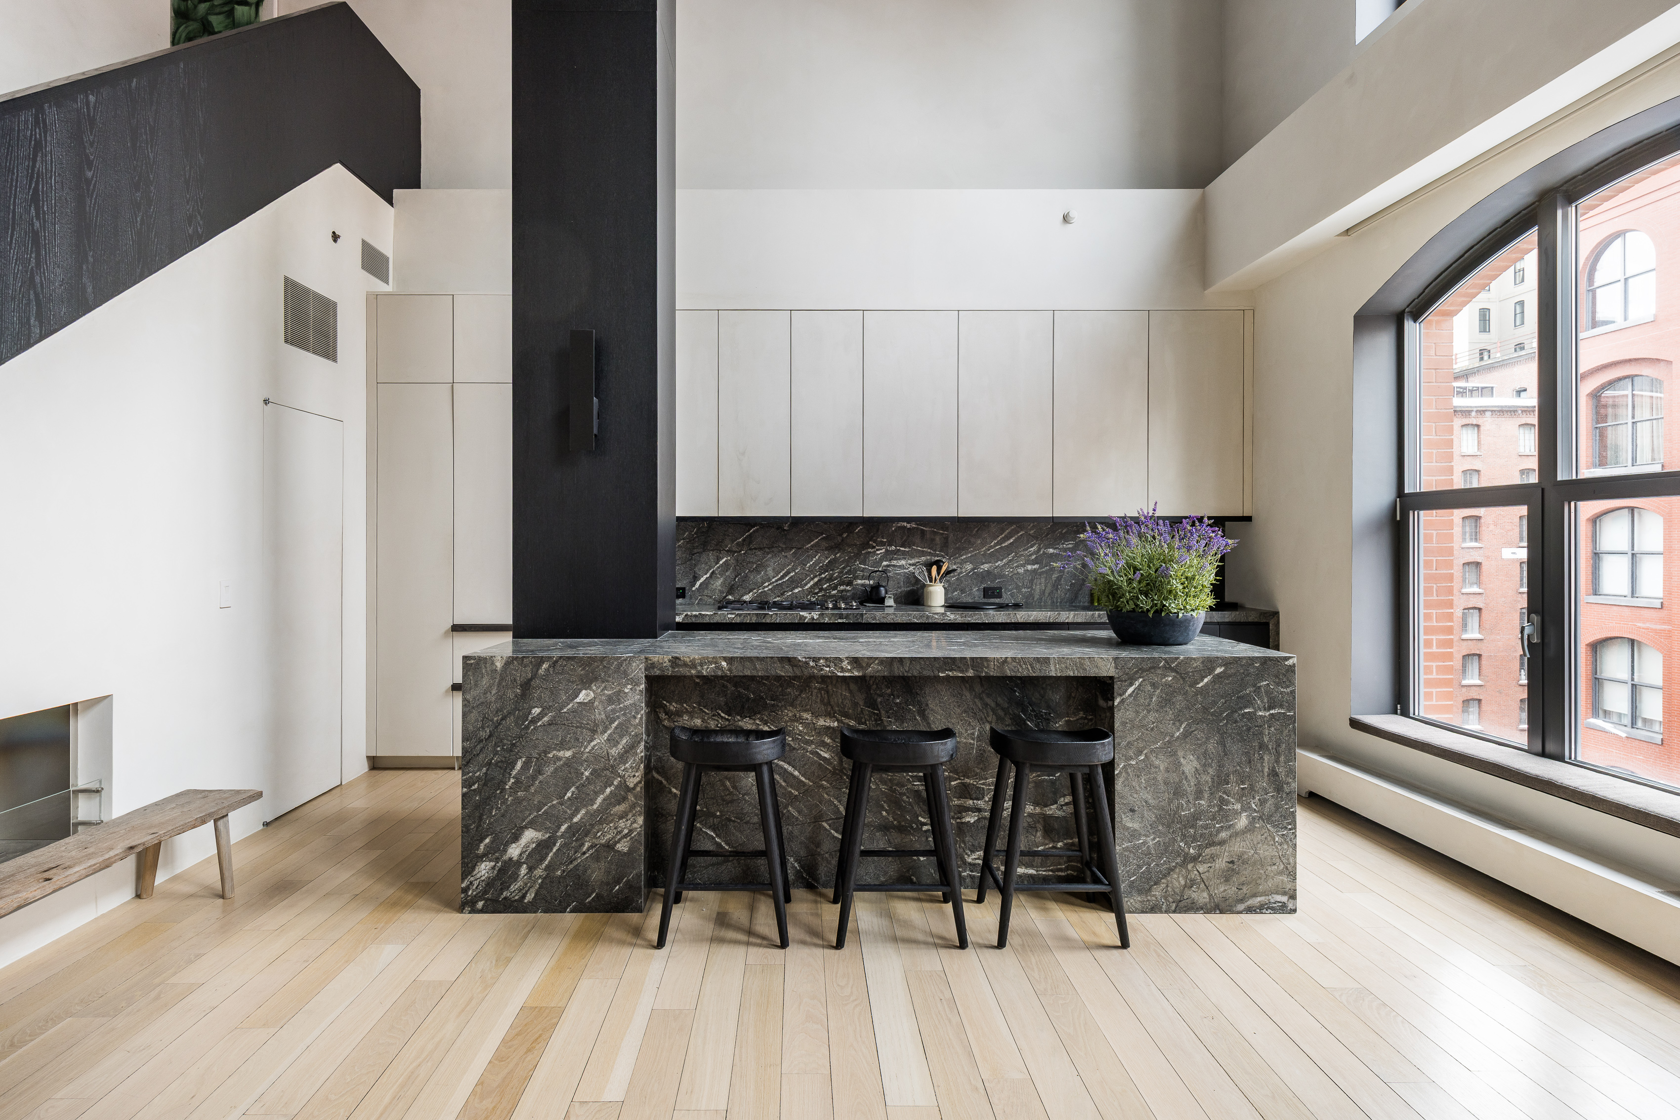
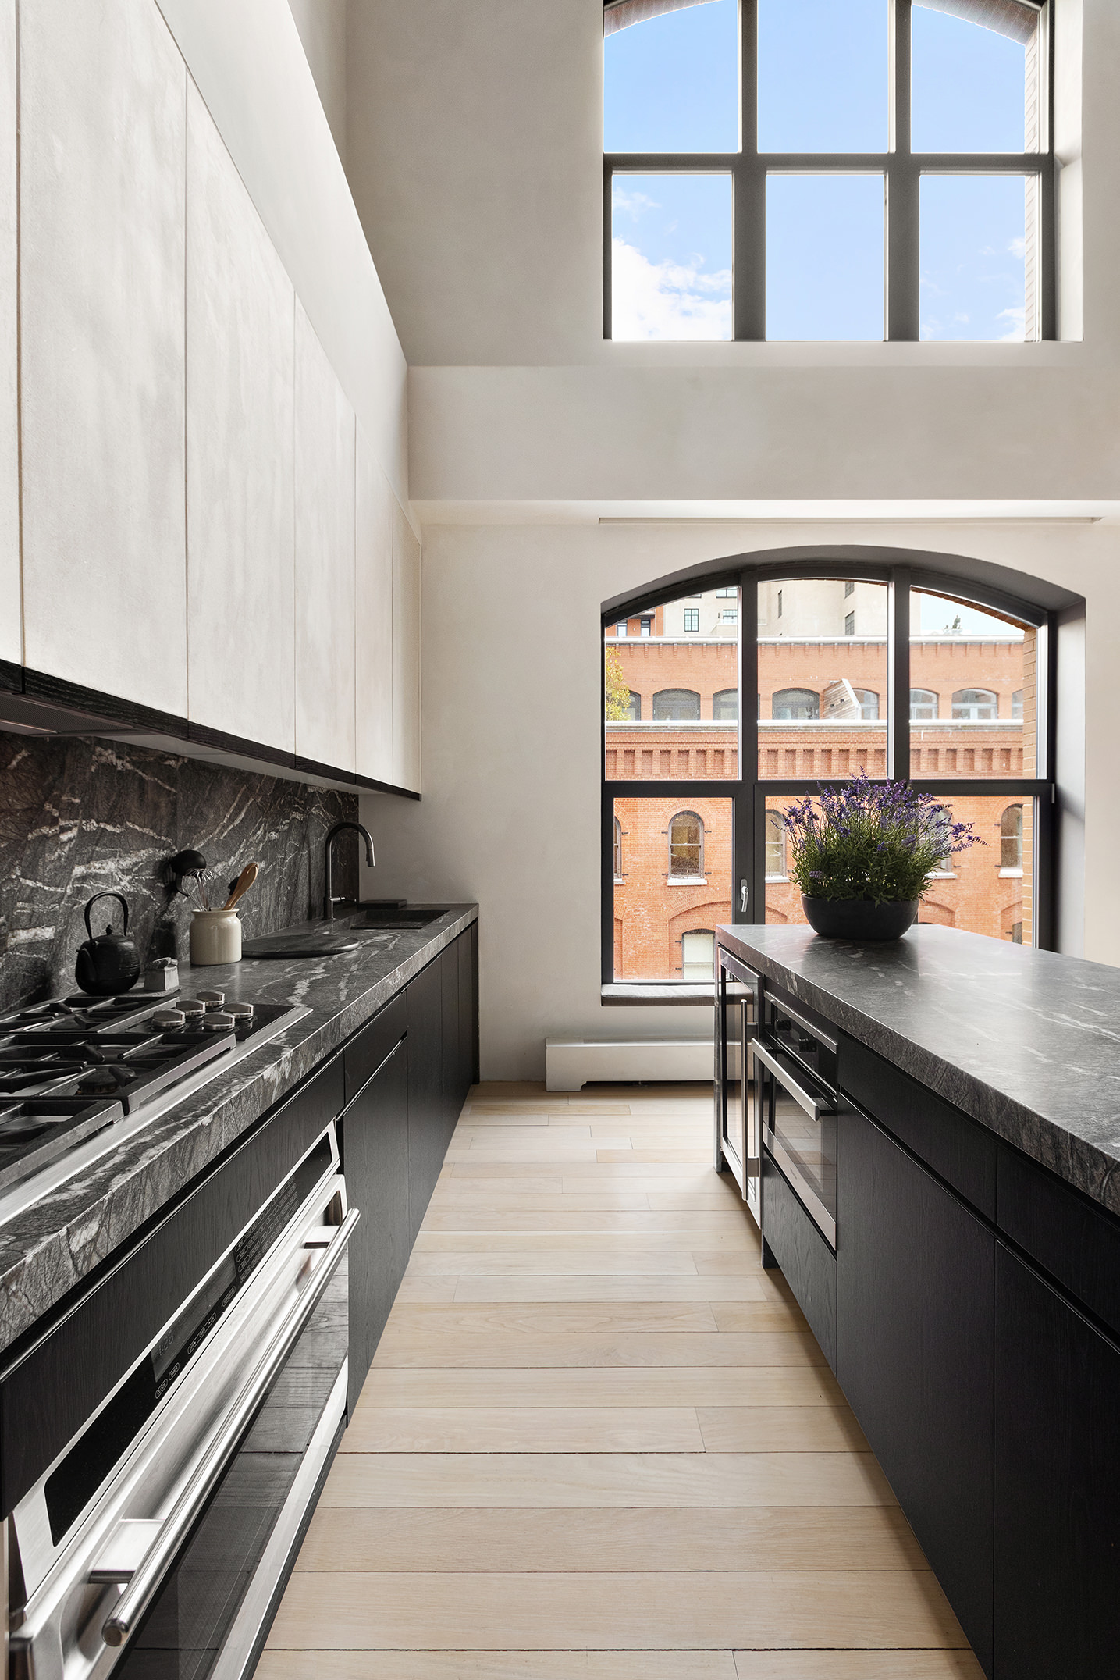
The open kitchen is both functional and sculptural, centered around a waterfall island wrapped in black oak. Carnia Grey marble countertops and backsplash complement lime washed walls and hand finished cabinetry. A concealed pantry provides excellent storage, while fully integrated appliances include a gas cooktop, wine refrigerator, and oversized refrigerator, perfectly suited for hosting with ease and good energy.
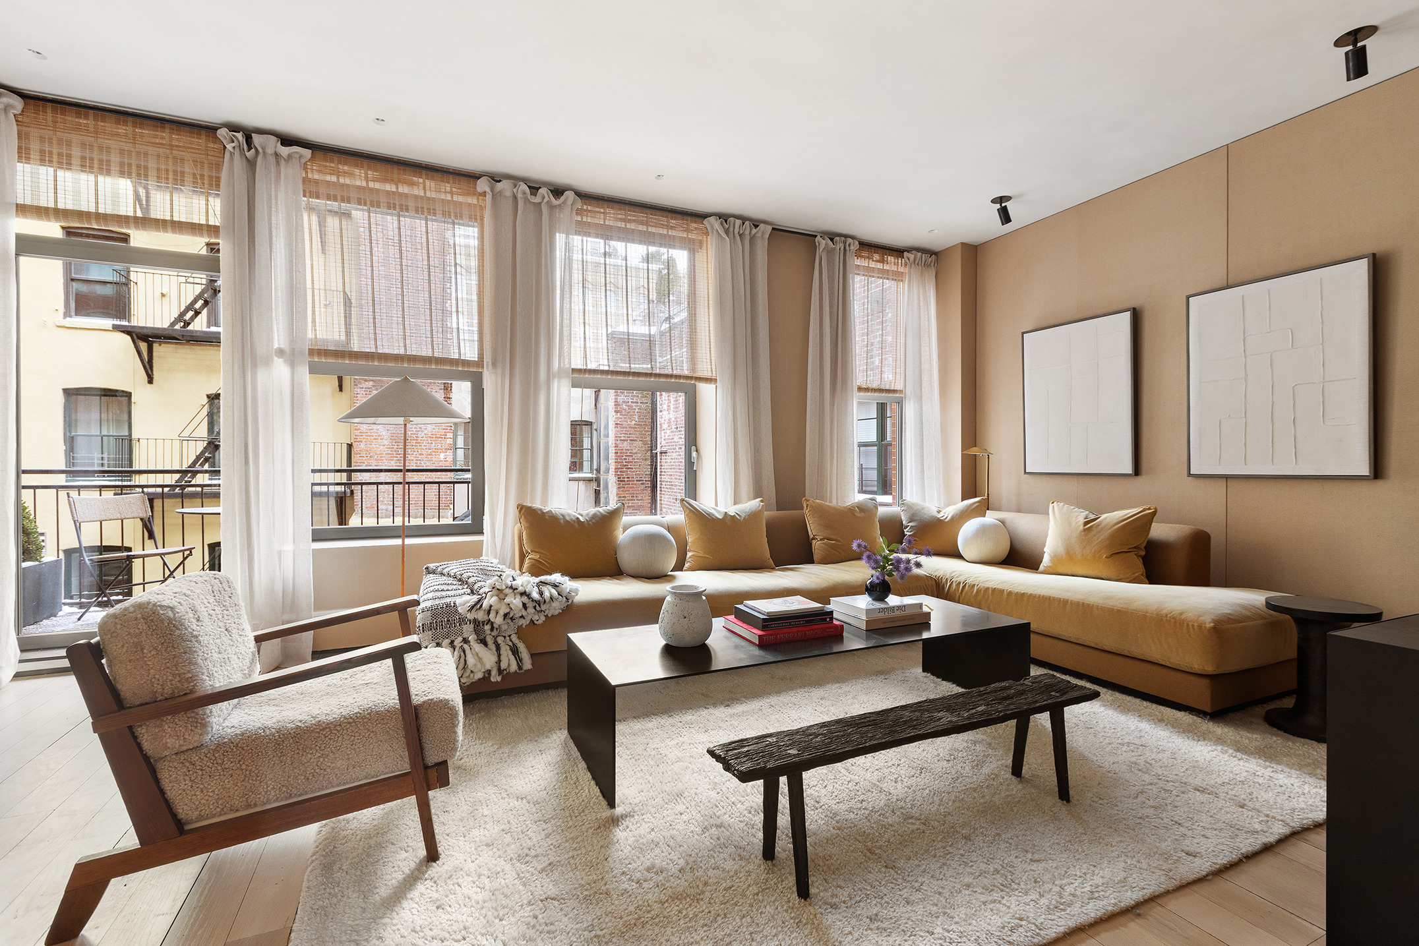

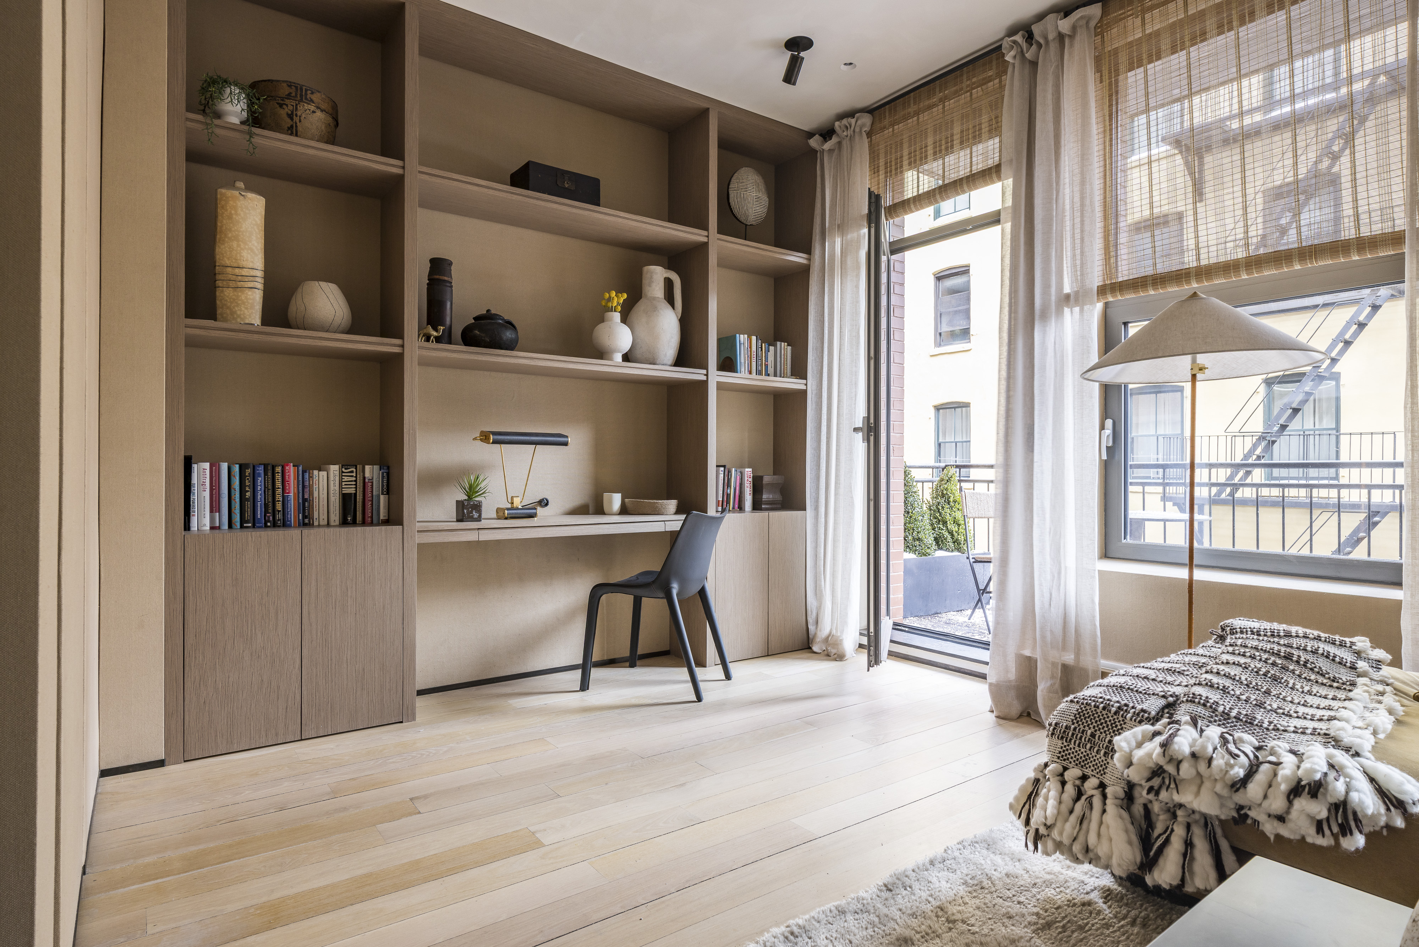
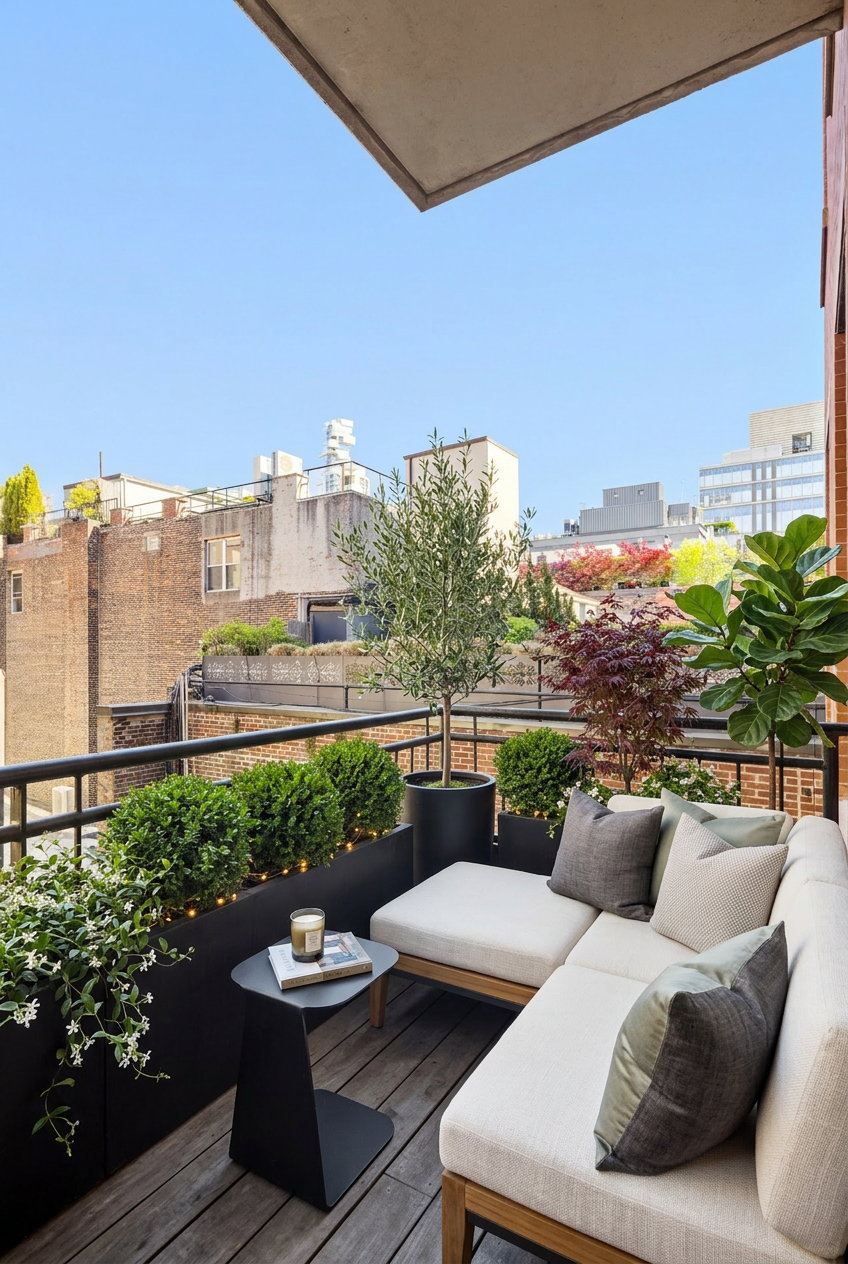
Also on this level are two full bathrooms and a sun filled den and study with custom millwork, along with access to an east facing balcony furnished with a table and couch. This space functions beautifully as a home office, guest area, or secondary sleeping suite depending on the desired layout and lifestyle.
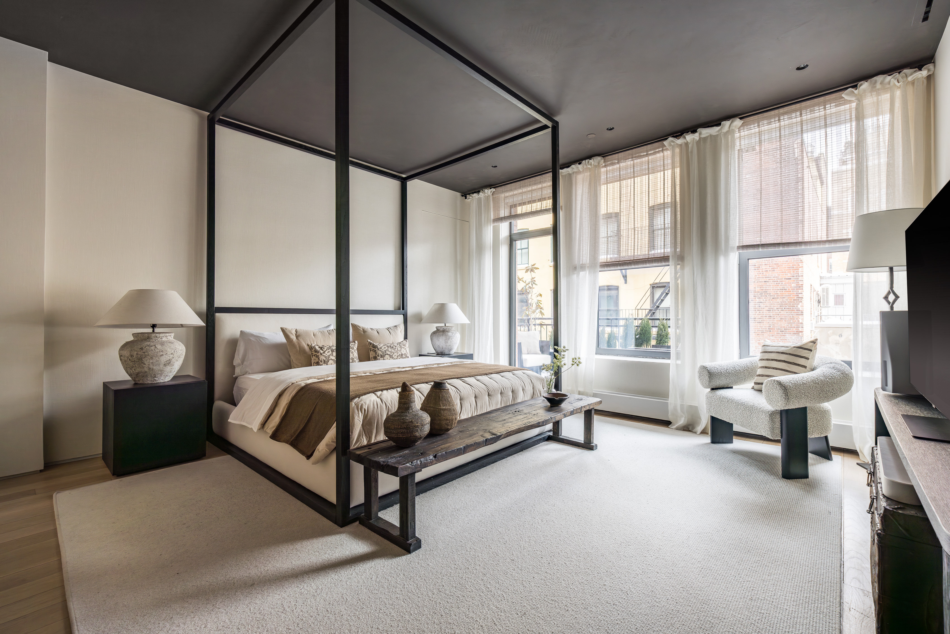
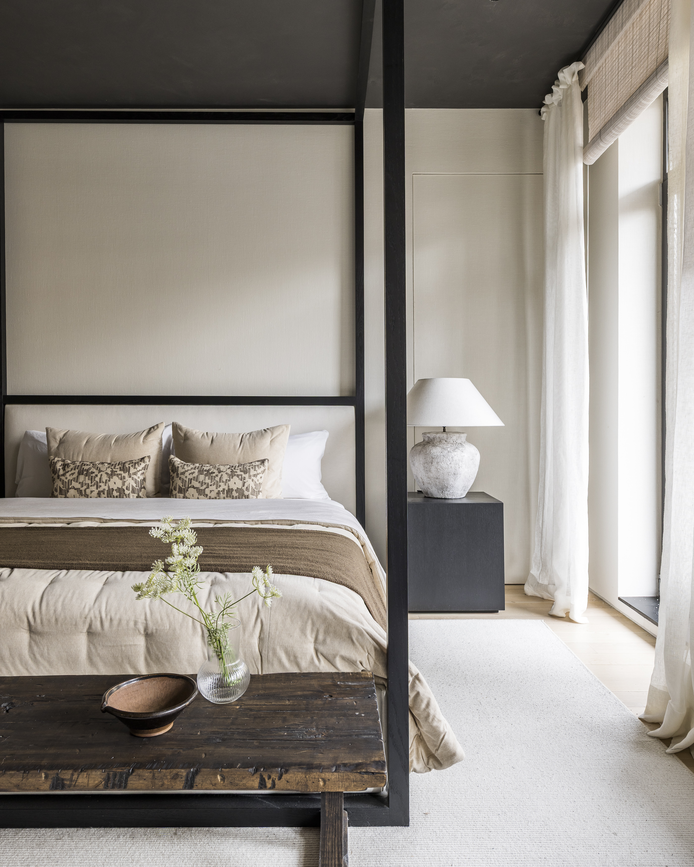
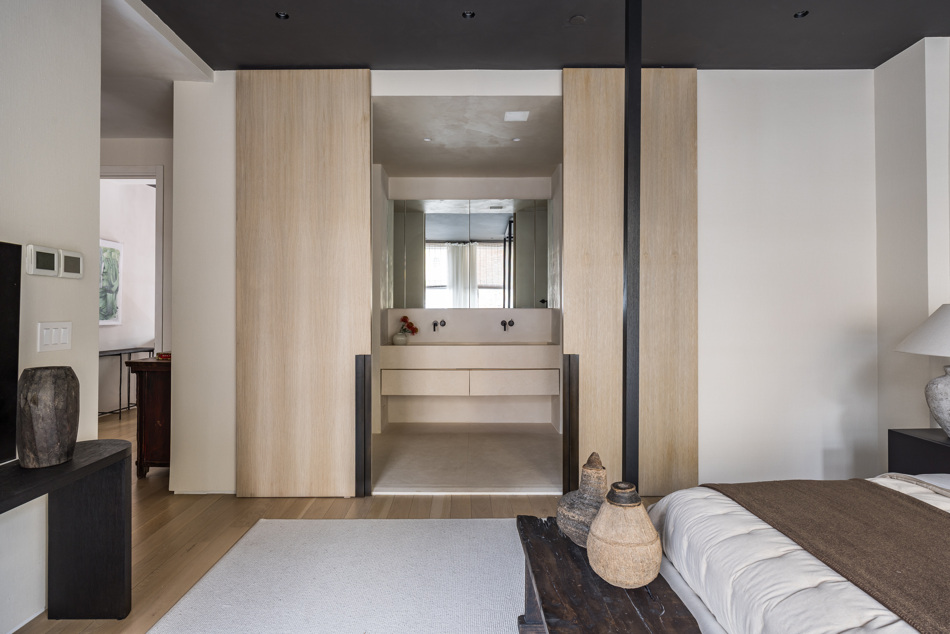
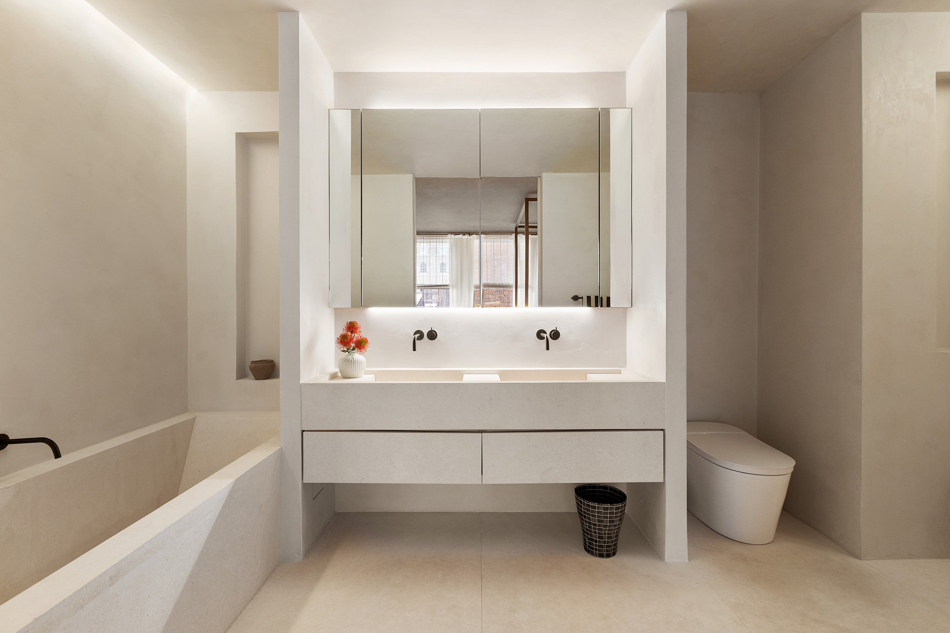
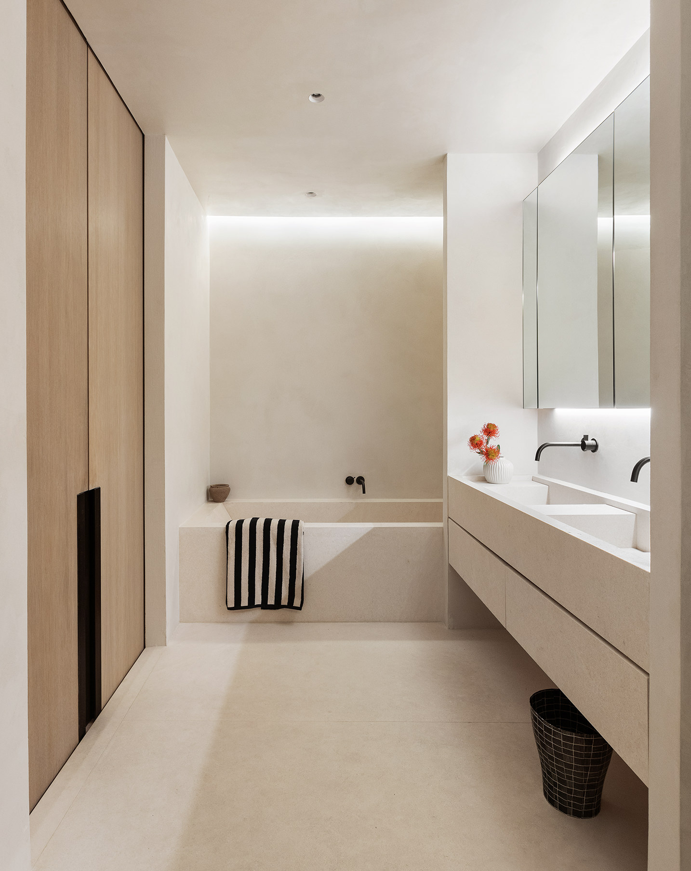
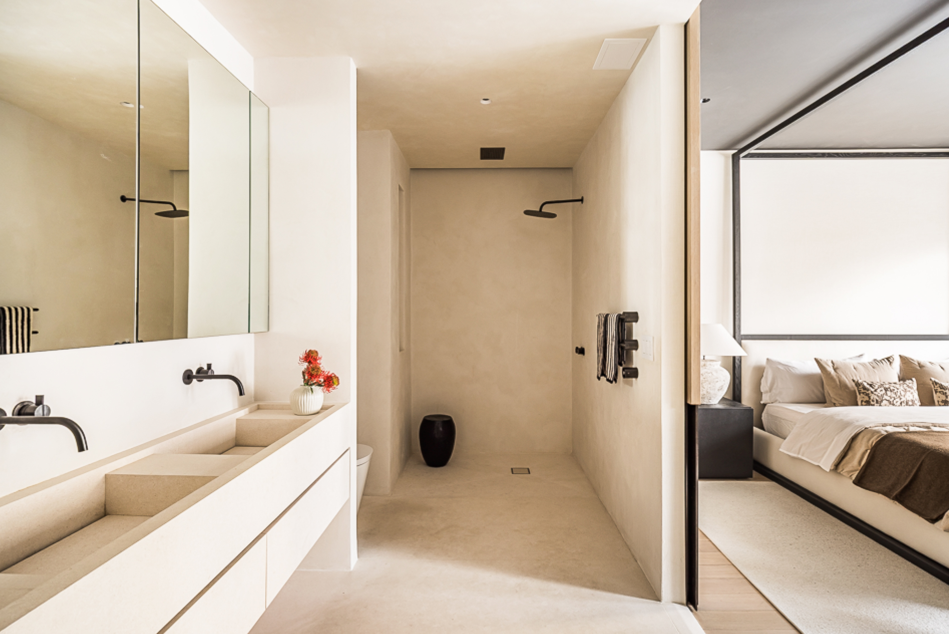
The upper level is dedicated to a serene yet undeniably sexy primary suite featuring a king size bedroom, windowed walk in closet, spa like en suite bathroom, and a second private balcony ideal for quiet mornings or relaxed evenings. The bathroom is finished with smooth limestone throughout and includes a double vanity with a sunken deep soaking tub, multi fixture rain shower, and concealed lighting that fully enhances the vibes.
Additional features include an in unit washer and dryer, a private storage room, dark painted ceilings, custom textiles, and light oak flooring throughout.
A truly special home offering architectural significance, lifestyle flexibility and sophisticated design can be sold turn key and is available for private showings now.
The Fairchild Condominium is a former 19th century warehouse with only 20 homes throughout, featuring a 24 hour doorman, live in resident manager, private storage, bike room, and cold storage.
North Tribeca continues to be one of the most sought after neighborhoods, with Hudson River Park just steps away and surrounded by a variety of restaurants and markets including Meadow Lane, L’Abeille, Juice Press, Wolfgang’s Steakhouse, Locanda Verde, Whole Foods, and Mr. Chow.
**The owner is open to exploring creative deal structures, including the potential use of qualified pre-IPO equity, such as Anthropic shares, as partial or full payment toward the purchase price.**
Amenities
- Full-Time Doorman
- Concierge
- Private Terrace
- Fireplace
- Hardwood Floors
- Elevator
- Washer / Dryer
- Central AC
- Dishwasher
- Common Storage
- Midrise
- Southwestern Exposure
- Southeastern Exposure
Location
Listing Courtesy of: .
Payment Calculator
$44,885 per month
30 year fixed, 7.03% Interest
$37,537
$3,506
$3,842
Know your buying power with a preapproval and custom rate in minutes
 1
1Property Information for 415 Washington Street, Unit 5A
- Taxes: $3,506 / month
- Min. Down Pymt: 10%
- Total Rooms: 5.0
- County: New York County
- Buyer's Agent Compensation: 2.5%
- Building/Complex: The Fairchild
- Floor: 5
- Stories: 9
- Residences: 20
- Pet Policy: Allowed
- Pet Policy Details: Pets Allowed
- Year Built: 2010
- Building Age: Post-war
- Building Type: Midrise
Property History for 415 Washington Street, Unit 5A
| Date | Event & Source | Price |
|---|---|---|
| 01/16/2026 | $7,500,000 | |
| 01/16/2026 | $7,500,000 | |
| 12/07/2025 | $7,500,000 | |
| 06/14/2025 | $7,800,000 | |
| 12/09/2024 | $6,925,000 | |
| 12/09/2024 | $6,925,000 +16.5% / yr | |
| 11/02/2024 | — | |
| 09/04/2024 | $6,995,000 | |
| 04/07/2022 | $4,600,000 | |
| 04/07/2022 | $4,600,000 | |
| 04/07/2022 | $4,600,000 +2.7% / yr | |
| 01/18/2022 | $4,250,000 | |
| 01/18/2022 | $4,250,000 | |
| 01/12/2022 | $4,250,000 | |
| 01/12/2022 | $4,250,000 | |
| 07/29/2010 | Sold RealPlus #902be7db0592d0177a489280b4b86fb5d602a555 | $3,370,408 |
| 07/29/2010 | $3,370,408 +205.9% / yr | |
| 01/14/2010 | $1,850,000 | |
| 04/22/2009 | Contract Signed RealPlus #902be7db0592d0177a489280b4b86fb5d602a555 | $3,375,000 |
| 04/18/2009 | Listed (Active) RealPlus #902be7db0592d0177a489280b4b86fb5d602a555 | $3,375,000 |
For completeness, we often displays two records for one sale: the MLS record and the public record.
Public Records for 415 Washington Street, Unit 5A
Schools near 415 Washington Street, Unit 5A
Rating | School | Type | Grades | Distance |
|---|---|---|---|---|
| Public - | K to 5 | |||
| Public - | 6 to 8 | |||
| Public - | 6 to 8 | |||
| Public - | 6 to 8 |
Rating | School | Distance |
|---|---|---|
P.S. 234 Independence School PublicK to 5 | ||
Lower Manhattan Community Middle School Public6 to 8 | ||
Nyc Lab Ms For Collaborative Studies Public6 to 8 | ||
Middle 297 Public6 to 8 |
School ratings and boundaries are provided by GreatSchools.org and Pitney Bowes. This information should only be used as a reference. Proximity or boundaries shown here are not a guarantee of enrollment. Please reach out to schools directly to verify all information and enrollment eligibility.

Neighborhood Map and Transit
Similar Homes
Explore Nearby Homes
- Chinatown Homes for Sale
- Civic Center Homes for Sale
- Downtown Manhattan Homes for Sale
- Hudson Square Homes for Sale
- Little Italy Homes for Sale
- Lower East Side Homes for Sale
- NoLita Homes for Sale
- SoHo Homes for Sale
- TriBeCa Homes for Sale
- West Village Homes for Sale
- Battery Park City Homes for Sale
- Two Bridges Homes for Sale
- Greenwich Village Homes for Sale
- Financial District Homes for Sale
- Fulton-Seaport Homes for Sale
- New York Homes for Sale
- Manhattan Homes for Sale
- Jersey City Homes for Sale
- Hoboken Homes for Sale
- Brooklyn Homes for Sale
- Weehawken Homes for Sale
- Union City Homes for Sale
- Queens Homes for Sale
- North Bergen Homes for Sale
- West New York Homes for Sale
- Secaucus Homes for Sale
- Kearny Homes for Sale
- Guttenberg Homes for Sale
- Bayonne Homes for Sale
- Lyndhurst Homes for Sale
- 10278 Homes for Sale
- 10002 Homes for Sale
- 10006 Homes for Sale
- 10007 Homes for Sale
- 10012 Homes for Sale
- 10014 Homes for Sale
- 10038 Homes for Sale
- 10282 Homes for Sale
- 10279 Homes for Sale
- 10281 Homes for Sale
- 10003 Homes for Sale
- 10011 Homes for Sale
- 10009 Homes for Sale
- 10280 Homes for Sale
- 10005 Homes for Sale
No guarantee, warranty or representation of any kind is made regarding the completeness or accuracy of any information, descriptions or measurements (including square footage measurements and property condition), such should be independently verified through appropriate means, including, but not limited to, in person inspection and public records, and Compass International Holdings, its subsidiaries, affiliates and independently owned and operated franchisees, and their affiliated agents and associated third parties expressly disclaim any liability in connection therewith. Photos may be virtually staged or digitally enhanced and may not reflect actual property conditions. Offers of compensation are subject to change at the seller's discretion. No financial or legal advice provided. Equal Housing Opportunity.
The listing is a Participant Only Listing. Retransmission, redistribution or copying of this listing information is strictly prohibited. This information is not verified for authenticity or accuracy and is not guaranteed and may not reflect all real estate activity in the market. ©2026 The Real Estate Board of New York, Inc., All rights reserved. The source of the displayed data is either the property owner or public record provided by non-governmental third parties. It is believed to be reliable but not guaranteed. This information is provided exclusively for consumers’ personal, non-commercial use. The data relating to real estate for sale on this website comes in part from the IDX Program of OneKey® MLS. Information Copyright 2026, OneKey® MLS. All data is deemed reliable but is not guaranteed accurate by Compass, Inc., its subsidiaries, affiliates and their agents and associated third parties. See Terms of Service for additional restrictions. Compass · Tel: 212-913-9058 · New York, NY Listing information for certain New York City properties provided courtesy of the Real Estate Board of New York’s Residential Listing Service (the "RLS"). The information contained in this listing has not been verified by the RLS and should be verified by the consumer. The listing information provided here is for the consumer’s personal, non-commercial use. Retransmission, redistribution or copying of this listing information is strictly prohibited except in connection with a consumer's consideration of the purchase and/or sale of an individual property. This listing information is not verified for authenticity or accuracy and is not guaranteed and may not reflect all real estate activity in the market. ©2026 The Real Estate Board of New York, Inc., all rights reserved. This information is not guaranteed, should be independently verified and may not reflect all real estate activity in the market. Offers of compensation set forth here are for other RLSParticipants only and may not reflect other agreements between a consumer and their broker.©2026 The Real Estate Board of New York, Inc., All rights reserved.