1453 Dahill Road
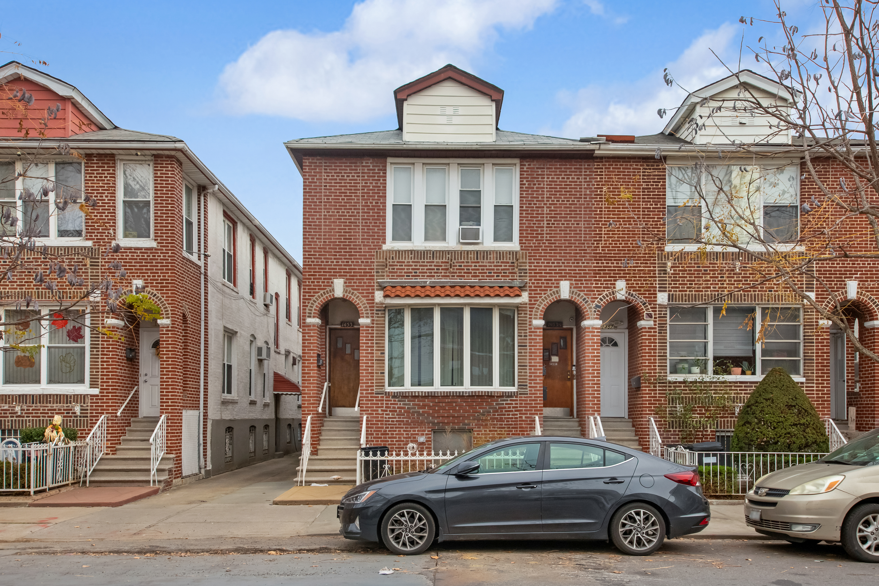

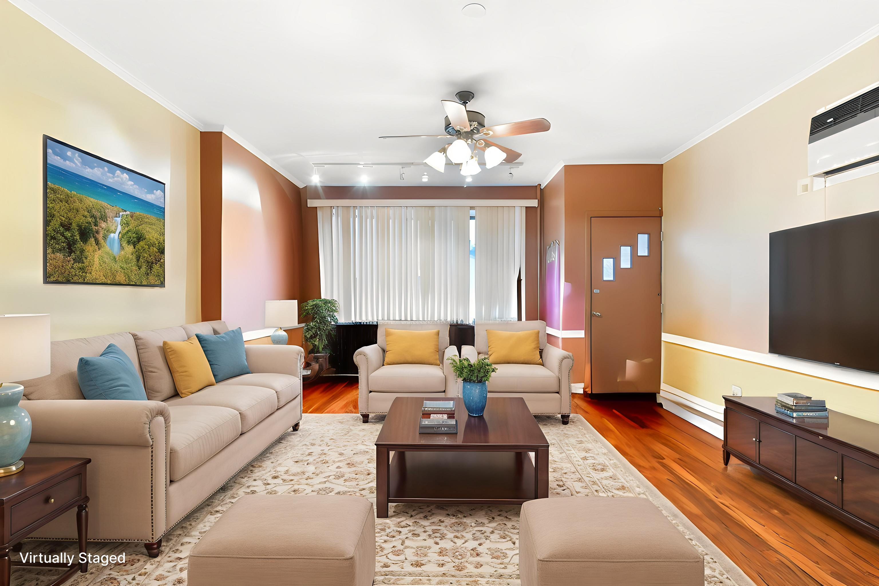
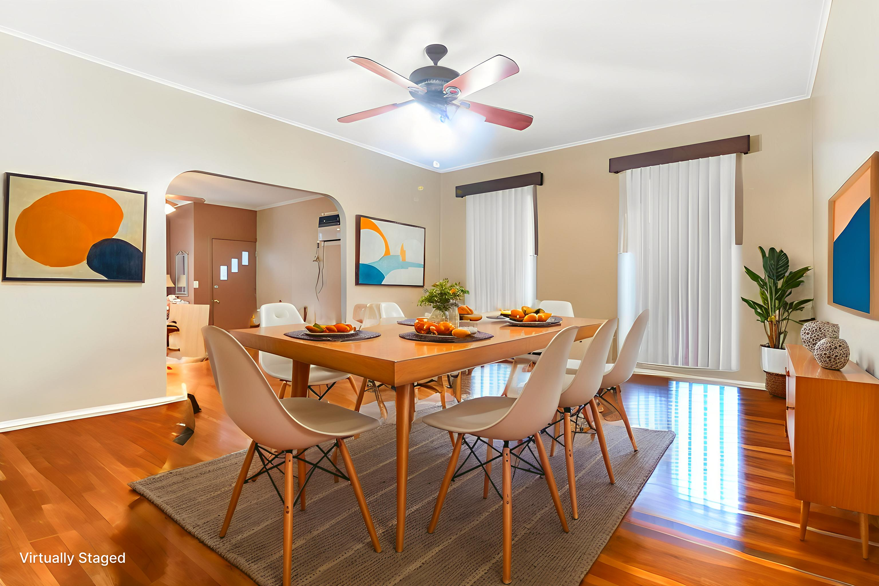
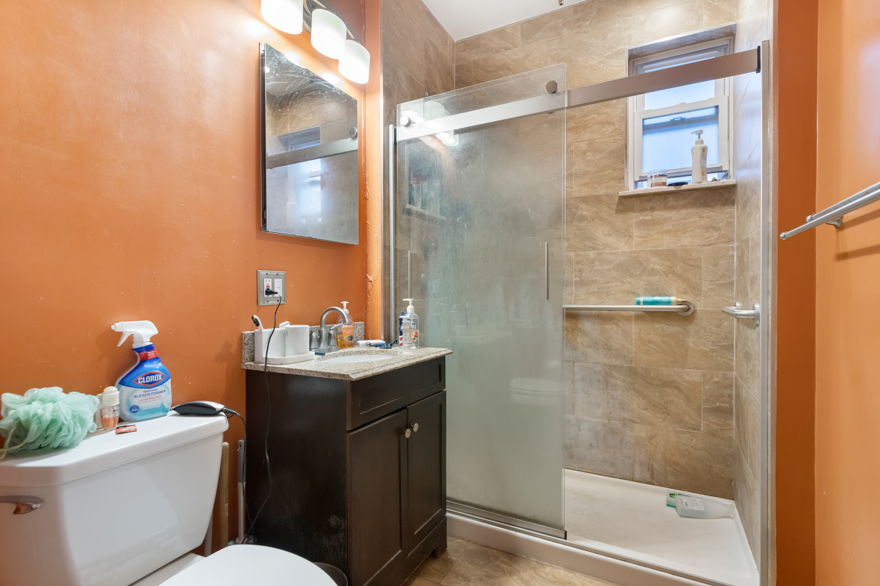
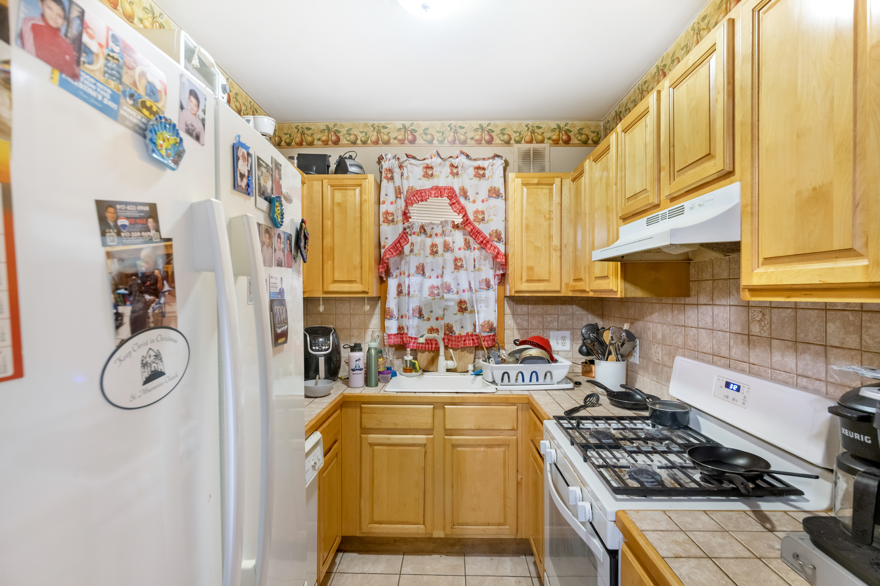

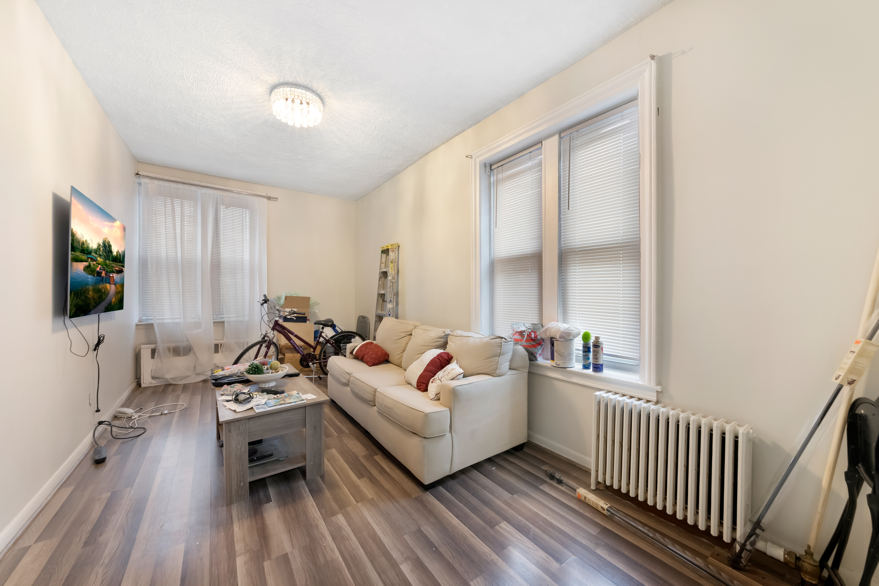
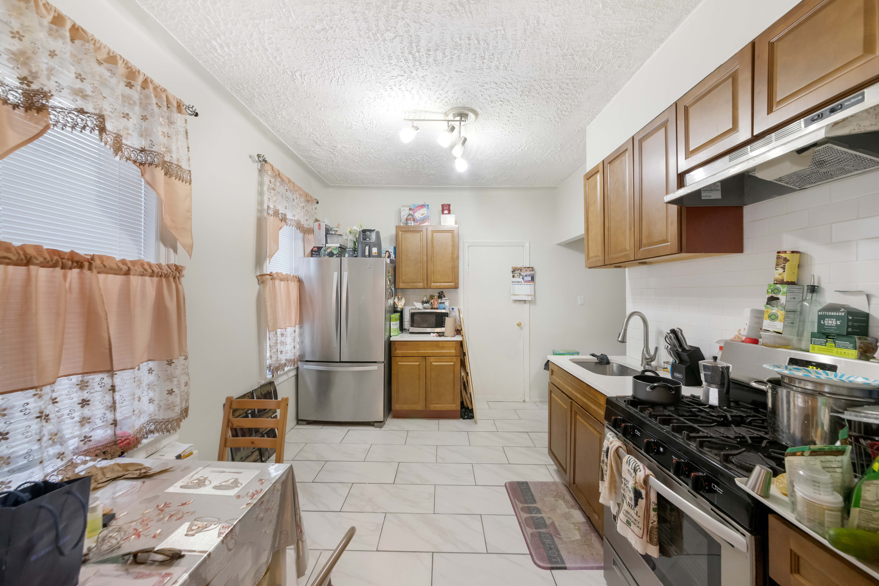

Description
Property Layout:
First Floor: Spacious 3-bedroom apartment
Second Floor: One 3-bedroom apartment and one 1-bedroom apartment
Full Basement: Ideal for storage or additional usable space
Delivered completely vacant, this property is a true...Discover a rare opportunity to own a semi-attached three-family home in a highly desirable neighborhood, offering both flexibility and upside potential. This property features private rear parking for multiple vehicles, a valuable convenience in this sought-after area.
Property Layout:
First Floor: Spacious 3-bedroom apartment
Second Floor: One 3-bedroom apartment and one 1-bedroom apartment
Full Basement: Ideal for storage or additional usable space
Delivered completely vacant, this property is a true blank slate, ready for your vision. With an excellent footprint for redevelopment, the possibilities are endless. Create a stunning luxury single-family residence, design a custom multi-family property, or renovate for long-term investment income.
Whether you’re an investor, developer, or end user, this is an exceptional chance to build, transform, and maximize value.
Schedule your private showing today and explore the potential of this incredible property.
Amenities
- Baseboard Heating
- Full Basement
Location
Payment Calculator
$8,983 per month
30 year fixed, 7.03% Interest
$8,008
$975
$0
Know your buying power with a preapproval and custom rate in minutes
 1
1Property Information for 1453 Dahill Road
- Taxes: $975 / month
- Min. Down Pymt: 20%
- Total Rooms: 8.0
- MLS Type: House/Building
- County: Kings County
- Buyer's Agent Compensation: 1.5%
- Stories: 2
- Residences: 3
- Year Built: 1930
- Building Size: 20.5' x 71'
- Building Sq. Ft: 2,911 SF
- Lot Size: 2,500 SF
Property History for 1453 Dahill Road
| Date | Event & Source | Price |
|---|---|---|
| 06/11/2026 | Sold Manual | $1,500,000 |
| 06/11/2026 | $1,500,000 | |
| 03/19/2026 | Contract Signed Manual | — |
| 03/14/2026 | Contract Out Manual | — |
| 02/24/2026 | Price Change Manual | $1,745,000 |
| 02/12/2026 | Listed (Active) Manual | $1,795,000 |
| 02/10/2026 | Contract Out Manual | — |
| 01/12/2026 | Listed (Active) Manual | $1,895,000 |
For completeness, we often displays two records for one sale: the MLS record and the public record.
Public Records for 1453 Dahill Road
Schools near 1453 Dahill Road
Rating | School | Type | Grades | Distance |
|---|---|---|---|---|
| Public - | PK to 8 | |||
| Public - | 9 to 12 | |||
| Public - | 6 to 12 | |||
| Public - | 9 to 12 |
Rating | School | Distance |
|---|---|---|
P.S. 226 Alfred De B Mason PublicPK to 8 | ||
Edward R Murrow High School Public9 to 12 | ||
Brooklyn Studio Secondary School Public6 to 12 | ||
Life Academy High School For Film And Music Public9 to 12 |
School ratings and boundaries are provided by GreatSchools.org and Pitney Bowes. This information should only be used as a reference. Proximity or boundaries shown here are not a guarantee of enrollment. Please reach out to schools directly to verify all information and enrollment eligibility.
Neighborhood Map and Transit
Similar Homes
New listings in 11204

Listing Courtesy of HomeCoin.com


Listing Courtesy of EXP Realty

Listing Courtesy of BH&G R E Realty Connect

Listing Courtesy of Douglas Elliman Real Estate


Listing Courtesy of MYNY Residential


Listing Courtesy of Weichert Properties

Listing Courtesy of Robert DeFalco Realty Inc

Listing Courtesy of R New York
Nearby home values
| Address | Sold price | Beds | Baths | Sqft | Lot (Sqft) |
|---|---|---|---|---|---|
This home: 1453 Dahill Road, Mapleton | $1,500,000 | 8 | 4 | 4,260 | 2,500 |
$670,000 | – | – | 2,840 | – | |
$1,140,000 | 8 | – | 2,840 | – | |
$1,338,000 | – | 3 | – | 2,300 | |
$1,400,000 | 5 | 3 | 1,976 | 2,317 | |
$788,500 | 6 | 3 | 2,840 | – | |
$350,000 | 6 | 3 | 1,420 | – | |
$520,500 | 3 | 2 | 1,524 | 0 | |
$1,400,000 | – | – | 2,600 | – | |
$1,520,000 | 7 | 4 | 2,840 | 2,575 | |
$710,000 | 6 | 3 | 1,936 | 2,358 | |
$767,500 | 7 | 4 | 4,086 | – | |
$1,550,000 | 6 | 5 | 3,000 | 1,640 | |
$1,180,000 | – | – | 3,000 | – | |
$918,000 | – | – | 3,000 | – | |
$400,000 | – | – | 2,840 | – |
Explore Nearby Homes
- Borough Park Homes for Sale
- Central Brooklyn Homes for Sale
- Gravesend Homes for Sale
- Kensington Homes for Sale
- Mapleton Homes for Sale
- Midwood Homes for Sale
- Southern Brooklyn Homes for Sale
- Southwestern Brooklyn Homes for Sale
- Bensonhurst Homes for Sale
- Ocean Parkway Homes for Sale
- Van Pelt Manor Homes for Sale
- Dyker Heights Homes for Sale
- Midwood Manor Homes for Sale
- Kings Club District Homes for Sale
- Sheepshead Bay Homes for Sale
- Brooklyn Homes for Sale
- New York Homes for Sale
- Staten Island Homes for Sale
- Bayonne Homes for Sale
- Jersey City Homes for Sale
- Manhattan Homes for Sale
- Queens Homes for Sale
- Hoboken Homes for Sale
- Newark Homes for Sale
- Elizabeth Homes for Sale
- Union City Homes for Sale
- Weehawken Homes for Sale
- Middletown Homes for Sale
- Kearny Homes for Sale
- North Bergen Homes for Sale
- 11214 Homes for Sale
- 11218 Homes for Sale
- 11219 Homes for Sale
- 11223 Homes for Sale
- 11228 Homes for Sale
- 11230 Homes for Sale
- 11229 Homes for Sale
- 11226 Homes for Sale
- 11220 Homes for Sale
- 11232 Homes for Sale
- 11210 Homes for Sale
- 11209 Homes for Sale
- 11252 Homes for Sale
- 11215 Homes for Sale
- 11235 Homes for Sale
No guarantee, warranty or representation of any kind is made regarding the completeness or accuracy of any information, descriptions or measurements (including square footage measurements and property condition), such should be independently verified through appropriate means, including, but not limited to, in person inspection and public records, and Compass International Holdings, its subsidiaries, affiliates and independently owned and operated franchisees, and their affiliated agents and associated third parties expressly disclaim any liability in connection therewith. Photos may be virtually staged or digitally enhanced and may not reflect actual property conditions. Offers of compensation are subject to change at the seller's discretion. No financial or legal advice provided. Equal Housing Opportunity.
This information is not verified for authenticity or accuracy and is not guaranteed and may not reflect all real estate activity in the market. ©2026 The Real Estate Board of New York, Inc., All rights reserved. The source of the displayed data is either the property owner or public record provided by non-governmental third parties. It is believed to be reliable but not guaranteed. This information is provided exclusively for consumers’ personal, non-commercial use. The data relating to real estate for sale on this website comes in part from the IDX Program of OneKey® MLS. Information Copyright 2026, OneKey® MLS. All data is deemed reliable but is not guaranteed accurate by Compass, Inc., its subsidiaries, affiliates and their agents and associated third parties. See Terms of Service for additional restrictions. Compass · Tel: 212-913-9058 · New York, NY Listing information for certain New York City properties provided courtesy of the Real Estate Board of New York’s Residential Listing Service (the "RLS"). The information contained in this listing has not been verified by the RLS and should be verified by the consumer. The listing information provided here is for the consumer’s personal, non-commercial use. Retransmission, redistribution or copying of this listing information is strictly prohibited except in connection with a consumer's consideration of the purchase and/or sale of an individual property. This listing information is not verified for authenticity or accuracy and is not guaranteed and may not reflect all real estate activity in the market. ©2026 The Real Estate Board of New York, Inc., all rights reserved. This information is not guaranteed, should be independently verified and may not reflect all real estate activity in the market. Offers of compensation set forth here are for other RLSParticipants only and may not reflect other agreements between a consumer and their broker.©2026 The Real Estate Board of New York, Inc., All rights reserved.