352 New York Avenue
Description
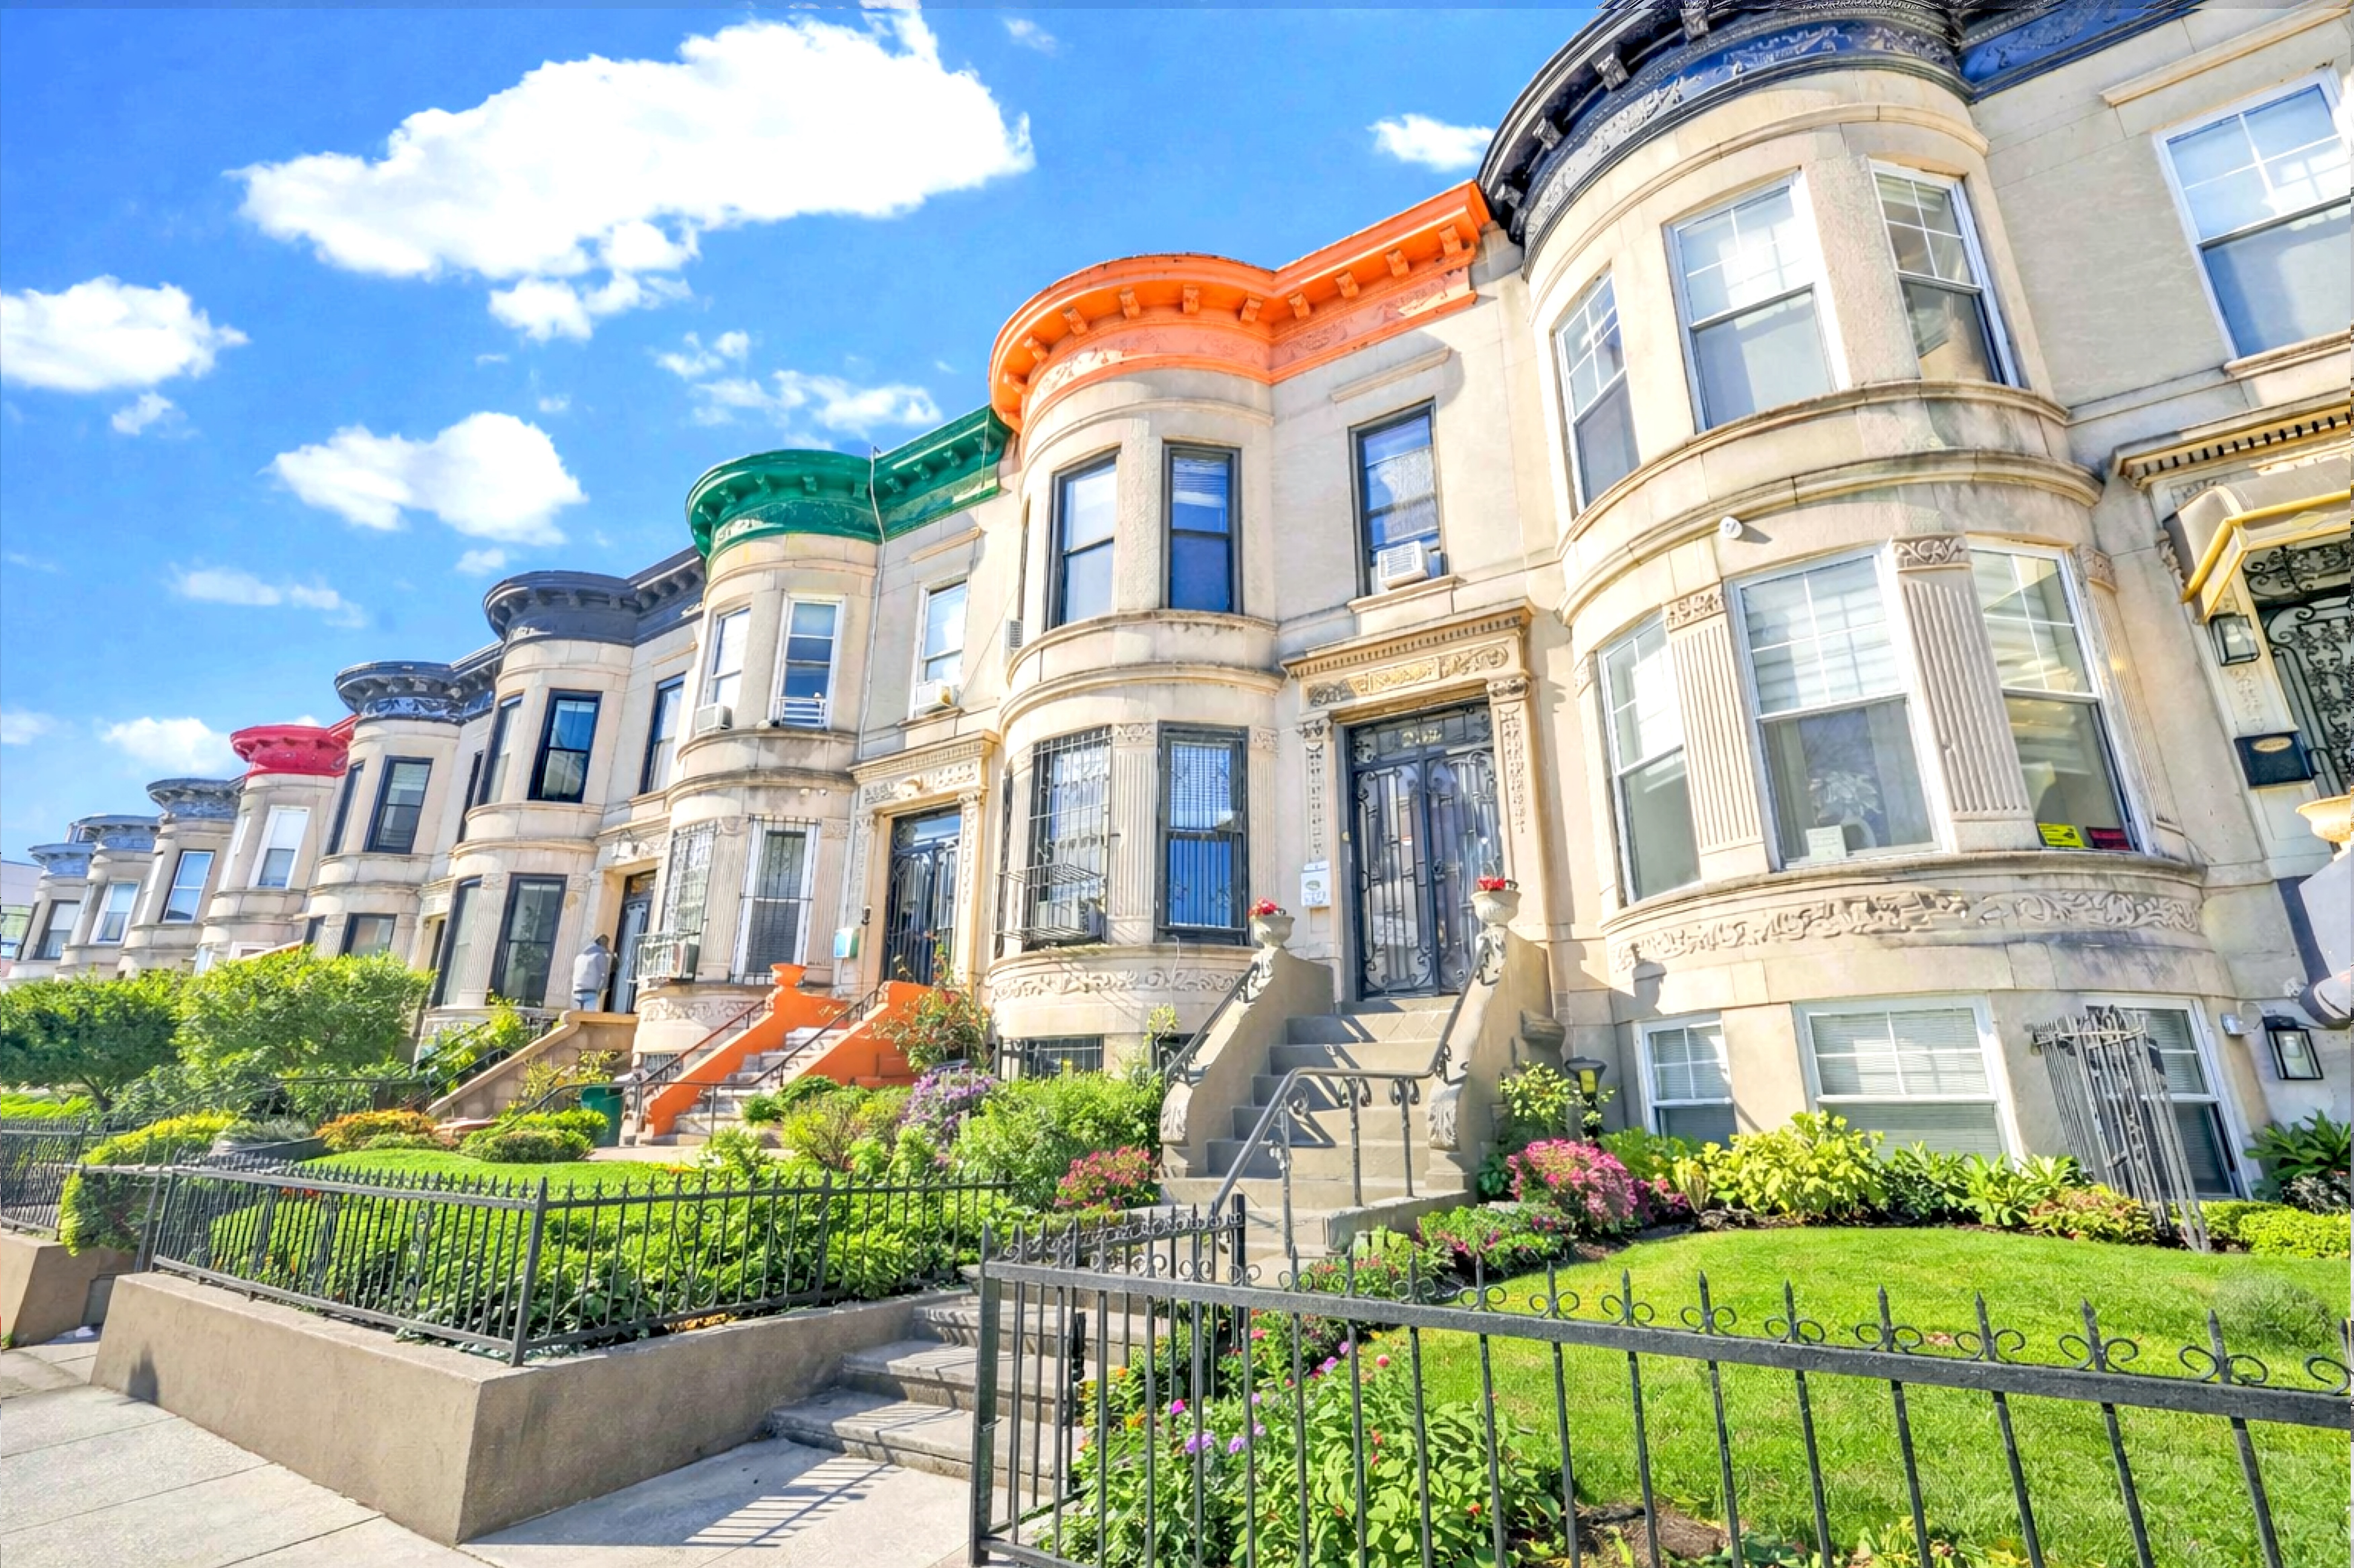
On a picturesque, uniform block just off the Eastern Parkway Greenway, this classic barrel-front limestone stands as a rare blend of preserved craftsmanship and future potential. Set on a 20’ × 100’ lot with an elevated front garden, this 20’ × 52’ two-family townhouse offers scale, substance, and soul—exactly what today’s buyers crave.
Inside, original architectural details unfold room by room: hand-inlaid hardwood floors, rich wood moldings, coffered ceilings,...>> SELLER IS ACCEPTING CASH DEALS ONLY<<
On a picturesque, uniform block just off the Eastern Parkway Greenway, this classic barrel-front limestone stands as a rare blend of preserved craftsmanship and future potential. Set on a 20’ × 100’ lot with an elevated front garden, this 20’ × 52’ two-family townhouse offers scale, substance, and soul—exactly what today’s buyers crave.

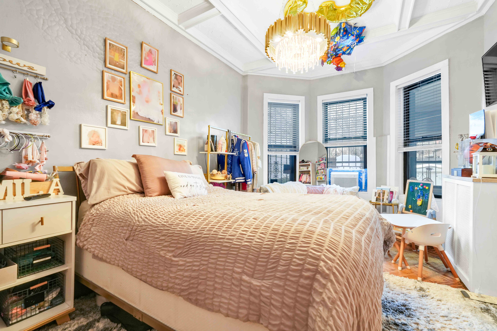
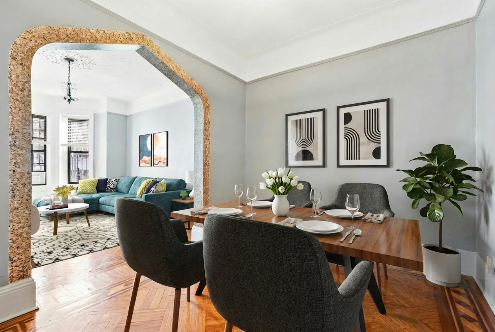
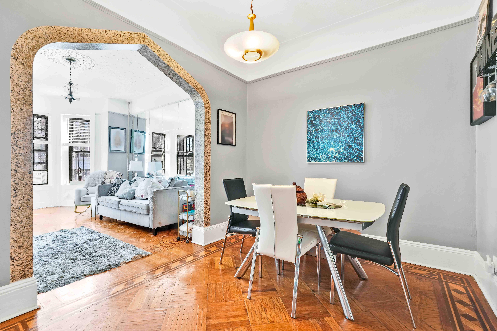
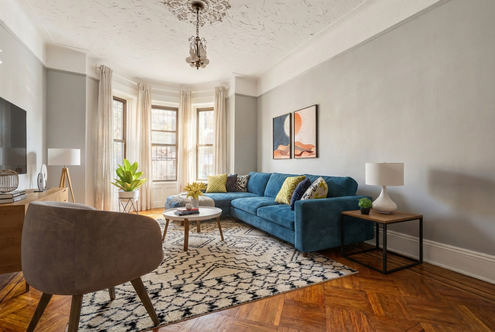
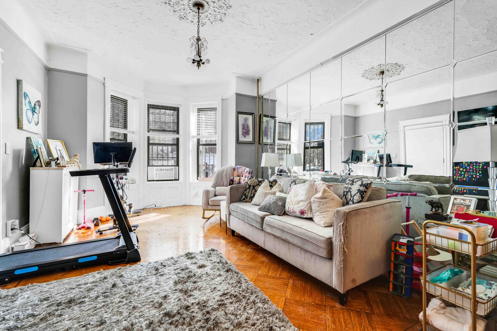
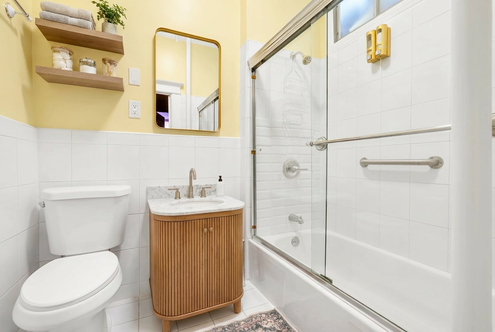
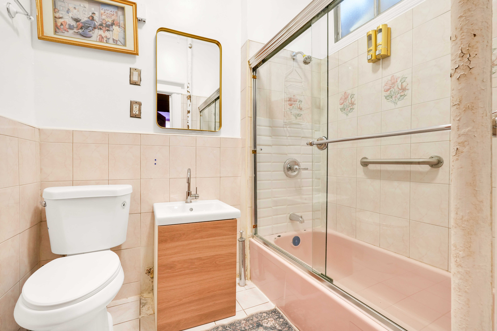
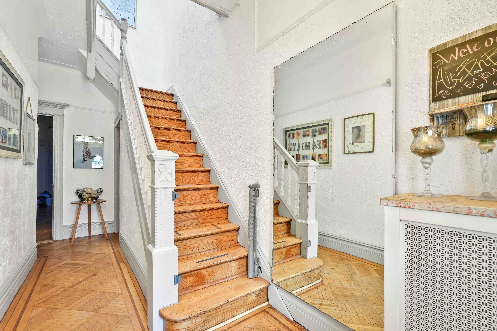

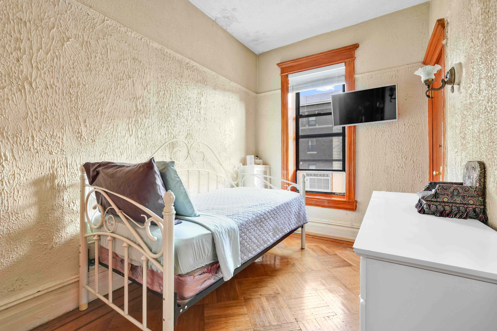
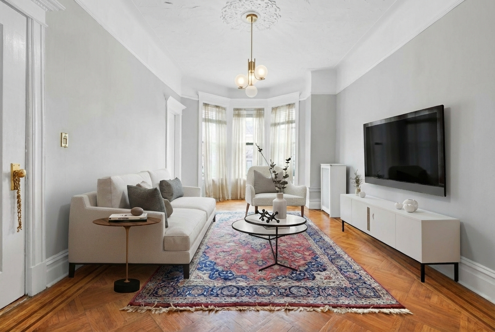
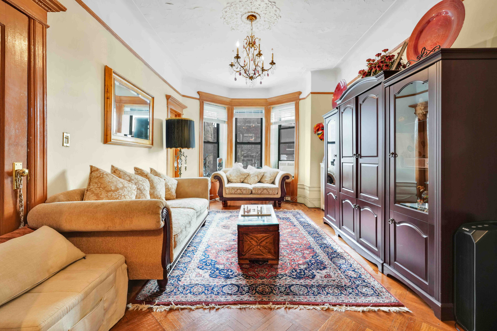
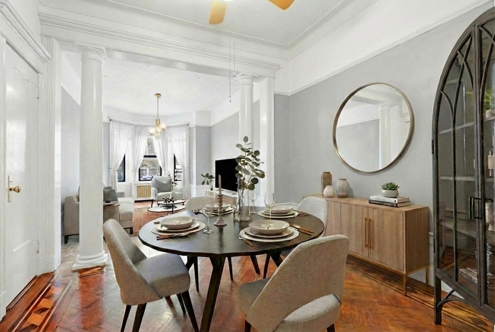
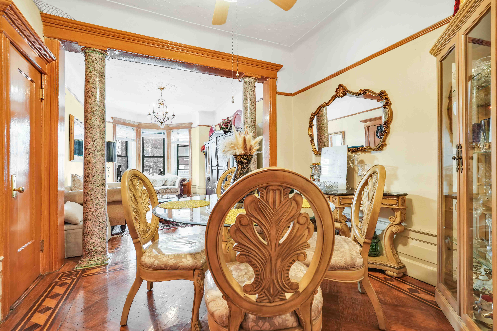
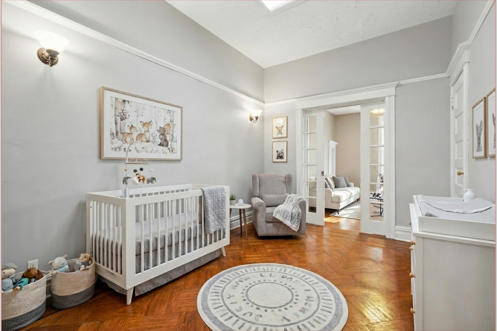
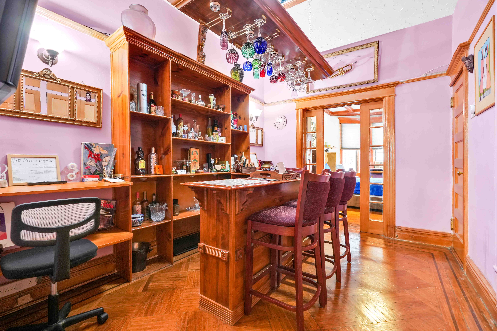
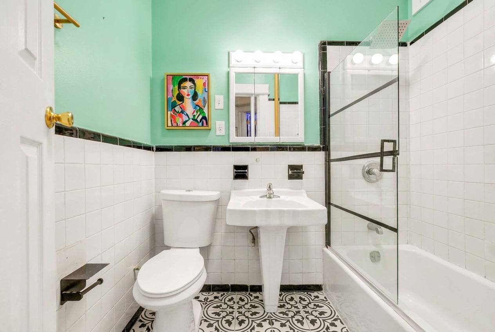
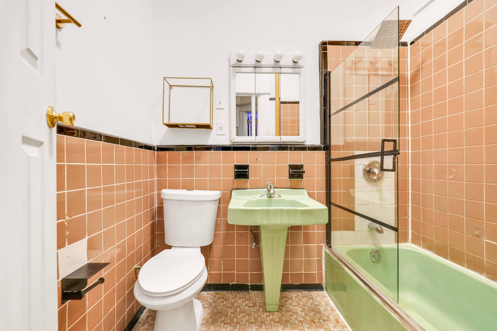
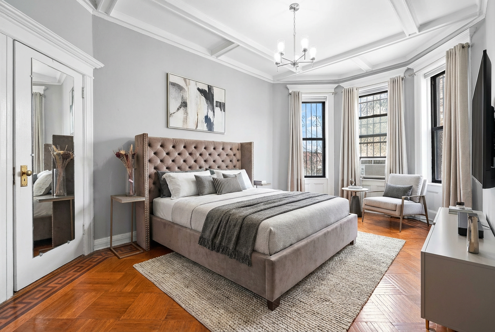
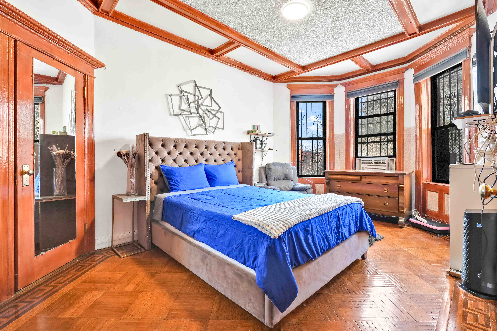

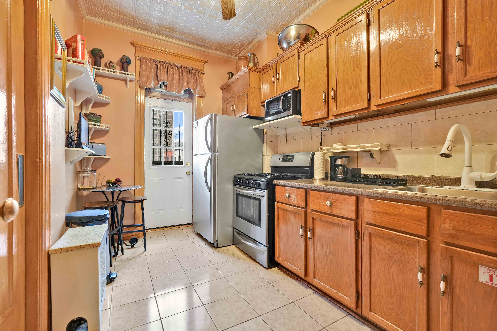
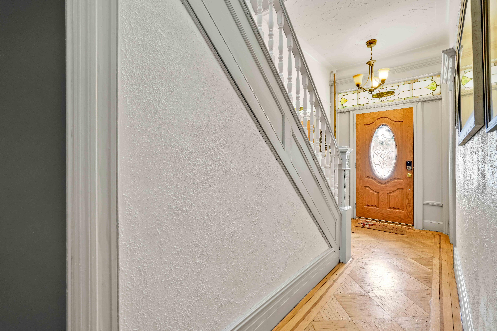
Inside, original architectural details unfold room by room: hand-inlaid hardwood floors, rich wood moldings, coffered ceilings, pocket doors, and elegant columns that define gracious living and dining spaces. A skylit dumbwaiter airshaft, tin ceilings, built-ins, and beautifully preserved porcelain sink and tub speak to the home’s turn-of-the-century pedigree. Sunlight filters through bay windows and multiple skylights, enhancing the warmth of the space throughout.
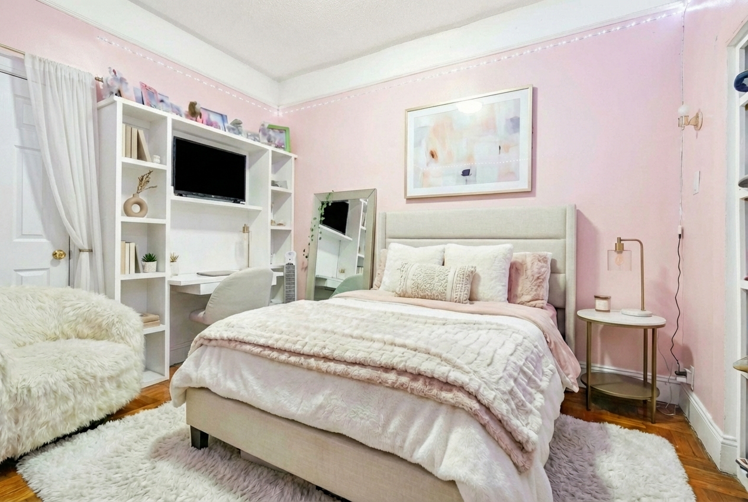
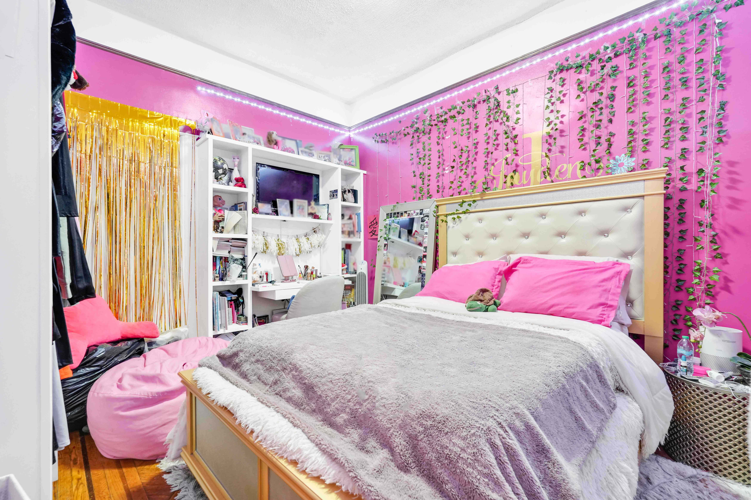
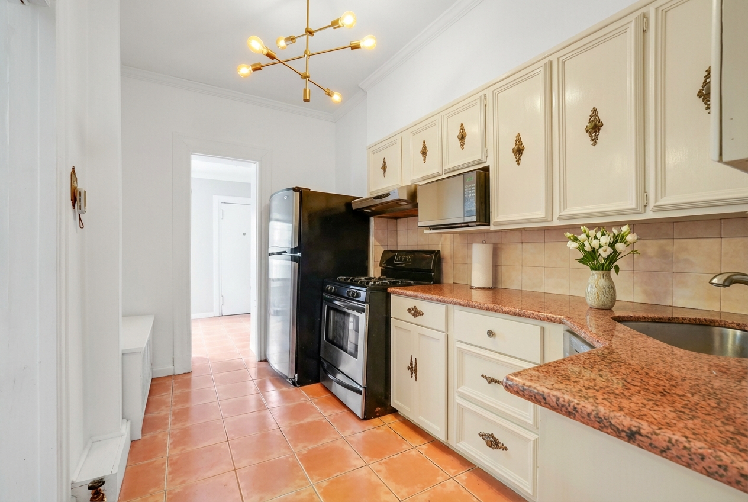
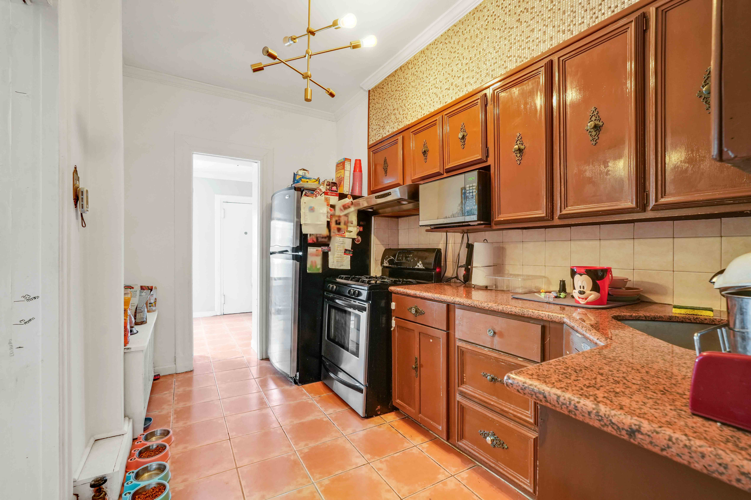
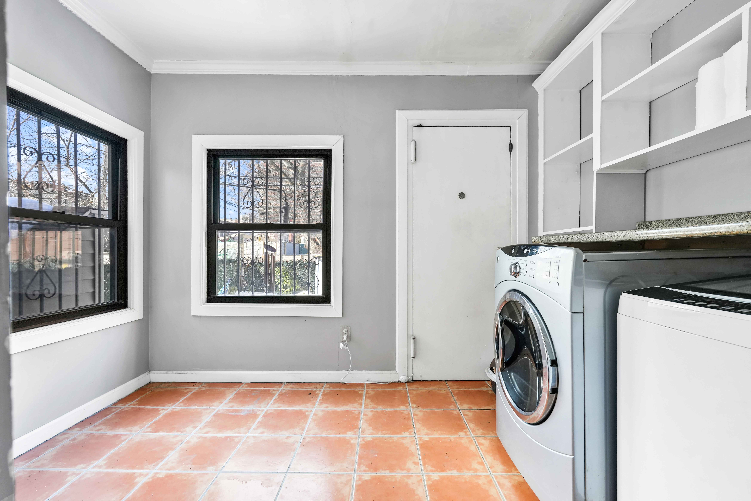
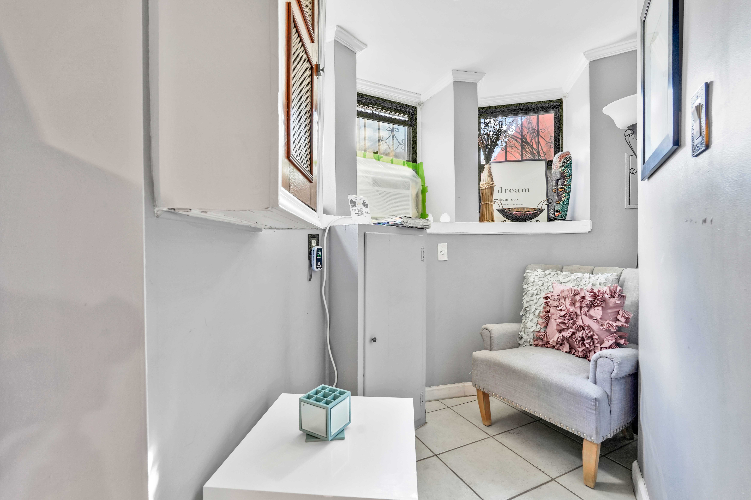
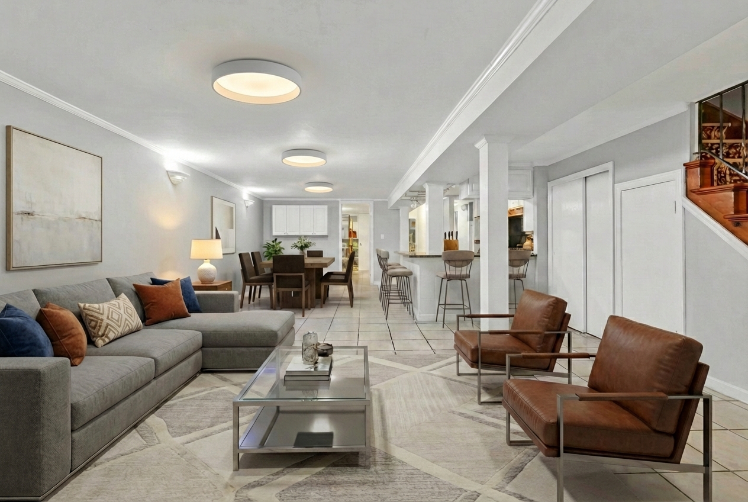
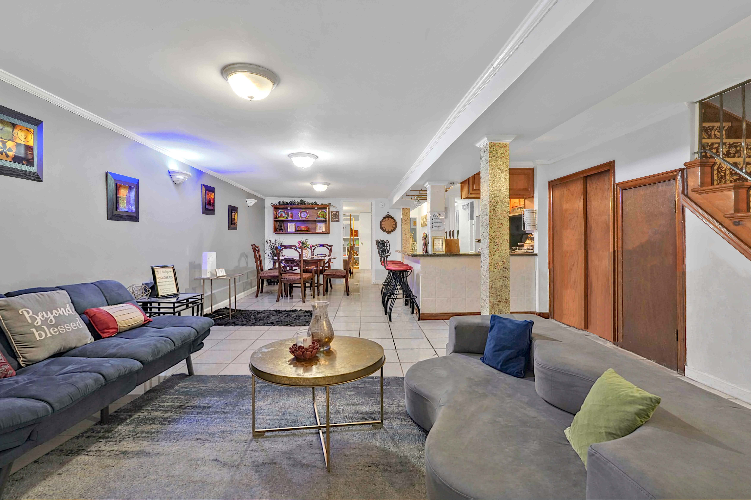
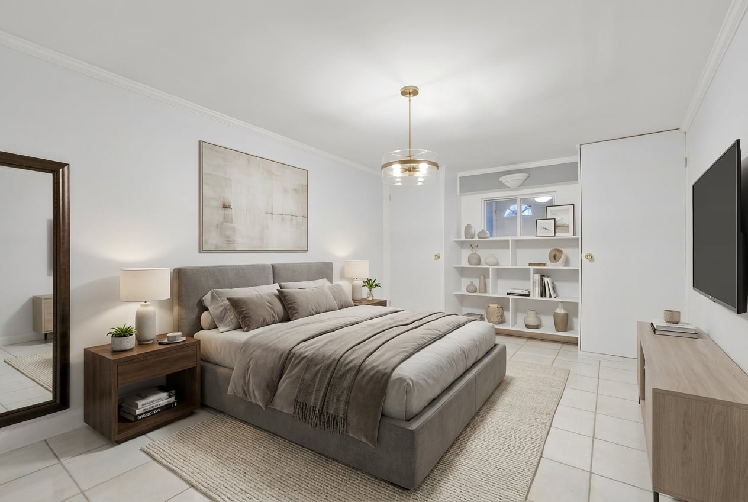
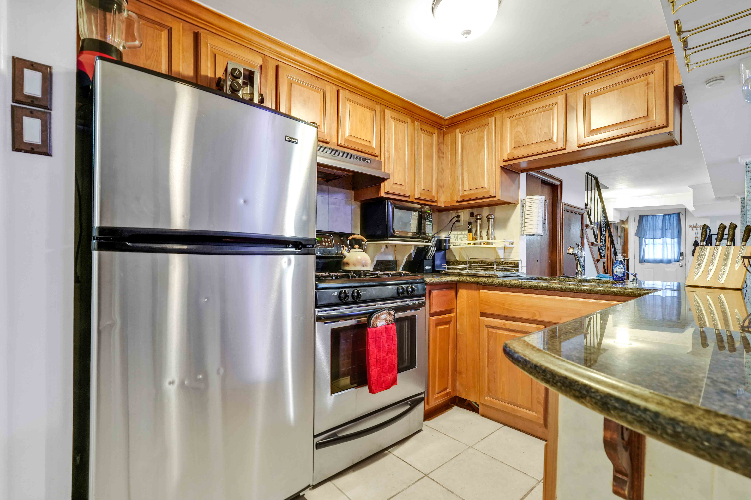

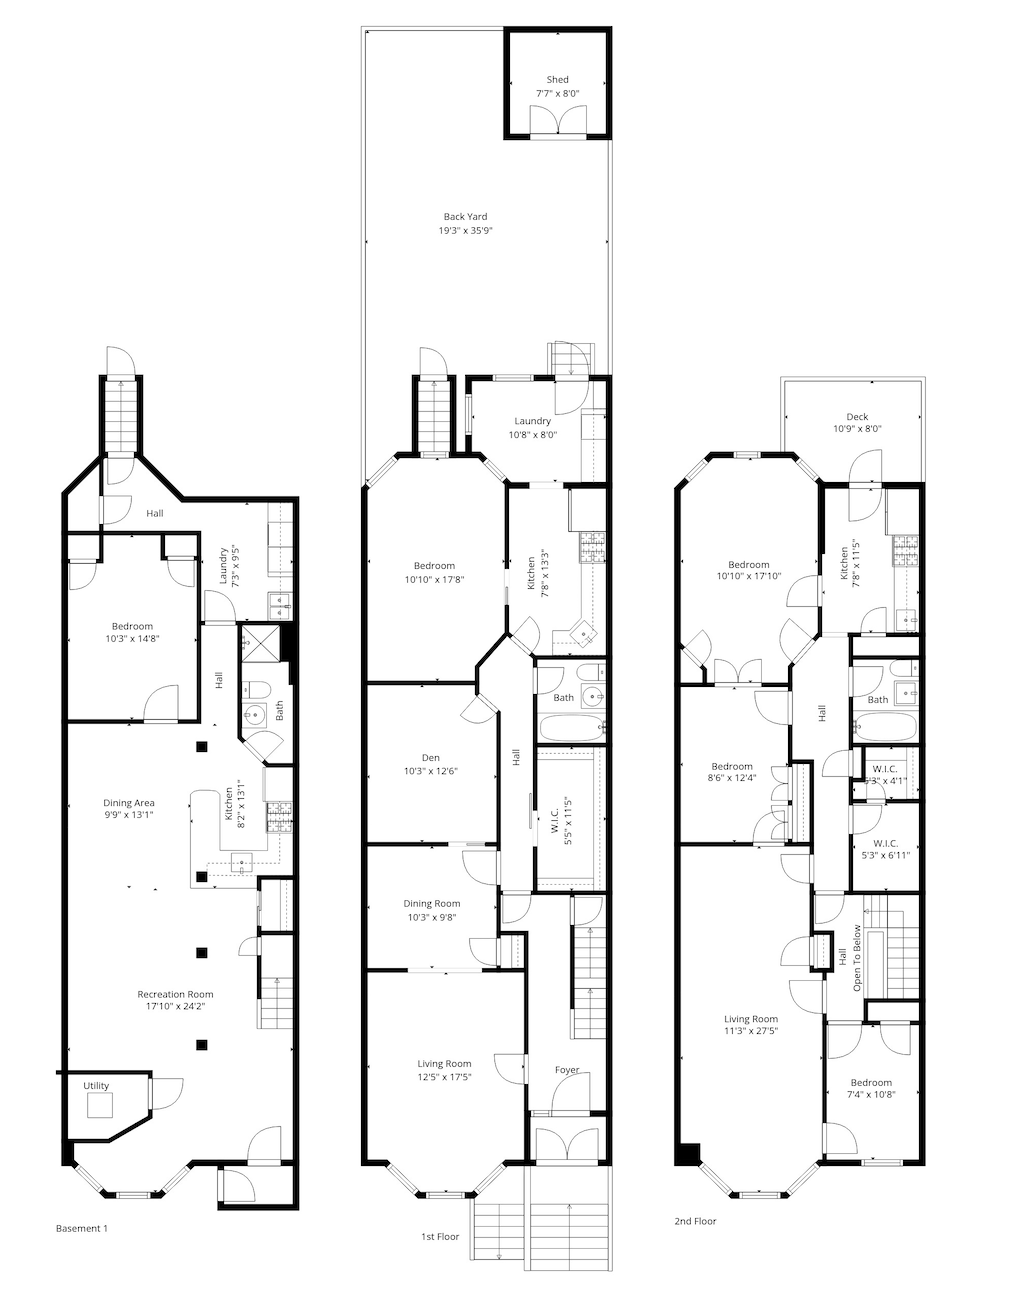

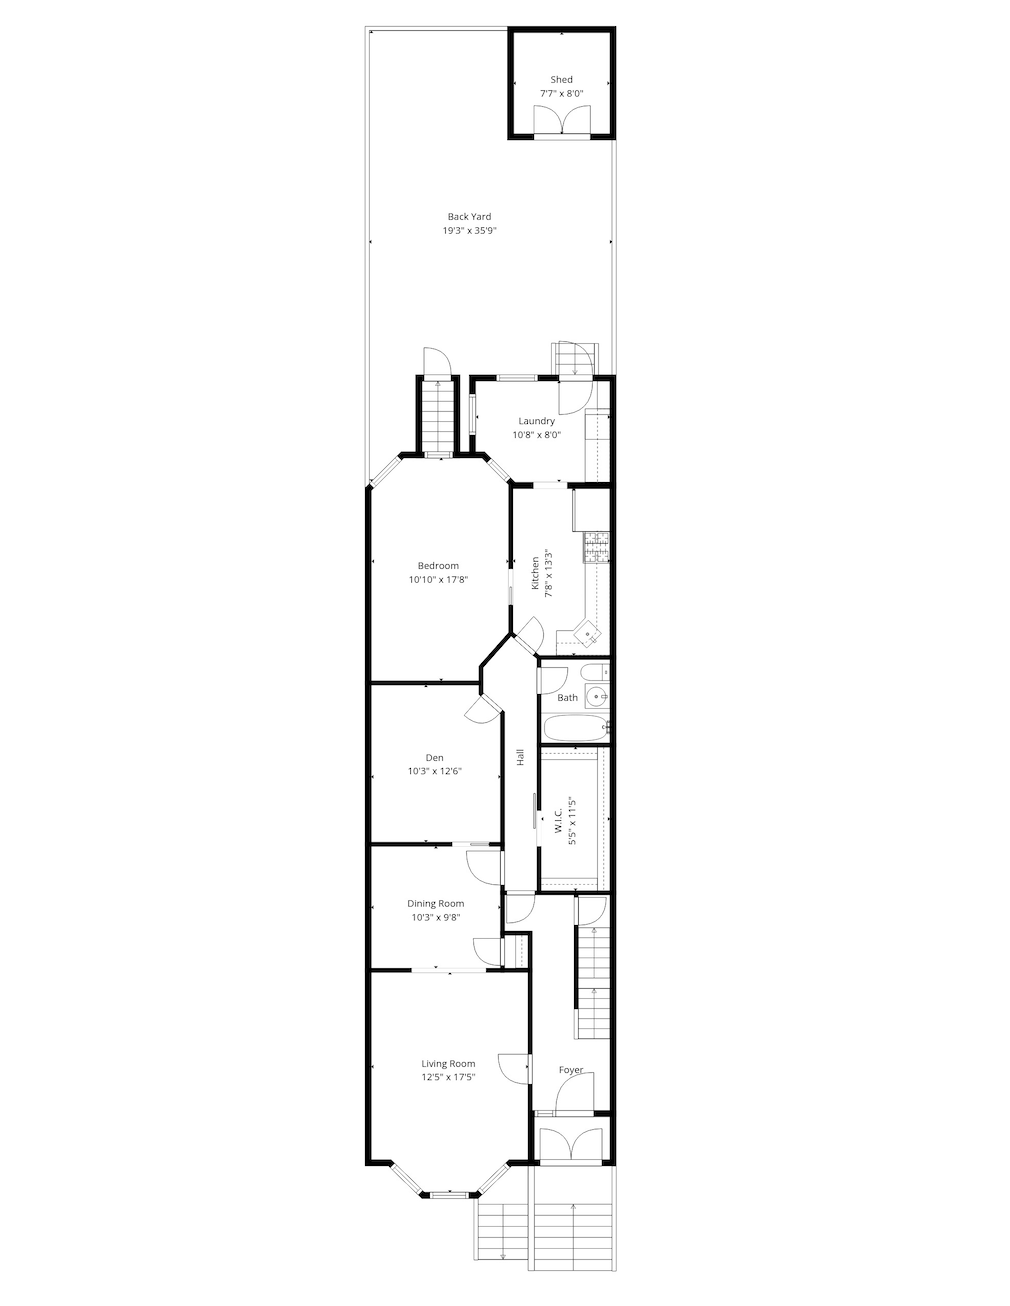

The layout offers flexibility and flow, with six bedrooms and three full baths, generous walk-in closets, separate dining rooms, two laundry rooms, and a first-floor extension that expands everyday living. A finished English basement with separate entry provides a versatile guest suite —ideal for extended family, work-from-home, or recreation.

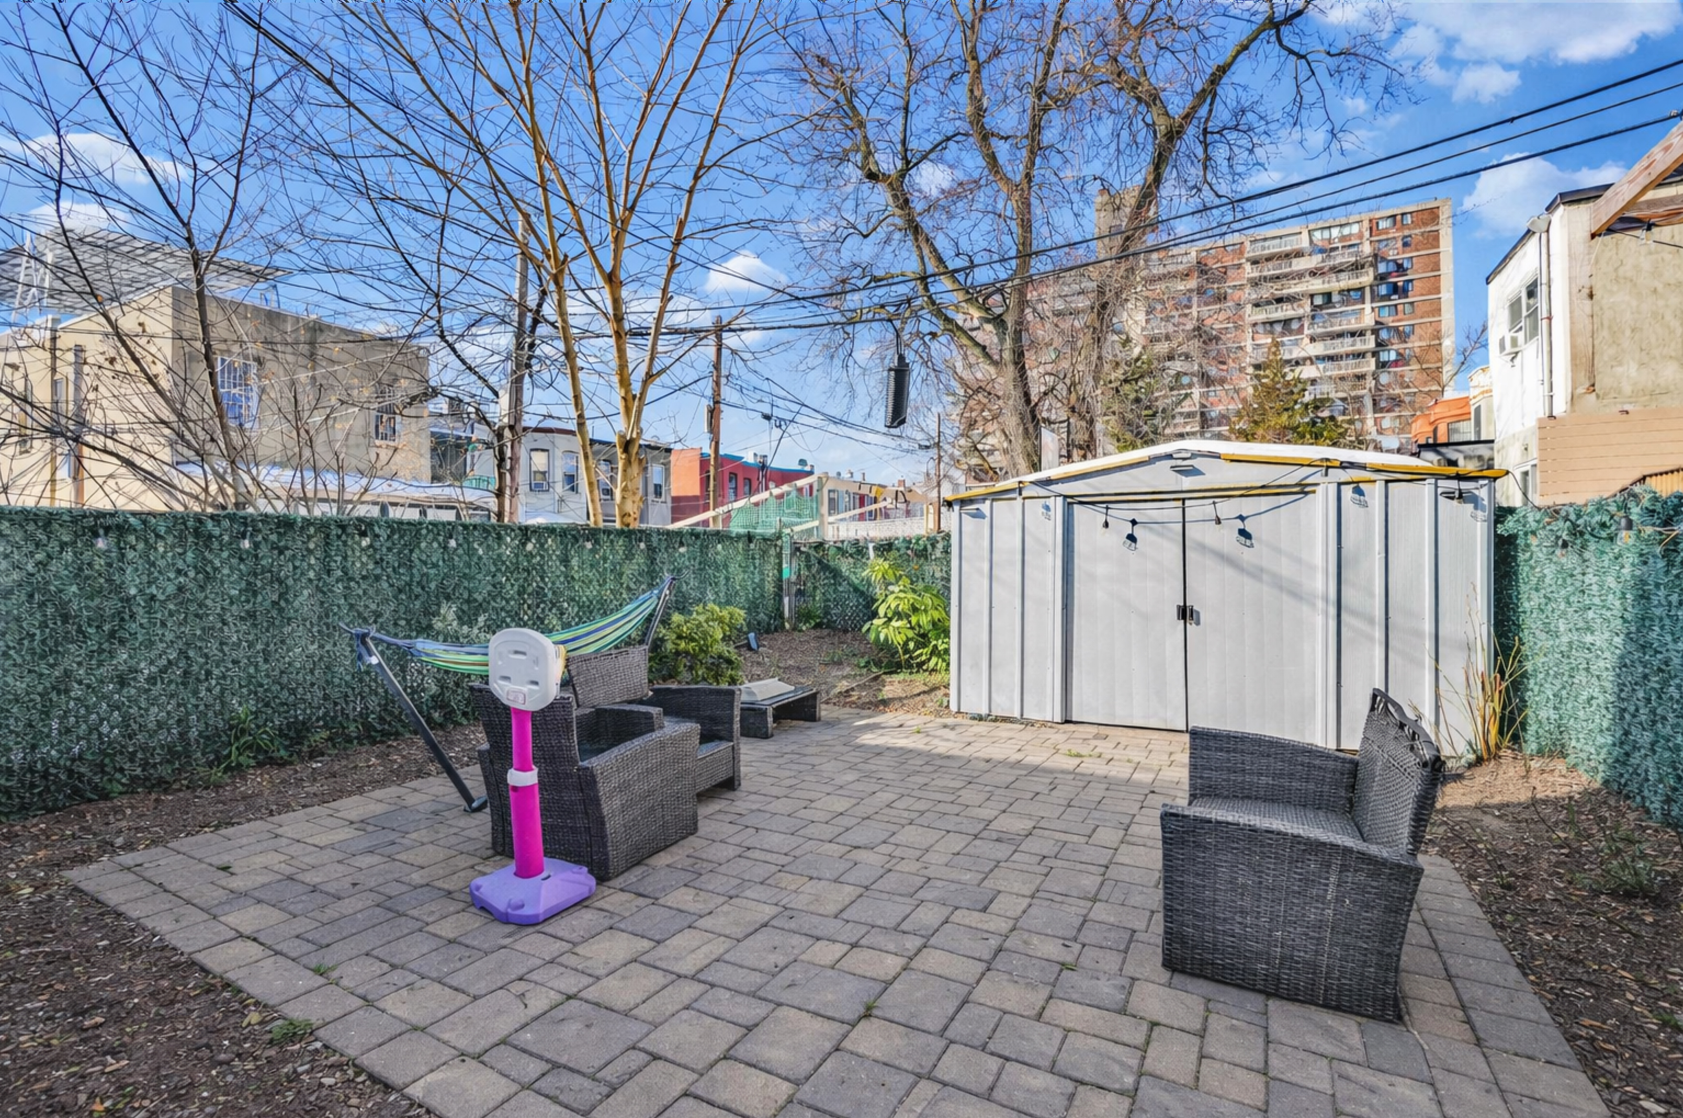
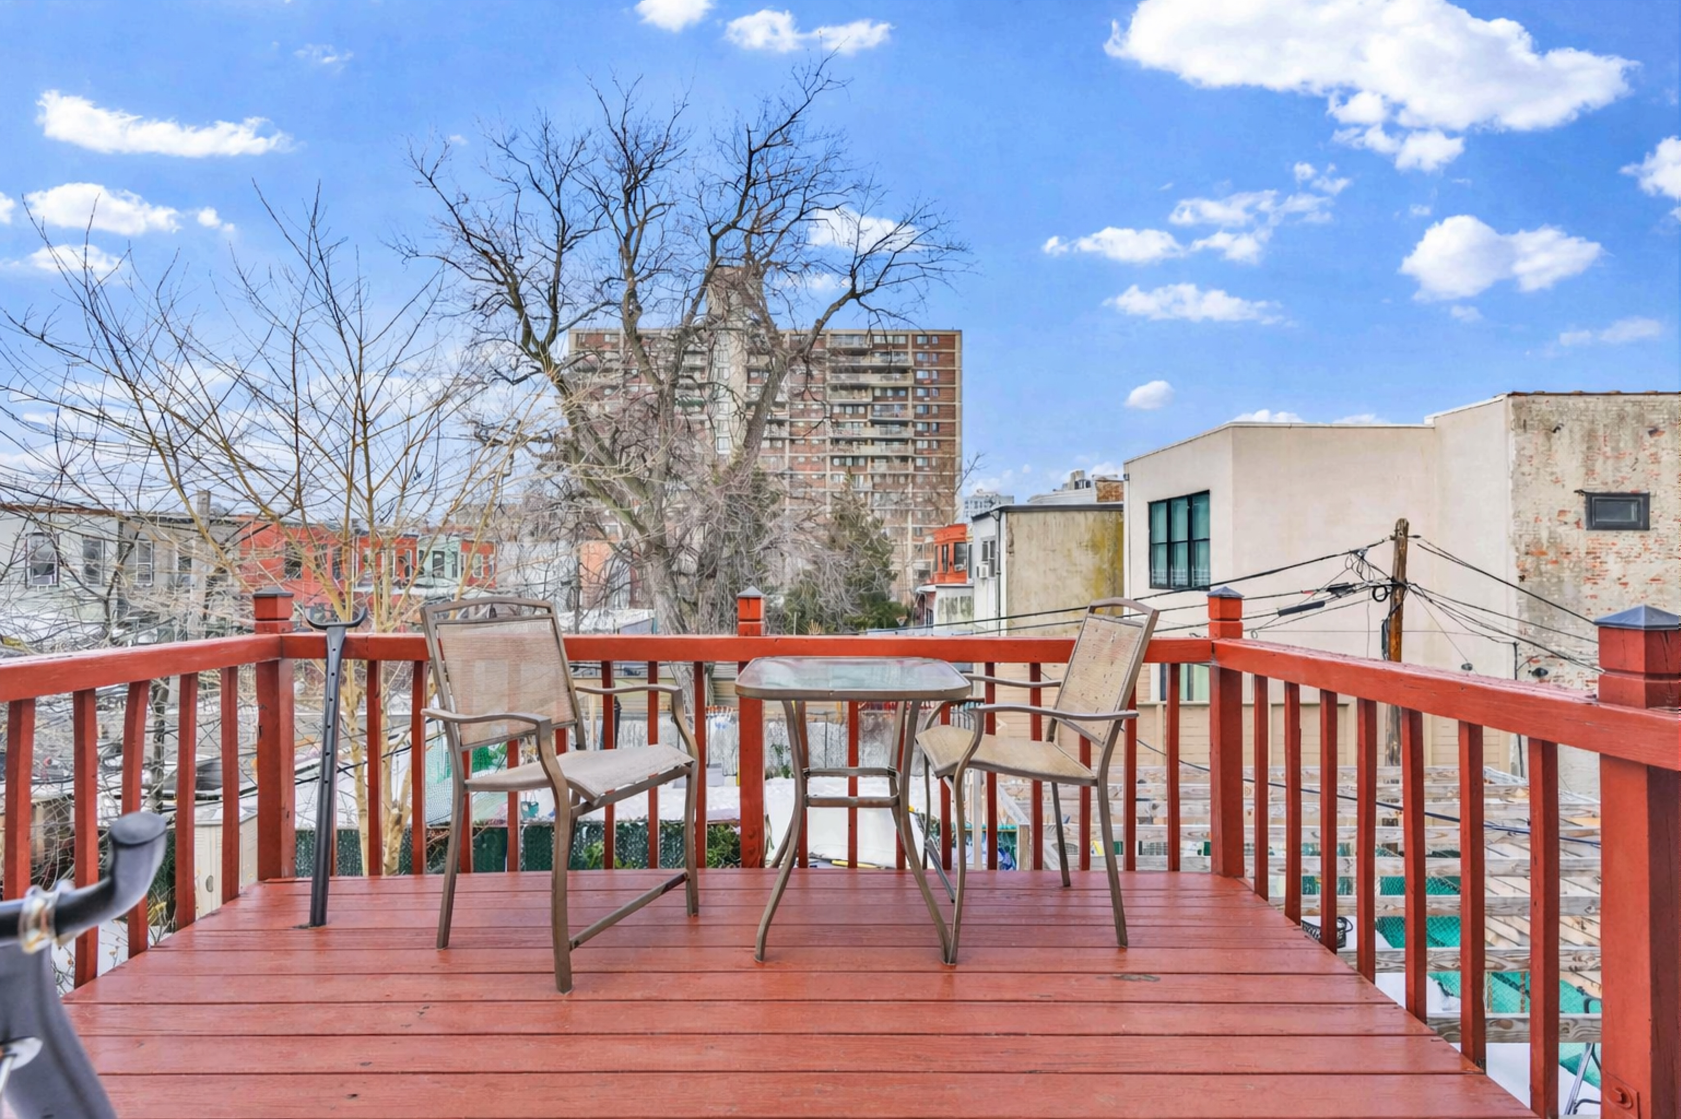
Outdoor living is equally inviting. The elevated front garden has curb appeal. The landscaped backyard features flowering runners and garden space, complemented by a second-floor deck off the primary bedroom, creating a private retreat in the heart of Brooklyn.
For visionaries and value-seekers alike, the property presents a compelling opportunity: approximately 2,660 square feet of unused FAR, offering the chance to thoughtfully expand, add a doctor's office, reconfigure, or enhance—while honoring the home’s historic character.
Whether preserved, reimagined, or elevated into a modern masterpiece, 352 New York Avenue delivers timeless architecture, generous proportions, and long-term upside on one of Crown Heights’ most beautiful blocks.
A true Brooklyn classic—ready for its next chapter.
>> SELLER IS ACCEPTING CASH DEALS ONLY<<
Listing Agent
![Malika Oyo]()
Malika Oyo
Listing Agent

Amenities
- Deck
- Crown Mouldings
- Built-Ins
- Columns
- Private Entrance
- Hardwood Floors
- High Ceilings
- Bay Windows
- Oversized Windows
- Dryer
- Washer
- Stainless Steel Appliances
- Formal Dining Room
- Foyer
- Home Office
- Eat-in Kitchen
- Breakfast Bar
- Windowed Kitchen
- Open Kitchen
- Eastern Exposure
- Western Exposure
- Recessed Lighting
- Chandeliers
- Skylight
- Walk-in Closet
- Custom Closet
- Laundry Room
- Island Kitchen
- Brownstone
- Full Basement
Location
Virtual Tour
Payment Calculator
$11,677 per month
30 year fixed, 7.03% Interest
$11,077
$600
$0
Know your buying power with a preapproval and custom rate in minutes
 1
1Property Information for 352 New York Avenue
- Taxes: $600 / month
- Total Rooms: 16.0
- MLS Type: House/Building
- County: Kings County
- Compensation Remarks: Owner pays. Must submit BA request with offer
- Stories: 2
- Year Built: 1901
- Building Size: 20' x 52'
- Building Sq. Ft: 2,080 SF
- Lot Size: 2,000 SF
Property History for 352 New York Avenue
| Date | Event & Source | Price |
|---|---|---|
| 08/27/2026 | $2,075,000 | |
| 07/01/2026 | Temporarily Off Market Manual | — |
| 04/16/2026 | Listed (Active) Manual | $2,100,000 |
| 04/04/2026 | Contract Out Manual | — |
| 02/18/2026 | Listed (Active) Manual | $2,300,000 |
For completeness, we often displays two records for one sale: the MLS record and the public record.
Public Records for 352 New York Avenue
Schools near 352 New York Avenue
Rating | School | Type | Grades | Distance |
|---|---|---|---|---|
| Public - | PK to 5 | |||
| Public - | 6 to 8 | |||
| Public - | 6 to 12 | |||
| Public - | 9 to 12 |
Rating | School | Distance |
|---|---|---|
P.S. 161 The Crown PublicPK to 5 | ||
The School Of Integrated Learning Public6 to 8 | ||
Medgar Evers College Preparatory School Public6 to 12 | ||
ASPIRATIONS DIPLOMA PLUS HIGH SCHOOL Public9 to 12 |
School ratings and boundaries are provided by GreatSchools.org and Pitney Bowes. This information should only be used as a reference. Proximity or boundaries shown here are not a guarantee of enrollment. Please reach out to schools directly to verify all information and enrollment eligibility.

Neighborhood Map and Transit
Similar Homes
Explore Nearby Homes
- Brownsville Homes for Sale
- Central Brooklyn Homes for Sale
- Crown Heights Homes for Sale
- Eastern Brooklyn Homes for Sale
- East Flatbush Homes for Sale
- Northern Brooklyn Homes for Sale
- Stuyvesant Heights Homes for Sale
- Weeksville Homes for Sale
- Wingate Homes for Sale
- Bedford-Stuyvesant Homes for Sale
- Prospect Lefferts Gardens Homes for Sale
- Ocean Hill Homes for Sale
- Clinton Hill Homes for Sale
- Northwestern Brooklyn Homes for Sale
- Flatbush Homes for Sale
- New York Homes for Sale
- Brooklyn Homes for Sale
- Queens Homes for Sale
- Manhattan Homes for Sale
- Jersey City Homes for Sale
- Bayonne Homes for Sale
- Hoboken Homes for Sale
- Weehawken Homes for Sale
- Staten Island Homes for Sale
- Union City Homes for Sale
- West New York Homes for Sale
- North Bergen Homes for Sale
- Guttenberg Homes for Sale
- Bronx Homes for Sale
- Kearny Homes for Sale
- 11233 Homes for Sale
- 11225 Homes for Sale
- 11216 Homes for Sale
- 11212 Homes for Sale
- 11203 Homes for Sale
- 11221 Homes for Sale
- 11238 Homes for Sale
- 11226 Homes for Sale
- 11215 Homes for Sale
- 11236 Homes for Sale
- 11206 Homes for Sale
- 11207 Homes for Sale
- 11205 Homes for Sale
- 11218 Homes for Sale
- 11217 Homes for Sale
No guarantee, warranty or representation of any kind is made regarding the completeness or accuracy of any information, descriptions or measurements (including square footage measurements and property condition), such should be independently verified through appropriate means, including, but not limited to, in person inspection and public records, and Compass International Holdings, its subsidiaries, affiliates and independently owned and operated franchisees, and their affiliated agents and associated third parties expressly disclaim any liability in connection therewith. Photos may be virtually staged or digitally enhanced and may not reflect actual property conditions. Offers of compensation are subject to change at the seller's discretion. No financial or legal advice provided. Equal Housing Opportunity.
This information is not verified for authenticity or accuracy and is not guaranteed and may not reflect all real estate activity in the market. ©2026 The Real Estate Board of New York, Inc., All rights reserved. The source of the displayed data is either the property owner or public record provided by non-governmental third parties. It is believed to be reliable but not guaranteed. This information is provided exclusively for consumers’ personal, non-commercial use. The data relating to real estate for sale on this website comes in part from the IDX Program of OneKey® MLS. Information Copyright 2026, OneKey® MLS. All data is deemed reliable but is not guaranteed accurate by Compass, Inc., its subsidiaries, affiliates and their agents and associated third parties. See Terms of Service for additional restrictions. Compass · Tel: 212-913-9058 · New York, NY Listing information for certain New York City properties provided courtesy of the Real Estate Board of New York’s Residential Listing Service (the "RLS"). The information contained in this listing has not been verified by the RLS and should be verified by the consumer. The listing information provided here is for the consumer’s personal, non-commercial use. Retransmission, redistribution or copying of this listing information is strictly prohibited except in connection with a consumer's consideration of the purchase and/or sale of an individual property. This listing information is not verified for authenticity or accuracy and is not guaranteed and may not reflect all real estate activity in the market. ©2026 The Real Estate Board of New York, Inc., all rights reserved. This information is not guaranteed, should be independently verified and may not reflect all real estate activity in the market. Offers of compensation set forth here are for other RLSParticipants only and may not reflect other agreements between a consumer and their broker.©2026 The Real Estate Board of New York, Inc., All rights reserved.