448 West 37th Street, Unit 8C
Description
A Hudson Yards Loft of Architectural Integrity and Exceptionally Low Monthlies
This striking 1,897-square-foot prewar loft condominium is a rare offering in Hudson Yards, combining authentic industrial character with a meticulously executed contemporary renovation, further distinguished by exceptionally low monthlies, a rarity for a home of this scale and caliber. With dramatic ceiling heights, oversized...Back on the market with a SIGNIFICANT price improvement. A rare opportunity at the new asking price.
A Hudson Yards Loft of Architectural Integrity and Exceptionally Low Monthlies
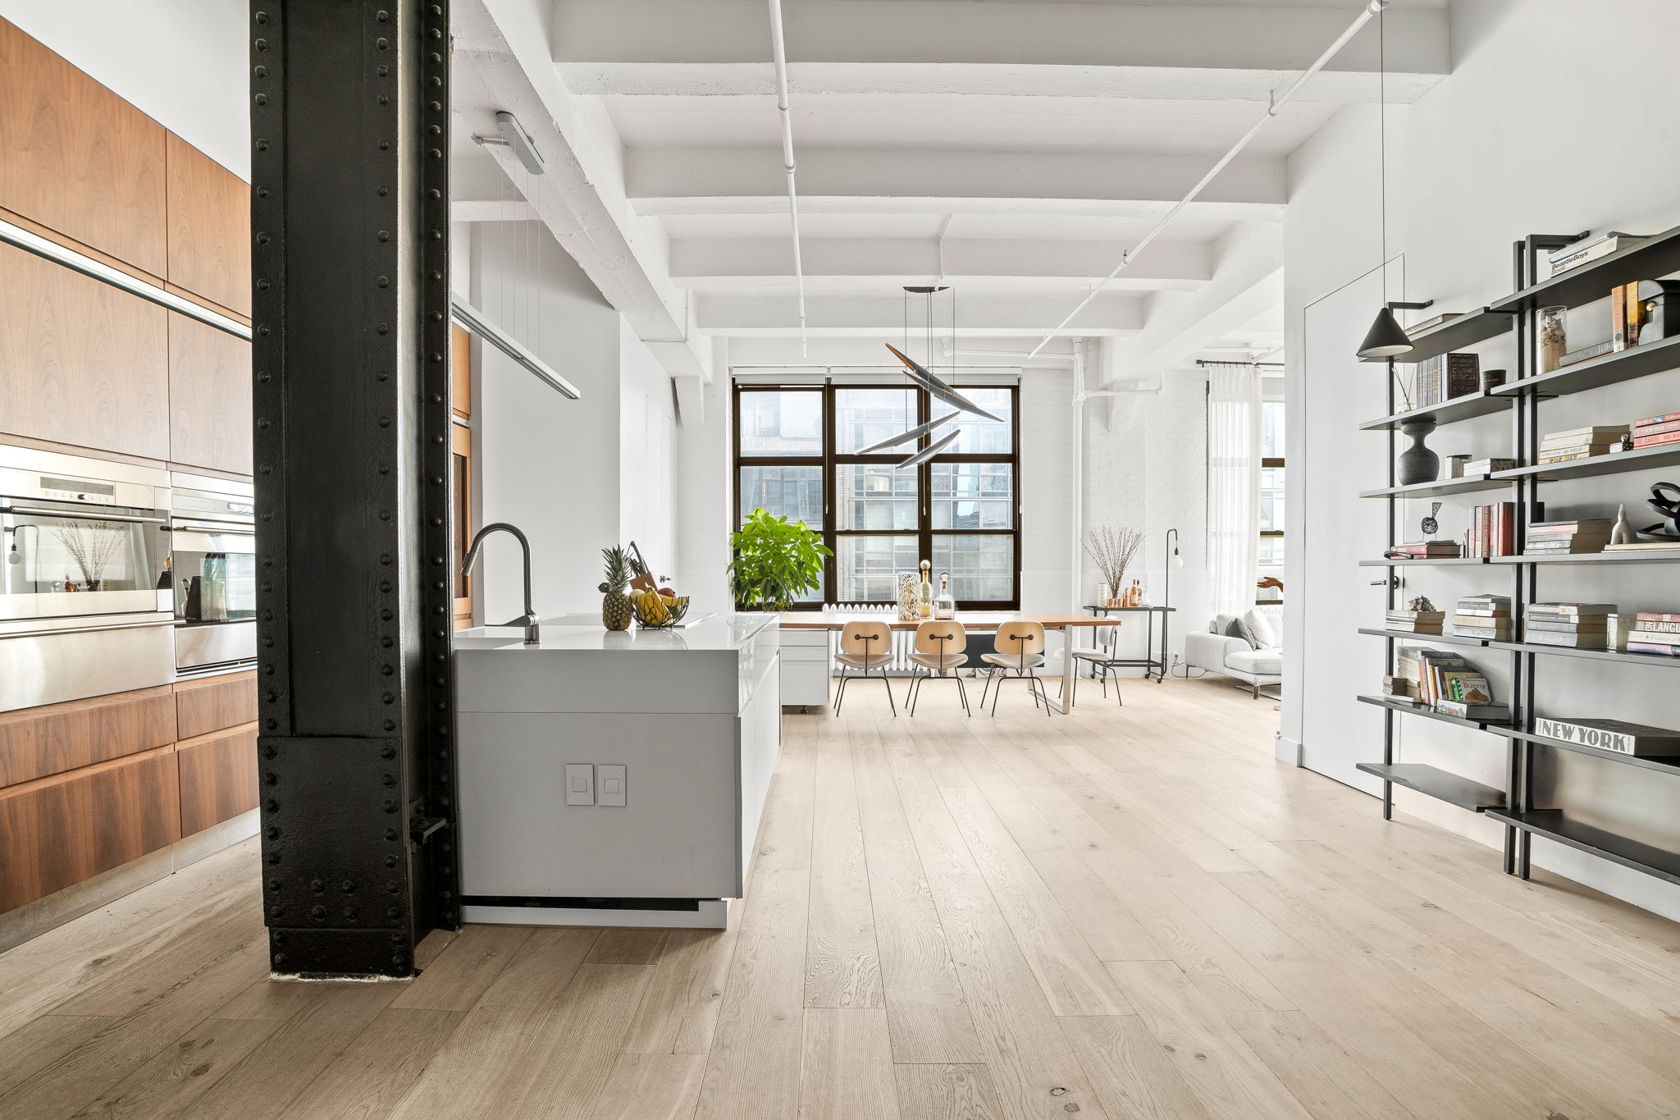
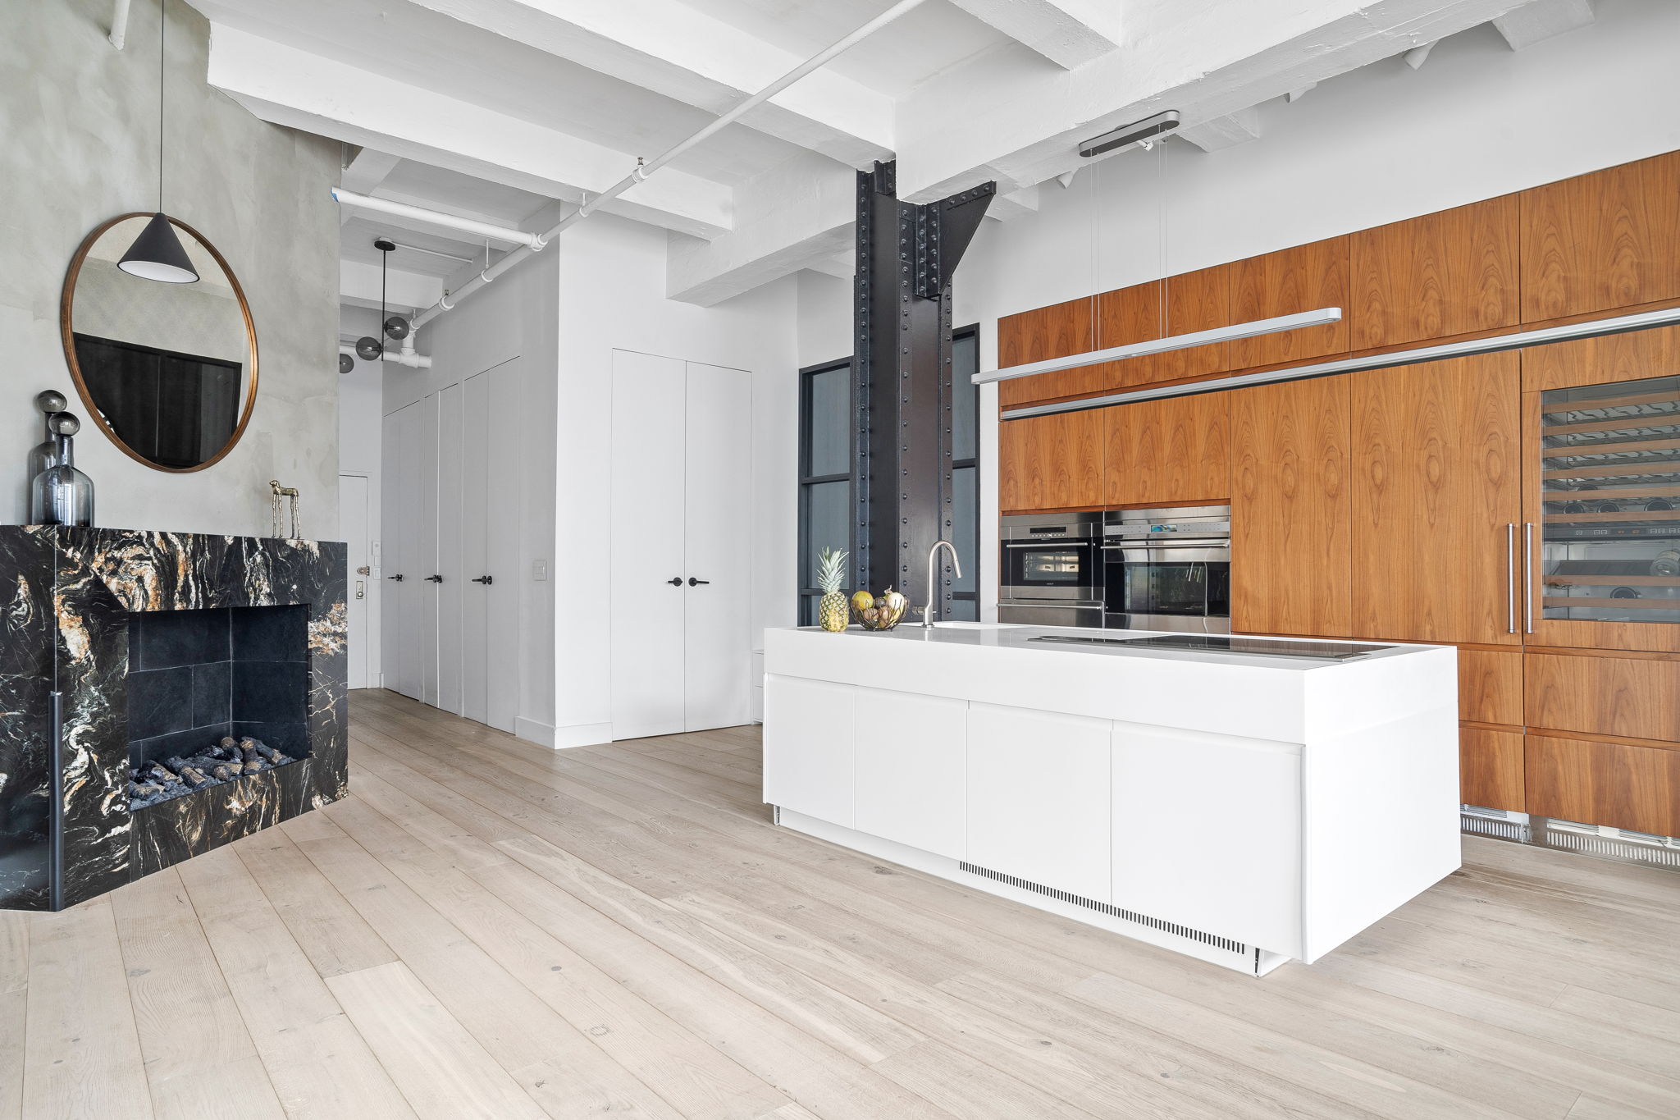
This striking 1,897-square-foot prewar loft condominium is a rare offering in Hudson Yards, combining authentic industrial character with a meticulously executed contemporary renovation, further distinguished by exceptionally low monthlies, a rarity for a home of this scale and caliber. With dramatic ceiling heights, oversized factory-style windows, exposed steel columns, and expansive proportions, the residence delivers a true loft experience—elevated for modern luxury living.
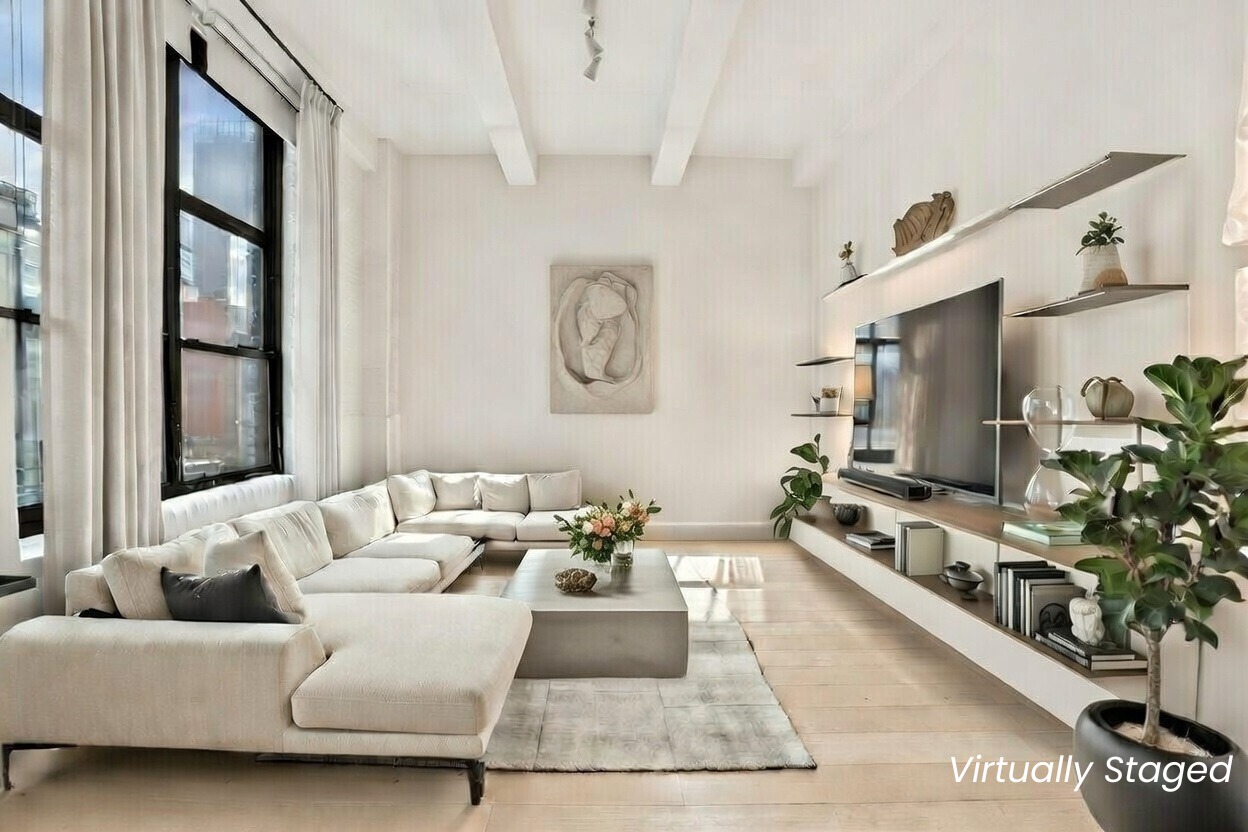
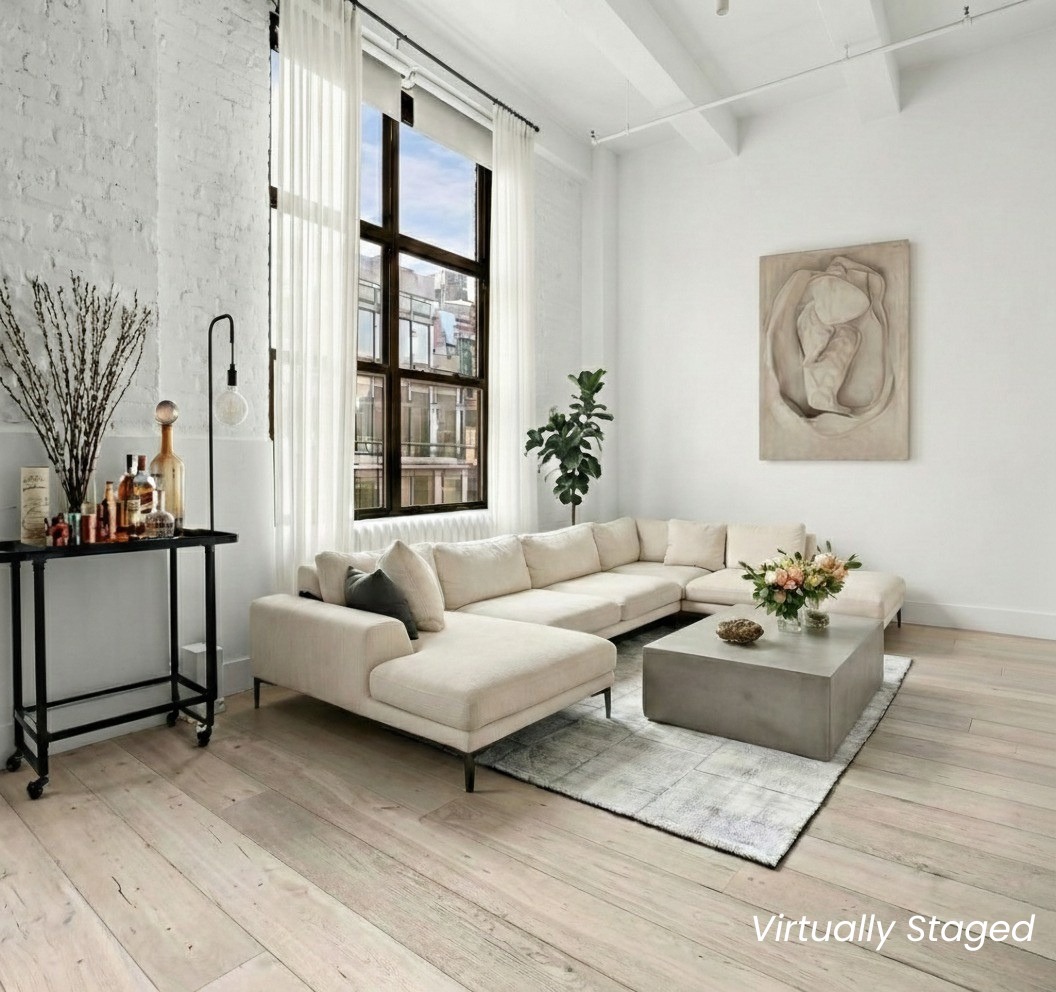
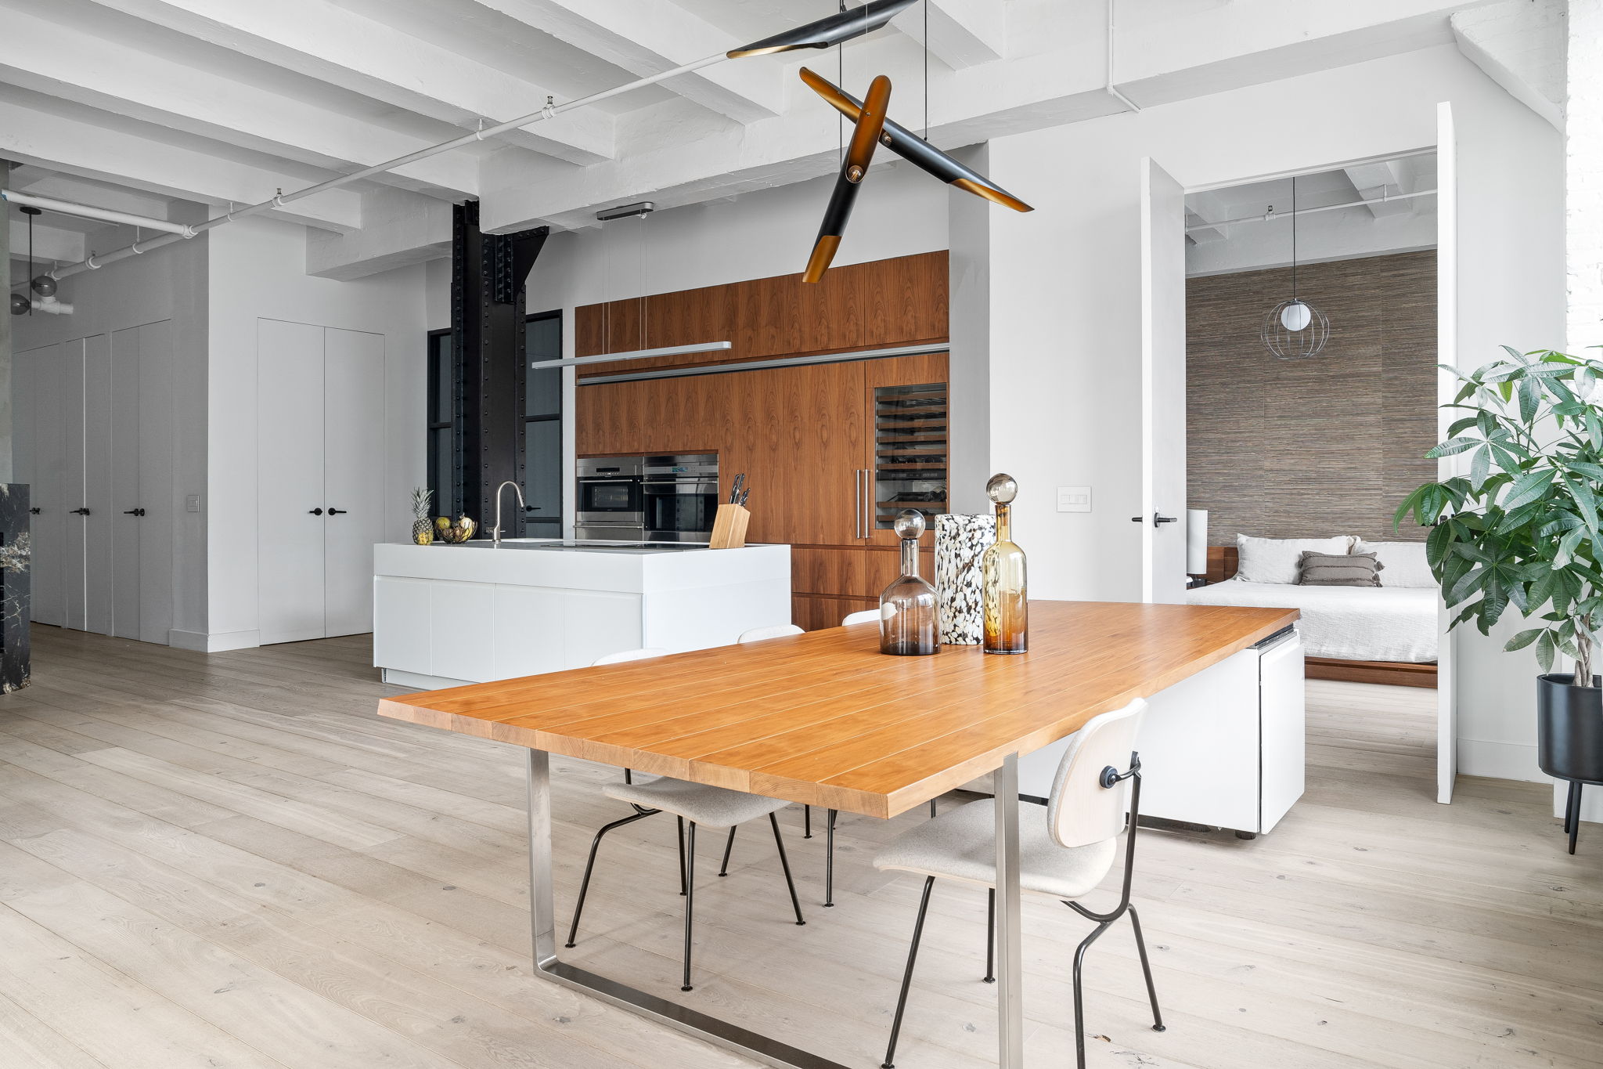
The home opens into a grand great room designed for both scale and flow. Wide-plank white oak flooring, exposed beams, and structural steel detailing frame the space, while oversized north-facing windows provide consistent natural light and a calm, gallery-like atmosphere ideal for art, entertaining, and everyday living. A decorative stone-clad fireplace anchors the room, adding warmth and architectural depth.
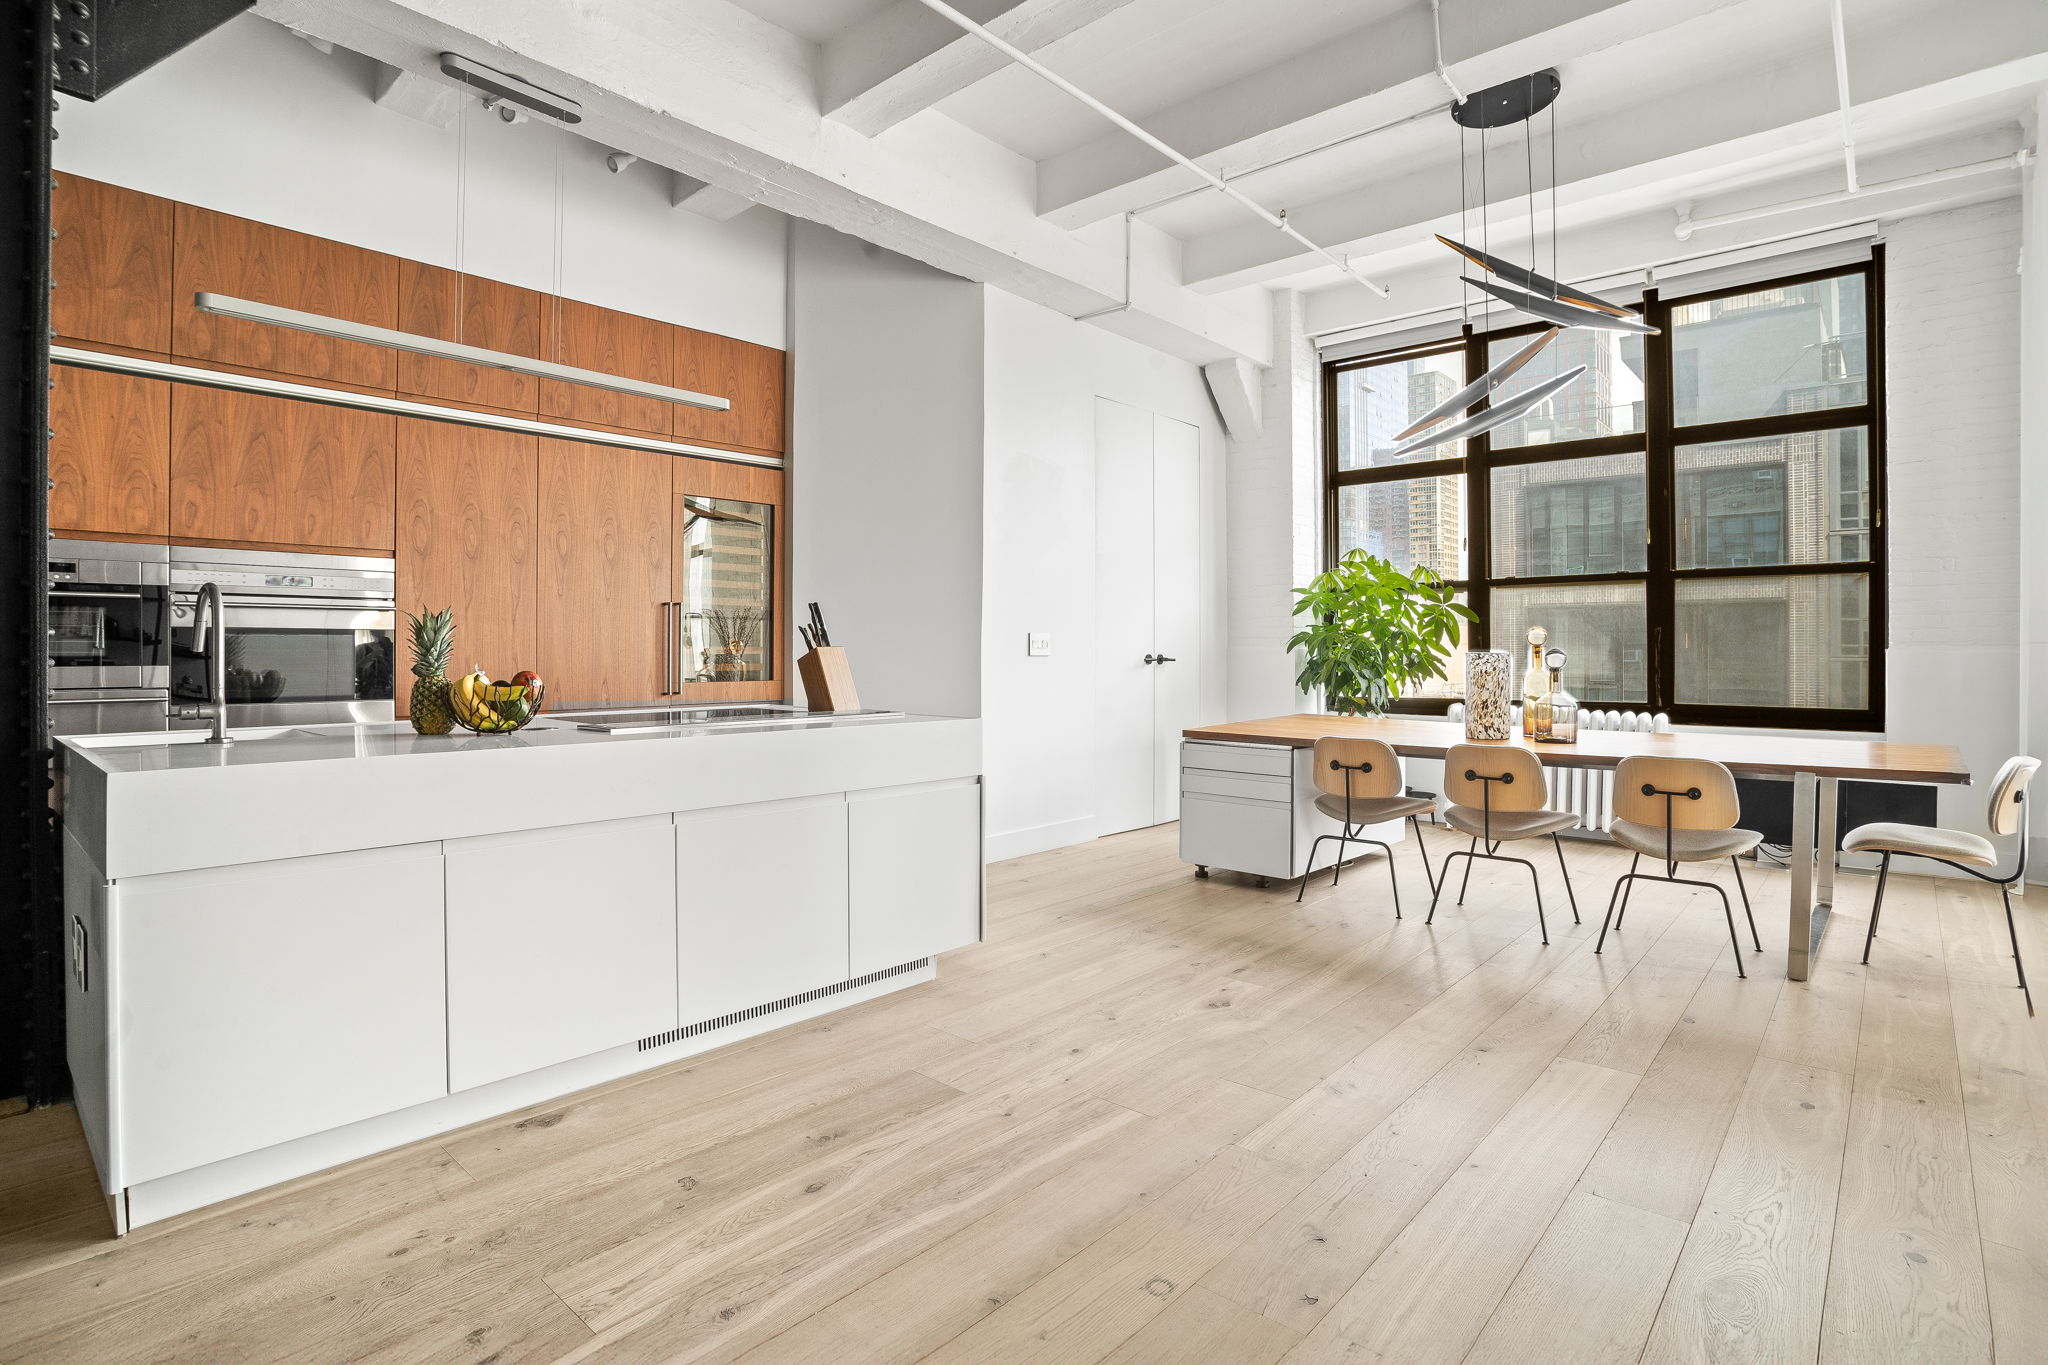
At the center of the home, the open chef’s kitchen is a sculptural statement. Designed by B&B Italia / Arclinea, it features custom wood cabinetry, a sleek white island with integrated storage, and top-tier appliances including a Wolf double wall oven and induction cooktop, Sub-Zero refrigerator, wine storage, and Miele dishwasher. The adjacent dining area comfortably accommodates large gatherings while maintaining visual openness across the loft.
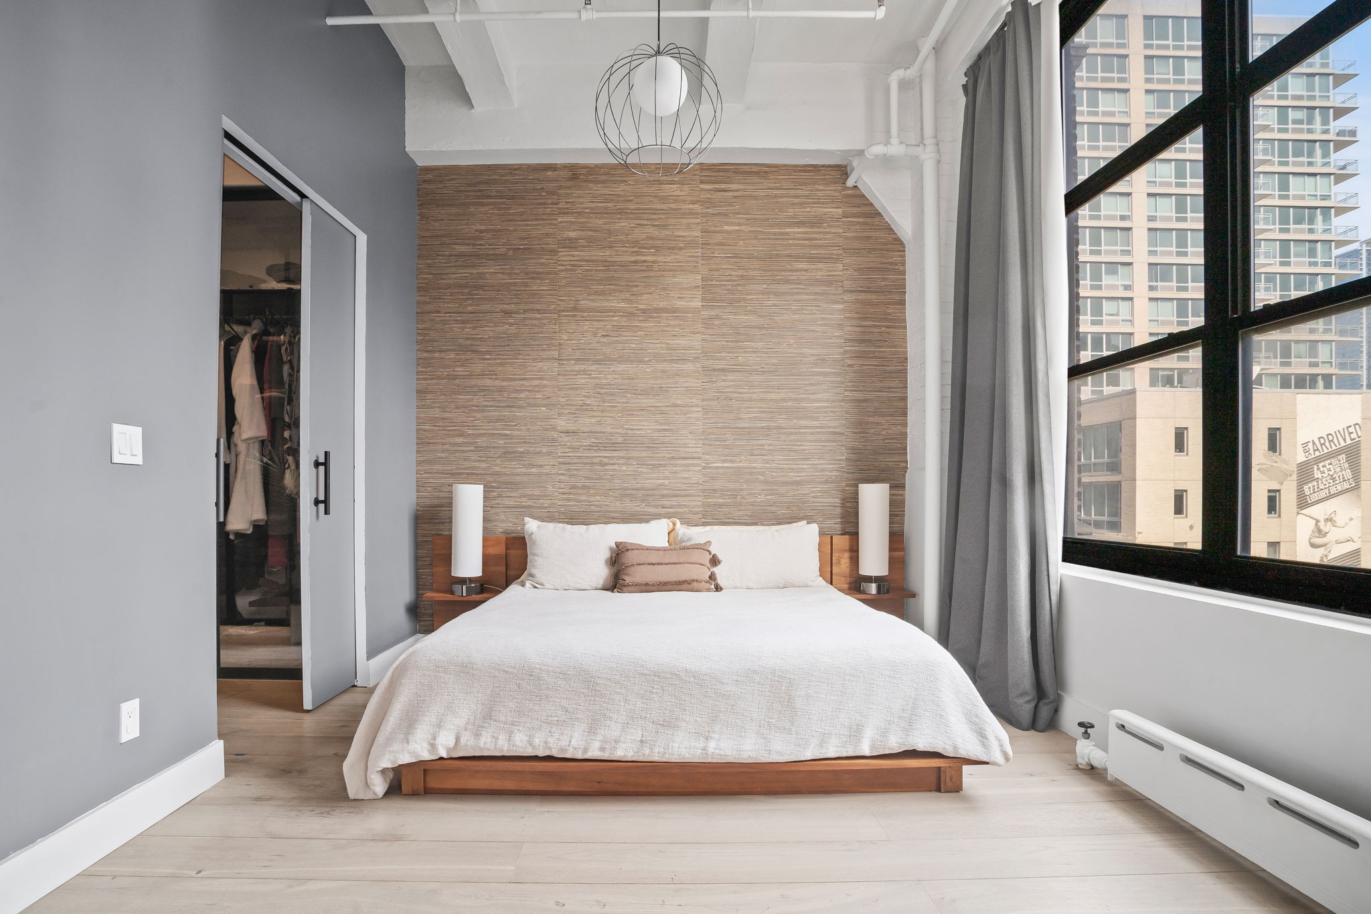
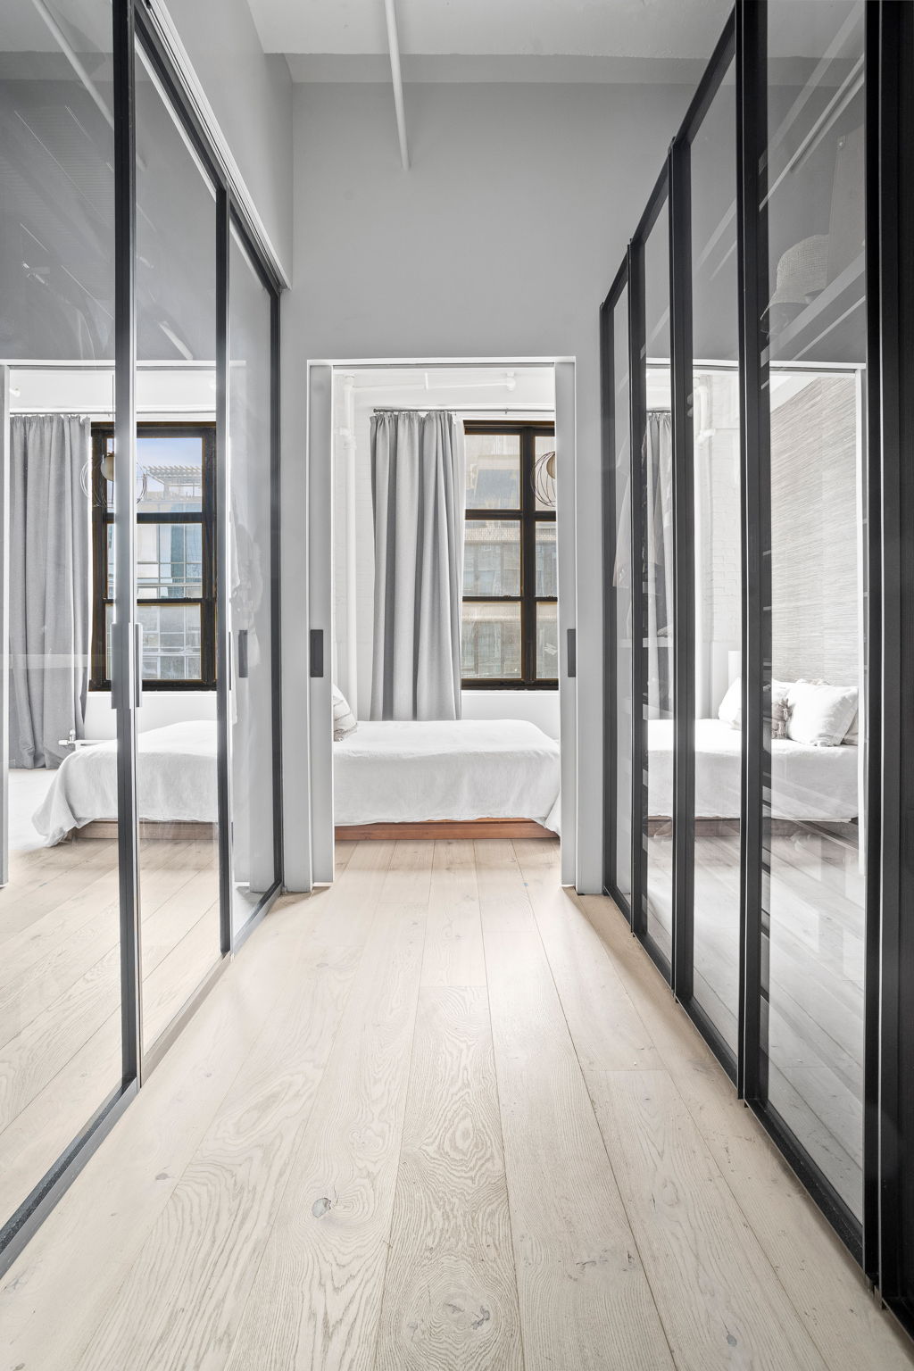
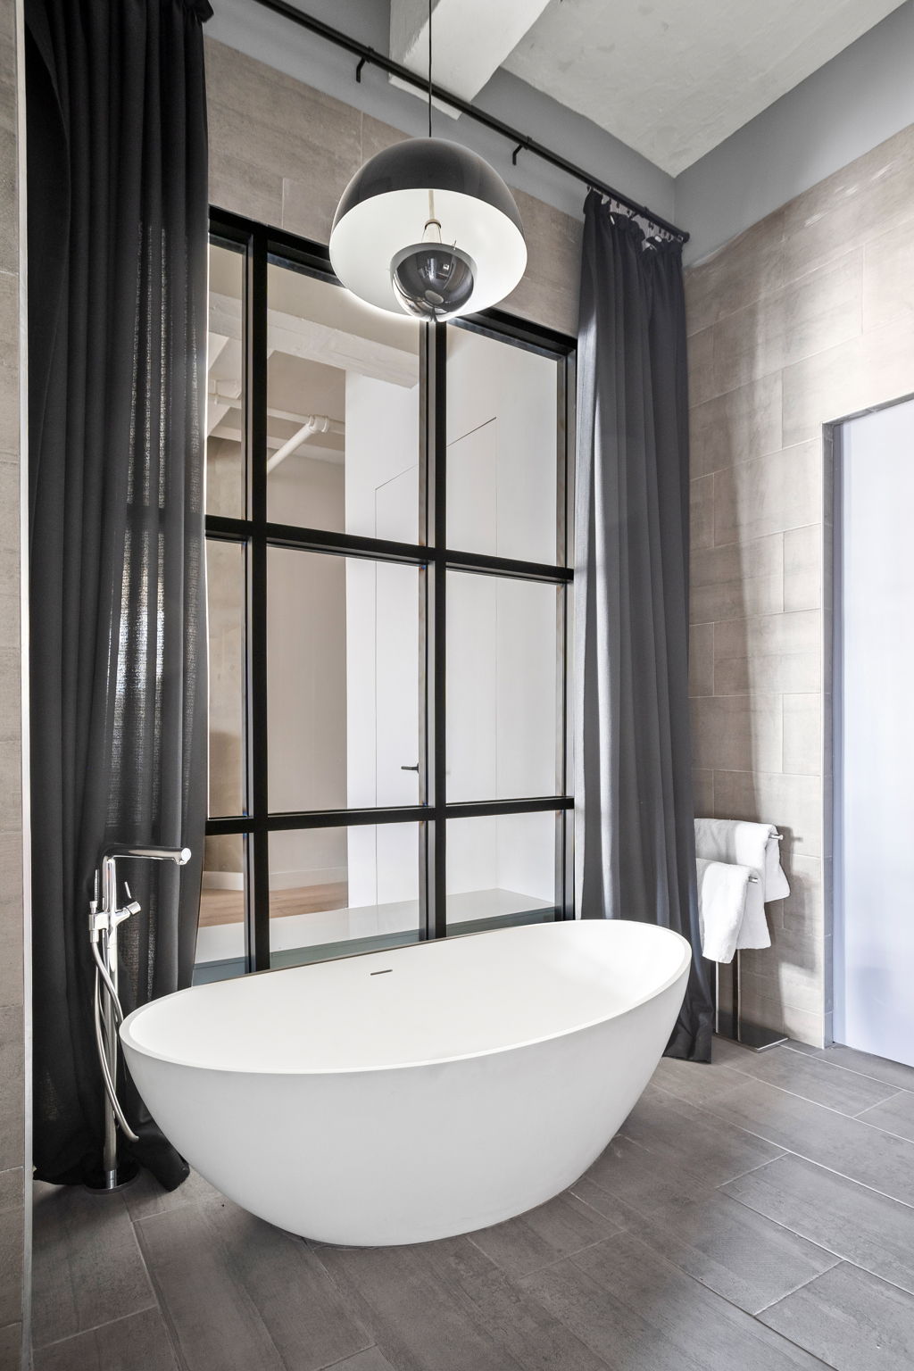
The primary suite is thoughtfully positioned for privacy and scale, featuring a dedicated glass-enclosed dressing corridor with custom Lema closets leading to a spa-like ensuite bath. The bathroom is a true retreat, appointed with heated floors, Toto fixtures, a freestanding soaking tub, a two-person rainfall shower, and double vanities, all wrapped in refined imported stone and minimalist detailing. Additional highlights include custom built-ins, designer lighting, an in-unit washer and dryer, video intercom, and thoughtfully integrated storage, all contributing to a seamless blend of form and function.
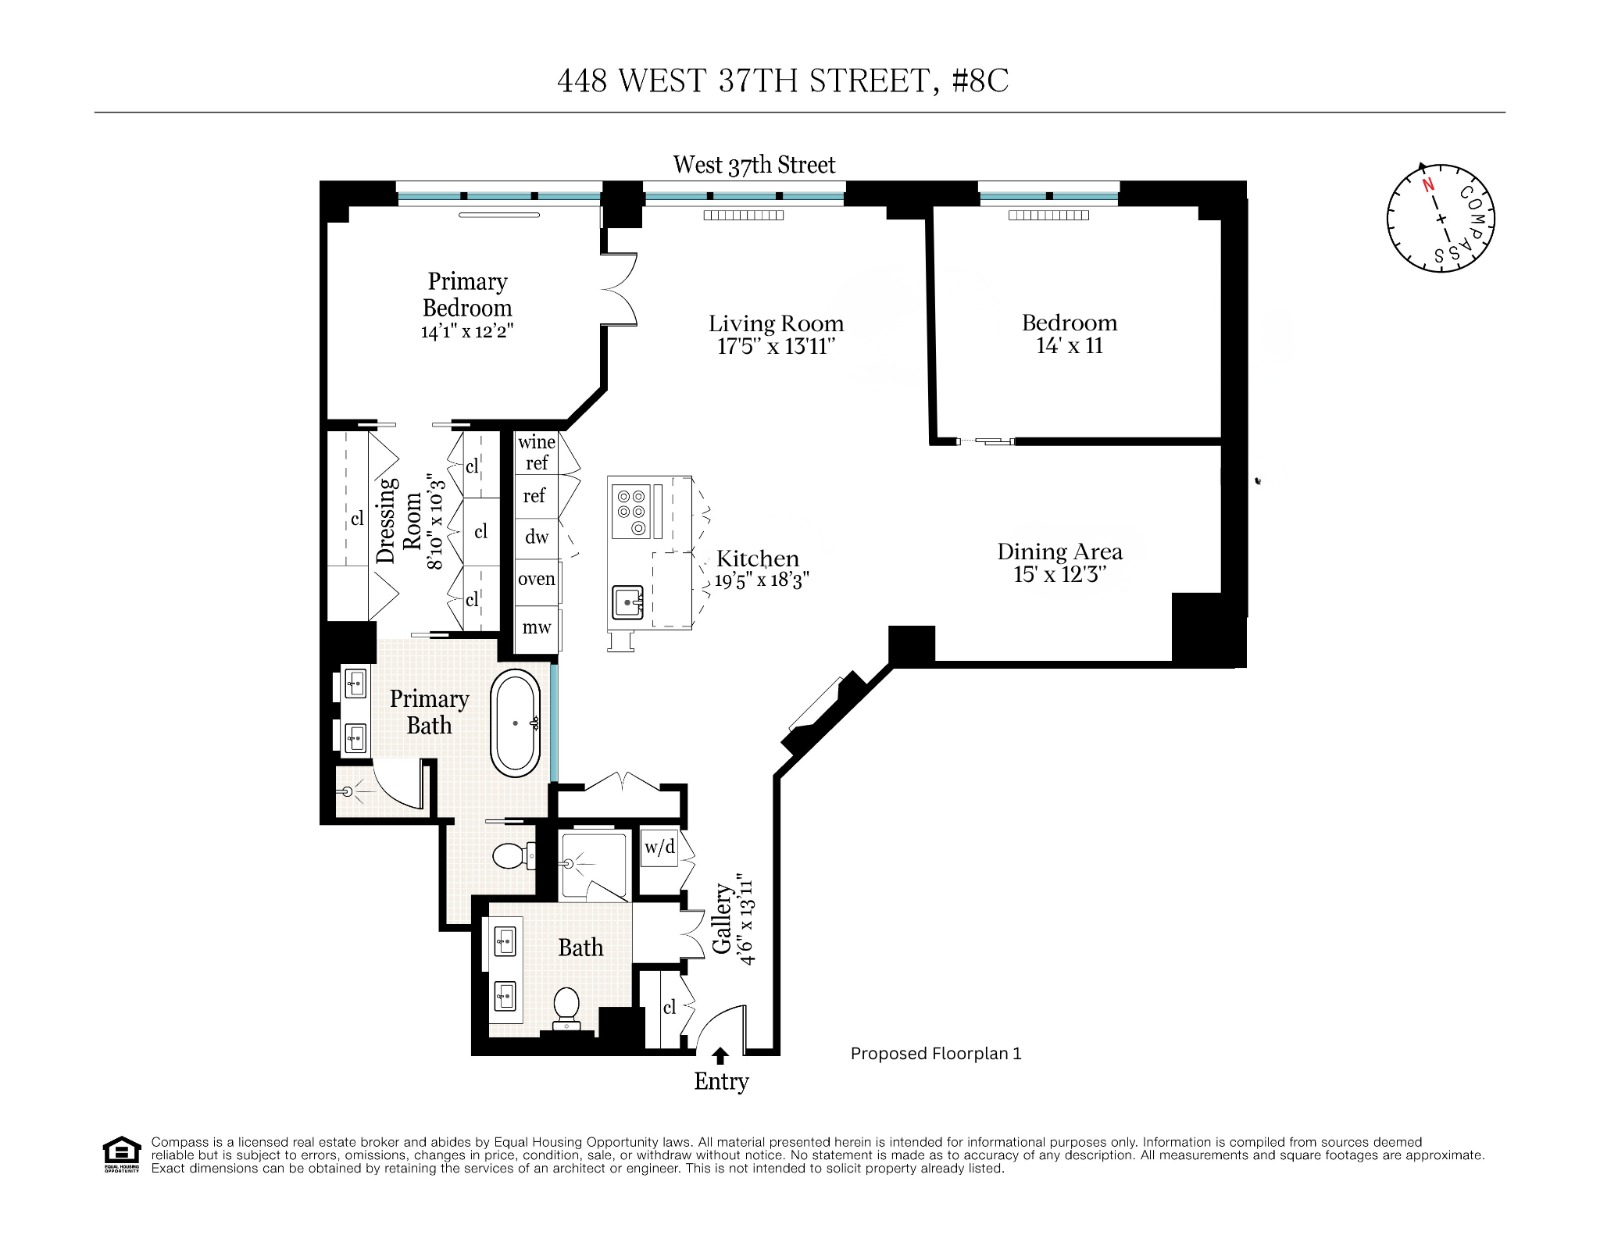
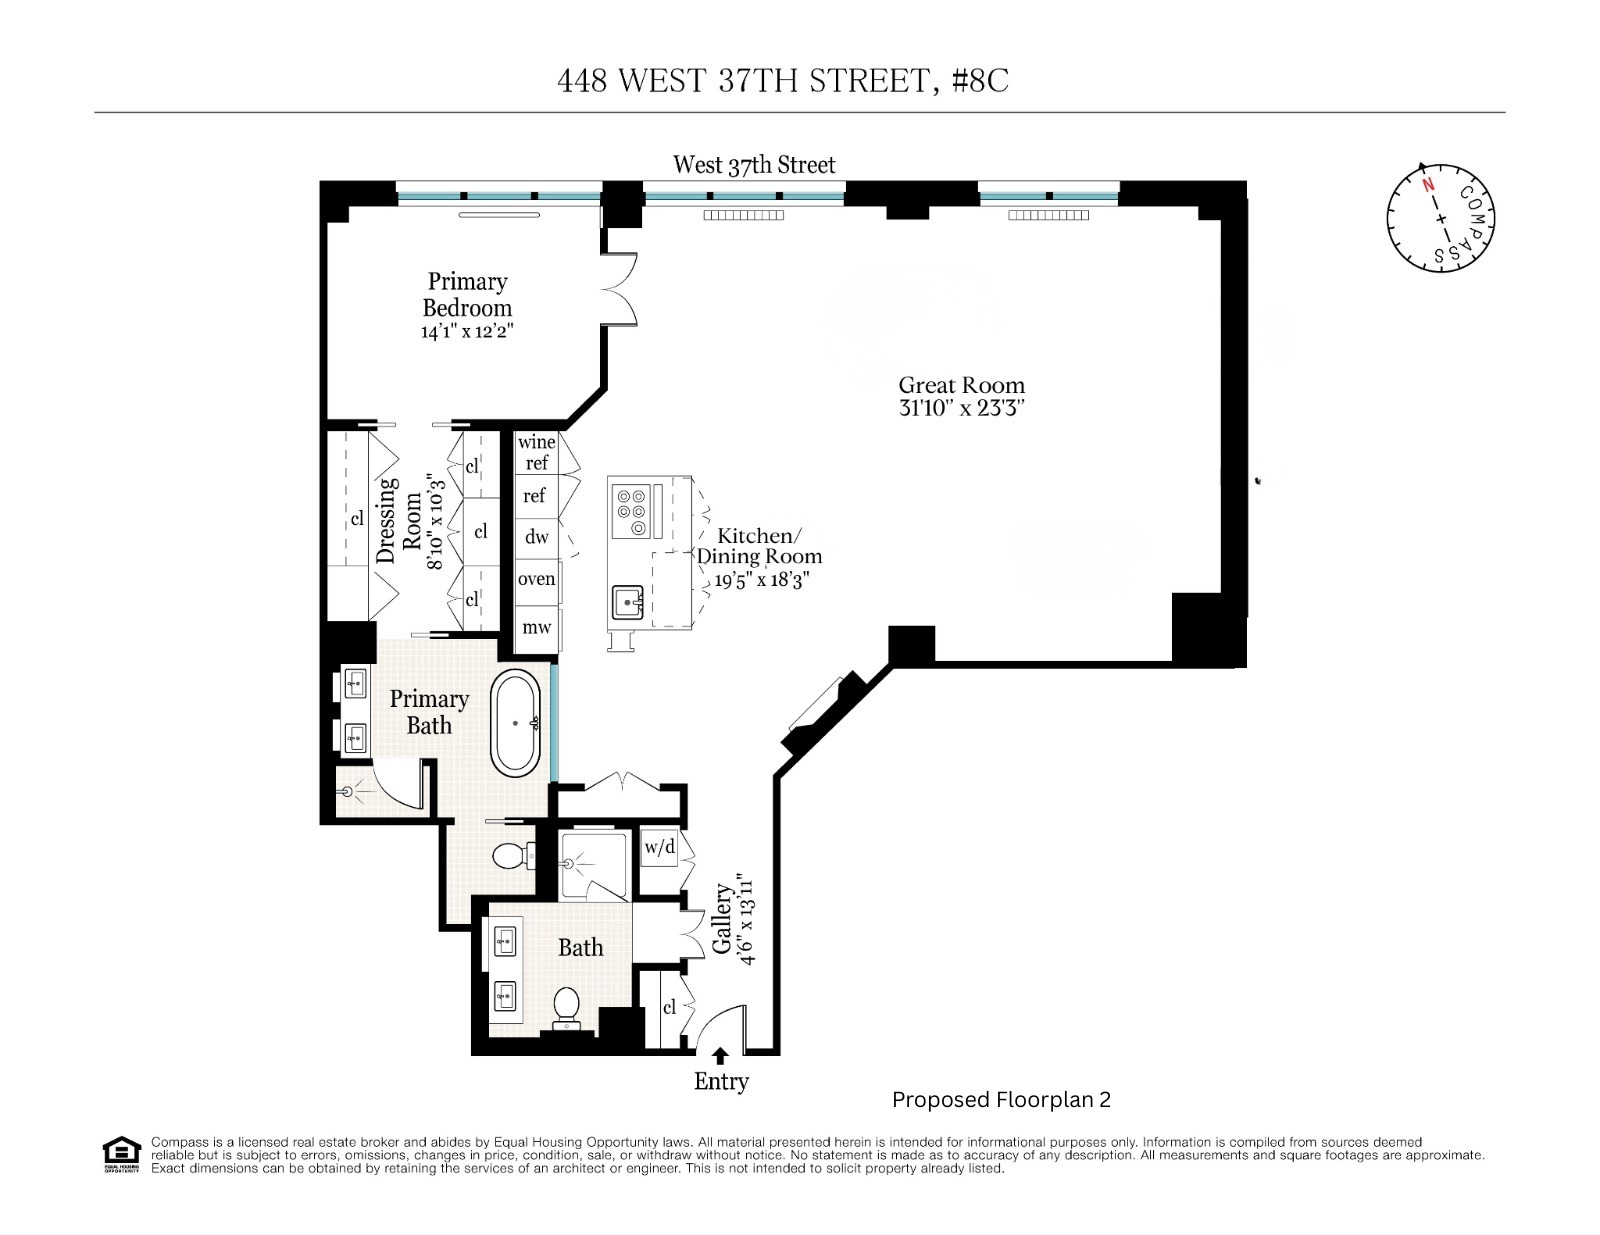
There are a few layout configuration options to suit your needs and creativity. The space can function as a two-bedroom home (see Proposed Floorplan 1), a one-bedroom plus den, or as an expansive open loft (see Proposed Floorplan 2). The current setup is a one-bedroom with a den, showcasing the home’s flexibility for personalized living.
The Glass Farmhouse Condominium is a boutique, pet-friendly building offering a part-time doorman and a newly renovated rooftop deck, providing a quiet residential experience in one of Manhattan’s most dynamic neighborhoods.
Located moments from Hudson Yards’ premier dining, shopping, fitness destinations, and cultural landmarks including the High Line and The Shed, this residence offers the perfect balance of architectural substance and modern convenience.
There are two current assessments, $98.79 through March 2028 related to the Climate Mobilization Act, and $92.98 for building improvements, which is open-ended.
Some photos are virtually staged.
Listing Agents
![Dana Sapir]()
Dana Sapir
Listing Agent
![Flora Lampou]()
Flora Lampou
Alternative Listing Agent
![Elena Kagiou]()
Elena Kagiou
Alternative Listing Agent
![Mariia Khemich]()
Mariia Khemich
Alternative Listing Agent
![Sapir Team]()
Sapir Team
Alternative Listing Agent


Property Details for 448 West 37th Street, Unit 8C
Amenities
- Part-Time Doorman
- Roof Deck
- Common Roof Deck
- Exposed Brick
- Fireplace
- Columns
- High Ceilings
- Elevator
- Washer / Dryer in Unit
- Laundry in Building
- Dishwasher
- Total Renovation
- Northern Exposure
- Walk-in Closet
- Custom Closet
- Video Intercom
- Primary Ensuite with Separate Tub
- Midrise
- Highrise
Location
Virtual Tour
Building Information for 448 West 37th Street, Unit 8C
Payment Calculator
$14,048 per month
30 year fixed, 6.55% Interest
$11,431
$1,455
$1,162
Know your buying power with a preapproval and custom rate in minutes
 1
1Property History for 448 West 37th Street, Unit 8C
| Date | Event & Source | Price |
|---|---|---|
| 07/16/2026 | Contract Signed Manual | — |
| 05/26/2026 | Price Change Manual | $1,999,000 |
| 03/24/2026 | Listed (Active) Manual | $2,200,000 |
| 12/04/2025 | Temporarily Off Market Manual | — |
| 11/11/2025 | Price Change Manual | $2,300,000 |
| 11/08/2025 | Listed (Active) Manual | $2,495,000 |
| 11/07/2025 | Temporarily Off Market Manual | — |
| 11/07/2025 | Listed (Active) Manual | $2,495,000 |
| 10/31/2025 | Temporarily Off Market Manual | — |
| 04/30/2025 | Listed (Active) Manual | $2,495,000 |
| 04/30/2025 | Temporarily Off Market Manual | — |
| 01/28/2025 | Price Change Manual | $2,495,000 |
| 12/06/2024 | Price Change Manual | $2,600,000 |
| 11/04/2024 | Listed (Active) Manual | $2,750,000 |
| 03/16/2017 | $1,865,000 | |
| 10/26/2016 | $2,100,000 | |
| 09/27/2016 | $2,100,000 | |
| 02/29/2016 | $2,745,000 | |
| 05/03/2015 | $2,745,000 |
For completeness, we often displays two records for one sale: the MLS record and the public record.
Public Records for 448 West 37th Street, Unit 8C
Schools near 448 West 37th Street, Unit 8C
Rating | School | Type | Grades | Distance |
|---|---|---|---|---|
| Public - | PK to 5 | |||
| Public - | 6 to 8 | |||
| Public - | 6 to 8 | |||
| Public - | 6 to 8 |
Rating | School | Distance |
|---|---|---|
P.S. 51 Elias Howe PublicPK to 5 | ||
Middle 297 Public6 to 8 | ||
Lower Manhattan Community Middle School Public6 to 8 | ||
Nyc Lab Ms For Collaborative Studies Public6 to 8 |
School ratings and boundaries are provided by GreatSchools.org and Pitney Bowes. This information should only be used as a reference. Proximity or boundaries shown here are not a guarantee of enrollment. Please reach out to schools directly to verify all information and enrollment eligibility.
Neighborhood Map and Transit
Similar Homes
New listings in 10018
Listing Courtesy of 212 Consulting Corp


Listing Courtesy of Serhant
Listing Courtesy of Serhant
Listing Courtesy of Serhant
Listing Courtesy of Serhant
Listing Courtesy of Serhant
Listing Courtesy of Serhant

Listing Courtesy of Metro Real Estate Inc


$939,000
- 1
- Bedrooms
- 2
- Bathrooms
- Unavailable
- Square Feet
- Unavailable
- Acres
Explore Nearby Homes
- Theater District Homes for Sale
- Midtown Manhattan Homes for Sale
- Midtown South Homes for Sale
- Hudson Yards Homes for Sale
- Bryant Park Homes for Sale
- Midtown Central Homes for Sale
- Hell's Kitchen Homes for Sale
- Midtown East Homes for Sale
- Murray Hill Homes for Sale
- Chelsea Homes for Sale
- West Chelsea Homes for Sale
- Downtown Manhattan Homes for Sale
- Kips Bay Homes for Sale
- Rose Hill Homes for Sale
- NoMad Homes for Sale
- New York Homes for Sale
- Manhattan Homes for Sale
- Weehawken Homes for Sale
- Hoboken Homes for Sale
- Union City Homes for Sale
- West New York Homes for Sale
- Queens Homes for Sale
- North Bergen Homes for Sale
- Brooklyn Homes for Sale
- Jersey City Homes for Sale
- Guttenberg Homes for Sale
- Secaucus Homes for Sale
- Edgewater Homes for Sale
- Cliffside Park Homes for Sale
- Fairview Homes for Sale
- 10036 Homes for Sale
- 07086 Homes for Sale
- 10122 Homes for Sale
- 10001 Homes for Sale
- 10110 Homes for Sale
- 10016 Homes for Sale
- 10017 Homes for Sale
- 10119 Homes for Sale
- 10173 Homes for Sale
- 10165 Homes for Sale
- 10199 Homes for Sale
- 10121 Homes for Sale
- 10176 Homes for Sale
- 10168 Homes for Sale
- 10178 Homes for Sale
No guarantee, warranty or representation of any kind is made regarding the completeness or accuracy of any information, descriptions or measurements (including square footage measurements and property condition), such should be independently verified through appropriate means, including, but not limited to, in person inspection and public records, and Compass International Holdings, its subsidiaries, affiliates and independently owned and operated franchisees, and their affiliated agents and associated third parties expressly disclaim any liability in connection therewith. Photos may be virtually staged or digitally enhanced and may not reflect actual property conditions. Offers of compensation are subject to change at the seller's discretion. No financial or legal advice provided. Equal Housing Opportunity.
This information is not verified for authenticity or accuracy and is not guaranteed and may not reflect all real estate activity in the market. ©2026 The Real Estate Board of New York, Inc., All rights reserved. The source of the displayed data is either the property owner or public record provided by non-governmental third parties. It is believed to be reliable but not guaranteed. This information is provided exclusively for consumers’ personal, non-commercial use. The data relating to real estate for sale on this website comes in part from the IDX Program of OneKey® MLS. Information Copyright 2026, OneKey® MLS. All data is deemed reliable but is not guaranteed accurate by Compass, Inc., its subsidiaries, affiliates and their agents and associated third parties. See Terms of Service for additional restrictions. Compass · Tel: 212-913-9058 · New York, NY Listing information for certain New York City properties provided courtesy of the Real Estate Board of New York’s Residential Listing Service (the "RLS"). The information contained in this listing has not been verified by the RLS and should be verified by the consumer. The listing information provided here is for the consumer’s personal, non-commercial use. Retransmission, redistribution or copying of this listing information is strictly prohibited except in connection with a consumer's consideration of the purchase and/or sale of an individual property. This listing information is not verified for authenticity or accuracy and is not guaranteed and may not reflect all real estate activity in the market. ©2026 The Real Estate Board of New York, Inc., all rights reserved. This information is not guaranteed, should be independently verified and may not reflect all real estate activity in the market. Offers of compensation set forth here are for other RLSParticipants only and may not reflect other agreements between a consumer and their broker.©2026 The Real Estate Board of New York, Inc., All rights reserved.