168 Plymouth Street, Unit 4D
Description
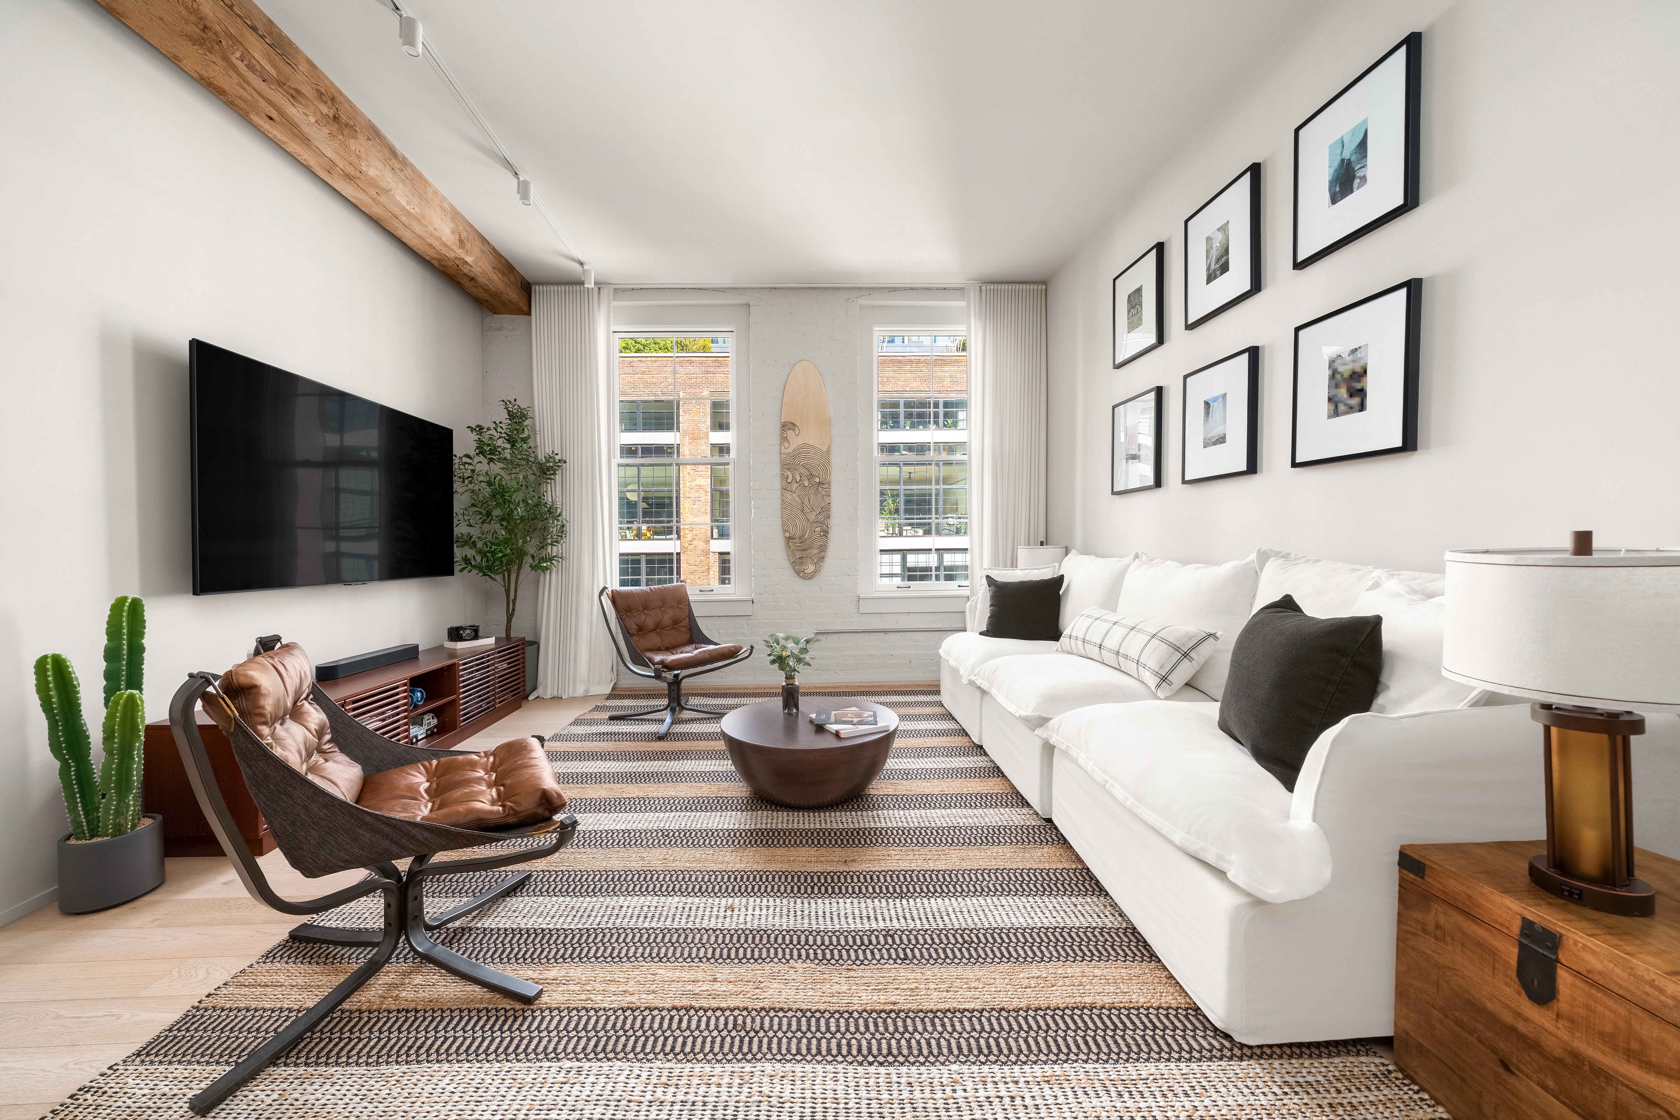
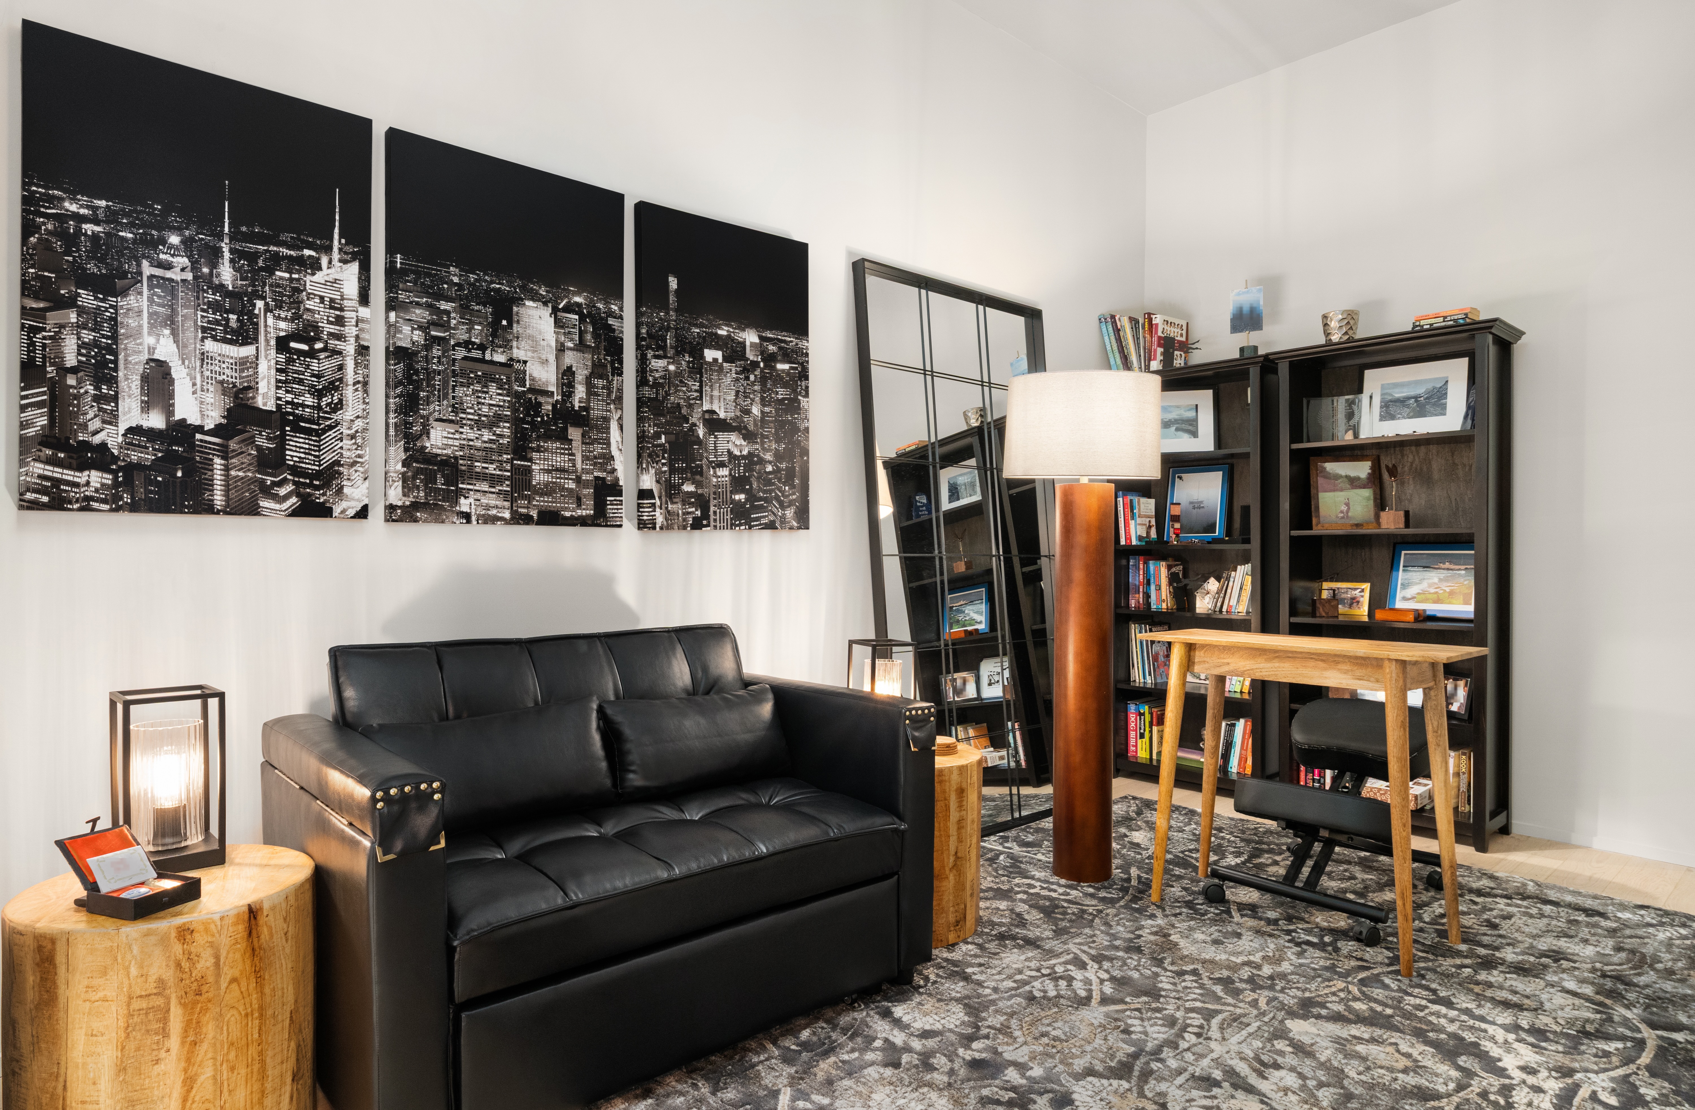
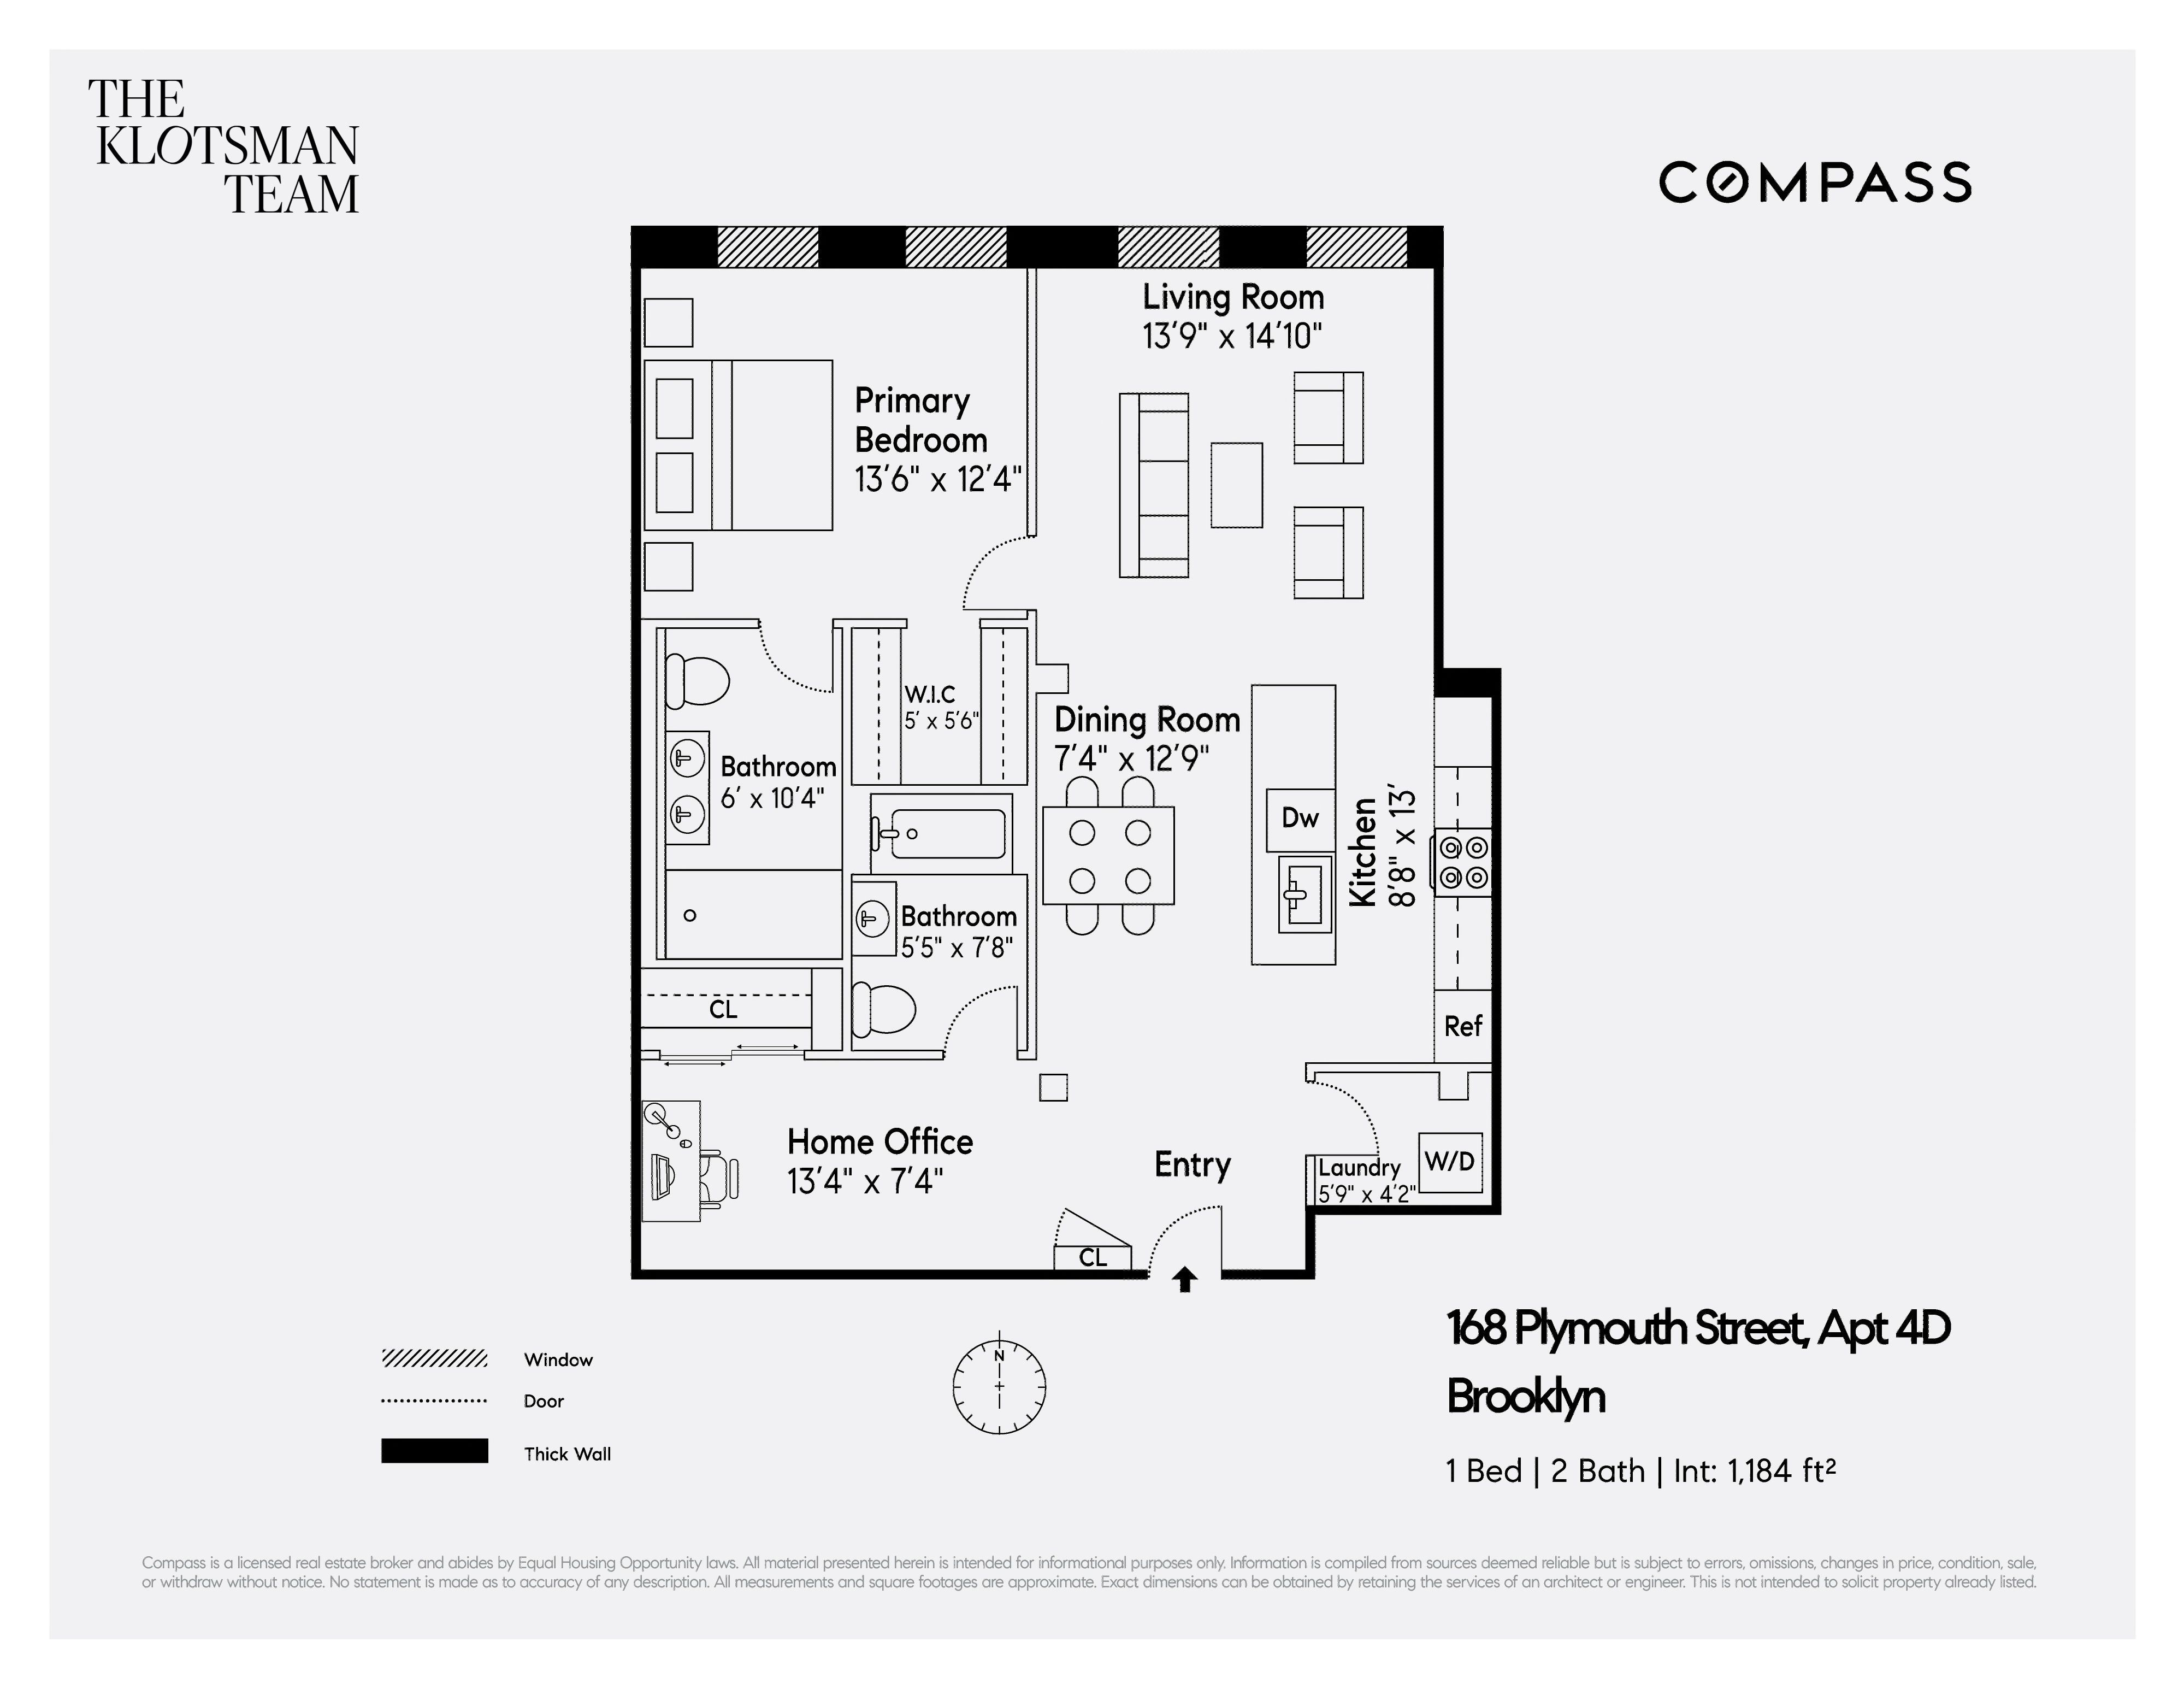
Welcome to 168 Plymouth: Pin-drop quiet and filled with natural light, this DUMBO loft pairs authentic industrial character with thoughtful modern upgrades. The flexible layout offers a true one-bedroom with room for a home office or additional sleeping area.
Original longleaf pine beams, restored whitewashed brick, wide-plank oak floors, and 11-foot ceilings set a warm, architectural tone throughout. Oversized north-facing windows deliver...Tenant In place until Mid Oct of 2026. Inquire for details.
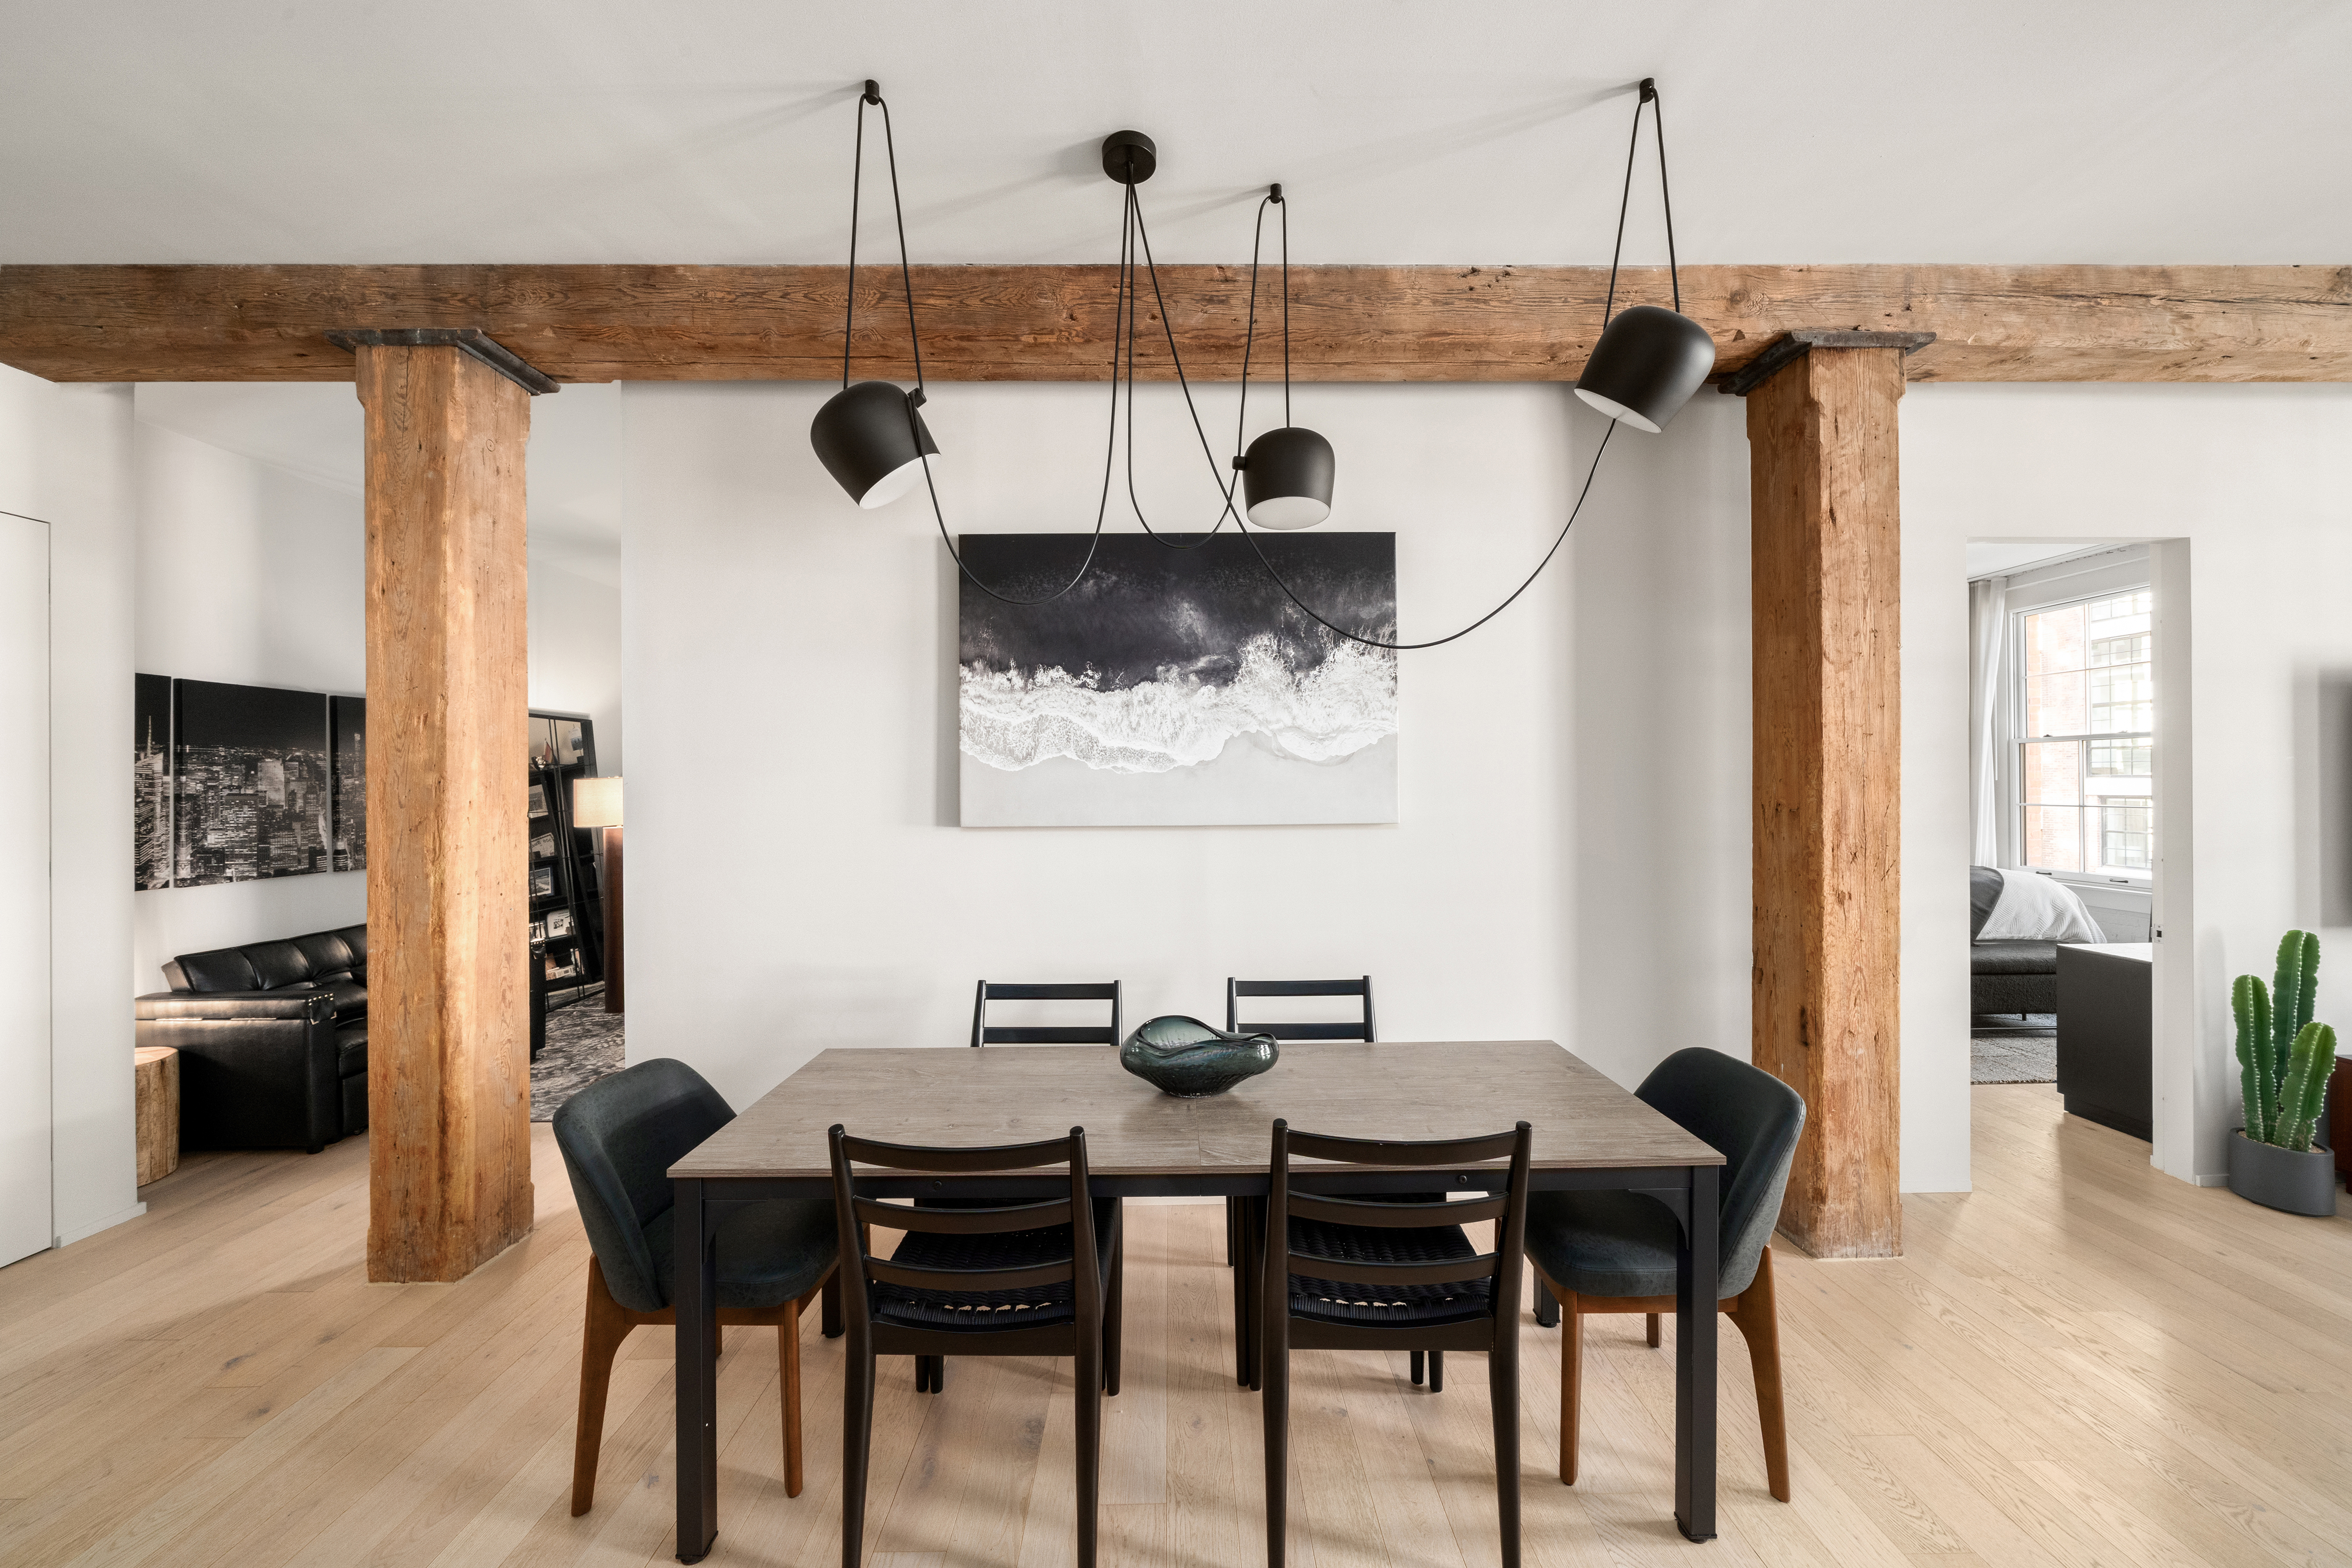
Welcome to 168 Plymouth: Pin-drop quiet and filled with natural light, this DUMBO loft pairs authentic industrial character with thoughtful modern upgrades. The flexible layout offers a true one-bedroom with room for a home office or additional sleeping area.
Original longleaf pine beams, restored whitewashed brick, wide-plank oak floors, and 11-foot ceilings set a warm, architectural tone throughout. Oversized north-facing windows deliver consistent light and classic DUMBO warehouse views without sacrificing privacy or quiet.
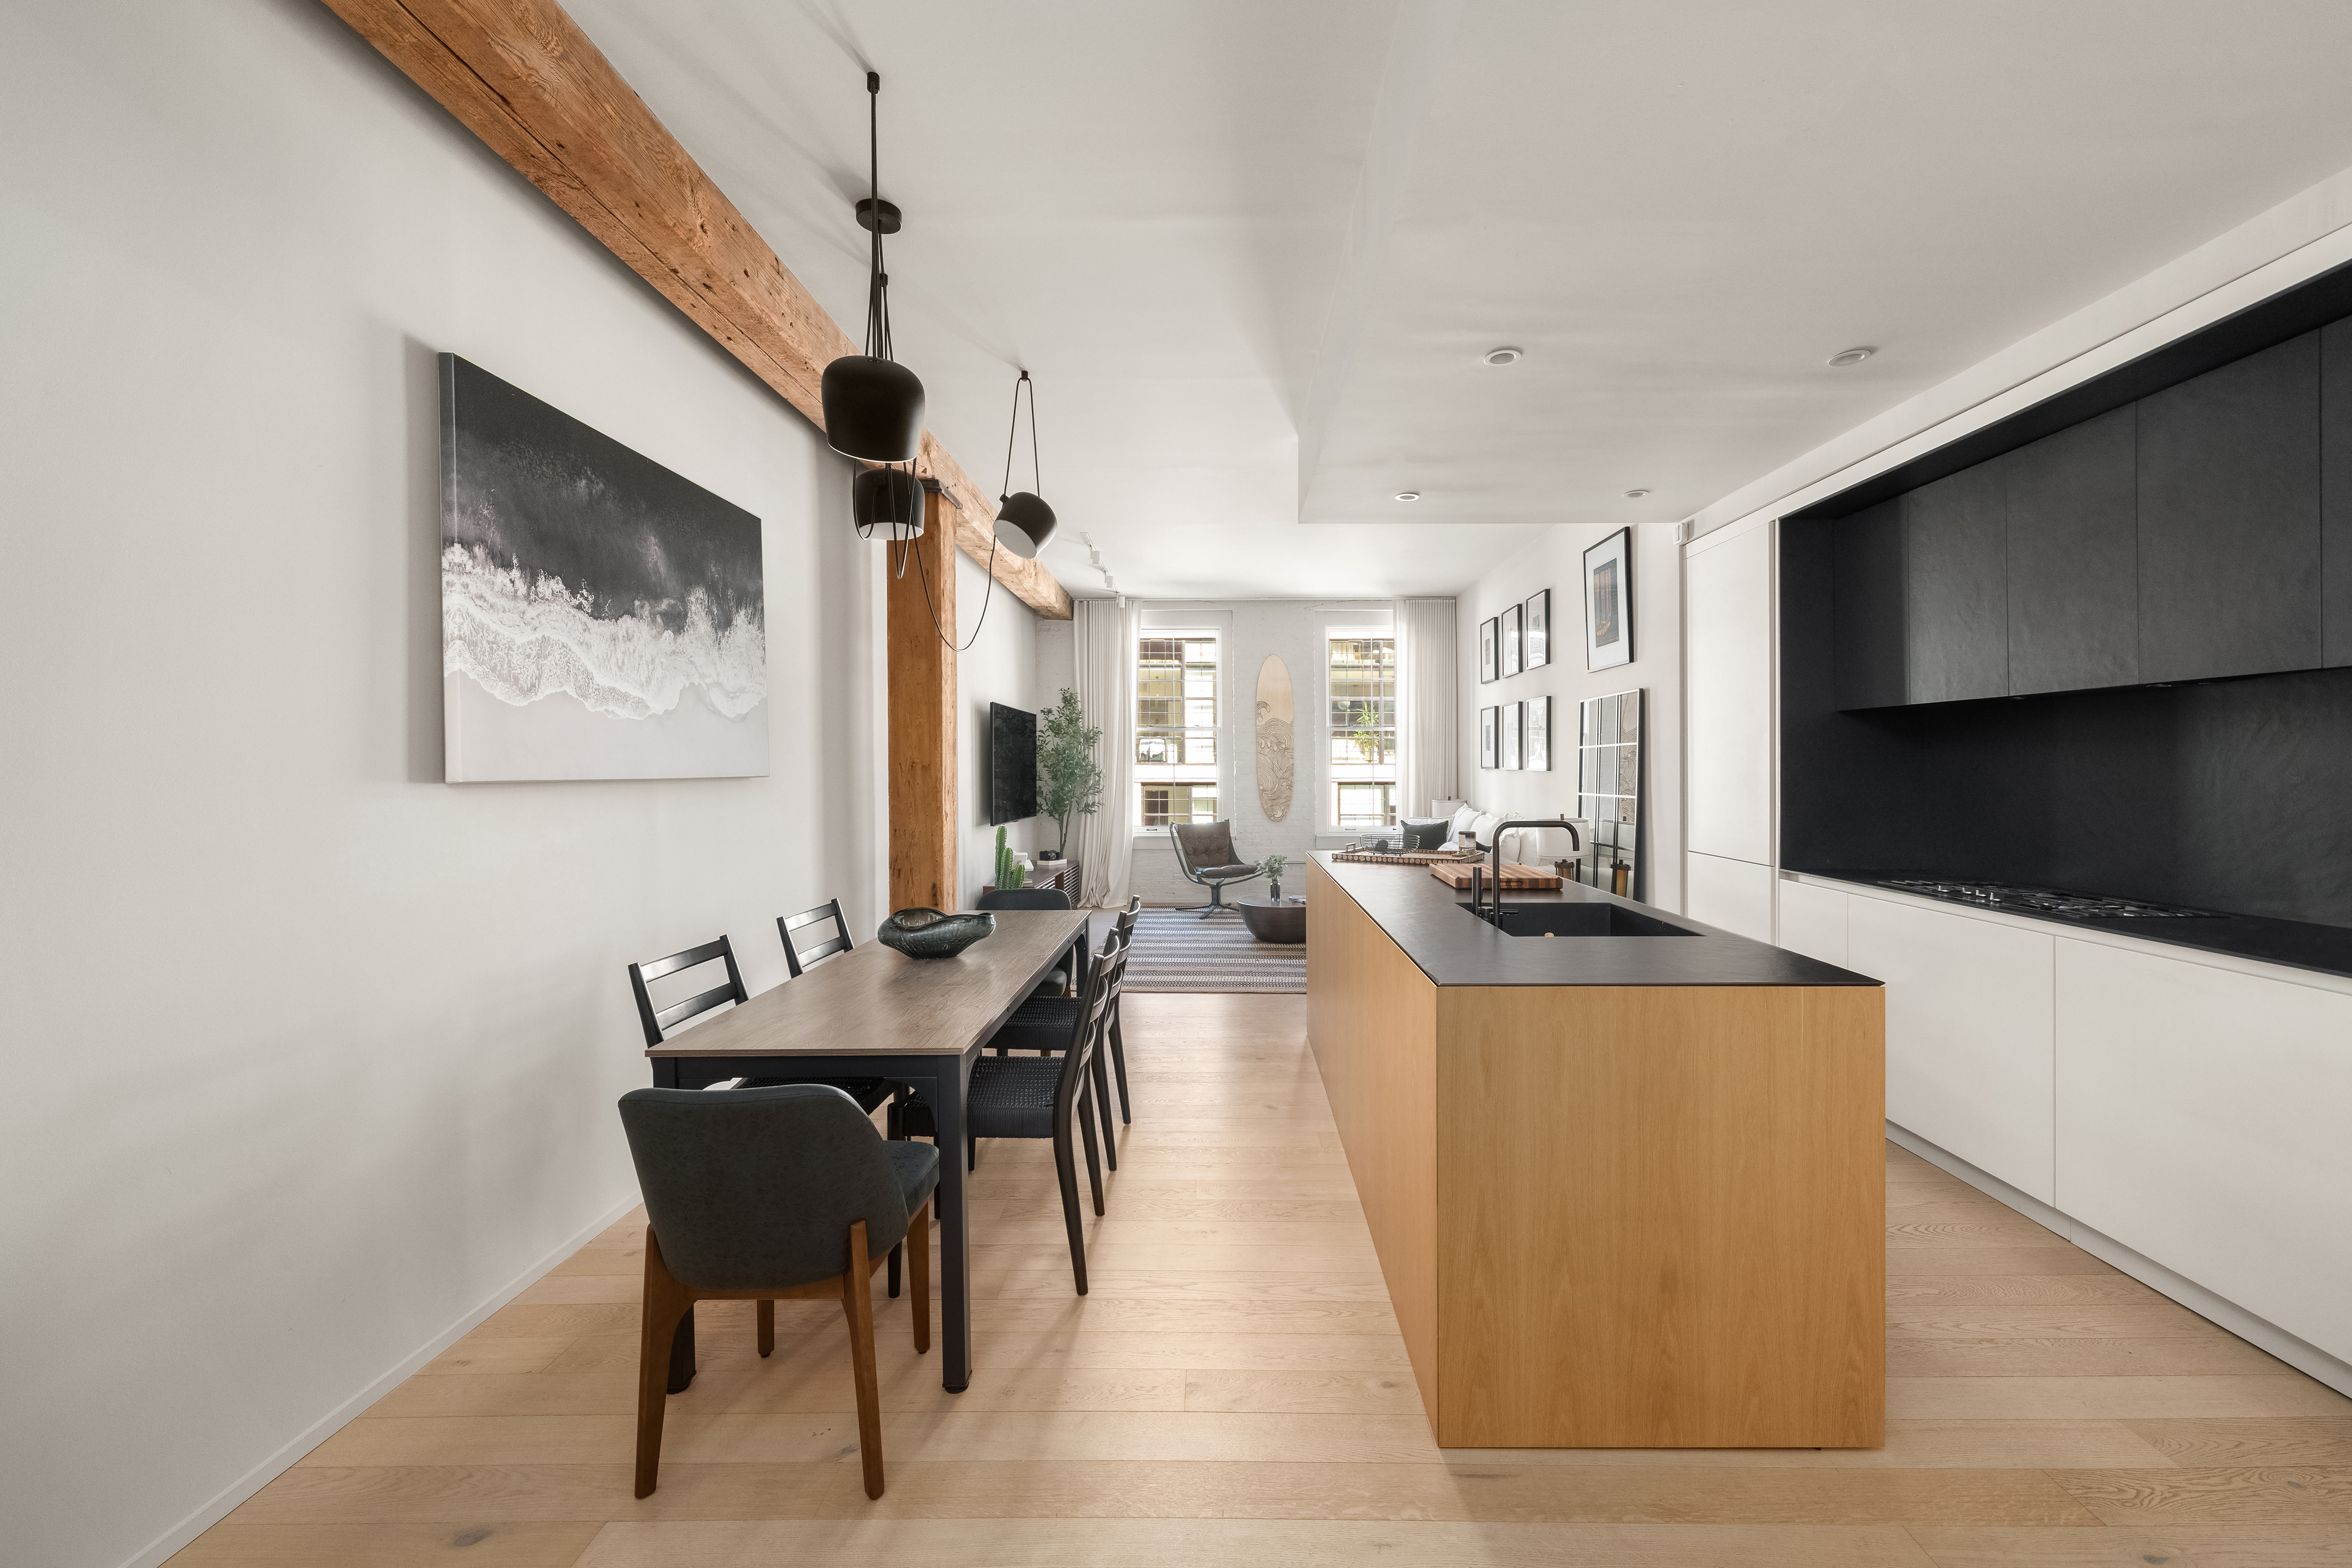
The open kitchen is designed for both daily living and entertaining, featuring custom RiFRA Italian cabinetry, a generous island, porcelain stone countertops with integrated sink, and fully integrated Miele appliances including a gas cooktop. A separate laundry room with in-unit washer/dryer adds rare convenience. FiOS and Lutron-ready.
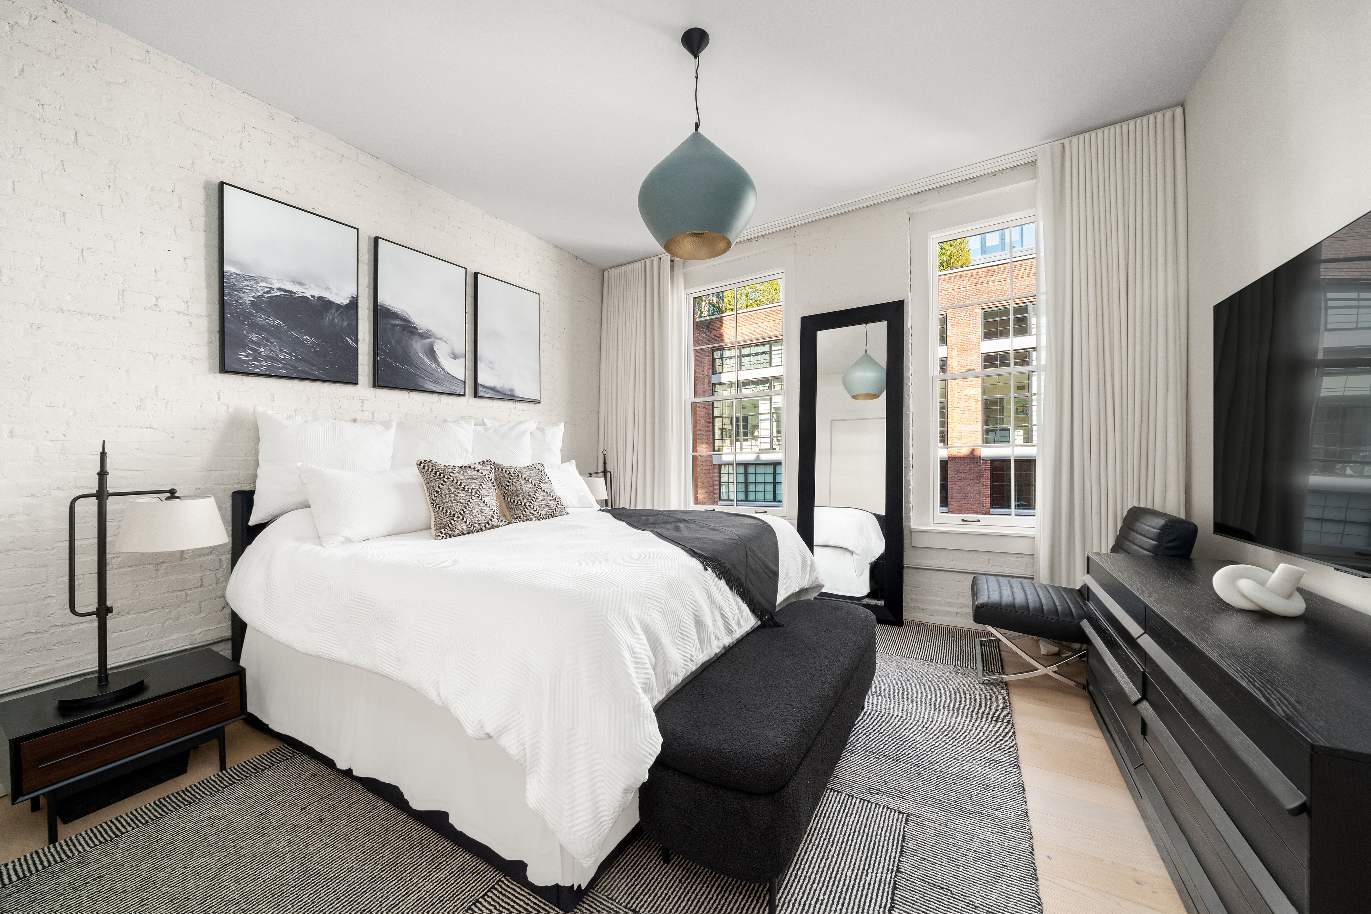
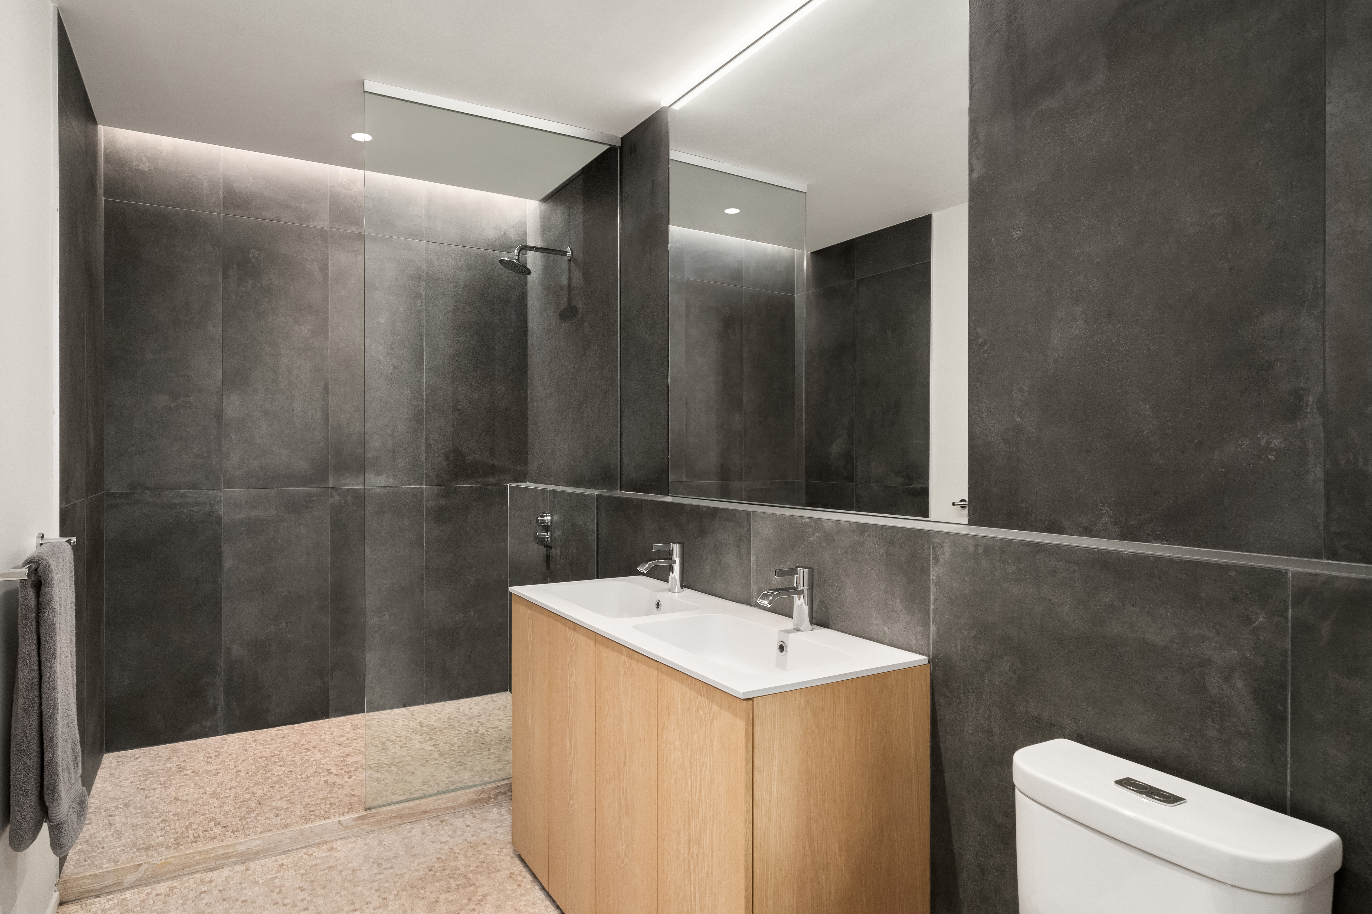
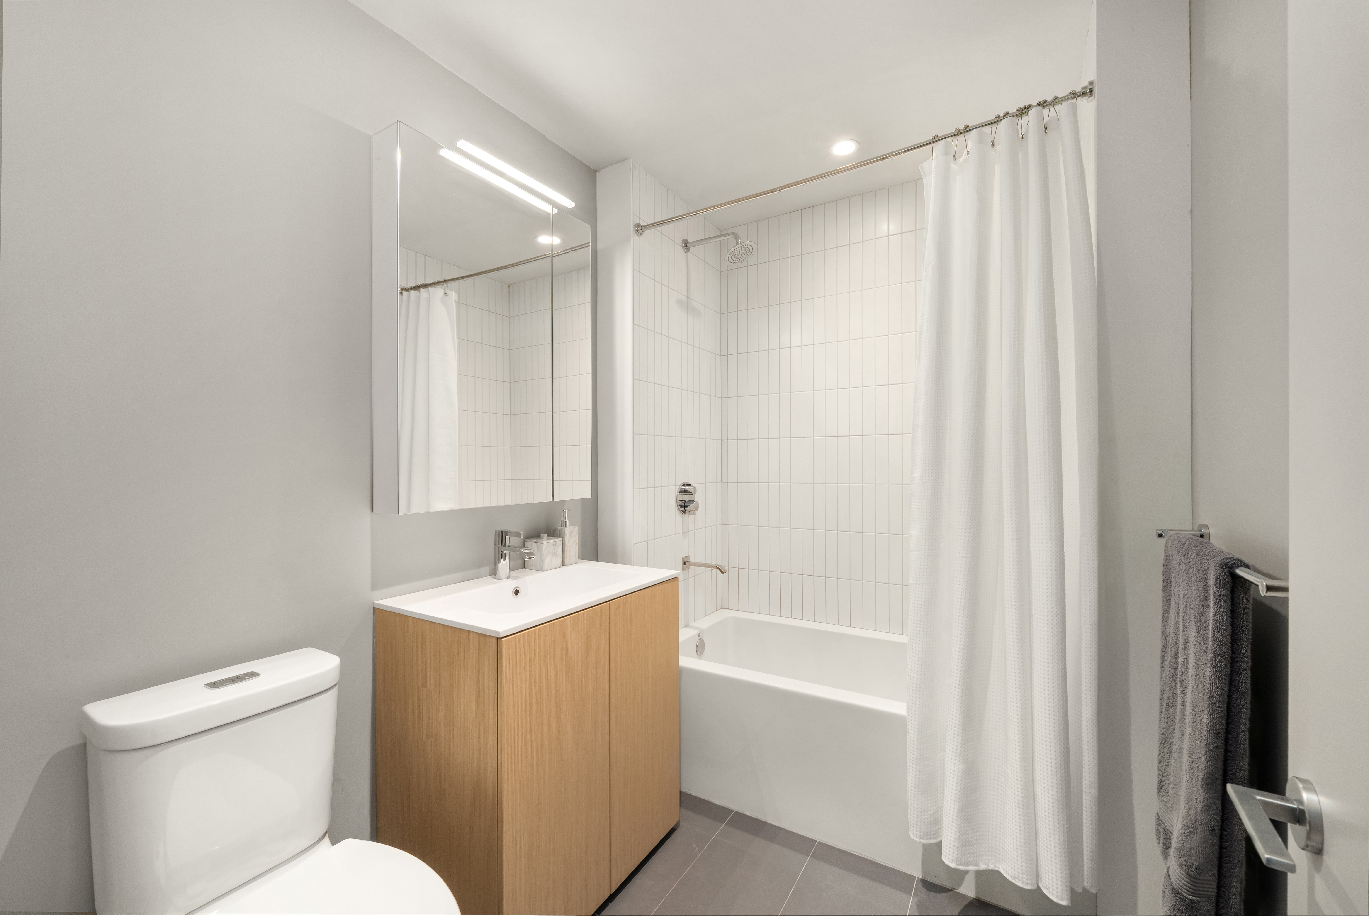
The king-sized primary suite is serene and well-proportioned, with restored brick walls, northern exposure, a walk-in closet, and a spa-like ensuite bath with marble mosaic floors, walk-in stone shower, Dornbracht fixtures, RiFRA vanity, and full-height mirrored medicine cabinet. Excellent storage throughout.
Built in 1921 and converted in 2019, 168 Plymouth is a boutique condominium offering a 24-hour doorman, private courtyard entrance, lobby lounge, fitness center, bike storage, and a landscaped roof deck. Pets permitted.
Ideally located moments from Brooklyn Bridge Park, the York Street F train, ferry service, and DUMBO’s dining, shopping, and cultural staples.
Listing Agent
![Neal Klotsman]()
Neal Klotsman
Listing Agent

Amenities
- Loft Style
- Primary Ensuite
- Doorman
- Full-Time Doorman
- Common Roof Deck
- Common Outdoor Space
- Gym
- Exposed Brick
- Columns
- Hardwood Floors
- High Ceilings
- Elevator
- Washer / Dryer
- Washer / Dryer in Unit
- Washer / Dryer Hookup
- Laundry in Building
- Central AC
- Air Conditioning
- Dishwasher
- Foyer
- Home Office
- Library / Den
- Eastern Exposure
- Recessed Lighting
- Walk-in Closet
- Bike Room
- Private Storage Included
- Gas Stove
- Island Kitchen
- Midrise
- Contemporary
- Common Courtyard
Location
Payment Calculator
$13,033 per month
30 year fixed, 7.03% Interest
$9,316
$1,966
$1,751
Know your buying power with a preapproval and custom rate in minutes
 1
1Property Information for 168 Plymouth Street, Unit 4D
- Taxes: $1,966 / month
- Min. Down Pymt: 20%
- Total Rooms: 3.0
- MLS Type: Loft
- County: Kings County
- Buyer's Agent Compensation: 2.5%
- Building/Complex: 168 Plymouth St
- Floor: 4
- Stories: 10
- Residences: 46
- Pet Policy: Allowed
- Pet Policy Details: Pets Allowed
- Year Built: 2019
- Building Age: New Development
- Building Type: Midrise
Property History for 168 Plymouth Street, Unit 4D
| Date | Event & Source | Price |
|---|---|---|
| 07/29/2026 | Contract Signed Manual | — |
| 05/29/2026 | Price Change Manual | $1,745,000 |
| 03/10/2026 | Listed (Active) Manual | $1,795,000 |
| 08/20/2025 | $1,795,000 | |
| 08/20/2025 | $1,795,000 | |
| 06/10/2025 | $1,925,000 | |
| 01/28/2022 | $2,030,000 | |
| 01/21/2022 | $2,067,404 | |
| 12/22/2021 | — | |
| 02/27/2020 | $2,000,000 |
For completeness, we often displays two records for one sale: the MLS record and the public record.
Public Records for 168 Plymouth Street, Unit 4D
Schools near 168 Plymouth Street, Unit 4D
Rating | School | Type | Grades | Distance |
|---|---|---|---|---|
| Public - | PK to 5 | |||
| Public - | 6 to 8 | |||
| Public - | 9 to 12 | |||
| Public - | 9 to 12 |
Rating | School | Distance |
|---|---|---|
P.S. 307 Daniel Hale Williams PublicPK to 5 | ||
Dock Street School for STEM Studies Public6 to 8 | ||
The Urban Assembly School Of Music And Art At Wate Public9 to 12 | ||
Brooklyn International High School At Waters Edge Public9 to 12 |
School ratings and boundaries are provided by GreatSchools.org and Pitney Bowes. This information should only be used as a reference. Proximity or boundaries shown here are not a guarantee of enrollment. Please reach out to schools directly to verify all information and enrollment eligibility.

Neighborhood Map and Transit
Similar Homes
Explore Nearby Homes
- Brooklyn Heights Homes for Sale
- Cobble Hill Homes for Sale
- Columbia Street Waterfront Homes for Sale
- Downtown Brooklyn Homes for Sale
- DUMBO Homes for Sale
- Fort Greene Homes for Sale
- Navy Yard Homes for Sale
- Northwestern Brooklyn Homes for Sale
- South Brooklyn Homes for Sale
- Vinegar Hill Homes for Sale
- Boerum Hill Homes for Sale
- Carroll Gardens Homes for Sale
- Gowanus Homes for Sale
- Clinton Hill Homes for Sale
- Park Slope Homes for Sale
- Brooklyn Homes for Sale
- New York Homes for Sale
- Manhattan Homes for Sale
- Jersey City Homes for Sale
- Hoboken Homes for Sale
- Queens Homes for Sale
- Bayonne Homes for Sale
- Weehawken Homes for Sale
- Union City Homes for Sale
- North Bergen Homes for Sale
- Staten Island Homes for Sale
- West New York Homes for Sale
- Kearny Homes for Sale
- Secaucus Homes for Sale
- Guttenberg Homes for Sale
- 11205 Homes for Sale
- 11217 Homes for Sale
- 11231 Homes for Sale
- 11242 Homes for Sale
- 11249 Homes for Sale
- 11238 Homes for Sale
- 11243 Homes for Sale
- 10002 Homes for Sale
- 10038 Homes for Sale
- 10043 Homes for Sale
- 11215 Homes for Sale
- 10004 Homes for Sale
- 10005 Homes for Sale
- 10044 Homes for Sale
- 10013 Homes for Sale
No guarantee, warranty or representation of any kind is made regarding the completeness or accuracy of any information, descriptions or measurements (including square footage measurements and property condition), such should be independently verified through appropriate means, including, but not limited to, in person inspection and public records, and Compass International Holdings, its subsidiaries, affiliates and independently owned and operated franchisees, and their affiliated agents and associated third parties expressly disclaim any liability in connection therewith. Photos may be virtually staged or digitally enhanced and may not reflect actual property conditions. Offers of compensation are subject to change at the seller's discretion. No financial or legal advice provided. Equal Housing Opportunity.
This information is not verified for authenticity or accuracy and is not guaranteed and may not reflect all real estate activity in the market. ©2026 The Real Estate Board of New York, Inc., All rights reserved. The source of the displayed data is either the property owner or public record provided by non-governmental third parties. It is believed to be reliable but not guaranteed. This information is provided exclusively for consumers’ personal, non-commercial use. The data relating to real estate for sale on this website comes in part from the IDX Program of OneKey® MLS. Information Copyright 2026, OneKey® MLS. All data is deemed reliable but is not guaranteed accurate by Compass, Inc., its subsidiaries, affiliates and their agents and associated third parties. See Terms of Service for additional restrictions. Compass · Tel: 212-913-9058 · New York, NY Listing information for certain New York City properties provided courtesy of the Real Estate Board of New York’s Residential Listing Service (the "RLS"). The information contained in this listing has not been verified by the RLS and should be verified by the consumer. The listing information provided here is for the consumer’s personal, non-commercial use. Retransmission, redistribution or copying of this listing information is strictly prohibited except in connection with a consumer's consideration of the purchase and/or sale of an individual property. This listing information is not verified for authenticity or accuracy and is not guaranteed and may not reflect all real estate activity in the market. ©2026 The Real Estate Board of New York, Inc., all rights reserved. This information is not guaranteed, should be independently verified and may not reflect all real estate activity in the market. Offers of compensation set forth here are for other RLSParticipants only and may not reflect other agreements between a consumer and their broker.©2026 The Real Estate Board of New York, Inc., All rights reserved.