575 4th Avenue, Unit 2J

Description
Are you searching for the rare Brooklyn "quadruple threat"? If your must-have list includes world-class amenities, a massive private terrace, your own dedicated storage locker, and a private garage space, your search ends here. Whether you’re maneuvering a full-sized Range Rover or a compact Toyota Corolla, your parking spot is designed to fit your vehicle perfectly. No more circling the block or battling...In case you're wondering, this condo faces the massive quiet & common courtyard, not the highway.
Are you searching for the rare Brooklyn "quadruple threat"? If your must-have list includes world-class amenities, a massive private terrace, your own dedicated storage locker, and a private garage space, your search ends here. Whether you’re maneuvering a full-sized Range Rover or a compact Toyota Corolla, your parking spot is designed to fit your vehicle perfectly. No more circling the block or battling street cleaning; just pull in, head upstairs, and relax.

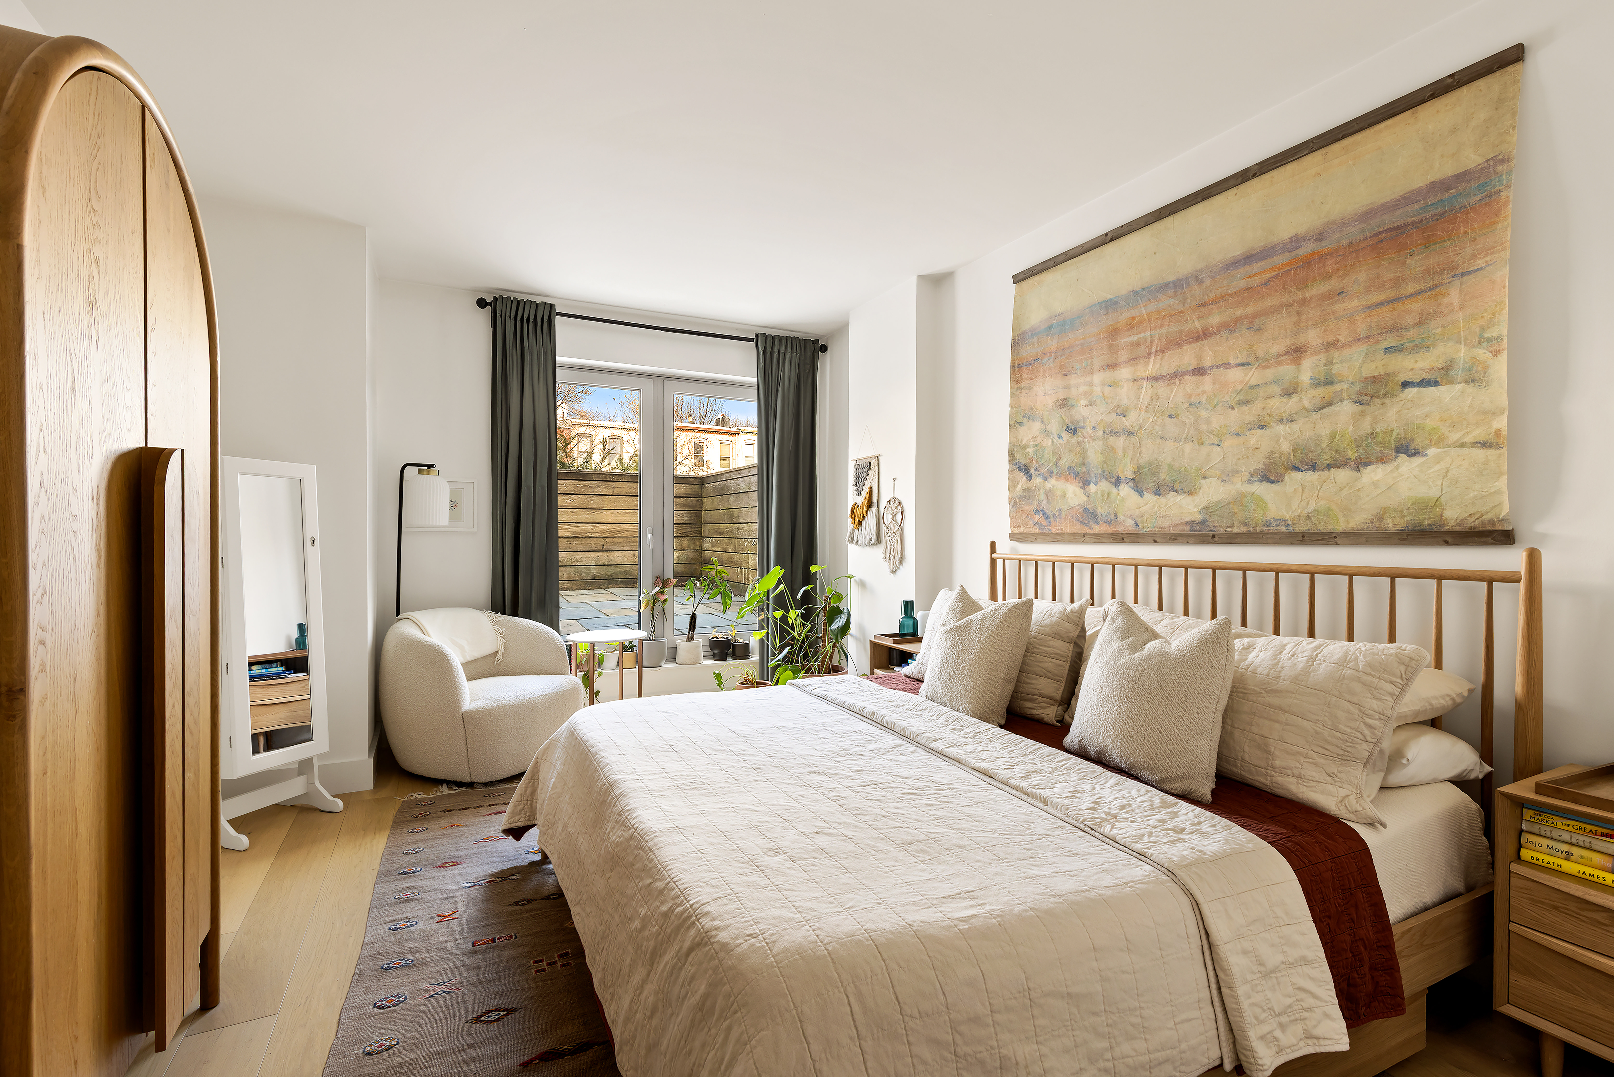
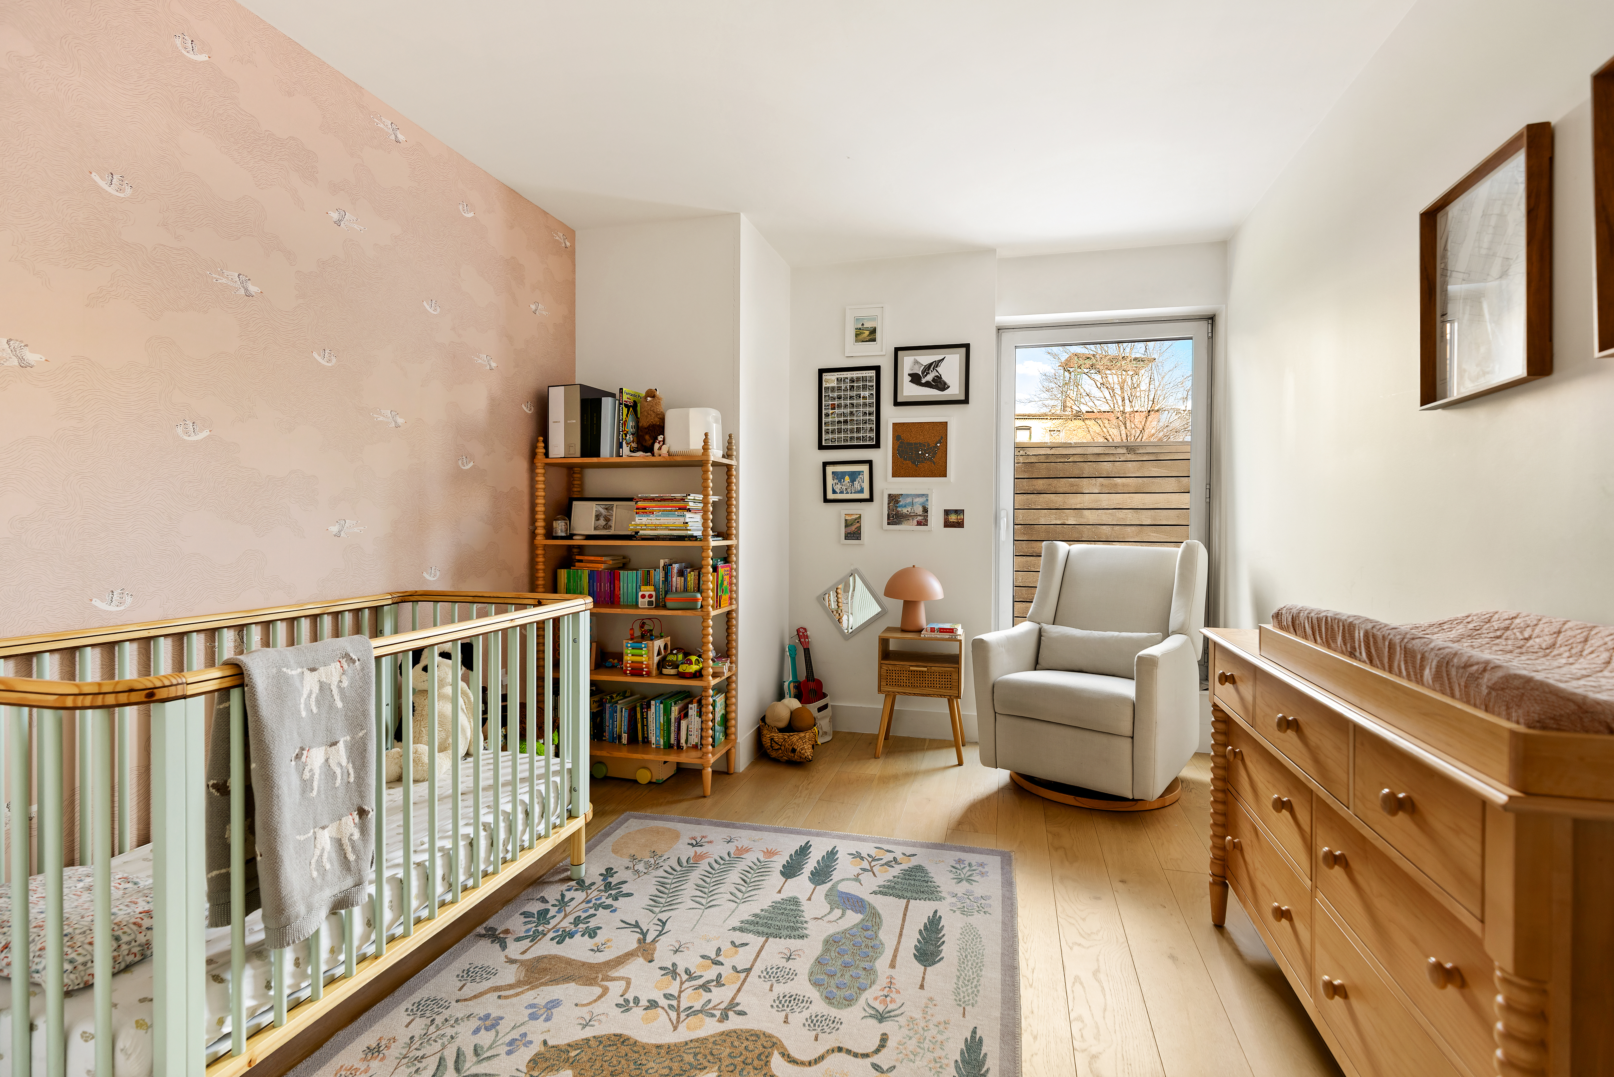
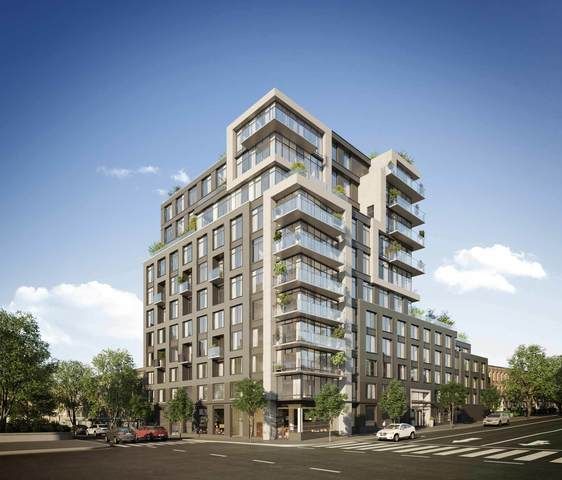
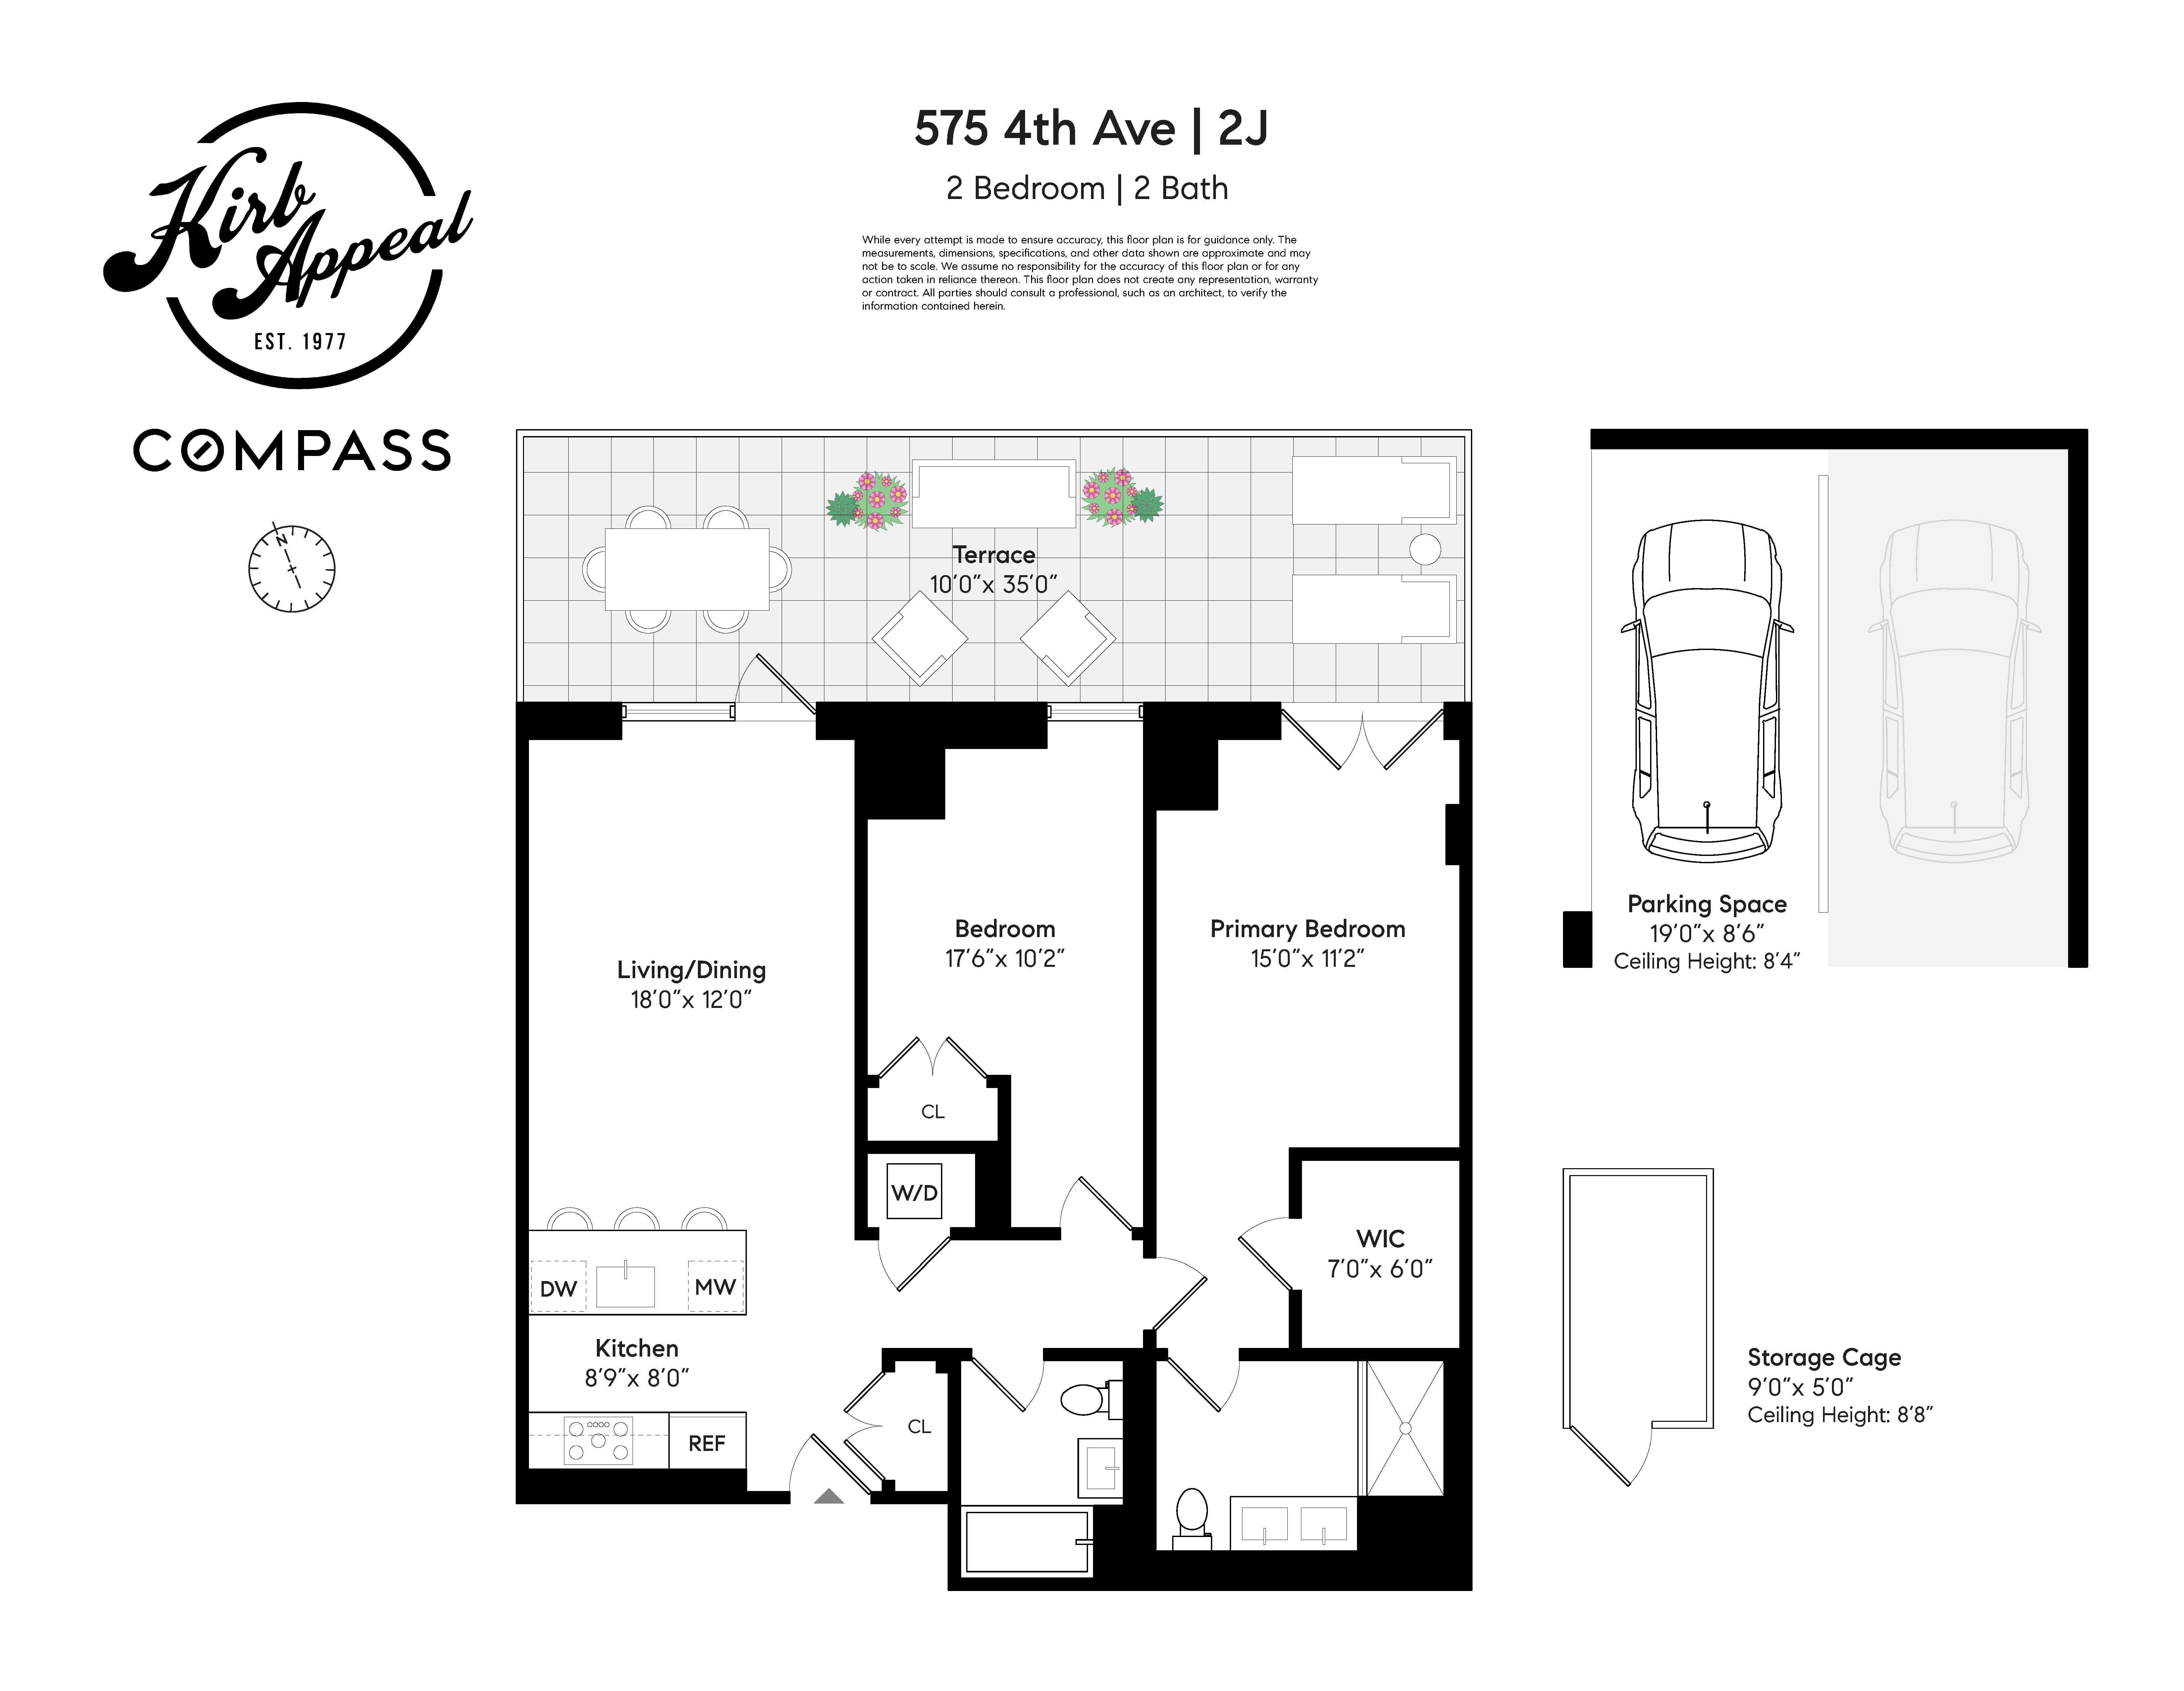
Residence 2J at 575 4th Ave is a meticulously crafted 1,080-square-foot sanctuary featuring two bedrooms and two full bathrooms, designed by the celebrated Meshberg Group and Fischer+Makooi Architects. Every inch of this home reflects a commitment to sophisticated detail and superior quality.
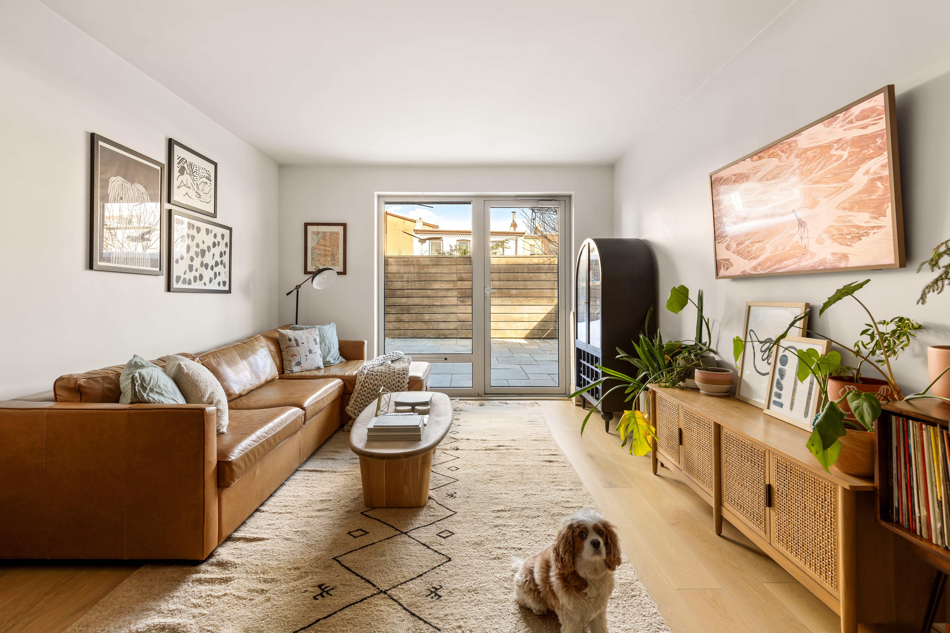
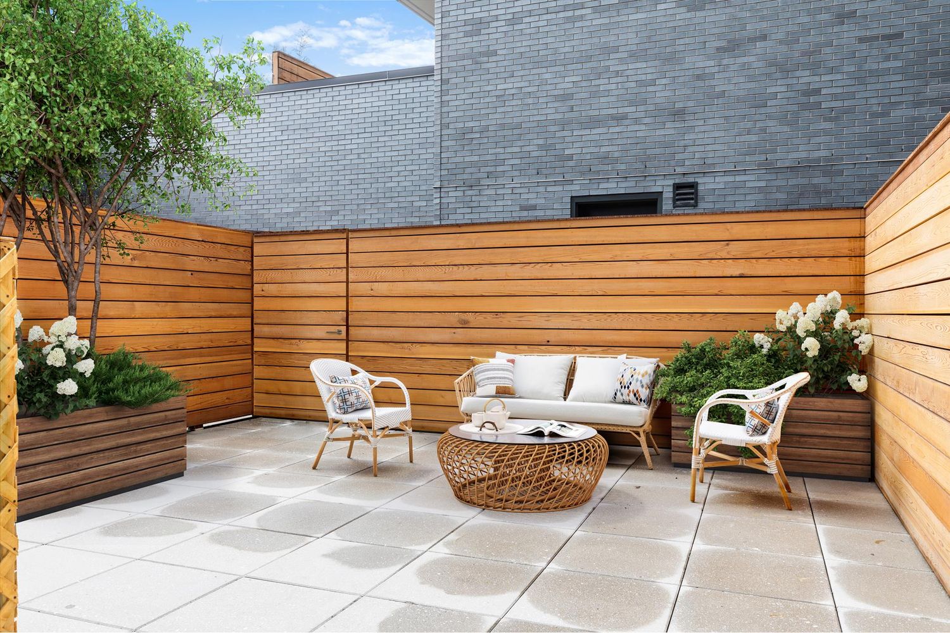
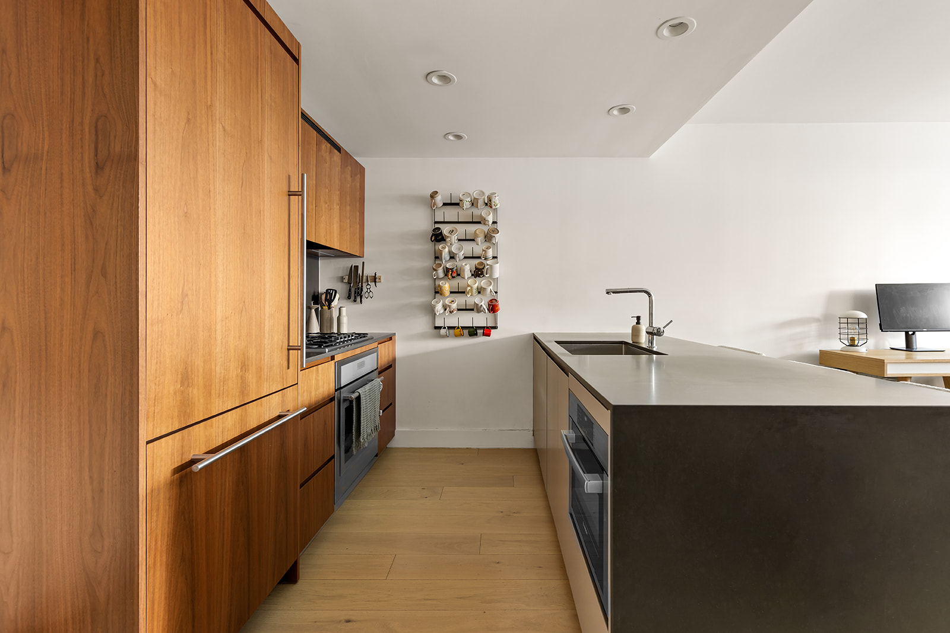
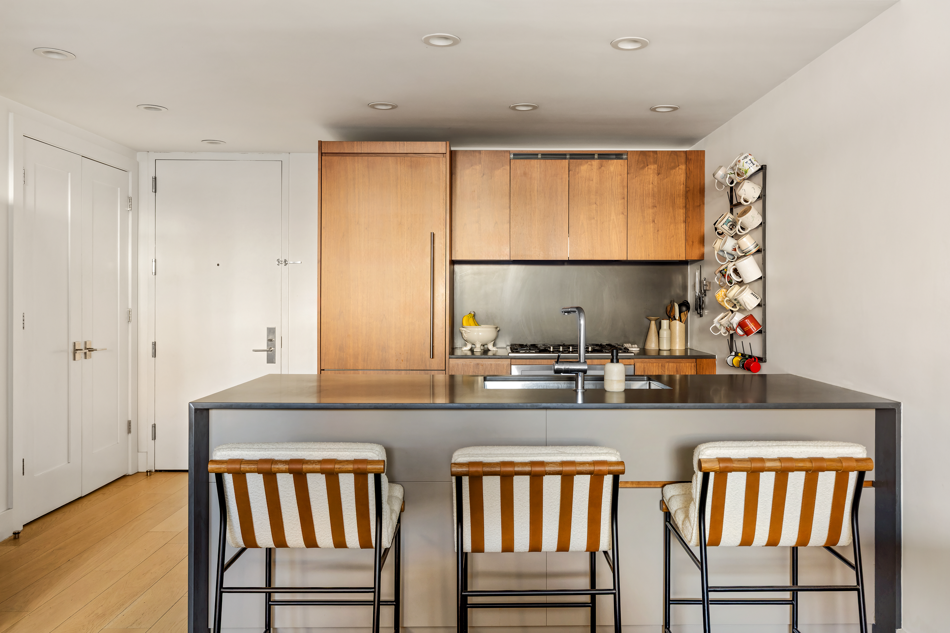
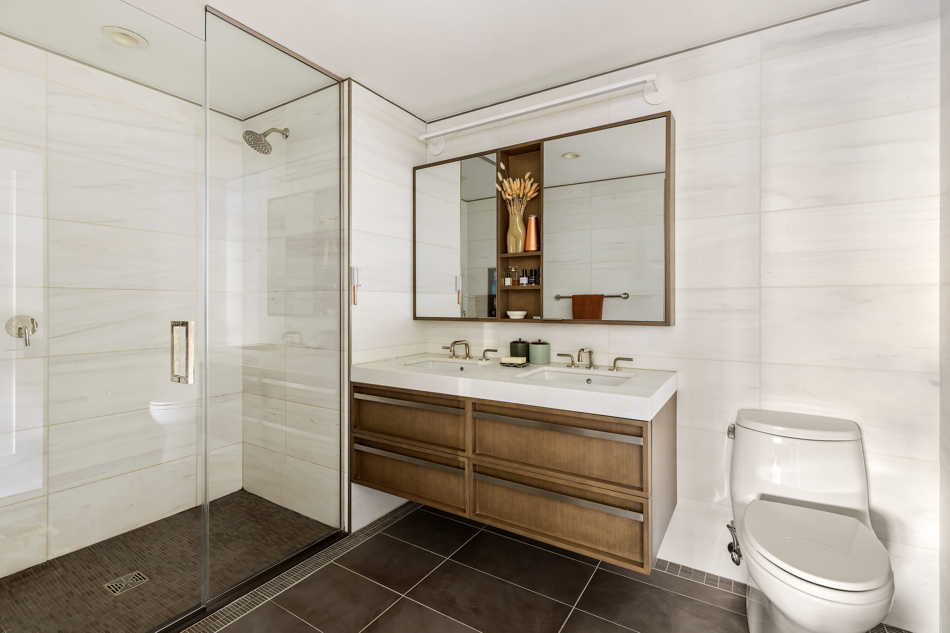
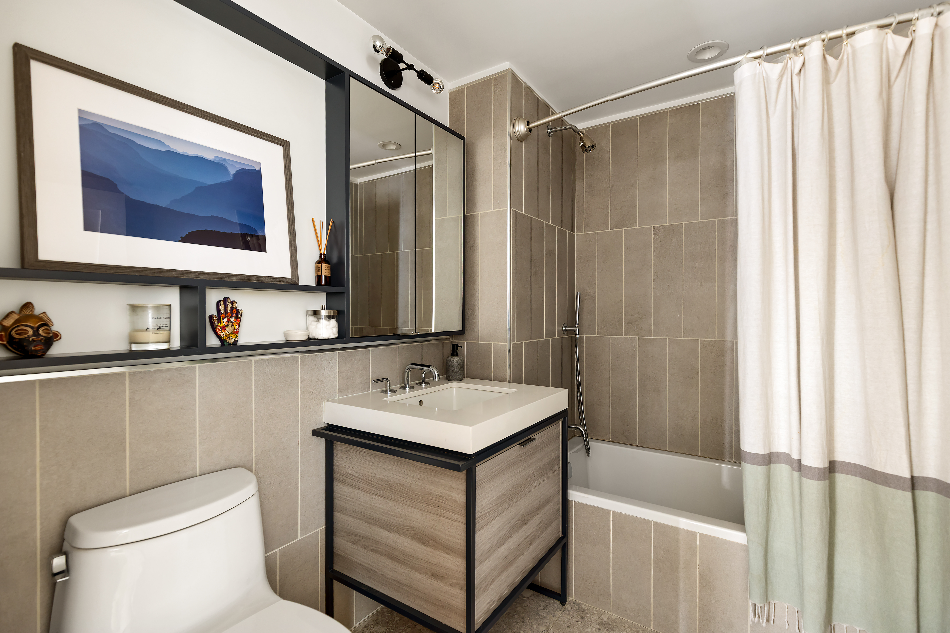
Your living room opens directly onto a massive 344-square-foot private terrace—a true outdoor lover’s dream for al-fresco dining or morning coffee. The interiors are bathed in natural light from Eastern and Northern exposures, enhanced by 7" European oak flooring and floor-to-ceiling double-paned Italian windows. The gourmet kitchen is a chef’s masterpiece featuring real walnut cabinetry, Alleanza quartz countertops, and a premium integrated Thermador and Bosch appliance package. The primary suite serves as a private retreat at the end of the gallery hall, boasting a large walk-in closet and an en-suite bathroom adorned with Dolomiti marble and Waterworks fixtures.
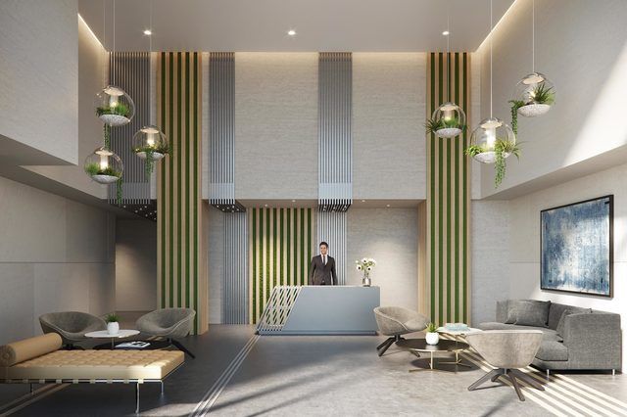
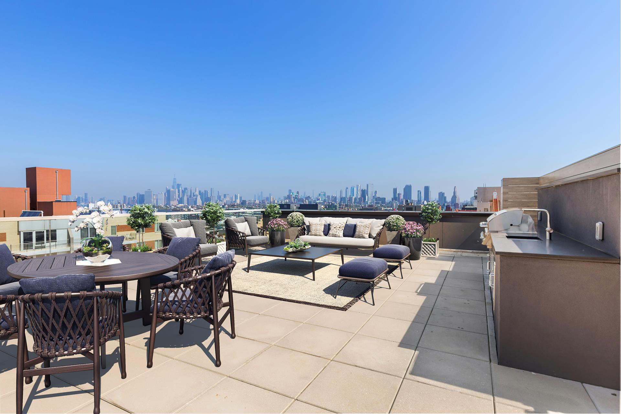
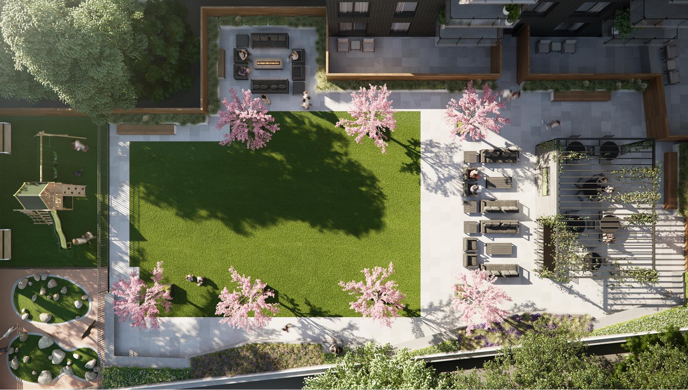
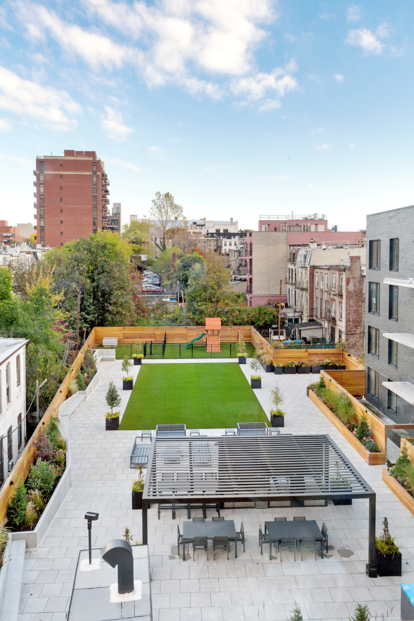
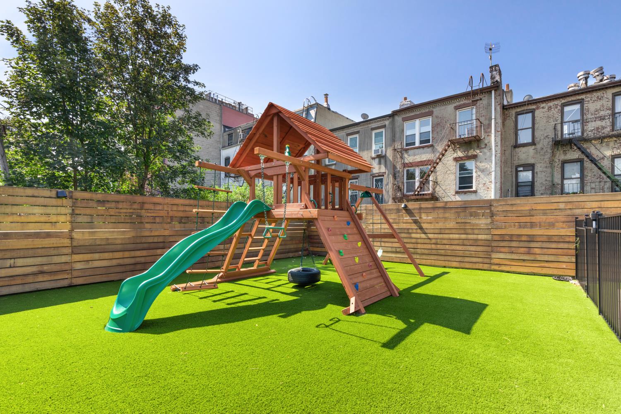

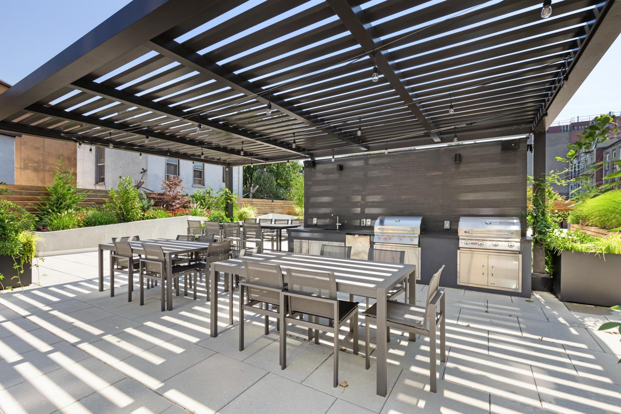

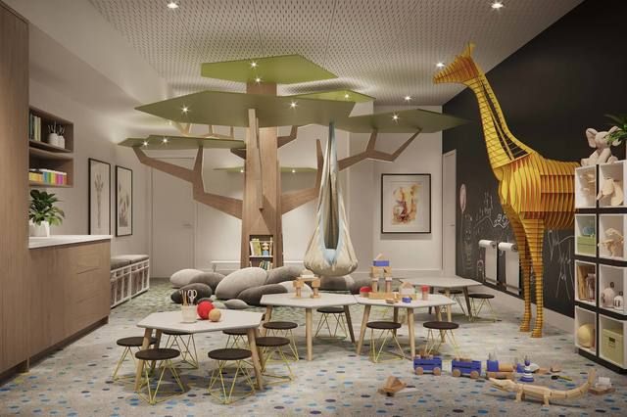
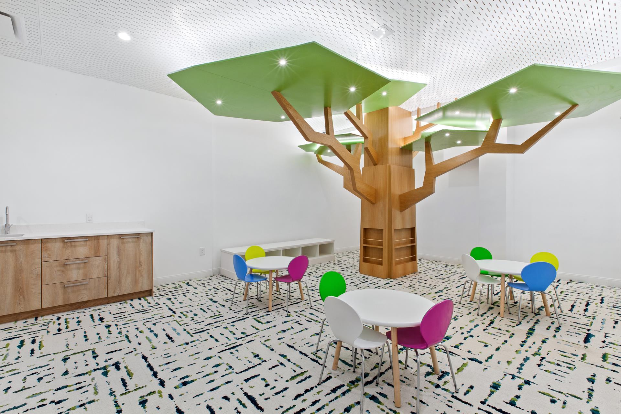
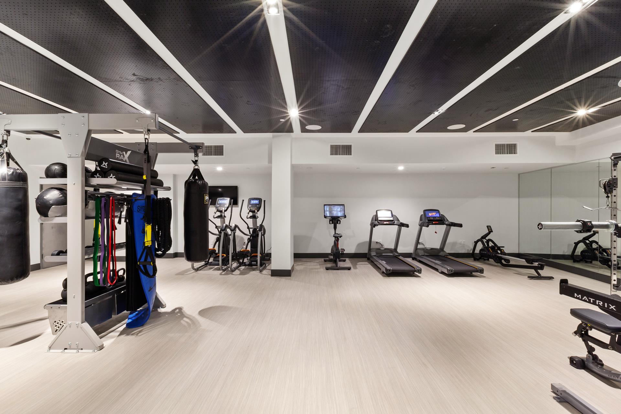
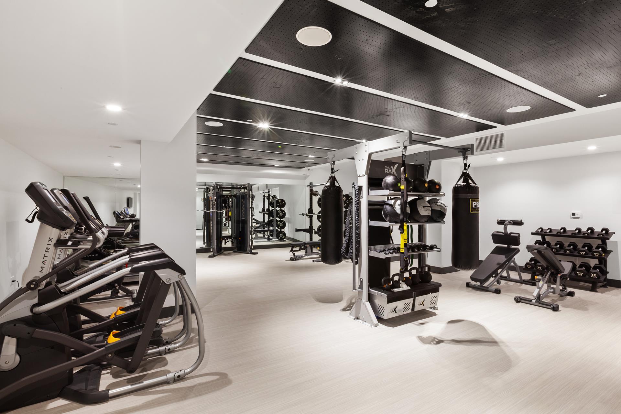
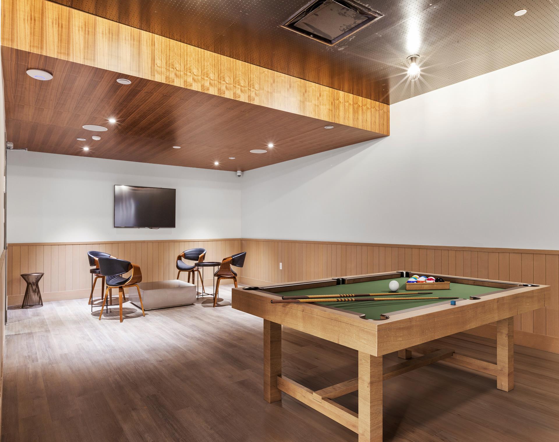
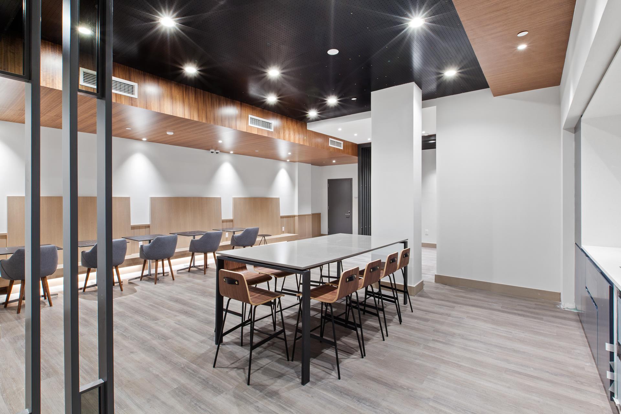
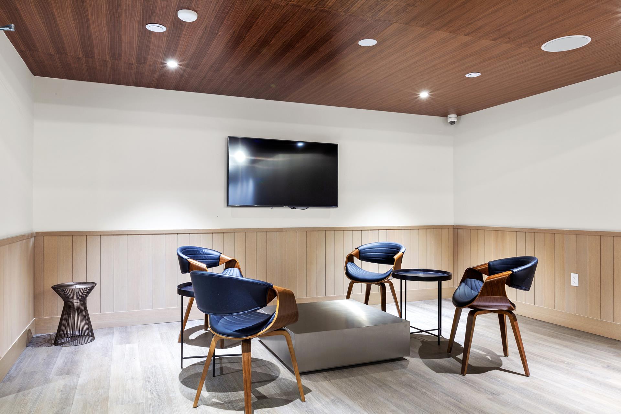
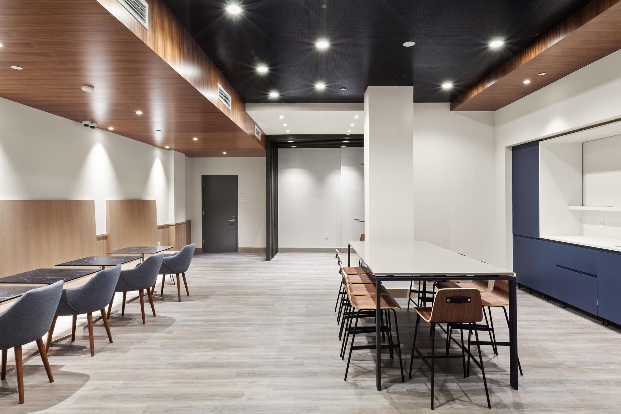
The building offers over 12,000 square feet of robust amenities that feel like a natural extension of your home. Enjoy a sprawling courtyard with a dog run, children’s playground, fire pit, and BBQ dining areas, plus a spectacular roof deck with Statue of Liberty and Manhattan skyline views. Indoor amenities include a double-height fitness center, yoga studio, a professional-quality music room, a modern resident lounge with co-working hubs, a billiards-equipped game room, and a creative children’s playroom.
Situated in the heart of South Slope, 575 4th Ave offers a lifestyle of unparalleled ease. You don't even have to leave the building for essentials with the Redberry grocery store located right downstairs. Grab your morning latte at Abbottsford Road Coffee Specialists directly across the street, or visit local legends like the iconic Luigi’s Pizza on 5th Avenue, the garden vibes at Sea Witch, and the legendary atmosphere of Freddy’s Bar. You also have quick access to the shopping mecca of Industry City and the ultimate convenience of Costco just a short drive away. Connectivity is seamless with the Prospect Ave subway stop (R train) right across the street and incredibly easy access to the BQE for trips out of the city.
Listing Agent
![Matthew Kirby-Smith]()
Matthew Kirby-Smith
Listing Agent

Property Details for 575 4th Avenue, Unit 2J
Amenities
- Doorman
- Full-Time Doorman
- Part-Time Doorman
- Private Terrace
- Common Roof Deck
- Barbecue Area
- Common Garden
- Common Outdoor Space
- Gym
- Playroom
- Yoga Studio
- Resident's Lounge
- Common Media / Recreation Room
- Billiards Room
- Private Entrance
- Hardwood Floors
- Floor to Ceiling Windows
- Elevator
- Washer / Dryer in Unit
- Dryer
- Washer
- Laundry in Building
- Central AC
- Air Conditioning
- Dishwasher
- On-site Parking For Rent
- Eat-in Kitchen
- Open Kitchen
- Kitchenette
- Northern Exposure
- Eastern Exposure
- Recessed Lighting
- Walk-in Closet
- Dual Closet
- Bike Room
- Private Storage Included
- Private Storage For Rent
- Garage
- Soaking Tub
- Midrise
- Game Room
- Intercom
- Storage Available
- Highrise
Location
Virtual Tour
Building Information for 575 4th Avenue, Unit 2J
Payment Calculator
$10,476 per month
30 year fixed, 6.55% Interest
$7,434
$1,478
$1,564
Know your buying power with a preapproval and custom rate in minutes
 1
1Property History for 575 4th Avenue, Unit 2J
| Date | Event & Source | Price |
|---|---|---|
| 06/23/2026 | Contract Signed Manual | — |
| 04/07/2026 | Price Change Manual | $1,300,000 |
| 03/04/2026 | Listed (Active) Manual | $1,450,000 |
| 09/20/2021 | $1,375,000 | |
| 08/09/2021 | $1,295,000 | |
| 08/09/2021 | — | |
| 01/21/2021 | $1,295,000 | |
| 01/08/2020 | $1,350,000 | |
| 04/30/2019 | $1,350,000 |
For completeness, we often displays two records for one sale: the MLS record and the public record.
Public Records for 575 4th Avenue, Unit 2J
Schools near 575 4th Avenue, Unit 2J
Rating | School | Type | Grades | Distance |
|---|---|---|---|---|
| Public - | PK to 5 | |||
| Public - | 6 to 8 | |||
| Public - | 9 to 12 | |||
| Public - | 6 to 8 |
Rating | School | Distance |
|---|---|---|
P.S. 295 PublicPK to 5 | ||
New Voices School Of Academic And Creative Arts Public6 to 8 | ||
John Jay School for Law Public9 to 12 | ||
Jhs 88 Peter Rouget Public6 to 8 |
School ratings and boundaries are provided by GreatSchools.org and Pitney Bowes. This information should only be used as a reference. Proximity or boundaries shown here are not a guarantee of enrollment. Please reach out to schools directly to verify all information and enrollment eligibility.

Neighborhood Map and Transit
Similar Homes
New listings in 11215

Listing Courtesy of Homix Realty Inc


Listing Courtesy of Homix Realty Inc

Listing Courtesy of Serhant


Listing Courtesy of Douglas Elliman Real Estate

Listing Courtesy of Sany Realty Group LLC

Listing Courtesy of Daniel Gale of Brooklyn LLC


Listing Courtesy of Douglas Elliman Real Estate
Explore Nearby Homes
- Central Brooklyn Homes for Sale
- South Brooklyn Homes for Sale
- Central Slope Homes for Sale
- North Slope Homes for Sale
- Greenwood Heights Homes for Sale
- Carroll Gardens Homes for Sale
- Park Slope Homes for Sale
- Windsor Terrace Homes for Sale
- Gowanus Homes for Sale
- Prospect Lefferts Gardens Homes for Sale
- South Slope Homes for Sale
- Red Hook Homes for Sale
- Prospect Park South Homes for Sale
- Northwestern Brooklyn Homes for Sale
- Prospect Heights Homes for Sale
- New York Homes for Sale
- Brooklyn Homes for Sale
- Manhattan Homes for Sale
- Jersey City Homes for Sale
- Bayonne Homes for Sale
- Queens Homes for Sale
- Hoboken Homes for Sale
- Staten Island Homes for Sale
- Weehawken Homes for Sale
- Union City Homes for Sale
- North Bergen Homes for Sale
- Kearny Homes for Sale
- Newark Homes for Sale
- West New York Homes for Sale
- Secaucus Homes for Sale
- 11225 Homes for Sale
- 11217 Homes for Sale
- 11218 Homes for Sale
- 11238 Homes for Sale
- 11231 Homes for Sale
- 11232 Homes for Sale
- 11226 Homes for Sale
- 11201 Homes for Sale
- 11216 Homes for Sale
- 11243 Homes for Sale
- 11219 Homes for Sale
- 11213 Homes for Sale
- 11203 Homes for Sale
- 11205 Homes for Sale
- 11242 Homes for Sale
No guarantee, warranty or representation of any kind is made regarding the completeness or accuracy of any information, descriptions or measurements (including square footage measurements and property condition), such should be independently verified through appropriate means, including, but not limited to, in person inspection and public records, and Compass International Holdings, its subsidiaries, affiliates and independently owned and operated franchisees, and their affiliated agents and associated third parties expressly disclaim any liability in connection therewith. Photos may be virtually staged or digitally enhanced and may not reflect actual property conditions. Offers of compensation are subject to change at the seller's discretion. No financial or legal advice provided. Equal Housing Opportunity.
This information is not verified for authenticity or accuracy and is not guaranteed and may not reflect all real estate activity in the market. ©2026 The Real Estate Board of New York, Inc., All rights reserved. The source of the displayed data is either the property owner or public record provided by non-governmental third parties. It is believed to be reliable but not guaranteed. This information is provided exclusively for consumers’ personal, non-commercial use. The data relating to real estate for sale on this website comes in part from the IDX Program of OneKey® MLS. Information Copyright 2026, OneKey® MLS. All data is deemed reliable but is not guaranteed accurate by Compass, Inc., its subsidiaries, affiliates and their agents and associated third parties. See Terms of Service for additional restrictions. Compass · Tel: 212-913-9058 · New York, NY Listing information for certain New York City properties provided courtesy of the Real Estate Board of New York’s Residential Listing Service (the "RLS"). The information contained in this listing has not been verified by the RLS and should be verified by the consumer. The listing information provided here is for the consumer’s personal, non-commercial use. Retransmission, redistribution or copying of this listing information is strictly prohibited except in connection with a consumer's consideration of the purchase and/or sale of an individual property. This listing information is not verified for authenticity or accuracy and is not guaranteed and may not reflect all real estate activity in the market. ©2026 The Real Estate Board of New York, Inc., all rights reserved. This information is not guaranteed, should be independently verified and may not reflect all real estate activity in the market. Offers of compensation set forth here are for other RLSParticipants only and may not reflect other agreements between a consumer and their broker.©2026 The Real Estate Board of New York, Inc., All rights reserved.