2044 Pacific Street



Description
The main level features an open kitchen and living area that makes everyday living and entertaining feel easy. New stainless steel appliances give the renovated kitchen a clean, modern look.
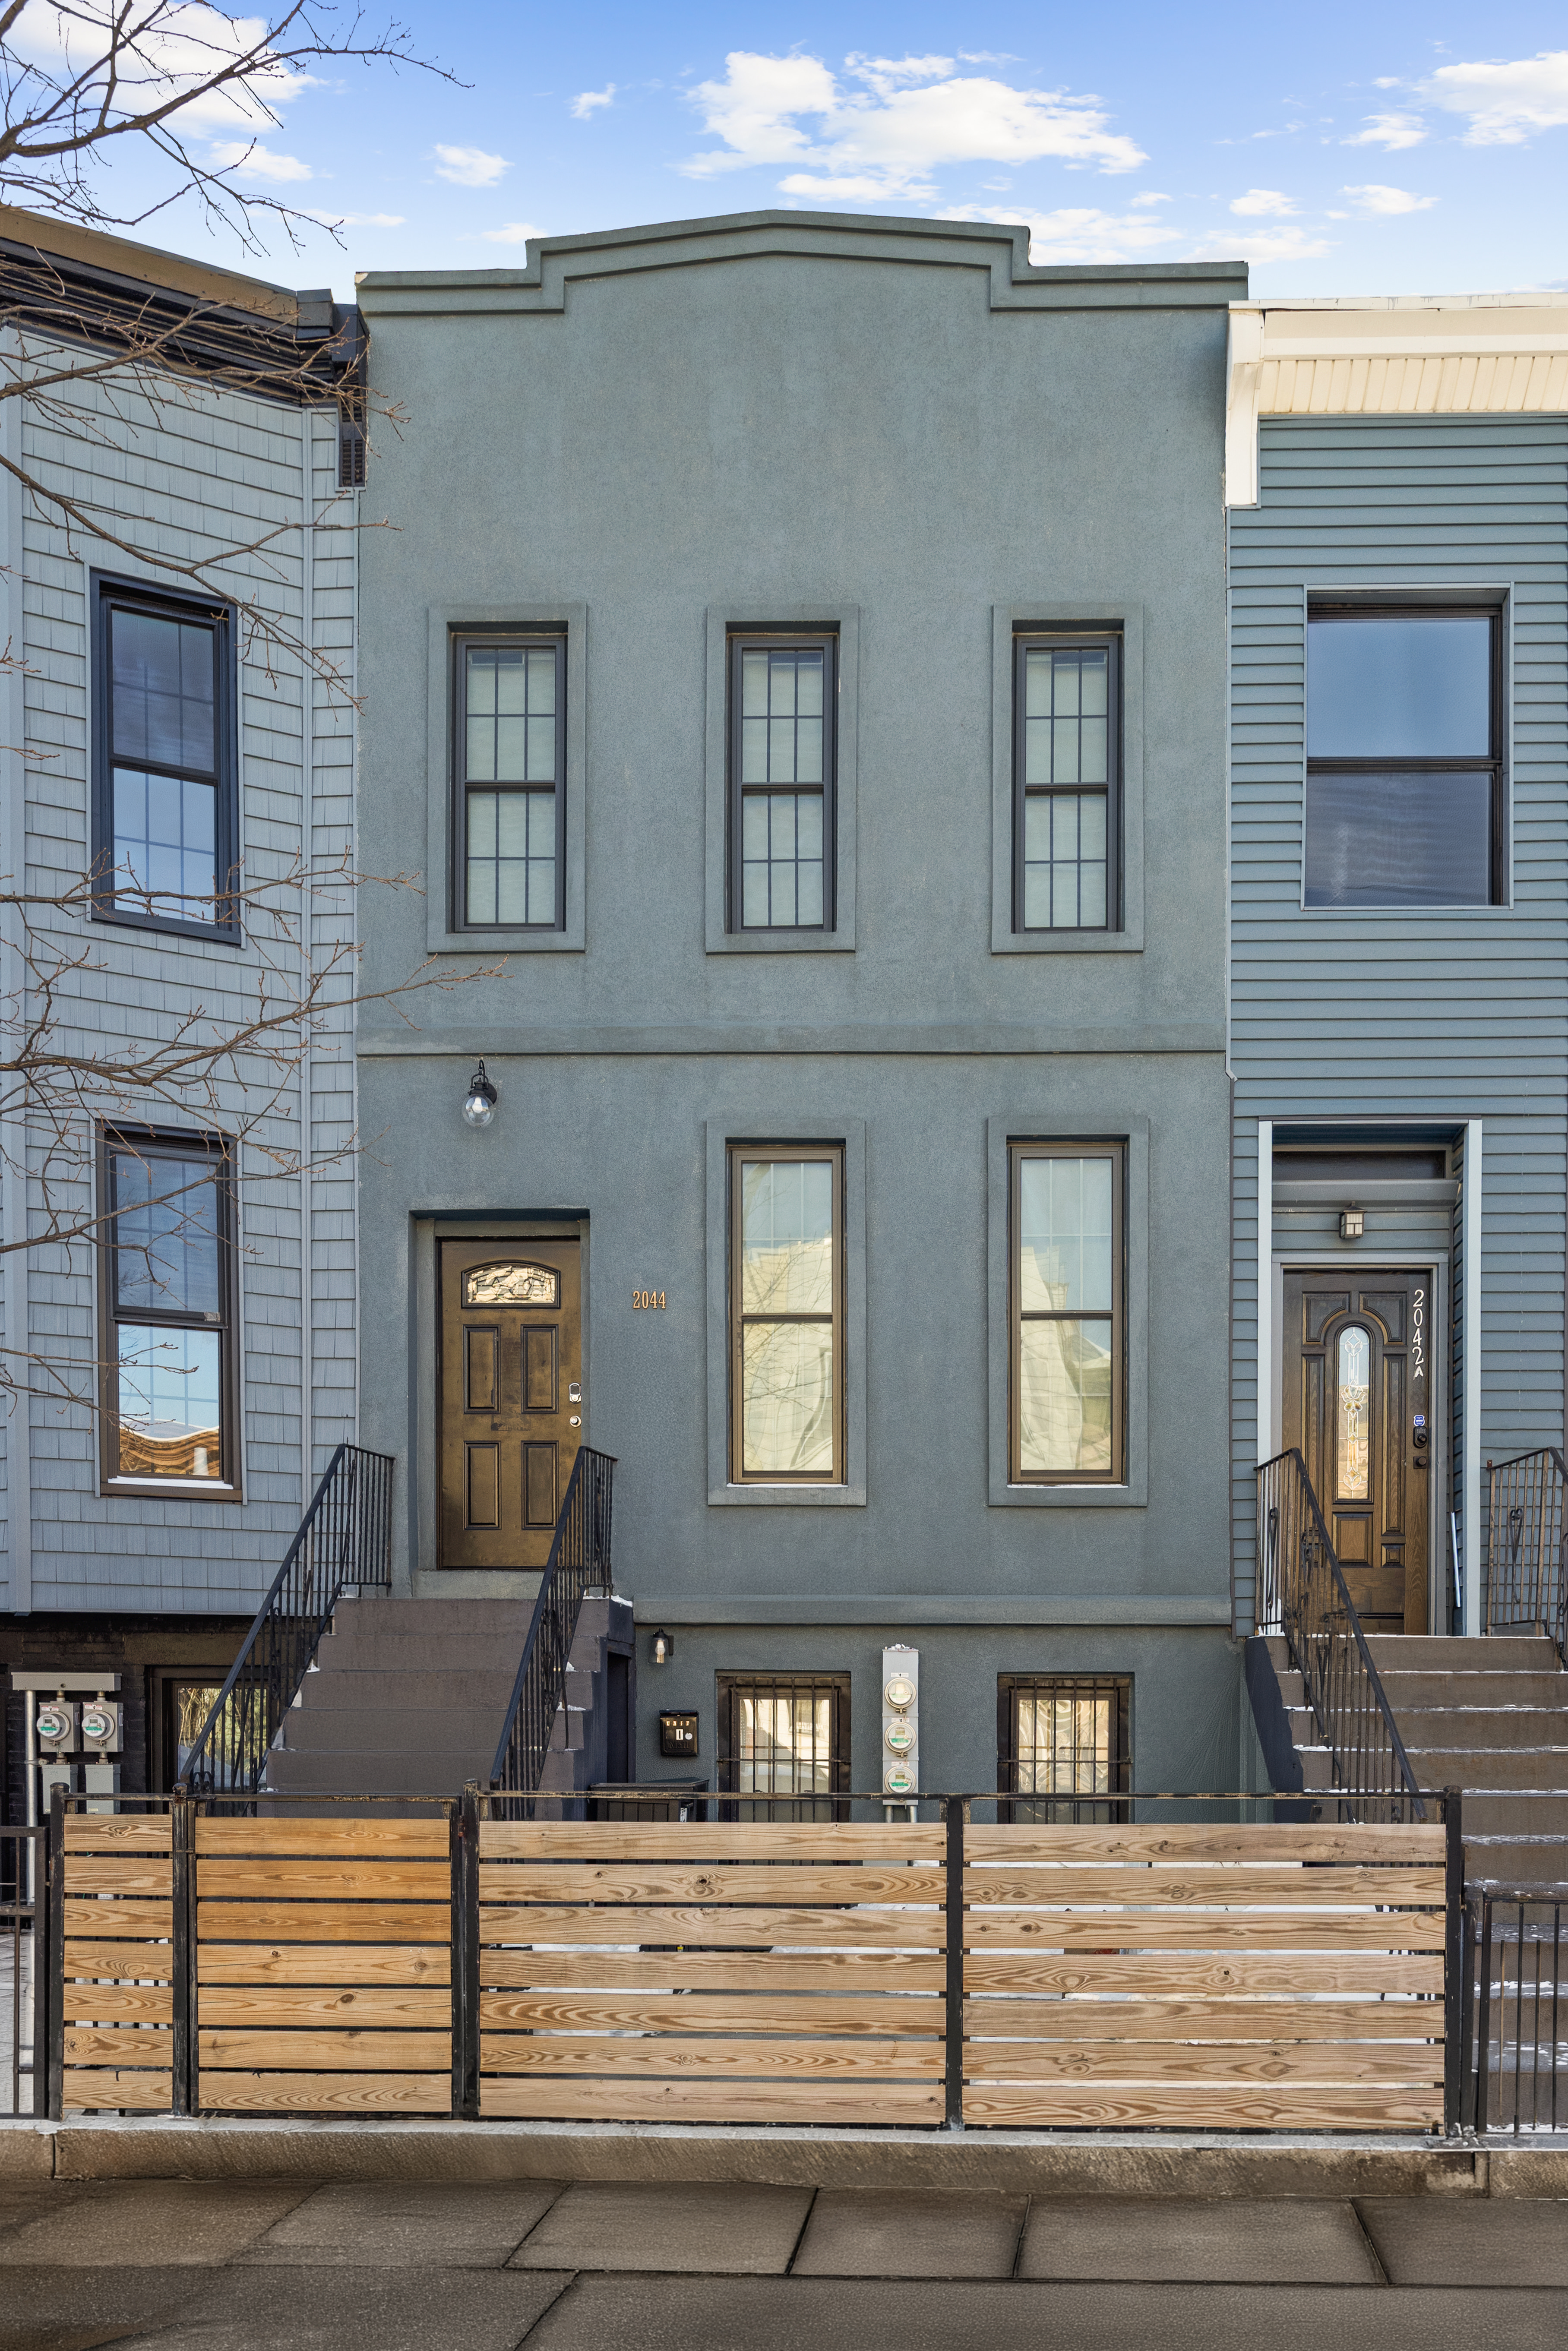
Two bedrooms and a full bathroom complete the garden level, while the fully...Welcome to 2044 Pacific Street in Crown Heights, Brooklyn. This renovated two-bedroom, one-bathroom garden duplex offers the flexibility of two levels, a fully finished basement, and access to a designated portion of the outdoor space.
The main level features an open kitchen and living area that makes everyday living and entertaining feel easy. New stainless steel appliances give the renovated kitchen a clean, modern look.
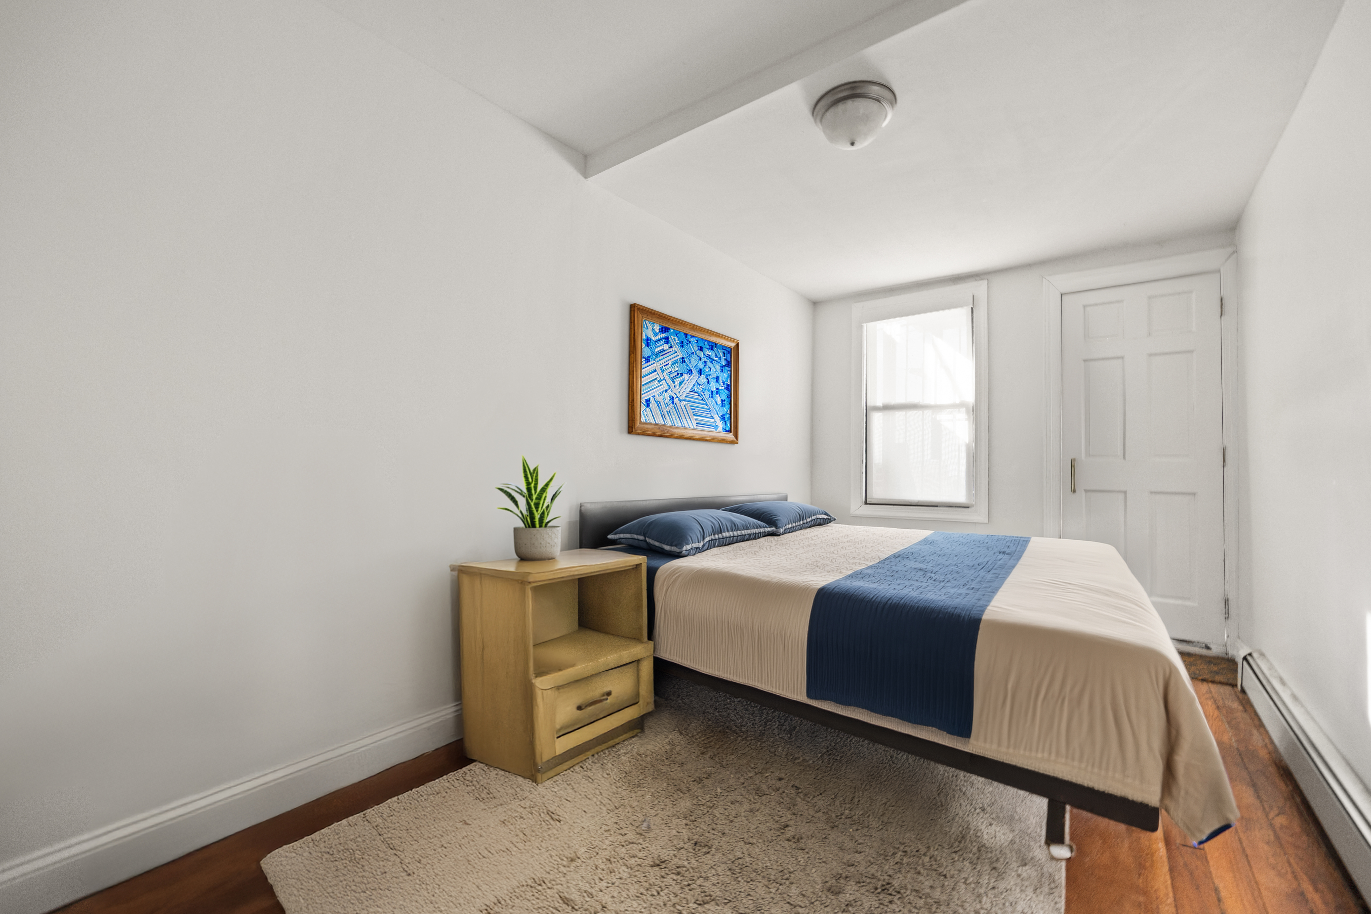
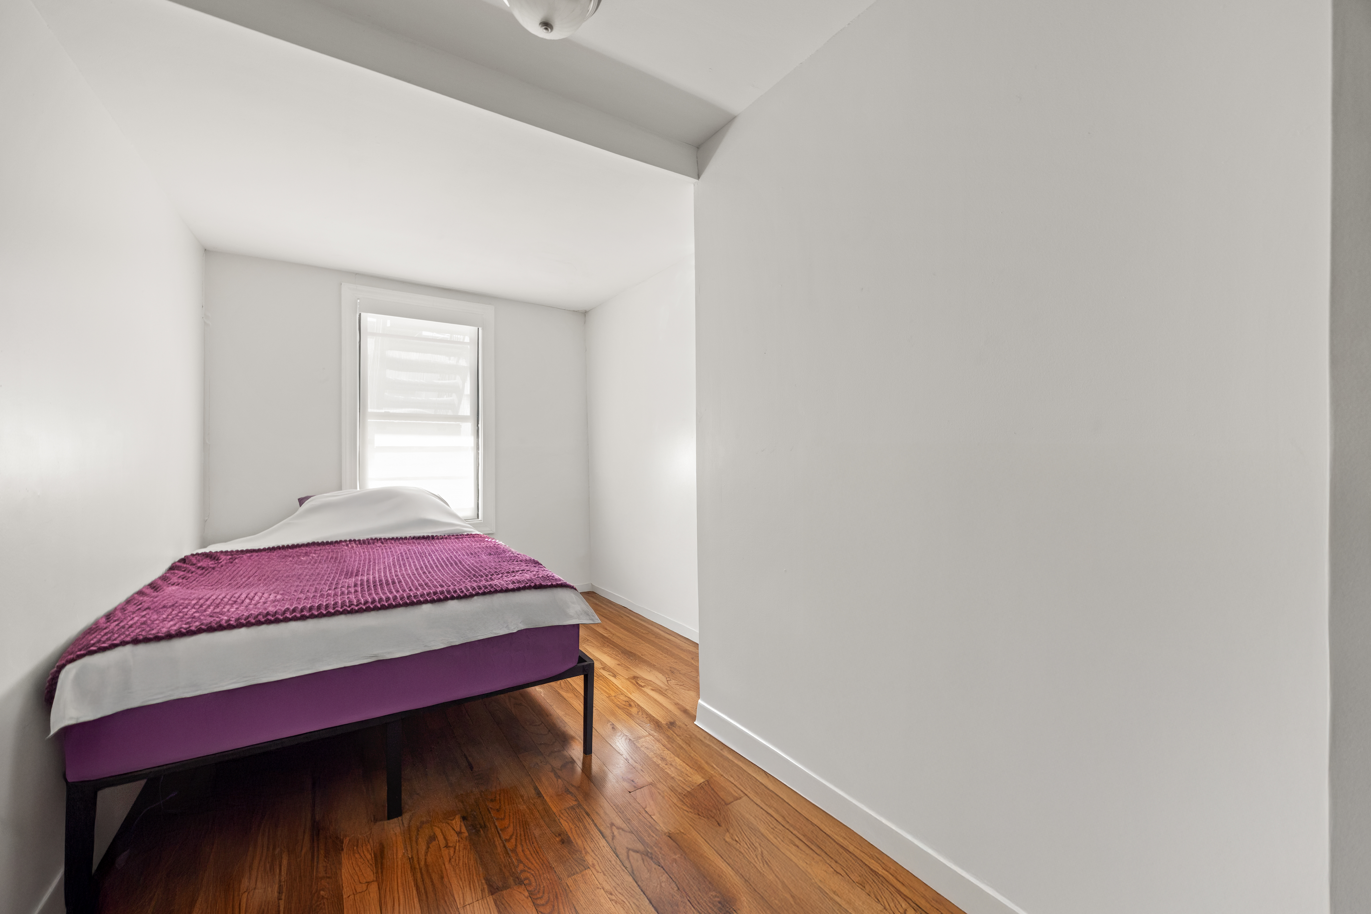
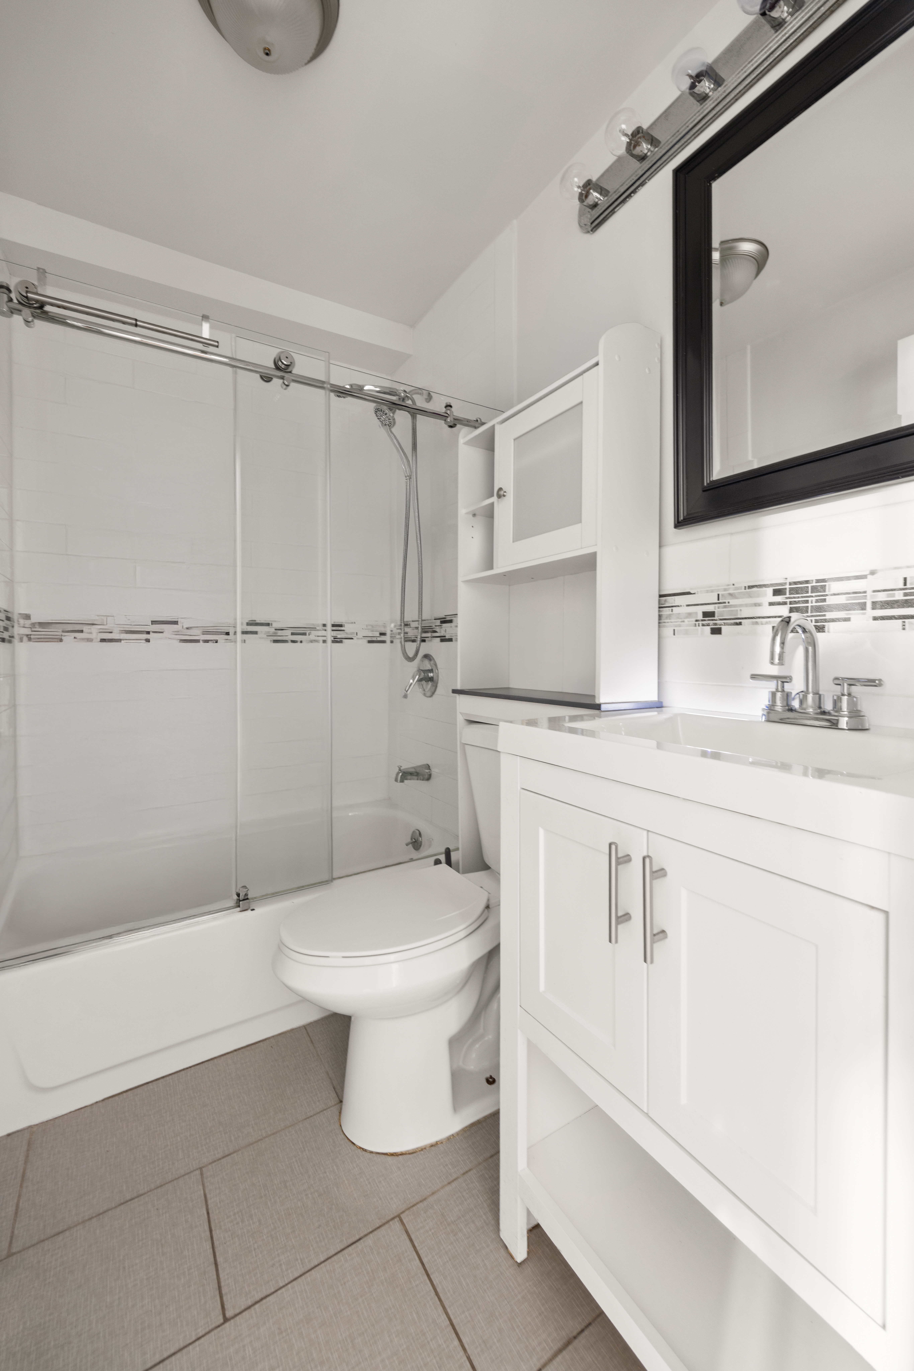
Two bedrooms and a full bathroom complete the garden level, while the fully finished basement provides valuable additional space for a home office, media room, or other recreational use.
With its own entrance and direct access to the outdoor area, the apartment offers a welcome sense of separation and room to unwind. Enjoy a little fresh air, set up a spot to relax, or simply make the most of having outdoor space close at hand.
The location puts everyday essentials within reach. America’s Food Basket and neighborhood grocery stores are nearby, along with restaurants, cafes, and takeout options around Fulton Street and Ralph Avenue. For commuting, the C train at Ralph Avenue and Rockaway Avenue is approximately 0.3 miles away, with the B25 bus also serving Fulton Street.
Schedule a private showing to see it in person. Easy to show
Sorry, no pets.
Amenities
- Primary Ensuite
- Private Yard
- Exposed Brick
- Private Entrance
- Hardwood Floors
- High Ceilings
- Oversized Windows
- Window AC can be Installed
- Dishwasher
- Stainless Steel Appliances
- Gas Oven
- Total Renovation
- Windowed Kitchen
- Open Kitchen
- Northern Exposure
- Southern Exposure
- Recessed Lighting
- Baseboard Heating
- Full Basement
- Gas Stove
- Lowrise
Open Houses
Location
Listing Courtesy of: .
Property Information for 2044 Pacific Street
- Rental Incentives: No Fee
- Costs & Fees: View breakdown
- Total Rooms: 5.0
- Property Type: Townhouse
- MLS Type: House/Building
- Year Built: 1901
- Lot Size: 1,355 SF
- County: Kings County
- Stories: 3
- Residences: 2
- Year Built: 1901
- Building Size: 16.67' x 38'
- Building Sq. Ft: 1,900.38 SF
- Lot Size: 1,355 SF
Property History for 2044 Pacific Street
| Date | Event & Source | Price | Appreciation |
|---|---|---|---|
| Sep 23, 2026 | Listed (Active) Manual | $2,750 | — |
| Date | Event & Source | Price |
|---|---|---|
| 09/23/2026 | Listed (Active) Manual | $2,750 |
For completeness, we often displays two records for one sale: the MLS record and the public record.
Schools near 2044 Pacific Street
Rating | School | Type | Grades | Distance |
|---|---|---|---|---|
| Public - | PK to 5 | |||
| Public - | 6 to 8 | |||
| Public - | 9 to 12 | |||
| Public - | 9 to 12 |
Rating | School | Distance |
|---|---|---|
Brooklyn Brownstone School PublicPK to 5 | ||
Brooklyn Green School (The) Public6 to 8 | ||
Research And Service High School Public9 to 12 | ||
Boys and Girls High School Public9 to 12 |
School ratings and boundaries are provided by GreatSchools.org and Pitney Bowes. This information should only be used as a reference. Proximity or boundaries shown here are not a guarantee of enrollment. Please reach out to schools directly to verify all information and enrollment eligibility.

Neighborhood Map and Transit
No guarantee, warranty or representation of any kind is made regarding the completeness or accuracy of any information, descriptions or measurements (including square footage measurements and property condition), such should be independently verified through appropriate means, including, but not limited to, in person inspection and public records, and Compass International Holdings, its subsidiaries, affiliates and independently owned and operated franchisees, and their affiliated agents and associated third parties expressly disclaim any liability in connection therewith. Photos may be virtually staged or digitally enhanced and may not reflect actual property conditions. Offers of compensation are subject to change at the owner's discretion. No financial or legal advice provided. Equal Housing Opportunity.
This information is not verified for authenticity or accuracy and is not guaranteed and may not reflect all real estate activity in the market. ©2026 The Real Estate Board of New York, Inc., All rights reserved. The source of the displayed data is either the property owner or public record provided by non-governmental third parties. It is believed to be reliable but not guaranteed. This information is provided exclusively for consumers’ personal, non-commercial use. The data relating to real estate for sale on this website comes in part from the IDX Program of OneKey® MLS. Information Copyright 2026, OneKey® MLS. All data is deemed reliable but is not guaranteed accurate by Compass, Inc., its subsidiaries, affiliates and their agents and associated third parties. See Terms of Service for additional restrictions. Compass · Tel: 212-913-9058 · New York, NY Listing information for certain New York City properties provided courtesy of the Real Estate Board of New York’s Residential Listing Service (the "RLS"). The information contained in this listing has not been verified by the RLS and should be verified by the consumer. The listing information provided here is for the consumer’s personal, non-commercial use. Retransmission, redistribution or copying of this listing information is strictly prohibited except in connection with a consumer's consideration of the purchase and/or sale of an individual property. This listing information is not verified for authenticity or accuracy and is not guaranteed and may not reflect all real estate activity in the market. ©2026 The Real Estate Board of New York, Inc., all rights reserved. This information is not guaranteed, should be independently verified and may not reflect all real estate activity in the market. Offers of compensation set forth here are for other RLSParticipants only and may not reflect other agreements between a consumer and their broker.©2026 The Real Estate Board of New York, Inc., All rights reserved.