261 West 22nd Street, Unit 12A14



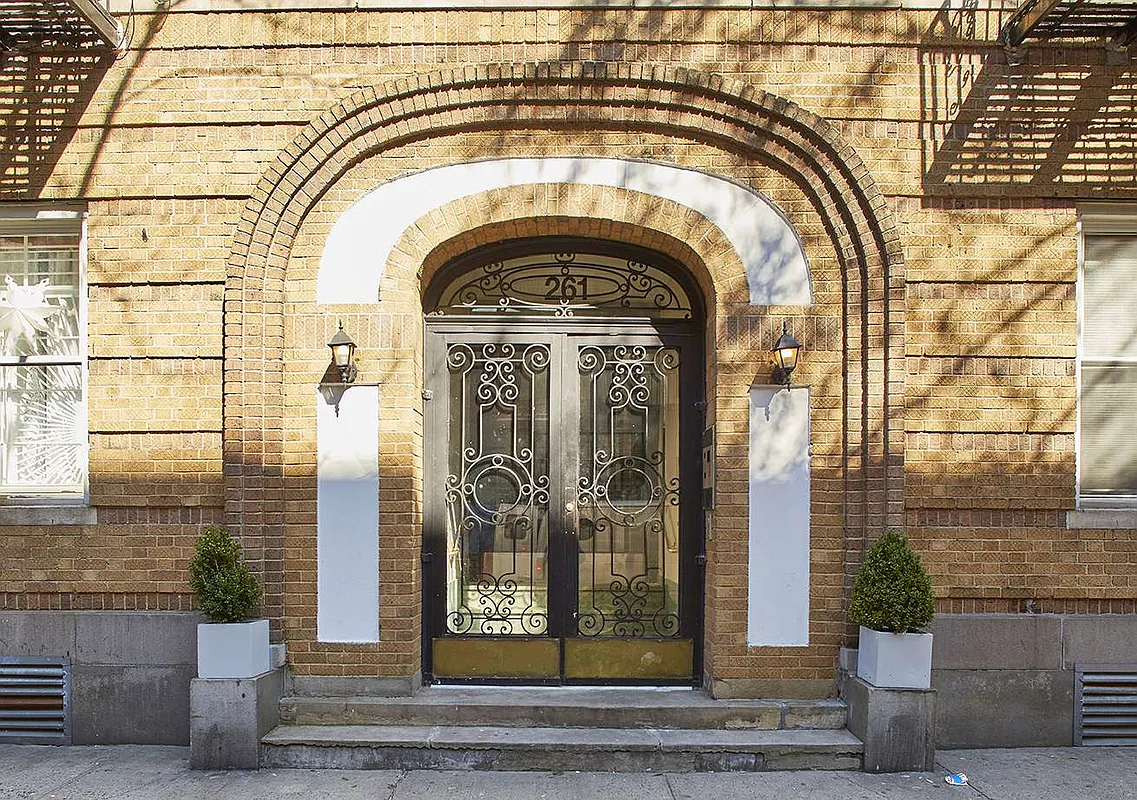
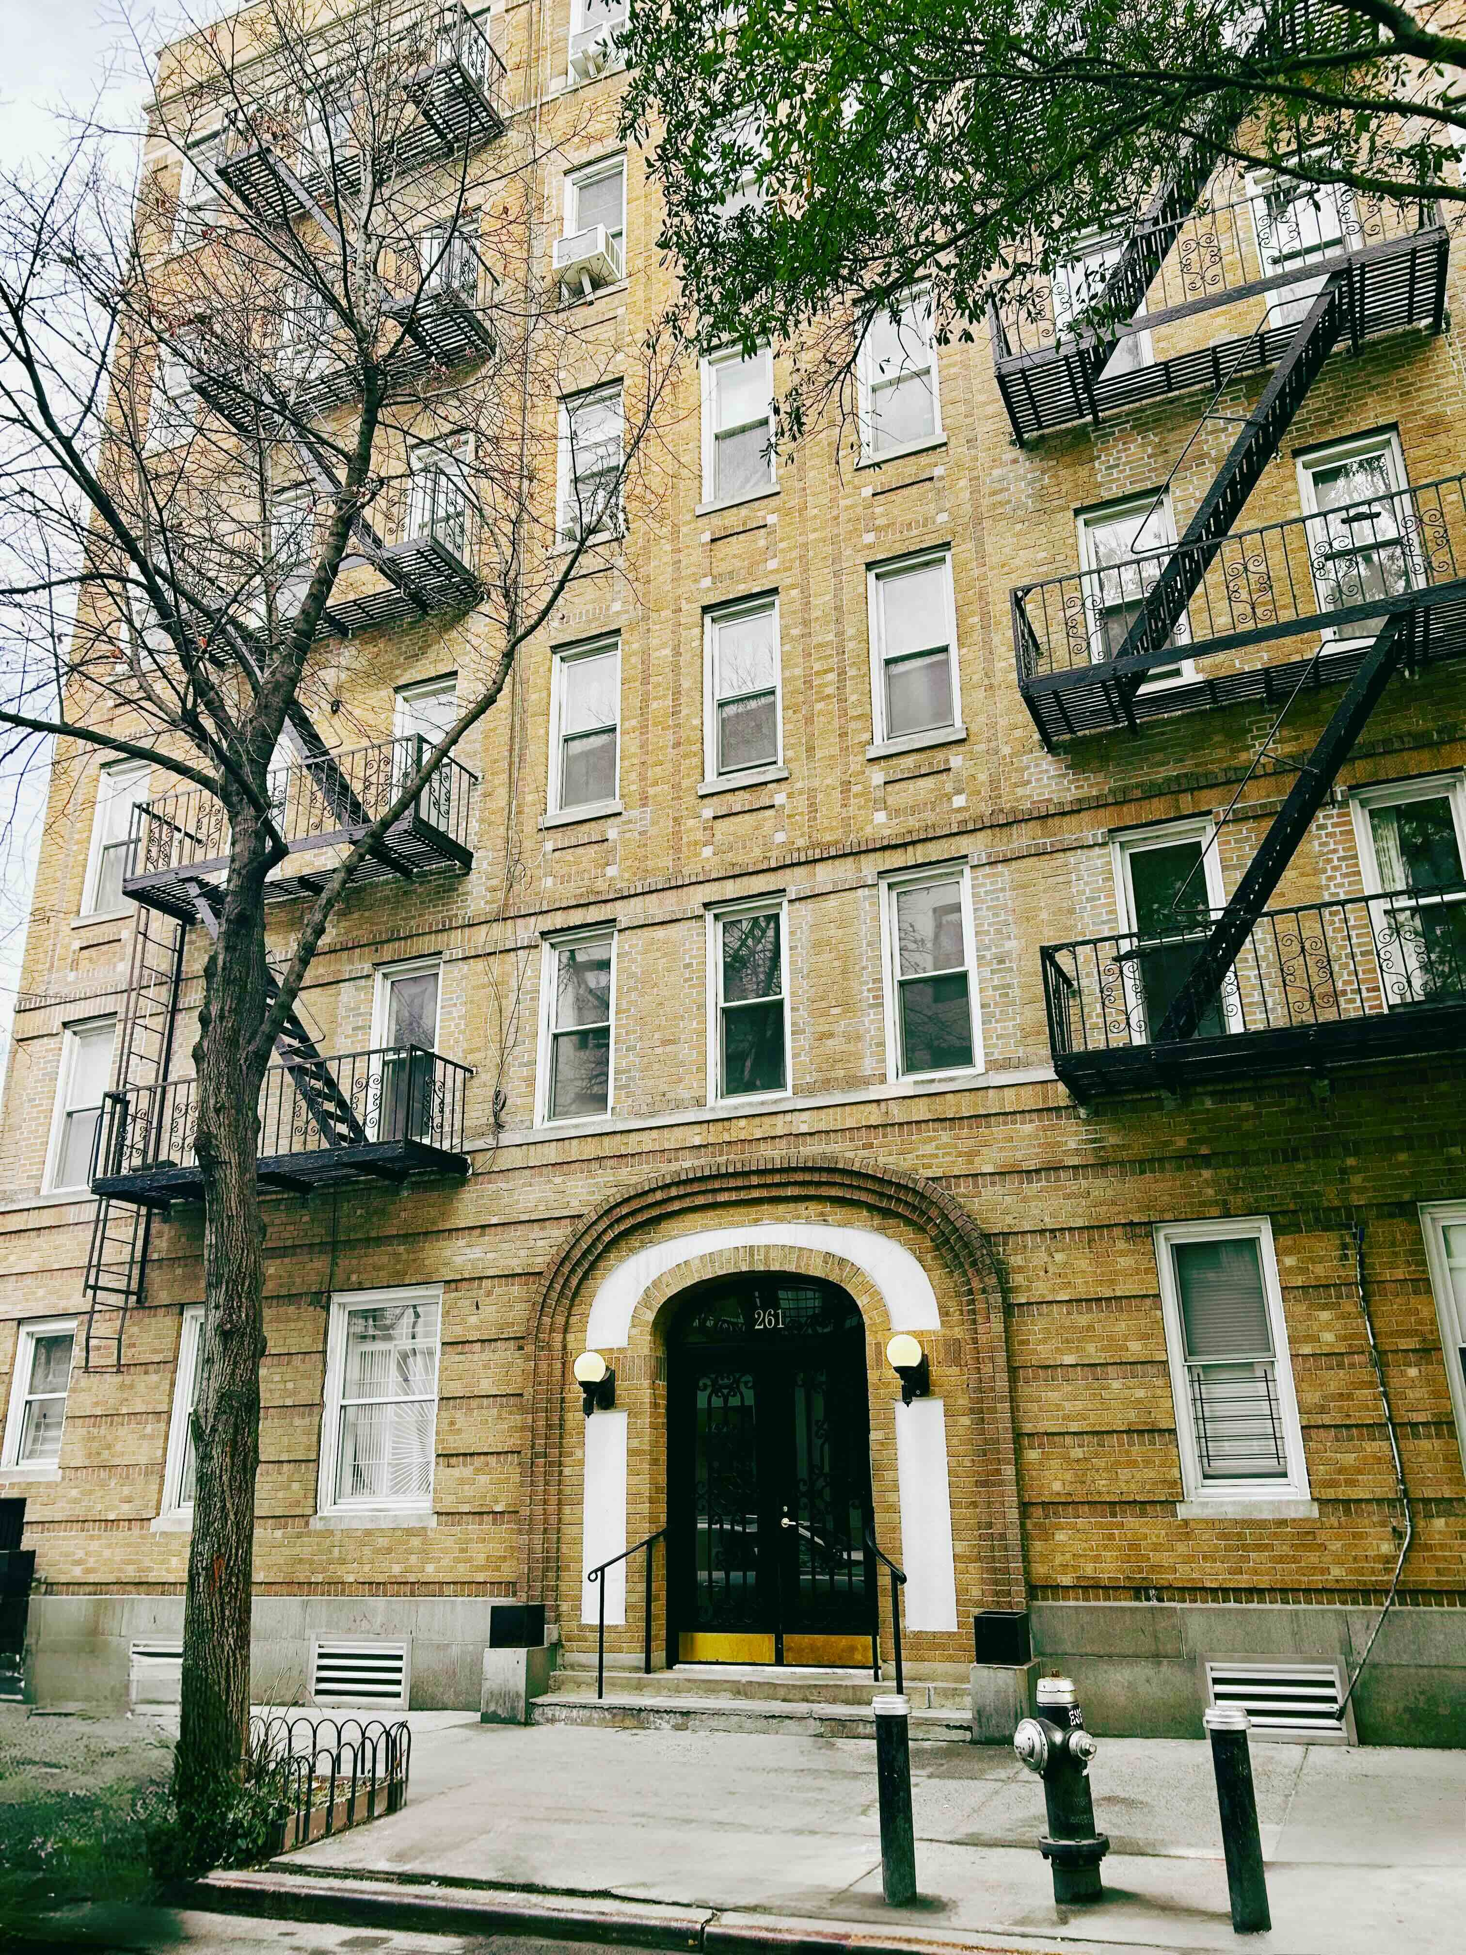

Description
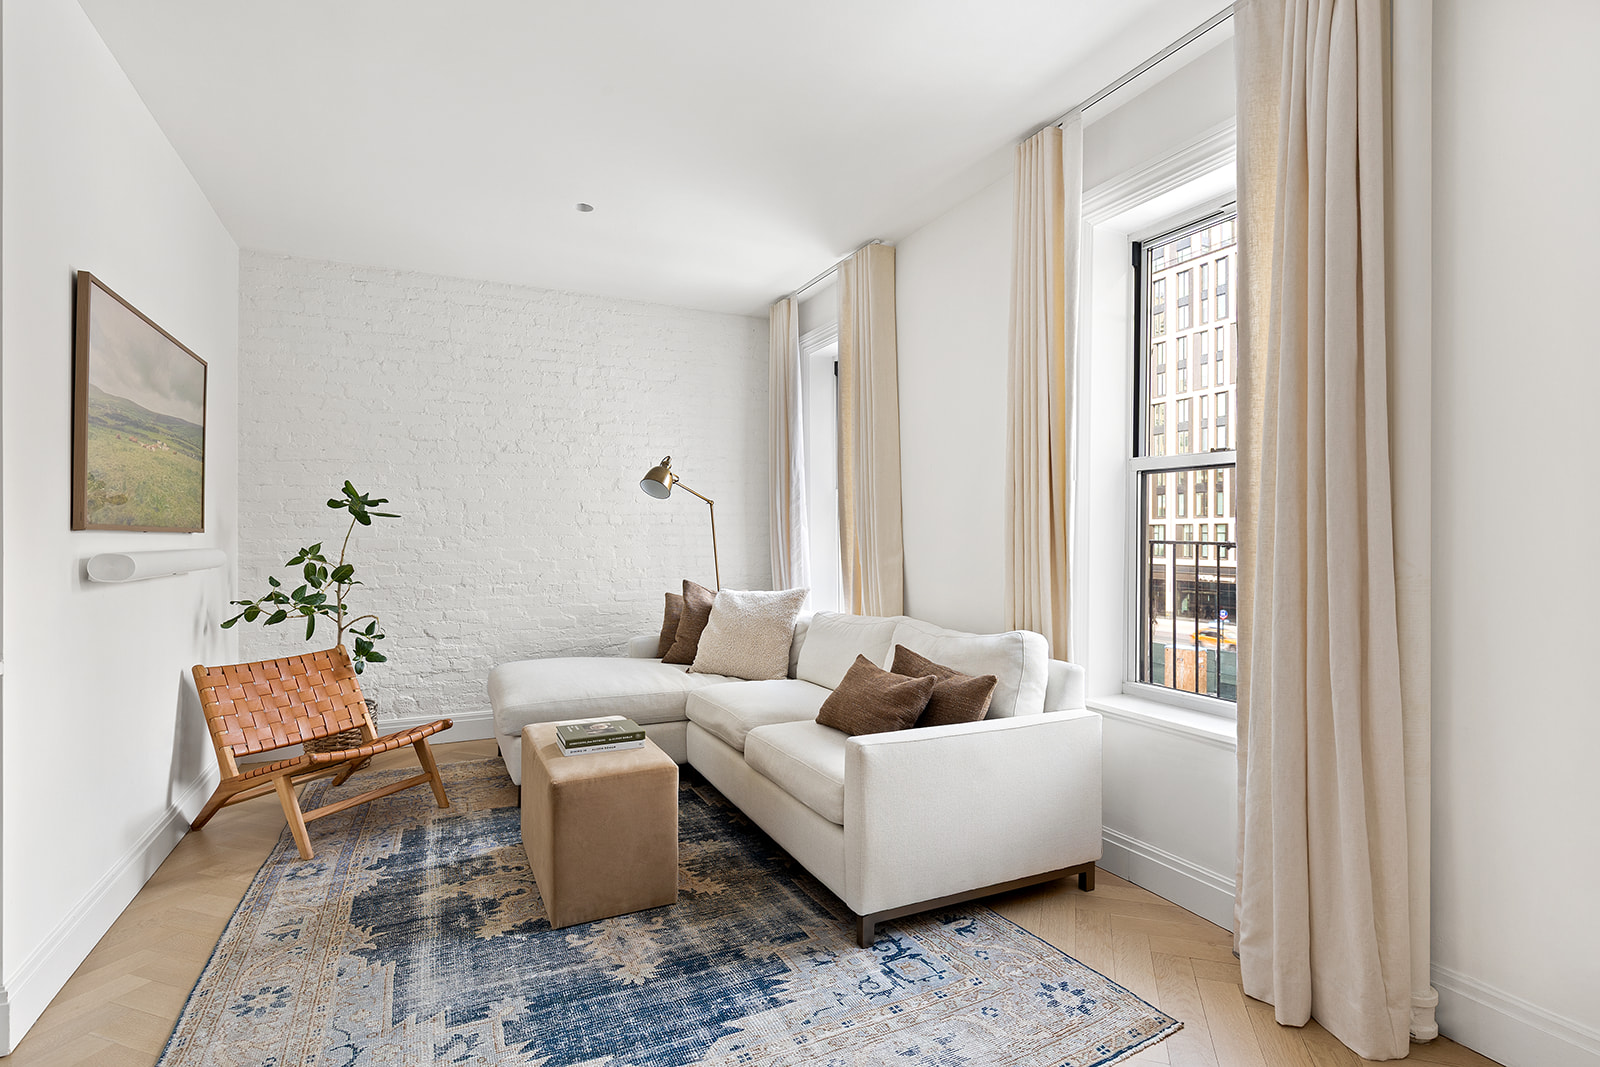
Soaring 9.5-foot ceilings, oak herringbone floors, and both northern and southern exposures create a home filled with light and warmth. The living and dining areas flow naturally together, anchored by a custom built-in banquette dining...There is an immediate sense of calm when entering this thoughtfully designed two-bedroom, two-bath home introduced by a welcoming foyer that opens into approximately 1,250 square feet of carefully curated living space where classic materials meet modern convenience.
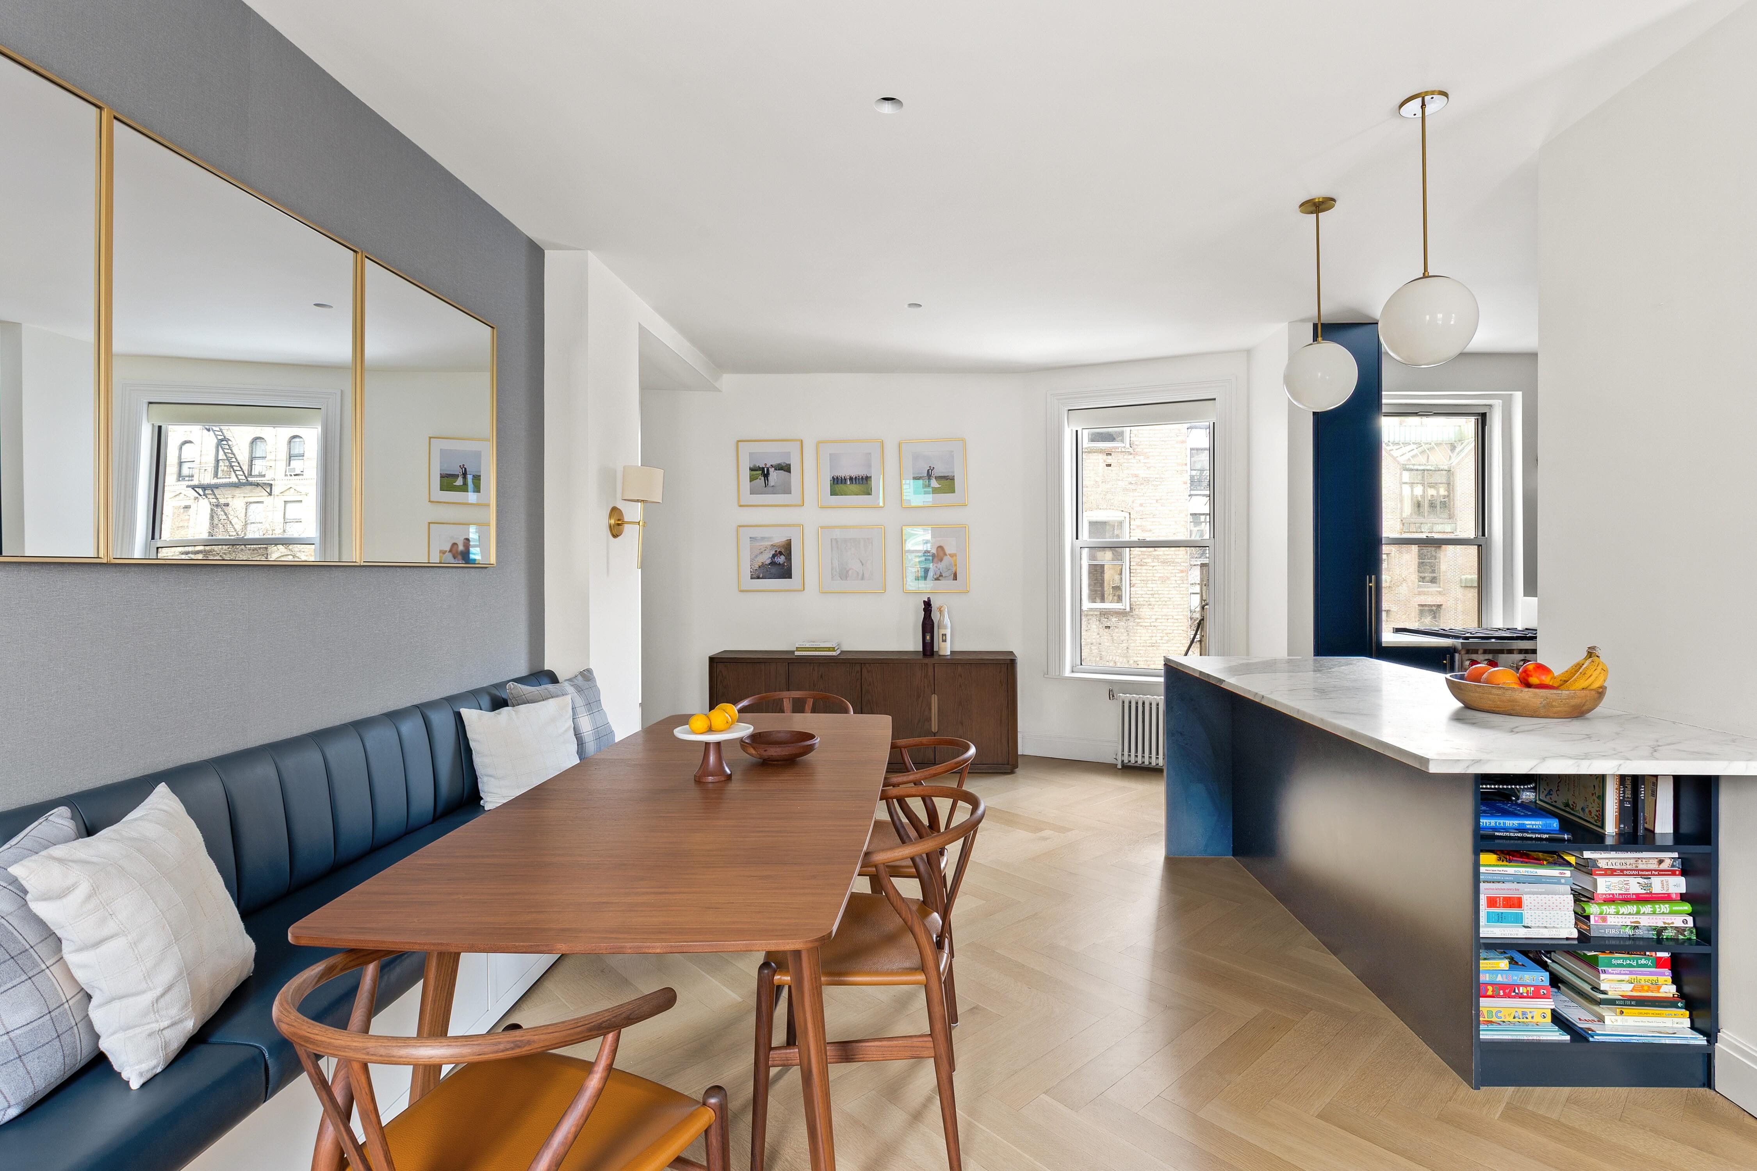
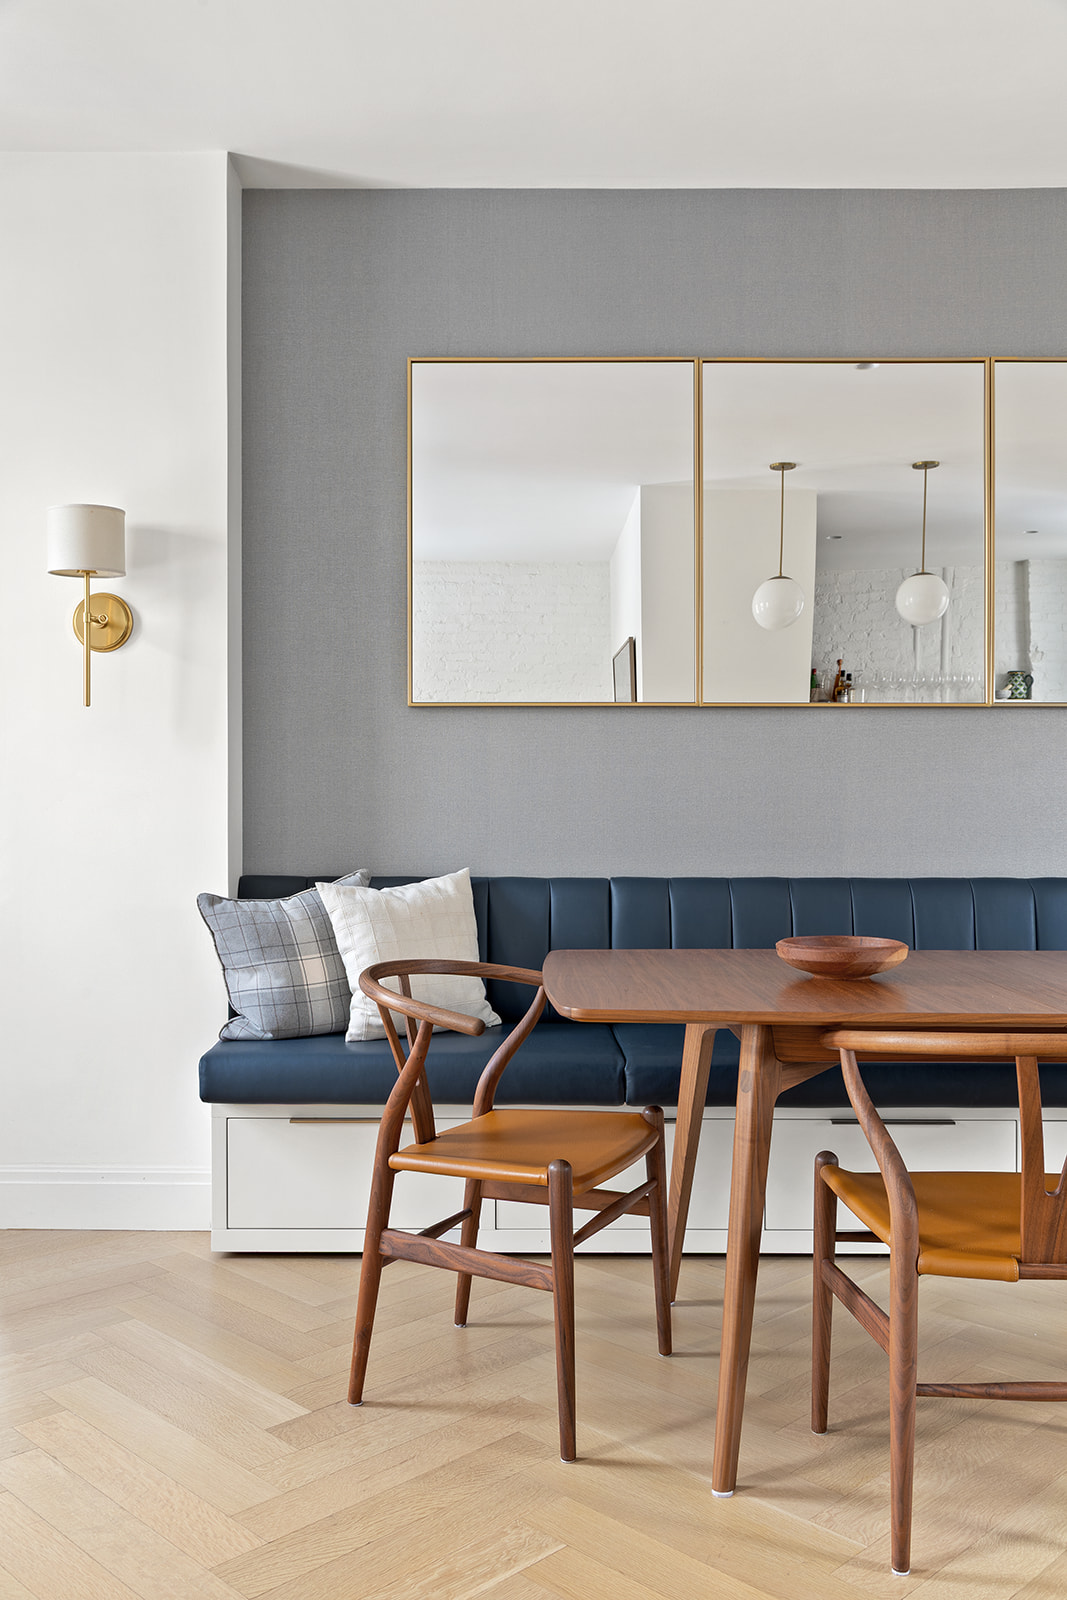
Soaring 9.5-foot ceilings, oak herringbone floors, and both northern and southern exposures create a home filled with light and warmth. The living and dining areas flow naturally together, anchored by a custom built-in banquette dining sofa with concealed storage, making the space equally suited for quiet evenings or lively gatherings.
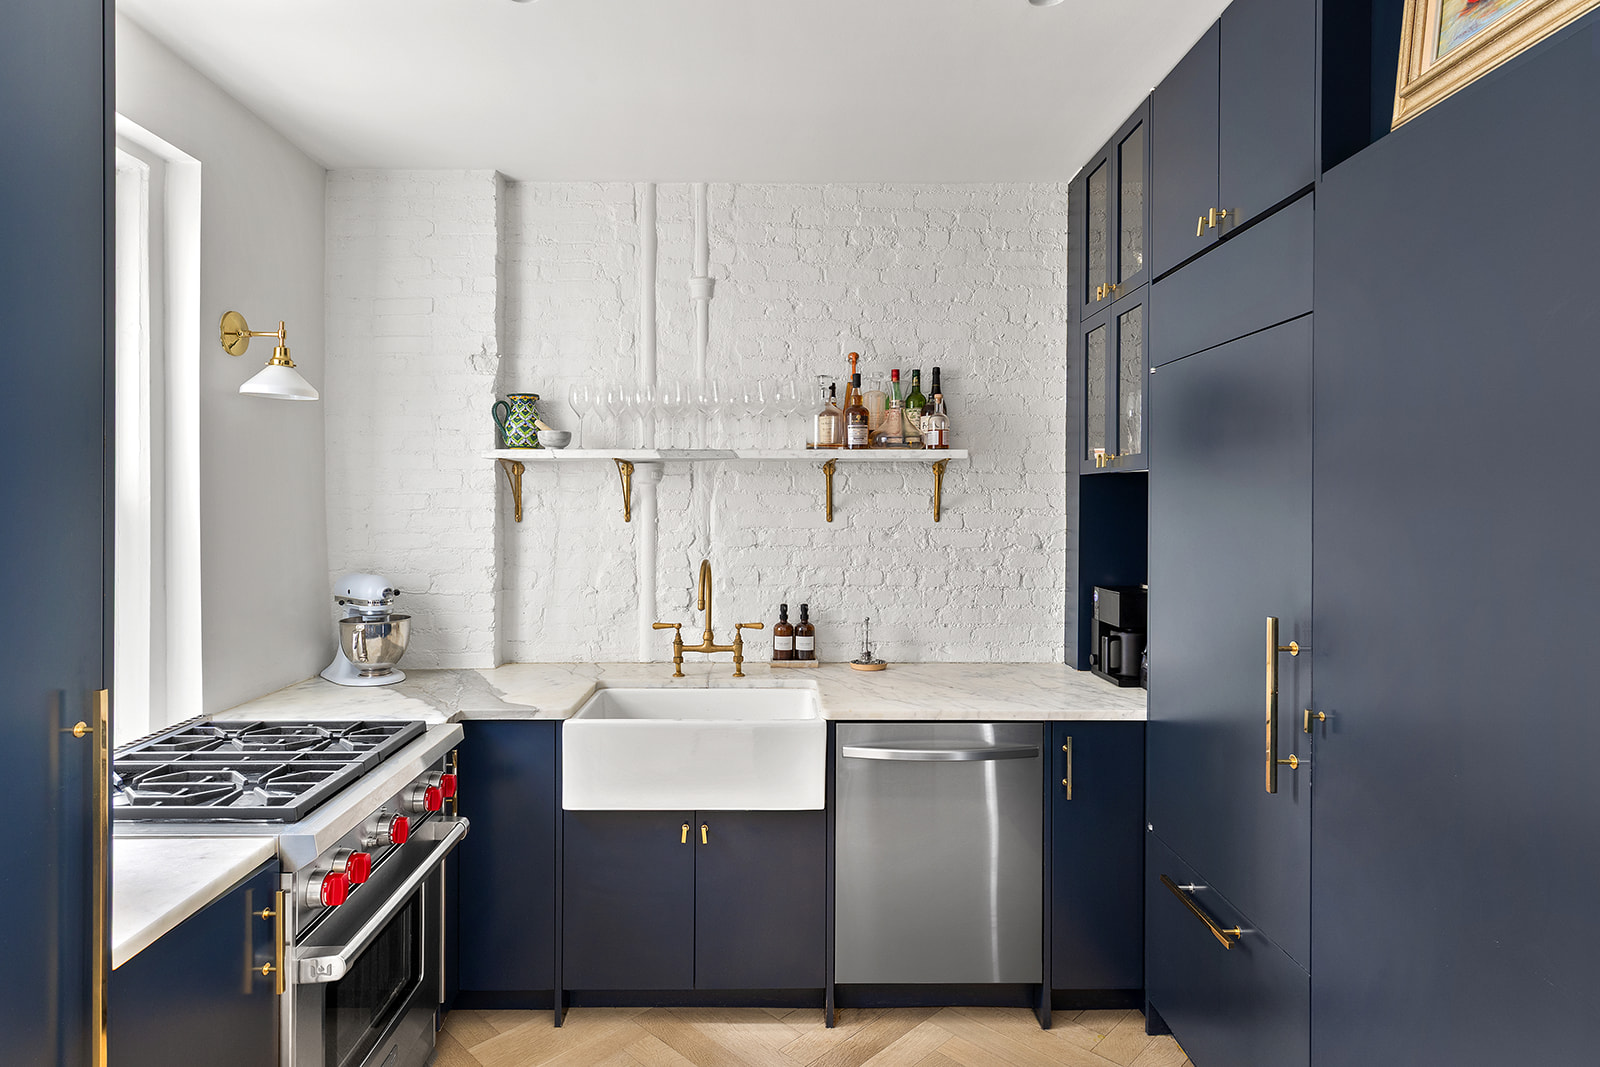
The open chef’s kitchen was designed with both beauty and function in mind. A massive Statuario marble island comfortably seats five and serves as the centerpiece of the room. Complementing the stonework are Barber Wilson fixtures, a farm sink, a Wolf gas range, and a Sub-Zero integrated refrigerator.
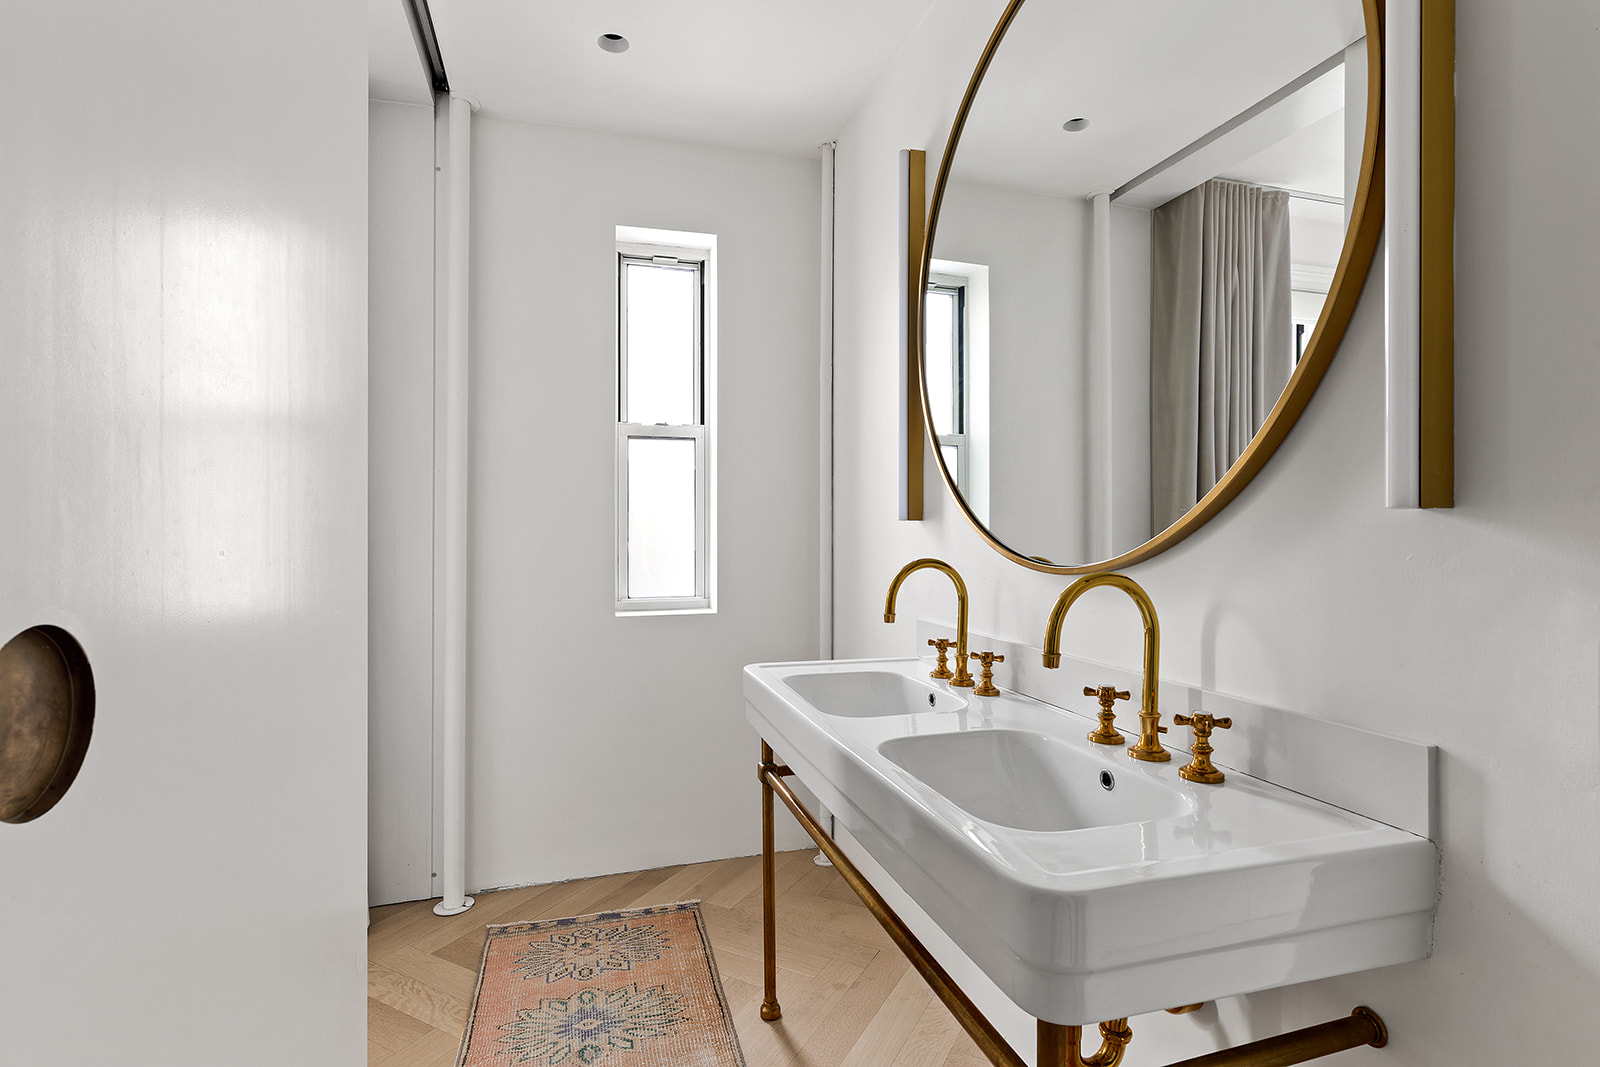
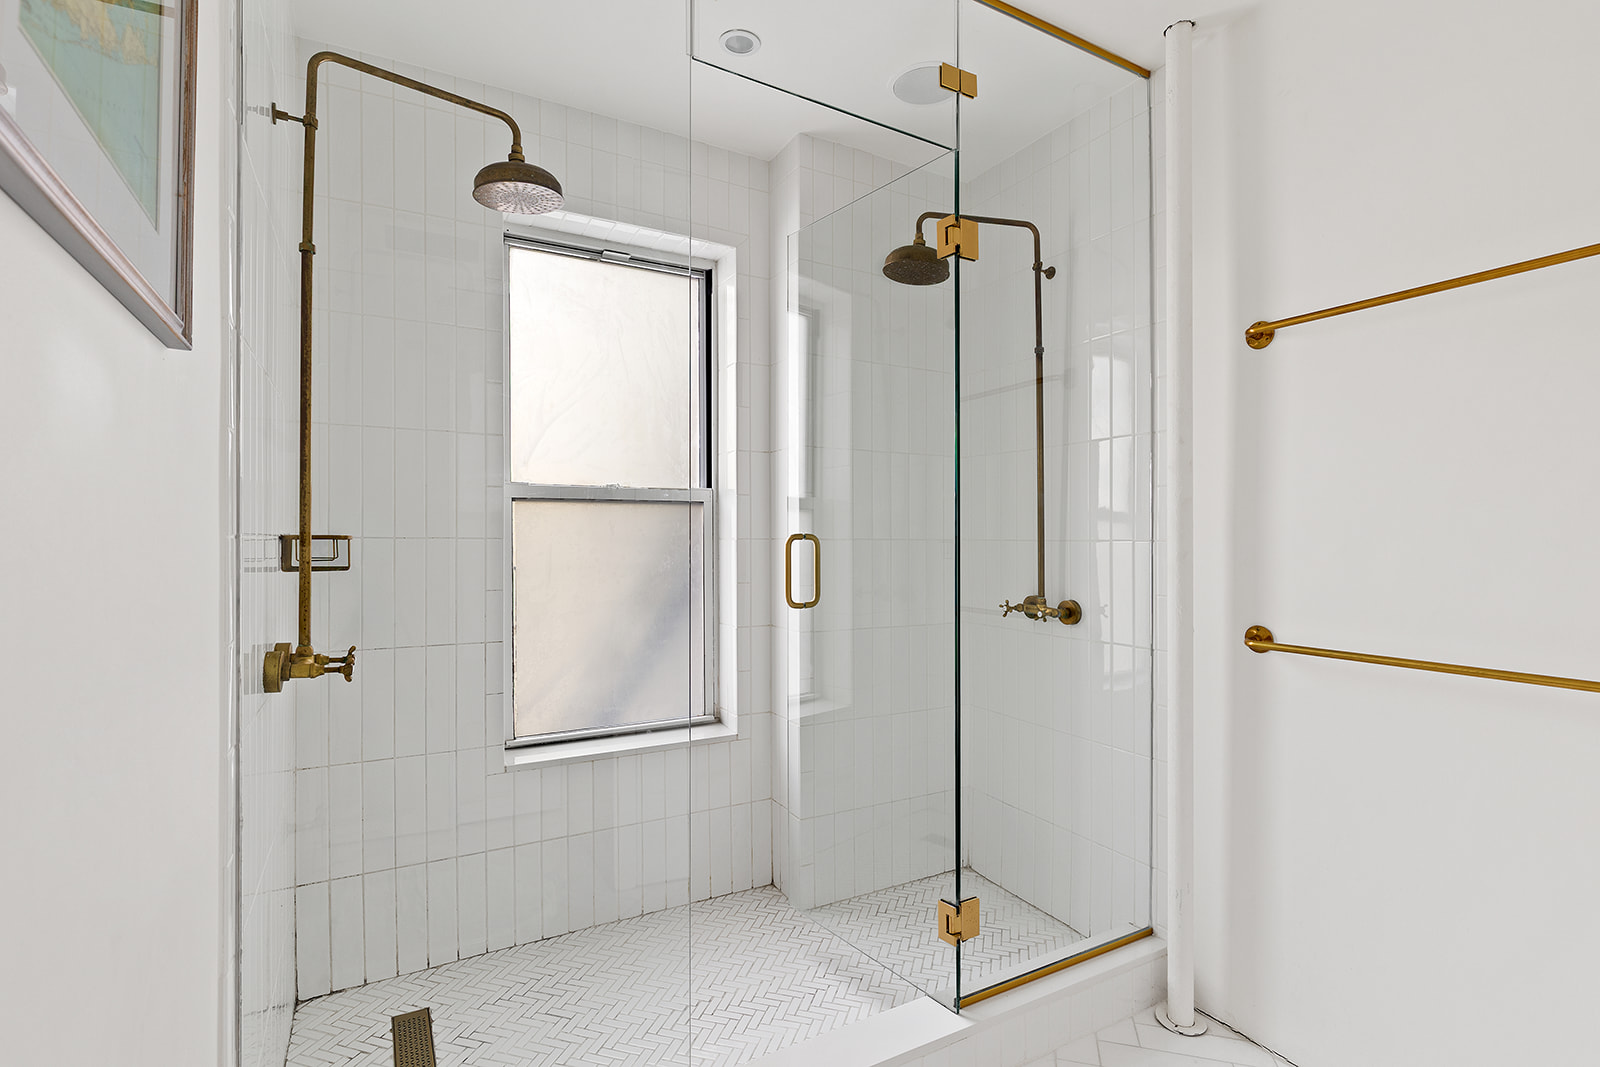
The primary suite is both private and refined, complete with custom motorized shades, a fitted, walk-in closet, and an intelligently designed split bathroom layout. One area houses a double Water Monopoly sink imported from England, Restoration Hardware brass fixtures, and generous storage with floor-to-ceiling medicine cabinetry. The extended bath area features double showers, Thassos marble, Watermark brass showerheads, and a Toto toilet, creating a spa-like retreat.
Additional comforts include dual-zone central air conditioning (separating bedroom and living areas), a Bosch 800-series ventless washer/dryer, and custom California Closets across five storage spaces. The home is fully integrated with smart-home features, including an in-wall Sonos sound system extending to the primary bath.
Two private 6' x 8' storage units transfer with the apartment—an uncommon and valuable addition.
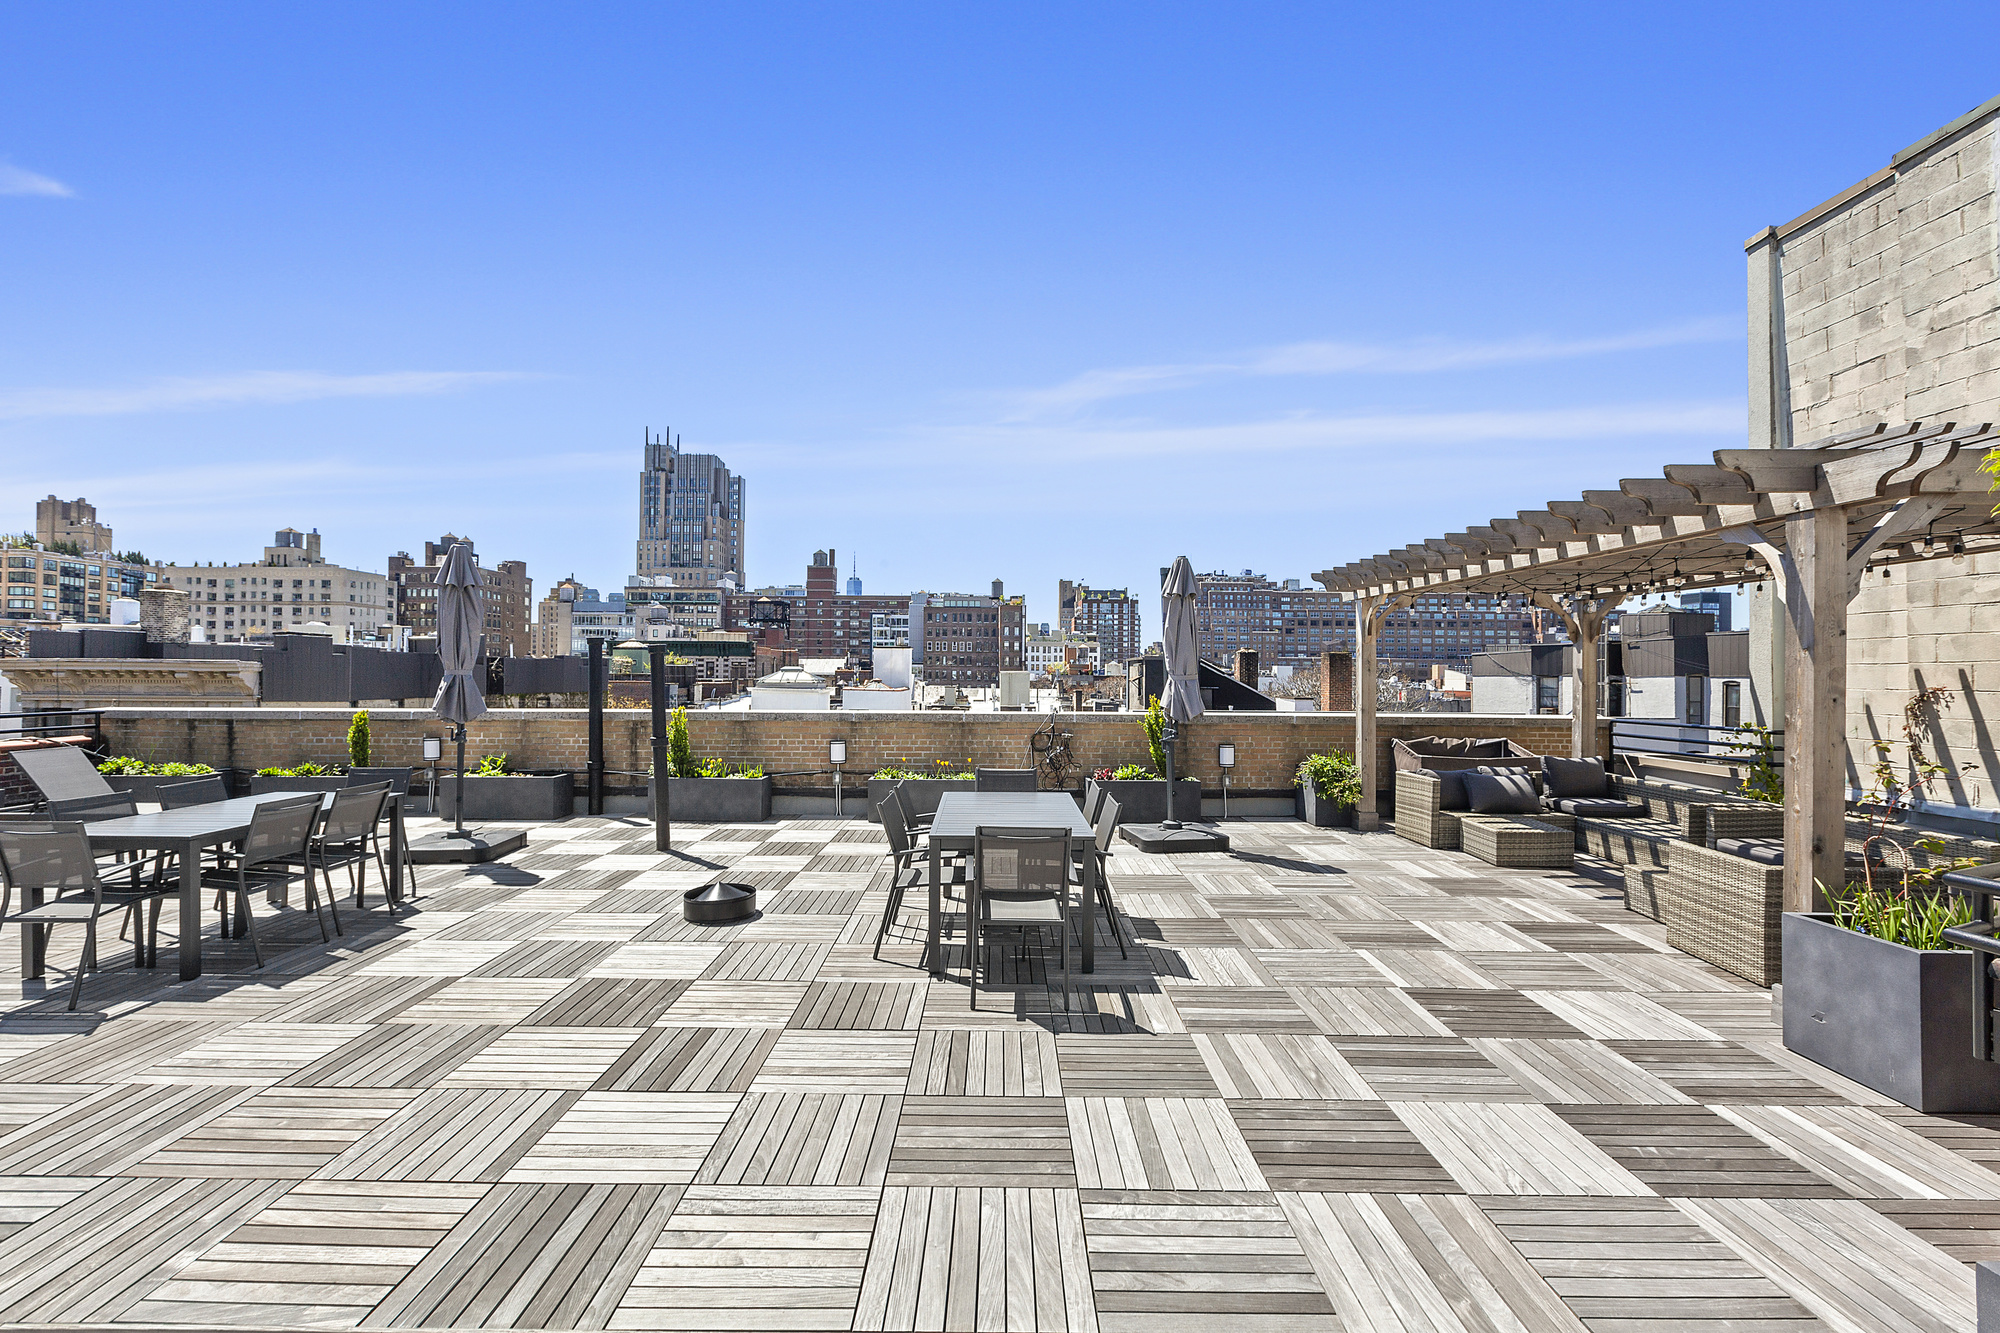
Set within a quiet, well-maintained boutique building, residents enjoy a stunning communal roof deck with gas grill, lounge seating, and dining tables, stroller parking in the lobby, DoorBird video intercom, and a part-time superintendent. Just two flights up, the residence offers the charm of classic New York living with the convenience of modern infrastructure.
The building location is perfectly positioned surrounded by the best of Chelsea including the High Line, the art galleries, the Chelsea Piers, and tremendous dining and shopping options. Centrally located near all modes of public transportation and everyday essentials including Trader Joe’s, Whole Foods, and multiple gym options.
A home where thoughtful renovation, timeless materials, and smart functionality come together seamlessly.
Fees:
Credit Check $75 per applicant
Move in deposit (refundable) $1,000
Move in fee (non refundable) $250
Application processing fee $750
Amenities
- Common Roof Deck
- Built-Ins
- Sound System
- Hardwood Floors
- High Ceilings
- Oversized Windows
- Walk Up
- Washer / Dryer in Unit
- Laundry in Building
- Central AC
- Dishwasher
- Foyer
- Dining Alcove
- Dressing Area
- Total Renovation
- Breakfast Bar
- Open Kitchen
- Windowed Bathroom
- Double Sink Bathroom
- Northern Exposure
- Southern Exposure
- Western Exposure
- Recessed Lighting
- Custom Closet
- Private Storage Included
- Primary Ensuite with Separate Shower
- Gas Stove
- Pantry
- Midrise
- Intercom
- Lowrise
Location
Property Information for 261 West 22nd Street, Unit 12A14
- Rental Incentives: No Fee
- Costs & Fees: View breakdown
- Available Date: 07/01/2026
- Lease Term: Lease Length: Renewal Option,12 Months, Lease Length Min/Max: 12-12 mo
- Total Rooms: 5.0
- Property Type: Co-op
- Year Built: 1917
- County: New York County
- Building/Complex: 261 W 22nd St
- Floor: 3
- Stories: 6
- Residences: 36
- Pet Policy: Allowed
- Year Built: 1917
- Building Age: Pre-war
- Building Type: Lowrise
Property History for 261 West 22nd Street, Unit 12A14
| Date | Event & Source | Price | Appreciation |
|---|---|---|---|
| Jul 23, 2026 | Rented Manual | — | |
| Jun 18, 2026 | Application Pending Manual | — | |
| Jun 11, 2026 | Listed (Active) Manual | $10,000 | — |
| Date | Event & Source | Price |
|---|---|---|
| 07/23/2026 | Rented Manual | — |
| 06/18/2026 | Application Pending Manual | — |
| 06/11/2026 | Listed (Active) Manual | $10,000 |
For completeness, we often displays two records for one sale: the MLS record and the public record.
Schools near 261 West 22nd Street, Unit 12A14
Rating | School | Type | Grades | Distance |
|---|---|---|---|---|
| Public - | PK to 5 | |||
| Public - | 6 to 8 | |||
| Public - | 6 to 8 | |||
| Public - | 6 to 8 |
Rating | School | Distance |
|---|---|---|
PS 11 Sarah J Garnett Elementary School (The) PublicPK to 5 | ||
Middle 297 Public6 to 8 | ||
Lower Manhattan Community Middle School Public6 to 8 | ||
Nyc Lab Ms For Collaborative Studies Public6 to 8 |
School ratings and boundaries are provided by GreatSchools.org and Pitney Bowes. This information should only be used as a reference. Proximity or boundaries shown here are not a guarantee of enrollment. Please reach out to schools directly to verify all information and enrollment eligibility.

Neighborhood Map and Transit
No guarantee, warranty or representation of any kind is made regarding the completeness or accuracy of any information, descriptions or measurements (including square footage measurements and property condition), such should be independently verified through appropriate means, including, but not limited to, in person inspection and public records, and Compass International Holdings, its subsidiaries, affiliates and independently owned and operated franchisees, and their affiliated agents and associated third parties expressly disclaim any liability in connection therewith. Photos may be virtually staged or digitally enhanced and may not reflect actual property conditions. Offers of compensation are subject to change at the owner's discretion. No financial or legal advice provided. Equal Housing Opportunity.
This information is not verified for authenticity or accuracy and is not guaranteed and may not reflect all real estate activity in the market. ©2026 The Real Estate Board of New York, Inc., All rights reserved. The source of the displayed data is either the property owner or public record provided by non-governmental third parties. It is believed to be reliable but not guaranteed. This information is provided exclusively for consumers’ personal, non-commercial use. The data relating to real estate for sale on this website comes in part from the IDX Program of OneKey® MLS. Information Copyright 2026, OneKey® MLS. All data is deemed reliable but is not guaranteed accurate by Compass, Inc., its subsidiaries, affiliates and their agents and associated third parties. See Terms of Service for additional restrictions. Compass · Tel: 212-913-9058 · New York, NY Listing information for certain New York City properties provided courtesy of the Real Estate Board of New York’s Residential Listing Service (the "RLS"). The information contained in this listing has not been verified by the RLS and should be verified by the consumer. The listing information provided here is for the consumer’s personal, non-commercial use. Retransmission, redistribution or copying of this listing information is strictly prohibited except in connection with a consumer's consideration of the purchase and/or sale of an individual property. This listing information is not verified for authenticity or accuracy and is not guaranteed and may not reflect all real estate activity in the market. ©2026 The Real Estate Board of New York, Inc., all rights reserved. This information is not guaranteed, should be independently verified and may not reflect all real estate activity in the market. Offers of compensation set forth here are for other RLSParticipants only and may not reflect other agreements between a consumer and their broker.©2026 The Real Estate Board of New York, Inc., All rights reserved.