26 Winthrop Street
Description
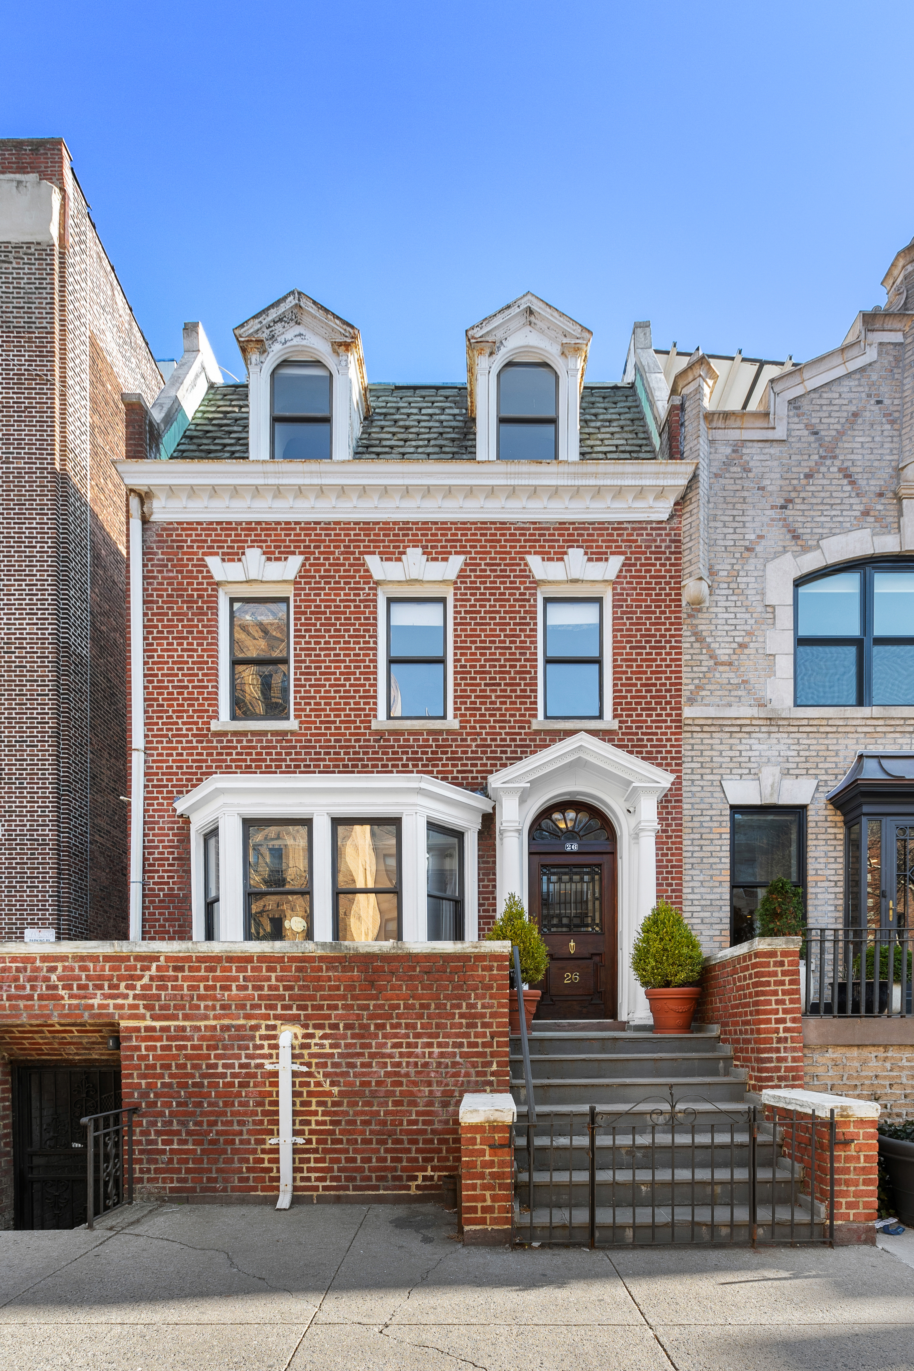
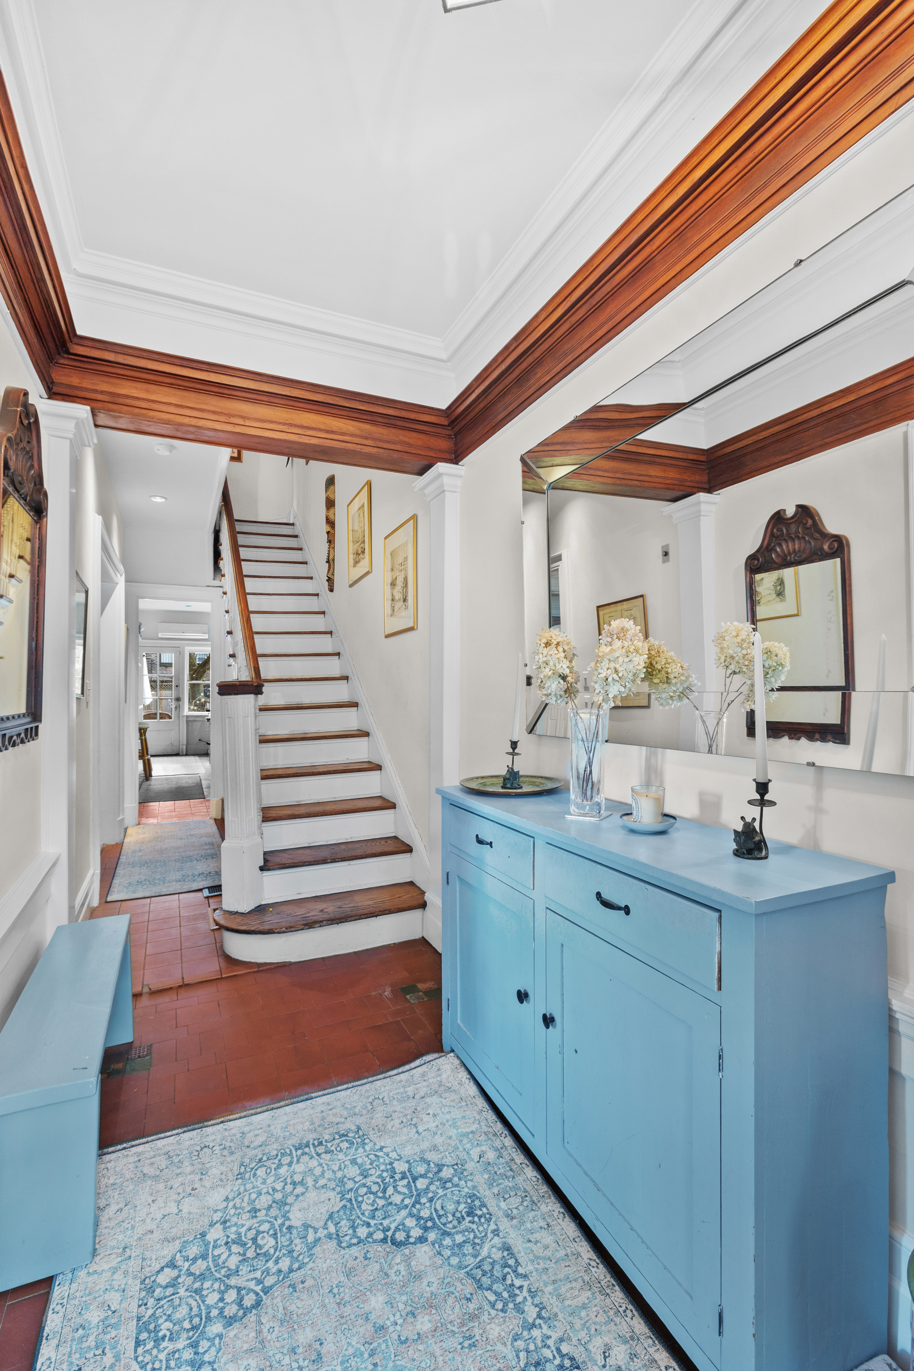
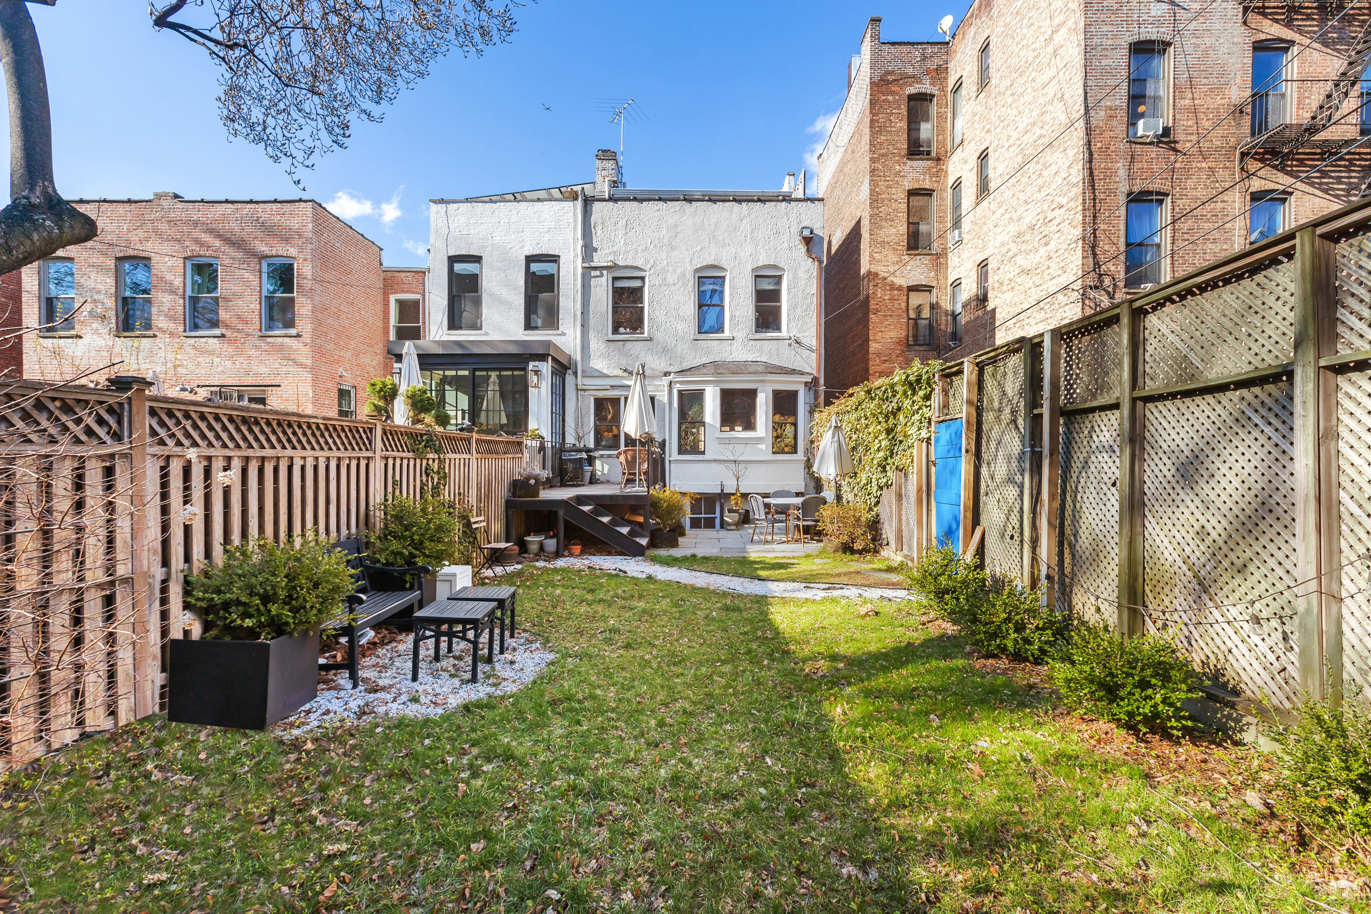
This distinguished 20.5-foot-wide red brick townhouse is set on an extraordinary 132.5-foot-deep lot. Built in 1905, the elegant home is rich in provenance and architectural character.
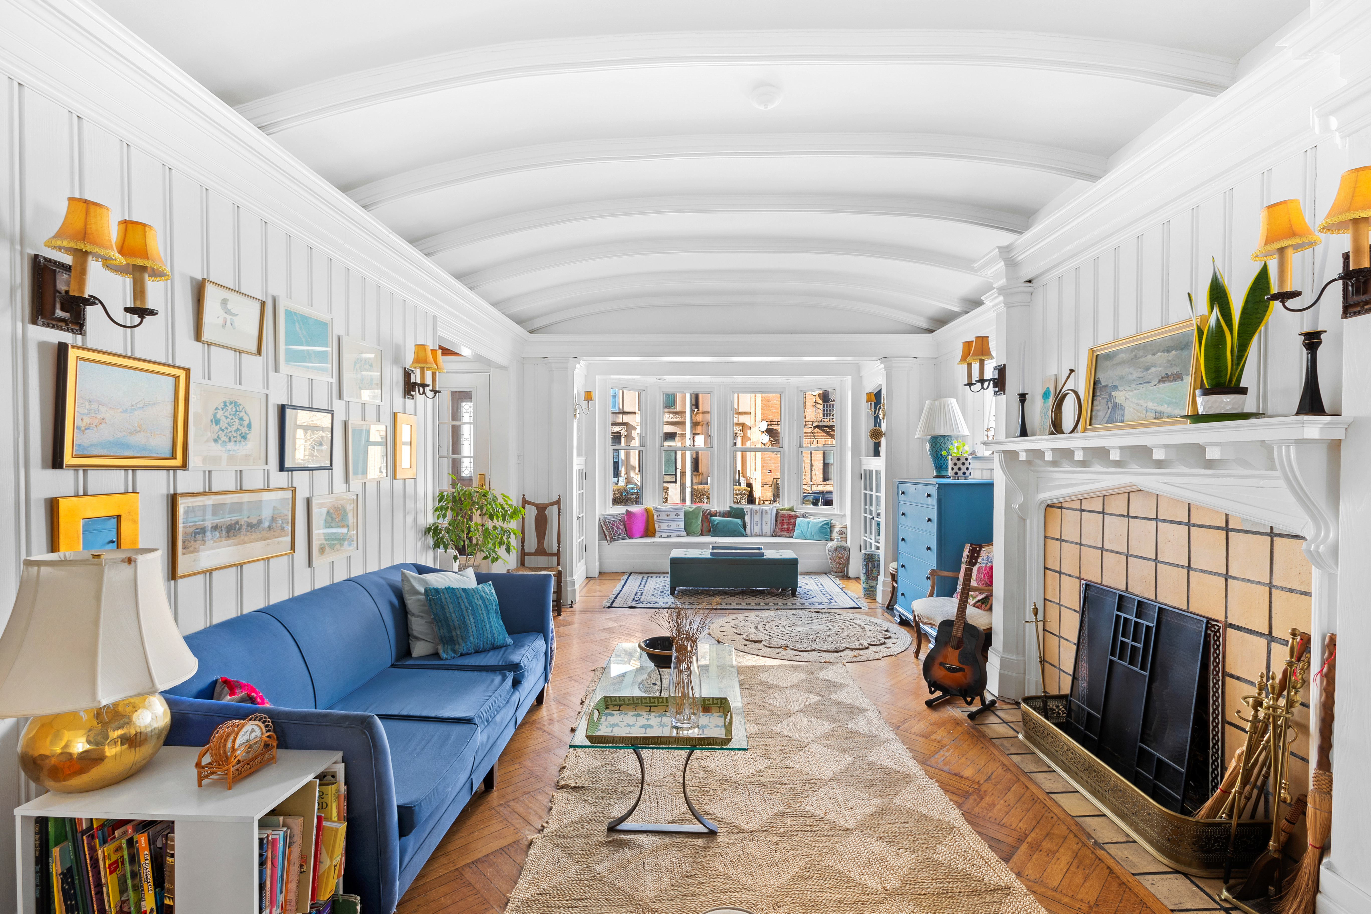
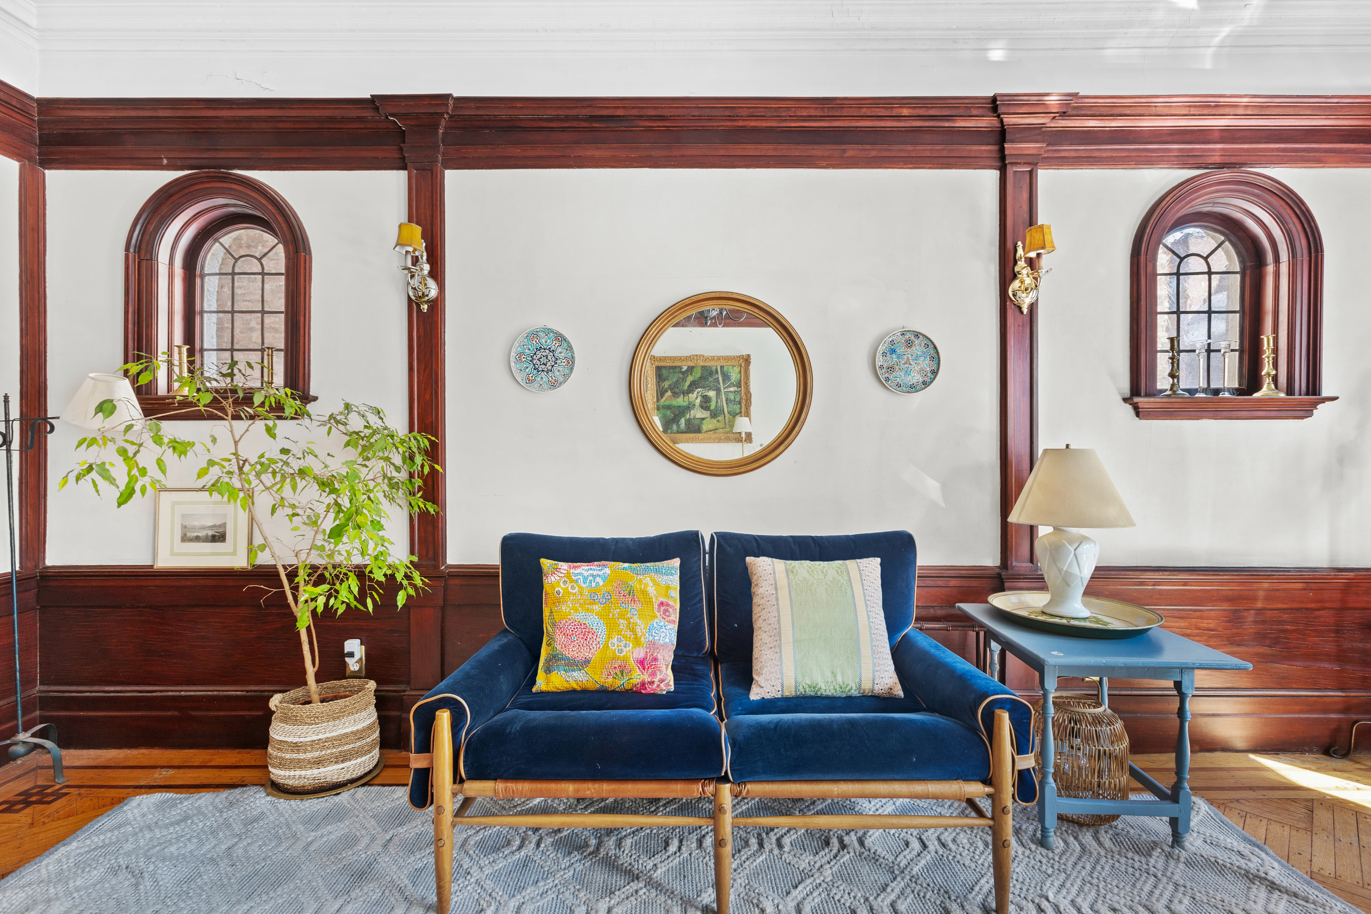
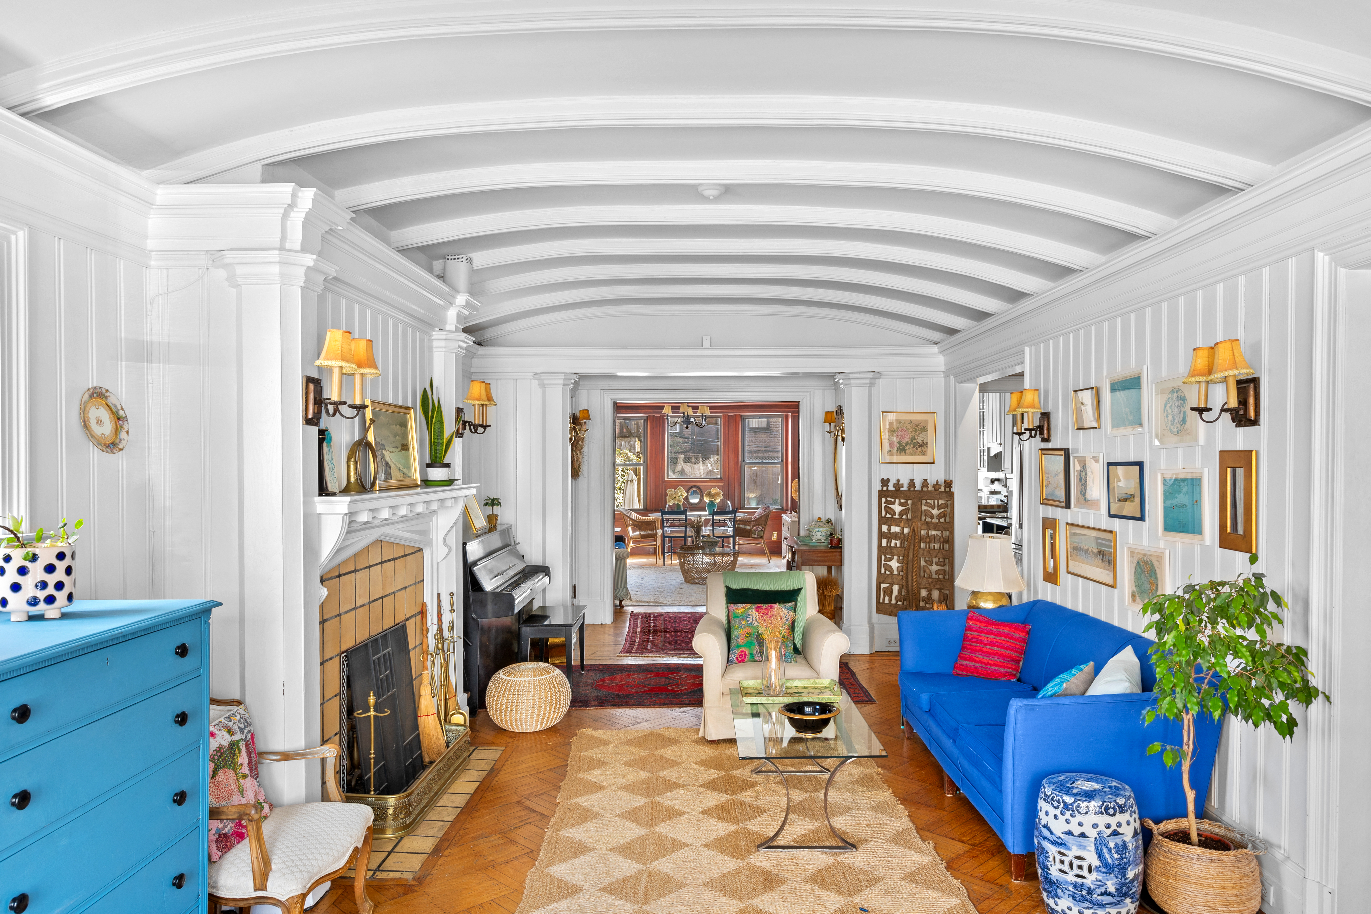
The parlor level is anchored by a truly one-of-a-kind living room, masterfully designed as a ship’s stateroom, featuring a vaulted ceiling, floor-to-ceiling mahogany wainscoting, columns, parquet and inlaid floors, and an impressive Arts and Crafts fireplace...A rare offering in Prospect Lefferts Gardens, 26 Winthrop Street.
This distinguished 20.5-foot-wide red brick townhouse is set on an extraordinary 132.5-foot-deep lot. Built in 1905, the elegant home is rich in provenance and architectural character.
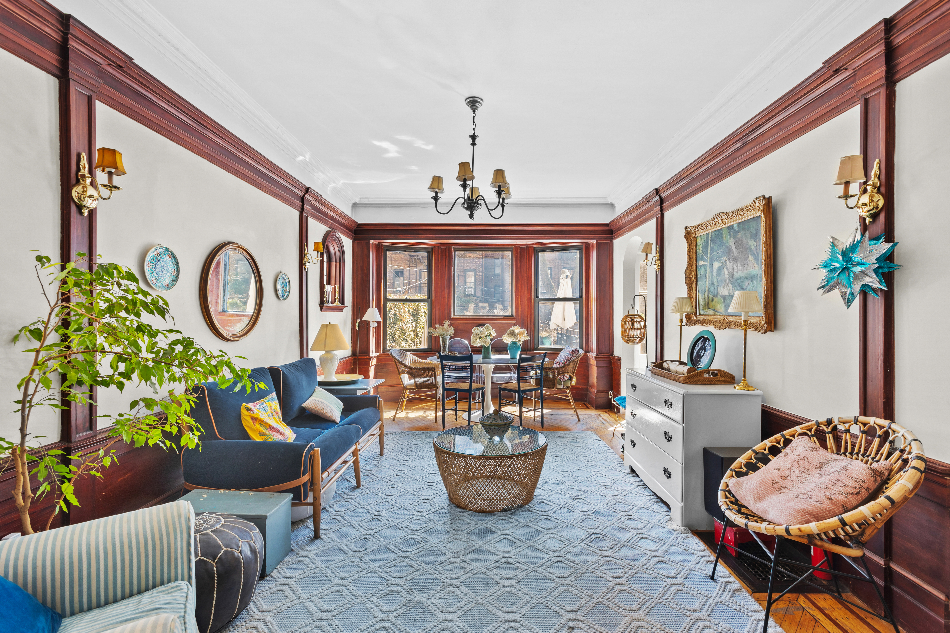
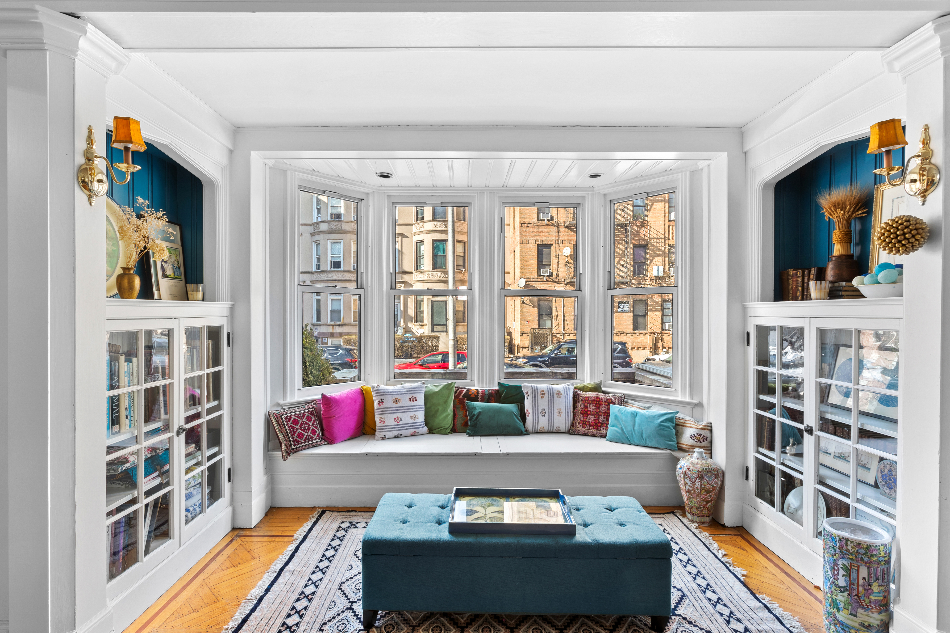
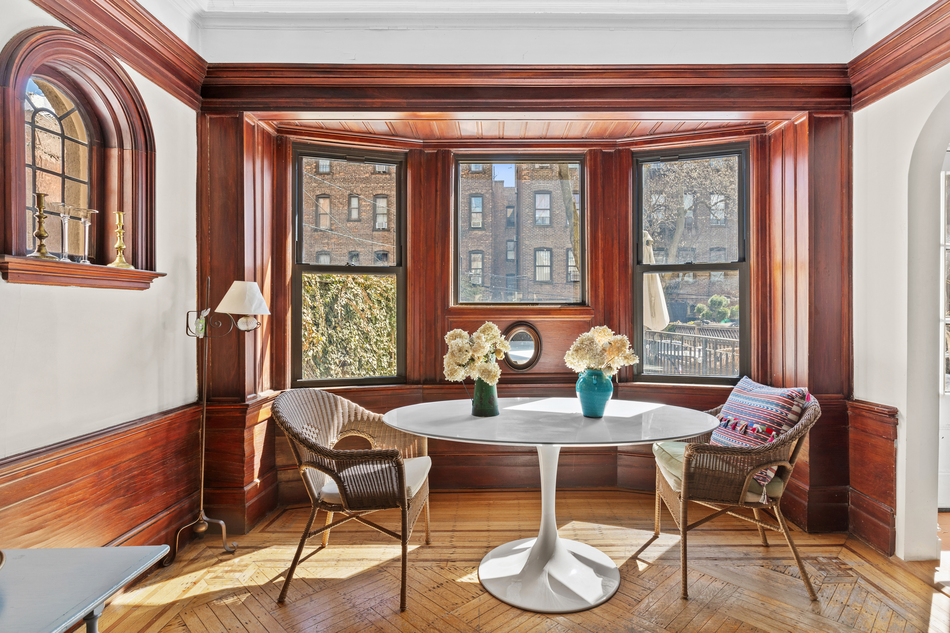
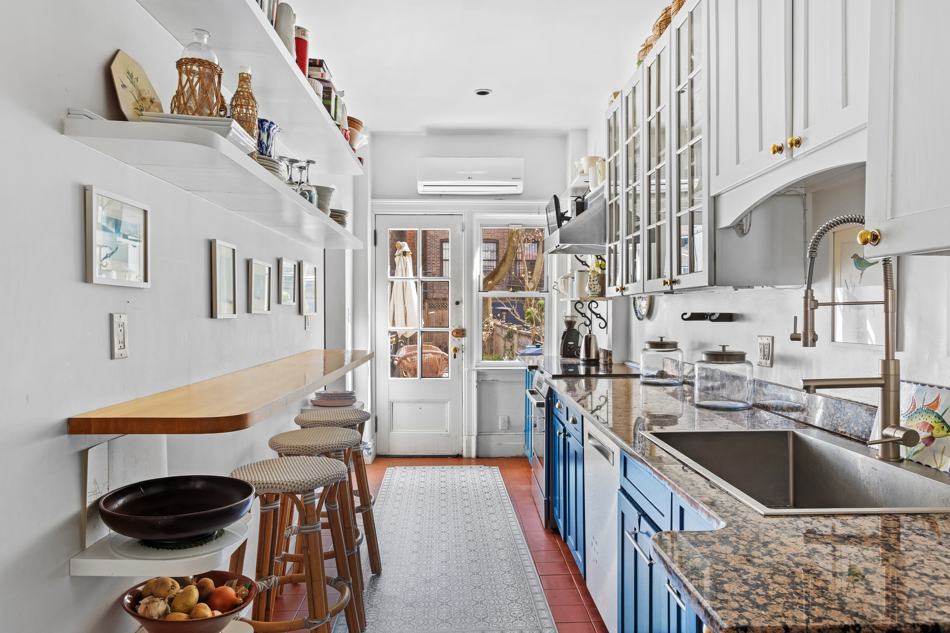
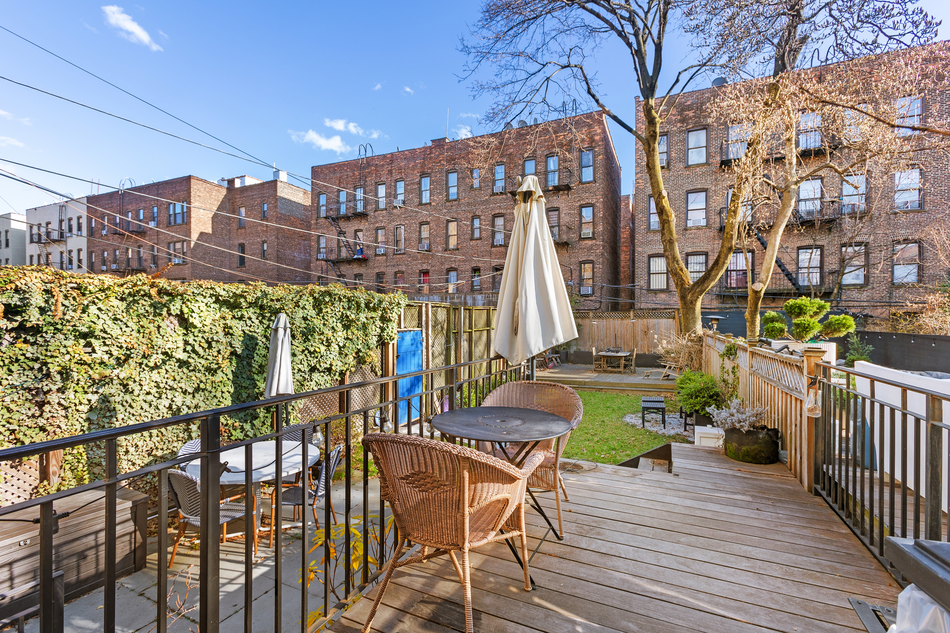
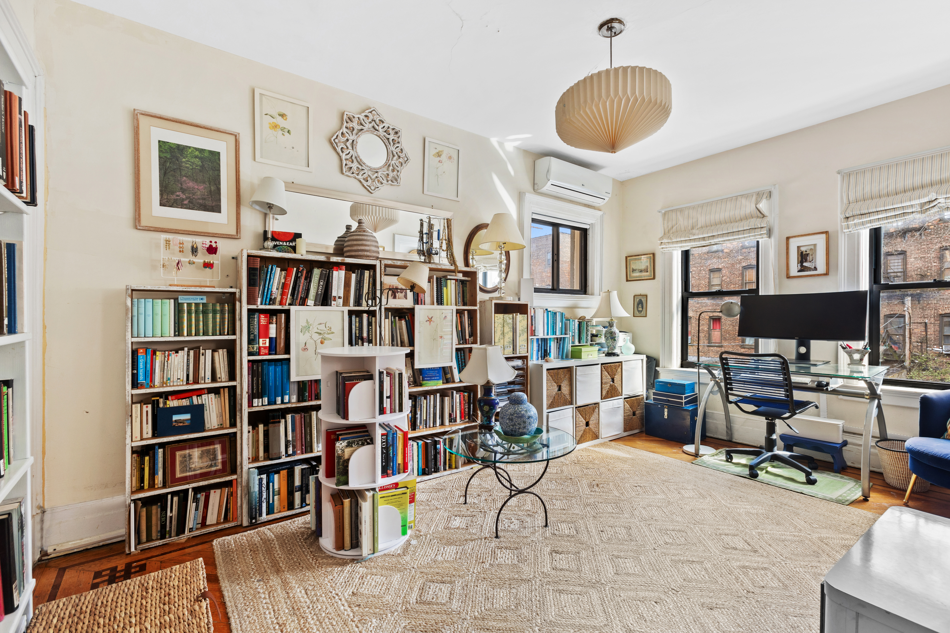
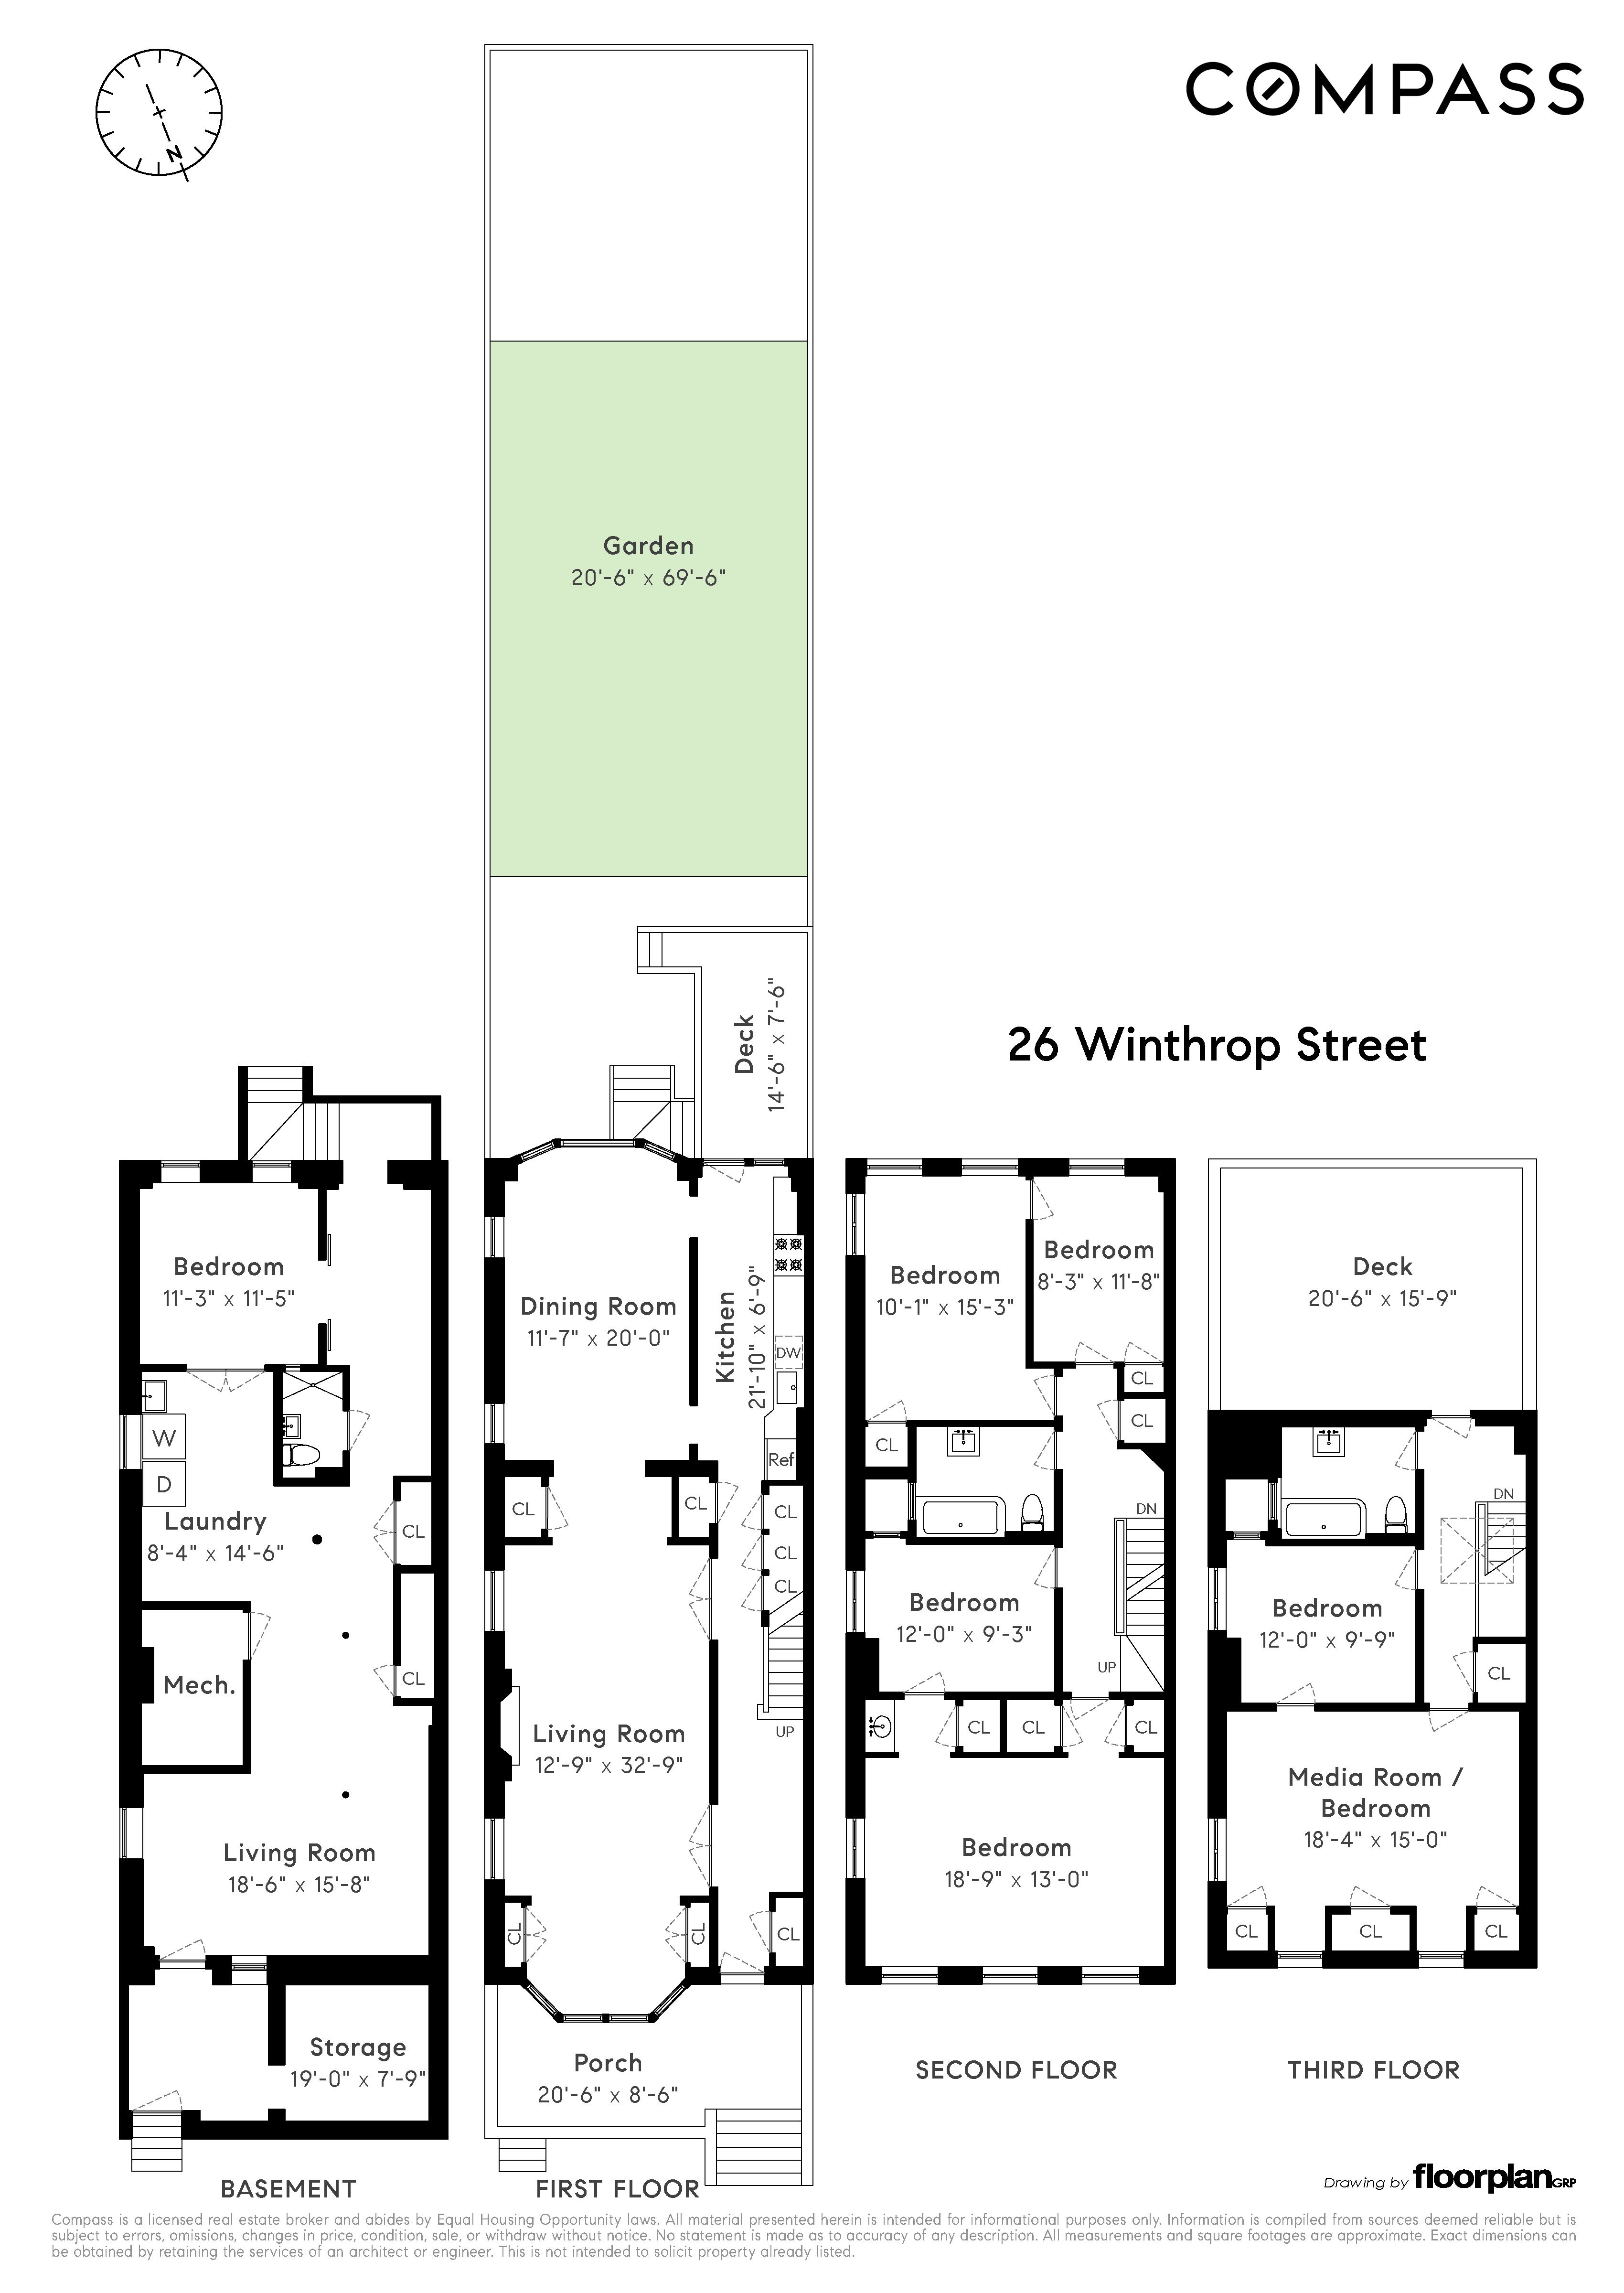
The parlor level is anchored by a truly one-of-a-kind living room, masterfully designed as a ship’s stateroom, featuring a vaulted ceiling, floor-to-ceiling mahogany wainscoting, columns, parquet and inlaid floors, and an impressive Arts and Crafts fireplace with copper detailing. A four-windowed bay with built-in bookcases and window seat adds warmth and dimension. The living room flows seamlessly into a stunning formal Southern-facing dining room with arched stained-glass windows. Two arched openings lead to a bright, fully renovated country-style chef’s kitchen appointed with premium appliances and granite countertops. From the kitchen, step out onto a renovated back deck overlooking a bluestone patio and large backyard.
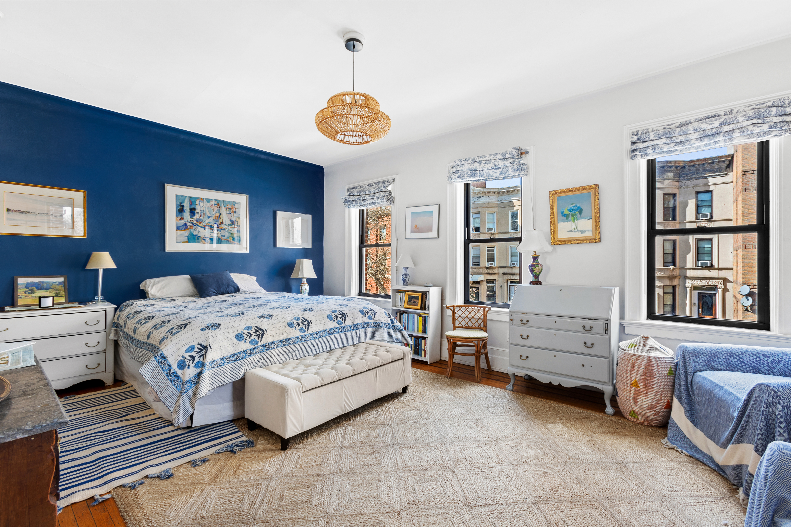
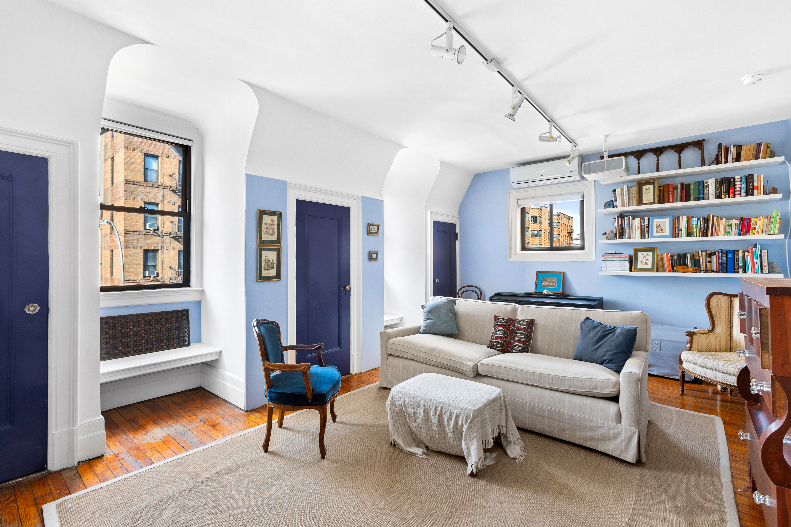
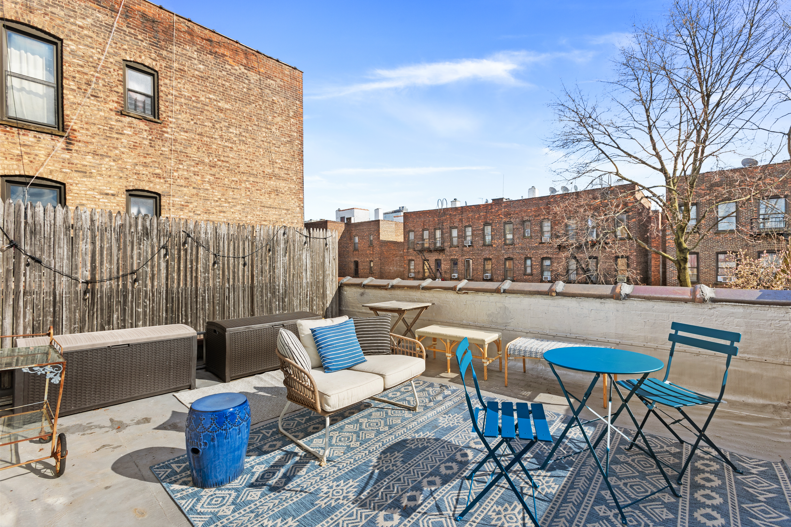
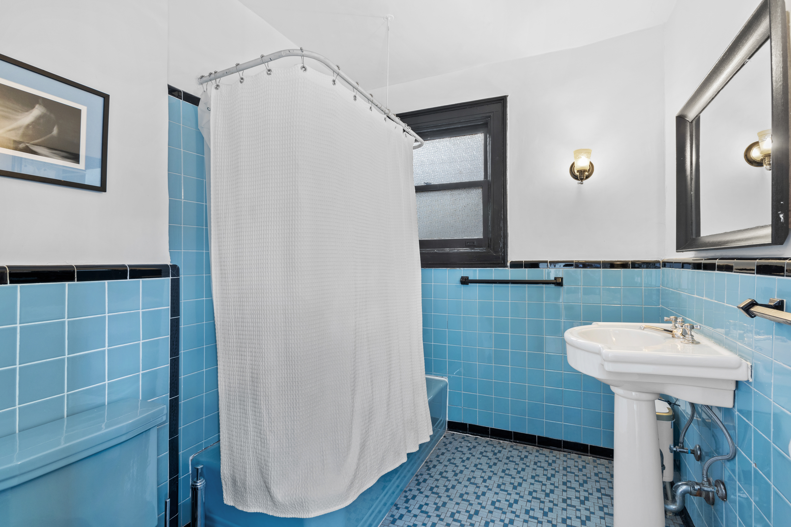
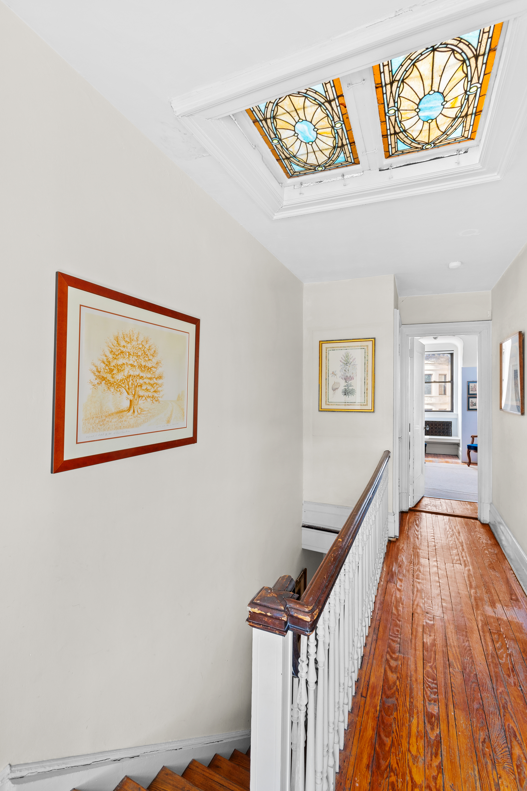
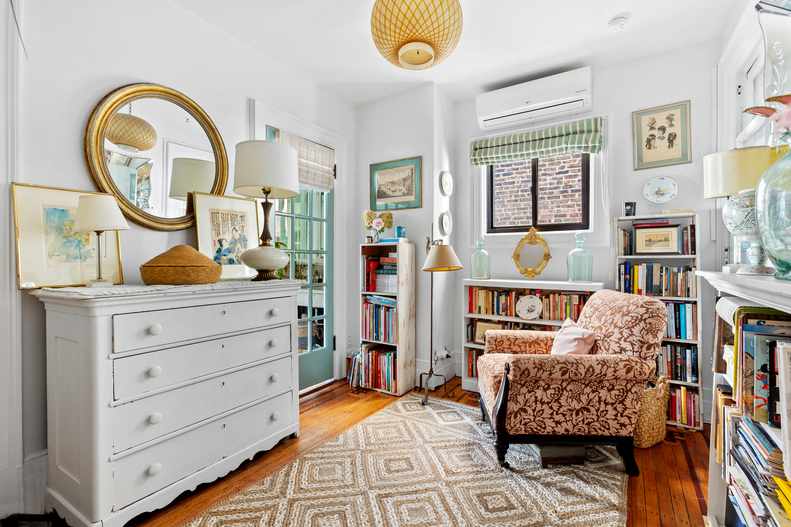
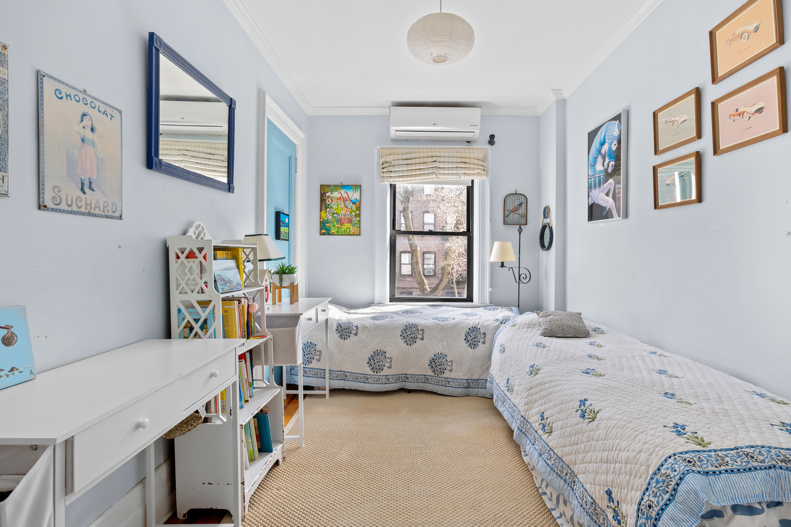
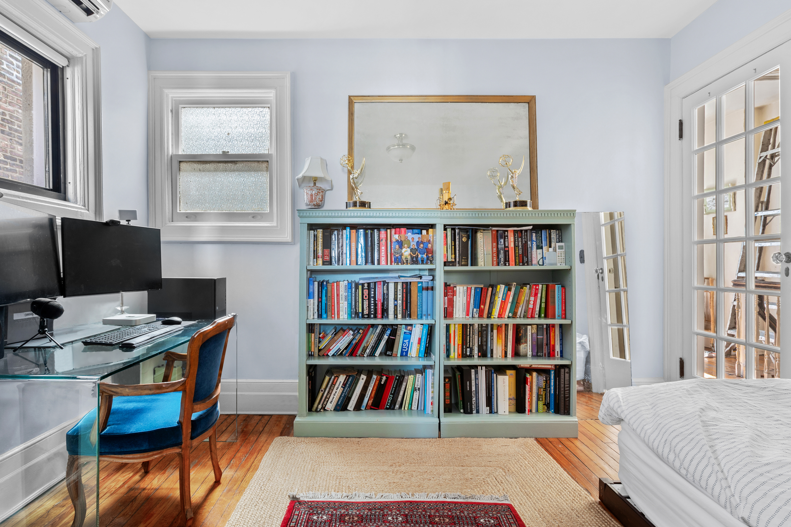
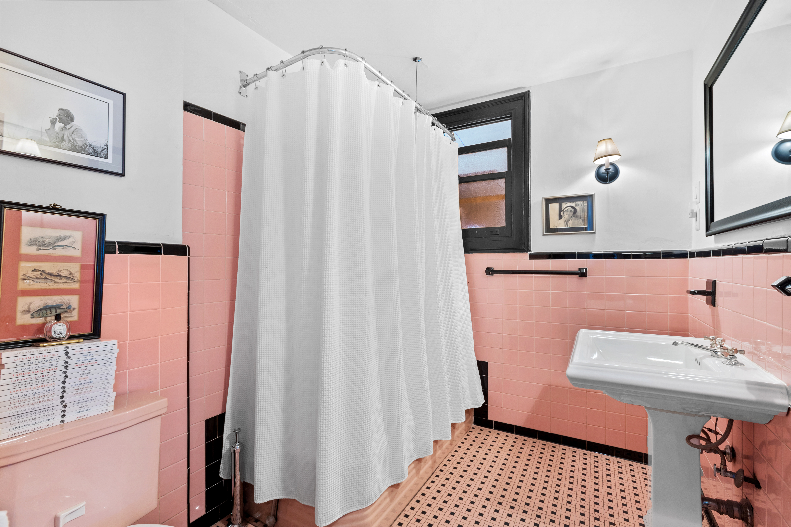
The second floor is anchored by a sun-filled primary suite with four windows and an original marble sink, accompanied by three additional bedrooms and a full bath. A graceful wooden staircase, illuminated by a striking blue stained-glass skylight, ascends to the third floor, where a charming sun deck, a beautifully appointed media room, an additional bedroom, and a full bath await.
Beyond the 2,930 square feet across the three main levels, the home offers an additional 970 square feet in the English basement.
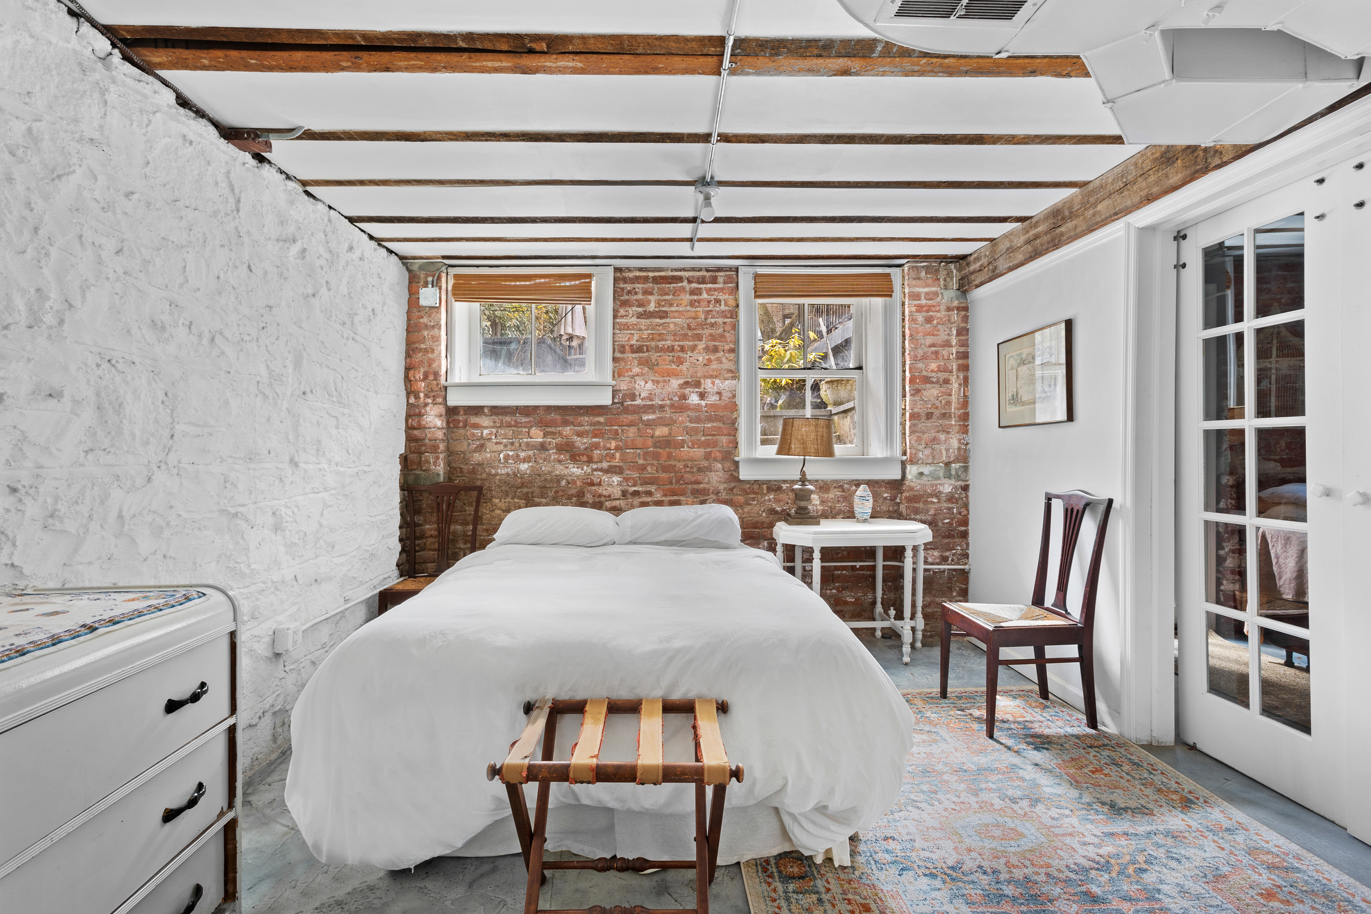
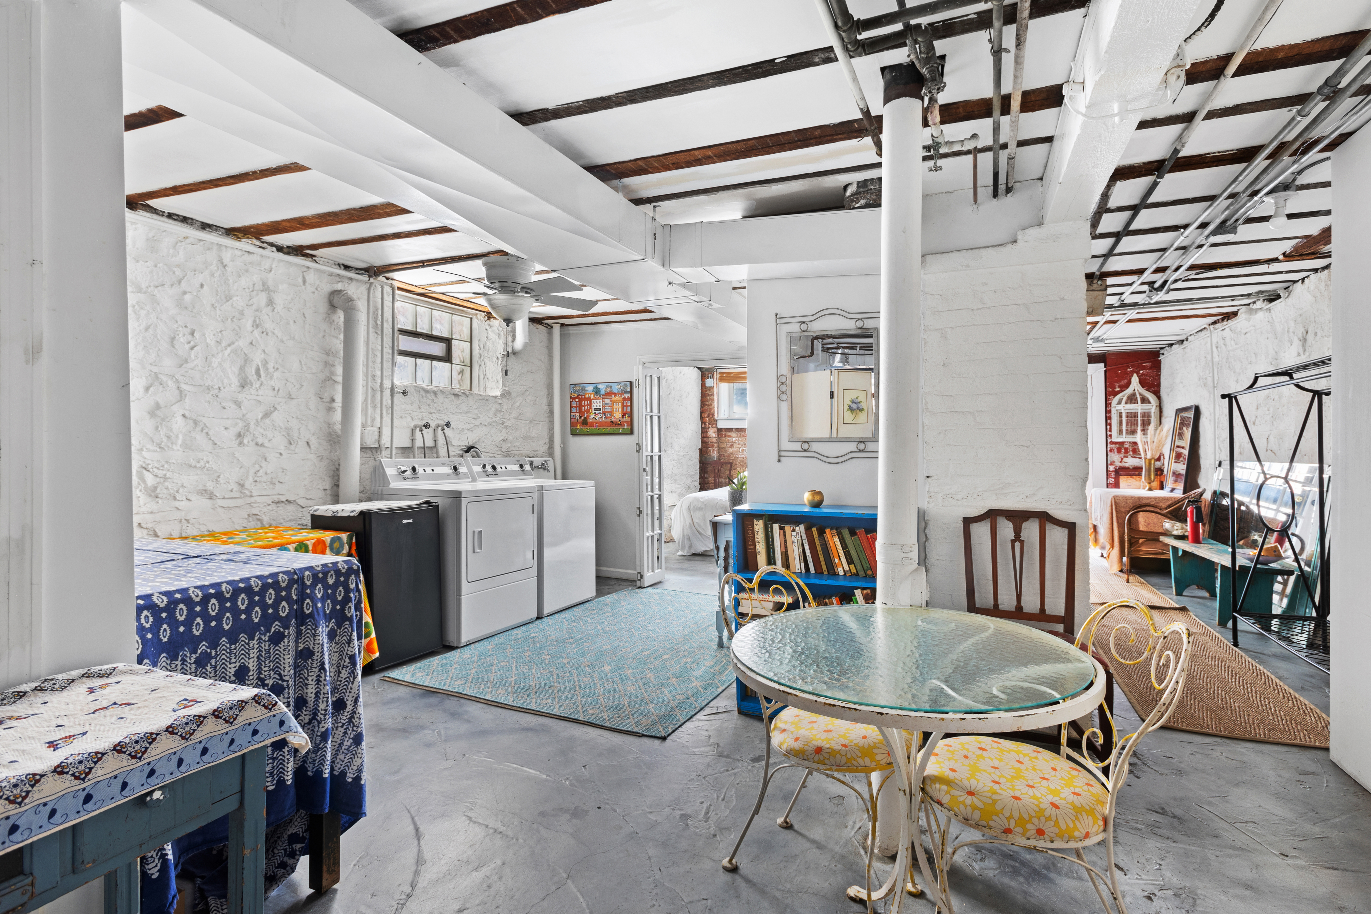
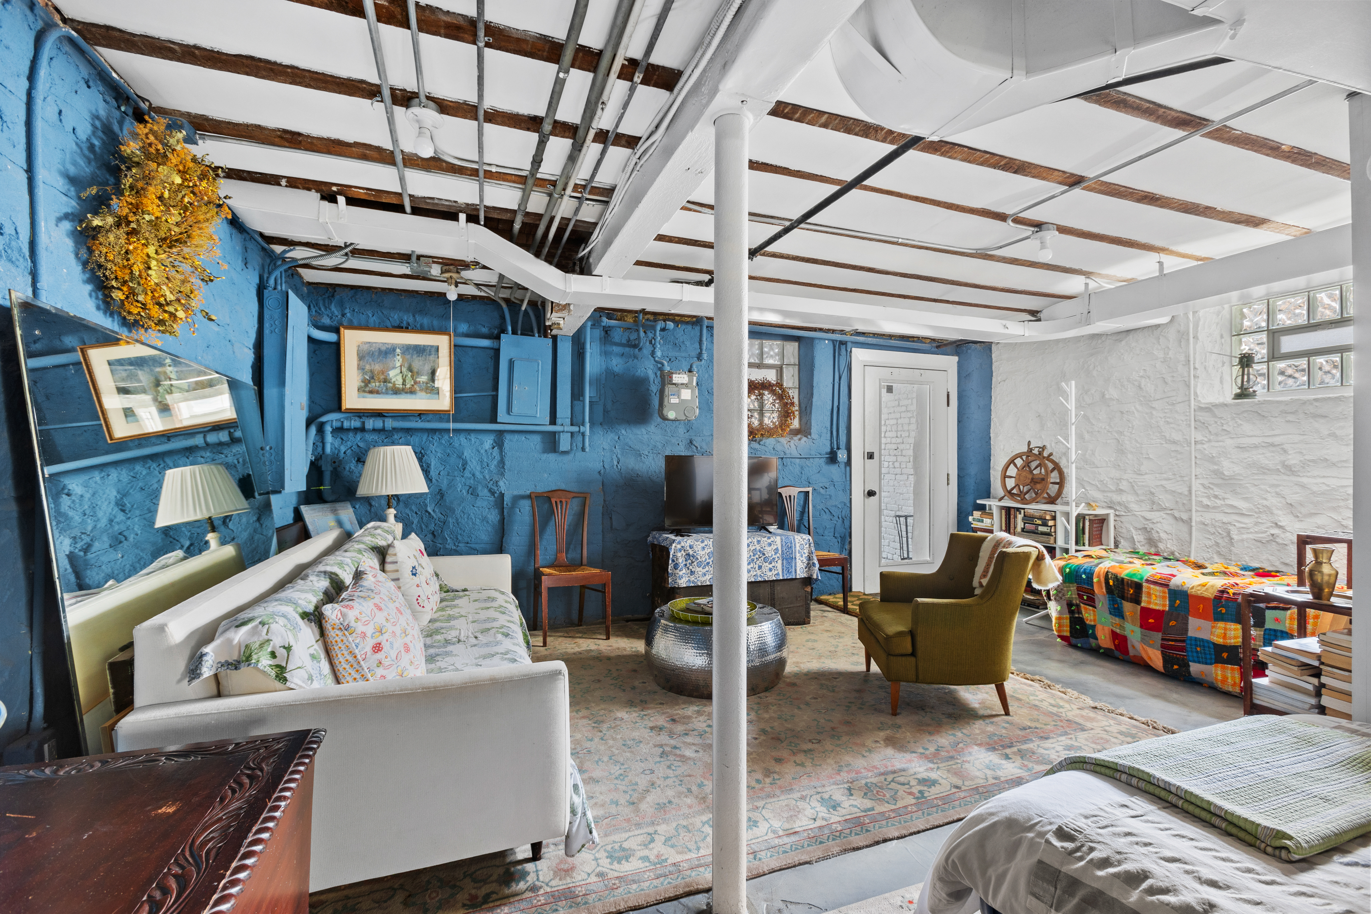
This full-floor space benefits from gentle natural light filtering in through four windows
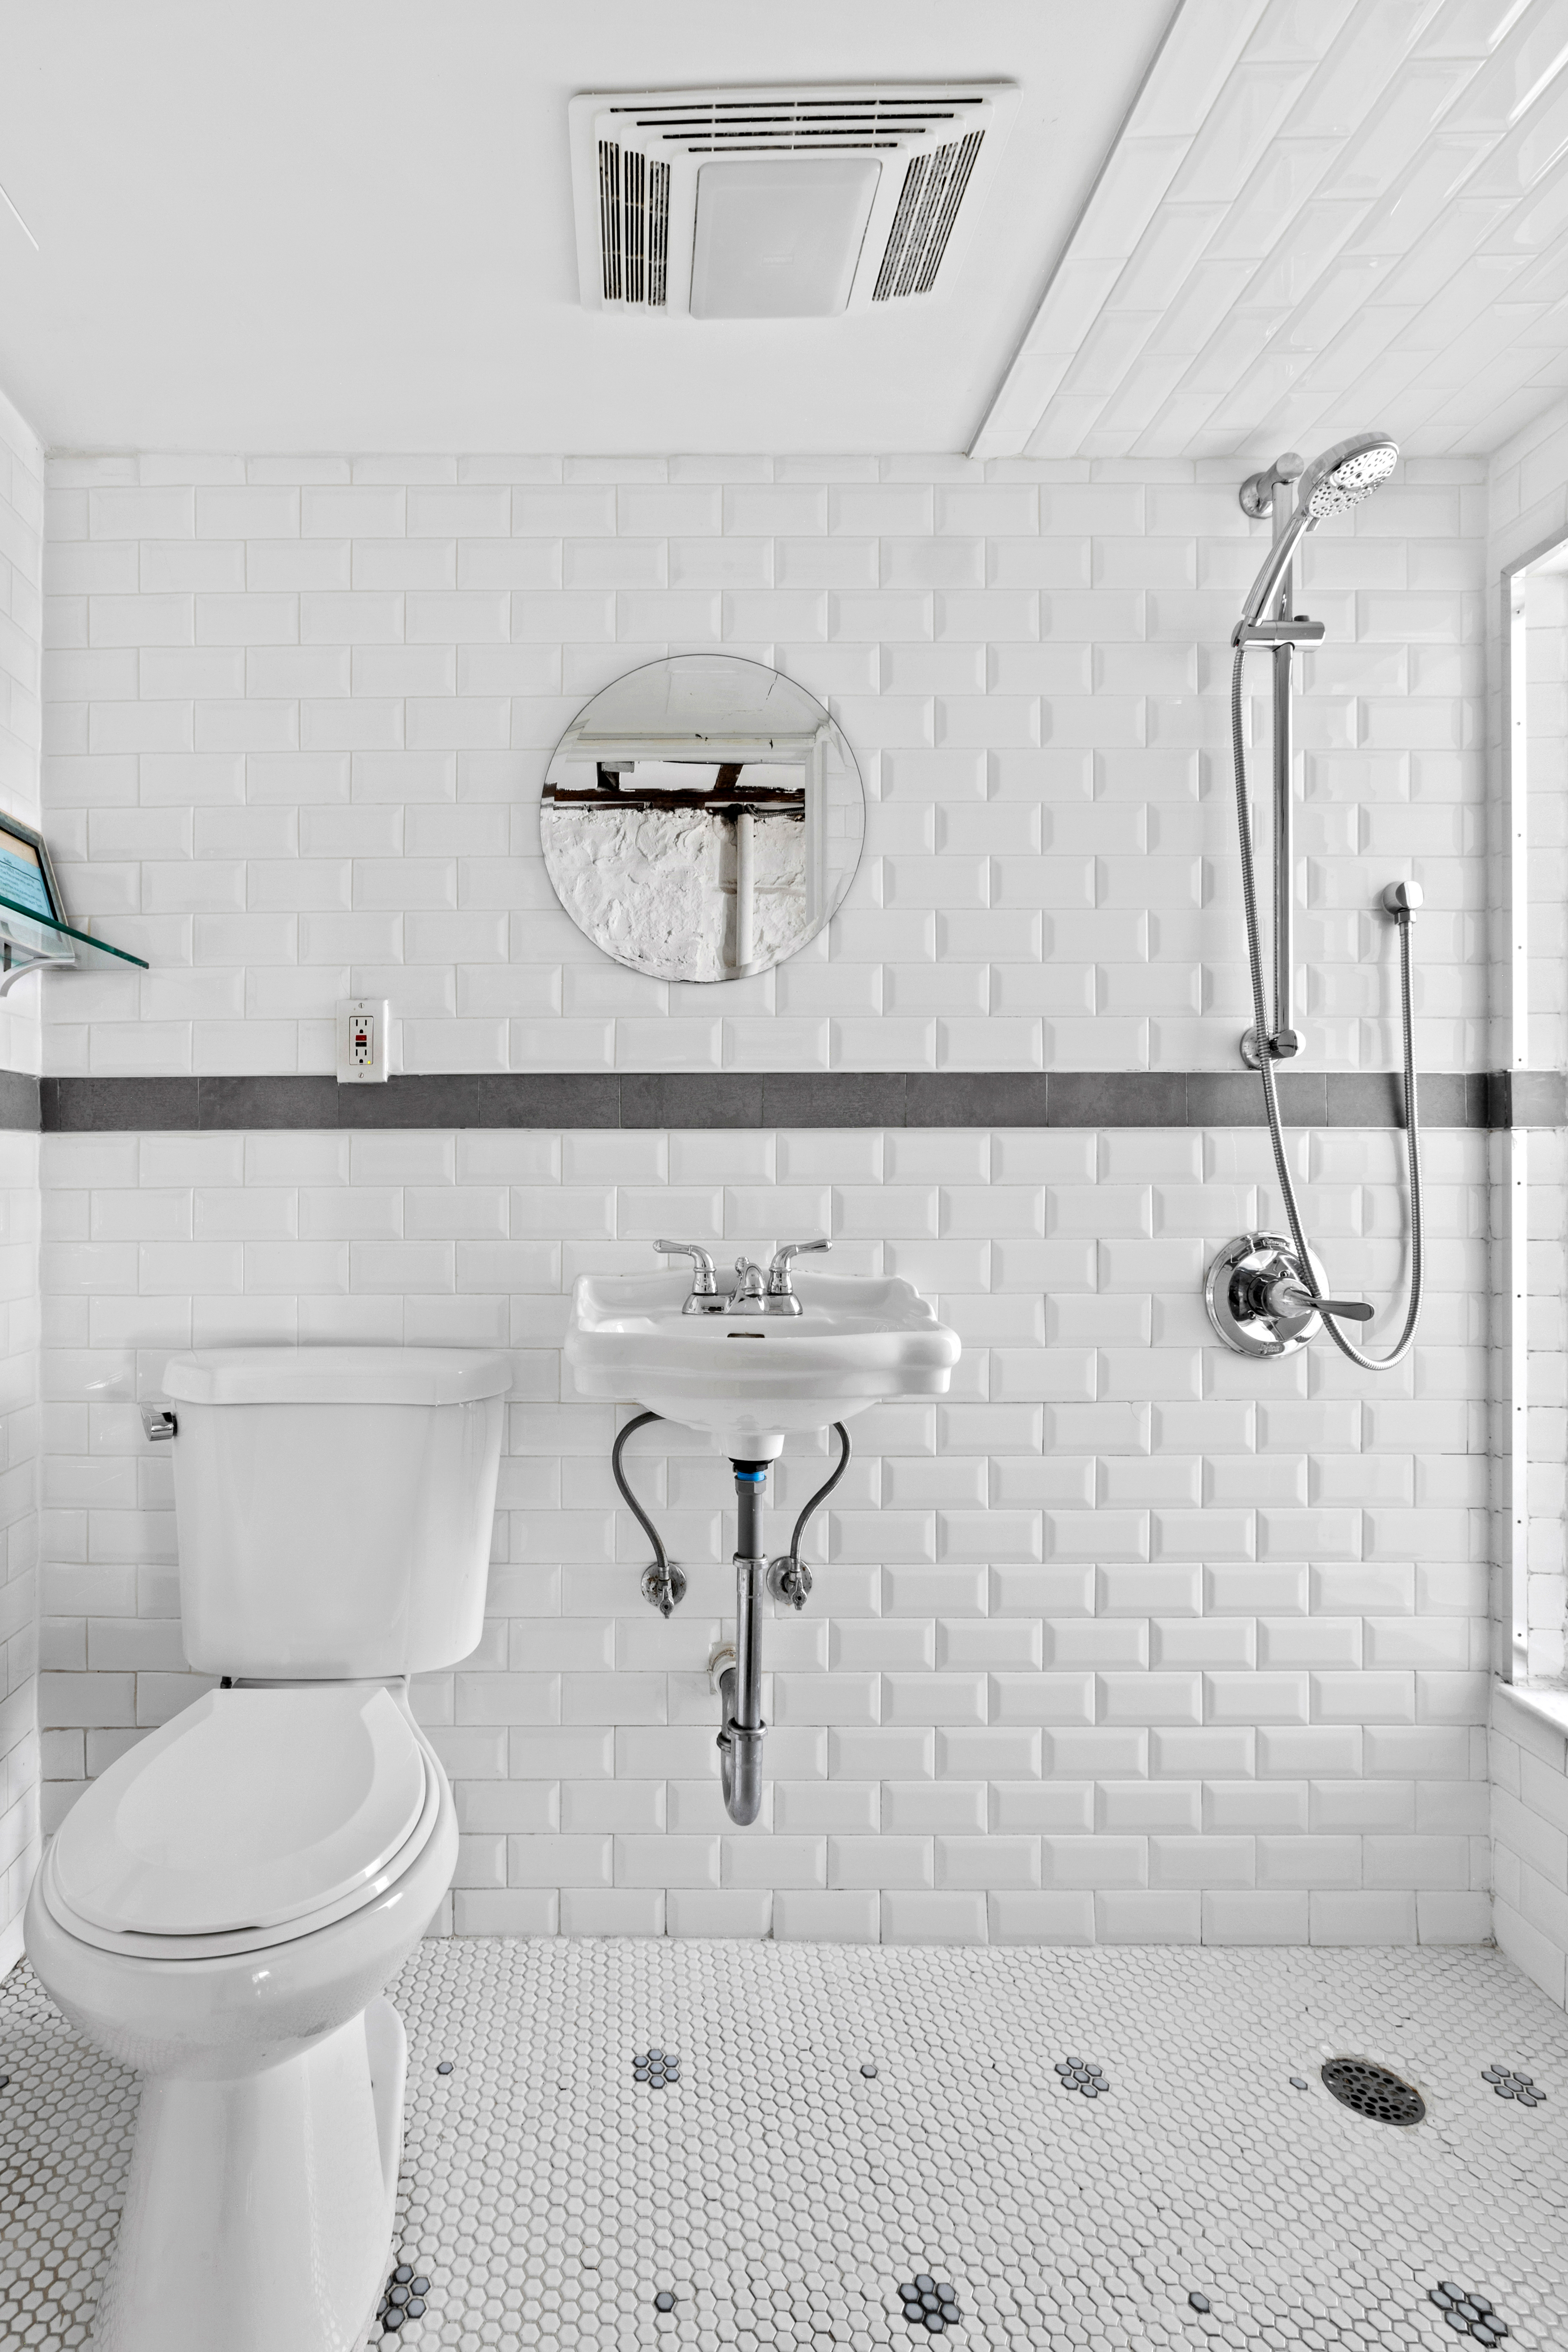
and two glass doors. Rich with character—featuring exposed brick in the bedroom or office, original wooden ceiling beams, and both barn-style and French doors. The bedroom enjoys a view onto the sunny backyard and provides direct access through a rear entrance. This level also includes a full bath and in-unit washer and dryer, offering exceptional flexibility for guest accommodations, recreation, or workspace, along with a dedicated bike room and storage beneath the stoop.
This exceptional residence is defined by scale, craftsmanship, and elegant, timeless design. A must-see.
Listing Agent

Amenities
- Top Floor
- Balcony
- Private Terrace
- Private Yard
- Private Roof Deck
- Deck
- Working Fireplace
- Columns
- Walk Up
- Washer / Dryer
- Formal Dining Room
- Renovated Kitchen
- Chef's Kitchen
- Skylight
- House
- Full Basement
- Lowrise
Location
Virtual Tour
Payment Calculator
$14,240 per month
30 year fixed, 7.03% Interest
$13,582
$658
$0
Know your buying power with a preapproval and custom rate in minutes
 1
1Property Information for 26 Winthrop Street
- Taxes: $658 / month
- Min. Down Pymt: 20%
- Total Rooms: 11.0
- MLS Type: Single Family Townhouse
- County: Kings County
- Buyer's Agent Compensation: 2.5%
- Stories: 3
- Year Built: 1905
- Building Size: 20.5' x 50'
- Building Sq. Ft: 3,075 SF
- Lot Size: 2,716 SF
Property History for 26 Winthrop Street
| Date | Event & Source | Price |
|---|---|---|
| 06/22/2026 | Sold Manual | $2,544,215 |
| 06/22/2026 | $2,544,215 +3.3% / yr | |
| 05/05/2026 | Contract Signed Manual | — |
| 04/14/2026 | Listed (Active) Manual | $2,450,000 |
| 05/29/2015 | $1,782,500 | |
| 05/28/2015 | $1,782,500 | |
| 02/12/2015 | $1,550,000 |
For completeness, we often displays two records for one sale: the MLS record and the public record.
Public Records for 26 Winthrop Street
Schools near 26 Winthrop Street
Rating | School | Type | Grades | Distance |
|---|---|---|---|---|
| Public - | PK to 5 | |||
| Public - | 6 to 8 | |||
| Public - | 9 to 12 | |||
| Public - | 6 to 8 |
Rating | School | Distance |
|---|---|---|
P.S. 375 Jackie Robinson School PublicPK to 5 | ||
Ebbetts Field Middle School Public6 to 8 | ||
ASPIRATIONS DIPLOMA PLUS HIGH SCHOOL Public9 to 12 | ||
Ronald Edmonds Learning Center Ii Public6 to 8 |
School ratings and boundaries are provided by GreatSchools.org and Pitney Bowes. This information should only be used as a reference. Proximity or boundaries shown here are not a guarantee of enrollment. Please reach out to schools directly to verify all information and enrollment eligibility.

Neighborhood Map and Transit
Similar Homes
New listings in 11225


Listing Courtesy of Douglas Elliman Real Estate


Listing Courtesy of Serhant

Listing Courtesy of Serhant
$1,399,000
- 2
- Bedrooms
- 3
- Bathrooms
- 1,483
- Square Feet
- Unavailable
- Acres


Listing Courtesy of Brown Harris Stevens Residential Sales LLC

Listing Courtesy of The Agency Brokerage
$2,250,000
- 3
- Bedrooms
- 4
- Bathrooms
- 2,846
- Square Feet
- 85' x 25'
- lot size
Nearby home values
| Address | Sold price | Beds | Baths | Sqft | Lot (Sqft) |
|---|---|---|---|---|---|
This home: 26 Winthrop Street, Prospect Lefferts Gardens | $2,544,215 | 6 | 3 | 3,930 | 2,716 |
$160,000 | 3 | 2 | – | 2,244 | |
$625,000 | 1 | 1 | 3,036 | – | |
$185,400 | 3 | 1 | 1,140 | 9,583 |
Explore Nearby Homes
- Crown Heights Homes for Sale
- East Flatbush Homes for Sale
- Flatbush Homes for Sale
- Prospect Lefferts Gardens Homes for Sale
- Prospect Park South Homes for Sale
- Wingate Homes for Sale
- Central Brooklyn Homes for Sale
- Northwestern Brooklyn Homes for Sale
- Prospect Heights Homes for Sale
- Caton Park Homes for Sale
- Albemarle and Kenmore Terraces Homes for Sale
- South Brooklyn Homes for Sale
- North Slope Homes for Sale
- Park Slope Homes for Sale
- Weeksville Homes for Sale
- Brooklyn Homes for Sale
- New York Homes for Sale
- Queens Homes for Sale
- Manhattan Homes for Sale
- Jersey City Homes for Sale
- Bayonne Homes for Sale
- Hoboken Homes for Sale
- Staten Island Homes for Sale
- Weehawken Homes for Sale
- Union City Homes for Sale
- North Bergen Homes for Sale
- West New York Homes for Sale
- Kearny Homes for Sale
- Guttenberg Homes for Sale
- Secaucus Homes for Sale
- 11203 Homes for Sale
- 11213 Homes for Sale
- 11215 Homes for Sale
- 11216 Homes for Sale
- 11218 Homes for Sale
- 11226 Homes for Sale
- 11238 Homes for Sale
- 11217 Homes for Sale
- 11212 Homes for Sale
- 11233 Homes for Sale
- 11221 Homes for Sale
- 11210 Homes for Sale
- 11236 Homes for Sale
- 11205 Homes for Sale
- 11243 Homes for Sale
No guarantee, warranty or representation of any kind is made regarding the completeness or accuracy of any information, descriptions or measurements (including square footage measurements and property condition), such should be independently verified through appropriate means, including, but not limited to, in person inspection and public records, and Compass International Holdings, its subsidiaries, affiliates and independently owned and operated franchisees, and their affiliated agents and associated third parties expressly disclaim any liability in connection therewith. Photos may be virtually staged or digitally enhanced and may not reflect actual property conditions. Offers of compensation are subject to change at the seller's discretion. No financial or legal advice provided. Equal Housing Opportunity.
This information is not verified for authenticity or accuracy and is not guaranteed and may not reflect all real estate activity in the market. ©2026 The Real Estate Board of New York, Inc., All rights reserved. The source of the displayed data is either the property owner or public record provided by non-governmental third parties. It is believed to be reliable but not guaranteed. This information is provided exclusively for consumers’ personal, non-commercial use. The data relating to real estate for sale on this website comes in part from the IDX Program of OneKey® MLS. Information Copyright 2026, OneKey® MLS. All data is deemed reliable but is not guaranteed accurate by Compass, Inc., its subsidiaries, affiliates and their agents and associated third parties. See Terms of Service for additional restrictions. Compass · Tel: 212-913-9058 · New York, NY Listing information for certain New York City properties provided courtesy of the Real Estate Board of New York’s Residential Listing Service (the "RLS"). The information contained in this listing has not been verified by the RLS and should be verified by the consumer. The listing information provided here is for the consumer’s personal, non-commercial use. Retransmission, redistribution or copying of this listing information is strictly prohibited except in connection with a consumer's consideration of the purchase and/or sale of an individual property. This listing information is not verified for authenticity or accuracy and is not guaranteed and may not reflect all real estate activity in the market. ©2026 The Real Estate Board of New York, Inc., all rights reserved. This information is not guaranteed, should be independently verified and may not reflect all real estate activity in the market. Offers of compensation set forth here are for other RLSParticipants only and may not reflect other agreements between a consumer and their broker.©2026 The Real Estate Board of New York, Inc., All rights reserved.