115 York Street, Unit 18H




Description
-California closet in the primary bedroom
-Custom window treatments
-Custom glass enclosure in the shower
-New HVAC
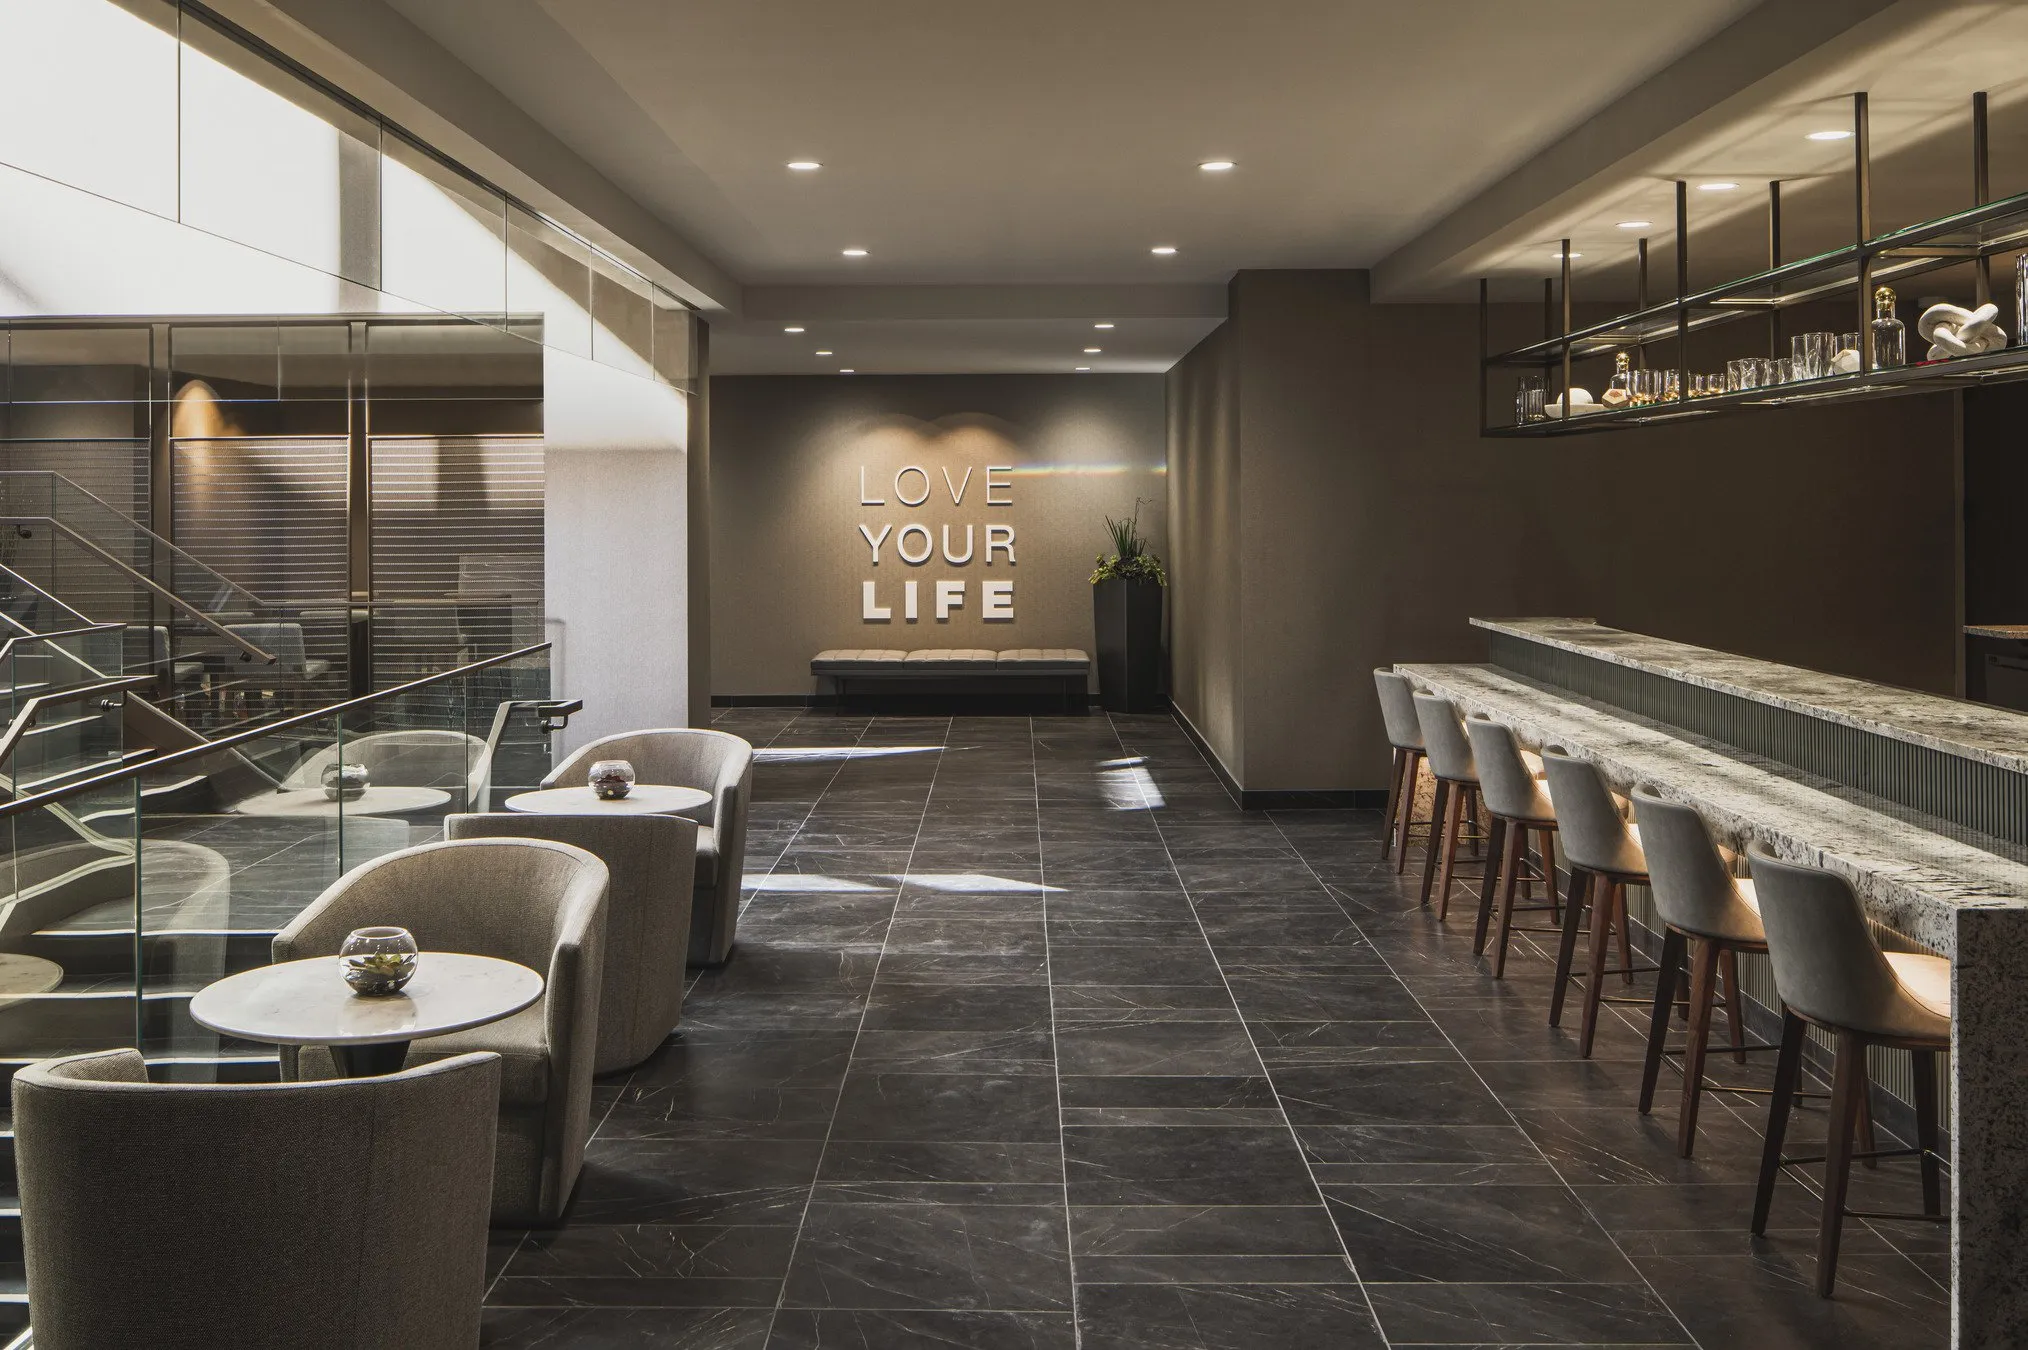
Enjoy all the amenities this resort-style building has to offer and then come home to your fully finished and beautifully designed home.
This home is sold with a storage unit included and 3 years of free membership at Lifetime Gym.
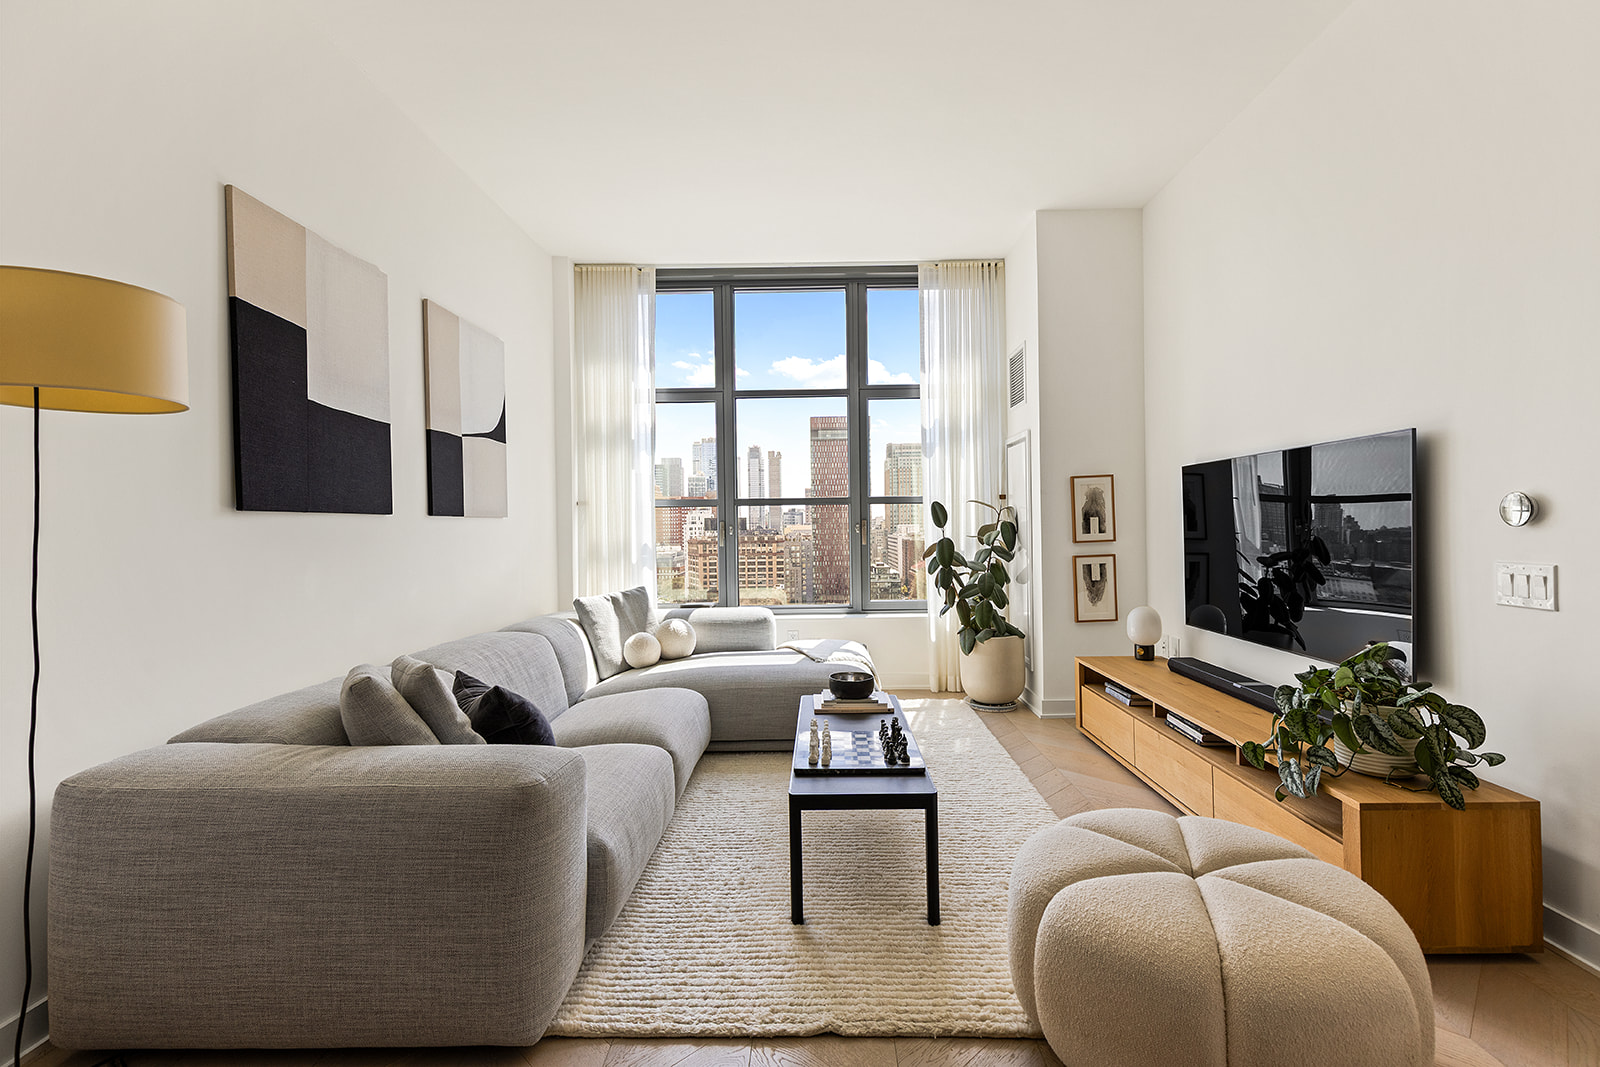
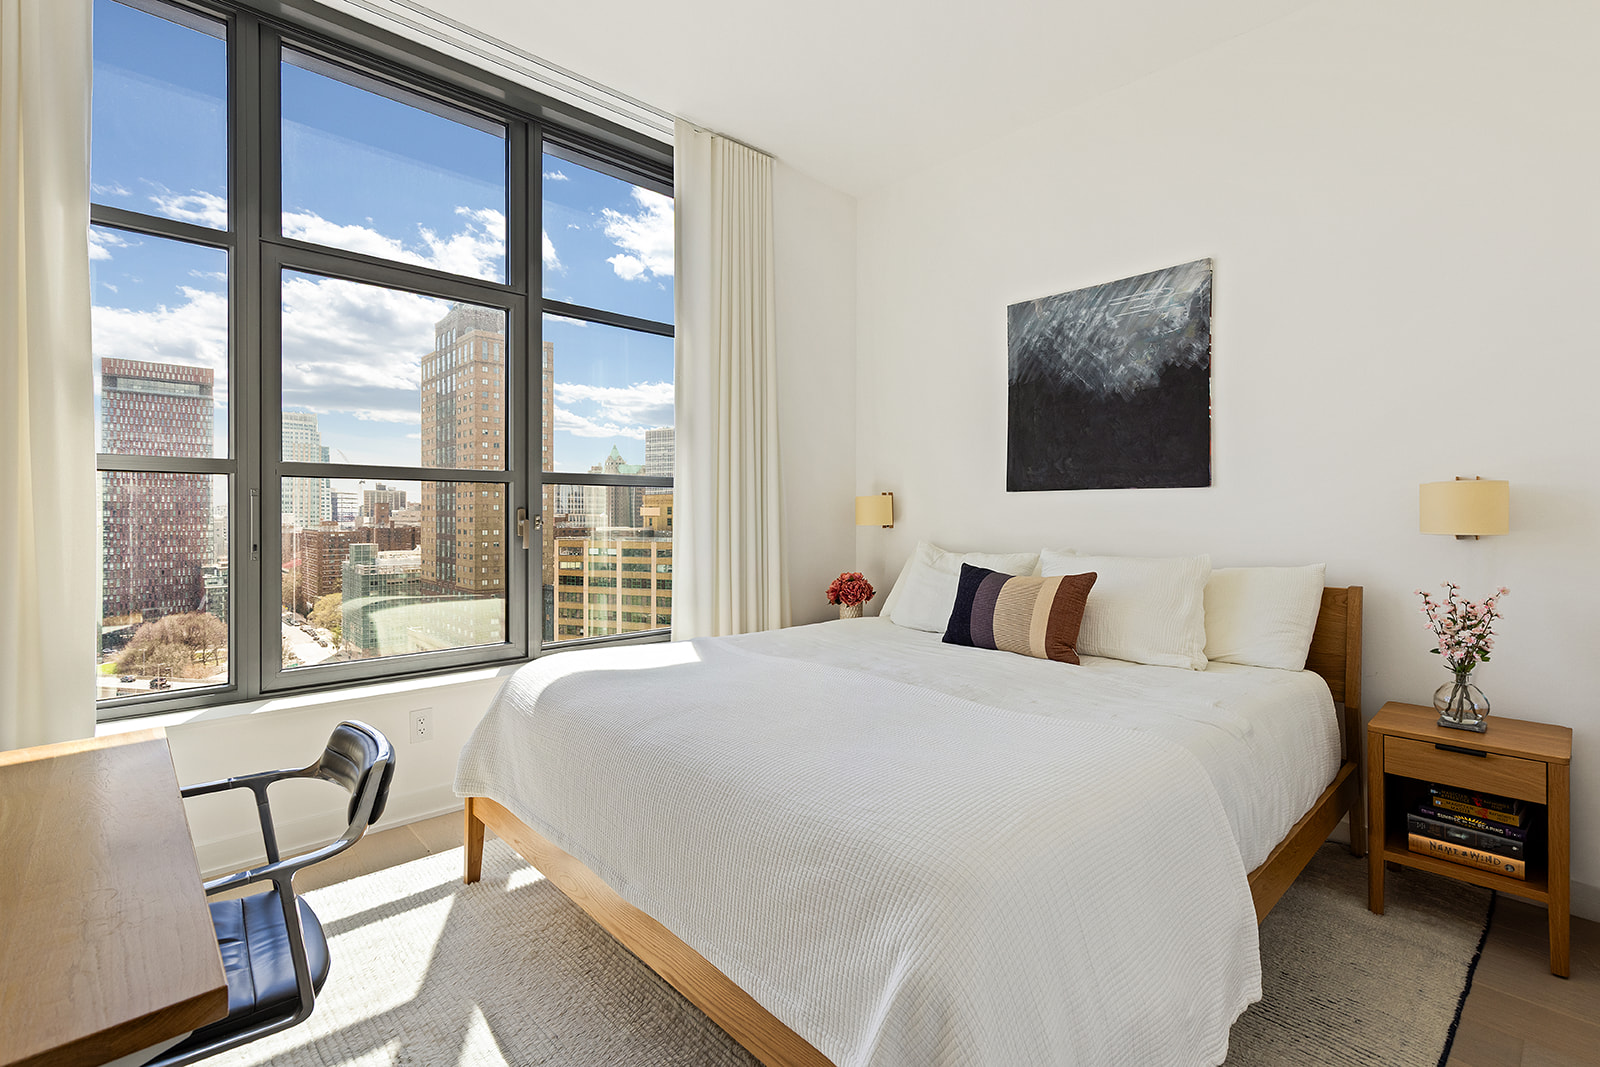
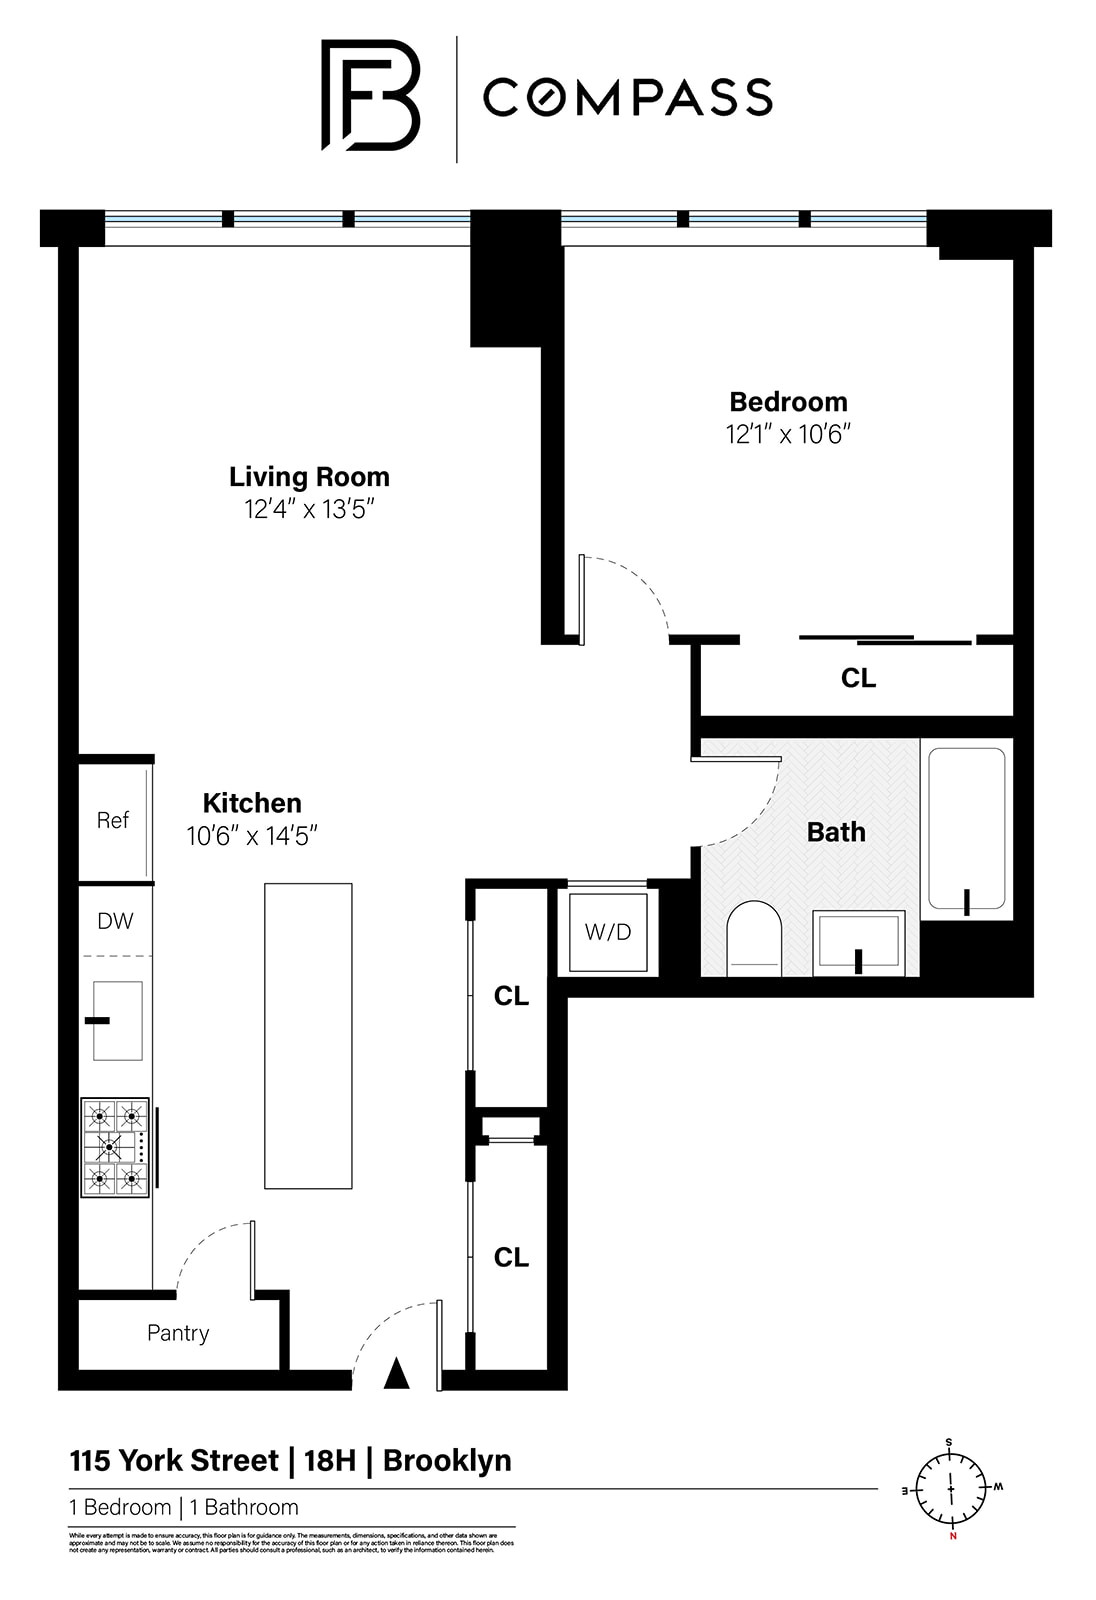
The custom...1 Bed, 1 Bath with Sweeping views at luxurious Front and York. This beautiful condo features custom upgrades that you can't find in the sponsor units:
-California closet in the primary bedroom
-Custom window treatments
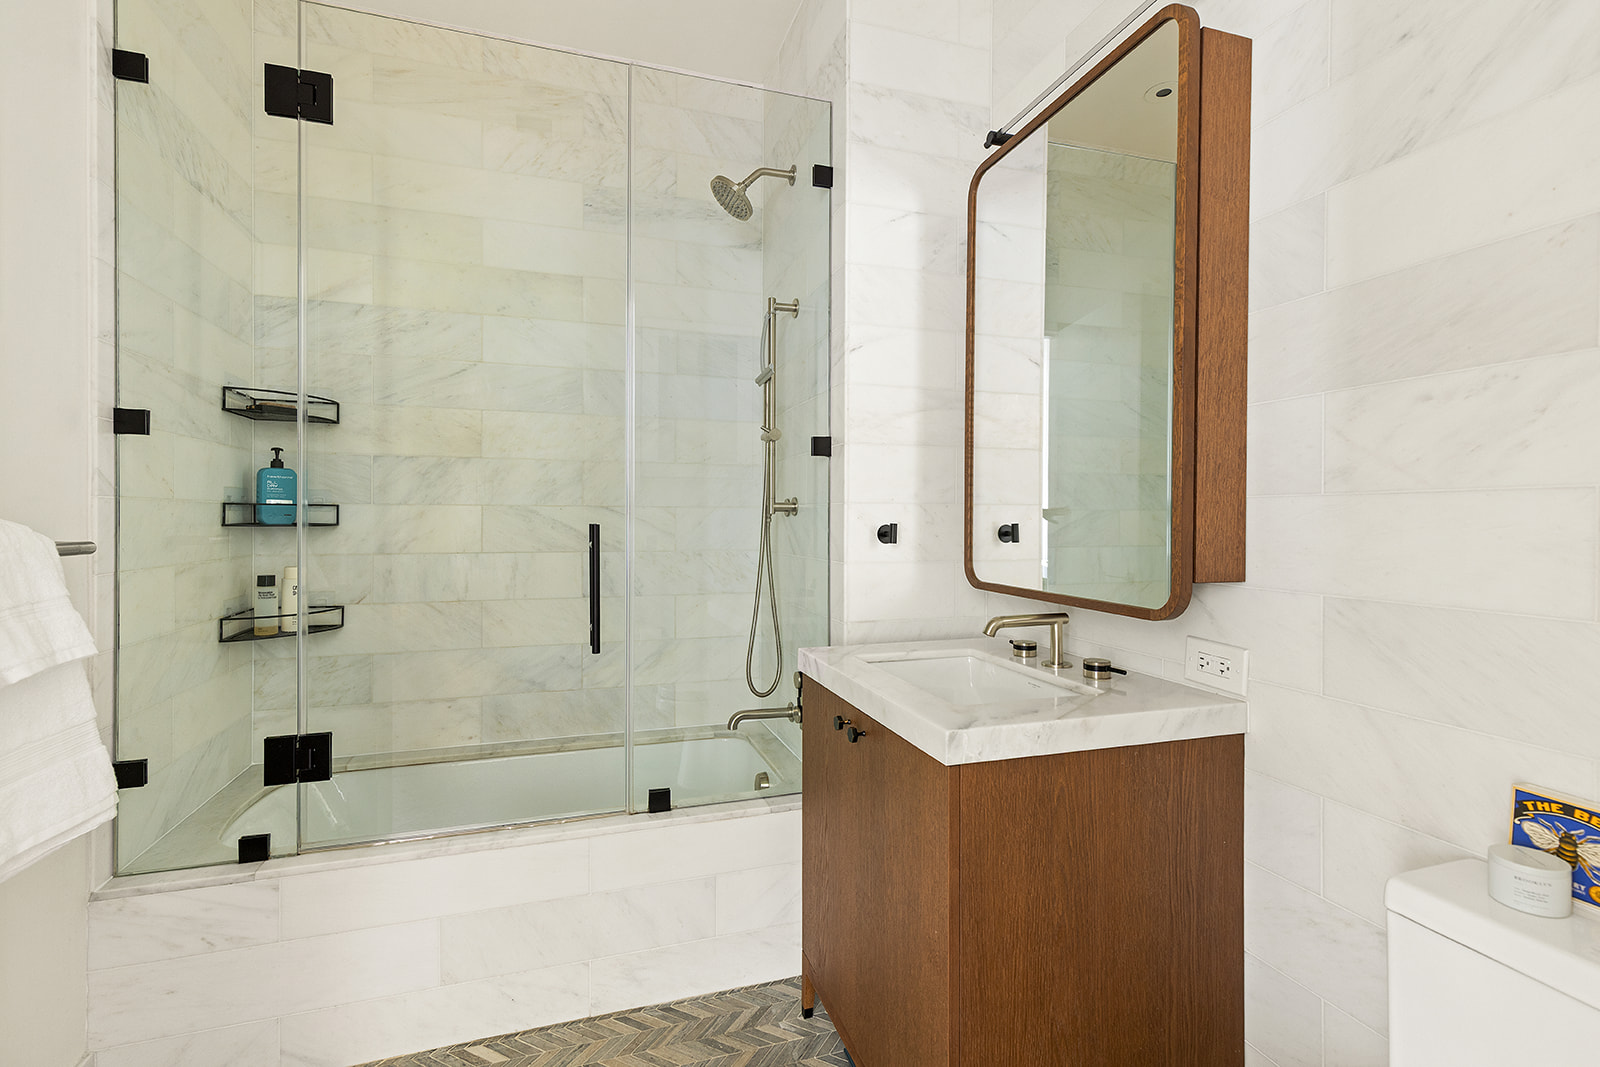
-Custom glass enclosure in the shower
-New HVAC
Enjoy all the amenities this resort-style building has to offer and then come home to your fully finished and beautifully designed home.
This home is sold with a storage unit included and 3 years of free membership at Lifetime Gym.
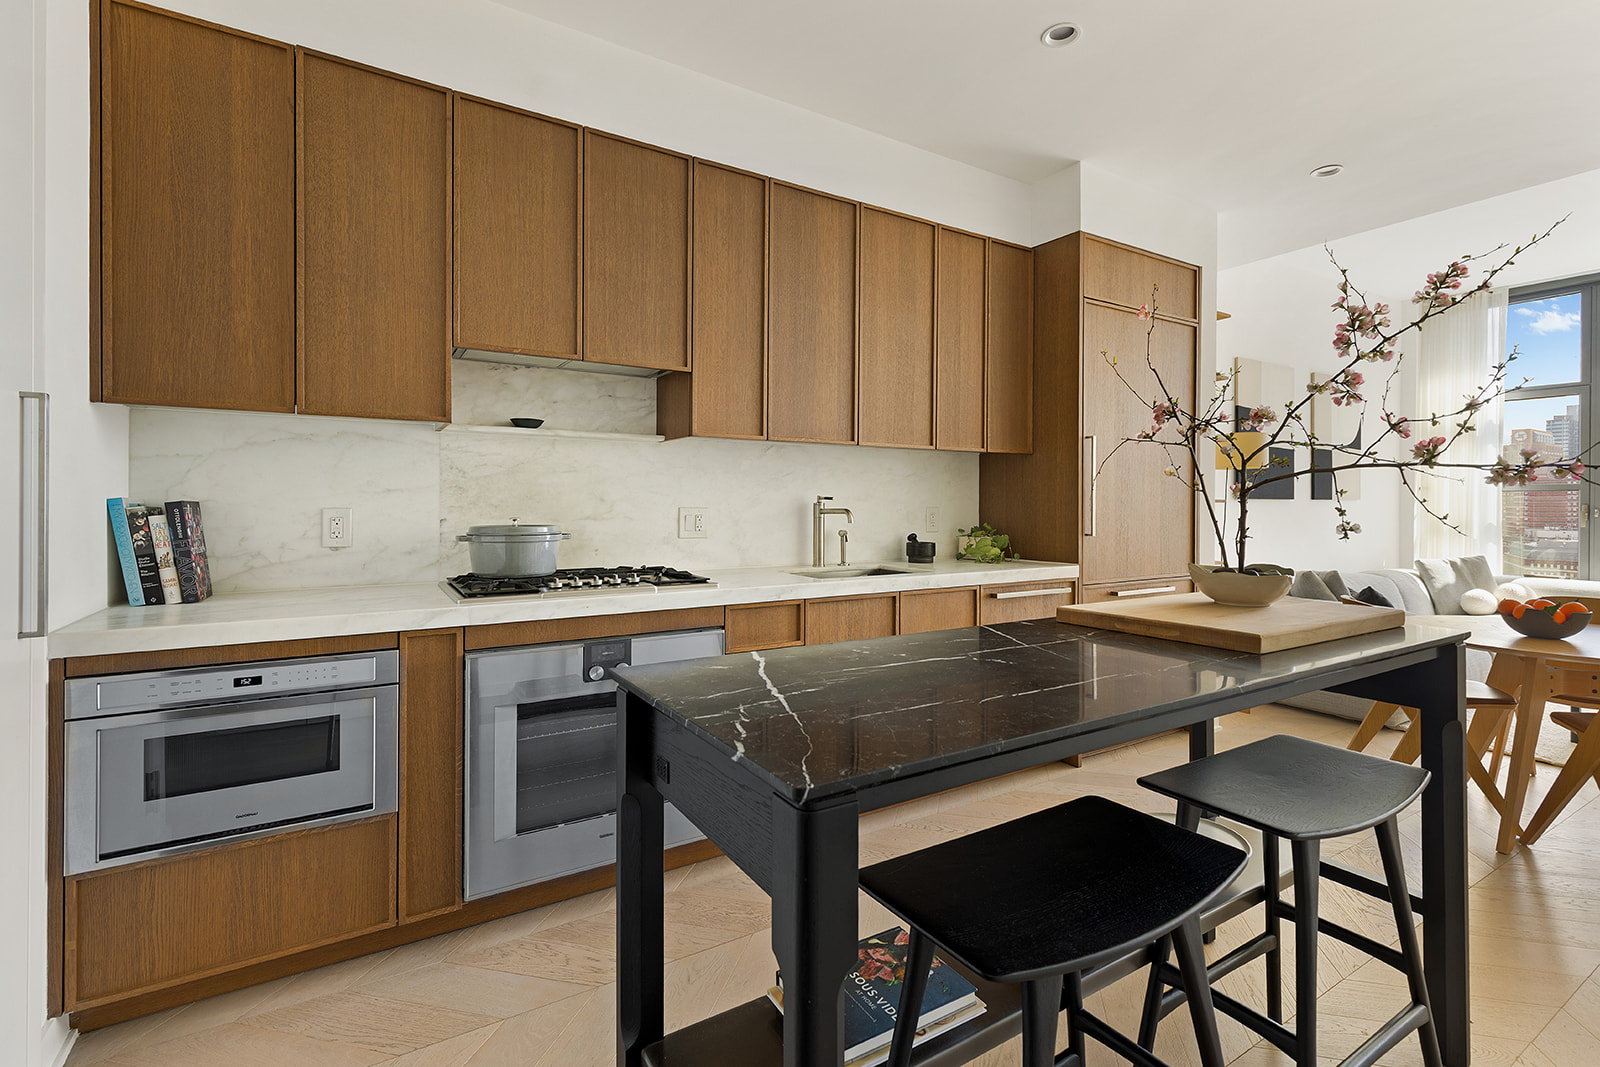
The custom designed chefs kitchen is equipped with a full suite of state-of-the-art Gaggenau appliances adding luster to the custom Morris Adjmi designed white oak cabinetry in a tobacco finish and hand-selected Calacatta Caldia marble counter tops and back-splash. Elegant and refined interiors are graced with approximately 10 ceilings and chevron-patterned white oak flooring. The bathroom is a luxurious oasis that is adorned with Bianco Bello marble stone and radiant heated Grey River marble floors in a chevron pattern. The bespoke white oak vanity and cast-iron soaking tub are complemented by custom Waterworks fittings. This apartment features filtered water and a NEST thermostat.
LEVEL EIGHT
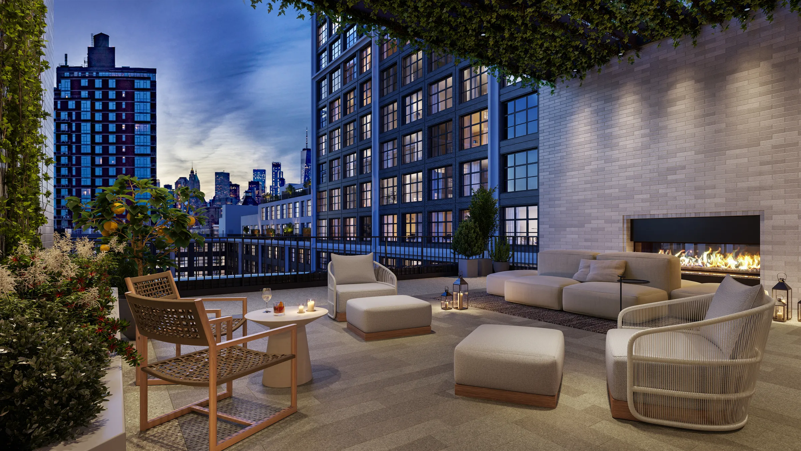
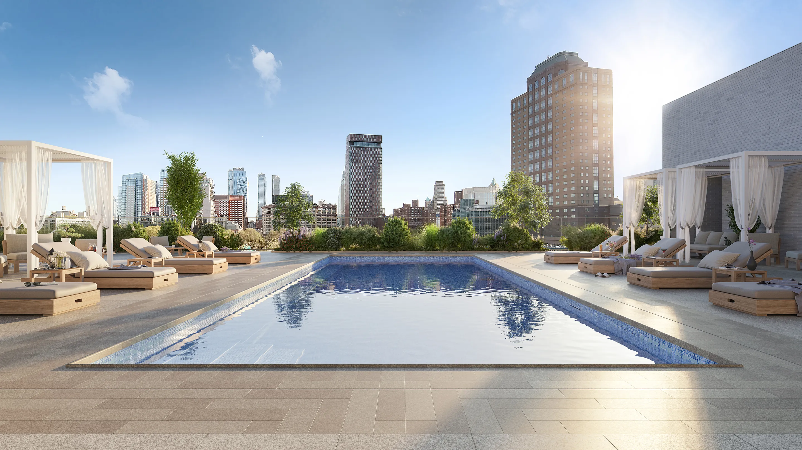
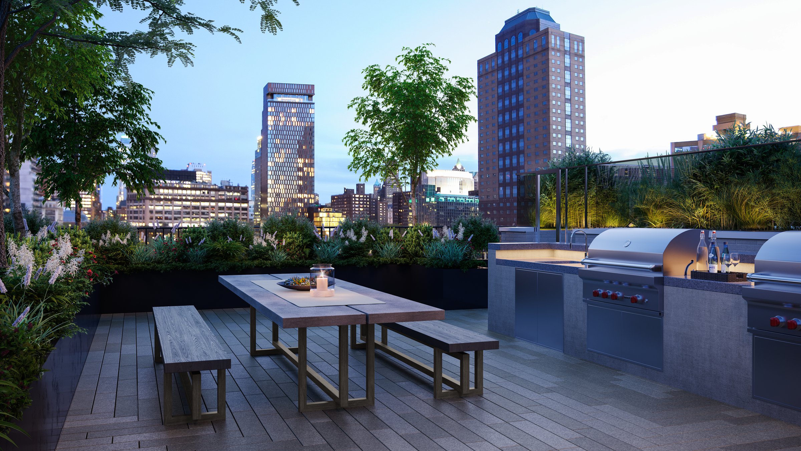
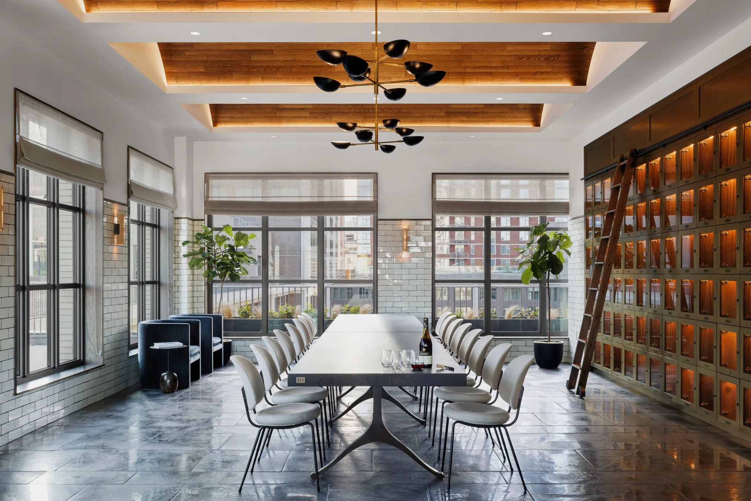
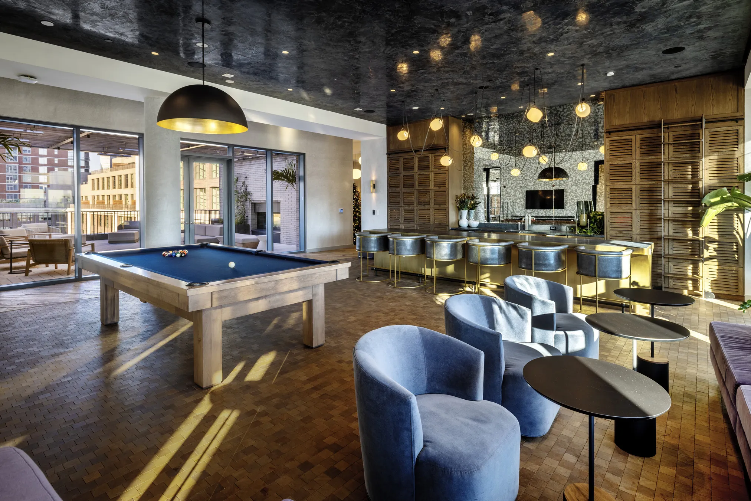
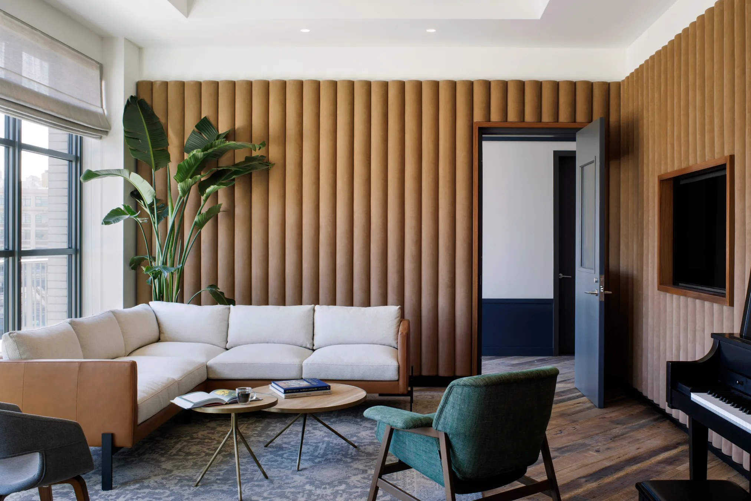
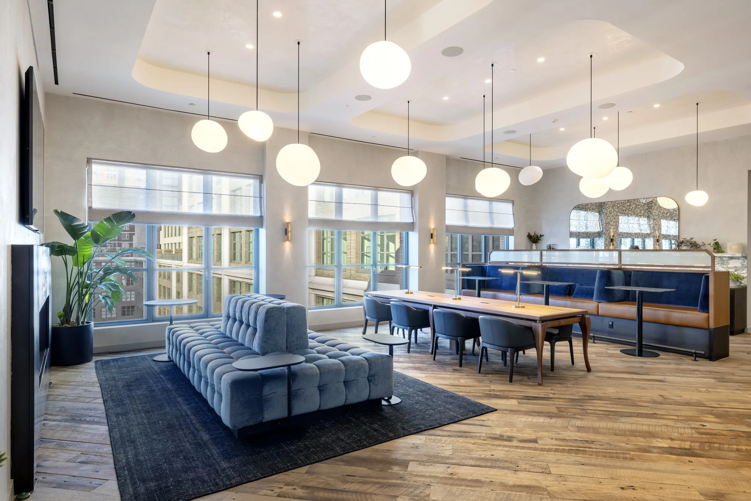
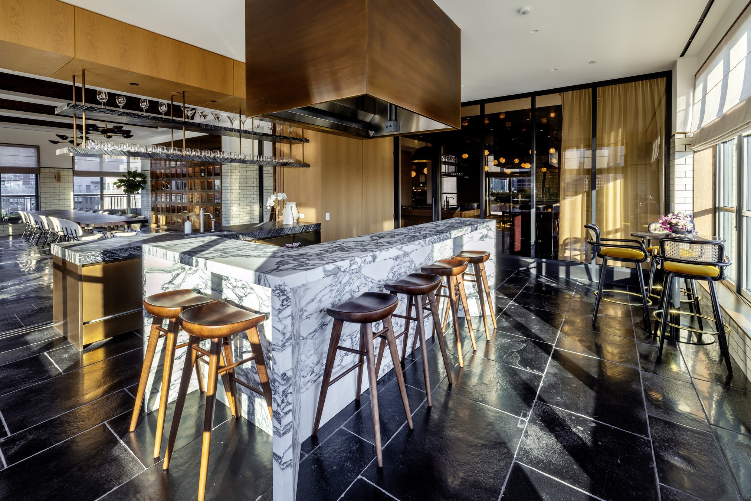
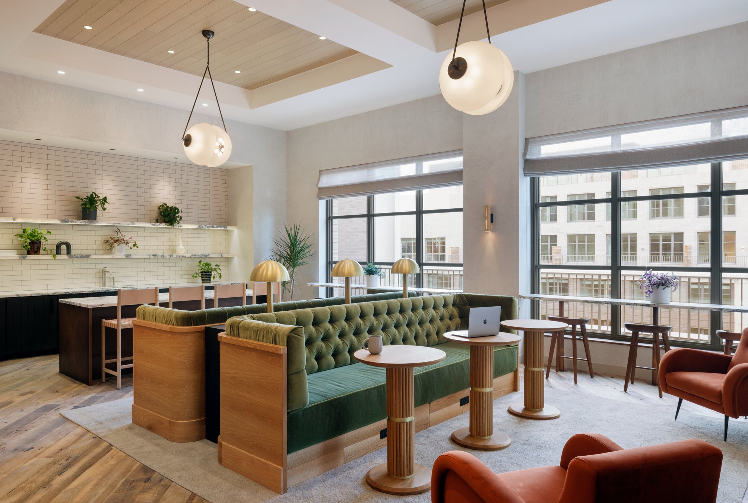
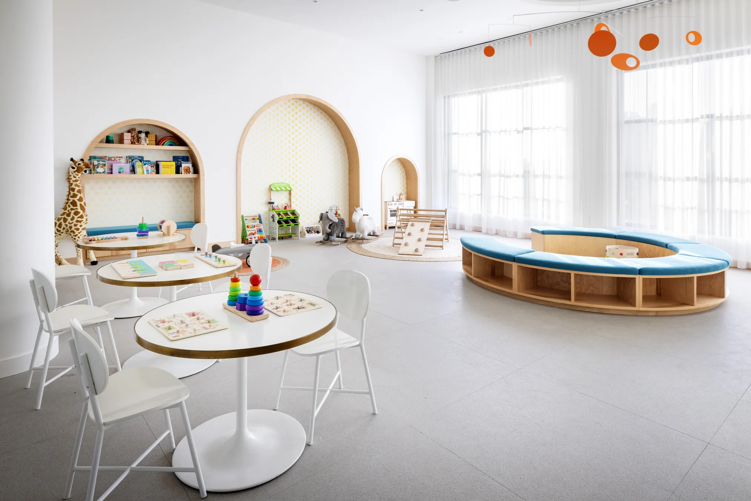
Located approximately 100’ in the sky, Level Eight offers two vast wings of indoor and outdoor programming. Spend your days in the Coffee Lounge, Co-working Lounge, Children’s Playroom or Music Room. Relax by the Pool or play in the Game Room. Start your evening at the Outdoor Fireplace Terrace, cook dinner on the BBQ Deck, or Garden Lounge & Kitchen. Serve your friends and family from your own wine locker in the Wine Tasting Room with and enjoy dinner around the Chef’s Tasting Table. Retire to the Bar & Billiards Lounge or watch a film at the Outdoor Cinema or Indoor Screening Room and Lounge.
THE PARK
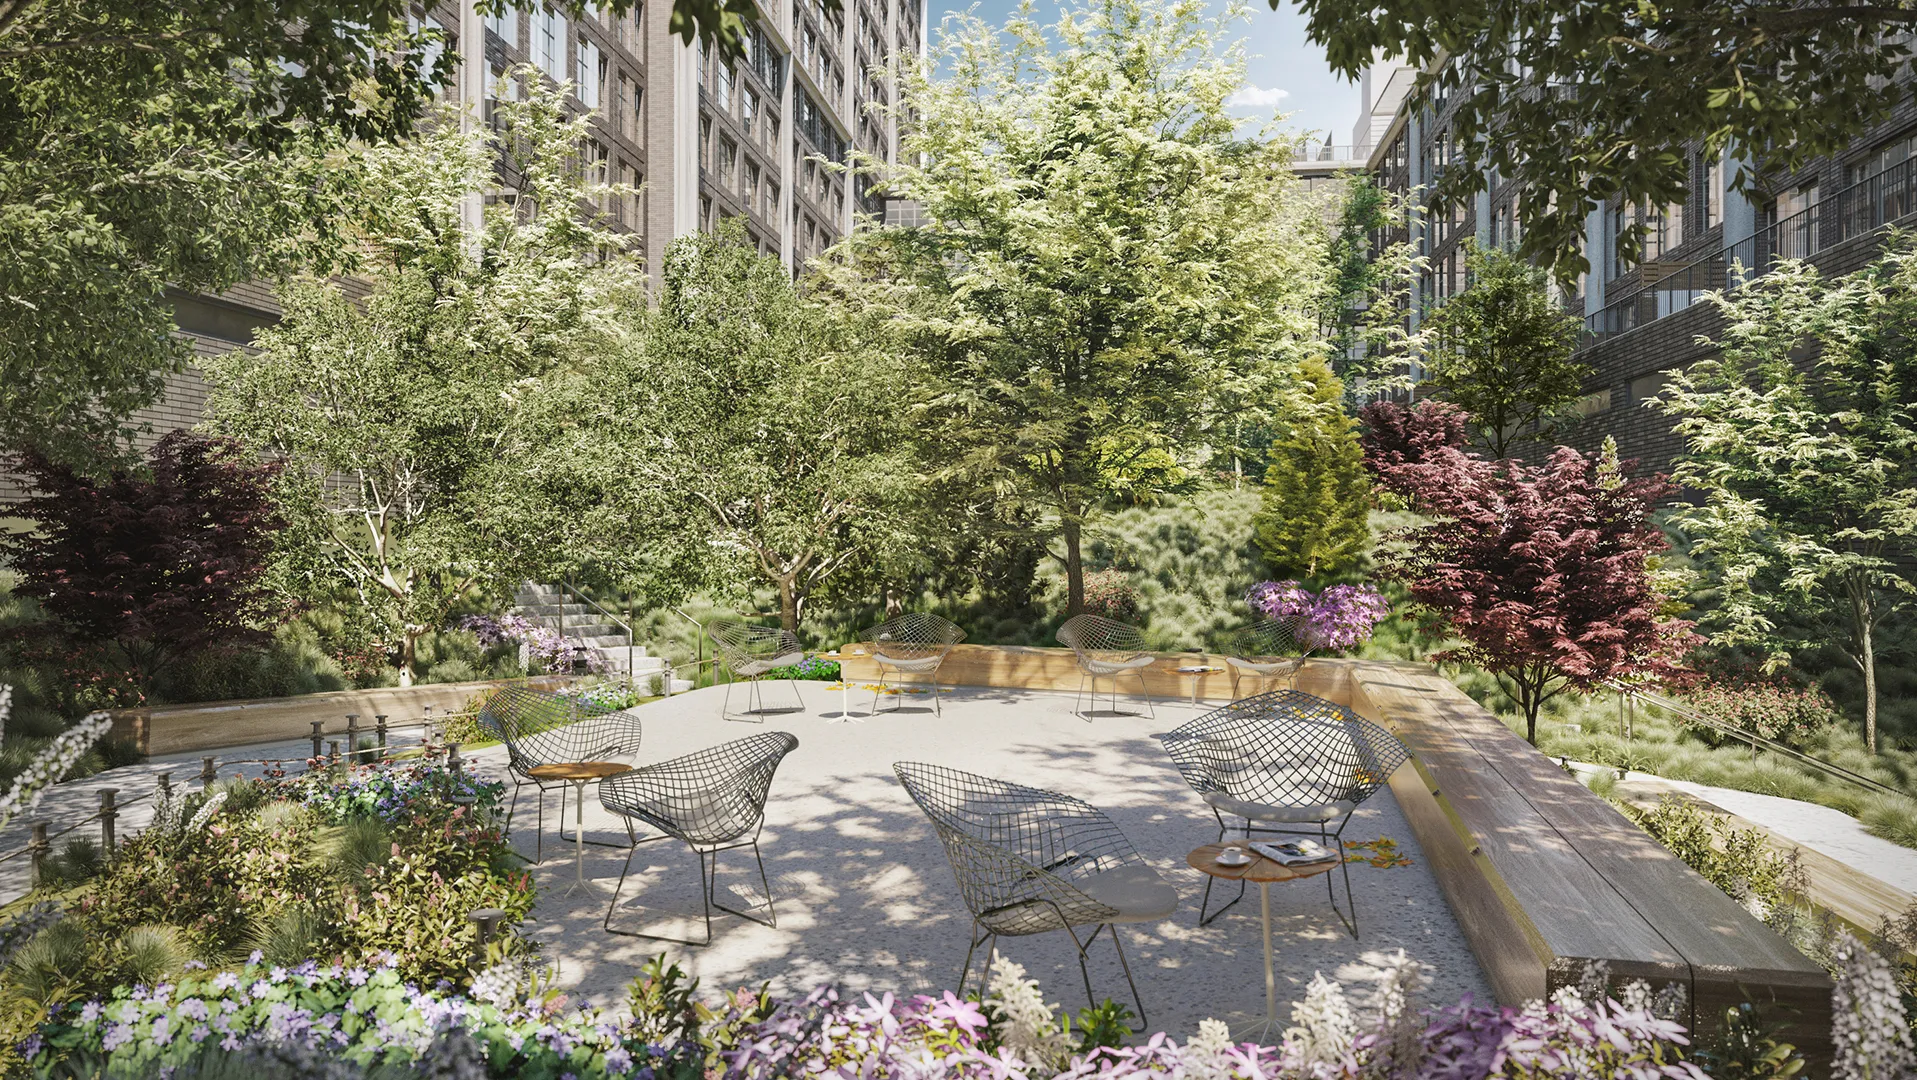
Celebrated landscape designer, Michael van Valkenburgh, has brought Brooklyn Bridge Park into the heart of Front & York. Spanning over 25,000 square feet, the Park is a lush urban oasis that is to be enjoyed year-round by residents.
LIFE TIME FITNESS
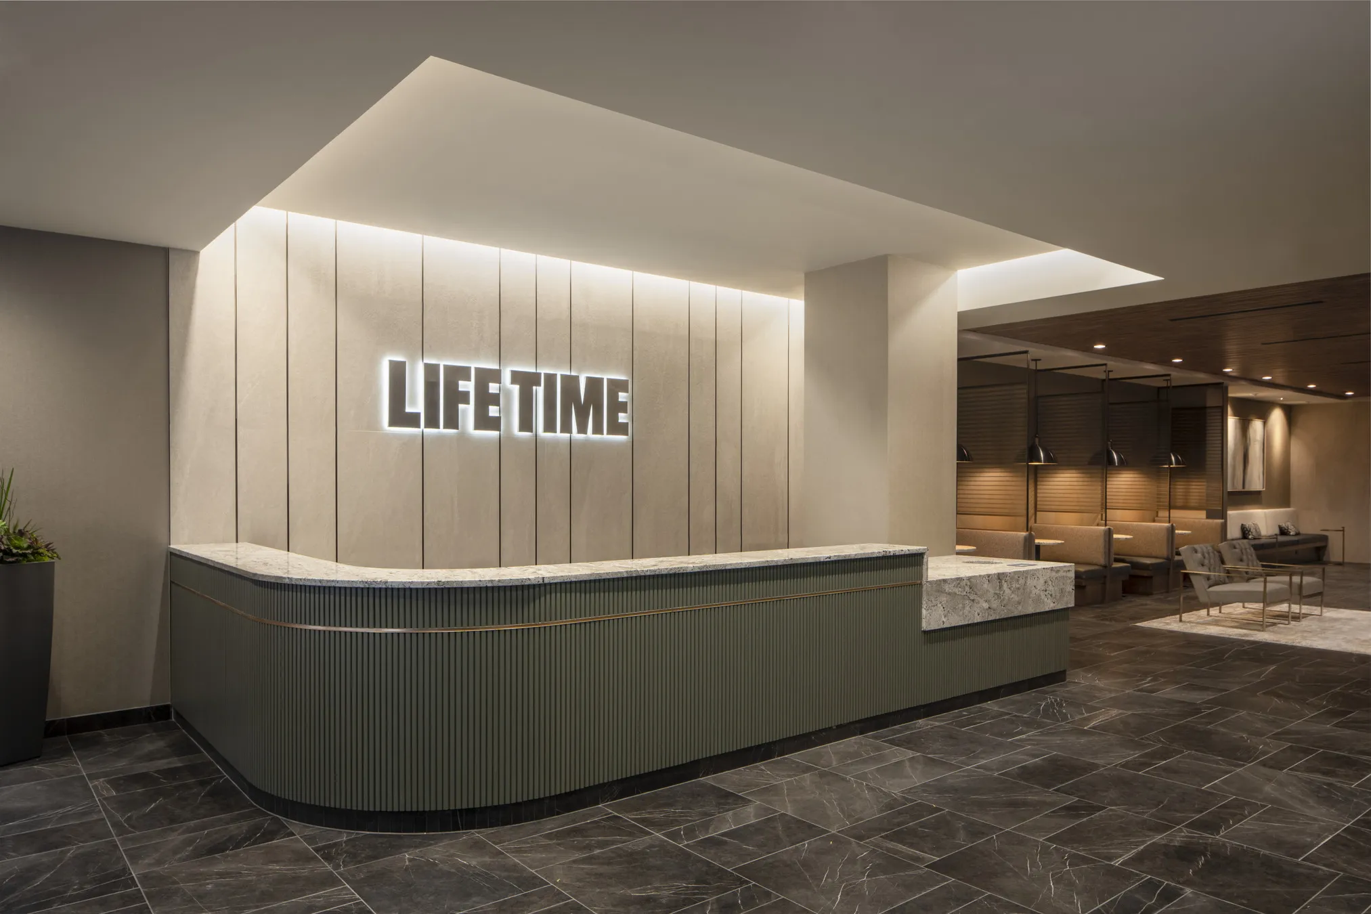
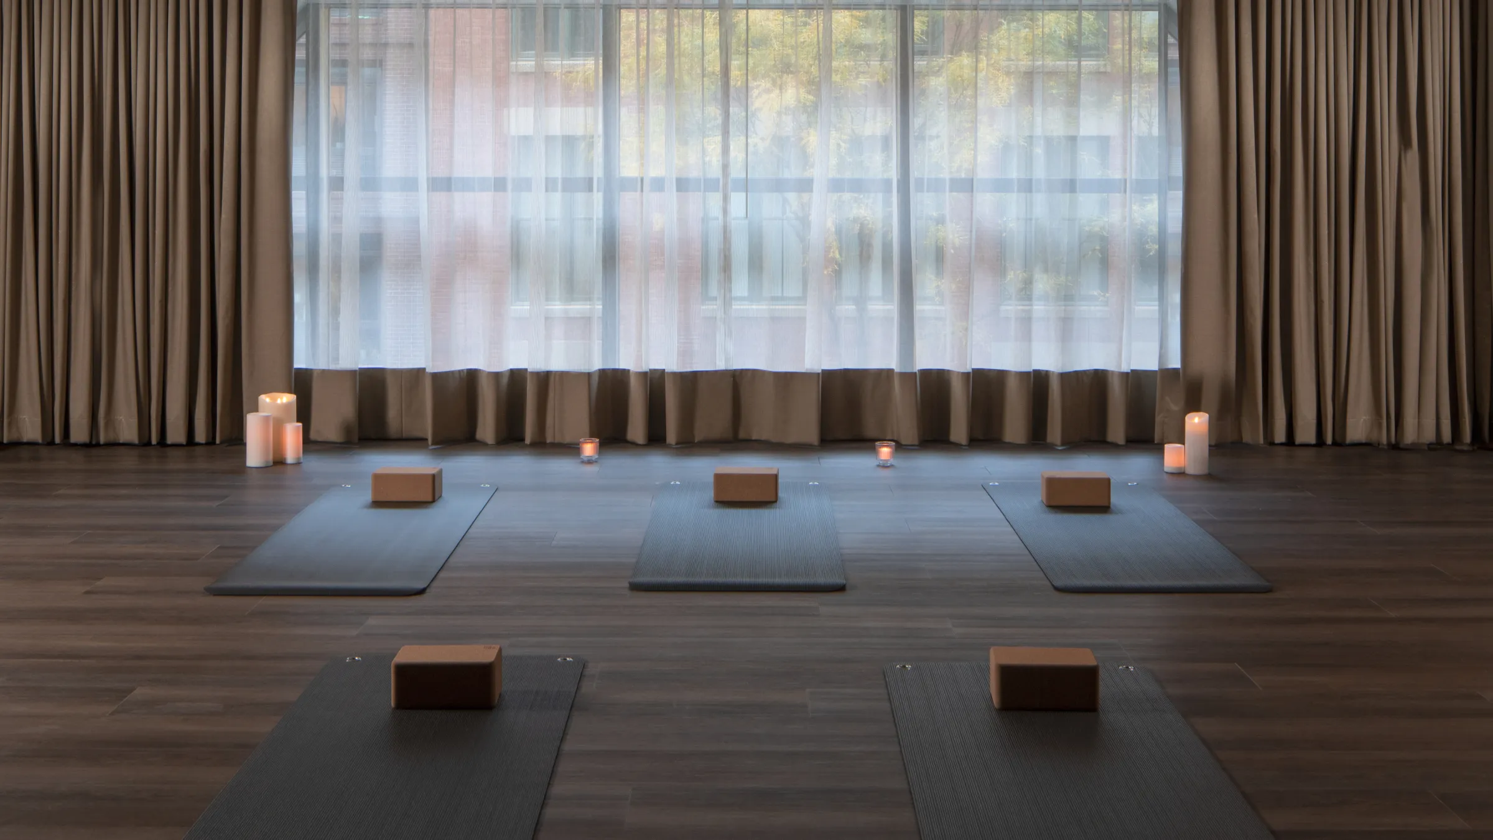
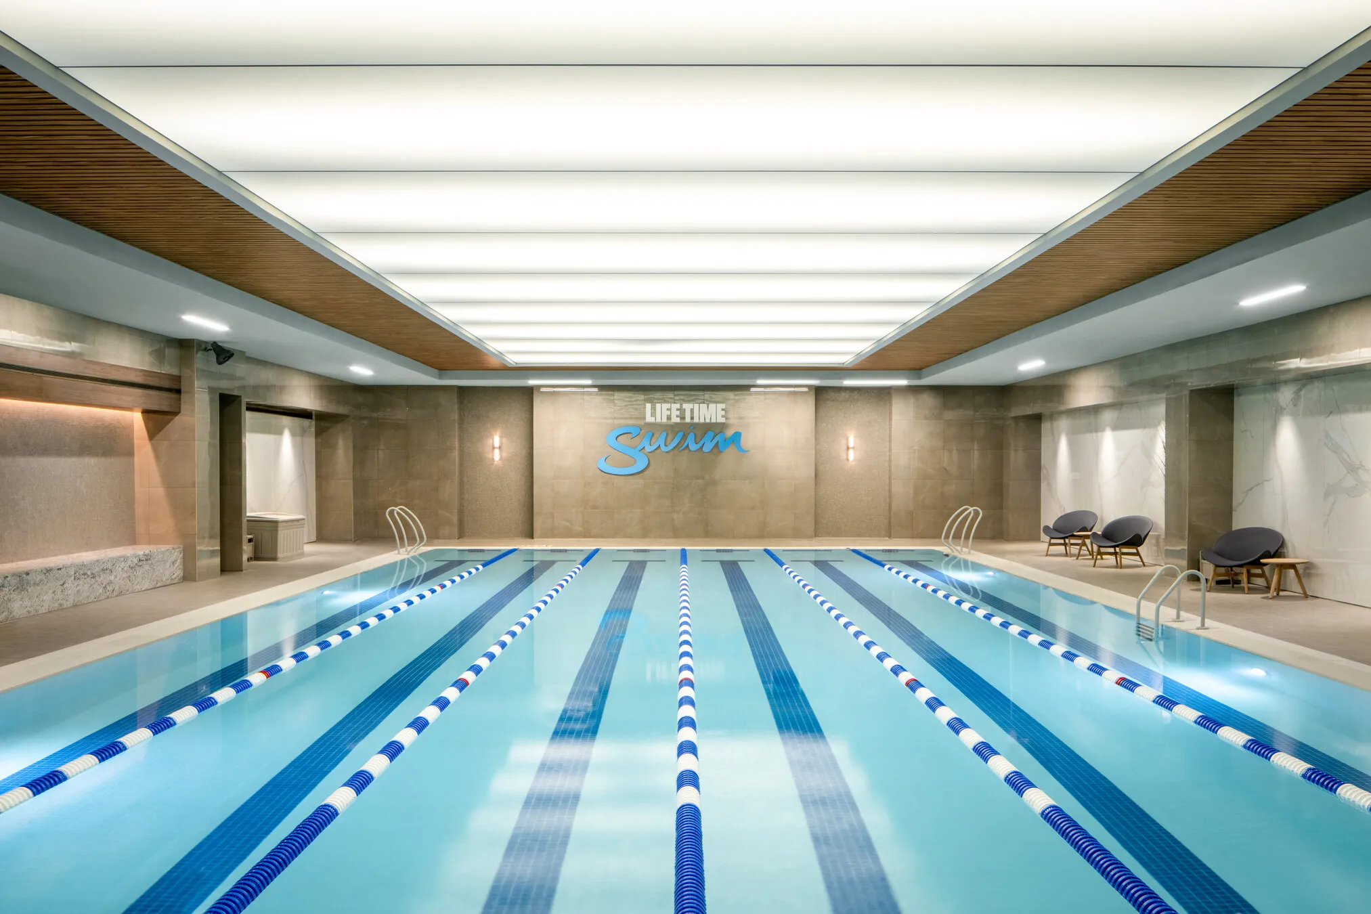
Health and Wellness at Front & York is taken to the next level. In addition to homes that feature filtered water throughout and an environment immersed with nature and green, residents at Front & York will also have direct access to an unprecedented three floors and over 77,000 square feet of Life Time Fitness. With a full-sized indoor basketball court, full-sized indoor pool with lap lanes, saunas, steam rooms, luxurious locker rooms, a robust schedule of classes led by world-class trainers, massage treatment rooms, LifeSpa, Life Café with healthy offerings and juices, programming for children with Life Time Kid’s Academy, resort style living is truly experienced.
Amenities
- Full-Time Doorman
- Concierge
- Common Roof Deck
- Barbecue Area
- Common Garden
- Common Outdoor Space
- Gym
- Pool
- Indoor Pool
- Steam Room
- Sauna
- Basketball Court
- Playroom
- Resident's Lounge
- Common Media / Recreation Room
- Billiards Room
- Screening Room
- Hardwood Floors
- Oversized Windows
- Window Treatments
- Elevator
- Washer / Dryer
- Central AC
- Media / Recreation Room
- Chef's Kitchen
- Southern Exposure
- California Closet
- Bike Room
- Cold Storage
- Garage
- Soaking Tub
- Valet Parking
- On-site Parking
- Game Room
- Marble Floors
- Contemporary
- Music Room
- Common Courtyard
- Highrise
Location
Payment Calculator
$9,130 per month
30 year fixed, 7.03% Interest
$7,201
$936
$993
Know your buying power with a preapproval and custom rate in minutes
 1
1Property Information for 115 York Street, Unit 18H
- Taxes: $936 / month
- Min. Down Pymt: 10%
- Total Rooms: 3.0
- MLS Type: Condo
- County: Kings County
- Buyer's Agent Compensation: 2.5%
- Compensation Remarks: 2.5% to the buyers agent
- Building/Complex: 115 York St
- Floor: 18
- Stories: 21
- Pet Policy: Allowed
- Year Built: 2018
Property History for 115 York Street, Unit 18H
| Date | Event & Source | Price |
|---|---|---|
| 08/24/2026 | Contract Signed Manual | — |
| 08/24/2026 | Listed (Active) Manual | $1,199,000 |
| 08/14/2026 | Permanently Off Market Manual | — |
| 04/23/2026 | Listed (Active) Manual | $1,199,000 |
| 10/05/2023 | Sold Manual | $1,265,000 |
| 10/05/2023 | $1,265,000 | |
| 08/11/2023 | Contract Signed Manual | $1,265,000 |
| 08/10/2023 | Listed (Active) Manual | $1,265,000 |
For completeness, we often displays two records for one sale: the MLS record and the public record.
Public Records for 115 York Street, Unit 18H
Schools near 115 York Street, Unit 18H
Rating | School | Type | Grades | Distance |
|---|---|---|---|---|
| Public - | PK to 5 | |||
| Public - | 6 to 8 | |||
| Public - | 9 to 12 | |||
| Public - | 9 to 12 |
Rating | School | Distance |
|---|---|---|
P.S. 307 Daniel Hale Williams PublicPK to 5 | ||
Dock Street School for STEM Studies Public6 to 8 | ||
The Urban Assembly School Of Music And Art At Wate Public9 to 12 | ||
Brooklyn International High School At Waters Edge Public9 to 12 |
School ratings and boundaries are provided by GreatSchools.org and Pitney Bowes. This information should only be used as a reference. Proximity or boundaries shown here are not a guarantee of enrollment. Please reach out to schools directly to verify all information and enrollment eligibility.

Neighborhood Map and Transit
Similar Homes
Explore Nearby Homes
- Brooklyn Heights Homes for Sale
- Cobble Hill Homes for Sale
- Columbia Street Waterfront Homes for Sale
- Downtown Brooklyn Homes for Sale
- DUMBO Homes for Sale
- Fort Greene Homes for Sale
- Navy Yard Homes for Sale
- Northwestern Brooklyn Homes for Sale
- South Brooklyn Homes for Sale
- Vinegar Hill Homes for Sale
- Boerum Hill Homes for Sale
- Carroll Gardens Homes for Sale
- Gowanus Homes for Sale
- Clinton Hill Homes for Sale
- Park Slope Homes for Sale
- Brooklyn Homes for Sale
- New York Homes for Sale
- Manhattan Homes for Sale
- Jersey City Homes for Sale
- Hoboken Homes for Sale
- Queens Homes for Sale
- Bayonne Homes for Sale
- Weehawken Homes for Sale
- Union City Homes for Sale
- North Bergen Homes for Sale
- Staten Island Homes for Sale
- West New York Homes for Sale
- Kearny Homes for Sale
- Secaucus Homes for Sale
- Guttenberg Homes for Sale
- 11205 Homes for Sale
- 11217 Homes for Sale
- 11231 Homes for Sale
- 11242 Homes for Sale
- 11249 Homes for Sale
- 11238 Homes for Sale
- 11243 Homes for Sale
- 10002 Homes for Sale
- 10038 Homes for Sale
- 10043 Homes for Sale
- 11215 Homes for Sale
- 10004 Homes for Sale
- 10005 Homes for Sale
- 10044 Homes for Sale
- 10013 Homes for Sale
No guarantee, warranty or representation of any kind is made regarding the completeness or accuracy of any information, descriptions or measurements (including square footage measurements and property condition), such should be independently verified through appropriate means, including, but not limited to, in person inspection and public records, and Compass International Holdings, its subsidiaries, affiliates and independently owned and operated franchisees, and their affiliated agents and associated third parties expressly disclaim any liability in connection therewith. Photos may be virtually staged or digitally enhanced and may not reflect actual property conditions. Offers of compensation are subject to change at the seller's discretion. No financial or legal advice provided. Equal Housing Opportunity.
This information is not verified for authenticity or accuracy and is not guaranteed and may not reflect all real estate activity in the market. ©2026 The Real Estate Board of New York, Inc., All rights reserved. The source of the displayed data is either the property owner or public record provided by non-governmental third parties. It is believed to be reliable but not guaranteed. This information is provided exclusively for consumers’ personal, non-commercial use. The data relating to real estate for sale on this website comes in part from the IDX Program of OneKey® MLS. Information Copyright 2026, OneKey® MLS. All data is deemed reliable but is not guaranteed accurate by Compass, Inc., its subsidiaries, affiliates and their agents and associated third parties. See Terms of Service for additional restrictions. Compass · Tel: 212-913-9058 · New York, NY Listing information for certain New York City properties provided courtesy of the Real Estate Board of New York’s Residential Listing Service (the "RLS"). The information contained in this listing has not been verified by the RLS and should be verified by the consumer. The listing information provided here is for the consumer’s personal, non-commercial use. Retransmission, redistribution or copying of this listing information is strictly prohibited except in connection with a consumer's consideration of the purchase and/or sale of an individual property. This listing information is not verified for authenticity or accuracy and is not guaranteed and may not reflect all real estate activity in the market. ©2026 The Real Estate Board of New York, Inc., all rights reserved. This information is not guaranteed, should be independently verified and may not reflect all real estate activity in the market. Offers of compensation set forth here are for other RLSParticipants only and may not reflect other agreements between a consumer and their broker.©2026 The Real Estate Board of New York, Inc., All rights reserved.